
REALHUB is on fire today

Properties

Browse or get in touch to schedule a walkthrough.

  • Nearby me
Price range

Popular Features

Community Features

Association

Property Features

Waterfront

View

Exterior Features

Interior Features

Style

10000 properties match your criteria

Updated 1 minute ago

E-Alert name

Welcome to Vanna Shore 2 bedroom/2 bathroom condo.. Open living room and eat-in kitchen. Master bedroom with large walk-in closet, full bath with shower. 2nd bedroom has double closets and leads out to the back yard patio with vinyl privacy fence.  Covered front porch, Concrete wide driveway with a 2 car attached garage.  Close to Lake Erie, Geneva on The Lake, Restaurants, and shopping.
#5201691

Ashtabula

5930 Lake Road W 1402

2 Beds

2 Baths

N/A

$229,000

MLS#: 5201691
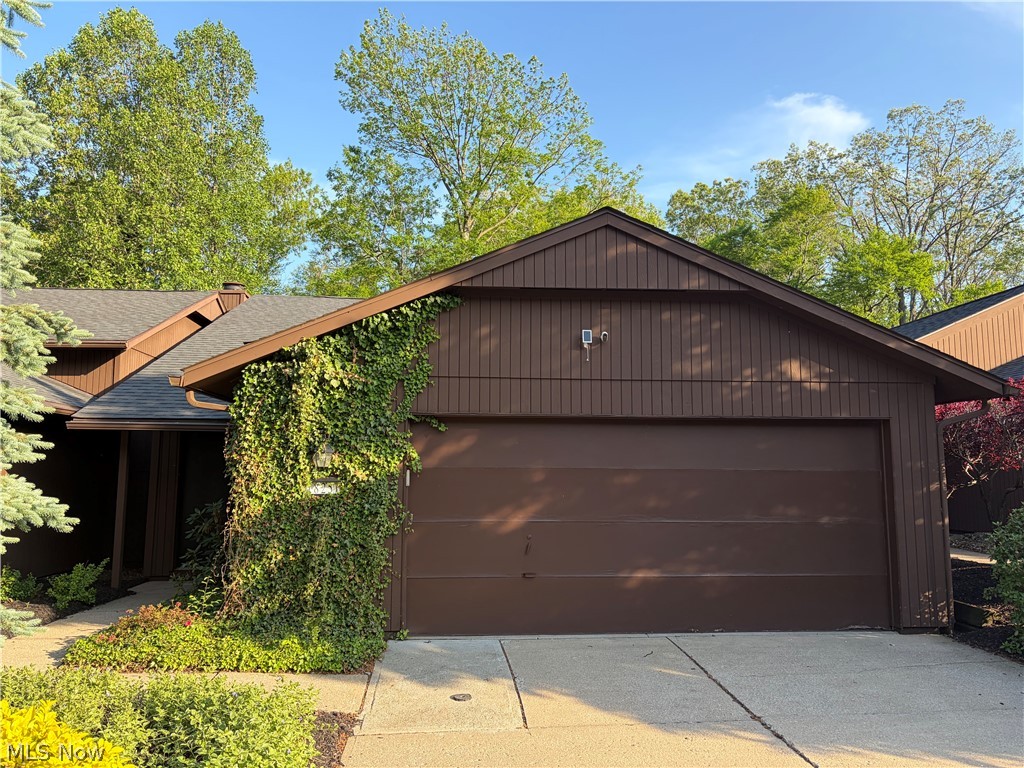
Welcome to your dream home in desirable Ledgewood neighborhood! This stunning property features 2 spacious bedrooms and 3 modern bathrooms, perfect for comfortable living. With a generous 2-car garage equipped with an electric car charger, this home is designed for convenience and sustainability. Step inside to discover a beautifully open-concept layout that seamlessly connects the kitchen's ceramic tiled floors to the living room, ideal for entertaining and family gatherings. The kitchen boasts elegant granite countertops and high-end stainless steel appliances, making it a chef's delight. Enjoy cozy evenings by the floor-to-ceiling stone hearth fireplace, adding a touch of warmth and charm to your living space. Retreat to the master suite, featuring a luxurious walk-in shower with a stylish tile surround. The home is flooded with natural light, enhanced by recessed lighting throughout, creating an inviting atmosphere. Step outside to your private back deck, where you can relax and unwind while overlooking the serene woods, perfect for enjoying your morning coffee or hosting summer barbecues. Additional features include a radon mitigation system and thoughtfully replaced GFCI outlets for added safety. The roof is 2018, Air handler and heat pump 2018, 75 gallon commercial hot water tank 2020, trex decking 2021, and vinyl sliding doors 2017. HOA includes but not limited to; upkeep in the development, snow removal, landscaping, and the entire street is going to be replaced currently! For amenities this includes; the park, tennis courts, basketball courts, common garden area, playground, pool passes, and a discount to the clubhouse! Don't miss the opportunity to make this exceptional home yours—schedule a showing today!
#5209148

Strongsville

18251 Glencreek Lane

2 Beds

2 Baths

1,744 Sq.Ft.

$255,000

MLS#: 5209148
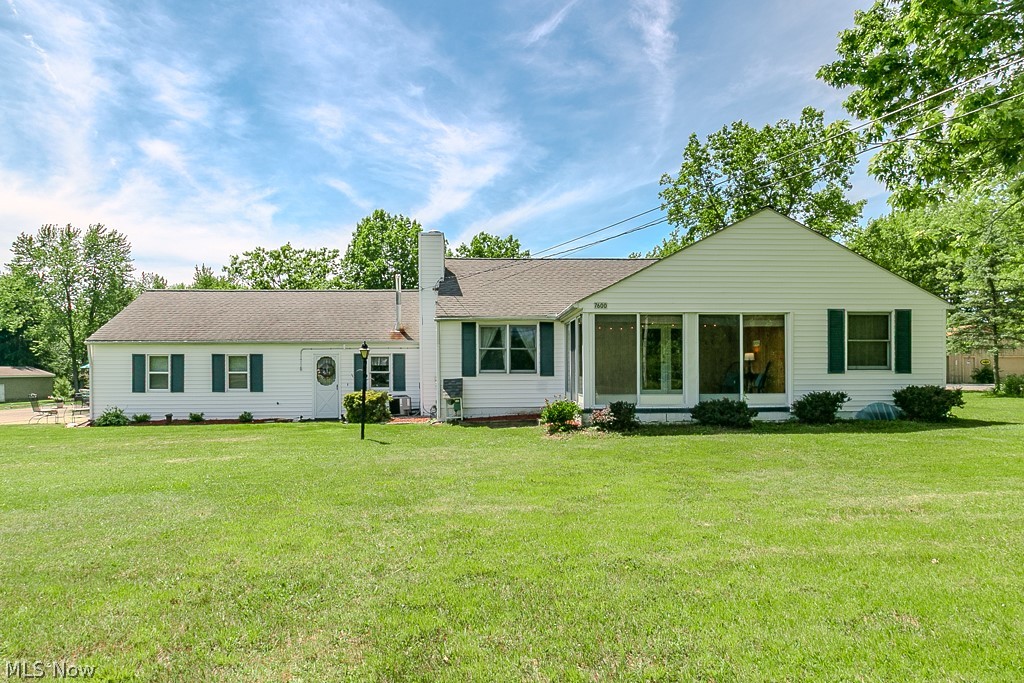
Welcome to Country Living! This car has a 2 car attached garage with additional storage space on back side - with large door allowing for plenty of storage. 7600 Kniffen Road offers 2 bedrooms on the main floor with a LARGE upstairs bedroom as well. 1.5 baths on the main level, a large kitchen with tons of storage, spacious Living room and adorable enclosed porch to enjoy your favorite Ohio seasons. Septic is just shy of a couple years old, along with New furnace and air conditioning unit and hot water tank! All large appliances remain with this home - Simply move in and start enjoying your new home! 

With 1.75 acres of beautiful yard - this house is also right down the street from Hidden Lake Metropark for any Nature Enthusiasts! Close to Route 90 for easy access to all of your destinations! This is a must see home!
#5217937

Leroy

7600 Kniffen Road

3 Beds

1 Baths

1,700 Sq.Ft.

$250,000

MLS#: 5217937
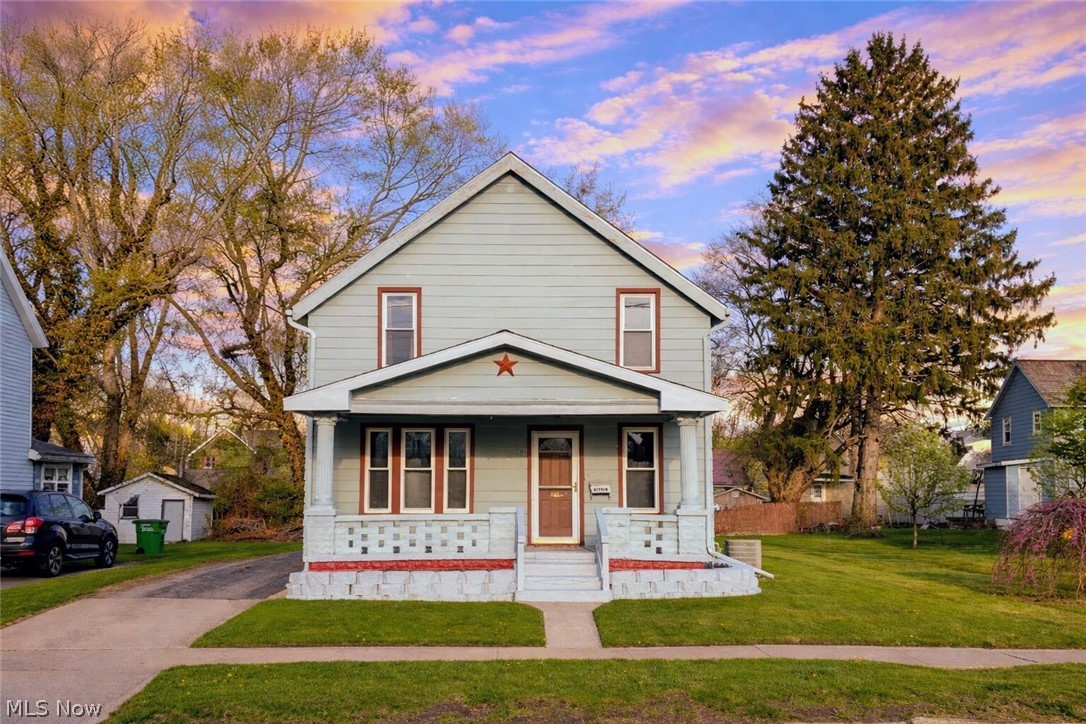
Big-ticket updates are already in place, and summer fun is just around the corner! Close to Lake Erie, this home offers a newer furnace, hot water tank replaced in August 2025, plumbing updates, partial roof replacement on the home, plus a new garage roof and gutters in fall 2025. Inside, you’ll find big room sizes, great storage, a huge family room in the back with built-in shelving and a wood-burning stove, a large living room, spacious kitchen, first-floor laundry, central air, and a detached 2-car garage. The family room opens to a very nice backyard, and all kitchen appliances plus the washer and dryer stay. A home with space, updates, and a location that’s hard to beat.
#5203098

Conneaut

770 Broad Street

3 Beds

1 Baths

1,703 Sq.Ft.

$154,900

MLS#: 5203098
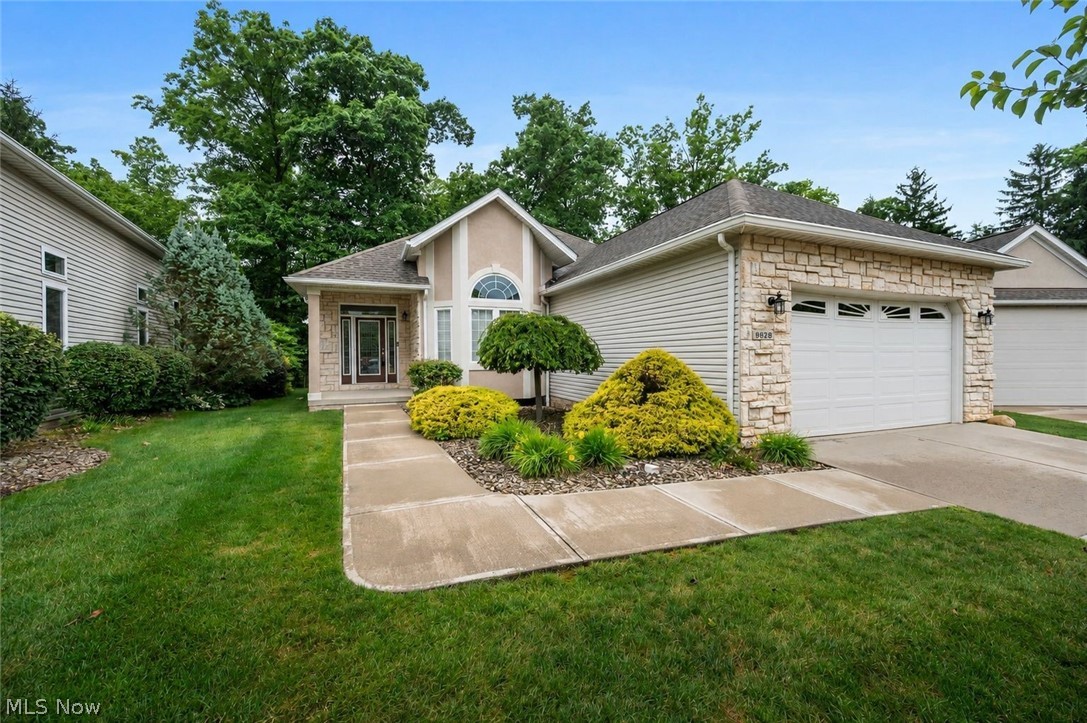
Welcome to 9628 Scottsdale Drive! Enjoy maintenance-free living in this spacious home featuring an open floor plan, soaring vaulted ceilings, and a private backyard with a peaceful, park-like setting. Beautiful curb appeal welcomes you home and leads into a spacious foyer that opens to the stunning great room. Filled with abundant natural light, this inviting space features soaring vaulted ceilings, a cozy electric fireplace, and an open-concept design that flows seamlessly into the dining area, kitchen, and back patio—perfect for both everyday living and entertaining. The beautifully appointed kitchen showcases warm wood cabinetry, granite countertops, and a spacious center island offering additional prep space and casual seating. Thoughtfully designed with a gas cooktop, double wall ovens, ample cabinetry, and generous counter space, it's the perfect place to prepare your favorite meals while staying connected with family and guests. Host memorable dinners in the formal dining room, ideal for holiday gatherings or intimate entertaining. At the end of the day, retreat to the spacious owner's suite featuring a vaulted ceiling, walk-in closet, and a private ensuite bath with a double-sink vanity, abundant storage, and a walk-in shower. A generously sized second bedroom, a full guest bath, and a convenient first-floor laundry room complete the main level. The living space continues into the partially finished lower level, offering a large recreation room that's perfect for movie nights, game days, or entertaining. A full bath with a walk-in shower and a spacious storage area add both comfort and functionality. Step outside to the private back patio, where mature trees create a tranquil setting to relax and enjoy warm summer evenings. Completing this wonderful home is an attached two-car garage. Recent updates include a new furnace and air conditioner (2025). This move-in ready home offers the perfect combination of comfort, style, and low-maintenance living!
#5221435

Broadview Heights

9628 Scottsdale Drive

2 Beds

3 Baths

1,797 Sq.Ft.

$409,900

MLS#: 5221435
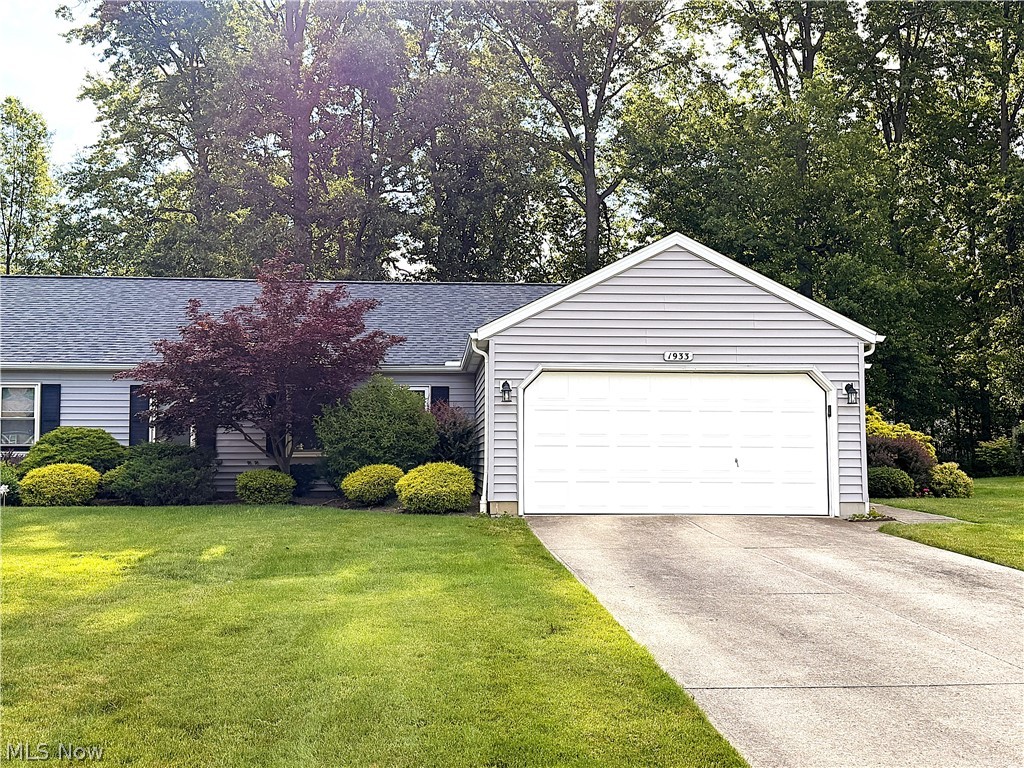
Welcome to this well cared for and updated 2 bed / 2 full bath condo in the desirable Avon Woods development. Enjoy low-maintenance one floor living in this wonderful ranch style home. Enter into the large living room with vaulted ceiling and newer laminate flooring that opens into the eat in kitchen with freshly painted cabinets and Corian countertops. Rear family room has a sliding patio door that exits onto the cement patio where you can enjoy the wooded area behind the home. Large primary bedroom with plenty of closet space and ensuite full bathroom with walk in shower. Cozy 2nd bedroom with large closet has access to the 2nd full bathroom off the hall. 1st floor laundry/ utility room off the kitchen. 2 car attached garage with access directly into the home. Located close to shopping, restaurants, and schools. Don't miss out. Call for your showing today.
#5221062

Avon

1933 Candlewood Drive

2 Beds

2 Baths

1,382 Sq.Ft.

$244,900

MLS#: 5221062

None
#5212952

Warren

1056 Raymond Street NW

3 Beds

1 Baths

1,572 Sq.Ft.

$74,900

MLS#: 5212952

Welcome to the highly sought-after Nature Preserve community, where privacy and scenic surroundings create the perfect backdrop for this exceptional 4-bedroom, 3 full bath home. Designed with an open-concept layout, the spacious vaulted living room showcases a stunning floor-to-ceiling stone gas fireplace and abundant natural light.
The chef’s kitchen offers generous workspace, an eat-in dining area, and a walk-in pantry, ideal for both everyday living and entertaining. The owner's suite features elegant tray ceilings and a spacious walk-in closet, creating a peaceful retreat.
The newly finished walkout lower level expands your living space with a 4th bedroom, a beautifully appointed full bath featuring a shower and jacuzzi tub, custom cabinetry, and direct access to the deck and patio areas. Nestled on a wooded, private setting, this property delivers the perfect blend of comfort, space, and tranquility.
#5212903

Concord Twp

7936 Butterfly Street

4 Beds

3 Baths

3,762 Sq.Ft.

$565,000

MLS#: 5212903

Welcome to this beautiful 2 story 4 bedroom, 2.5-bath in the heart of Pataskala! This lovely home combines generous indoor living with plenty of outdoor space for entertaining, gardening and relaxing. The main floor features an inviting kitchen that opens directly into the main living area. Upstairs you'll find fresh new carpet with a spacious primary suite! The expansive fenced backyard provides a great space for children, pets, or outdoor gatherings. Among the many updates are new roof, siding, floors and gutters in 2025! New A/C in 2022! Don't miss your chance to see this gorgeous property.
#5222469

Pataskala

328 Regency Avenue

4 Beds

2 Baths

N/A

$379,000

MLS#: 5222469

Opportunity knocks at 12913 Larchmere Blvd in Shaker Heights! This spacious property is primed for investors seeking their next fix-and-flip project in a rapidly appreciating area. Featuring solid bones, generous square footage, and classic architectural details ready to be restored, this home offers strong upside potential with the right vision and renovations. Located near the vibrant Larchmere district, known for its boutiques, dining, and cultural attractions, the property benefits from increasing buyer demand and neighborhood revitalization. With comparable renovated homes selling at significantly higher price points, this is a chance to add value and maximize returns. Property is being sold as-is—bring your contractor and imagination to unlock its full potential!

Sold as-is. Buyer to complete all due diligence prior to submitting offer. POS has been ordered.  **Highest and best by 5PM Sunday, April 26th**
#5202278

Shaker Heights

12913 Larchmere Boulevard

4 Beds

1 Baths

N/A

$60,000

MLS#: 5202278
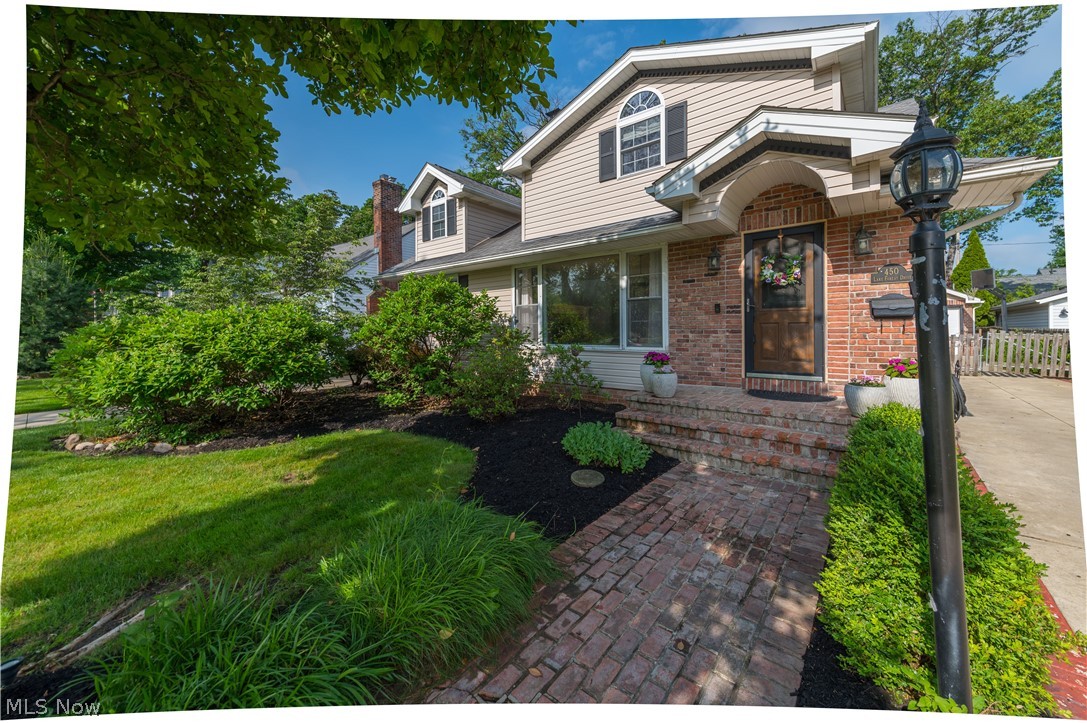
Love where you live! 

Nestled on a picturesque street in Bay Village, this beautiful home offers plenty of space, character, and an exceptional location. Set back from the road and surrounded by mature landscaping, you'll enjoy a peaceful setting just moments from Lake Erie, schools, parks, and all that Bay Village has to offer.

Offering approximately 2,400 square feet plus 700 square feet of finished lower-level living space, this 4-bedroom, 3-full-bath home is designed for comfortable living! The spacious living room serves as a welcoming centerpiece, featuring beautiful hardwood floors, a large picture window, and a cozy wood-burning fireplace. The beautiful wood flooring flows seamlessly across the main level and guides you into two nicely sized first-floor bedrooms, each boasting ample closet space.

The kitchen offers an island, lots of counter space and storage, an eat-in area, plus built-ins for dishes and barware. The adjacent family room showcases wood beams, a second wood-burning fireplace, and sliding doors to the patio.

Upstairs, the impressive primary suite is a true retreat featuring a beautifully updated en-suite bath,  a walk-in shower, and an exceptional walk-in closet with custom storage and organization systems. Directly adjacent within the primary wing is a versatile fourth bedroom—creating the ultimate layout for a private nursery or a quiet executive home office.

The partially finished lower level includes a recreation area, full bath, wet bar, and a spacious laundry room with abundant cabinetry and counter space.

Step outside and enjoy a private backyard retreat with a brick patio, outdoor wood-burning fireplace, mature landscaping, raised garden box, detached two-car garage with an attached storage shed.

Enjoy living just moments from Lake Erie, top-rated schools, beautiful parks, local dining, shopping, and proximity to highways. Don't miss out on the opportunity to live on one of Bay Village's most desirable locations.
#5217737

Bay Village

450 Lake Forest Drive

4 Beds

3 Baths

2,923 Sq.Ft.

$549,000

MLS#: 5217737

Welcome to this one of a kind newly custom built home in the heart of Bay Village. Built in 2021, this stunning property offers over 4,300 sq ft of thoughtfully designed living space filled with luxury finishes, custom craftsmanship, and exceptional attention to detail. From the moment you step onto the front porch and enter the home, you are greeted by soaring ceilings, oversized moldings, architectural detail, and an abundance of natural light throughout. The impressive open concept first floor features dramatic coffered ceilings, a custom fireplace with built in shelving, and walls of windows that create a bright and inviting atmosphere. The chef’s kitchen was designed for both entertaining and everyday living with top of the line appliances typically found in luxury estates, a custom hood vent, leathered granite island with shiplap detail, white shaker cabinetry, subway tile backsplash, wine cooler, and a spacious walk in pantry. The dining area overlooks the private fenced backyard and patio through sliding glass doors.
The first floor also offers a beautifully designed half bath, mudroom, and private office featuring custom beam work and batten board detailing. Upstairs, an oversized loft and dramatic 2 story staircase leads to four spacious bedrooms, including a luxurious owner’s suite with cathedral ceilings, beam accents, pendant lighting, a massive walk-in closet, and a spa inspired bath complete with dual vanities, custom tile work, soaking tub, and oversized shower. Bedroom two features its own en suite bath and walk in closet, while the 2nd floor laundry adds everyday convenience.  The finished lower level offers additional living space with impressive 9 ft ceilings, NEW plush carpet, perfect for entertaining & relaxing. Additional highlights include a newly installed universal EV charger, fenced backyard, and spacious patio ideal for enjoying evenings with family and friends. This exceptional home combines luxury, functionality, and modern design.
#5212009

Bay Village

519 Kenilworth Road

4 Beds

3 Baths

4,319 Sq.Ft.

$969,900

MLS#: 5212009
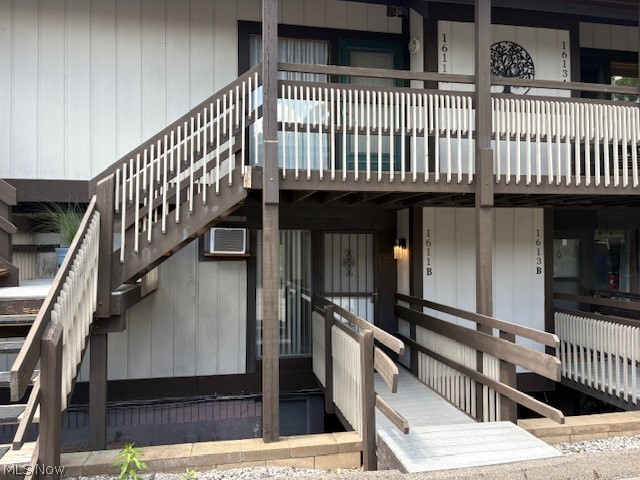
Amazing location for this 2 bedroom 1 bath ranch condo located in Timbertop. This one is tucked in on a dead end road with a private setting and wooded view from the deck. The low HOA monthly fees include your heat, water, trash, and sewer. This one story floor plan has had many recent updates including bathroom new in 22', A/C 23', disposal 24', stove/fridge 25', flooring/paint 25' and some lights 25'. This one is clean and move in ready. First floor laundry room with washer/dryer included. There is also a one car detached garage with opener and new garage door in 23'. Located close to shopping, restaurants, Merriman Valley and Sand Run Pkwy. Sold fully furnished with all new furnishings in 2025. Looking to add to your portfolio or an affordable home, this one has so much to offer at this price. Many updates and will make a great house to call HOME!
#5218561

Akron

1611 Treetop Trail B

2 Beds

1 Baths

900 Sq.Ft.

$59,900

MLS#: 5218561

Tucked away on nearly 2 private acres in Litchfield Township, this charming split-level home offers a rare blend of peaceful country living and functional space for those seeking room to breathe — and room to roam. The property features a wood-burning fireplace in the finished walk-out basement, a spacious family room, and an eat-in kitchen with ceramic tile flooring, ceiling fans, and high ceilings that lend an open, airy feel. Three bedrooms and 2 full baths provide comfortable everyday living, while double pane bay windows frame stunning panoramic views of the wooded, landscaped grounds and private pond. Equestrian and hobby enthusiasts will appreciate the outbuilding/barn, making this property truly one of a kind in the Buckeye Local School District. The covered front porch and rear porch invite relaxed outdoor living, and the attached 2-car garage with lighted driveway adds everyday convenience. All appliances are included — refrigerator, range, dishwasher, microwave, washer, and dryer. Whether you're dreaming of a hobby farm, a private retreat surrounded by nature, or simply a home where you can spread out and enjoy the land, this Litchfield Township gem delivers.
#5217357

Litchfield

10614 Jones Road

3 Beds

2 Baths

1,529 Sq.Ft.

$342,000

MLS#: 5217357

This duplex offers a strong investment opportunity with reliable income already in place. Each unit currently generates 1,400 per month on all-inclusive leases, providing steady cash flow from day one. Both units come fully furnished and are metered separately, making management simple and cost-efficient. Situated in an unbeatable location—within walking distance to downtown, just minutes from the hospital, and only five minutes from major interstate access. Ideal for tenants seeking accessibility and comfort, this turnkey duplex is well-positioned for long-term performance. With strong cash flow, modern convenience, and prime positioning, this duplex is a rare opportunity you won’t want to miss. Call your favorite realtor today!
#5207467

Cambridge

401 N 9th Street

4 Beds

2 Baths

2,062 Sq.Ft.

$249,000

MLS#: 5207467

1 ... 209 210 211 212 213 ... 666
* Listings identified with the FMLS IDX logo come from FMLS and are held by brokerage firms other than the owner of this website. The listing brokerage is identified in any listing details. Information is deemed reliable but is not guaranteed. If you believe any FMLS listing contains material that infringes your copyrighted work please click here to review our DMCA policy and learn how to submit a takedown request. © 2024. First Multiple Listing Service, Inc.
 - property

Send a message

Message successfully sent.

Your message

What is 3 + 4 ?

Reason for contacting?

I agree to receive email communication and understand I can unsubscribe at any time.

I agree to be contacted by Tyson Sells Homes, LLC. via call, email, and text for real estate services. To opt out, you can reply 'stop' at any time or reply 'help' for assistance. You can also click the unsubscribe link in the emails. Message and data rates may apply. Message frequency may vary. Privacy Policy

Sign Out

Virtual Assistant

Would you like to take the next step with this property? We can help you schedule a showing or virtual tour, or send you more details.

Yes, I would like more information.

Thank You for Your Reply, One of Our Agents will contact you as soon as possible

No, maybe later.

Thank you, you can always contact me via email, phone number or through the contact form.

Realhub AI

Lucy - Your AI-Powered Realtor

Update Your Temporary Password

Personalize your search

Enter your email and we'll notify you immediately when new listings match what you're looking for.

or enter email address

Already have an account ? Login here

Continue your home search

I agree to receive communications and understand I can unsubscribe at any time.

I agree to be contacted by Tyson Sells Homes, LLC. via call, email, and text for real estate services. To opt out, you can reply 'stop' at any time or reply 'help' for assistance. You can also click the unsubscribe link in the emails. Message and data rates may apply. Message frequency may vary. Privacy Policy

Already have an account ? Login here

We use cookies

We use cookies primarily for analytics to enhance your experience. By accepting, you agree to our use of these cookies. You can manage your preferences or learn more about our cookies policy.
