
REALHUB is on fire today

Properties

Browse or get in touch to schedule a walkthrough.

  • Nearby me
Price range

Popular Features

Community Features

Association

Property Features

Waterfront

View

Exterior Features

Interior Features

Style

10000 properties match your criteria

Updated 1 minute ago

E-Alert name

Timeless brick-front Bennett-built colonial offering 4,801 sqft with 5 beds, 4.5 baths and nearly every room you could possibly desire--first-floor bedroom, mudroom, dining room, 4-season/morning room, flex room, office, finished basement! Nestled on a treed cul-de-sac lot in Ventanas Subdivision, conveniently a 6-min walk to Elementary/Middle Schools. Impressive 2-story foyer with hardwood flooring that continues into the spacious formal dining room. Open-concept living space includes an oversized great room with fireplace; kitchen featuring an elongated island with breakfast bar, abundant dovetailed cabinetry, a wall oven, and large walk-in pantry; and a vaulted light-filled 4-season room with breakfast bar. Versatile flex room + large closet (library, music room, playroom, etc). First-floor bedroom (full hall bath) can alternately serve as a craft room or extra office. A large closet and mudroom keep the garage entry hall uncluttered. Upstairs, your vaulted owner’s suite features an ensuite with two WICS, dual vanities, windowed makeup station, tiled walk-in shower, WC. Adjacent office with closet (or ideal nursery!). One guest bedroom with ensuite; the other two share a dual sink bathroom with enclosed shower & commode for enhanced privacy. Deluxe laundry with folding area, sink, cabs, hamper bay, hanging space. Finished lower level presents endless possibilities--equipped with a half bath and a 1,068 sqft rec room--easily walled off to create multiple entertainment spaces. Storage abounds with closets and two large storage rooms (one as potential gym!). Zoned HVAC. 3-car garage. Expansive paver patio invites gatherings with several living areas lined by landscaped beds and retaining walls. Gas line for grill. Peaceful and picturesque, the backyard is enveloped by a canopy of hardwoods, offering a shaded retreat enhanced by soothing birdsong. UPDATES: roof ’23, furnace ’21, H20 tank ’20, AC units ’19 & ’15. 7 min to I-90; 10 min to Avon Commons & Crocker Park!
#5215454

Avon Lake

255 Pamilla Circle

5 Beds

4 Baths

4,801 Sq.Ft.

$740,000

MLS#: 5215454

Investors!!! Or a buyer wanting to help with your mortgage payment, this property has 2 homes being sold together. The property on the street offers off street parking, nice front porch with composite flooring on the porch. When you walk in the home to the right is an updated living room with a decorative fireplace. Also on the first floor is a dining room, large kitchen, full bath with a walk-in shower. Access to the basement, laundry is in the basement. Off the kitchen is a back porch and a nice back yard with a storage building. On the second floor is 3 bedrooms, a full bathroom and the bonus is an attic space that is partially finished for extra living space.
The second home offers a closed in porch, large living room, large dining room, the washer and dryer hook ups are in the kitchen, and a half bath. On the second floor are 2 bedrooms and a large bathroom. There is access to the basement in the dining room. This home could use a little TLC but could move in at its current condition. This property is on a quiet street, with no houses across from the property. This is a must see!!! properties are being sold as is .
#5207700

Marietta

523 &525 1/2 8th Street

3 Beds

2 Baths

1,620 Sq.Ft.

$210,000

MLS#: 5207700
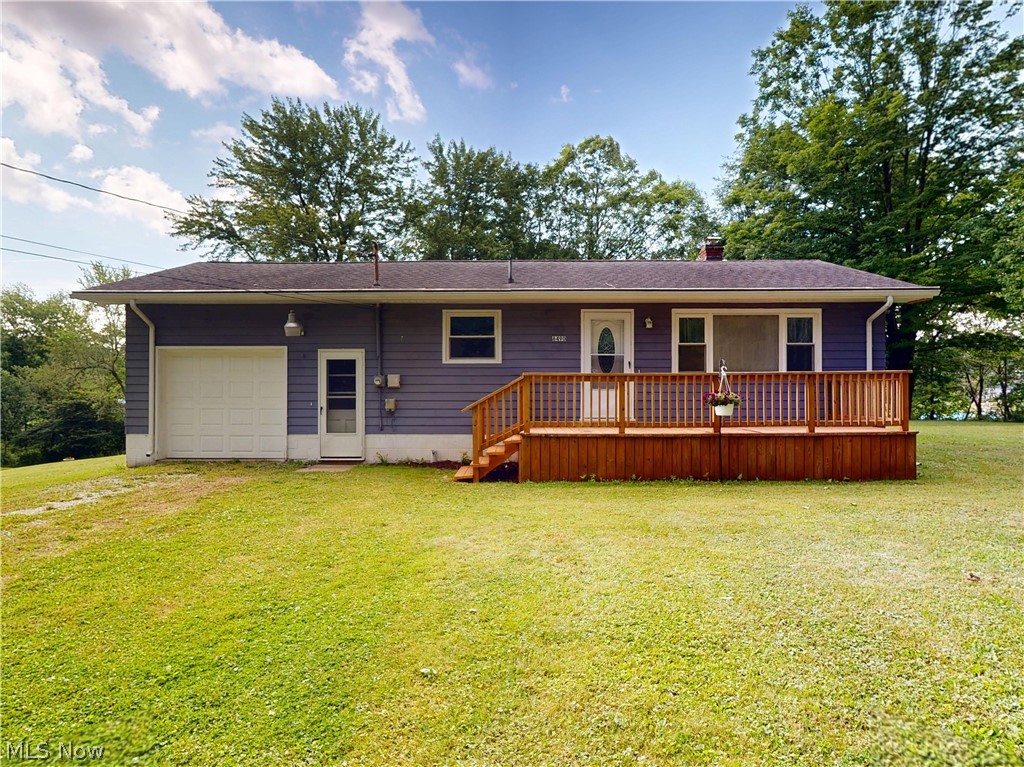
Welcome to 6490 Willow Way in Andover, a charming ranch home nestled in the peaceful Pymatuning Acres community. Set on nearly half an acre, this property offers the perfect blend of comfort, convenience, and access to the outdoors. Step inside to find a bright and inviting living room featuring beautifully refinished hardwood floors and plenty of natural light. The functional eat-in kitchen provides ample space for both everyday meals and entertaining guests. Two generously sized bedrooms offer comfortable accommodations, while the full updated bathroom is conveniently located between them. Designed for easy one-floor living, this home is ideal for those seeking a full-time residence, weekend retreat, or investment opportunity. The full basement provides abundant storage space and endless potential for a workshop, recreation area, or future finished living space. Outside, you'll find yourself having coffee on the new front deck, appreciate the spacious yard with plenty of room to relax, garden, or enjoy gatherings. Located just minutes from Pymatuning Lake, you'll have easy access to boating, fishing, swimming, and year-round outdoor recreation. Nature lovers will also enjoy the walking trail located at the end of the road, offering a convenient way to experience the area's scenic beauty right from your neighborhood. Call today for your private tour!
#5220463

Andover

6490 Willow Way

2 Beds

1 Baths

1,500 Sq.Ft.

$154,900

MLS#: 5220463
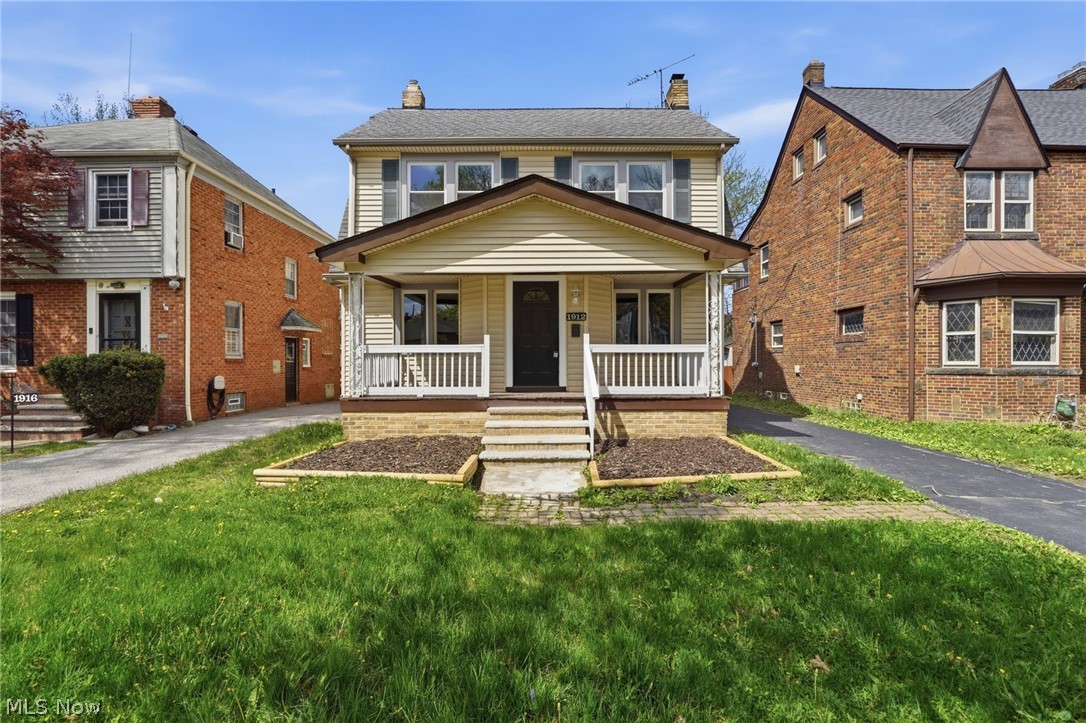
Fully renovated in 2026, this stunning 5 bedroom colonial offers approximately 2,500 square feet of finished living space including the basement, combining high end updates with exceptional functionality throughout. Step inside to a bright and inviting layout featuring beautiful hardwood floors, fresh new paint, and spacious living and dining areas that flow seamlessly for both everyday living and entertaining. The completely renovated kitchen is a true centerpiece with marble countertops, dual sinks, two built in microwaves, a breakfast bar, and abundant cabinetry, opening to a versatile rear room ideal for an eat in kitchen, family room, or flexible living space. The home features three spacious bedrooms plus an additional bedroom on the third floor, along with 2.5 fully renovated bathrooms, all brand new with modern finishes. The fully waterproofed basement expands the living area even further with a bedroom, full bathroom, and laundry room. Additional updates include all new windows, new central AC, a brand new garage, and a newly paved driveway. With top to bottom renovations already completed and POS compliance in place, this home is completely move in ready and perfectly located.
#5204341

Cleveland Heights

1912 Janette Avenue

5 Beds

2 Baths

2,530 Sq.Ft.

$389,000

MLS#: 5204341

Modern updates and classic charm come together in this inviting two-bedroom, one bath home—perfectly designed for comfort, style, and everyday living. This thoughtfully renovated home offers a warm, welcoming atmosphere inside and out. Step into a bright, refreshed space featuring new flooring, fresh paint, new interior doors, new bathroom, and updated fixtures throughout. The cohesive color palette enhances natural light, creating a clean and contemporary feel in every room. The heart of the home is the stunning kitchen, complete with brand-new cabinetry and generous counter space including a large kitchen island. An open layout flows seamlessly into a formal dining area, ideal for hosting gatherings or enjoying quiet meals at home. The cozy living room offers flexibility for relaxing or entertaining, making it easy to tailor the space to your lifestyle. There is a full unfinished basement with laundry space and endless potential. This provides a blank canvas to expand your usable living space or can be utilized for storage space. The outside features new siding, new doors, new windows, new central air unit, and two newly built porches. The rear deck is just off of the kitchen making it a great spot for grilling and entertaining. The backyard has ample parking and an oversized 24 x 24 garage with workshop area offering ample room for vehicles, storage, and would be the perfect space for hobbies or projects. Schedule your private showing today!
#5180265

Zanesville

255 Florence Avenue

2 Beds

1 Baths

1,050 Sq.Ft.

$185,000

MLS#: 5180265

Welcome to this home offering convenient one-level living! Offering 864 square feet of thoughtfully designed space, this 3-bedroom, 1-bath property is perfectly suited for first-time buyers, downsizers, or investors seeking a solid opportunity.
Situated on a spacious double lot, there’s plenty of room to enjoy the outdoors—ideal for pets, gardening, entertaining, or simply relaxing in your own private retreat. A detached two-car garage provides generous space for parking, storage, or a workshop, while the chain-link fenced area around the garage adds extra functionality and versatility.
Inside, you’ll find a practical, easy-flow layout ready for your personal touches. With a little vision and updating, this home offers incredible potential to truly shine.

Comfortable, convenient, and full of opportunity—don’t miss your chance to make this property your next home or income-producing investment!
#5203823

Hubbard

1171 Doris Drive

3 Beds

1 Baths

864 Sq.Ft.

$139,000

MLS#: 5203823

10613 Sandusky Ave | Unit A, Cleveland - Spacious 2-bed 1-bath multi-family home! //
$ 995 rent / $ 995 deposit //

Enjoy comfort and convenience! This well-maintained residence offers a bright living space, spacious kitchen, ample closet storage, and a practical layout perfect for everyday living. Ready for you to call home! //

BEDROOMS: 2 // 
BATHROOMS: 1 //
APPLIANCES PROVIDED: N/A //
UTILITIES / RESIDENT RESPONSIBILITY: Resident pays gas and electric and is responsible for snow removal. //

$35/month required resident benefit package; can include personal property/liability insurance for an additional $10/month for $45/month total. //

** CMHA OK - 2 bdrm voucher; must be prepared with ½ reservation fee to hold the property and moving packet. ** //

After application Pre-Approval 1 applicant per household application is required to fill out a PetScreening application before being about to proceed with placing a Reservation Fee for one of our properties.  You will receive a pre-approval for your application and in order to proceed, the PetScreening is required. Even if you have NO pets - this application must be filled out. One time, non-refundable pet fee of $250-600 per animal applies to all pets & must be paid before or when you pay your first month rent. (No fee for qualified assistance animals). //

$55 application fee per adult //
1-2 pets OK in this unit. After application pre-approval, a PetScreening is required for any animals to proceed with one of our properties; a PetScreening affidavit is still required if you have no pets. (Some breed restrictions apply per HUD guidelines). //
NO SMOKING //
1 time $169 non-refundable set up fee paid at lease signing //

Our application is processed through secure site: Findigs, and they require ID and income verification. Without this, your application will not be processed. They offer 24/7 chat support on their application directly if you have any questions.
#5218090

Cleveland

10613 Sandusky Avenue A

2 Beds

1 Baths

1,802 Sq.Ft.

$995

MLS#: 5218090

Phase 2 of Lakewood Estates in Canal Fulton is now open with 33 new lots available ranging from just under 1/2
acre to 2+ acre lot sizes with lot prices starting at $85,000 (call for details), where Modern Home Concepts delivers
energy-efficient, modern living paired with stunning architecture. These to-be-built homes feature an open-concept floor
plan & high-end finishes tailored to today’s lifestyle. Build this 3 bedroom, 2 full & 1 half bath colonial style home with a
first floor primary suite or 2nd floor suite with basement or ask about other opportunities to build in this development.
Step into a spacious foyer leading to a home office. The large 2 story great room opens to a beautiful yard with optional
covered patio & add a cozy stone fireplace, perfect for cooler months. The chef’s kitchen stands out with custom maple
cabinetry, soft-close drawers & doors, a large center island, sleek quartz countertops, stainless steel appliances & a
generous walk-in pantry. The owner’s suite offers a luxurious retreat with optional oversized tiled shower, soaking tub,
dual vanities & a spacious walk-in closet. Head upstairs to two additional bedrooms (with options to add more
bedrooms/baths) that share a full bath with dual sinks, quartz counters, and durable LVT flooring. Convenience is key
with a mudroom and laundry room conveniently located on the main level. Also features an optional partially finished
basement with a half bath or full, with the potential for a rec room, fourth bedroom & full bath in the unfinished portion.
As an Energy Star® builder, Modern Home Concepts includes energy-efficient windows, solid core doors & quartz
countertops as standard, along with a one-year builder warranty & a 20-year foundation warranty. Photos are for
illustration purposes only. Call for more details!
#5231394

Canal Fulton

S/L 27 E Lakewood Drive

3 Beds

2 Baths

2,300 Sq.Ft.

$599,620

MLS#: 5231394

Spacious 3-bedroom ranch situated on three parcels totaling approximately 1.2 acres! This well-maintained home offers generously sized bedrooms and hardwood floors beneath the carpet in most rooms, providing excellent potential for future updates. The inviting floor plan includes a breezeway connecting the home to the attached 22x24 two-car garage, plus a bright Florida room perfect for relaxing and enjoying the views of the expansive property.

The partially finished basement features a recreation room, an additional shower, and plenty of storage space. Recent updates include a newer roof for added peace of mind.

Car enthusiasts, hobbyists, and those needing extra storage will appreciate the impressive outbuildings, including a detached 12x20 garage and a 22x30 metal garage with an attached carport. With over an acre of land, multiple garages, and plenty of room to spread out, this property offers endless possibilities while maintaining the convenience of one-floor living.

Don't miss this unique opportunity to own a ranch home with exceptional garage space and acreage!
#5217386

Leavittsburg

612 Briggs

3 Beds

1 Baths

1,460 Sq.Ft.

$130,000

MLS#: 5217386

Welcome to this spacious 2-story home offering nearly 2,700 finished square feet, 4 bedrooms, 2.5 baths, and fantastic updates throughout! A covered front porch welcomes you inside to a large living room with LVT flooring that continues throughout the main level. The eat-in kitchen features granite countertops, tile backsplash, stainless steel appliances, breakfast bar seating, and walk-out access to the backyard. A convenient half bath and spacious family room complete the main floor. Upstairs, a long hallway leads to 4 bedrooms, including an enormous primary suite with a gas fireplace, oversized walk-in closet, and large private bath featuring tile flooring, dual-sink vanity, standing shower with tile bench seat, and garden tub. A second bedroom also offers a walk-in closet and convenient access to a full bath, creating a flexible second-suite feel. The finished lower level adds great living space with new flooring, a recreation room, wet bar, storage, water softener, and potential for an additional suite setup. Enjoy outdoor living on the oversized covered back porch with ceiling fans, plus a cute outdoor shed with electricity. Additional highlights include an oversized 2-car garage with man door to the backyard, new carpet with transferable warranty, new furnace and AC in 2023, updated 200-amp electrical with surge protector in 2025, oversized water heater in 2017, radon mitigation system in 2017, and a neighborhood setting near wooded areas that is great for walking!
#5209458

Navarre

5782 Drenta Circle SW

4 Beds

2 Baths

2,696 Sq.Ft.

$325,000

MLS#: 5209458
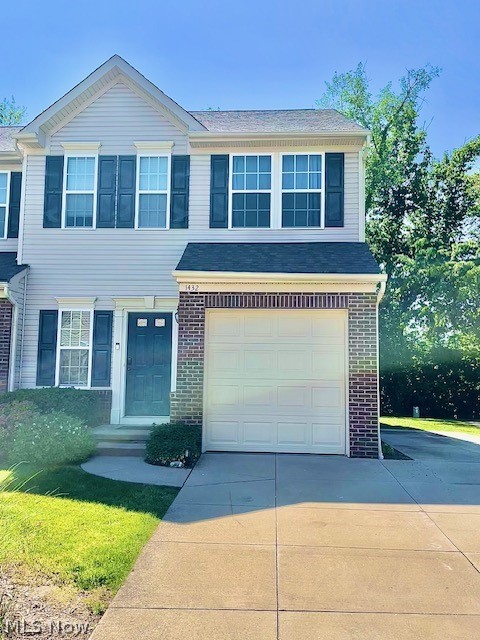
Welcome to this beautifully renovated, move-in ready end-unit townhouse in desirable Weatherstone Village! Offering nearly 1,900 square feet of comfortable living space, this spacious townhome features an open-concept floor plan designed for everyday living and entertaining.  The expansive owner's suite includes a walk-in closet and a private bath with dual vanities, a soaking tub, and separate shower. Two additional generously sized bedrooms, each with walk-in closets, share a full bath, while the convenient second-floor laundry room adds to the home's functionality. Enjoy outdoor living on the large deck with storage space below, plus the convenience of an attached one-car garage. A full basement offers abundant storage and has future finishing potential. Recent updates include stainless steel kitchen appliances, a stylish tile backsplash and kitchen island, luxury vinyl plank flooring throughout the main and upper levels, new HVAC and A/C units (both 2025), and hot water tank (2024) making this home truly turnkey and ready for its next owner.
#5215502

Cuyahoga Falls

1432 Wellingshire Circle

3 Beds

2 Baths

1,894 Sq.Ft.

$244,900

MLS#: 5215502

A blank slate ready for your Vision.... Bring your Dreams to reality with the peace and serenity from this private subdivision located within one mile to I70 and less than ten minutes to the I70/77 interchange. With less than one hour to West Virginia, Columbus or Canton this convenience makes for the perfect location if traveling from home. The tree lined lots are equipped with underground utilities to include electric, cable and county water. Septic is the buyers responsibility. Buyer to sign Covenants, Restrictions and Easements for Washington Estates. All offers contingent on review of building design. Buyer may choose builder of choice. Homes must be completed within one year of purchasing lot with all landscaping in place. You may purchase more than one lot, limit of two. Lot 14 listed.
#4460469

Lore City

63720 Wintergreen Road

None Beds

None Baths

1.248 acres

$30,000

MLS#: 4460469

Welcome home to 19715 Cherokee.  Large, renovated three-bedroom home. You will love the updated kitchen, complete with granite countertops, appliances, dishwasher and plenty of cabinets. Steps off the kitchen - a bonus "breakfast room" for coffee and casual meals. Formal dining room with build in china cabinets is just off the kitchen. The large living room with hardwood floors and faux fireplace has plenty of natural light. Fresh paint and dazzling hardwood floors throughout! Second floor features full bath and three bedrooms. Huge master bedroom - will be your perfect getaway from the daily hustle and bustle. As an extra bonus the finished third floor can be used for anything from another bedroom, to a play room to a teen suite to an office. Don’t forget the basement with its finished rec room! Set neatly in the back yard is an oversized two car garage. Conveniently located off East 185th St., near many cool independent restaurants, Waterloo Arts District, Metroparks overlooking Lake Erie, boating, fishing . Public transportation and highway access are seconds away.  See it today and call it “home
#5215353

Cleveland

19715 Cherokee Avenue

3 Beds

1 Baths

2,256 Sq.Ft.

$149,900

MLS#: 5215353

Welcome home to this well-maintained 3-bedroom ranch offering comfort, convenience, and peaceful living just seconds from St. Clairsville—while still enjoying the benefits of being outside city limits. This inviting home features 1½ bathrooms and a spacious eat-in kitchen, perfect for everyday living and gathering with family and friends. Step outside to a large rear deck, ideal for relaxing or entertaining, all overlooking a generous 0.458-acre lot.

Important updates provide peace of mind, including a brand-new septic system installed in March 2026, newer furnace and central air conditioning, new gutters in 2024, a roof installed in 2014, and a water heater just 2 years old. Additional highlights include a 1-car detached garage, a storage shed, and a basement offering plenty of extra storage space. Please note the seller will be taking the cabinets located on the north wall of the kitchen. This property blends value, updates, and location—don’t miss your opportunity to make it yours!
#5199437

St Clairsville

67780 Elizabeth Street

3 Beds

1 Baths

1,354 Sq.Ft.

$179,000

MLS#: 5199437

Phase 2 of Lakewood Estates in Canal Fulton is now open with 33 new lots available ranging from just under 1/2
acre to 2+ acre lot sizes with lot prices starting at $85,000, where Modern Home Concepts delivers energy-efficient,
modern living paired with stunning architecture. These to-be-built homes feature an open-concept floor plan & high-end
finishes tailored to today’s lifestyle. Build this 3 bedroom, 2 full & 1 half bath colonial style home with a first floor primary
suite or 2nd floor suite with basement or ask about other opportunities to build in this development. Step into a spacious
foyer leading to a home office. The large 2 story great room opens to a beautiful yard with optional covered patio & add a
cozy stone fireplace, perfect for cooler months. The chef’s kitchen stands out with custom maple cabinetry, soft-close
drawers & doors, a large center island, sleek quartz countertops, stainless steel appliances & a generous walk-in pantry.
The owner’s suite offers a luxurious retreat with optional oversized tiled shower, soaking tub, dual vanities & a spacious
walk-in closet. Head upstairs to two additional bedrooms (with options to add more bedrooms/baths) that share a full
bath with dual sinks, quartz counters, and durable LVT flooring. Convenience is key with a mudroom and laundry room
conveniently located on the main level. Also features an optional partially finished basement with a half bath or full, with
the potential for a rec room, fourth bedroom & full bath in the unfinished portion. As an Energy Star® builder, Modern
Home Concepts includes energy-efficient windows, solid core doors & quartz countertops as standard, along with a oneyear builder warranty & a 20-year foundation warranty. Photos are for illustration purposes only. Call for more details!
***All Photos are for illustration purposes only***
#5231402

Canal Fulton

S/l 32 E Lakewood Drive

3 Beds

2 Baths

2,023 Sq.Ft.

$543,970

MLS#: 5231402

1 ... 221 222 223 224 225 ... 666
* Listings identified with the FMLS IDX logo come from FMLS and are held by brokerage firms other than the owner of this website. The listing brokerage is identified in any listing details. Information is deemed reliable but is not guaranteed. If you believe any FMLS listing contains material that infringes your copyrighted work please click here to review our DMCA policy and learn how to submit a takedown request. © 2024. First Multiple Listing Service, Inc.
 - property

Send a message

Message successfully sent.

Your message

What is 3 + 4 ?

Reason for contacting?

I agree to receive email communication and understand I can unsubscribe at any time.

I agree to be contacted by Tyson Sells Homes, LLC. via call, email, and text for real estate services. To opt out, you can reply 'stop' at any time or reply 'help' for assistance. You can also click the unsubscribe link in the emails. Message and data rates may apply. Message frequency may vary. Privacy Policy

Sign Out

Virtual Assistant

Would you like to take the next step with this property? We can help you schedule a showing or virtual tour, or send you more details.

Yes, I would like more information.

Thank You for Your Reply, One of Our Agents will contact you as soon as possible

No, maybe later.

Thank you, you can always contact me via email, phone number or through the contact form.

Realhub AI

Lucy - Your AI-Powered Realtor

Update Your Temporary Password

Personalize your search

Enter your email and we'll notify you immediately when new listings match what you're looking for.

or enter email address

Already have an account ? Login here

Continue your home search

I agree to receive communications and understand I can unsubscribe at any time.

I agree to be contacted by Tyson Sells Homes, LLC. via call, email, and text for real estate services. To opt out, you can reply 'stop' at any time or reply 'help' for assistance. You can also click the unsubscribe link in the emails. Message and data rates may apply. Message frequency may vary. Privacy Policy

Already have an account ? Login here

We use cookies

We use cookies primarily for analytics to enhance your experience. By accepting, you agree to our use of these cookies. You can manage your preferences or learn more about our cookies policy.
