
REALHUB is on fire today

Properties

Browse or get in touch to schedule a walkthrough.

  • Nearby me
Price range

Popular Features

Community Features

Association

Property Features

Waterfront

View

Exterior Features

Interior Features

Style

10000 properties match your criteria

Updated 1 minute ago

E-Alert name
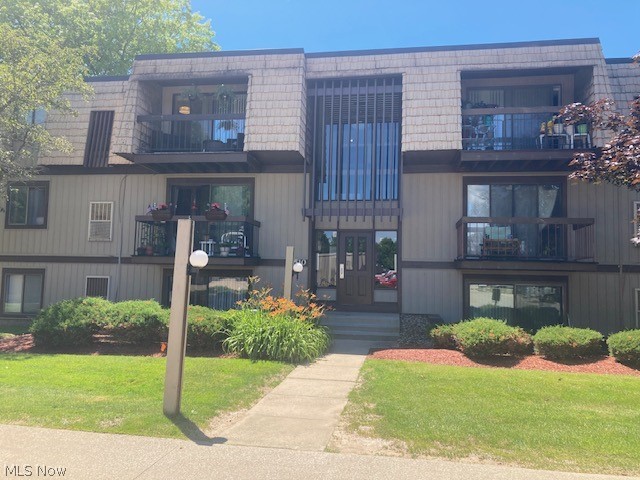
Rare Opportunity to Own in North Royalton at a Bargain Price! This One Bedroom Condo is Conveniently Located Near the Pool, Tennis and Basketball Court. The One Car Garage Ensures Convenient Parking. Plenty of Parking Lot Spaces for Your Guests. The Condo Features an Open Floor Plan. The Living Room Opens Out to the Patio Overlooking the Pool! Spacious Eat-In Kitchen Offers a Chair Counter. The Master Bedroom Provides Ample Closet Space. Bring Your Imagination and Elbow Grease to Make This House a Home Again. Priced Far Below Comparables!!
#5221962

North Royalton

9510 Cove Drive C3

1 Beds

1 Baths

704 Sq.Ft.

$64,900

MLS#: 5221962

Why settle when you can have everything brand new—at an unbeatable price—in the highly sought-after city of Kirtland?

Welcome to Eagle Mobile Home Park, where convenience meets comfort in a peaceful, well-located community just minutes from local parks, shopping, and daily amenities—yet tucked away from the hustle and bustle.

This is your opportunity to customize your own 2-bedroom, 2-bath home and step into the freedom of homeownership—say goodbye to the restrictions of apartment living! This home comes with a 7 year warranty.

Inside, you'll enjoy a bright, open-concept layout that blends the eat-in kitchen and living area—perfect for relaxing or entertaining. The smaller footprint means low maintenance and more time to enjoy life.

Pets are welcome (with some restrictions), and park applications are available online. All offers are subject to park approval, and community rules are available to review in advance.

Don't miss out on this exciting opportunity—schedule your private showing today, or contact us for information on additional floor plans and available lots in this fantastic Kirtland location!
#5130438

Kirtland

8323 Eagle Road 28

2 Beds

2 Baths

800 Sq.Ft.

$90,405

MLS#: 5130438

Great opportunity to build equity and add to your portfolio with this large 5 bed triplex. The first two units have 2 beds, 1 bath, kitchen and a living and dining room. The third floor features an additional unit with 1 bed, 1 bath, kitchen and living space. Local Fair market rent potential of $3,400+ combined for the 3 units. Don't wait, schedule your showing today!
#5206720

Cleveland

13504 Ashburton Avenue

5 Beds

3 Baths

1,860 Sq.Ft.

$75,000

MLS#: 5206720

Welcome home to this beautifully maintained 3-bedroom, 2.5-bath colonial offering an open floor plan, quality updates, and the perfect blend of comfort and functionality.

Step inside to a bright and inviting first floor featuring beautiful laminate wood floors, updated lighting, and an abundance of natural light. The spacious great room is anchored by a decorative fireplace and opens to a large deck through French doors, creating an ideal space for everyday living and entertaining. The dining area flows seamlessly into the kitchen and is separated by a large center island, making it easy to stay connected while preparing meals or hosting guests. A versatile flex space adjacent to the eating area is perfect for a home office, reading nook, craft room, or additional sitting area.

Upstairs, you'll find three generously sized bedrooms and two full bathrooms, including an oversized primary suite with a private en-suite bath updated approximately five years ago. The thoughtful layout offers plenty of room to spread out while maintaining a warm and welcoming feel.

Enjoy peace of mind with numerous major updates, including a roof (2022), furnace and chimney liner (2021), central air conditioning (2020), hot water tank (2020), and replacement windows (2010). The driveway was resurfaced in 2022, and the front and back porches have been replaced, painted, and sealed, adding to the home's curb appeal and value.

Additional highlights include an attached 2-car garage, covered front entry, and outdoor living spaces perfect for relaxing or entertaining.

With spacious living areas, modern updates, and move-in-ready condition, this exceptional home offers everything today's buyers are looking for. Schedule your private showing today—this one won't last long!
#5215652

Akron

1395 Delia Avenue

3 Beds

2 Baths

1,430 Sq.Ft.

$197,000

MLS#: 5215652
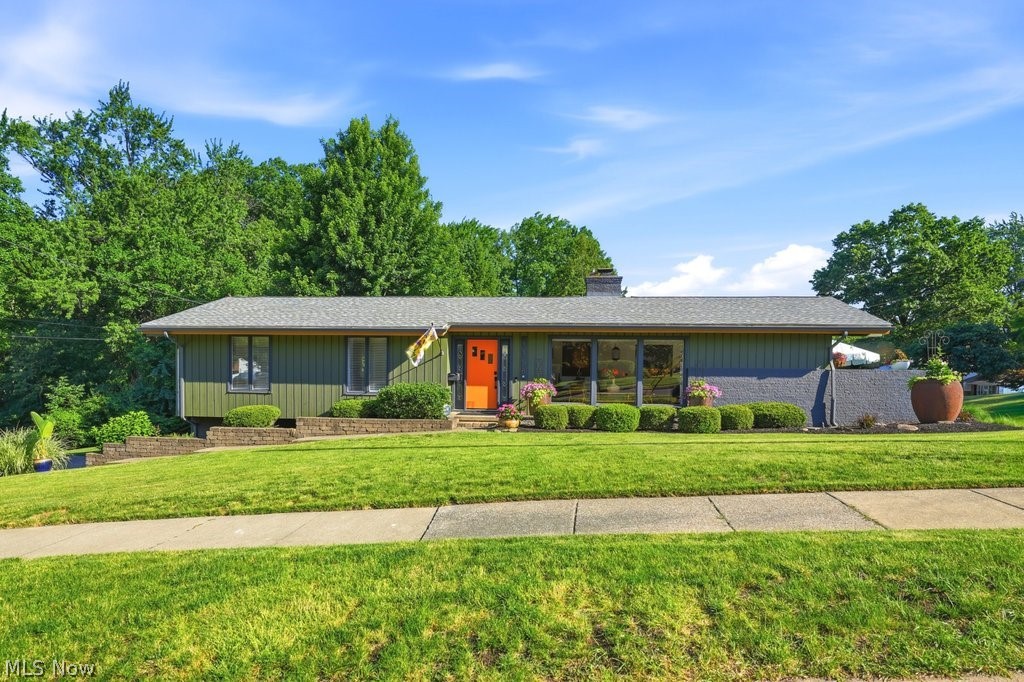
Mid-Century Modern Perfection in West Akron! Step inside this impeccable raised ranch, where timeless mid-century modern design meets updated convenience. From the moment you enter, soaring vaulted ceilings and dramatic walls of glass creates a light-filled, inviting atmosphere.  The updated kitchen showcases sleek modern finishes and hardwood flooring, flowing seamlessly into the main living spaces—ideal for both everyday living and entertaining. The versatile dining room, highlighted by a fireplace and expansive sliding doors, easily transforms into a warm and inviting family room, with direct access to outdoor living space enhanced by lush landscaping and stylish accents. The living room is equally impressive, featuring a wall of picture windows and an additional set of expansive sliding doors that lead to a second private patio retreat, perfect for relaxing and enjoying your favorite beverage. This home offers three generous bedrooms, including a private primary suite with its own en-suite bath. Both bathrooms on the main level have been tastefully updated for comfort and style. A striking spiral staircase leads to the bright lower level, featuring an additional family room, a third full bath, laundry area, and abundant storage. From here, step directly into the seemingly oversized attached two-car garage, complete with built-in shelving and cabinetry.  All this set among beautifully landscaped grounds. A modern shed, designed to complement the home, adds both functionality and appeal. Situated in the sought-after West Akron area, this move-in-ready home is a rare find. Don’t miss your chance—homes like this don’t stay on the market long! Sale is contingent upon the seller securing a home of choice.
#5219858

Akron

1155 Romayne Drive

3 Beds

3 Baths

2,560 Sq.Ft.

$299,900

MLS#: 5219858
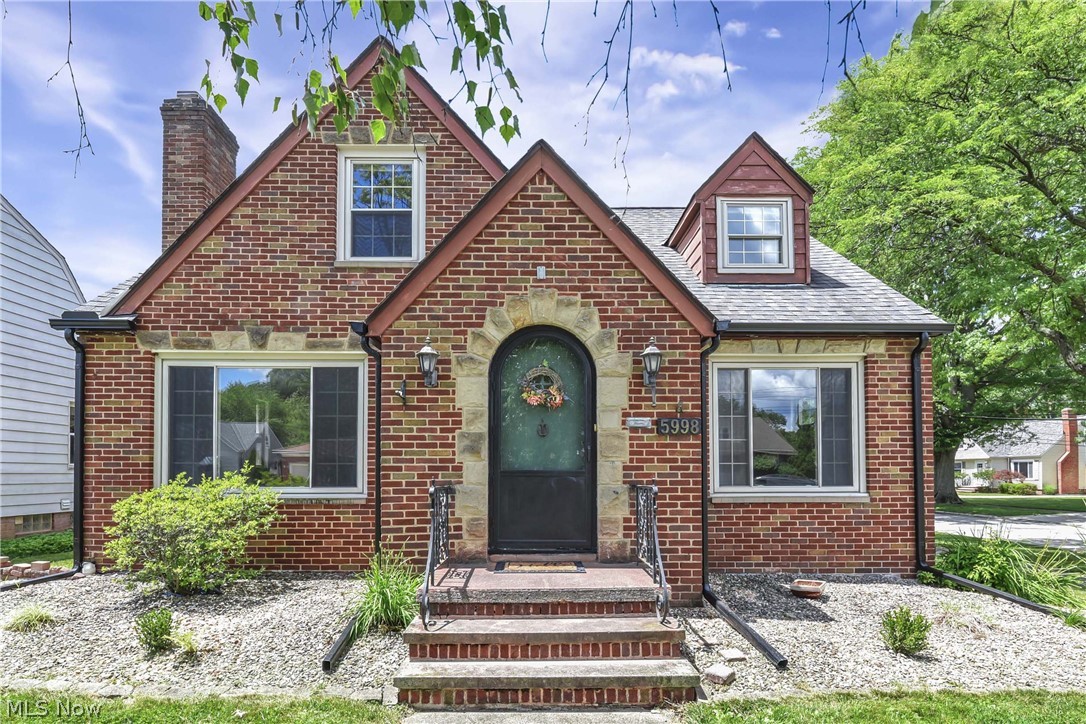
Welcome home to this charming all-brick Parma Heights bungalow, where classic character meets thoughtful updates and exceptional living space. Step inside to a bright and inviting living room featuring newly refinished original hardwood floors, a beautiful fireplace with marble surround, and large window filling the space with natural light. Elegant archway leads to formal dining, offering another oversized window and the perfect setting for everyday meals or special gatherings. Well-appointed kitchen boasts cherry cabinetry, granite countertops, and full suite of appliances—including refrigerator, range, dishwasher, and microwave. First flr also features a versatile bedroom ideal as a home office, playroom, or guest space, along with an updated full bath showcasing a tub/shower combination, tile flooring, spacious linen closet, and granite-topped vanity with updated fixtures and mirror. Upstairs, you'll find a convenient half bath and a charming guest bedroom complete with original built-in drawers, bookshelves, and a cozy window seat. Expansive second flr primary bedroom offers incredible flexibility, including a bonus area perfect for a nursery, dressing room, reading nook or yoga studio. All bedrooms feature ceiling fans and surprisingly generous closet space. Lower level recreation room centered around a second fireplace, glass block windows, laundry room with shower and toilet stall, storage room and utility/workshop space. Breezeway connects the home and attached two-car garage creating the perfect opportunity for a mudroom or drop zone while providing direct access to the paver patio. Outside, you'll appreciate the stone flower beds, storage shed, and deep backyard—ideal for entertaining, gardening, or simply enjoying the outdoors. Located in a highly desirable Parma Heights neighborhood, this home is just minutes from the scenic trails of Big Creek Metropark, Parma Heights community pool, the city's newest playground, and local favorite East Coast Custard.
#5219612

Parma Heights

5998 Maplecliff Drive

3 Beds

2 Baths

1,826 Sq.Ft.

$274,900

MLS#: 5219612
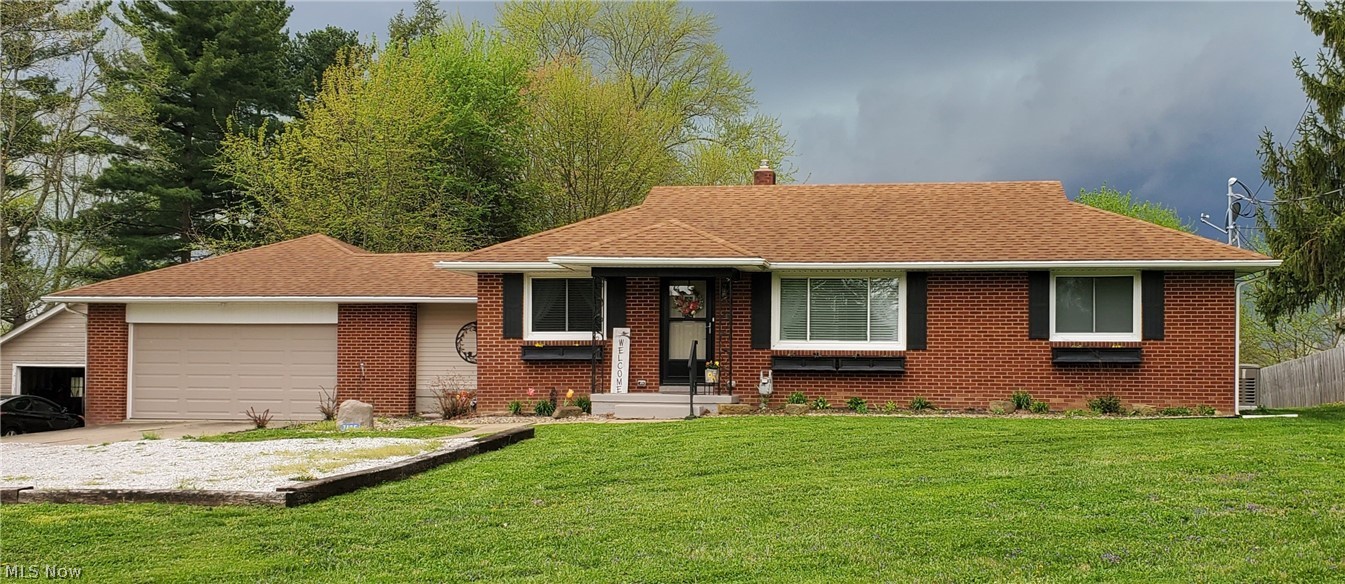
Don't miss out on this fantastic 3 bedroom, fully remodeled brick ranch in Alliance, Washington Township, Marlington LSD.  This beautiful home sits on 1.48 acres, and has been updated inside from top to bottom.  Everything has been touched.  Entering from the 2+ car garage;  you are greeted with a first floor laundry room/mud room where the family can drop their coats and shoes on the new coat cubby, a new kitchen with a stainless steel appliance package is next, there is a new bathroom with new tile floors and tub/shower surround and a new vanity, LVT flooring has been installed throughout the house with carpet in the bedrooms, and fresh paint throughout the home.  This home also features a new HVAC system, water softener. This one won't last, call today!
#5203670

Alliance

3125 Beechwood Avenue

3 Beds

1 Baths

2,274 Sq.Ft.

$274,900

MLS#: 5203670
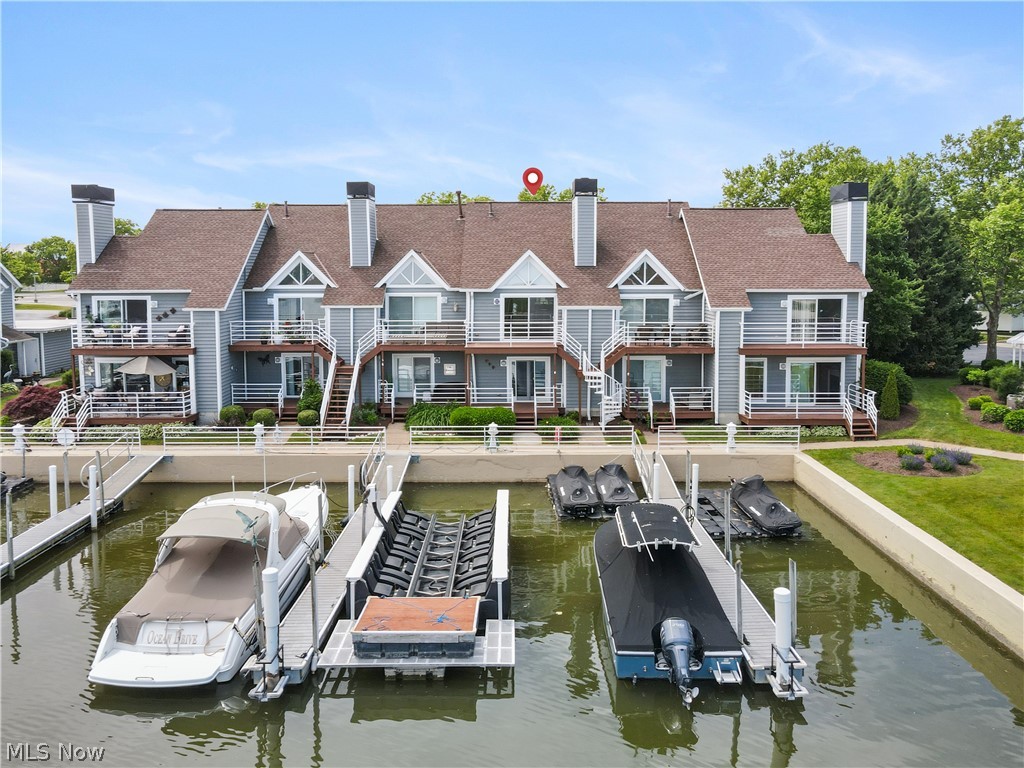
Live where every day feels like a vacation.

Welcome to waterfront living at its finest. Perfectly positioned in the heart of the community, this beautifully updated 2-bedroom plus additional loft, 2.5-bath condo offers the lifestyle boaters dream about and vacation-home buyers search for. Fresh paint, updated flooring, and a renovated kitchen create a bright, move-in-ready interior, while soaring ceilings and expansive water views make every room feel open and inviting.

The true showstopper? Your private dock is just steps from your door. Imagine waking up, grabbing your coffee, walking down from one of 3 of  your private decks, and stepping directly onto your boat. No marina fees. No long walks. No loading the car. Just effortless access to the water whenever the mood strikes.

The main living area features vaulted ceilings, abundant natural light, a cozy fireplace, and panoramic waterfront views. The updated kitchen offers beautiful cabinetry, granite countertops, stainless steel appliances, and plenty of space to entertain family and friends after a day on the lake. Multiple decks provide the perfect setting for morning sunrises, evening cocktails, and watching boats drift by.

Beyond your front door, resort-style amenities await. Enjoy two swimming pools, a tennis court, pickleball courts, a basketball court, outdoor grilling area, a playground, and a party room complete with a full kitchen for larger gatherings. Whether you're looking for an active weekend getaway or a year-round waterfront retreat, this community offers something for everyone.

Located just minutes from Cedar Point, marinas, restaurants, and everything that makes Lake Erie living special, this is more than a condo—it's a lifestyle. Whether you're searching for the perfect summer escape, a weekend retreat, or a waterfront home where your boat is always ready for the next adventure. 

Bring your boat. Bring your friends. Leave your worries behind.
#5215460

Sandusky

179 Marina Point Drive

2 Beds

2 Baths

1,336 Sq.Ft.

$450,000

MLS#: 5215460

Tucked away on a peaceful one-way street with just a handful of neighbors, this 16x80 Fairmont home offers comfort, convenience, and a great lot you’ll love coming home to. The property features mature trees, a patio perfect for relaxing or grilling out, and a handy storage shed for all your extras. Inside, you’ll find 3 bedrooms and 2 full baths, including a spacious owner’s suite with its own private bath. The split-bedroom layout keeps things quiet and comfortable, with the remaining bedrooms and second bath at the opposite end. Gas heat, central air, and plenty of natural light make this home cozy year-round. New skirting (2026); New rear steps (2026; Fridge (2022); HVAC (2022): Lot lease includes water/sewer/trash removal.  Take a drive by — you’ll see why this lot stands out!
#5196530

Wooster

4400 Melrose 288

3 Beds

2 Baths

1,200 Sq.Ft.

$25,000

MLS#: 5196530

Great investment property at the end of a quiet street. 2 bedroom, 1 bathroom upstairs, and 2 bedroom, 1 bathroom downstairs. Each unit has its own private entrance. Plenty of parking. Hot water tank was just replaced, and windows have been replaced throughout. Long term tenants in both units.
#5180340

Lorain

510 E 25th Street

4 Beds

2 Baths

2,511 Sq.Ft.

$69,900

MLS#: 5180340

Step into this charming mid-century 1950s ranch located in Jackson Local School District! Situated on a spacious 0.40-acre lot, this home offers comfortable living with plenty of room to grow. The main level features a large living room, dining area, spacious kitchen, three bedrooms, a full bathroom, and a convenient mudroom located just off the attached garage. The finished lower level provides additional living space, including a fourth bedroom, full bathroom, bonus room, laundry/utility area, and ample storage space. Outside, you'll find a generous concrete patio perfect for entertaining, along with a fenced area for pets or play. Beyond the fence, the yard continues with a garden space and endless possibilities for outdoor enjoyment. Don't miss your opportunity to make this unique property your own—schedule your private showing today!
#5220271

Massillon

8259 Walter Street NW

3 Beds

2 Baths

1,698 Sq.Ft.

$229,900

MLS#: 5220271
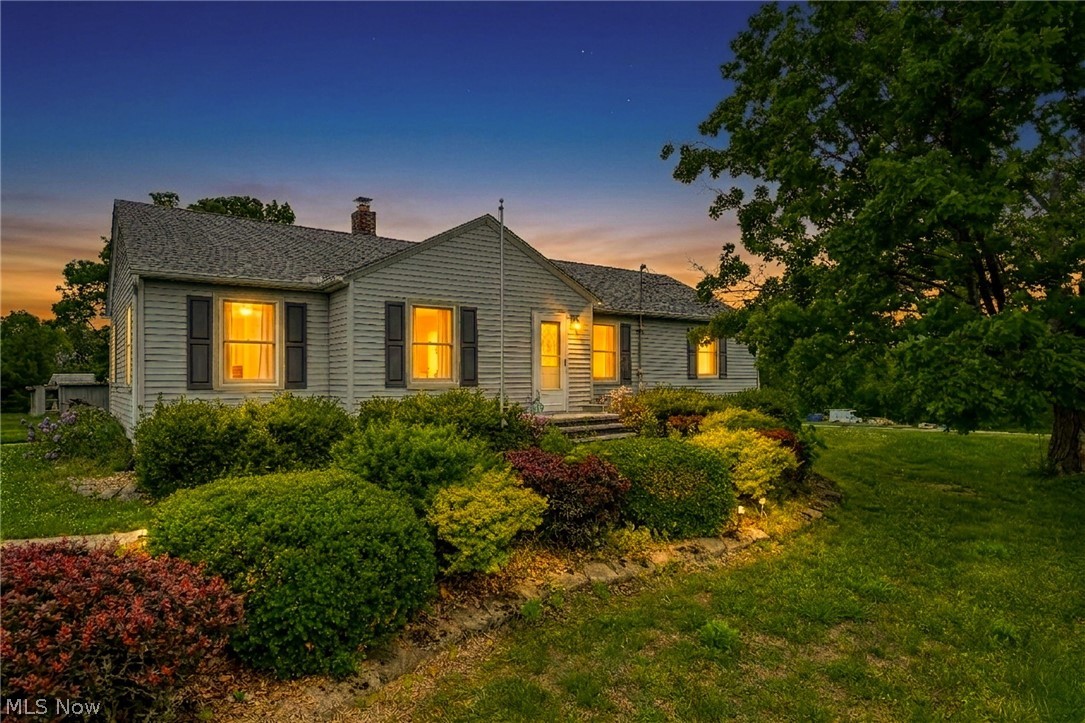
Move-In Ready Ranch • 2 Acres • Outbuildings at Online Auction 
3747 Cook Road, Rootstown, Ohio 44272

Bidding Ends
Tuesday, June 23, 2026 • 6:30 pm

Open House
Saturday, June 20, 2026 • 2:00 pm - 3:00 pm 
Monday June 22, 2026 • 5:00 pm - 6:00pm 

Bidding: Go to Edinburg Auction website for bidding.

Property Description
Welcome to 3747 Cook Rd, Rootstown — a well-kept, move-in ready ranch situated on 2 acres with outbuildings. This  2-bedroom home offers comfortable one-floor living with a functional layout, spacious yard, and peaceful setting. The property provides excellent space for storage, hobbies, equipment, or outdoor entertaining. Conveniently located near I-76 and NEOMED, you’ll enjoy the perfect balance of rural surroundings with quick access to everyday conveniences. Recent updates include Anderson windows (2023), hot water heater (2023), Trex decking (2020), roof (2018), and newer KitchenAid appliances. Natural gas is across the street.

Auction Info: $5000 earnnest money due at close of auction. Financing permitted; sale not contingent on financing. Sold As-Is. 10% buyer’s premium to be added to high bid to determine final sales price.

Brokered by: KMH Realty & Auctions, LLC
#5213355

Rootstown

3747 Cook Road

2 Beds

1 Baths

2,604 Sq.Ft.

$0

MLS#: 5213355

Tucked away on nearly 7 picturesque acres, this custom-built country retreat offers the perfect blend of privacy, space, and convenience - 
just minutes from Mohican's outdoor attractions, local wineries, and area amenities. Surrounded by beautiful countryside, woods, trails, and fenced pasture, this property is ideal for those seeking room to roam and enjoy nature.

Offering nearly 4,000 square feet of finished living space, including a walkout lower level, this spacious home features 4 bedrooms, 3 full baths, and a half bath. The open-concept design showcases beautiful custom woodwork, hardwood flooring, and quality craftsmanship throughout. The first-floor primary suite, first-floor laundry, and walk-in pantry provide convenience and functionality for everyday living.

The finished lower level offers additional living and entertaining space with a media room, office, wet bar, and walkout access to the outdoors. Enjoy peaceful country views from the wraparound covered front porch or entertain guests on the rear deck overlooking the scenic setting.

Additional features include a 24x24 barn with loft, water, and electric; attached 2-car garage; asphalt driveway; outdoor wood burner; propane furnace with central air; and beautifully landscaped grounds. Recent improvements include a new roof (2023), new well pump, updated furnace coil, raised landscape beds, and landscaping enhancements. Microwave, stove, and dishwasher convey.

Seller is offering a $5,000 credit at closing, allowing the new owner an opportunity to personalize select finishes and make this beautiful property their own. A rare opportunity to enjoy country living, privacy, and nearly 7 acres in a highly desirable location near Mohican and Ohio's Wine Country.
#5212347

Loudonville

16062 State Route 39

4 Beds

3 Baths

6,628 Sq.Ft.

$540,000

MLS#: 5212347

Exceptional brick ranch situated on .66 acres in the quiet community of Celeryville, Ohio! Offering nearly 3,000 sq. ft. of living space, this spacious 4-5 bedroom, 3 full bath home combines comfort, functionality, and room to grow. The huge modern kitchen features a double oven, gas range, abundant cabinetry, and plenty of space for entertaining. Enjoy both a large living room and an oversized family room with a cozy gas log fireplace, plus a separate dining room that could also serve as a home office. The expansive primary suite provides a private retreat, while three additional generously sized bedrooms are located on the main floor. The laundry is conveniently located just off the kitchen and offers cabinets for storage and room for sorting. The massive basement offers endless possibilities with a finished area featuring a wood-burning fireplace, a potential 5th bedroom, workshop space, and abundant storage or future living space. In the garage there in plenty of room for 2 vehicles plus your lawn equipment. Outside you'll find a wonderfully landscaped yard - complete with a fire pit. You will be hard pressed to find a home better built or cared for than this one. Peaceful country-style setting with the convenience of small-town living!
#5212082

Willard

3985 Wiers Road

4 Beds

3 Baths

3,720 Sq.Ft.

$425,000

MLS#: 5212082

Welcome to this charming condo that offers a peaceful setting and a refreshing alternative to a typical condo development. With only a limited number of units in the association, you'll enjoy a sense of privacy and exclusivity.

The inviting living room features a cozy gas fireplace, perfect for relaxing on cooler evenings. Just outside, the deck provides a wonderful place to enjoy your morning coffee or unwind with a good book. The adjoining dining area creates an open and comfortable space for everyday living and entertaining.

The kitchen has an abundance of cabinetry, offering both style and functionality. The first-floor owner's suite provides convenient living and includes a large bathroom, and an oversized walk-in shower. There is also first-floor laundry room, adding to the ease and convenience of everyday life.

Upstairs, you'll find a second bedroom, a full bathroom, and a spacious loft that is perfect for guests, a home office, or additional living space.

The finished lower level expands your living area and includes a half bath along with direct access to a covered patio, making it the perfect spot to enjoy a cup of coffee or relax after a long day.

Outside, you'll appreciate the park-like setting complete with a walking path, charming Washington light posts, a gazebo, and beautifully maintained grounds. If you're looking for low-maintenance living in a peaceful setting, this condo is one you won't want to miss. Schedule your showing today! Updates include HWT 2023, HVAC 2021, windows 2023, roof 2025, dishwasher 2023, newer fridge,new carpet 2026.
#5215478

Canton

3030 23rd Street NW

2 Beds

2 Baths

1,933 Sq.Ft.

$200,000

MLS#: 5215478

1 ... 222 223 224 225 226 ... 666
* Listings identified with the FMLS IDX logo come from FMLS and are held by brokerage firms other than the owner of this website. The listing brokerage is identified in any listing details. Information is deemed reliable but is not guaranteed. If you believe any FMLS listing contains material that infringes your copyrighted work please click here to review our DMCA policy and learn how to submit a takedown request. © 2024. First Multiple Listing Service, Inc.
 - property

Send a message

Message successfully sent.

Your message

What is 3 + 4 ?

Reason for contacting?

I agree to receive email communication and understand I can unsubscribe at any time.

I agree to be contacted by Tyson Sells Homes, LLC. via call, email, and text for real estate services. To opt out, you can reply 'stop' at any time or reply 'help' for assistance. You can also click the unsubscribe link in the emails. Message and data rates may apply. Message frequency may vary. Privacy Policy

Sign Out

Virtual Assistant

Would you like to take the next step with this property? We can help you schedule a showing or virtual tour, or send you more details.

Yes, I would like more information.

Thank You for Your Reply, One of Our Agents will contact you as soon as possible

No, maybe later.

Thank you, you can always contact me via email, phone number or through the contact form.

Realhub AI

Lucy - Your AI-Powered Realtor

Update Your Temporary Password

Personalize your search

Enter your email and we'll notify you immediately when new listings match what you're looking for.

or enter email address

Already have an account ? Login here

Continue your home search

I agree to receive communications and understand I can unsubscribe at any time.

I agree to be contacted by Tyson Sells Homes, LLC. via call, email, and text for real estate services. To opt out, you can reply 'stop' at any time or reply 'help' for assistance. You can also click the unsubscribe link in the emails. Message and data rates may apply. Message frequency may vary. Privacy Policy

Already have an account ? Login here

We use cookies

We use cookies primarily for analytics to enhance your experience. By accepting, you agree to our use of these cookies. You can manage your preferences or learn more about our cookies policy.
