
REALHUB is on fire today

Properties

Browse or get in touch to schedule a walkthrough.

  • Nearby me
Price range

Popular Features

Community Features

Association

Property Features

Waterfront

View

Exterior Features

Interior Features

Style

10000 properties match your criteria

Updated 1 minute ago

E-Alert name

Great opportunity on this 3 bedroom cape on quiet, off the beaten path neighborhood. Overall pretty good condition.  Spacious rear yard with storage shed. Attached garage. Small rear patio area.  Updated furnace and electric panel.  Owned by Secretary of Veterans Affairs and sells as-is.  Buyer or buyer agent to verify all information.  Successful Offeror will receive Seller's proprietary Sale Agreement, which when executed replaces any local or office purchase agreement. Buyer to choose their own title company and buyer to pay all title and transfer related costs.
IMPORTANT.  WE ARE NOW IN A MULTIPLE OFFER SITUATION. DEADLINE FOR NEW OR AMENDED OFFERS IS APRIL 21, 2026 AT 2:00 PM EST. ANY NEW OFFER SHOULD BE ENTERED AS BUYER'S HIGHES AND BEST OFFER
#5201470

Canton

3212 9th Street NW

3 Beds

1 Baths

1,008 Sq.Ft.

$106,500

MLS#: 5201470

Step into the character and warmth of this beautifully remodeled home, where classic craftsmanship meets everyday comfort, offering a move-in-ready layout with total peace of mind.
Key Home Features:
* Updated Kitchen: Spacious eat-in layout with glass tile backsplash. Appliances include GE electric range and over-the-range microwave, dishwasher (all 2026).
* Fresh Flooring: Modern laminate and carpeted floors installed throughout (2026).
* Finished Attic: Ideal for a 4th bedroom w/large closet, home office, or theater.
* Comfort & Baths: Large main bath with tub/shower surround plus a first-floor half bath w/oversized linen closet.
* Energy Efficiency: Vinyl replacement windows.
Mechanicals & Exterior Updates:
* Climate Control: Furnace and Central A/C (2026).
* Key Systems: Updated electrical box and newer plumbing.
* Fresh Paint: Entire interior freshly painted in a modern neutral palette (2026).
* Oversized Garage: 22 x 24 detached garage built in 2018.

Located just minutes from Firestone Park, local shops, restaurants, and the library. Enjoy a vibrant, walkable community with easy access to daily conveniences. Don’t miss the opportunity to own this beautifully updated home. Call today to schedule your private showing!
#5215212

Akron

1421 Elder Avenue

4 Beds

1 Baths

1,522 Sq.Ft.

$154,900

MLS#: 5215212
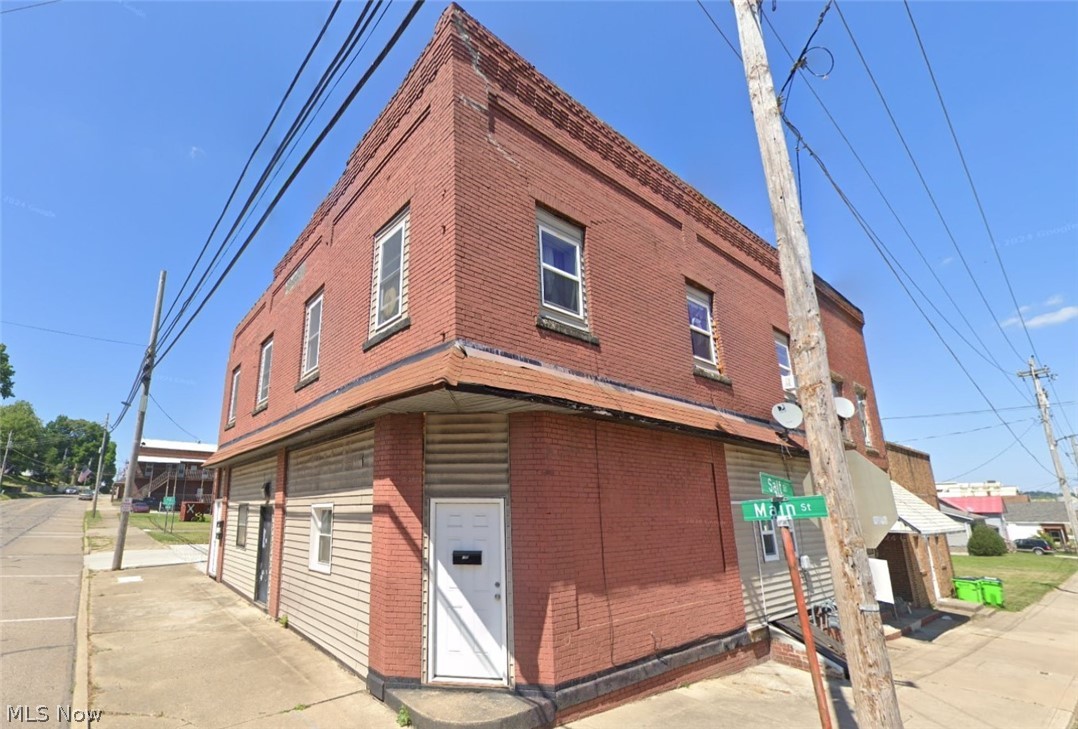
Rare 3 unit apartment building that has been extensively remodeled inside. All of the apartments contain 2 bedrooms/1 bathroom with 2 apartments on the second floor and 1 apartment on the ground floor. The second floor apartments are all electric with baseboard heating, the ground floor apartment has gas forced air furnace heating. Owner pays city water/sewer monthly billing at approximately $110-$120/month along with a trash dumpster on site at approximately $90/month, tenants pay all other utilities. Updates include roof, windows, electrical, plumbing, in addition to the interior of the apartments themselves. Plenty of remaining unfinished space on the ground floor to possibly construct paid tenant amenities such as extra storage areas or coin operated laundry. Property is zoned M3-Mixed Industrial. Please consult City of Rittman for zoning regulations and restrictions.
#5211054

Rittman

166-170 S Main Street

6 Beds

3 Baths

2,500 Sq.Ft.

$199,900

MLS#: 5211054

Beautiful, custom Fannin-built, contemporary architecture home set in a cul-de-sac on a tranquil lot overlooking a wooded stream, in the Co-Moor community, with access to the pool. The kitchen anchors the main level with granite countertops, cherry cabinetry, and a full suite of included appliances including an electric induction range, microwave, and dishwasher. Main living areas flow with engineered hardwood maple flooring, while the first floor bedroom offers flexible utility, ideal as a private office or for single level living configuration. The first floor full bath features granite and tile finishes, and a convenient laundry room connects directly through to the oversized heated three car garage. The lower level expands the living space with a finished recreation area complete with a wood burning fireplace, wet bar, refrigerator, GE nugget ice maker, and Arhaus bar stools, all included, and an additional half bath. Upstairs, the remaining bedrooms, granite and tile bathrooms, including primary bedroom with 2022 updated attached primary full bath with soaking tub, and additional 2022 updated hallway full bath. The rear Renewal by Anderson sliding door opens to a large deck and a beautiful, spacious back lot, equipped with a separate electric panel, ready for a hot tub or additional outdoor equipment. Notable updates include a 2021 new concrete driveway, 2021 oversized gutters, and a brand new roof installed in 2026. Dual zone heat provides balanced comfort, with mechanicals comprising two 2008 heat pumps and a hot water tank from 2006. Contact your agent to schedule a showing today!
#5220070

Strongsville

10934 Fawn Meadow Lane

4 Beds

3 Baths

3,582 Sq.Ft.

$469,000

MLS#: 5220070
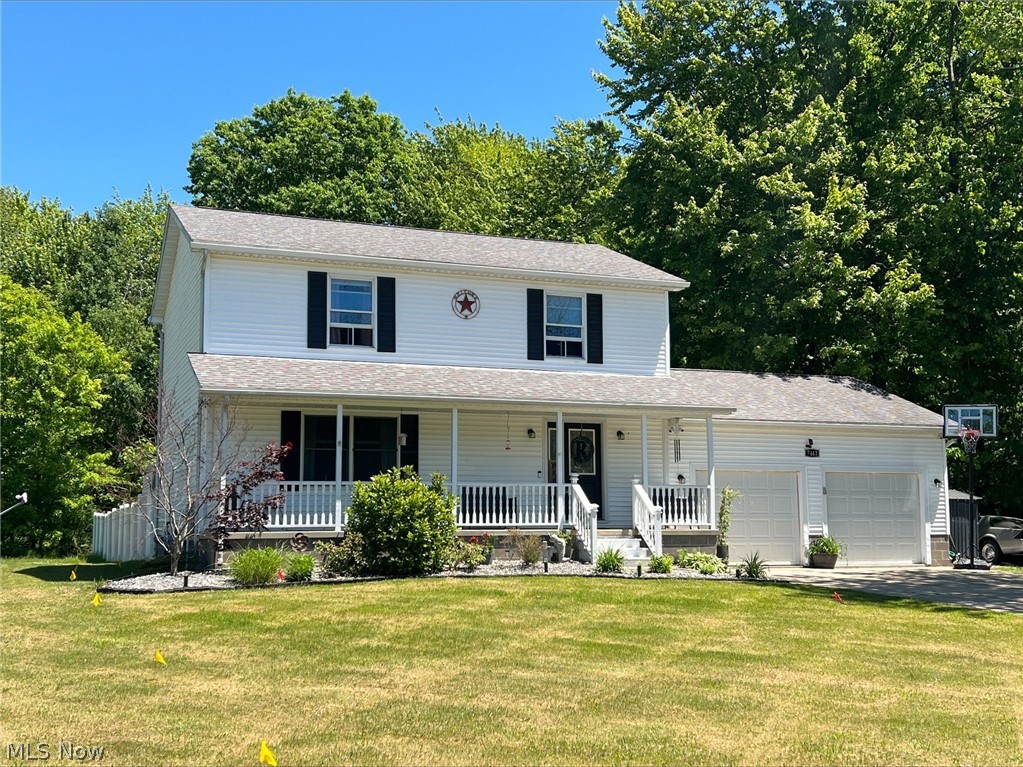
Welcome home to this North Kingsville beauty, ready for its next owner! This charming 3-bedroom, 2.5-bath home offers comfortable living with thoughtful updates throughout. The spacious kitchen features granite countertops and a dining area perfect for everyday meals or entertaining. Enjoy the convenience of main-floor laundry and additional living space in the finished basement with both family and recreation rooms. Recent updates include: Furnace and central air (2019), Hot water heater (2020), Recessed lighting in kitchen, dining, and living rooms, Sump pump (3 years old), Septic cleaned with new filters 6/22/2026. Garage door and opener (2025), Roof (2016). Step outside to your own private backyard oasis featuring vinyl privacy fence, above-ground pool with solar heater, deck, pergola, and a 5-person hot tub — ideal for relaxing or hosting guests. Additional highlights include two storage sheds and an extra gravel parking area beside the garage. Located in Buckeye Schools, this home is nestled in a quiet neighborhood with wooded views and paved roads, this home combines comfort, updates, and outdoor enjoyment in one beautiful package.
#5213346

Conneaut

7442 Tamkrist Trail

3 Beds

2 Baths

2,124 Sq.Ft.

$285,000

MLS#: 5213346
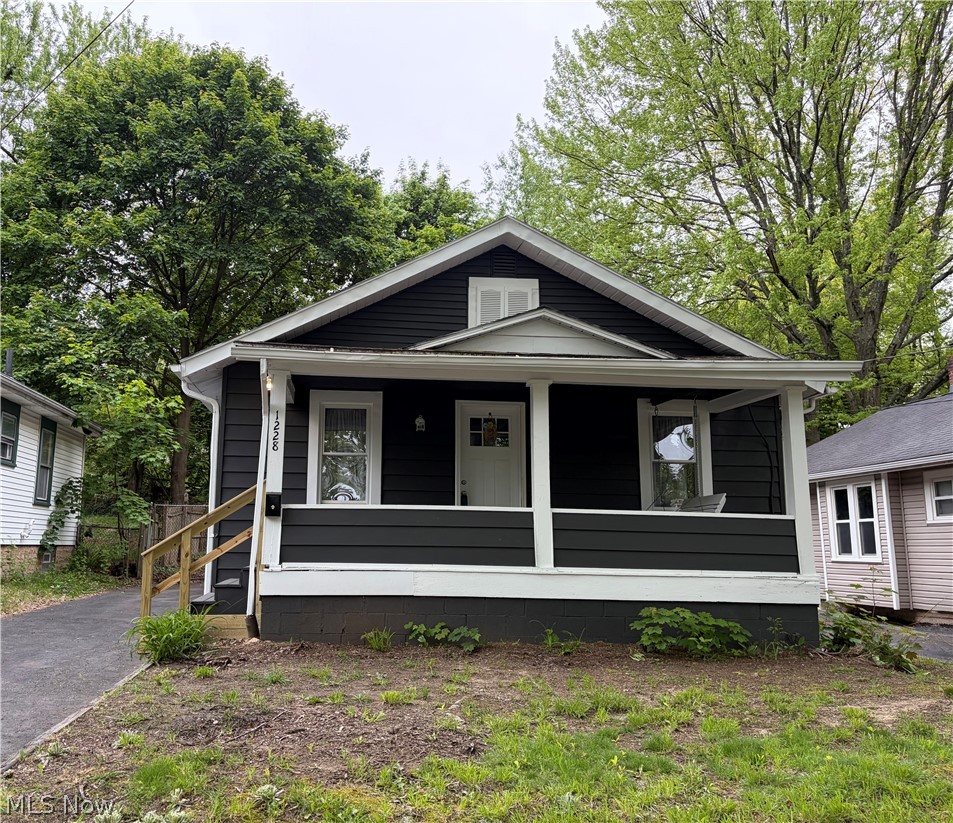
Welcome home to 1228 Arnold Ave; a cozy and 100% move-in ready bungalow in Goodyear Heights! This nicely updated home has two bedrooms, one full bath, an updated kitchen with all new stainless appliances, new LVT flooring, new carpet, fresh paint throughout, an over sized 1.5 car garage full of shelving, shed for extra storage, and a fully fenced in backyard. Call your favorite agent for a private showing!
#5209940

Akron

1228 Arnold Avenue

2 Beds

1 Baths

720 Sq.Ft.

$105,900

MLS#: 5209940
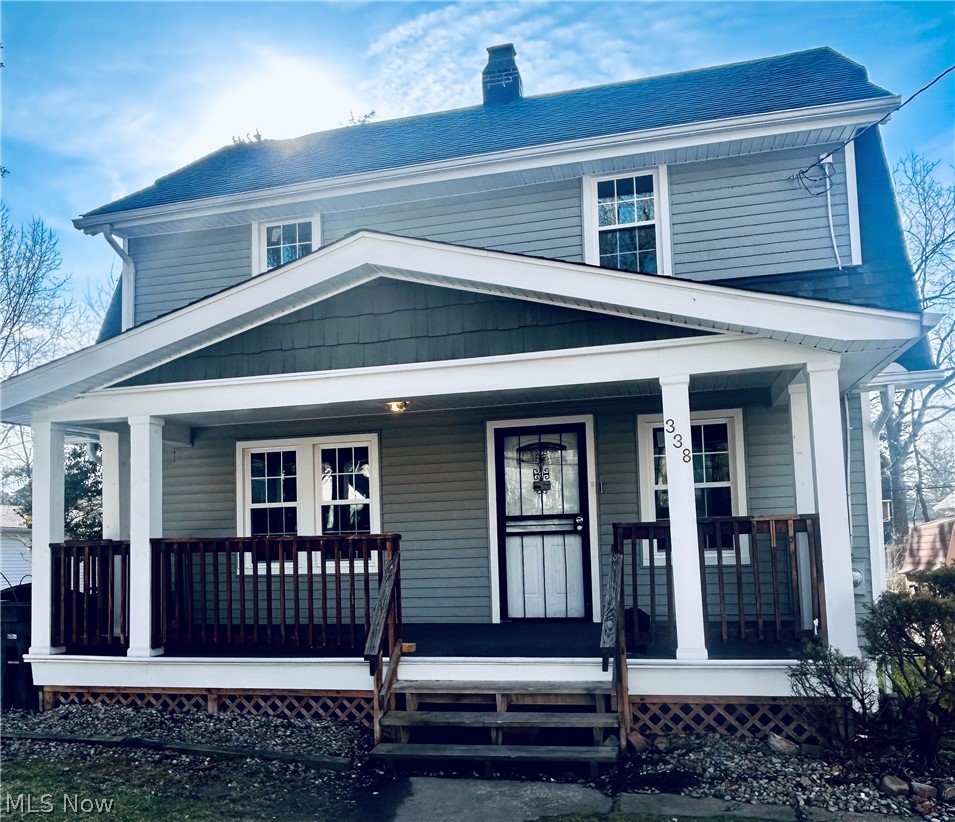
WOW....NEW PRICE!! Soo much Charm and beauty fills this amazing 3 BD / W. Akron Colonial, loaded with lots of new updates and renovations; Seller has also updated New Roof, siding and windows!! Inviting first floor offers Living Room with brick fireplace (wasn't used); Formal Dining Room ; Spacious updated Kitchen boasts stunning wood laminate floors, modern lighting, ceiling fans and has appliances; new carpeting; bonus space in the mudroom or pantry off the kitchen;; very nice basement with amazing reflooring; Super Nice & almost fully fenced backyard with huge extra lot, great for summer family gatherings and more! PLUS a huge comfy front porch; close to food, bus line. Move right in!. Call today to schedule your tour! NOW IS THE TIME!!
#5199871

Akron

338 Noah Avenue

3 Beds

1 Baths

1,172 Sq.Ft.

$139,900

MLS#: 5199871
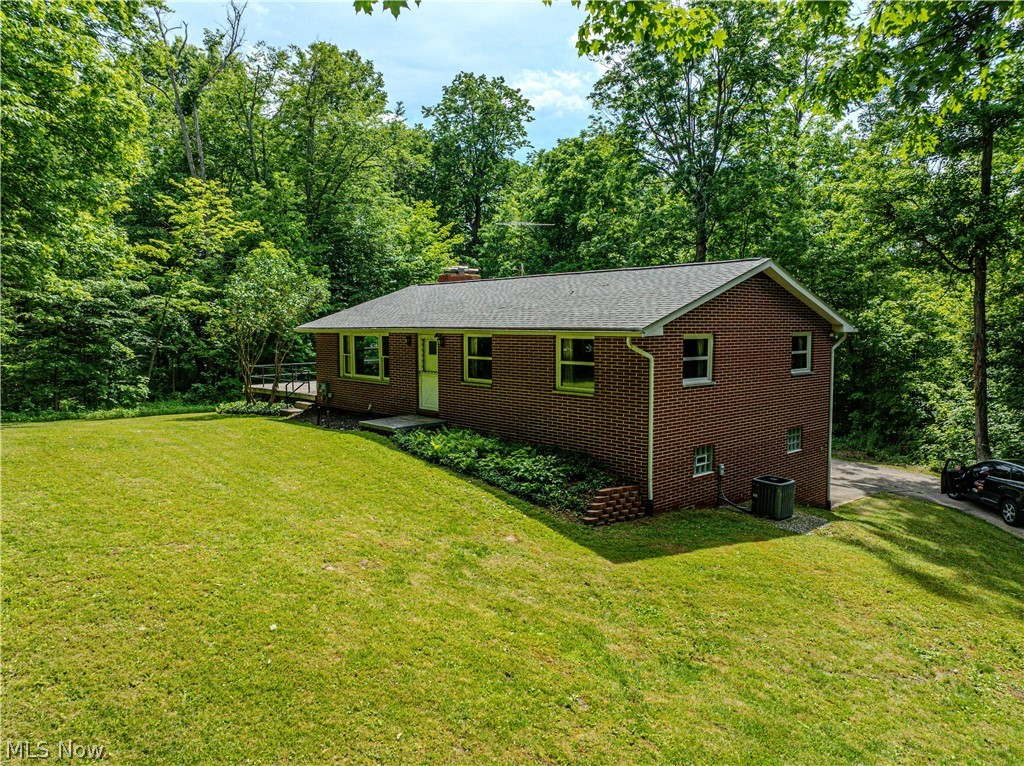
Welcome to Your Priceless Country Sanctuary! Prepare to fall absolutely in love with this enchanting, three-bedroom, two-full-bath brick ranch, where timeless charm and a peaceful environment harmoniously blend. Perfectly nestled on over three sprawling acres of gorgeous, mature woods, this beautifully maintained property offers the quintessential country setting you’ve been endlessly dreaming of. From the moment you pull up the drive, you’ll feel the warmth of a very well-loved home that radiates character from every single corner. Step inside to discover a bright, inviting layout that offers boundless opportunity to create your own lifelong memories. The spacious living areas flow seamlessly, providing the perfect backdrop for quiet, cozy evenings or vibrant family gatherings. Highlighted Features You’ll Love: Ultimate Storage & Workspace: Features a two-car attached garage PLUS an incredible one-car garage/workshop - perfect for hobbyists, car enthusiasts, or extra storage.
Situated in a highly desirable, top-tier school district, offering unparalleled peace of mind for your family’s future. Step outside into a stunning, park-like backyard surrounded by nature, offering total serenity and room to breathe. Opportunities to own a slice of paradise like this are exceptionally rare. This home isn’t just a place to live; it’s an invaluable lifestyle upgrade. Schedule your private tour today before this priceless gem is gone forever!
#5217289

Louisville

5475 Parks Avenue NE

3 Beds

2 Baths

1,374 Sq.Ft.

$259,900

MLS#: 5217289
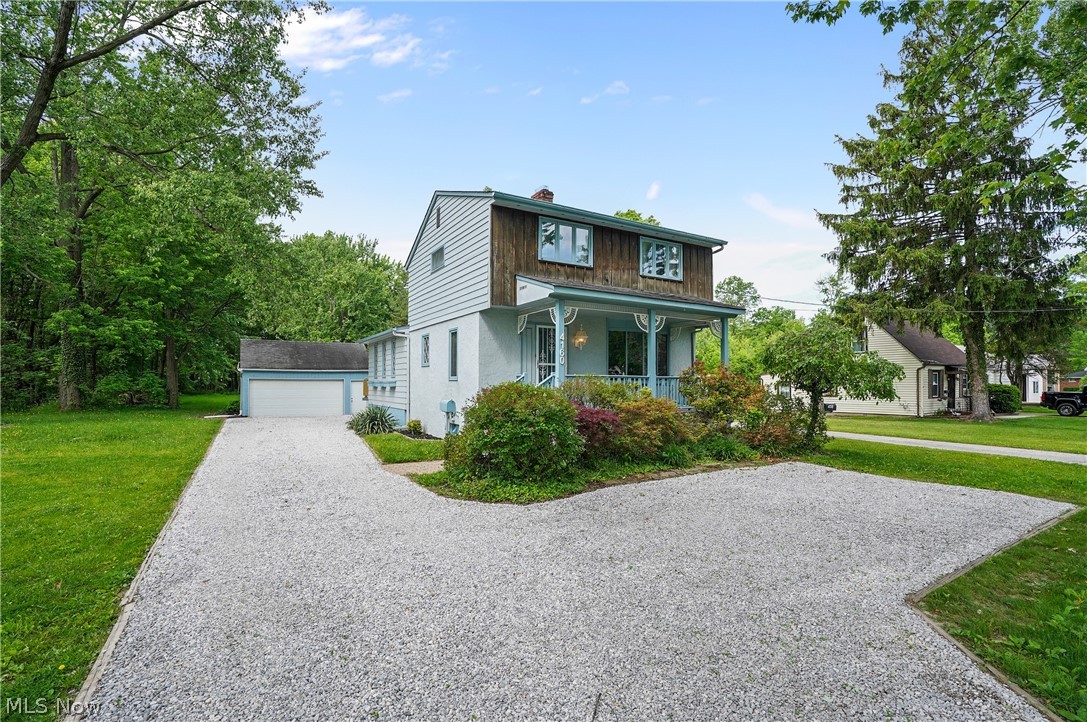
Beautifully Remodeled Home with the right mix of new and old to keep the character. Gorgeous Updated Kitchen with butcher block countertops, white cabinets, new hardware, SS Gas Stove, Microwave, refrigerator and dishwasher, oversized, deep sink and tiled back splash. The amount of cabinets and counter space make this a true chef's dream and opens to a generous sized dining space. Perfect to entertain. First floor primary bedroom with double closets and en suite Full bathroom is a welcome bonus. L-Shaped Living Room offers several options for setting up the furniture you desire. New flooring, light fixtures and hardware throughout. Head upstairs to two large bedrooms with hardwood floors and a tiled full bathroom so beautifully intact it would have been a shame to tear it apart. The basement is an additional surprise. Two sections, one under the original house with laundry area and half bathroom plus the new high efficiency zoned combi heating system and hot water tank providing on demand and with HWT tied in to the tankless for the primary bathroom. The other section is partially finished with book cases, own heating and perfect for a recreation room. Almost one acre of land in this hidden gem. The backyard is a real treat with oversized 2 car detached garage that has a bonus spacious shed off the back allowing for ample room to storage all of your yard equipment and more! This gem of a house offers many options, spectacular land, and updates all in North Olmsted !
#5212079

North Olmsted

4160 Columbia Road

3 Beds

2 Baths

1,755 Sq.Ft.

$285,000

MLS#: 5212079
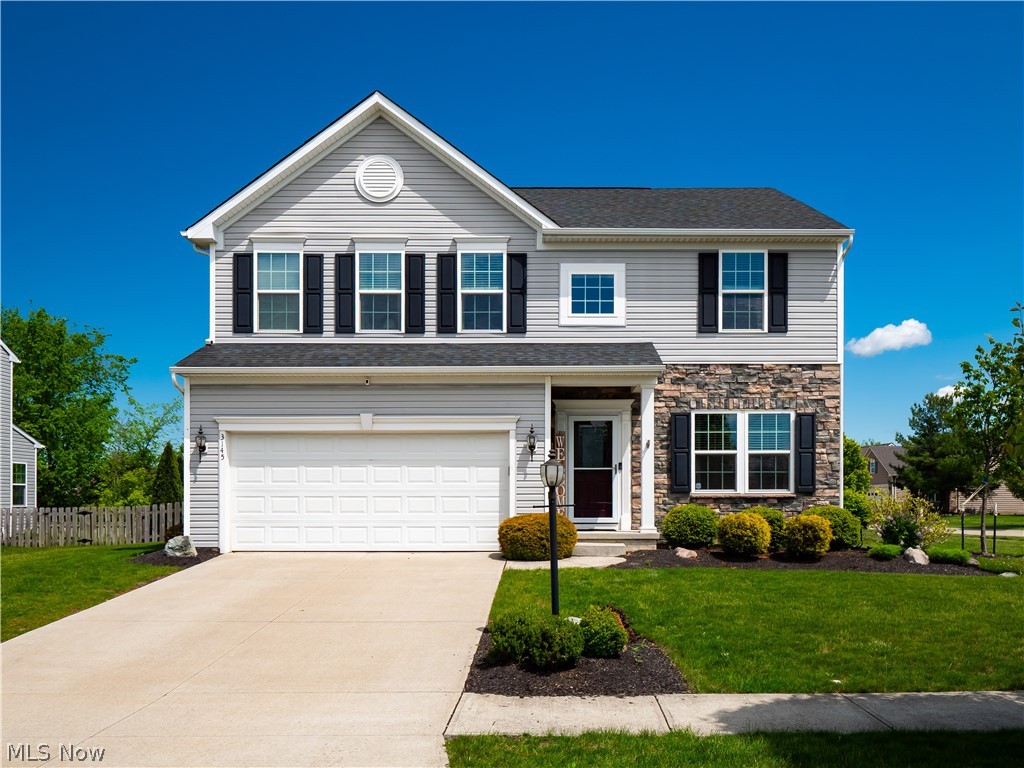
Exceptional indoor and outdoor living come together in this beautiful 4-bedroom home in Orchard Trail.  From the finished basement to backyard retreat; combining space, style, and functionality in one exceptional package. Every space has been thoughtfully enhanced for today's lifestyle. Welcomed by a versatile flex room just off the foyer, currently used as a playroom but perfectly suited as a home office or formal living room. The heart of the home features an open-concept layout designed for both everyday living and entertaining, highlighted by a spacious family room, oversized kitchen, and vaulted morning room. The stunning kitchen offers newer granite countertops, center island, brick backsplash, granite composite sink, pantry, LVP flooring, dark wood cabinetry, and beautiful upgraded lighting. The adjacent vaulted morning room fills the space with natural light and creates the perfect gathering spot for meals and morning coffee. The expansive family room is anchored by a cozy fireplace and custom wood accent wall, adding warmth and character. Just inside from the attached 2-car garage, the mudroom provides practical organization with a built-in bench and storage baskets. Upstairs, all four bedrooms are generously sized. The owner's suite features a massive walk-in closet with a barn door and thoughtfully designed shelving system. The renovated ensuite bathroom showcases a beautifully tiled walk-in shower and a double sink vanity. A convenient second-floor laundry room making daily routines effortless. The finished basement adds even more living space with LVP flooring, a large recreation area, TV lounge, extensive storage, and an impressive wall-to-wall cabinetry system featuring concrete countertops and a beverage cooler. Outdoor living is equally impressive with a fully fenced backyard with privacy and room to play, complete with a storage shed, playset, stamped concrete patio, and firepit, creating the perfect setting for entertaining or relaxing year-round.
#5217128

Avon

3145 Wheaton Dr Drive

4 Beds

2 Baths

2,924 Sq.Ft.

$510,000

MLS#: 5217128

Nearly an acre in South Range Schools, a slate roof, circular drive, and over 100 years of character—this is the kind of property buyers wait for when they're looking for potential.

Built in 1900, this 3-bedroom, 1-bath home is full of character and offers an opportunity to bring new life to a property with great bones and an exceptional setting. Situated on an incredible .95-acre lot, there is plenty of room to spread out and endless possibilities for outdoor living. The home features a detached two-car garage and several important updates already completed, including replacement windows, vinyl siding, insulation, and an updated electrical panel within the last 10-15 years.

While the home will require repairs and updates, the potential here is undeniable. Whether you're looking for a renovation project, an investment opportunity, or a chance to restore a classic home to its former glory, this property offers the space, location, and character to make it worthwhile.

Bring your ideas and imagination—this is your chance to create something truly special.
#5219567

North Lima

75 E South Range Road

3 Beds

1 Baths

1,620 Sq.Ft.

$165,000

MLS#: 5219567
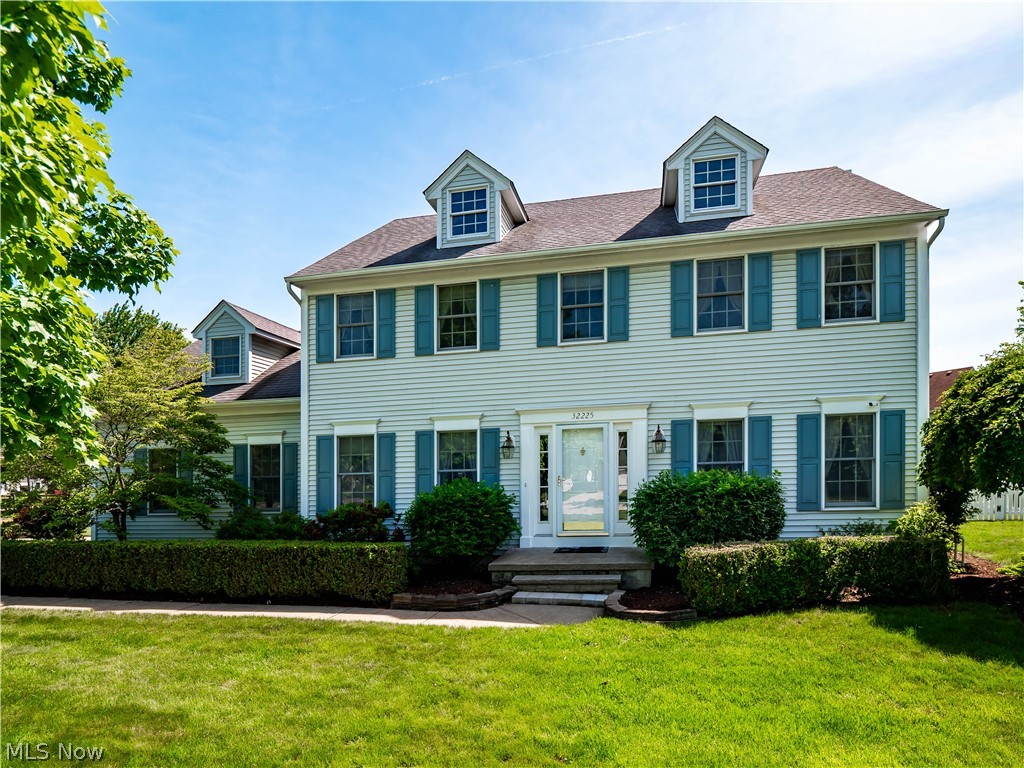
Looking for a spacious 5-bedroom colonial in Avon Lake with flexible living space, a finished basement, and a large corner lot? This traditional center hall colonial offers all that and more. The home features formal living and dining rooms, an adjacent family room with fireplace, a fenced yard, sprinkler system, and attached two-car garage. Freshly painted throughout, the home offers generously sized rooms and a versatile floor plan. Upstairs are five bedrooms, including a primary suite with walk-in closet and private en-suite bath with soaking tub, separate shower, and double sink vanity. The additional full bath also features a double sink vanity for added convenience. The finished basement expands the available living space with laminate flooring and multiple areas suitable for a workout room, media space, game room, or recreation area, along with a separate storage area near the mechanicals. Located close to Avon Lake schools, shopping, parks, restaurants, and Lake Erie amenities, this colonial offers space, flexibility, and location in one of Avon Lake’s desirable communities.
#5216156

Avon Lake

32225 Augusta Drive

5 Beds

2 Baths

3,302 Sq.Ft.

$470,000

MLS#: 5216156
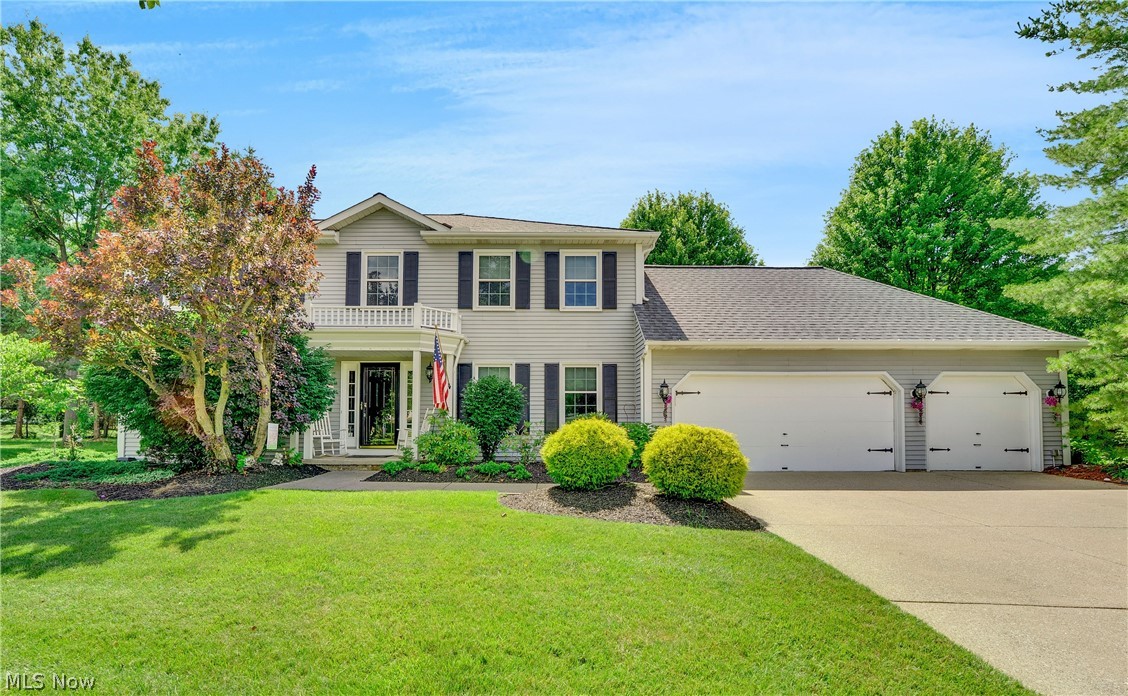
Welcome to 7660 Acorn Court — one of just five homes nestled on a private, treed cul-de-sac in one of Solon's most sought-after settings. From the moment you arrive, the location speaks for itself: a quiet, low-traffic street with a beautifully wooded backdrop and an oversized private backyard that is truly hard to find. Step inside and you're greeted by a dramatic two-story foyer that sets the tone for the rest of the home, opening naturally into the living room and dining room. New luxury vinyl plank flooring runs throughout the kitchen, living, dining, family room, and first-floor office, giving the main level a fresh, cohesive feel. The updated cherry kitchen offers modern finishes and materials and flows seamlessly into the heart of the home. The family room is a showstopper — massive in scale with a soaring cathedral ceiling, a wood-burning fireplace with gas logs, and plenty of room for everyone to gather. Just off the main living area, the covered screened porch is a true retreat. Featuring a cathedral ceiling with skylights, this private space looks out over the expansive deck and lush backyard, perfect for morning coffee or evening entertaining. The first floor also includes a fifth bedroom or home office, a spacious laundry and mud room, and easy access to the three-car garage. Upstairs, the oversized primary suite impresses with a tray ceiling, walk-in closet, double vanities, a jetted tub, and a separate shower. Three additional generous bedrooms and a full bath round out the second floor. The finished lower level adds even more living space with three separate rec room areas and a third full bath — ideal for a home gym, playroom, theater, or hobby space. This is a rare Solon opportunity with the space, setting, and updates today's buyers are looking for.
#5221173

Solon

7660 Acorn Court

5 Beds

3 Baths

3,206 Sq.Ft.

$649,500

MLS#: 5221173

Welcome to 2140 Melanie Dr in Wooster's desirable north end! This well-maintained 3-bedroom, 2-bath home, built in 1993, offers a functional layout and comfortable living spaces perfect for a variety of lifestyles. Step inside to find a spacious main floor featuring a convenient first-floor primary bedroom and full bath ideal for easy living. The inviting dining area opens directly to a back patio, creating a great space for entertaining, relaxing, or enjoying your morning coffee outdoors. The home also includes an attached 2-car garage, providing ample room for parking and storage, along with an additional storage shed for tools, lawn equipment, or hobby space. Upstairs, you'll find two additional bedrooms and another full bath, offering flexibility for your new home. This home sits in a great location close to local amenities, schools, and shopping. Don't miss your opportunity to make this solid and inviting home your own! This property is listed by RE/MAX Showcase please contact Connor McKay with any questions.
#5207968

Wooster

2140 Melanie Drive

3 Beds

2 Baths

N/A

$280,000

MLS#: 5207968

Welcome to your private retreat on the outskirts of Millersburg! Nestled on a peaceful 1.2-acre lot with beautiful wooded surroundings and seasonal golf course views, this fabulous 5-bedroom, 3.5-bath home offers the perfect blend of modern luxury and timeless character.
Completely updated from top to bottom, this stunning home has been thoughtfully transformed while preserving its classic charm. Step inside to discover an open and inviting floor plan featuring new flooring, updated lighting, beautifully renovated bathrooms, and two cozy fireplaces that creates elegance throughout.
The dream kitchen is truly the heart of the home, beautifully redesigned with stylish finishes, abundant workspace, and ideal flow for entertaining and everyday living. Attention to detail in every space including the renovated pantry and laundry room, along with countless improvements throughout the property.
Outdoor living is simply exceptional! Relax and unwind on the massive screened-in porch overlooking the tranquil water feature, gazebo, and expansive deck, the perfect setting to enjoy the outdoors in comfort. The detached 32x24 carriage house includes two parking bays plus a dedicated workshop area, ideal for hobbies, storage, or additional recreational space.
Additional highlights include a Generac full home generator, newer HVAC, water heater, and so much more!
This one of a kind property offers privacy, beauty, and modern comfort in an incredible setting. Don't miss your opportunity to own this exceptional home!
#5213721

Millersburg

7537 Township Road 317

5 Beds

3 Baths

3,501 Sq.Ft.

$589,000

MLS#: 5213721

1 ... 234 235 236 237 238 ... 666
* Listings identified with the FMLS IDX logo come from FMLS and are held by brokerage firms other than the owner of this website. The listing brokerage is identified in any listing details. Information is deemed reliable but is not guaranteed. If you believe any FMLS listing contains material that infringes your copyrighted work please click here to review our DMCA policy and learn how to submit a takedown request. © 2024. First Multiple Listing Service, Inc.
 - property

Send a message

Message successfully sent.

Your message

What is 3 + 4 ?

Reason for contacting?

I agree to receive email communication and understand I can unsubscribe at any time.

I agree to be contacted by Tyson Sells Homes, LLC. via call, email, and text for real estate services. To opt out, you can reply 'stop' at any time or reply 'help' for assistance. You can also click the unsubscribe link in the emails. Message and data rates may apply. Message frequency may vary. Privacy Policy

Sign Out

Virtual Assistant

Would you like to take the next step with this property? We can help you schedule a showing or virtual tour, or send you more details.

Yes, I would like more information.

Thank You for Your Reply, One of Our Agents will contact you as soon as possible

No, maybe later.

Thank you, you can always contact me via email, phone number or through the contact form.

Realhub AI

Lucy - Your AI-Powered Realtor

Update Your Temporary Password

Personalize your search

Enter your email and we'll notify you immediately when new listings match what you're looking for.

or enter email address

Already have an account ? Login here

Continue your home search

I agree to receive communications and understand I can unsubscribe at any time.

I agree to be contacted by Tyson Sells Homes, LLC. via call, email, and text for real estate services. To opt out, you can reply 'stop' at any time or reply 'help' for assistance. You can also click the unsubscribe link in the emails. Message and data rates may apply. Message frequency may vary. Privacy Policy

Already have an account ? Login here

We use cookies

We use cookies primarily for analytics to enhance your experience. By accepting, you agree to our use of these cookies. You can manage your preferences or learn more about our cookies policy.
