
REALHUB is on fire today

Properties

Browse or get in touch to schedule a walkthrough.

  • Nearby me
Price range

Popular Features

Community Features

Association

Property Features

Waterfront

View

Exterior Features

Interior Features

Style

10000 properties match your criteria

Updated 1 minute ago

E-Alert name

Some homes are simply updated. Others are completely reimagined, all while preserving the character that makes them special. Nestled in the beloved South Hills/ Old Brooklyn neighborhood on Cleveland's west side, this near-century home perfectly combines modern updates with timeless architectural charm. From the moment you arrive, the covered front porch welcomes you home. Inside, you'll find fresh paint, new flooring, updated lighting, and a bright, refreshed feel throughout. The living room is truly a showstopper, anchored by a painted brick fireplace featuring an engraved lion head at its center. Decorative Victorian-esque windows add even more charm and elegance, filling the space with natural light and unique architectural details. The completely remodeled kitchen features beautiful quartz countertops, new stainless steel appliances, new cabinets, and a new garbage disposal. A cozy eat-in area provides the perfect spot for casual breakfasts and morning coffee, while the formal dining room provides a dedicated space for holiday gatherings, dinner parties, and everyday meals alike. Additional improvements include a new A/C unit with a transferable warranty, several new windows, and numerous practical upgrades that provide peace of mind for years to come, including gutter guards, new soffit and fascia, and new electrical outlets throughout the home. If you've been searching for a home with genuine character, distinctive architectural details, and all the benefits of a modern refresh, this gem delivers the best of both worlds!
#5218423

Cleveland

4650 Dornur Drive

3 Beds

1 Baths

1,170 Sq.Ft.

$230,000

MLS#: 5218423
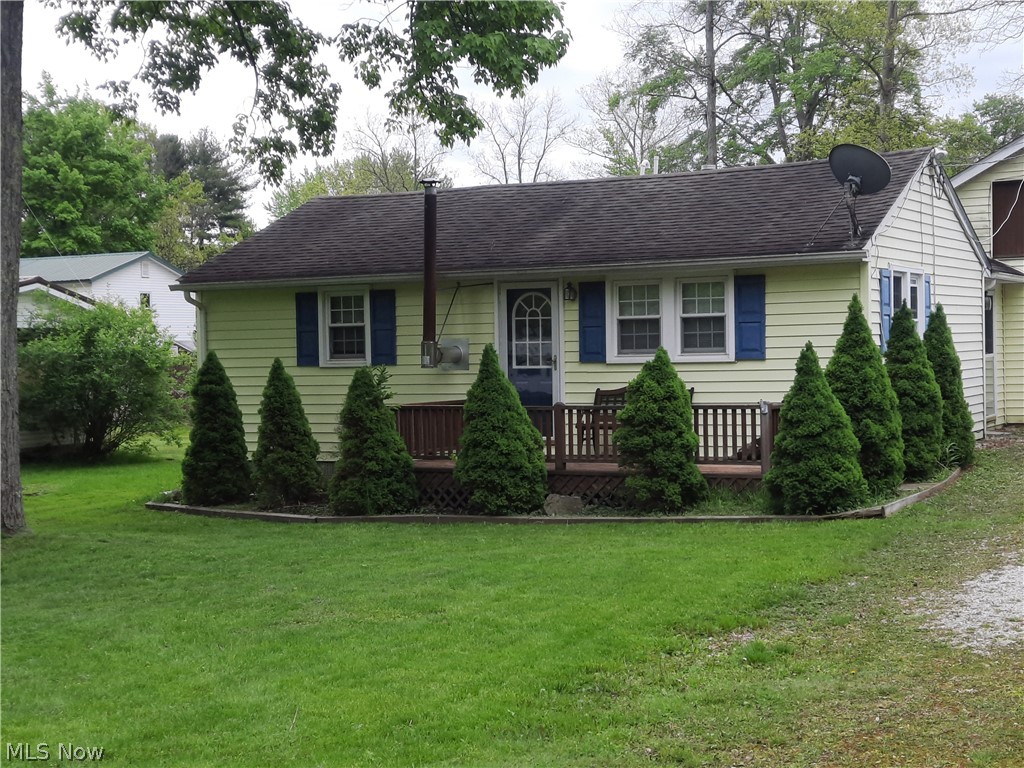
This home is bigger than it looks! 3 bedroom home in close proximity to Pymatuning Lake. This could be what you are looking for. Great for a vacation spot or to put roots down. Attached garage with breezeway. Fenced side yard. Call an schedule a showing today.
#5210686

Andover

6646 4th Avenue

3 Beds

1 Baths

N/A

$129,700

MLS#: 5210686
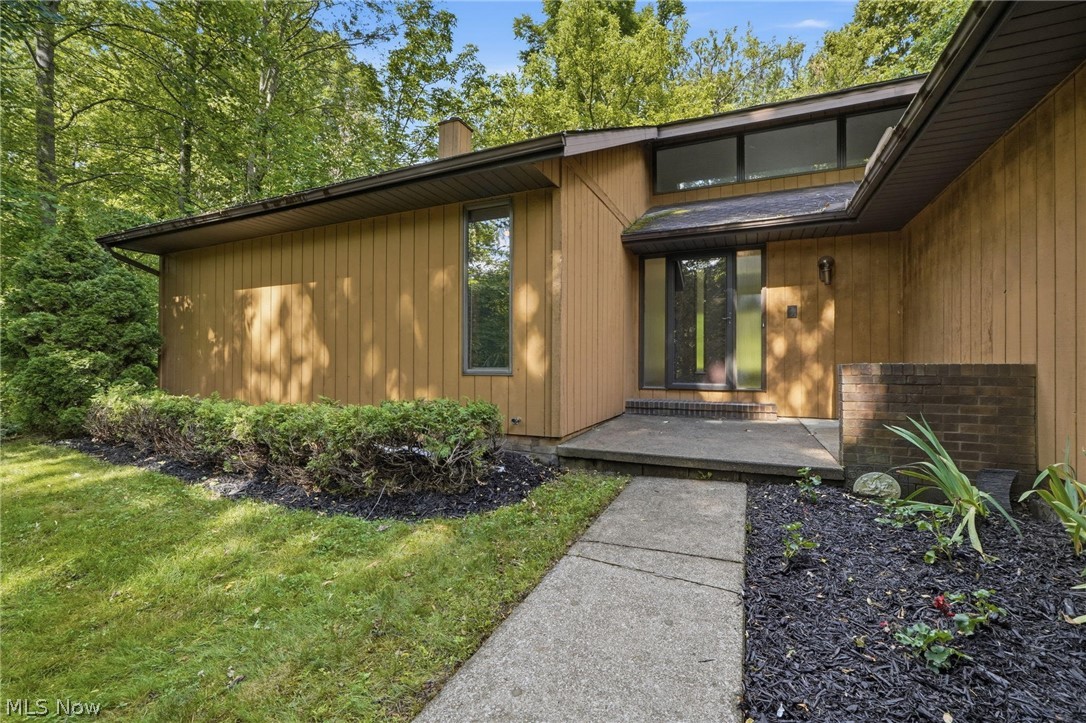
Welcome to this warm and cozy 1440 sq ft Ranch style home. This home is situated on a peaceful half acre wooded lot.
This home has 3 bedrooms and 2full and 2 half baths with newly installed floors. Has a large eat in kitchen/ hearth
room with fireplace. Home has a full basement that has been water proofed and a sump pump has been installed in
(2022). Garage is heated and is 26x29 ( 2+ Car garage).
#5220200

Painesville

6294 Cheryl Place

3 Beds

2 Baths

1,440 Sq.Ft.

$289,900

MLS#: 5220200

Nestled on a private cul-de-sac, experience exceptional custom craftsmanship in this stunning 4BR/5Bath Colonial. A welcoming exterior blends stone accents, a charming Front Porch and low maintenance James Hardie siding creating a timeless appeal. Step inside and enjoy warm HWD flooring, rich millwork, solid wood doors and Amish Built-Ins throughout. The Two Story Foyer with convenient Split Staircase greets guests and opens to a lovely Formal Dining Room and handsome Study with Built-In Desk and an impressive Coffered Ceiling. The Eat-In Kitchen is the heart of the home featuring quality Cherry cabinetry, S/S appliances and separate Pantry. The soaring two story Great Room is warmed by a stone raised hearth Gas Fireplace and anchored by an Amish entertainment wall system.  The 1st floor Flex Room boasts the 3rd Amish Built-In and can be used for a 2nd Office, Play Room, 5th Bedroom - you choose! Upstairs, you will enjoy an oversized Primary Bedroom with vaulted ceiling and massive Walk-In Closet!  Relax at the end of your day in the jetted Jacuzzi tucked away in your private ensuite. Three generously sized Bedrooms round out the 2nd floor - two which share a Jack-n-Jill bath PLUS enjoy an additional Full Bath with Dual Sinks. Thoughtful details abound, like the 2nd floor Laundry Chute to the 1st floor Laundry Room! The 13 course LL offers a nicely finished Recreation Room w/Granite top Wet Bar and the 4th full Bathroom! Or take your entertaining outdoors and relax in your wooded rear yard with Paver Patio complete w/gas grill line and five person Hot Tub!  Additional premium features include insulated interior walls, insulated solid core doors, silent truss flooring, Anderson windows, sound system in Great Room and Primary Bedroom, insulated garage doors, heated Garage, sprinkler system and Dual Zone high efficiency HVAC w/app control! This offering is located in a prime location within walking distance to DT Brecksville and the BBHCSD campuses.Welcome Home!
#5212987

Broadview Heights

6315 Williams Drive

4 Beds

4 Baths

5,260 Sq.Ft.

$795,000

MLS#: 5212987

None
#5224240

Wickliffe

29435 Euclid Avenue 3

2 Beds

1 Baths

N/A

$1,300

MLS#: 5224240

None
#5230322

Wellington

20990 Foster Road

2 Beds

2 Baths

2,159 Sq.Ft.

$418,570

MLS#: 5230322
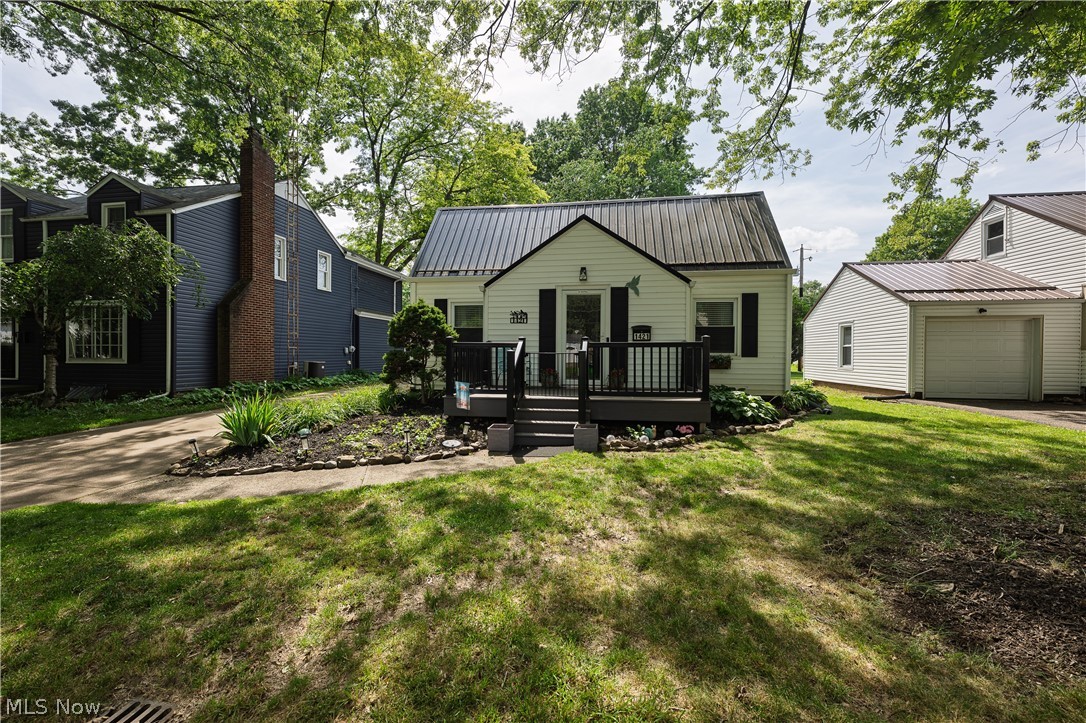
Beautiful bungalow conveniently located in North Canton, close to shopping, entertainment, restaurants, and easy expressway access. This charming home features two bedrooms on the main floor and one spacious bedroom upstairs. The beautifully finished basement was waterproofed in 2025 and recently remodeled adding great additional living space. Enjoy the convenience of the attached garage leading to the screened in porch, with a large deck just outside thats perfect for entertaining or relaxing. Don't miss your chance to see this great home schedule today.
#5217559

North Canton

1421 Castlewood Avenue SW

3 Beds

2 Baths

1,567 Sq.Ft.

$224,900

MLS#: 5217559

location location location! This mostly wooded building lot sits high above the road offering great views of the surrounding area. The driveway has already been cut in. Bring your builder and make your dreams come true!! Large lots in this location are becoming harder to find. Additional land available!!
#5219314

Novelty

V/L 4 Chillicothe Road

None Beds

None Baths

14.97 acres

$499,900

MLS#: 5219314
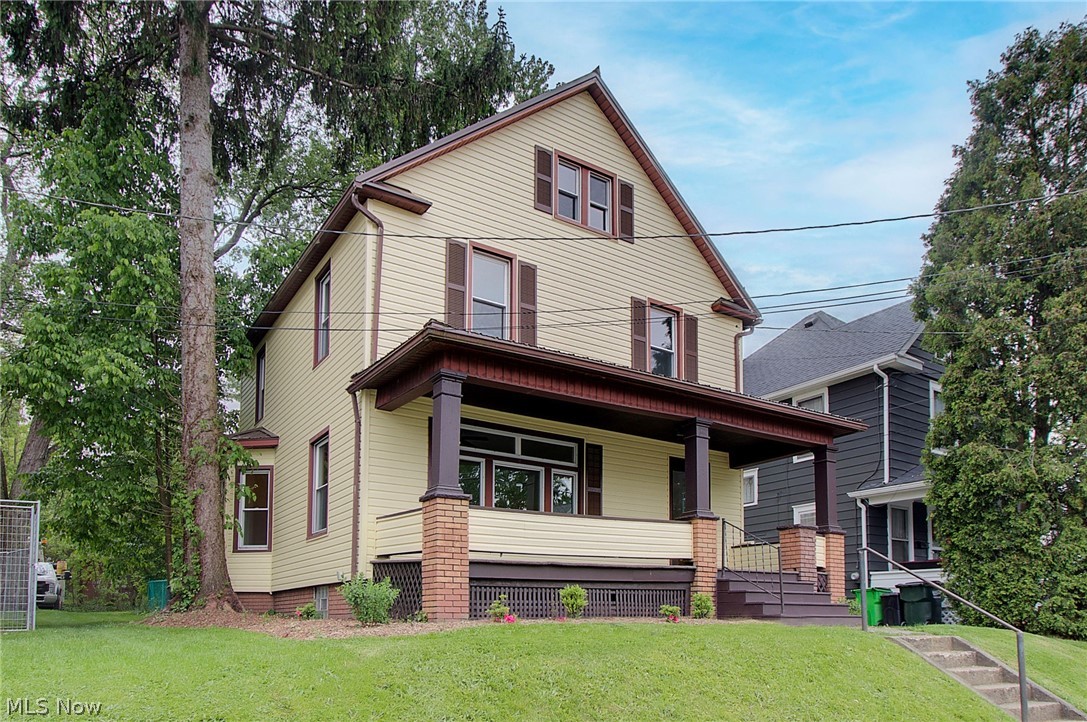
Welcome to this beautifully remodeled 4 bedroom, 1 bath home that combines modern updates with timeless style! From the moment 
.you arrive, you'll notice the excellent curb appeal featuring newer siding, a durable metal roof, fresh landscaping and all new windows. Inside, nearly every inch of the home has been updated. Enjoy fresh paint, new flooring and stylish light fixtures throughout. The completely redesigned kitchen has quartz counter tops, new cabinetry and stainless steel appliances. The bathroom has also been fully remodeled with modern finishes. Additional updates include a new furnace, central A/C, hot water tank, updated plumbing and glass block basement windows for added efficiency and peace of mind. This move in ready home offers the perfect blend of comfort, style and major mechanical updates! Reach out today for a showing!
#5209340

Alliance

456 W Broadway Street

4 Beds

1 Baths

1,472 Sq.Ft.

$179,900

MLS#: 5209340
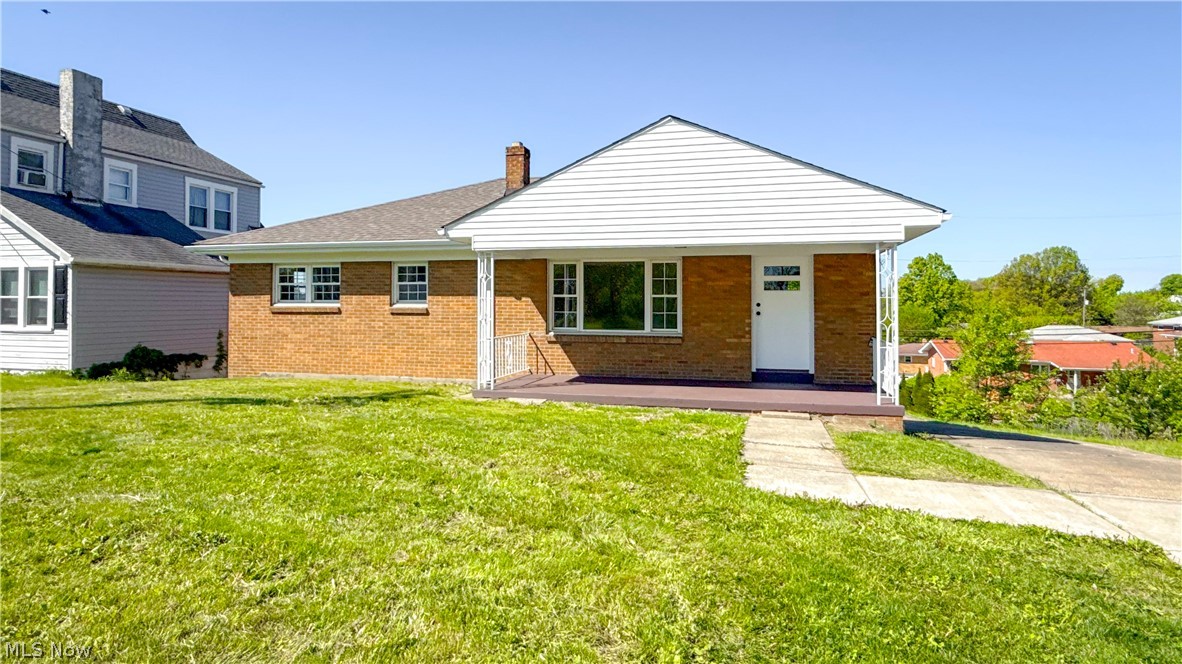
Completely updated 3 bedroom, 2 full bath brick ranch ready for its next owner. This move-in ready home features a bright, open layout with a spacious living room filled with natural light and new flooring throughout the main level. The fully renovated kitchen offers custom cabinetry with soft-close doors, granite countertops, and updated fixtures, making it both functional and stylish.

The main level includes three comfortable bedrooms and an updated full bath. The finished basement provides additional living space with a large rec room—perfect for a second living area, game room, or office—along with a second full bath.

Recent updates include a new 200 amp electrical panel and service, new Siding, Soffit, fascia, gutters and downspouts, new furnace and central AC, new exterior doors, and a newly built back deck that’s great for relaxing or entertaining.

This is a solid, updated home with a clean, modern feel throughout.
#5207157

Steubenville

273 Lovers Lane

3 Beds

2 Baths

2,000 Sq.Ft.

$214,900

MLS#: 5207157
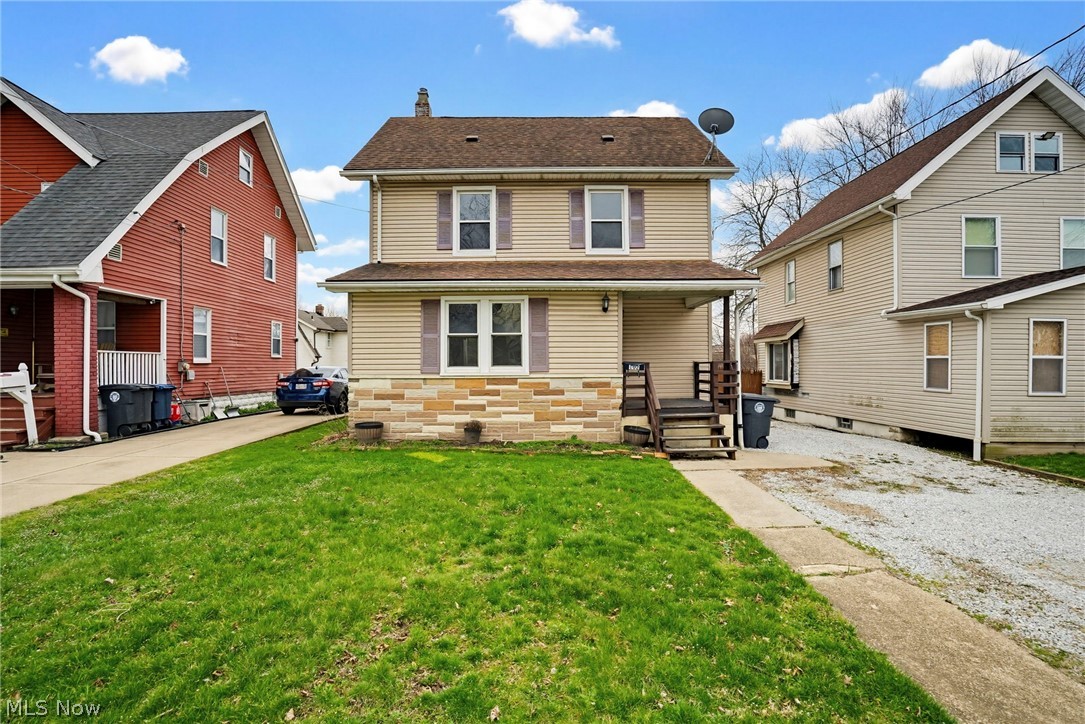
Welcome to 102 E Brookside Ave in the Thornton Heights neighborhood of Akron.  This charming colonial home offers a popular and functional footprint, featuring a converted front porch area that is perfect for a home office.  The main level includes a formal dining room with a built in window bench seat, a generously sized living room and a fully applianced kitchen with ample cabinet space and an adjacent flex room.  Upstairs, you will find two spacious bedrooms including an expansive primary suite and a large bathroom equipped with a separate shower and vanity area.  The third floor provides additional versatile space suitable for another bedroom or generational living.  The exterior features a wood deck, a shed and a fully fenced yard with a gate, while ample parking is available via the driveway and street.  Schedule your private showing today!
#5209080

Akron

102 E Brookside Avenue

3 Beds

1 Baths

1,681 Sq.Ft.

$127,000

MLS#: 5209080

This charming ranch home is a well kept 4 bedroom, 2 full bath, 1 car attached garage.  The home was built in 2004 and it features central air, a generous size living room, eat in kitchen and spacious bedrooms with adequate closet space.
#5126699

Youngstown

2831 Benford Lane

4 Beds

2 Baths

1,366 Sq.Ft.

$95,500

MLS#: 5126699

No wholesalers. No Seller financing. No low ball offers.

Welcome to this beautifully maintained and move-in-ready home, an excellent opportunity for first-time homebuyers or anyone looking for comfort, space, and convenience! From the moment you step inside, you’ll appreciate the spacious and inviting living room filled with natural light, creating the perfect atmosphere for relaxing with family or entertaining guests. The adjoining dining area flows seamlessly into the functional kitchen, offering ample cabinetry space, vinyl flooring, and a practical layout designed for everyday living.

Upstairs, you’ll find 3 comfortable bedrooms and 1 full bathroom, featuring younger carpeting throughout the living room, dining room, hallways, and bedrooms that adds warmth and comfort throughout the home. The partially finished basement expands the living space even further and serves as a great entertainment or recreation area, complete with an additional half bath for added convenience.

Outside, enjoy the large fully fenced backyard with a spacious porch area, perfect for hosting gatherings, grilling, relaxing outdoors, or creating your own private retreat. The property also includes a two-car garage, updated vinyl windows throughout, and a well-designed layout that provides both functionality and flexibility for homeowners.

Located in Euclid, this home is just minutes away from Euclid Creek Reservation, Duggan Park, and Graphite-Bronze Park, while also offering quick access to major roads, public transportation, schools, shopping, restaurants, parks, and all local amenities.

A well-cared-for home with space, comfort, and value — ready for its next owner to move right in and make it their own!
#5208562

Euclid

1533 E 195th Street

3 Beds

1 Baths

1,280 Sq.Ft.

$115,000

MLS#: 5208562
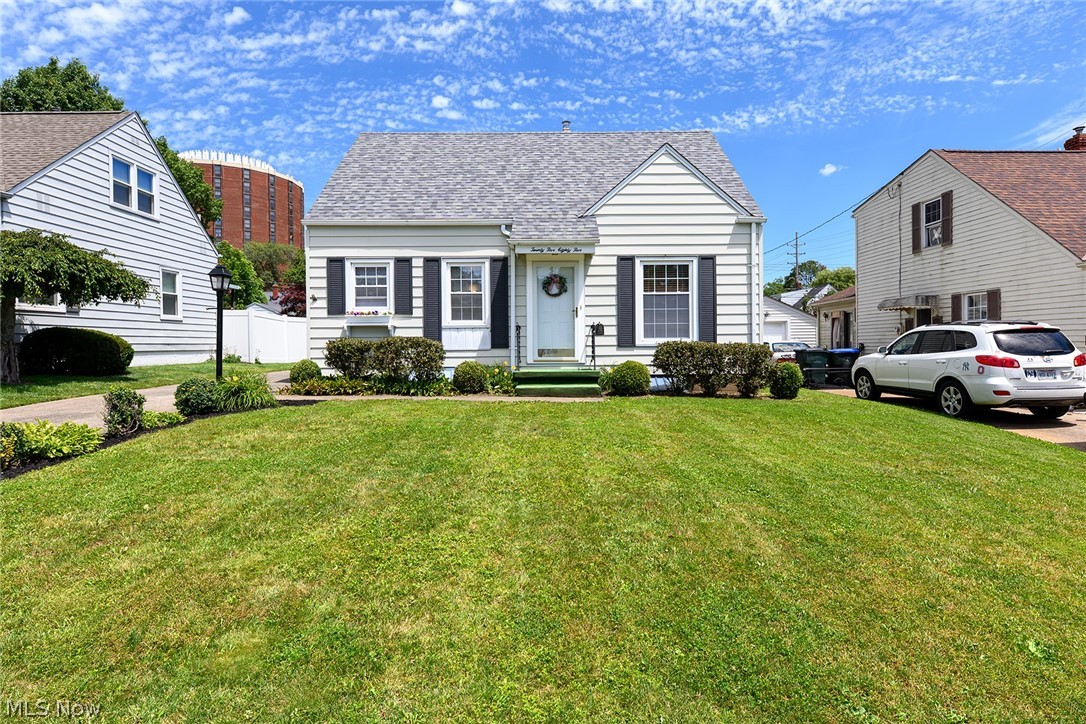
This one won't last!!  3 bedroom cape on dead end street!  Huge 2+ car garage!  Second floor updated full bathroom! Screened sunroom! Move in condition!

The main floor features two bedrooms and an updated full bathroom. Upstairs, you'll find a huge third bedroom with brand-new carpet installed in June 2026, offering flexibility for a primary bedroom, guest room, or home office. The lower level adds even more living space with a freshly updated rec room featuring new flooring installed in 2026, along with plenty of storage.

Outside you have a wonderful deck and a big back yard.  

This home has been loved by the same owner for decades, and there are numerous updates that make this home an easy choice. The main bathroom was renovated in 2023, the upstairs bathroom was updated in 2026, a new garage door and opener were installed in 2025, the sliding glass door in the rear room was replaced in 2022, and a new side storm door was added in 2026. The furnace was replaced in 2013, central air was installed in 2025, the house roof was replaced in June of 2026, and a home warranty is included for added peace of mind.
#5221926

Cuyahoga Falls

2585 25th Street

3 Beds

2 Baths

1,188 Sq.Ft.

$198,850

MLS#: 5221926
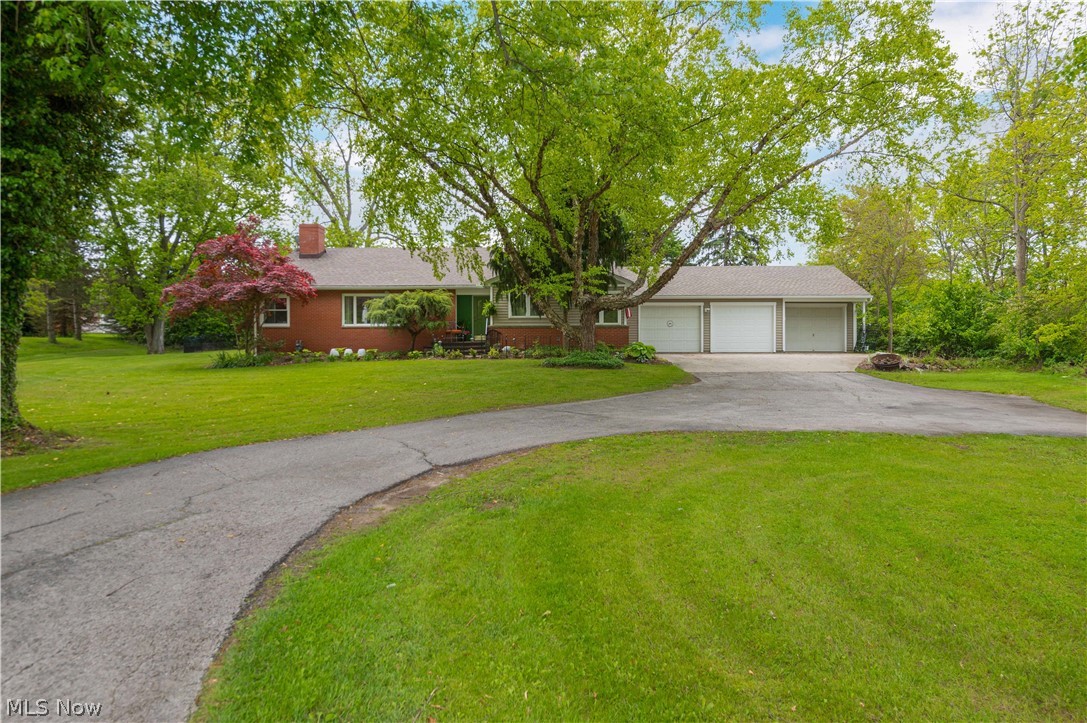
This gorgeous remodeled ranch sits perfectly on .79 acres, nestled among the trees, creating a tranquil and serene setting both inside and out. Step inside to an inviting entryway that opens into a bright and spacious open-concept living area filled with natural light. Elegant white pillars create a timeless separation between the foyer, dining space, and cozy living room, while large windows and glass doors bring in beautiful outdoor views, enhancing the warm and airy feel. A charming fireplace with rich wood accents serves as the focal point of the living area, creating the perfect blend of comfort and style. The bright and inviting eat-in kitchen features new windows, filling the space with natural light and peaceful views of the surrounding trees. Light cabinetry, updated flooring, and modern finishes create a warm and airy atmosphere, while the cozy dining area offers the perfect spot for everyday meals and gatherings. Offering 3 bedrooms, 2 full baths, and an attached office or flex room, this home combines comfort, functionality, and peaceful living all in one beautiful property. The basement offers endless potential for entertaining, storage, a home gym, or additional living space. Outside, enjoy a spacious backyard surrounded by mature trees, offering privacy, room to play, entertain, garden, or simply relax and enjoy the peaceful setting. With plenty of open green space and a serene natural backdrop, this backyard is the perfect extension of the home’s tranquil atmosphere. Additional updates include a new windows, roof, gutters with guards, and waterproofed basement for added peace of mind.
#5208915

Sandusky

1416 E Bogart Road

3 Beds

2 Baths

2,460 Sq.Ft.

$349,000

MLS#: 5208915

1 ... 232 233 234 235 236 ... 666
* Listings identified with the FMLS IDX logo come from FMLS and are held by brokerage firms other than the owner of this website. The listing brokerage is identified in any listing details. Information is deemed reliable but is not guaranteed. If you believe any FMLS listing contains material that infringes your copyrighted work please click here to review our DMCA policy and learn how to submit a takedown request. © 2024. First Multiple Listing Service, Inc.
 - property

Send a message

Message successfully sent.

Your message

What is 3 + 4 ?

Reason for contacting?

I agree to receive email communication and understand I can unsubscribe at any time.

I agree to be contacted by Tyson Sells Homes, LLC. via call, email, and text for real estate services. To opt out, you can reply 'stop' at any time or reply 'help' for assistance. You can also click the unsubscribe link in the emails. Message and data rates may apply. Message frequency may vary. Privacy Policy

Sign Out

Virtual Assistant

Would you like to take the next step with this property? We can help you schedule a showing or virtual tour, or send you more details.

Yes, I would like more information.

Thank You for Your Reply, One of Our Agents will contact you as soon as possible

No, maybe later.

Thank you, you can always contact me via email, phone number or through the contact form.

Realhub AI

Lucy - Your AI-Powered Realtor

Update Your Temporary Password

Personalize your search

Enter your email and we'll notify you immediately when new listings match what you're looking for.

or enter email address

Already have an account ? Login here

Continue your home search

I agree to receive communications and understand I can unsubscribe at any time.

I agree to be contacted by Tyson Sells Homes, LLC. via call, email, and text for real estate services. To opt out, you can reply 'stop' at any time or reply 'help' for assistance. You can also click the unsubscribe link in the emails. Message and data rates may apply. Message frequency may vary. Privacy Policy

Already have an account ? Login here

We use cookies

We use cookies primarily for analytics to enhance your experience. By accepting, you agree to our use of these cookies. You can manage your preferences or learn more about our cookies policy.
