
REALHUB is on fire today

Properties

Browse or get in touch to schedule a walkthrough.

  • Nearby me
Price range

Popular Features

Community Features

Association

Property Features

Waterfront

View

Exterior Features

Interior Features

Style

10000 properties match your criteria

Updated 1 minute ago

E-Alert name
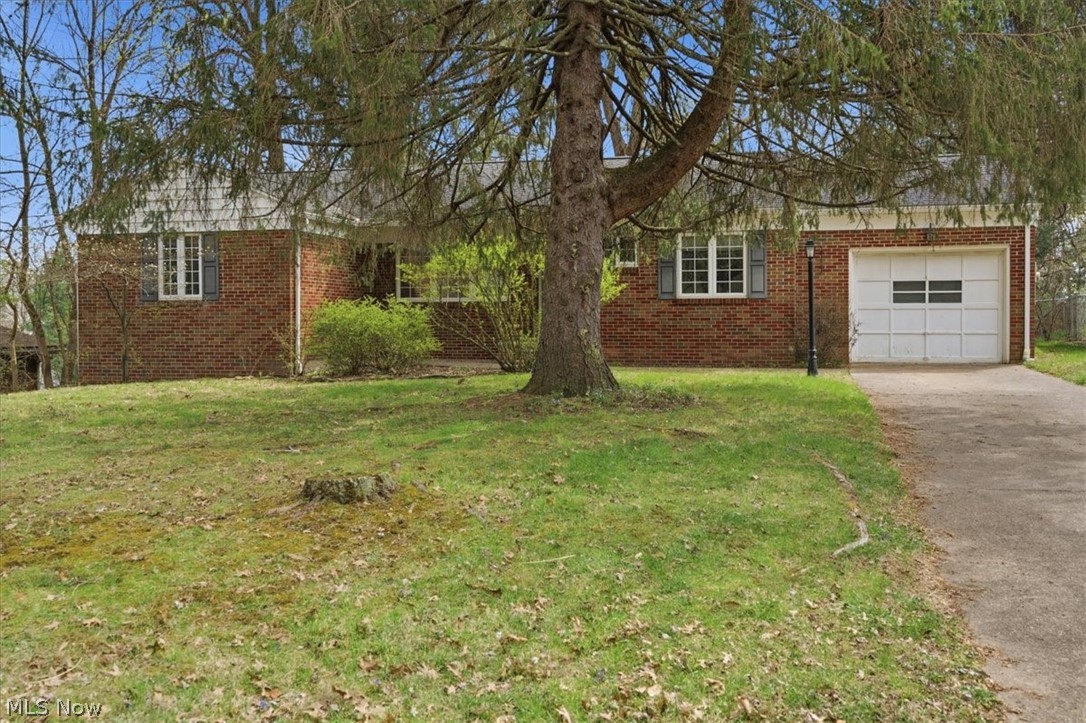
All brick ranch offers convenient city living. Sited on a beautiful treed lot with privacy this residence offers updated condition that include newer windows, roofing, and central vac. Mid century features throughout showcase handsome fireplace, hardwood flooring, paneled knotty pine study and original kitchen cabinetry. Full walk out basement with half bath, ample storage and summer kitchen. Private fenced back grounds with patio and mature landscaping. This efficient lifestyle home is available for showing today.
#5199048

Parkersburg

716 Briscoe Road

2 Beds

1 Baths

N/A

$224,900

MLS#: 5199048

This house is all brand new and has just been completed. The home had a fire but has been fully restored. NEW from top to bottom! This is like a newly built home. Here is your chance to have one of these sought-after single-family homes in the Whispering Pines subdivision. The house has 2 bedrooms and two full baths. It also has a nice sunroom with a deck off the back. These houses never last! Come look while you can! All new, just for you!
#5209090

St Clairsville

51986 Blue Spruce Drive

2 Beds

2 Baths

1,445 Sq.Ft.

$239,900

MLS#: 5209090
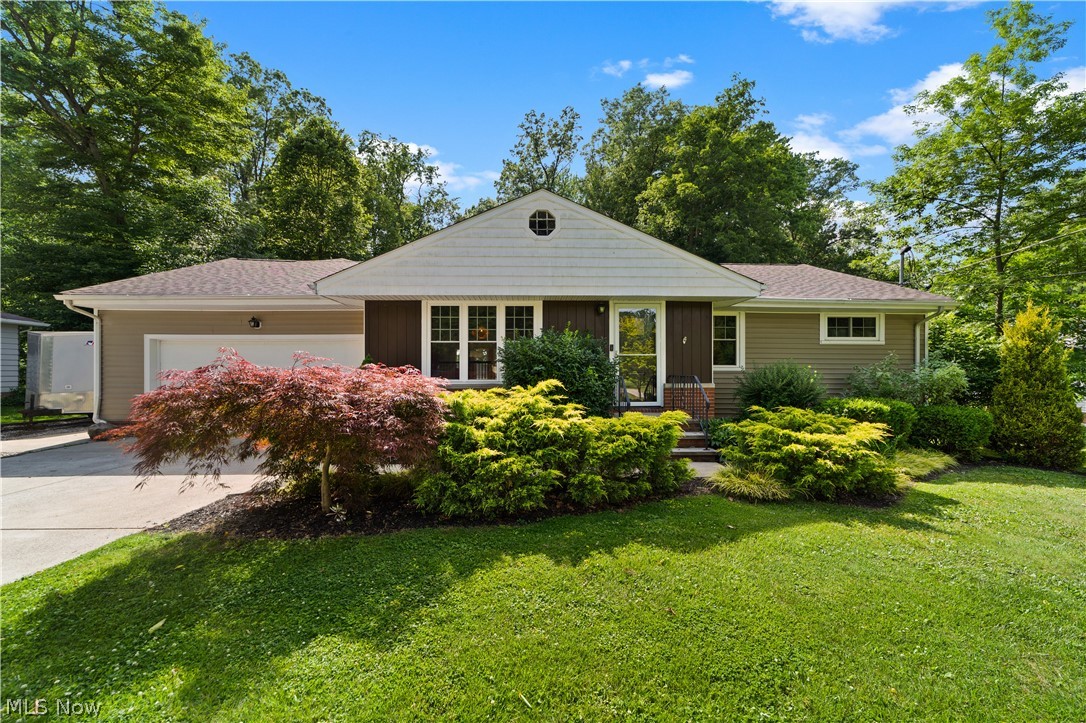
Tucked away on a picturesque one acre lot, Welcome to 4348 Lansing Drive in North Olmsted. This exceptional ranch offers the perfect blend of privacy, space, and modern comfort. Surrounded by mature trees and a park-like backyard setting, this home feels like a retreat while still being close to everything an inner ring suburb has to offer.
Inside, you'll find over-the-top living spaces highlighted by a stunning open concept kitchen that serves as the heart of the home. Designed for both everyday living and entertaining, it features abundant cabinetry, expansive countertops, a large center island, hardwood floors, and seamless flow into the dining and living areas. Vaulted ceilings, exposed beams, walls of windows, and a beautiful stone fireplace create a warm yet dramatic great room filled with natural light and wooded views.
The main level offers three bedrooms, a full and a half  bath, while the finished lower level provides valuable additional living space perfect for a recreation room with a separate  room ideal for a home office, gym or additional guest room with its own full private bath.
Step outside to enjoy the expansive deck overlooking the incredible backyard. The fully powered outbuilding offers endless possibilities for hobbyists, contractors, car enthusiasts, storage needs, workshop space, or future creative projects. With room to roam, entertain, garden, and enjoy nature, opportunities like this are rarely found in North Olmsted.
A unique combination of acreage, privacy, functional outbuilding space, and beautifully updated living areas makes this one-of-a-kind property a must see. New roof, whole home generator, new outbuilding with power.
#5219674

North Olmsted

4348 Lansing Drive

3 Beds

2 Baths

3,388 Sq.Ft.

$384,900

MLS#: 5219674

10725 Vernon Ave | UP, Garfield Heights - Spacious 2-bed 1-bath multi-family home! //
$ 925 rent / $ 925 deposit //

Welcome to Unit UP at 10725 Vernon Ave! A peaceful upper-level residence filled with natural light, offering a flexible layout, neutral finishes, comfortable bedrooms, and a practical kitchen. Enjoy quiet living with no upstairs neighbors in a charming setting. //

After application Pre-Approval 1 applicant per household application is required to fill out a PetScreening application before being about to proceed with placing a Reservation Fee for one of our properties. You will receive a pre-approval for your application and in order to proceed, the PetScreening is required. Even if you have NO pets - this application must be filled out. One time, non-refundable pet fee of $300-600 per animal applies to all pets & must be paid before or when you pay your first month rent. (No fee for qualified assistance animals). //

BEDROOMS: 2 //
BATHROOMS: 1 //
APPLIANCES PROVIDED: Fridge and stove- New stove & fridge to be provided/ordered upon RF placement //
UTILITIES / RESIDENT RESPONSIBILITY: Resident pays gas and electric and is responsible for snow removal. //

$35/month required resident benefit package; can include personal property/liability insurance for an additional $10/month for $45/month total. //

$55 application fee per adult //
1-2 pets OK in this unit. After application pre-approval, a PetScreening is required for any animals to proceed with one of our properties; a PetScreening affidavit is still required if you have no pets. (Some breed restrictions apply per HUD guidelines). //
NO SMOKING //
1 time $169 non-refundable set up fee paid at lease signing //

Our application is processed through secure site: Findigs, and they require ID and income verification. Without this, your application will not be processed. They offer 24/7 chat support on their application directly if you have any questions.
#5187683

Garfield Heights

10725 Vernon Avenue 2/UP

2 Beds

1 Baths

2,184 Sq.Ft.

$925

MLS#: 5187683
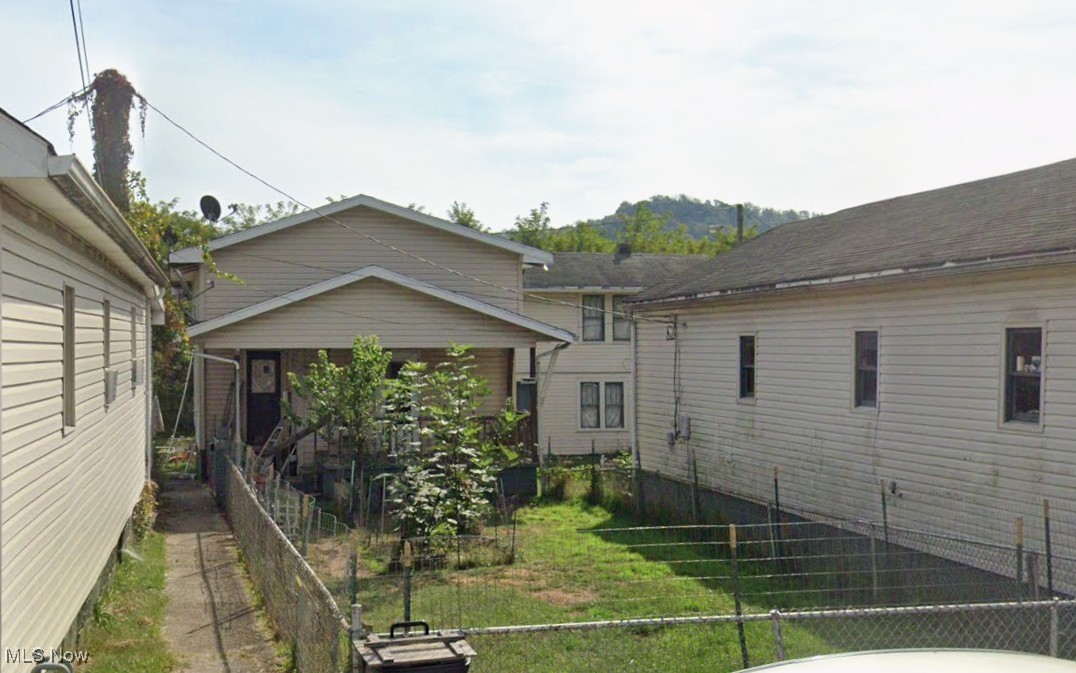
Court Ordered Sale by Private Selling Officer. Property includes 3 dwellings per Auditor. All information we have on the property is included. We have no additional information, property condition is unknown. NO SHOWINGS, NO trespassing for any reason. Auction ends June 11, 2026. Information is thought to be correct but not guaranteed.
#5182495

Martins Ferry

811 Park Street

5 Beds

4 Baths

N/A

$37,796

MLS#: 5182495
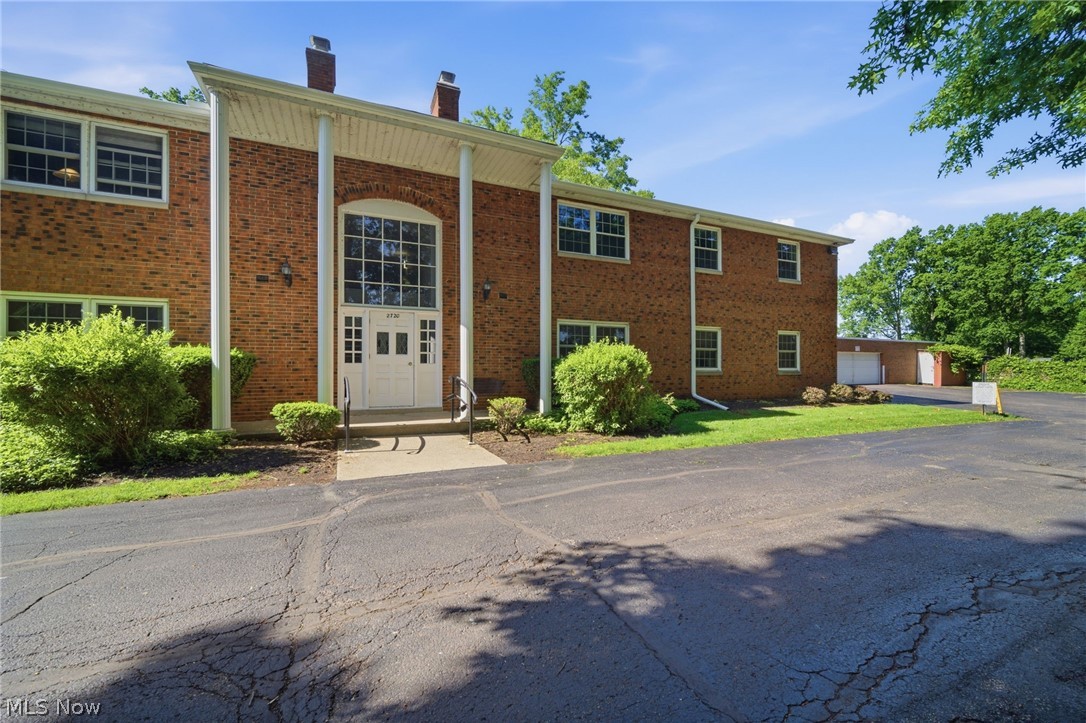
Welcome home to Heritage Circle! Tucked away on a quiet cul-de-sac in the heart of Rocky River, this exceptionally spacious second-floor, one-bedroom condo offers the perfect blend of comfort, convenience, and low-maintenance living. Step through the entry foyer with newer LVP flooring into a seamless, open-concept layout. The expansive living and dining areas flow effortlessly, anchored by a stately, floor-to-ceiling brick gas fireplace—perfect for cozy evenings. The vintage mid-century kitchen features excellent counter space and all appliances, including a dishwasher. Retreat to the massive primary bedroom, large enough to accommodate any size bedroom set, featuring a deep, oversized walk-in closet with incredible storage potential. A large full bath, two generous hallway closets, and private second-floor storage locker ensure you have room for everything. Located in a quiet, secure building with only eight units, you will enjoy effortless living at its finest. Includes an assigned garage space just steps from the entrance, plus ample guest parking. Take advantage of the beautifully landscaped grounds, a picnic area with grills, and a fantastic updated in-ground pool and party room for seamless year-round entertaining. Clean, shared laundry is conveniently located on the first floor. Enjoy ultimate peace of mind with low HOA dues that cover all utilities (except electric). This tranquil setting boasts immediate access to the best of Rocky River—just moments from premier shopping, dining, the scenic Rocky River Reservation, and top-rated schools. Don’t miss this exceptional opportunity to embrace a vibrant, turn-key lifestyle. Contact your favorite Fedora-wearing REALTOR® today to schedule your private tour!
#5214332

Rocky River

2720 Pease Drive 218N

1 Beds

1 Baths

856 Sq.Ft.

$114,900

MLS#: 5214332
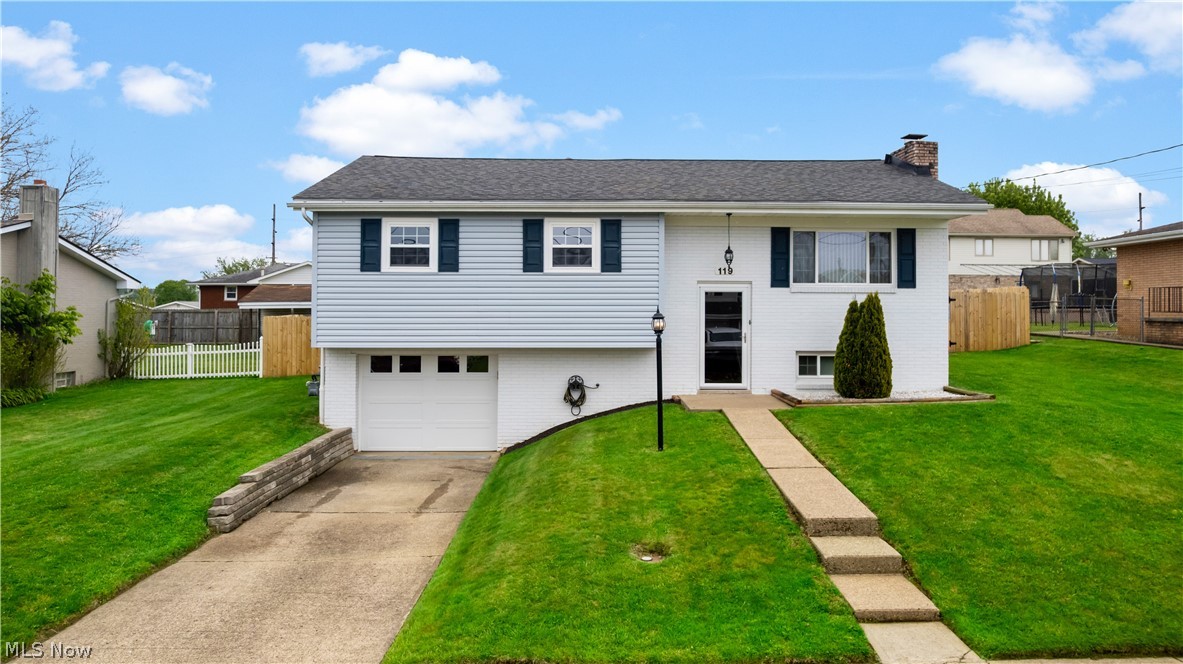
Welcome to Hooverson Heights! This well maintained brick bi-level offers comfortable living with great indoor and outdoor spaces perfect for entertaining. The main level features an open living and dining area, an updated kitchen with granite countertops and newer appliances, and sliding doors leading to a covered patio and large inground pool. The backyard is fully enclosed with a privacy fence, creating the perfect setup for relaxing or hosting guests all summer long. You’ll also find 3 bedrooms and a full bath on the main level. The finished lower level includes a spacious family room, bonus room, second full bathroom, and laundry area offering flexible space for guests, a home office, hobbies, or additional storage. A spacious 1-car garage adds even more convenience and storage space.
#5212497

Follansbee

119 Lincoln Place

3 Beds

2 Baths

2,009 Sq.Ft.

$250,000

MLS#: 5212497
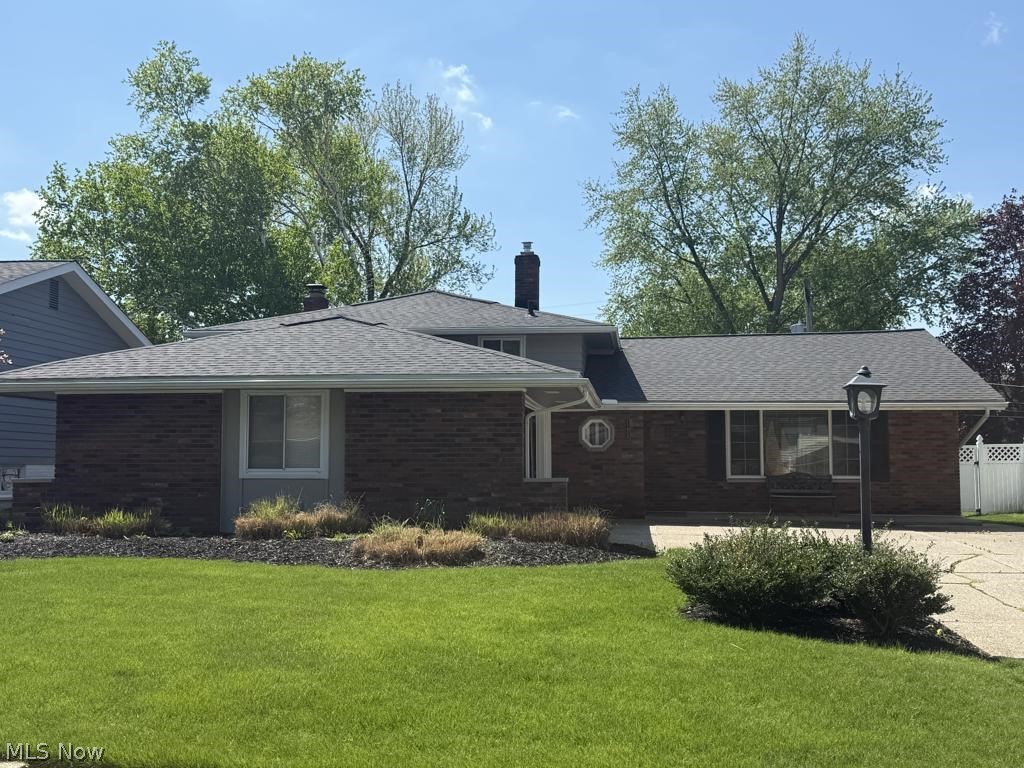
Staycation this summer in this beautiful split-level home on a u-shaped street in a great location. Plenty of room for a family with over 2,000 sq ft of living area featuring large vaulted ceilings with three bedrooms, 2 full baths, an open living room and dining area with plenty of natural light. Eat-in kitchen with stainless steel appliances and granite countertops. Warm and inviting family room with a wood burning fireplace and access door to the backyard.  Three large bedrooms and master bath on upper level. Large closets in bedrooms and a storage closet at the top of the stairs. Newly remodeled bathroom and carpeted office off of family room in the lower level. Levelor blinds throughout the house. Walk out of dining room to a great 12’ x 15’ three season room with mini refrigerators for ease in entertainment. Brick patio and 16’ x 32’ inground pool. Entertain in the private back yard surrounded by six-foot board on board fence.  Absolute move-in condition. Friendly neighbors. Close to the Mastick Road entrance to the Cleveland Metroparks. Conveniently located midway between Great Northern and Westgate for shopping.
#5207143

Fairview Park

21459 Nottingham Drive

3 Beds

2 Baths

2,032 Sq.Ft.

$374,900

MLS#: 5207143
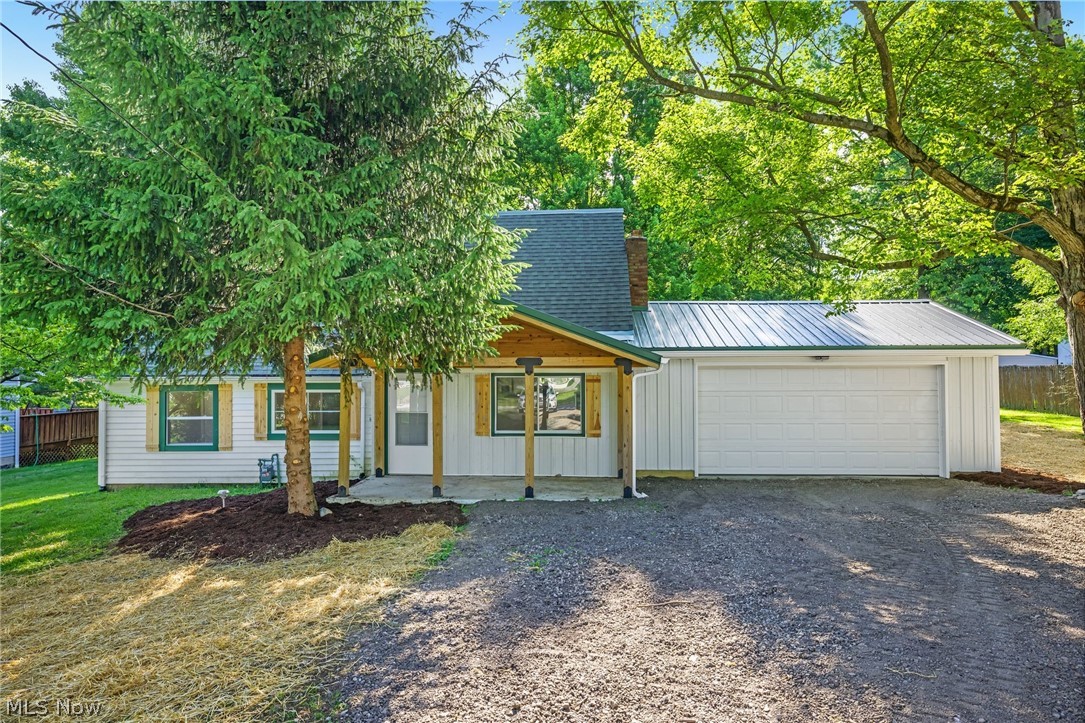
WELCOME TO 3961 KLEIN!! NESTLED ON JUST OVER HALF AN ACRE, THIS BEAUTIFUL FULLY REMODLED HOME WAS COMPLETLEY UPDATED AND READY FOR ITS NEW OWNER TO CALL IT HOME. STEP INSIDE TO FIND BRAND NEW LVP-FLOORING, NEW PAINT, RECESSED LIGHT FIXTURES, A NEW KITCHEN WITH GRANITE COUNTERTOPS, ALL NEW ENERGY EFFICIENT STAINLESS STEEL APPLIANCES, A TANKLESS HOT WATER HEATER, NEW CENTAL A/C GIVING YOU PEACE OF MIND FOR YEARS TO COME. COMPLETLEY NEW 2 CAR GARAGE, OUTSIDE YOU WILL FIND A LARGE BACKYARD PERFECT FOR ENTERTAINING WITH PLENTY OF SPACE TO ADD A POOL IF DESIRED. SCHEDULE YOUR SHOWING TODAY BEFORE ITS GONE!!

**SALES ASSOCIATE HAS A FINANCIAL INTEREST IN THIS PROPERTY**
#5216340

Stow

3961 Klein Avenue

3 Beds

2 Baths

1,340 Sq.Ft.

$299,999

MLS#: 5216340
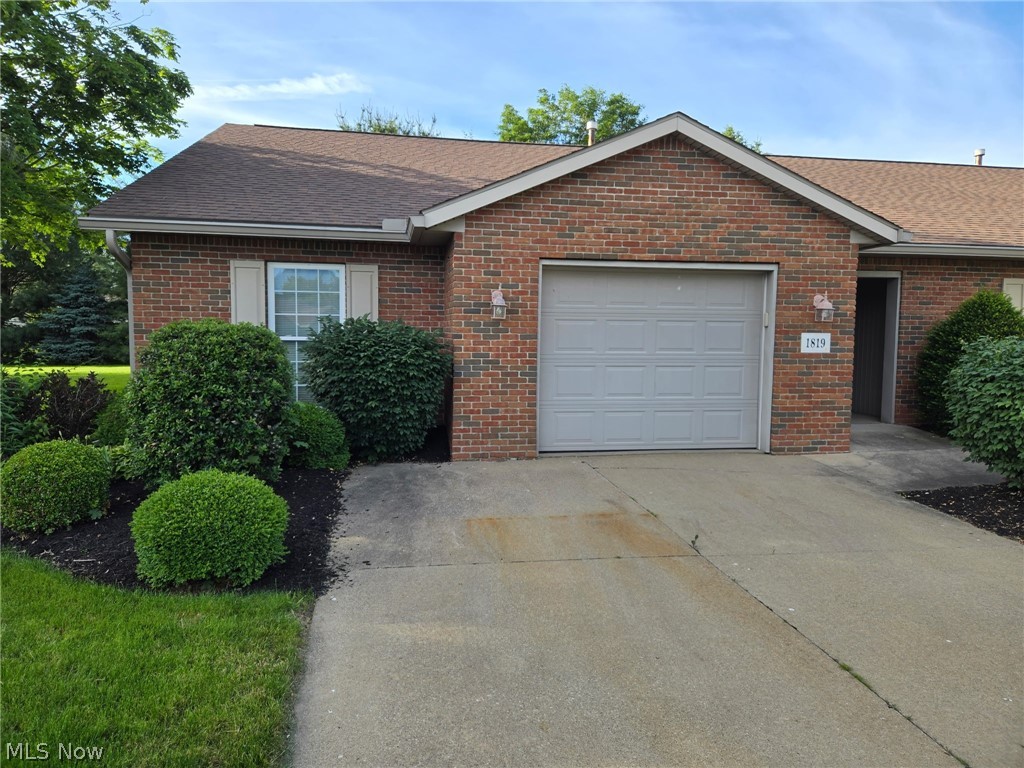
Enjoy low-maintenance living in this very well-maintained condominium that is truly move-in ready. Recent updates include new carpet and vinyl flooring throughout, along with fresh interior paint, giving the home a clean, modern feel. All kitchen and household appliances will stay with the property, making the transition seamless for the new owner.

This attractive condo has been carefully maintained and offers comfortable living with minimal upkeep. As an added benefit, the Saddlebrook driveway is scheduled to be repaved this summer, further enhancing the property's appeal and value.

Whether you're looking to downsize, purchase your first home, or add to your investment portfolio, this turnkey condominium is one you won't want to miss.
#5216030

Wooster

1819 Saddlebrook Circle

2 Beds

2 Baths

1,189 Sq.Ft.

$199,500

MLS#: 5216030

Great opportunity for this 3BD RANCH home with formal LR, Kitchen & Dinette area, formal DR, full bath with walk-in shower, 2 car garage, shed, front deck, side deck, heated side porch is currently being used for laundry. Newer roof, vinyl siding & vinyl windows.  Selling AS-IS / estate.
#5196334

Salem

650 Sharp Avenue

3 Beds

1 Baths

1,320 Sq.Ft.

$110,000

MLS#: 5196334

Welcome to this beautifully open-concept farmhouse with tons of character and modern updates throughout. This home offers numerous flexible spaces with potential for additional bedrooms if needed. The inviting open floor plan showcases the natural hardwood floors on the first level, creating a seamless flow no matter if you’re in the kitchen, dining, or living room, perfect for both everyday living and entertaining. Start your mornings in the sun-filled morning room, an ideal spot to enjoy coffee as the day begins. Step through classic French doors, and natural light beams through every room in this home. Another set of French glass doors invites you into a private home office featuring built-in bookshelves. The open dining area leads into a spacious eat-in kitchen complete with abundant maple cabinetry and a double oven. All appliances are included! Even the washer and dryer in the convenient first-floor laundry room. A full bathroom with a shower completes the main level. Upstairs, you’ll find three sizable bedrooms and a large, updated hallway bath. The expansive primary suite offers dual closets and a versatile 12x12 bonus addition with two more closets, perfect for a nursery, second office, or relaxation space. The full, unfinished basement provides ample space for storage, and an additional freezer will stay. Recent updates bring peace of mind, including newer flooring (2020), dishwasher (2021), washer and dryer (2023), refrigerator (2024), and a new roof and gutters (2025). Many windows have been replaced with high-quality Renewal by Andersen windows, and much of the interior has been freshly painted. Enjoy the newer 2.5 car garage with plenty of storage and a fantastic patio space, both added in 2016, ideal for entertaining or relaxing outdoors. Conveniently located in a beautiful, walkable neighborhood just minutes from shopping, schools, and public transportation. Plus, a 1 Yr Home Warranty! Begin your story here!
#5203572

Shaker Heights

3674 Stoer Road

3 Beds

2 Baths

1,770 Sq.Ft.

$260,000

MLS#: 5203572
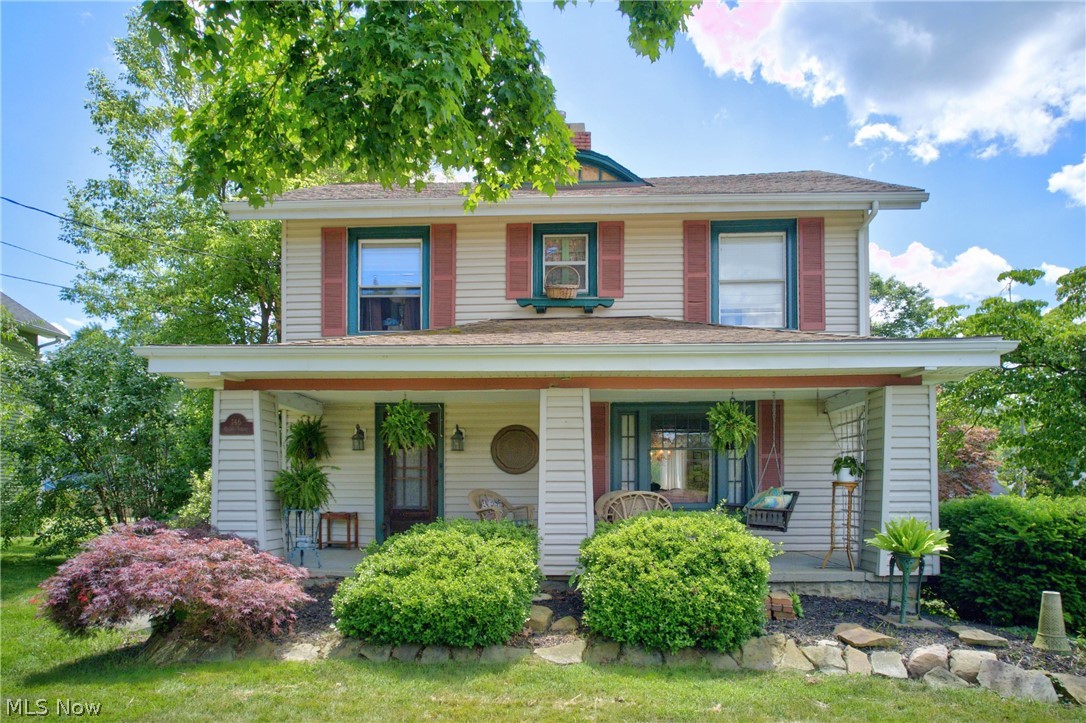
Welcome home to this charming 4-bedroom, 2-bath residence perfectly situated on a desirable corner lot.  Filled with character and timeless appeal, this home features beautiful hardwood floors, custom built-in cabinetry, and thoughtful details throughout.  Appliances and home warranty included!  Many updates!

Enjoy relaxing mornings and evenings on the spacious front porch or entertain family and friends on the screened-in back porch/sunroom and adjoining patio overlooking the partially fenced backyard.  The functional floor plan offers comfortable living spaces, while the detached two-car garage provides ample storage with convenient walk-up attic space above.

Ideally located near shopping, schools, dining, and everyday conveniences, this home also offers easy access to major interstates, making commuting a breeze.  Combining charm, space, and a prime location, this property is ready to welcome its next owners.

Don't miss the opportunity to make this wonderful home your own!
#5218764

Newton Falls

146 W Quarry Street

4 Beds

2 Baths

1,456 Sq.Ft.

$235,000

MLS#: 5218764
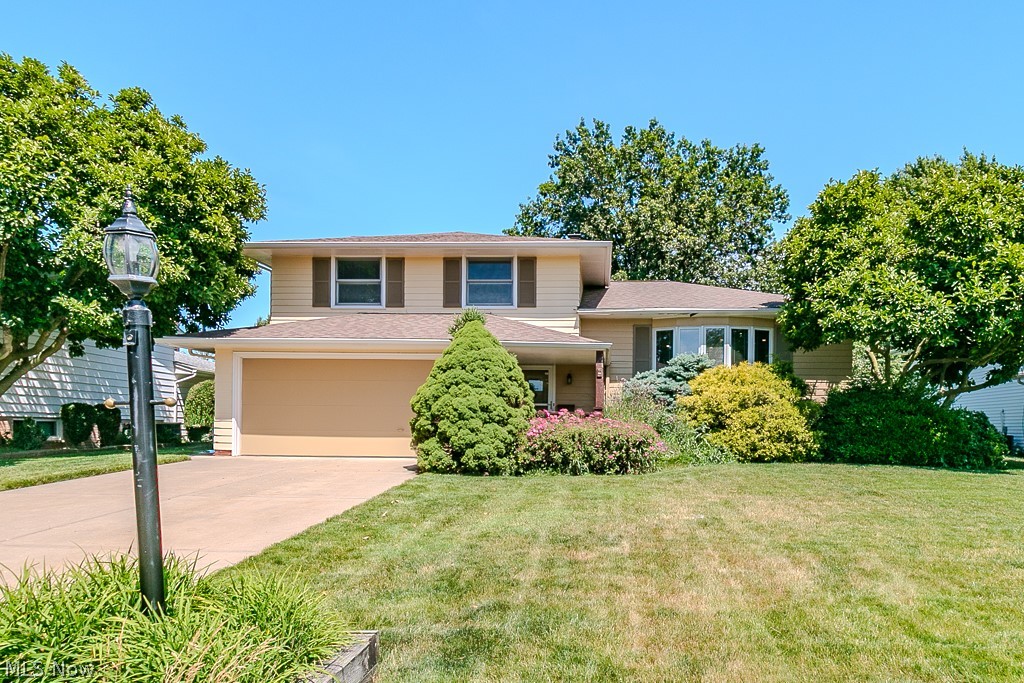
Welcome to 249 Shore Dr., Eastlake! This well-maintained split-level home offers a fantastic opportunity to add your personal touches while enjoying the comfort and care it has received over the years. Inside, you'll find a spacious and functional layout featuring an open-concept kitchen that flows seamlessly into the main living area, creating an inviting space for everyday living and entertaining. Quality Pella windows throughout provide energy efficiency and abundant natural light.

The finished lower level offers flexible living space perfect for a recreation room, home office, workout area, or playroom. Outside, enjoy a generously sized backyard with plenty of room for outdoor gatherings, gardening, pets, or simply relaxing. Pride of ownership is evident throughout, with all major components and finishes having been exceptionally cared for. Conveniently located near Lake Erie, parks, shopping, dining, and major highways, this home is ready for its next owner to move in and make it their own.
#5221542

Eastlake

249 Shore Drive

3 Beds

1 Baths

1,437 Sq.Ft.

$250,000

MLS#: 5221542

Welcome to 29345 White Road, a single-owner, beautifully maintained 5-bedroom, 3-bathroom home offering approximately 2,700 square feet of living space on a private 1.46-acre wooded lot in Willoughby Hills. Originally designed for first-floor living, this home was expanded in 2022 with a second-story addition and includes an attached 3-car garage.
The great room features a vaulted ceiling and opens to the kitchen and dining area, creating an ideal space for everyday living and entertaining. The kitchen includes granite countertops, stainless steel appliances, double wall ovens, abundant cabinetry, and a walk-in pantry. A Trex deck just off the dinette overlooks the private wooded backyard.
The owner's suite offers a walk-in closet and en-suite bath with a soaking tub, double vanities, and a walk-in shower. The main level also includes two additional bedrooms and a second full bathroom, with one bedroom currently serving as a home office.
The second-floor addition adds two bedrooms connected by a Jack-and-Jill bathroom and a versatile flex space currently used as a children's retreat.
Recent improvements include the remodeled mud-room with custom cabinetry and a dog-washing station, Trex deck, privacy fence and trees, hardwood flooring, dishwasher, HWT, oversized storage shed, landscaping, and lighting.
Located within the highly regarded WE School District and The School of Innovation,  just minutes from the North Chagrin Reservation, shopping, dining, and major commuter routes. This home offers the perfect balance of privacy, space, and convenience.
Combining the comfort of first-floor living with the versatility of a thoughtfully designed second-floor expansion, 29345 White Road presents a rare opportunity to own a spacious, move-in-ready home.  Schedule your appointment today.
#5222593

Wickliffe

29345 White Road

5 Beds

3 Baths

2,700 Sq.Ft.

$535,500

MLS#: 5222593

1 ... 230 231 232 233 234 ... 666
* Listings identified with the FMLS IDX logo come from FMLS and are held by brokerage firms other than the owner of this website. The listing brokerage is identified in any listing details. Information is deemed reliable but is not guaranteed. If you believe any FMLS listing contains material that infringes your copyrighted work please click here to review our DMCA policy and learn how to submit a takedown request. © 2024. First Multiple Listing Service, Inc.
 - property

Send a message

Message successfully sent.

Your message

What is 3 + 4 ?

Reason for contacting?

I agree to receive email communication and understand I can unsubscribe at any time.

I agree to be contacted by Tyson Sells Homes, LLC. via call, email, and text for real estate services. To opt out, you can reply 'stop' at any time or reply 'help' for assistance. You can also click the unsubscribe link in the emails. Message and data rates may apply. Message frequency may vary. Privacy Policy

Sign Out

Virtual Assistant

Would you like to take the next step with this property? We can help you schedule a showing or virtual tour, or send you more details.

Yes, I would like more information.

Thank You for Your Reply, One of Our Agents will contact you as soon as possible

No, maybe later.

Thank you, you can always contact me via email, phone number or through the contact form.

Realhub AI

Lucy - Your AI-Powered Realtor

Update Your Temporary Password

Personalize your search

Enter your email and we'll notify you immediately when new listings match what you're looking for.

or enter email address

Already have an account ? Login here

Continue your home search

I agree to receive communications and understand I can unsubscribe at any time.

I agree to be contacted by Tyson Sells Homes, LLC. via call, email, and text for real estate services. To opt out, you can reply 'stop' at any time or reply 'help' for assistance. You can also click the unsubscribe link in the emails. Message and data rates may apply. Message frequency may vary. Privacy Policy

Already have an account ? Login here

We use cookies

We use cookies primarily for analytics to enhance your experience. By accepting, you agree to our use of these cookies. You can manage your preferences or learn more about our cookies policy.
