
REALHUB is on fire today

Properties

Browse or get in touch to schedule a walkthrough.

  • Nearby me
Price range

Popular Features

Community Features

Association

Property Features

Waterfront

View

Exterior Features

Interior Features

Style

10000 properties match your criteria

Updated 1 minute ago

E-Alert name
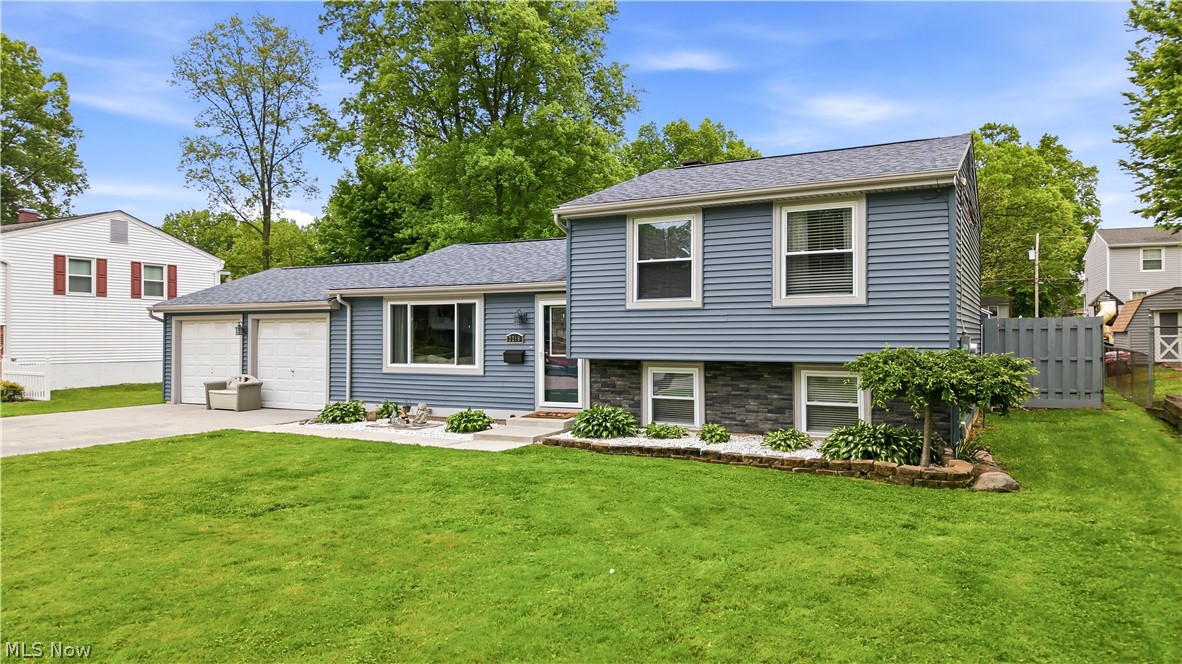
Welcome to this delightful 3 bedroom, 2 full bath home. Centrally located in Austintown close to everything you would ever need. Schools, shopping, restaurants, theaters, all very close by. Beautiful blue siding and roof to match which continues on new patio roof, all done 6 years ago and roof comes with a 50 year guarantee.  Newer landscaping, outdoor space is complete with fenced in backyard. Perfect for small children and beloved pets. Flooring in kitchen area new. There are 3 nice sized bedrooms, 2 full baths and the lower level could be a terrific family room or home office. The laundry room, furnace, and hot water tank are in the lower level. Also a crawl space. Updated painting throughout. Sliding glass doors off the eating area go to the private backyard. Spacious 2 car garage. Driveway, garage floor, and front walkway all have newer concrete. Hot tub and shed stay.
#5209350

Austintown

2219 Woodland Trace Street

3 Beds

2 Baths

1,520 Sq.Ft.

$239,000

MLS#: 5209350

Welcome Home! Pristine ranch condo in sought after Hidden Harbor Estates in Fairport Harbor. This move-in ready one-floor living home is located on one of the best locations in the development with a private double concrete patio with privacy fence that overlooks the River's Edge Yacht Club at the marina. This 2 bedroom 2 full bath boasts an open floor plan that includes a large master suite with a huge walk-in closet and glamour bath with a whirlpool tub and shower, a stunning 4-season sun room that also has gorgeous views of the water, a beautiful open kitchen with white cabinets and breakfast bar with seating for 3 bar stools and appliances that stay, gorgeous great room with newer carpeting, vaulted ceiling and gas fireplace, a second large bedroom and full bath, dining area and first floor laundry room completes the main living area. An extra deep 2 car garage with attic access for additional storage. New roof, gutters, downspouts and skylight (2023). If you’ve been waiting for a move-in ready ranch condo with a peaceful water view, this is the one!
#5220196

Fairport Harbor

610 Hidden Harbor Drive

2 Beds

2 Baths

N/A

$270,000

MLS#: 5220196

Behold This Beautiful Rustic Chalet On Over 2.5 Acres, That Features A Detached 4 Car Garage With Plenty Of Space For Toys. This House Also Offers A Wonderful Full Wrap Around Porch with A Covered Patio. Enjoy A Freshly Remodeled Kitchen With All New Stainless Steel Appliances 2026. It Has Beautiful Hardwood Flooring Throughout The First Floor, With 2 First Floor Bedrooms. This House Offers New Carpets Throughout The Basement, Master Bedroom and Other Upstairs Bedroom. All The Bathrooms Have Been Freshly Renovated With New Vanities and Flooring, As Well As Fresh Paint Throughout The House.  Brand New Water Heater and Furnace 2026.  The Walkout Basement Adds A Special Touch For Endless Opportunities.  Don’t Miss Your Opportunity To Make This Gem Of A Property Home!
#5206156

Columbia Station

11104 Clarke Road

4 Beds

3 Baths

3,674 Sq.Ft.

$539,900

MLS#: 5206156
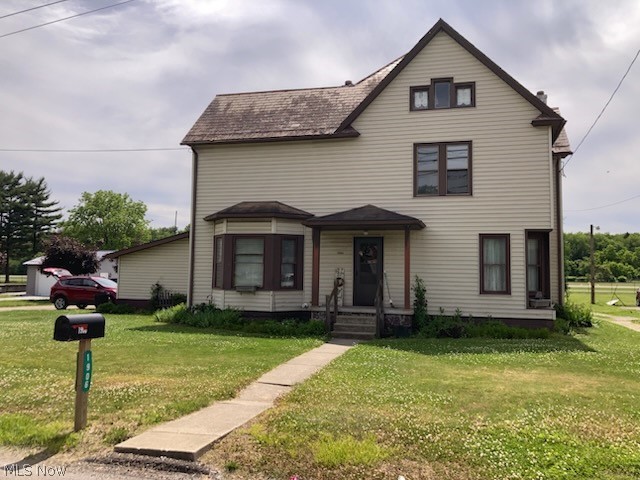
Online Only June 25, 2026 @ 6:00 PM - Real Estate: Unique property with a location that provides unlimited possibilities! Zoned RBD (Regional Business District) – very close proximity to Phila Airport, Buckeye Career Center, Kent State Tusc. Campus, St. Rt. 250, and local businesses. Attorney office, Insurance business, beauty shop, small retail, or whatever product or service that needs a home. Tusc. Co. Parcel Number 43-02943-000. Property consists of 4 bedrooms ( 3 up and 1 down) – 4 baths (full, ¾, (2) ½) – heated 2 car attached garage with ½ bath – enclosed back patio – 22 X 24 block garage ready for some repair – nice modern eat in kitchen – large rooms – ¾ bath with walk in shower – walk up attic – huge closets and built in storage – upgraded electric – city utilities. Home and detached garage can be rehabbed to suit new owners’ needs. Home & garage cannot be raised and rebuilt. Owner will be selling and removing as much personal property as possible prior to closing. Home sells 100% “AS IS” with all remaining refuse. This property can be used in almost any situation. Owner occupant residential, business potential, flip, investment property or reconfigure to multi-tenant use. 

Terms: A 10% non refundable deposit down day of sale. Balance due at closing. Sells with no financing contingencies. Sells As Is. Any desired inspections are buyer’s responsibility & must be completed prior to bidding. A 10% buyer's premium will be added to the final bid to determine the final contract price. All information contained herein derived from sources deemed reliable but not warranted. All announcements day of auction take precedence over printed advertising.
#5215930

New Philadelphia

1906 E High Avenue

4 Beds

1 Baths

N/A

$0

MLS#: 5215930

Custom Built. Cherished. Never Before Offered. Built in 2000, this beautiful ranch residence is now ready for a new family to call it home. Thoughtfully designed, this property offers the ease of one-level living with room to grow, gather, and make memories for years to come. Step inside to a welcoming foyer that opens to vaulted ceilings and an oversized living room with fireside seating. The open and inviting layout creates a natural flow throughout the home, making it easy to stay connected whether you're entertaining guests or enjoying family time. The spacious eat-in kitchen is where everyday moments come together effortlessly. You'll love the endless counter space, abundance of cabinets, and island seating. The primary bedroom is its own retreat complete with an ensuite bath and nice walk-in closet. But what truly sets this home apart, are the opportunities it offers beyond the expected. Above the attached double garage, you'll discover a remarkable bonus room featuring volume ceilings, oversized windows, and plumbing already in place. Whether you envision a fourth bedroom, home office, theater room, art studio, playroom, or guest suite, this flexible space is ready for it! Need even more room? You got it. A finished bonus building comes complete with electricity and air conditioning  opening the door to endless possibilities. Think home gym, workshop, small business headquarters, music studio, hobby room, or the ultimate gathering spot. Outside, the home continues to impress. Enjoy lazy days on the charming front porch, host summer cookouts on the expansive rear deck, or unwind in the fenced backyard framed by peaceful wooded views. Situated on nearly half an acre with a generous setback from the road, this property offers the perfect balance of space, privacy, and convenience. This is more than a house, it's an opportunity to become part of a story that began with a dream and a set of house plans over two decades ago. Tour it! Love it! Make it yours!
#5217579

Parkersburg

4826 1st Avenue

3 Beds

2 Baths

N/A

$259,900

MLS#: 5217579

Discover stunning valley views from the peak of Retilley Drive.  Enjoy cul-de-sac living less than a mile from Historic Roscoe Village.  Build your dream home with the designer of 73 & 77 Retilley Drive or use your own builder.  Hookups are available for water, sewer, electric, and gas.  Agents must accompany buyer while walking the property.  Multiple Lots available.  Some restrictions on the lot.
#5161729

Coshocton

Retilley Drive Lot #4783 Drive

None Beds

None Baths

0.316 acres

$79,900

MLS#: 5161729
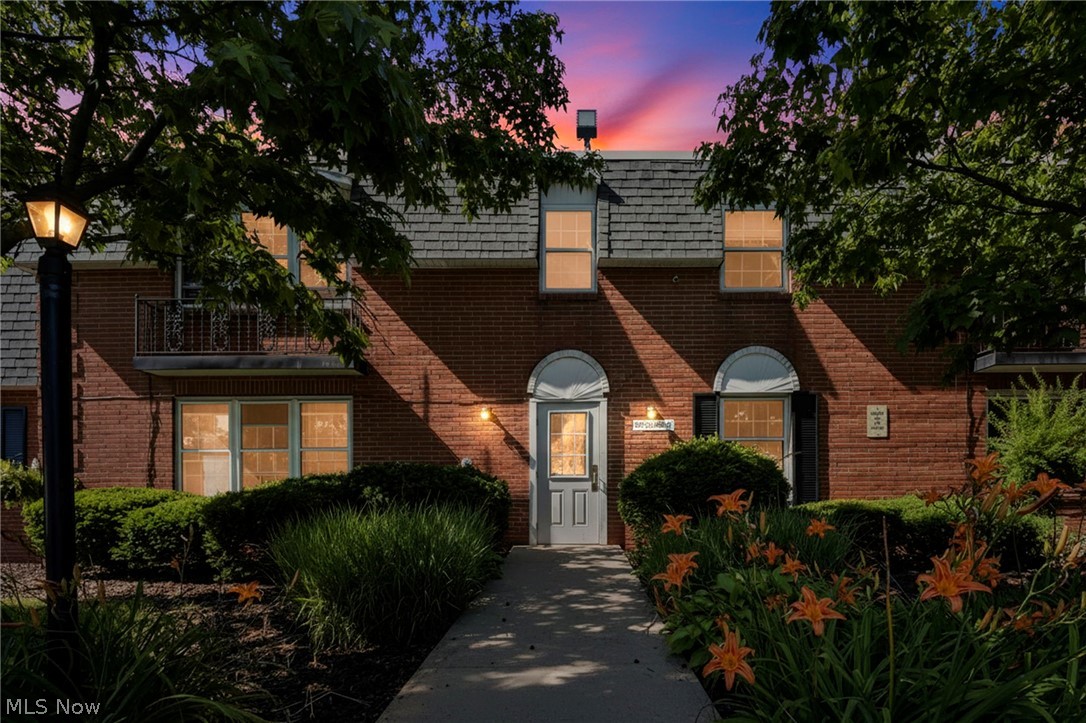
Are you looking for one floor living on a ground level, with a private laundry room???? Then stop what you doing and keep reading about this gem. This remodeled condominium is one of the largest units in Carriage Court. This unit is rare with a private laundry room with wall cabinets for extra storage, and the washer and dryer are included as well. The eat-in-kitchen is complete with a range, refrigerator, microwave and dishwasher. The kitchen was recently updated with new cabinets, quartz countertops, and luxury vinyl flooring.  The spacious living and dining rooms are nice and bright with lots of windows. The master bedroom offers an amazing walk-in closet with built-ins which is sure to please any buyer. But an even bigger bonus is the fact that the secondary bedroom also has a walk-in closet with built-ins. Included in the monthly maintenance fee is gas heat, water and sewer, owner is only responsible for electric. Updates include vinyl windows, furnace, central air conditioning, luxury vinyl flooring throughout, and neutral painted walls. This lovely unit is conveniently located close to Hopkins airport, Great Northern Mall, restaurants, Metro Parks, bus line and I-480. Call today for a private showing before this one is gone, gone, gone!!! This one is truly MOVE IN READY!!!! Leasing is permitted.
#5221641

North Olmsted

4779 Columbia Road 102

2 Beds

1 Baths

1,069 Sq.Ft.

$159,900

MLS#: 5221641
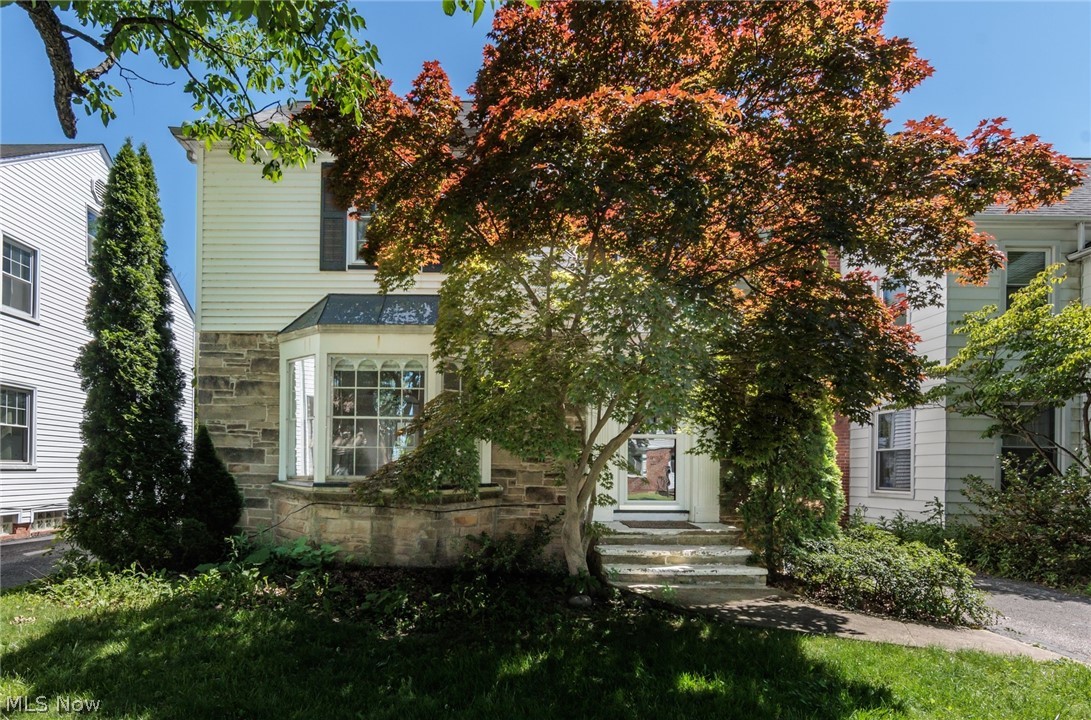
Ready to move-in Colonial! Spacious Living Room with fireplace, built-in bookcase and hardwood floors opens into Dining Room with coved molding and ceiling fan. Kitchen with easy to maintain laminate floors has refrigerator, dishwasher, cooktop, microwave and wall oven, along with dining area. Delightful Screened porch off Dining Room leads to private and park like back yard! Three bedrooms on second share a Full Bath with shower over tub. Finished third floor has bedroom and storage! Finished Rec Room in basement with built-in desk and wet bar, perfect for home office. Convenient stall Shower in basement, along with washer and dryer. Home has AC and two car detached garage! Don't miss this gem!
#5217455

University Heights

4218 Bushnell Road

4 Beds

1 Baths

1,784 Sq.Ft.

$229,900

MLS#: 5217455

Home sets the tone for how you live, and 511 Literary was built for a full, considered life in one of Cleveland’s most loved neighborhoods.

Inside, refined hardwood floors lead into a living space anchored by a custom fireplace buildout and floor to ceiling windows. A modern linear gas fireplace and built-in LED-lit shelving bring warmth, dimension, and an immediate sense of openness.

The spacious kitchen was refreshed in 2025 for the way people actually cook and gather, with a Bosch induction cooktop, Bosch oven and microwave combination, hood & vent, and a clean, capable layout ready for both quiet weeknights and a room full of guests.

Three bedrooms offer flexibility, including a ground-floor bedroom that works beautifully as a dedicated home office, guest space, or private retreat. 

Upstairs, the primary suite delivers the calm it promises, with a full bathroom renovation featuring a custom shower with two shower heads, dual floating vanities, and a polished, finished feel throughout. A second full bath was renovated in 2026, and the half bath was refreshed for guests.

The home’s systems have been thoughtfully cared for, including a 200-amp electrical panel in 2025, furnace and AC in 2018, hot water tank in 2020, LG washer & dryer in 2021, an EV outlet added to the two-car garage, and a unique fenced backyard ready for every season.

And then ... there’s the roof deck. Sweeping skyline view. Replaced in 2023 with interlocking pavers with lifetime warranty, it's the kind of space that turns an ordinary evening into one you never want to end. 

All of this sits in the heart of Tremont, with restaurants, coffee shops, galleries, parks, and the Cleveland Metroparks Towpath Trail just moments away. You’re also minutes from downtown Cleveland, the Flats, Ohio City, major employers, cultural events, art walks, and farmers markets.

This home gives you both the walkable life and the quiet place to land. 
Come see how it feels to live like a local.
#5208704

Cleveland

511 Literary Road

3 Beds

2 Baths

2,464 Sq.Ft.

$569,000

MLS#: 5208704
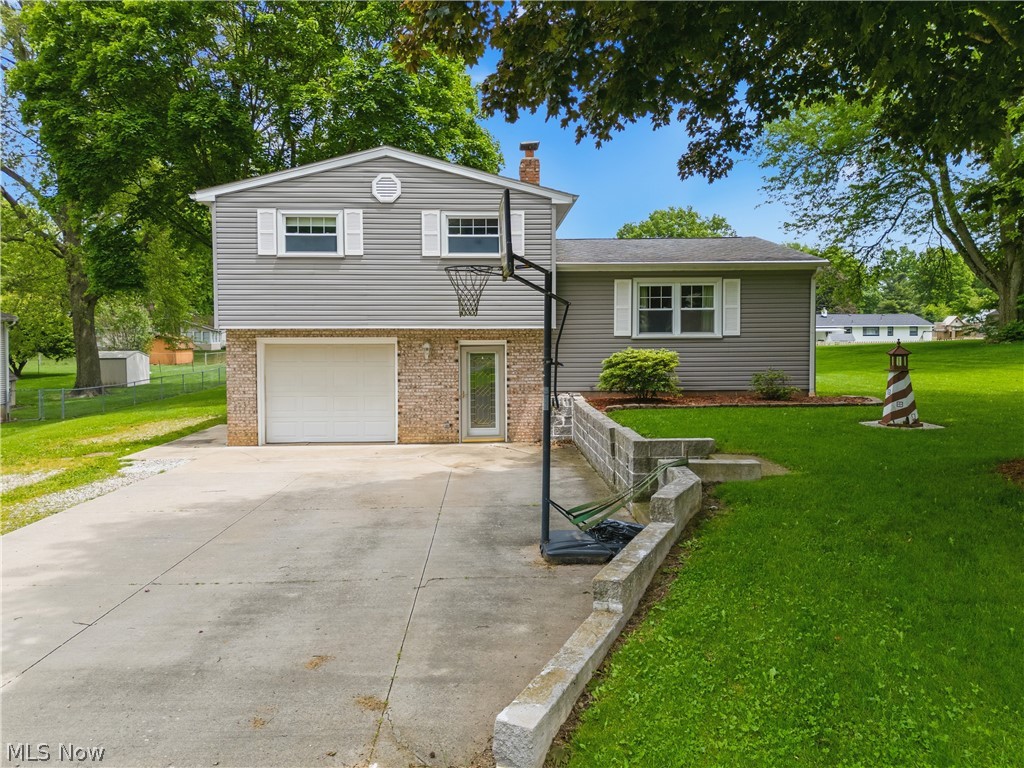
MOTIVATED SELLER! Positioned along a quiet, low-traffic street in Northwest Local School District, this 3-bedroom, 1-bath home offers a peaceful park-like backdrop, mature surroundings, and outdoor space that feels special from the moment you arrive. With shops, parks, walking trails, Portage Lakes, and everyday conveniences just minutes away, the location offers a calm, tucked-in feel without sacrificing access to the places you enjoy most.

Inside, you’ll find approximately 1,055± sq. ft. of finished living space with a practical layout and a bonus office just off the entry - perfect for working from home, hobbies, or simply keeping life organized. The home is currently heated by a newer furnace installed in 2019, and the previous geothermal setup adds a unique future-use opportunity, with connections still remaining in the basement. 

Outside, the property keeps delivering with a spacious deck, stamped concrete patio, and a 14x20 shop/outbuilding complete with electric, concrete floor, and loft space. Whether you’re looking for room to store equipment or tackle weekend projects, this is the kind of extra buyers love.

With its memorable setting, useful outdoor space, and room to add your own finishing touches, this property offers a great mix of everyday function and future potential. A $2,000 flooring credit is being offered to help the next owner start personalizing right away!
#5214039

Canal Fulton

8572 Greenmeadow Avenue NW

3 Beds

1 Baths

1,055 Sq.Ft.

$225,000

MLS#: 5214039
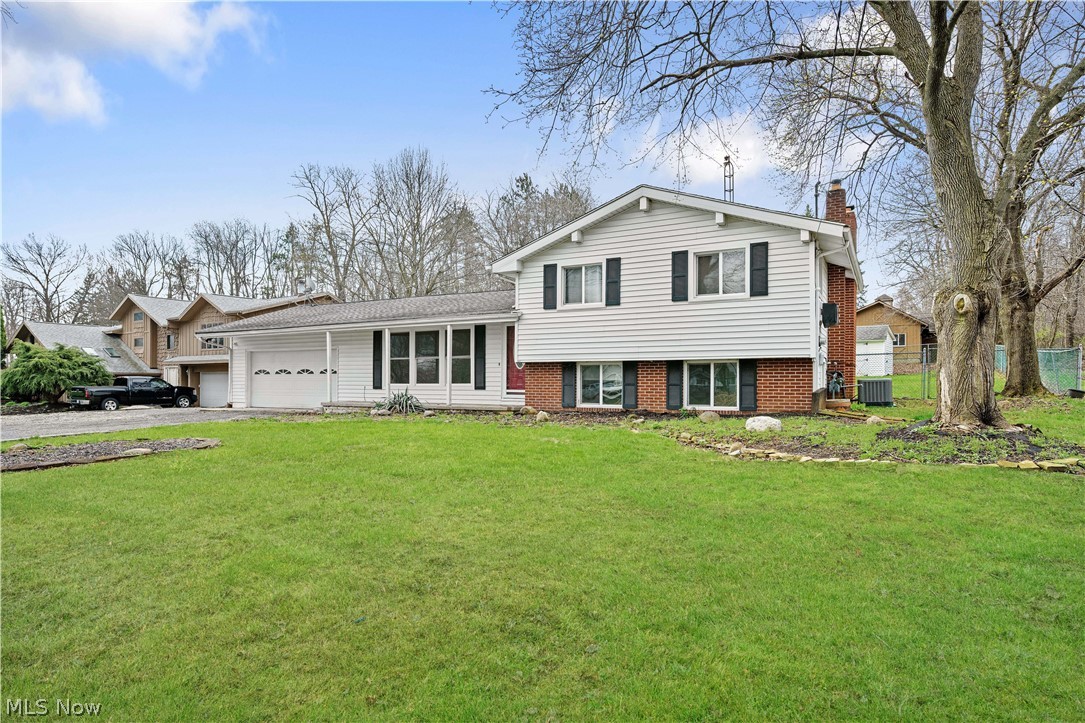
Well maintained split level home on a dead end street in Green LSD, offering 3 bedrooms, 2 full bathrooms, a 2 car attached garage, and a .61 acre lot. Fresh paint throughout, hardwood flooring in the bedrooms, LVT in the kitchen and main living and dining areas, and tile in the lower level create a clean and updated feel. The layout offers multiple living spaces including a living room and family room, plus a sunroom off the dining area with sliding doors on three sides that open directly to the backyard.
Enjoy a backyard setup made for entertaining with an in ground pool ranging approximately 4 ft to 12 ft in depth. The pool was painted in 2020 with pump and filter replaced in 2020, and was inspected, cleaned, and maintained in 2025. The pool has been winterized with a partial water level. Additional updates include windows 2019, hot water tank 2021, AC 2023, new flooring throughout main areas, and a new garage floor. New septic system installed in June 2026. Well inspection has been completed and passed with a new well pump and pressure tank installed. Call to schedule a private showing today!
#5202726

North Canton

2862 Byron Drive

3 Beds

2 Baths

1,364 Sq.Ft.

$285,000

MLS#: 5202726

This corner lot cutie is ready to welcome you home!  Tucked on a spacious lot with room to breathe, this 3 bedroom, 2 bathroom home offers a new roof in 2024, over 2,000 sq ft of easy living, cozy comfort, and just the right amount of wow-factor.

Step inside and you’ll find bright, welcoming spaces that feel instantly like home—perfect for movie nights, game days, or lazy Sunday mornings that turn into “let’s just stay in” kind of days. The layout gives you room to spread out while still feeling connected and comfortable.

Downstairs, the large finished basement is the ultimate bonus space—think second living room, game zone, home gym, office, or even a private guest suite. It’s flexible, fun, and ready for whatever life needs next.

Out back, the deck is calling for summer evenings, cookouts, and coffee at sunrise, while the attached 2-stall garage keeps life practical with plenty of parking and storage.

With its corner lot charm, generous space, and endless possibilities, this one is the kind of home that just feels easy to love.
#5202610

Washington

33 Balderson Drive

3 Beds

2 Baths

2,079 Sq.Ft.

$275,000

MLS#: 5202610
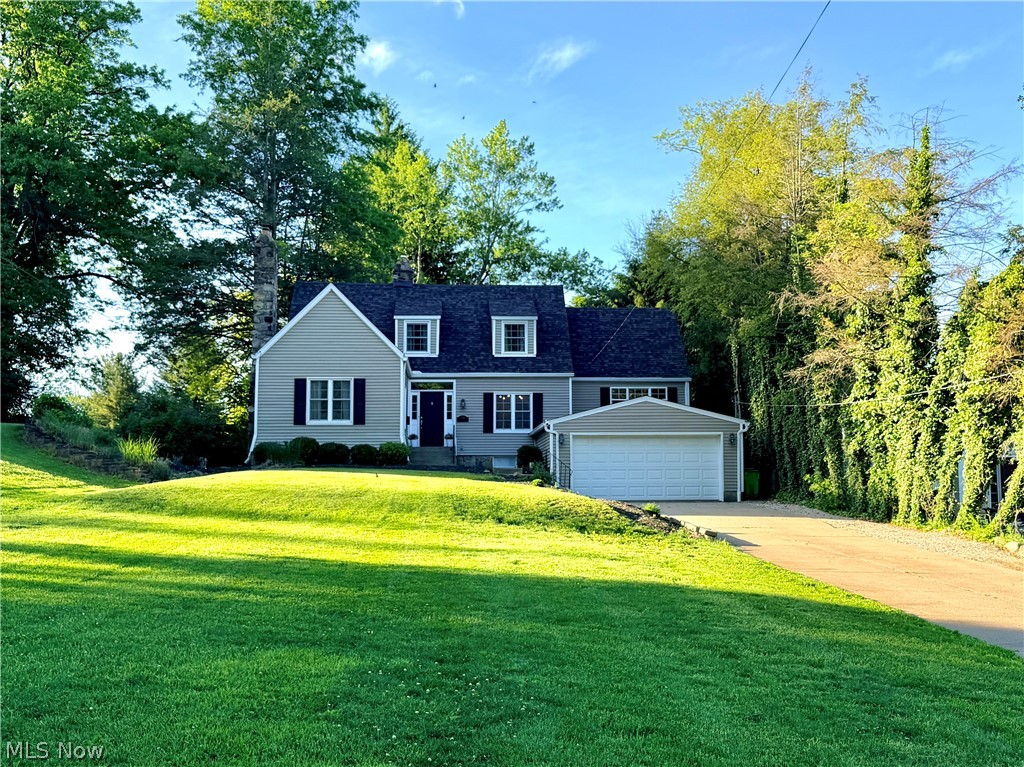
Welcome to this beautifully spacious, updated 4 bedroom, 2.5 bath home in the heart of Mogadore! You will be drawn in by its quaint exterior nestled on nearly half an acre private lot with plenty of space to relax, entertain, and enjoy. From the moment you walk in, you will appreciate the refinished hardwood floors, neutral décor, and inviting layout designed for everyday living and entertaining. The spacious living room features a lovely fireplace that creates a warm, welcoming atmosphere and offers flexibility to be used as a main floor 4th bedroom if desired. The updated kitchen offers granite countertops, ample cabinetry, and flows seamlessly into the dining room and living spaces. Just beyond, the family room boasts stunning vaulted ceilings, abundant natural light, and French doors leading to the private backyard retreat. The oversized primary suite is truly impressive with a huge walk-in closet and ensuite bath featuring dual vanities and updates completed in 2018. The partially finished walk out basement offers multiple flexible living areas including a secondary family room, office or hobby space, laundry, workshop/storage area, and a finished bonus room currently used as a guest space. There are numerous possibilities for today’s lifestyle needs. Major updates provide peace of mind including furnace and A/C 2026, roof 2025, new tankless hot water tank, new mini split system, newer windows, and updated siding. If the outdoors is your thing, step out and enjoy the large deck, fire pit, huge shed, and spacious private backyard perfect for gatherings and outdoor enjoyment. This move in ready home offers multiple levels of living space designed for comfort, entertaining, seamless functionality and making memories for years to come. A home warranty is included for added peace of mind. Do not miss your opportunity to see this one of a kind Mogadore home!
#5212900

Mogadore

3695 Mogadore Road

4 Beds

2 Baths

2,833 Sq.Ft.

$335,000

MLS#: 5212900

Escape to the country without the hassle of starting from scratch.  This one acre lot is equipped with a well, septic, driveway and electric.  Offering mature trees, rural tranquility, privacy and scenic views.  This lot is primed and waiting for your vision.  Mapleton Schools.  Township Zoning.  Agent related to sellers.
#5223054

Ashland

984 Township Road 553

None Beds

None Baths

1.0 acres

$65,000

MLS#: 5223054

Welcome to 3093 Bay Landing Dr, a beautifully maintained 2-bedroom, 2.5 bath townhome nestled in one of Westlake's most desirable communities. Offering a spacious and functional layout, this home is designed for comfortable everyday living and effortless entertaining. The main level features an inviting living and dining area, an expansive kitchen, and a convenient half bath. Upstairs, you'll find two generously sized bedrooms, each offering excellent closet space, along with two full bathrooms for added comfort and privacy. Enjoy your own private patio, perfect for relaxing with your morning coffee, entertaining guests, or unwinding after a long day. Ideally located just minutes from Crocker Park, you'll have easy access to premier shopping, dining, entertainment, and everyday conveniences. The Westlake Recreation Center, beautiful parks, major highways, and top-rated Westlake schools are all nearby, making this an exceptional place to call home. Don't miss this opportunity to own a spacious, low-maintenance home in an unbeatable Westlake location. Schedule your private showing today!
#5217973

Westlake

3093 Bay Landing Drive

2 Beds

2 Baths

1,425 Sq.Ft.

$224,900

MLS#: 5217973

1 ... 229 230 231 232 233 ... 666
* Listings identified with the FMLS IDX logo come from FMLS and are held by brokerage firms other than the owner of this website. The listing brokerage is identified in any listing details. Information is deemed reliable but is not guaranteed. If you believe any FMLS listing contains material that infringes your copyrighted work please click here to review our DMCA policy and learn how to submit a takedown request. © 2024. First Multiple Listing Service, Inc.
 - property

Send a message

Message successfully sent.

Your message

What is 3 + 4 ?

Reason for contacting?

I agree to receive email communication and understand I can unsubscribe at any time.

I agree to be contacted by Tyson Sells Homes, LLC. via call, email, and text for real estate services. To opt out, you can reply 'stop' at any time or reply 'help' for assistance. You can also click the unsubscribe link in the emails. Message and data rates may apply. Message frequency may vary. Privacy Policy

Sign Out

Virtual Assistant

Would you like to take the next step with this property? We can help you schedule a showing or virtual tour, or send you more details.

Yes, I would like more information.

Thank You for Your Reply, One of Our Agents will contact you as soon as possible

No, maybe later.

Thank you, you can always contact me via email, phone number or through the contact form.

Realhub AI

Lucy - Your AI-Powered Realtor

Update Your Temporary Password

Personalize your search

Enter your email and we'll notify you immediately when new listings match what you're looking for.

or enter email address

Already have an account ? Login here

Continue your home search

I agree to receive communications and understand I can unsubscribe at any time.

I agree to be contacted by Tyson Sells Homes, LLC. via call, email, and text for real estate services. To opt out, you can reply 'stop' at any time or reply 'help' for assistance. You can also click the unsubscribe link in the emails. Message and data rates may apply. Message frequency may vary. Privacy Policy

Already have an account ? Login here

We use cookies

We use cookies primarily for analytics to enhance your experience. By accepting, you agree to our use of these cookies. You can manage your preferences or learn more about our cookies policy.
