
REALHUB is on fire today

Properties

Browse or get in touch to schedule a walkthrough.

  • Nearby me
Price range

Popular Features

Community Features

Association

Property Features

Waterfront

View

Exterior Features

Interior Features

Style

10000 properties match your criteria

Updated 1 minute ago

E-Alert name

Step into the timeless charm of this beautiful Craftsman-style home, where warmth, character, and functionality come together to create a space you'll never want to leave. From the moment you arrive, you'll appreciate the inviting curb appeal and the exceptional four-car garage, offering plenty of room for vehicles, hobbies, storage, and more.

Inside, the home opens into a bright and airy living and dining area, creating the perfect setting for both everyday living and entertaining. Natural light flows throughout the open space, making gatherings feel effortless while still maintaining the cozy atmosphere Craftsman homes are known for.

Start your morning with coffee, nurture your favorite plants, or unwind with a good book in the peaceful retreat of the sunroom.

Upstairs, you'll discover a spacious bedroom with a charming nook that is the perfect space for a private sitting area—your own personal sanctuary tucked away from the rest of the home.

The basement features a versatile bonus room with a full-size window that fills the space with natural light, making it ideal for a home office or creative studio.

Outside, the large fenced backyard invites you to enjoy every season. Imagine summer barbecues, children and pets playing freely, gardening projects, or simply relaxing beneath the stars. Gathering around the fire pit on cool evenings, sharing stories and making memories with family and friends.

This home offers the perfect blend of classic Craftsman character, flexible living spaces, and outdoor enjoyment—designed to fit the way you live today while providing the warmth and comfort you'll appreciate for years to come.
#5221410

Newcomerstown

169 Neighbor Street

3 Beds

1 Baths

1,548 Sq.Ft.

$164,999

MLS#: 5221410

One home…so many possibilities! This charming 3–4 bedroom, 2 full bath home offers the flexibility today’s buyers are looking for. Whether you need an extra bedroom, a home office, playroom, craft space, or workout room, the oversized flex room is ready to adapt to your lifestyle and even includes existing washer and dryer hookups. 
Inside, you’ll appreciate the convenience of two bedrooms and a full bath on the main floor, while the upper level features additional spacious bedrooms and a second full bath. Every bedroom offers a comfortable space to spread out. 
Step outside to enjoy the large fenced backyard, perfect for outdoor gatherings, gardening, or simply unwinding after a long day. 
A one-car garage, new vinyl windows, a new garage door, and updated vinyl siding complete the package.

With 1,287 square feet of versatile living space, this home is ready for its next chapter. Come see all it has to offer!
#5225993

Youngstown

3524 Champlain Avenue

4 Beds

2 Baths

1,287 Sq.Ft.

$110,000

MLS#: 5225993
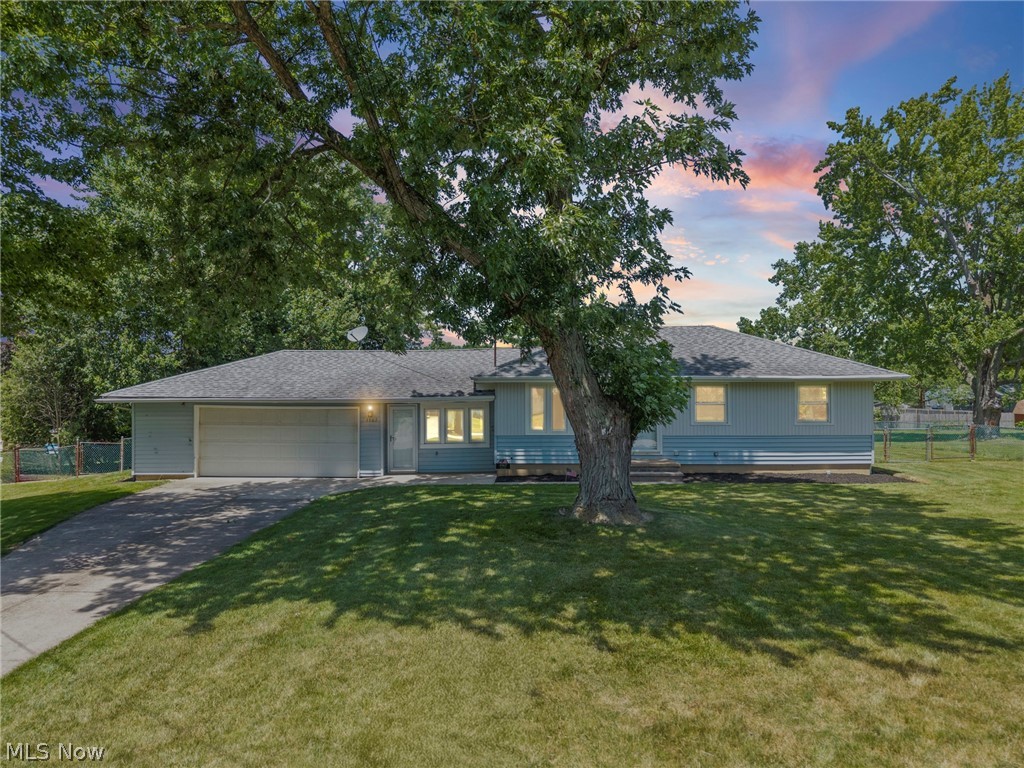
Welcome to this well-maintained 3-bedroom, 1-bath ranch situated on a spacious 0.53-acre lot in Brunswick! Offering 1,084 square feet of main-level living plus a full basement with endless possibilities for storage, a workshop, or future finished space, this home provides comfort and functionality. Inside, you'll find a bright living room, a generously sized family room, and an eat-in kitchen ideal for everyday living. Step outside to enjoy the patio overlooking the expansive backyard, complete with a storage shed and plenty of room for gardening, entertaining, or recreation. An attached 2-car garage and paved driveway add convenience. Located close to shopping, dining, parks, schools, and major highways, this home is ready for its next owner. Schedule your private showing today!
#5224184

Brunswick

3567 James Boulevard

3 Beds

1 Baths

2,168 Sq.Ft.

$230,000

MLS#: 5224184
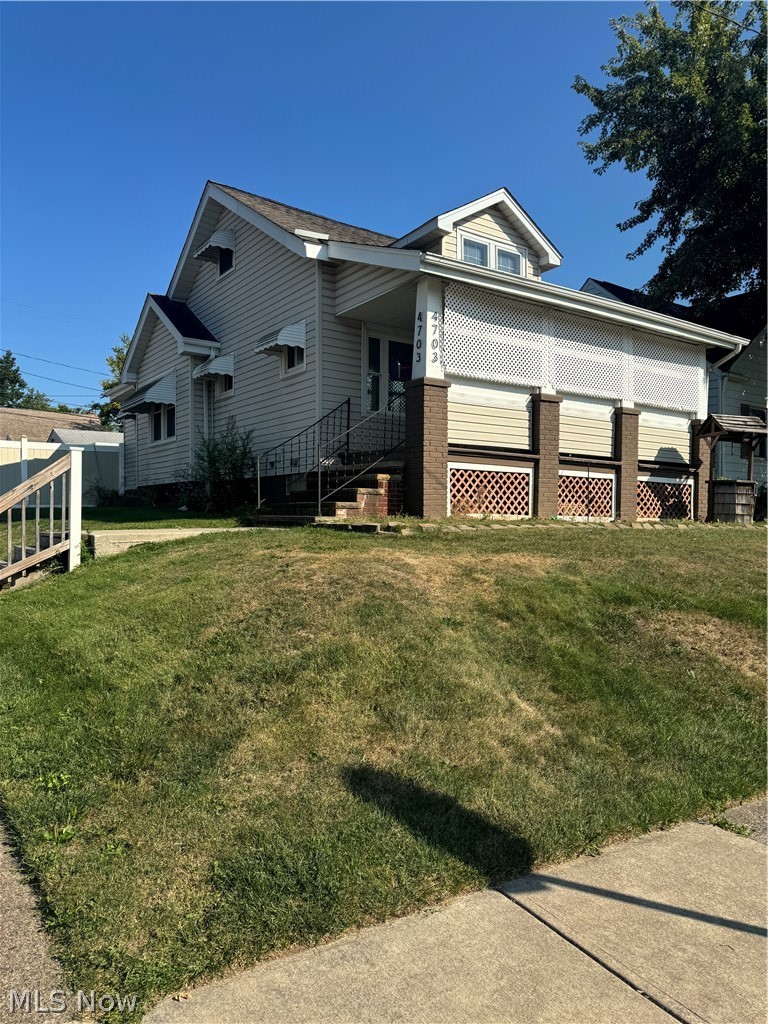
Welcome to this super cute & affordable Cape Cod.  This home offers lots of natural lighting, spacious rooms and a private fully fenced in backyard. This home is great for 1st time home buyers looking for low maintenance. The lower level offers a large recreational space with a gas heater for cozy winters and a full bath. It can also be used an additional bedroom. The front porch is great for sitting during warm summer nights. Schedule your showing today. This home won't last long! Home will be POS violation free!
#5215408

Garfield Heights

4703 E 86th Street

2 Beds

2 Baths

1,296 Sq.Ft.

$125,000

MLS#: 5215408

Custom-built, single-owner luxury in the heart of Brecksville—9871 Highland Drive is a truly special 4-bedroom, 3.5-bath home where craftsmanship, technology, and high-end finishes come together beautifully. Cathedral ceilings, a dramatic foyer, electric blinds, and a custom plexiglass-railing staircase set the tone from the moment you enter. Designed and cared for by an owner with deep electrical expertise, the home features exceptional lighting and electrical upgrades throughout. The chef’s kitchen is a showpiece with a Thermador cooktop, double ovens, oversized island, leathered granite countertops, abundant cabinetry, and custom toe-kick, under-cabinet, and crown lighting. The spacious primary suite includes a large walk-in closet and beautifully renovated ensuite bath. The finished basement is built for entertaining with a custom bar, sitting area, lighting, and a large custom built-in aquarium. Outside, enjoy an almost 1,000 sq ft patio with heaters, electrical, sound, and a fire pit. Enjoy the heated oversized 3-car garage with basement access. This is not a standard Brecksville home—it is a thoughtfully upgraded, custom-built property with luxury-level finishes inside and out.
#5213926

Brecksville

9871 Highland Drive

4 Beds

3 Baths

4,160 Sq.Ft.

$729,900

MLS#: 5213926
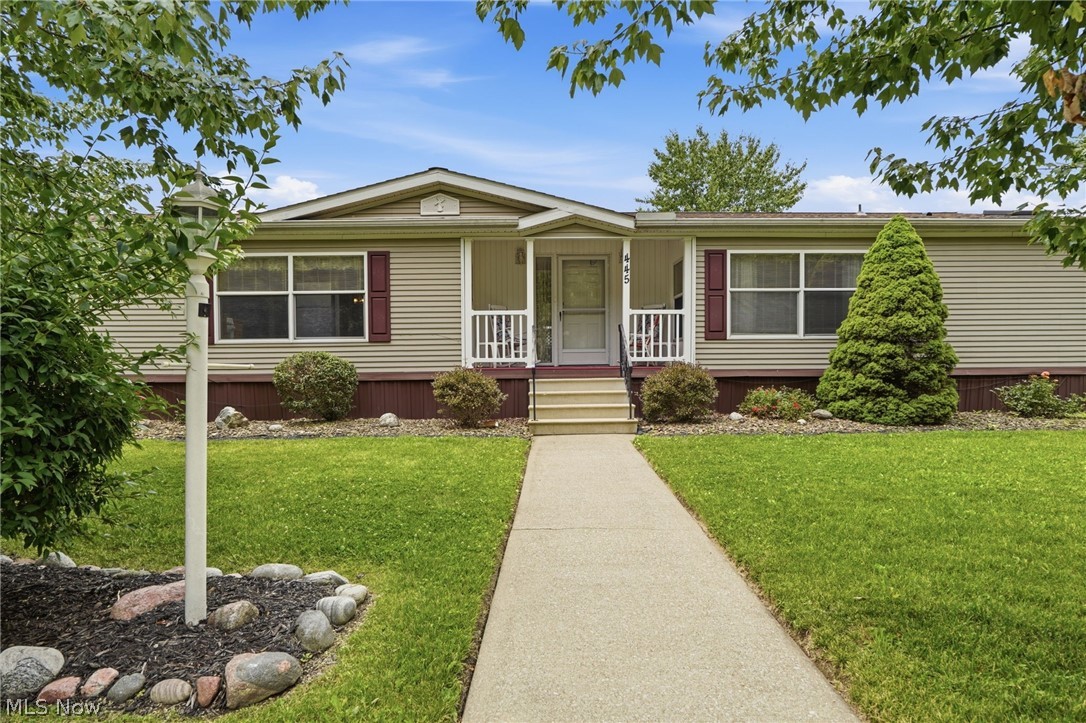
Welcome to one of Lorain County's most beautifully maintained 55+ manufactured home communities, where towering mature trees, peaceful streets, and a true sense of neighborhood create a place you'll love coming home to.

This spacious 3-bedroom with an additional bonus room, 2-bath home offers approximately 1,600 square feet of comfortable living space with a thoughtfully designed layout that provides room to spread out. The oversized primary suite features two walk-in closets and a private bath with a relaxing soaking tub, while the additional bedrooms offer flexibility for guests, hobbies, or a home office.

Enjoy everyday convenience with main-floor laundry, an eat-in kitchen with pantry, abundant storage throughout, central air, and all major appliances included. Outside, unwind on the inviting front porch that overlooks an expansive corner lot, take advantage of the covered two-car carport, and enjoy the extra storage shed for tools or seasonal items.

Updates include; central air (2025), furnace (2025), and roof (2025).

Life here is about more than just the home. This immaculately maintained 55+ community is known for its beautifully landscaped grounds, impressive mature trees, welcoming clubhouse, fitness center, and active social calendar that makes it easy to meet neighbors and enjoy community events. Whether you're looking to simplify, downsize, or simply enjoy a quieter lifestyle without sacrificing space, this home offers an outstanding opportunity to become part of one of the area's most desirable manufactured home communities.
#5223091

Elyria

445 Pin Oak Circle

3 Beds

2 Baths

1,600 Sq.Ft.

$49,900

MLS#: 5223091

New listing in Deerfield! Looking for buyers seeking affordable, low-maintenance living, this move-in ready home offers the ease of one-floor living in the peaceful All Seasons Park community. This beautifully updated 3-bedroom, 2-bath mobile home offers comfort, charm, and modern updates throughout. Step inside to find updated flooring that adds warmth and style, along with an updated kitchen and master bathroom designed for both function and everyday enjoyment.

Enjoy peace of mind with a new A/C and refrigerator. Outside, relax with your morning coffee or unwind in the evening on the large deck perfect for entertaining. This home has convenient access to SR-14, I-76, Ravenna, Alliance, and Akron, making commuting and everyday errands a breeze.

Nature lovers will appreciate the home’s proximity to Deer Creek Reservoir and Berlin Lake recreation areas, where outdoor adventures await year-round. Enjoy fishing, boating, camping, hiking, and nearby parks, all just a short drive away. With nearby campgrounds and recreational areas, it’s easy to spend weekends soaking in the outdoors and enjoying all the natural beauty the area has to offer.

Plus, enjoy the benefits of a friendly community atmosphere with neighborhood amenities, creating a welcoming place to call home. Whether you’re downsizing, purchasing your first home, or simply looking for comfortable and affordable living, this beautifully updated home is ready to welcome its next owner!
#5213330

Deerfield

2163 Parkway Drive

3 Beds

2 Baths

N/A

$32,000

MLS#: 5213330

Discover a rare opportunity to own a custom-crafted home in Mentor that blends historic character with modern flexibility. While rich in timeless craftsmanship, the property is not historically registered, allowing buyers to enjoy its charm without historic-designation restrictions. Original solid-board construction, hand-hewn framing, and traditional joinery showcase exceptional quality rarely found today. The spacious eat-in kitchen features quartz countertops, a large island, ample cabinetry, and updated lighting. Two wood-burning fireplaces, wood-beam ceilings, and a built-in wet bar create warm, inviting living spaces. The first-floor primary suite offers comfort, privacy, and custom built-ins. Hardwood flooring lies beneath carpeting in select rooms, offering additional potential. Outside, enjoy a scenic corner lot with a gently flowing stream, raised garden beds, and an oversized four-car garage. Come see the many updates! Conveniently located near shopping, dining, and major routes, this move-in ready home offers character, space, and convenience in Mentor.
#5174282

Mentor

9936 Hoose Road

4 Beds

2 Baths

2,744 Sq.Ft.

$405,000

MLS#: 5174282

Step inside this immaculate 3 bedroom, 2 full bathroom and 2 half bathroom home in the highly attractive Eastwood Glen neighborhood in the Tallmadge City School District. As you enter the front door and step into the foyer you'll notice the beautiful hardwood flooring throughout the main level which features an open floor plan having a living room with gas logs fireplace, an updated kitchen with granite counter tops, stainless appliances and an eating area, a morning room with a sliding glass door leading to the deck overlooking the backyard that's perfect for entertaining family and friends and an updated 1/2 bath. Upstairs you'll fall in love with the spacious primary owner's suite having a  walk-in closet and private full bath, 2 more ample sized bedrooms, another full bathroom and a convenient 2nd floor laundry room. The lower level is partially finished with a carpeted rec room and another half bathroom which adds almost 400 sq. ft. of useable living space and an unfinished area that's great for storage. Other features include a high efficiency furnace, a newer A/C unit, a 2 car attached garage with opener, meticulously maintained landscaping and more. There is absolutely nothing to do here but move in and enjoy. Conveniently located in a great neighborhood close to parks, restaurants and shopping.
#5213071

Tallmadge

592 Eastglen Circle

3 Beds

2 Baths

2,227 Sq.Ft.

$339,900

MLS#: 5213071

Nestled on a serene, wooded, and private lot in sought-after Pepper Pike within the award-winning Orange City School District, this stunning 4-bed, 2.5-bath home offers luxury, comfort, smart-home convenience, and exceptional curb appeal.
Inside, you’ll find an open-concept main level filled with natural light, high ceilings, and beautiful wood flooring. The living room provides flexibility for a lounge or additional living space, while the formal dining room flows seamlessly into the kitchen. The inviting family room features automated blackout blinds, smart RGB recessed lighting, and a cozy gas/wood-burning fireplace. Off of the family room you can access a screened-in 3-seasons room (‘17) filled with natural light and woodsy ambiance, perfect for relaxing or entertaining. 
The large chef’s eat-in kitchen provides granite countertops, tile backsplash, high-end appliances, a walk-in pantry, and an eat-in dining area. Just off the kitchen is the main-level laundry room, mudroom with pet wash station, attached 2-car garage access, and centrally located half bath.
Upstairs features 4 spacious bedrooms, including one ideal for a home office/flex space, and a full conveniently located hall bath. The luxurious owner’s suite is truly one-of-a-kind, complete with automated blackout blinds and a spa-inspired en-suite bath (‘21) featuring heated tile floors, dual vanities, makeup vanity, oversized tiled walk-in shower, separate soaking tub, and an expansive walk-in closet with exceptional storage.
The finished basement adds even more living space with a theater room featuring additional storage and mechanical area. Step outside to your own private retreat with a fully fenced backyard, and large wood deck. Peace of mind comes along with the full roof tear-off (‘25). 
This extraordinary home combines privacy, luxury finishes, functional living spaces, and modern upgrades in one incredible property that truly stands apart. Reach out to schedule your private showing today!
#5208926

Cleveland

29526 Bryce Road

4 Beds

2 Baths

4,411 Sq.Ft.

$725,000

MLS#: 5208926
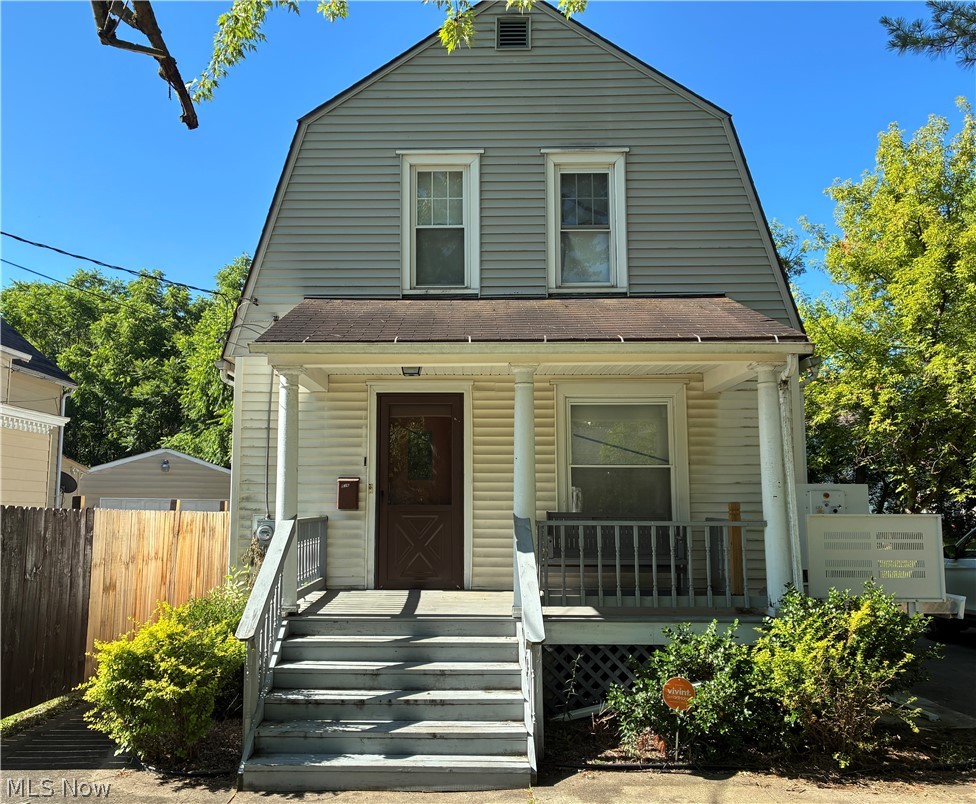
Welcome to this cozy two-story home featuring two bedrooms and three full bathrooms! The main level offers a spacious living room, kitchen, and formal dining room. In addition, the home boasts a first-floor laundry room, providing tons of convenience and functionality. Upstairs, you'll find two generously sized bedrooms with a full bath down the hall. Head downstairs and you'll find a full basement, which highlights plenty of extra space for storage or hobbies. Outside, this home sits on a spacious lot and also features a large shed for additional storage space, plus recently updated vinyl siding. This one is a great opportunity with lots of potential!
#5222883

Warren

516 Fairfield Street

2 Beds

3 Baths

1,120 Sq.Ft.

$34,900

MLS#: 5222883
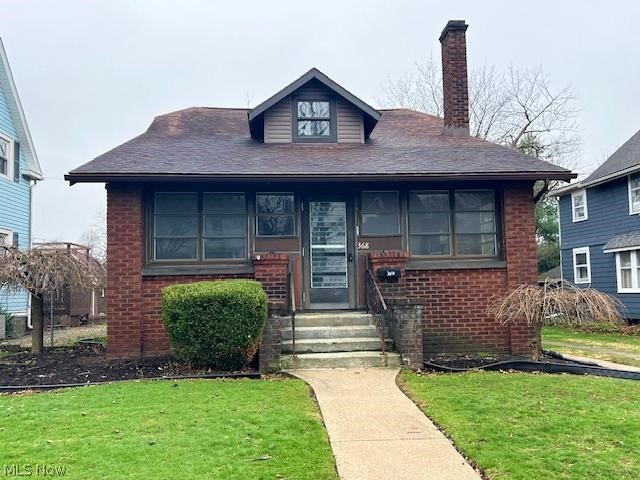
Come see this charming 3-bedroom, 1-bath brick bungalow in the desirable Firestone Park area. The main level features two bedrooms and hardwood floors throughout most of the first floor. Upstairs, you’ll find a spacious third bedroom offering plenty of flexibility. Outside, enjoy a fenced yard, brick patio, and detached garage. Don’t miss your chance to see this home before it’s gone.
#5195144

Akron

368 E Ido Avenue

3 Beds

1 Baths

1,296 Sq.Ft.

$134,900

MLS#: 5195144
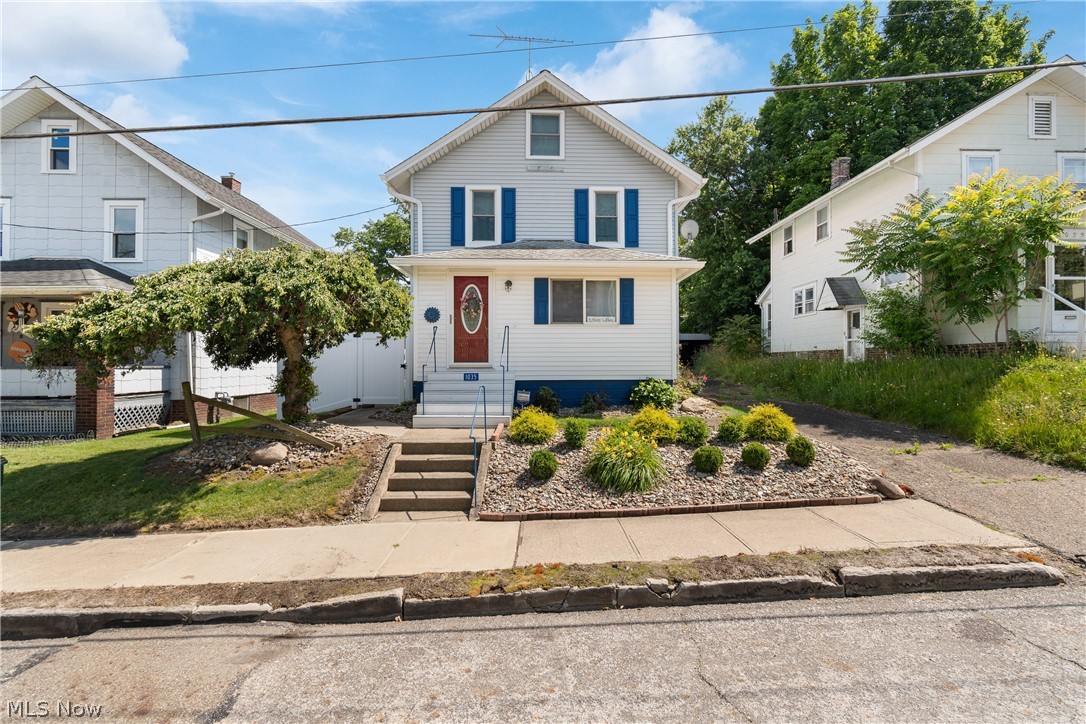
Welcome home to this charming and well-maintained 2-bedroom, 1-bath Colonial that's full of character and pride of ownership! From the moment you arrive, you'll appreciate the many updates and the cozy, comfortable feel this home offers. The spacious living room features brand-new carpeting, while the updated kitchen boasts modern appliances and plenty of functionality for everyday living. Both bedrooms are generously sized and offer ample storage space. Major improvements provide peace of mind, including new windows (2024), a new water heater (2022), newer patio door, commercial-grade gutters, vinyl privacy fencing, roof (2015), and furnace and central air (2006). Outside, you'll find a 1-car detached garage plus an additional carport, offering plenty of parking and convenience. The fenced backyard provides the perfect setting for pets, play, or relaxing outdoors. Whether you're a first-time buyer, downsizing, or looking for a move-in ready home, this charming Colonial is ready for its next owner. At just $124,900, this is an incredible opportunity to own a move-in ready home packed with updates at an affordable price!
#5221512

Alliance

1035 Auld Street

2 Beds

1 Baths

1,144 Sq.Ft.

$124,900

MLS#: 5221512
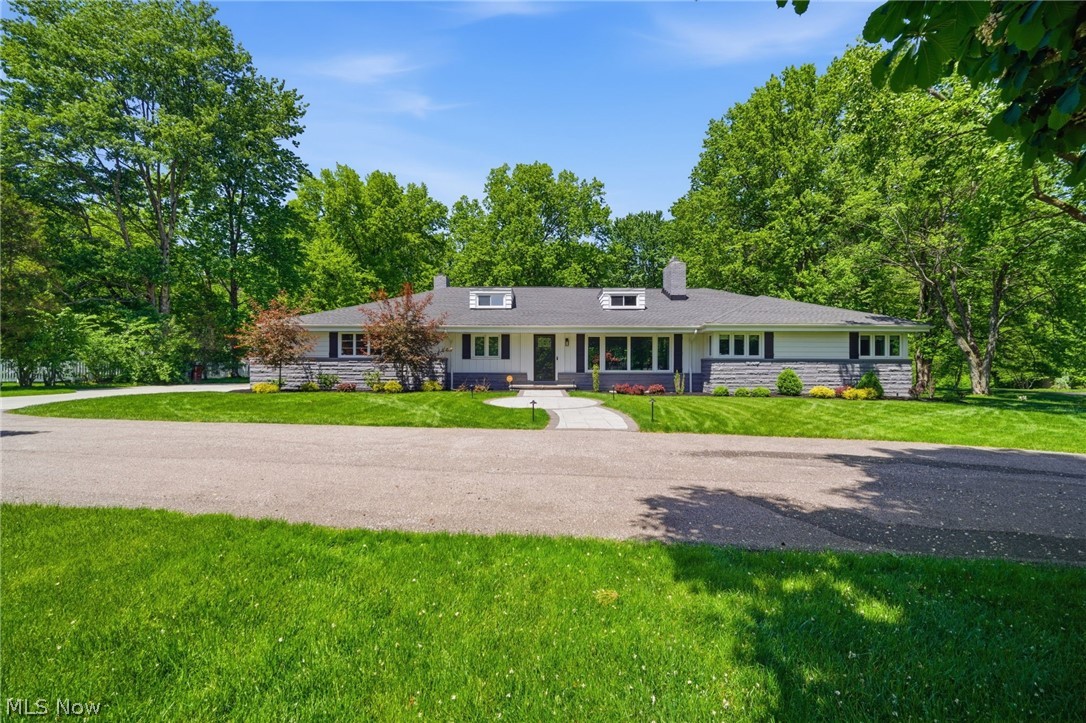
Stunning Cape Cod on 2.2 gorgeous acres in the sought after community of Gates Mills, Ohio.  Remodeled in 2023 and further updated and improved in 2023-2026, the floor plan offers options for different lifestyles.  The first floor has updated living, dining, family rooms, kitchen, utility room and powder room.  Also on the first floor are 3 bedrooms and 2 full baths which can be used traditionally,   but currently is used as a primary suite, 2 offices and his and her baths.  There is a bonus room up a private staircase currently used as a music room, but previously used as a playroom/bedroom.  Lower level is huge and has a separate apartment with living areas, wet bar that could become mini kitchen, bedroom and full bath, as well as a recreation room and much storage.  Even the garage has been updated!  Come see how this can fit your lifestyle!
#5212791

Gates Mills

6733 Gates Mills Boulevard

4 Beds

3 Baths

6,127 Sq.Ft.

$799,000

MLS#: 5212791
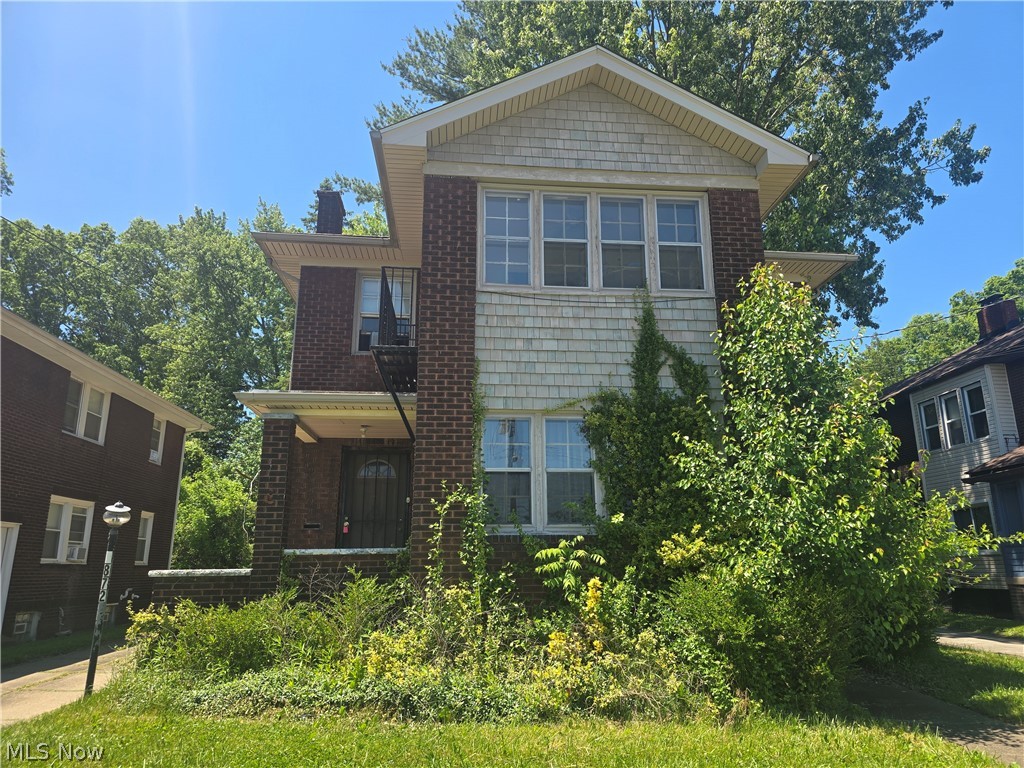
Solid brick duplex offering two spacious 2-bedroom units in a highly desirable location near YSU. Each unit features generous living space, gorgeous original hardwoods, separate utilities, and its own full basement, making management simple and expenses minimal. With virtually no owner-paid operating costs and a well-maintained, durable brick exterior, this property is an excellent addition to any investment portfolio. Whether you're looking to expand your rental holdings or secure a reliable income-producing asset, this duplex delivers strong fundamentals and long-term value. Upstairs unit is rented at 850.00 a month with a month to month lease. Downstairs unit would re-rent at 950-1000.
#5220066

Youngstown

1872 Cordova Avenue

4 Beds

2 Baths

N/A

$125,000

MLS#: 5220066

1 ... 227 228 229 230 231 ... 666
* Listings identified with the FMLS IDX logo come from FMLS and are held by brokerage firms other than the owner of this website. The listing brokerage is identified in any listing details. Information is deemed reliable but is not guaranteed. If you believe any FMLS listing contains material that infringes your copyrighted work please click here to review our DMCA policy and learn how to submit a takedown request. © 2024. First Multiple Listing Service, Inc.
 - property

Send a message

Message successfully sent.

Your message

What is 3 + 4 ?

Reason for contacting?

I agree to receive email communication and understand I can unsubscribe at any time.

I agree to be contacted by Tyson Sells Homes, LLC. via call, email, and text for real estate services. To opt out, you can reply 'stop' at any time or reply 'help' for assistance. You can also click the unsubscribe link in the emails. Message and data rates may apply. Message frequency may vary. Privacy Policy

Sign Out

Virtual Assistant

Would you like to take the next step with this property? We can help you schedule a showing or virtual tour, or send you more details.

Yes, I would like more information.

Thank You for Your Reply, One of Our Agents will contact you as soon as possible

No, maybe later.

Thank you, you can always contact me via email, phone number or through the contact form.

Realhub AI

Lucy - Your AI-Powered Realtor

Update Your Temporary Password

Personalize your search

Enter your email and we'll notify you immediately when new listings match what you're looking for.

or enter email address

Already have an account ? Login here

Continue your home search

I agree to receive communications and understand I can unsubscribe at any time.

I agree to be contacted by Tyson Sells Homes, LLC. via call, email, and text for real estate services. To opt out, you can reply 'stop' at any time or reply 'help' for assistance. You can also click the unsubscribe link in the emails. Message and data rates may apply. Message frequency may vary. Privacy Policy

Already have an account ? Login here

We use cookies

We use cookies primarily for analytics to enhance your experience. By accepting, you agree to our use of these cookies. You can manage your preferences or learn more about our cookies policy.
