
REALHUB is on fire today

Properties

Browse or get in touch to schedule a walkthrough.

  • Nearby me
Price range

Popular Features

Community Features

Association

Property Features

Waterfront

View

Exterior Features

Interior Features

Style

10000 properties match your criteria

Updated 1 minute ago

E-Alert name
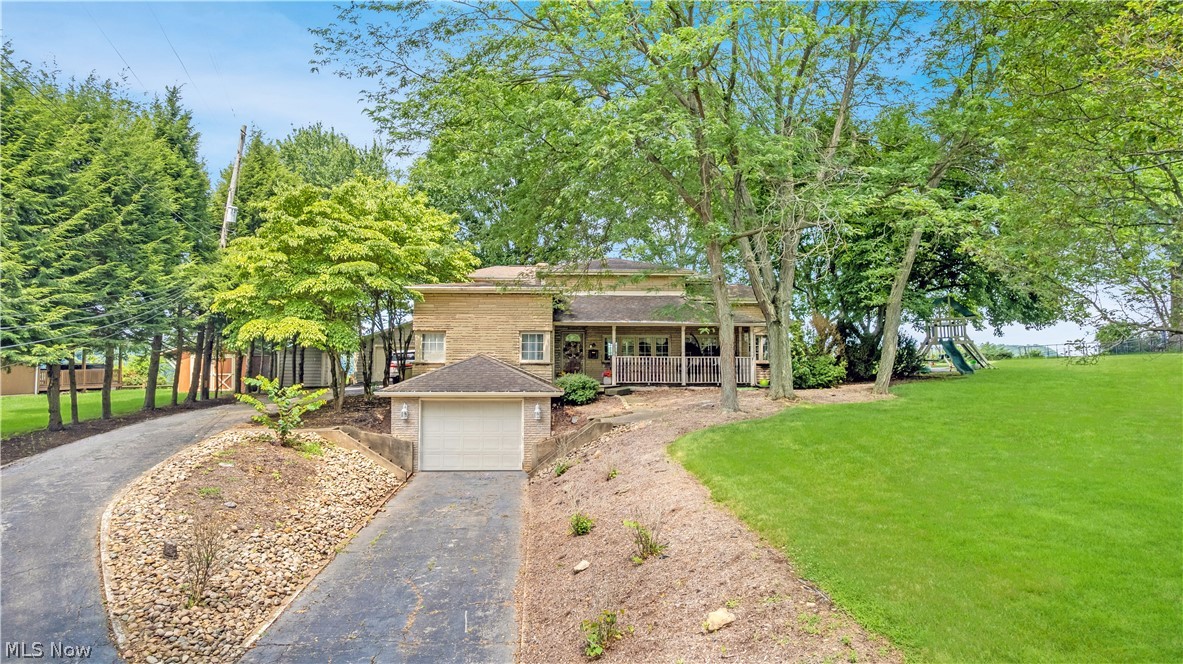
Perched atop one of Weirton's most desirable hilltop settings, this exceptional home offers privacy, beautiful surroundings, and stunning Ohio River views that make this location so highly sought after. Offering over 3,000 square feet of living space, this 3-bedroom, 2.5-bath home features generous room sizes, multiple gathering areas, and a comfortable layout designed for everyday living and entertaining. The spacious kitchen and dining area are filled with natural light, creating a warm and inviting space for family meals and gatherings. The spacious primary suite features a private ensuite bath and a large picture window that fills the room with natural light while overlooking the peaceful backyard and the Ohio River beyond. Step outside to the expansive rear deck, the perfect place to enjoy your morning coffee, entertain guests, or simply relax while taking in the beauty of this elevated setting. An attached one-car garage and detached two-car garage provide added convenience. Conveniently located just minutes from shopping, dining, schools, and everyday amenities, this is a rare opportunity to own a home in one of the area's most desirable locations. Call an agent today for a private showing.
#5230882

Weirton

4039 PALISADES DRIVE

3 Beds

2 Baths

3,120 Sq.Ft.

$415,000

MLS#: 5230882
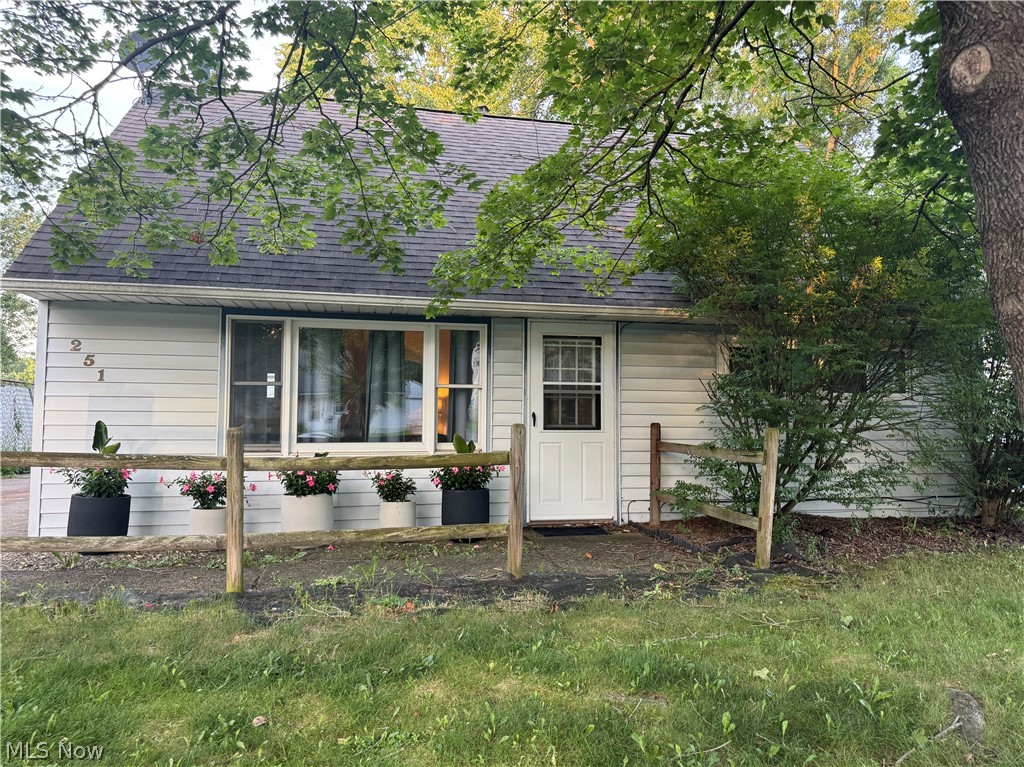
Who needs an affordable home in Austintown with a killer 4 car GARAGE????  This charming Cape Cod offers 3 bedrooms, 1 full bath, and a rare oversized 4 -car garage that's perfect for car enthusiasts, hobbyists, maybe a big ole mancave!?!?   If you're looking for a great little house in the Wickliffe area, you've found it!  Flooring and subfloor upstairs brand new 2021.  Furnace 2020, Central air 2020.  Sewer line re-lined 2026 with a 50 year warranty.   1/2 of garage roof brand new 2025, electrical 2023 & new garage door 2024.   Home being sold as is, inspection report available.  Seller is providing 1 year home warranty.
#5225871

Austintown

251 Idlewood Road

3 Beds

1 Baths

1,152 Sq.Ft.

$129,000

MLS#: 5225871
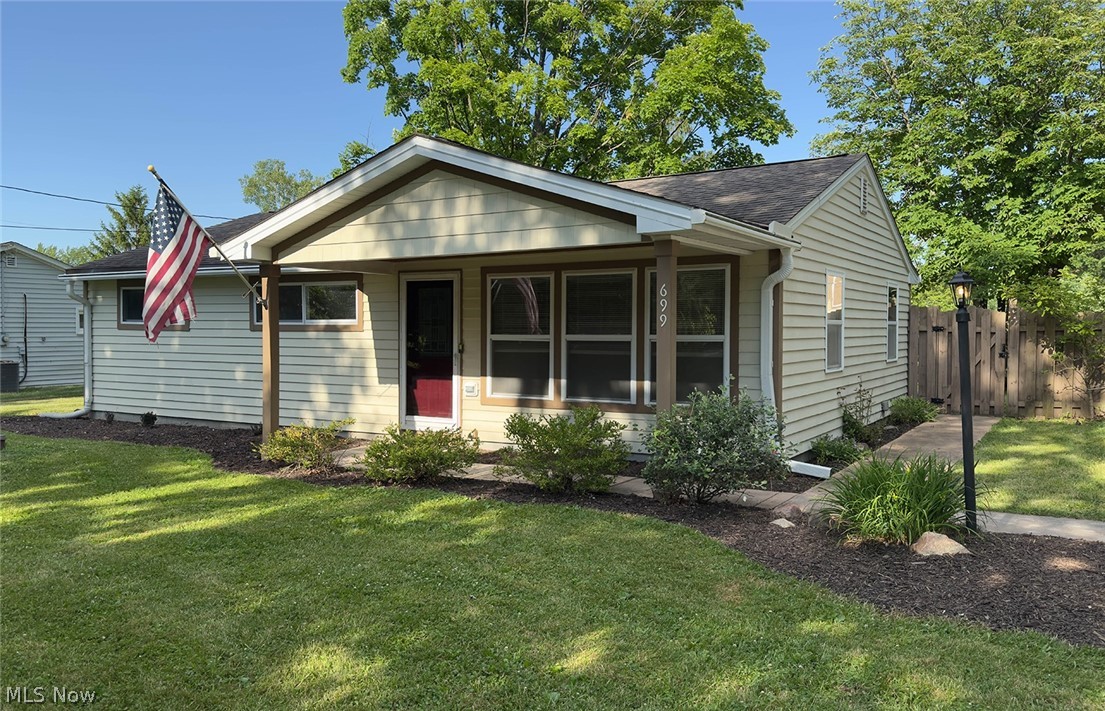
Welcome home to this charming 3-bedroom, 1-bath cedar-sided ranch nestled on a beautiful treed ½-acre lot. This property offers a spacious fenced-in yard, perfect for outdoor enjoyment, along with a convenient 2-story shed providing excellent storage or workspace options. Inside, you’ll find new flooring throughout, LVP in living room and hall, new carpet in bedrooms. New LED lighting in the kitchen and LED lighting has also been added outside over covered front porch and in the back for improved efficiency and curb appeal. Freshly painted and all appliances are included. Stamped patio and walkways. Fresh gravel driveway. Home Warranty included.
#5220718

Brunswick

699 Hadcock Road

3 Beds

1 Baths

988 Sq.Ft.

$234,900

MLS#: 5220718

Talk about move-in ready! This ranch home is FULLY UPDATED and thoughtfully so. Drive to the end of a quiet cul-de-sac to find the home sitting on a beautiful lot overlooking nice green space. As you enter, you quickly see that everything has been done. New flooring throughout, completely new kitchen with all new appliances, all new mechanicals, plumbing, electrical. Upstairs you will find an open concept kitchen, dining, living space, ideal for hospitality. Go down the hallway to access the brand new full bathroom, 2 regular bedrooms, and the owner suite with a new full bath. Downstairs is an additional large living area, perfect for a play room, watching the game, or added hospitality. A 4th bedroom was added in the basement with a nice big window looking out to the backyard. The mechanical room is fully updated and has laundry hookups. Walk out the back to find a newly built deck that overlooks the peaceful backyard, with a few nicely placed mature shade trees. Schedule your showing as this one won't last!
#5223493

Uniontown

2195 Yorktown Street NW

4 Beds

2 Baths

2,037 Sq.Ft.

$299,900

MLS#: 5223493

Welcome to a building with real character and even bigger potential, right here in Wadsworth.

This all-brick former church is ready for its next chapter. Gothic-style windows, a charming steeple, and craftsmanship you just don't find anymore. Step inside to a solid wood staircase, beautiful original trim, double doors, and hardwood floors full of vintage soul. The sanctuary holds 14 original pews and a baptismal, adding to the one-of-a-kind character throughout.

Downstairs, the possibilities open up. Two restrooms, a full kitchen, and a large 22x25 flex space with additional storage give you room to reimagine what this space could become.

And that's really the magic here. With the right vision, this building could be so much more. Picture a stunning event or wedding venue, an art gallery or studio space, a cozy coffee shop or community hub, a photography space, or a truly unique home conversion. The bones are here, the character is priceless, and the rest is up to your imagination.

Already fully operational and full of vintage charm, this one is a rare canvas with real potential in a great Wadsworth location. Bring your ideas and see what's possible. Buyer to do all due diligence.

Opportunities like this don't come around often. Schedule your private showing today.
#5223139

Wadsworth

119 Chestnut Street

None Beds

None Baths

N/A

$80,000

MLS#: 5223139

OWNER OCCUPIED ONLY-NO INVESTORS.  
This is a CHN Housing Partners FKA The Cleveland Housing Network owned home.  This colonial home has 3 bedrooms, 1.5 bathrooms, a full basement and 2 car detached garage.  The home was built in 2005 and features central air, good size living space with a kitchen dining room combination, and bedrooms with adequate closet space. The home will also include several upgrades including but not limited to - complete interior painting, new carpet installed throughout and new LVT/LPT installed in the kitchen and bathrooms.
#5171519

Cleveland

8024 Cory Avenue

3 Beds

1 Baths

2,112 Sq.Ft.

$89,000

MLS#: 5171519

Welcome to 142 Woodstock Drive in Avon Lake! Nestled on one of Avon Lake's most desirable streets, this charming 4-bedroom home offers an incredible opportunity to enjoy all that this sought-after community has to offer. Just moments from Lake Erie and Veterans Memorial Park, the home features fresh paint throughout and updated kitchen flooring that create a bright, inviting atmosphere. The spacious living areas provide comfortable everyday living, while the functional layout offers flexibility for families, first-time buyers, or those looking to downsize.

The lower level features a workshop area and ample unfinished basement space with endless potential for additional living space, a recreation room, home gym, or hobby area. Step outside to enjoy the deck overlooking beautifully landscaped grounds filled with colorful flowers and perennial plantings, creating a peaceful outdoor retreat for relaxing or entertaining.

Conveniently located near parks, schools, shopping, dining, and Avon Lake's many amenities, this well-maintained home combines comfort, character, and an exceptional location. Don't miss your chance to make this Avon Lake gem your own!
#5224556

Avon Lake

142 Woodstock Drive

4 Beds

1 Baths

1,137 Sq.Ft.

$245,000

MLS#: 5224556

Discover stunning valley views from the peak of Retilley Drive.  Enjoy cul-de-sac living less than a mile from Historic Roscoe Village.  Build your dream home with the designer of 73 & 77 Retilley Drive or use your own builder.  Hookups are available for water, sewer, electric, and gas.  Agents must accompany buyer while walking the property.  Multiple Lots available.  Some restrictions on the​​‌​​​​‌​‌​​​‌‌​​​‌‌‌​​‌​​‌‌​​​​ lot.
#5161727

Coshocton

Retilley Drive Lot #4786 Drive

None Beds

None Baths

0.279 acres

$69,900

MLS#: 5161727

Take Me Home, Country Roads…
Escape to the beauty of the countryside with this breathtaking 21.48-acre property featuring rolling lawns, open fields, wooded acreage, and spectacular fall foliage views. This charming 3-bedroom, 2-bath ranch home offers the perfect blend of peaceful rural living and modern updates. Inside, you’ll find a freshly updated interior with newly painted walls, updated lighting throughout, and all-new flooring in most areas. The kitchen shines with freshly painted cabinetry, subway tile backsplash, a new faucet, and solid surface countertops. The main bath has been beautifully refreshed with a new shower base, ceramic tile surround, vanity, sink, faucet, and toilet. Brand-new metal roof installed in January 2026.
The home also features a walk-out lower level with a second bath area (shower, sink, and toilet) and a cozy enclosed front porch perfect for enjoying country views year-round. Outside, the possibilities are endless: Approx. 1/4-acre pond, multiple pasture areas possible for animals, approximately 4–5 wooded acres, 34' x 28' pole building with a 34' x 15' heated addition, 14' x 10' poultry coop with fenced enclosure. An added bonus: free gas supplied to both the home and barn from the gas well located on the property. Property is part of an estate sale; buyer to perform their own due diligence regarding the gas well, leases, no royalties, and related details. Seller has limited information. A new survey has been ordered.  Whether you’re dreaming of a hobby farm, hunting retreat, or simply a peaceful place to call home, this scenic property offers endless opportunity in a truly beautiful setting.  Appointments required to view this listing.
#5213389

Conneaut

720 Keefus Road

3 Beds

2 Baths

1,120 Sq.Ft.

$299,900

MLS#: 5213389
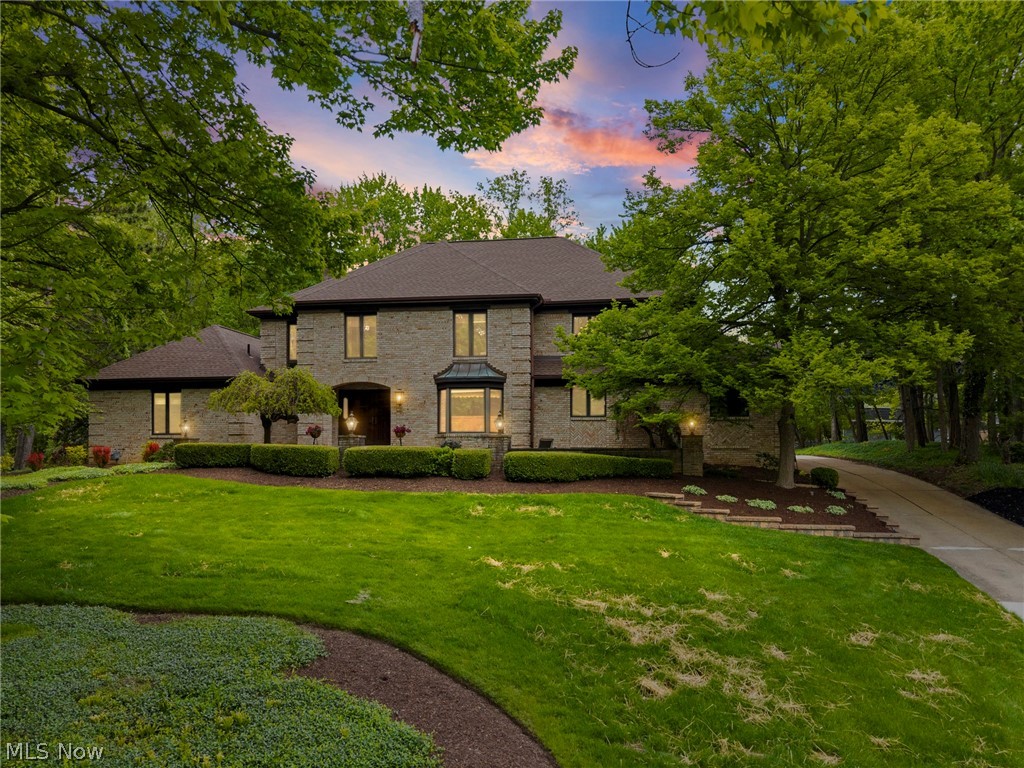
Welcome to this elegant brick French-style home perfectly positioned on a majestic hilltop setting offering timeless architecture, exceptional quality, and luxurious living throughout. Showing like new, this stunning residence blends sophisticated design with warm inviting spaces ideal for both everyday living and entertaining.

The dramatic two-story Great Room showcases a soaring stone fireplace and private entertaining bar perfect for morning coffee or evening gatherings, all flowing seamlessly to the open loft above creating an additional relaxing retreat. The beautifully updated kitchen features granite countertops, redesigned butler’s pantry, and exceptional functionality for hosting family and guests alike.

The luxurious first-floor owner’s suite is a private sanctuary complete with fireplace, vaulted wood ceiling, cedar walk-in closet, and spa-inspired bath featuring a jetted tub, double sinks, skylight, granite counters, and chic designer tile finishes. Sliding doors open directly to the spacious deck overlooking the breathtaking park-like grounds.

Outside, enjoy a professionally landscaped backyard with custom gazebo, welcoming trellis, paver patio, and winding private paths creating a peaceful retreat setting. A richly paneled first-floor office offers flexibility for a home office or additional bedroom.

Upstairs features an open loft, two spacious bedrooms with generous closets, newer carpeting, and an upscale full bath. The expansive lower level offers endless possibilities for recreation, fitness, playroom space, or abundant storage.

Additional updates include newer dual HVAC systems, upscale tankless hot water heater, and newer roof for added peace of mind. Enjoy neighborhood amenities including a private pool while being only minutes from Metroparks, shopping, dining, the Turnpike, and major freeways.
#5209462

Strongsville

19312 Ivywood Trail

4 Beds

3 Baths

5,158 Sq.Ft.

$650,000

MLS#: 5209462
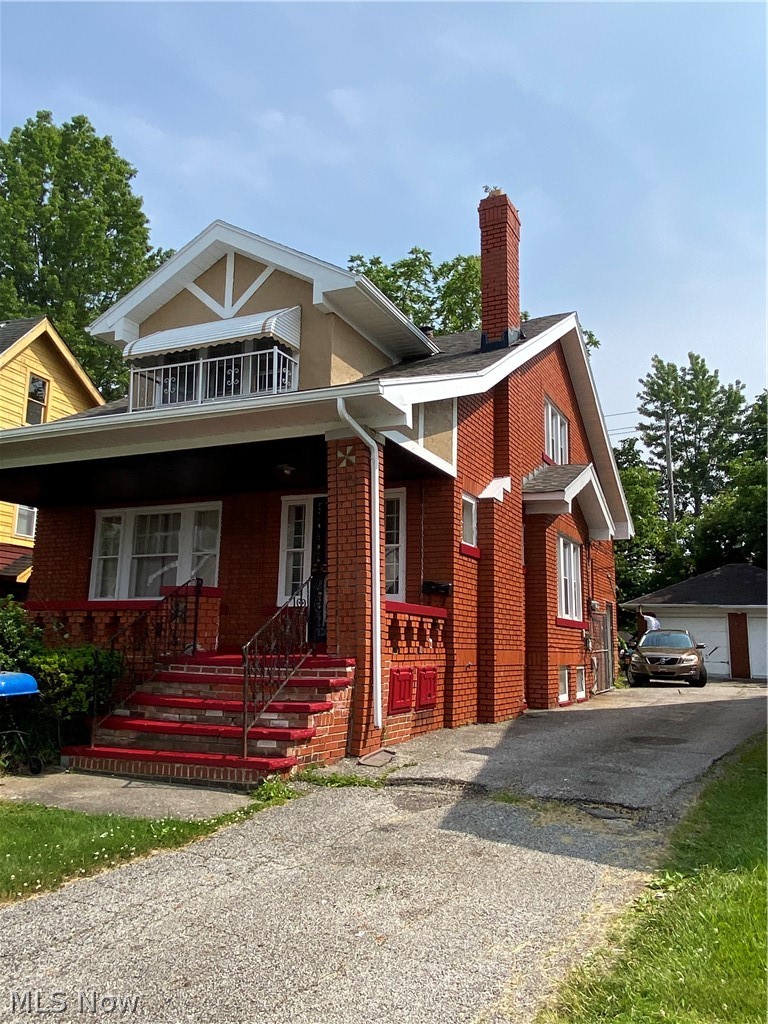
This cozy brick 2 family home is an owners delight. Both units have hardwood floors in the living room and dining rooms along with fire places. Eat in kitchens and large closets, partial finished basement. Some newer vinyl windows and a fenced in back yard. The second floor unit has a patio on the top of the attached 1 car garage, there is also a 2 car detached garage. The roof is newer and stucco was freshly painted 1 year ago. This home is perfect for a starter home, or investors delight. Tenants are quiet, neat and long term. Won't last long!!!
#5216466

Garfield Heights

13118 Saybrook Avenue

3 Beds

2 Baths

N/A

$125,000

MLS#: 5216466
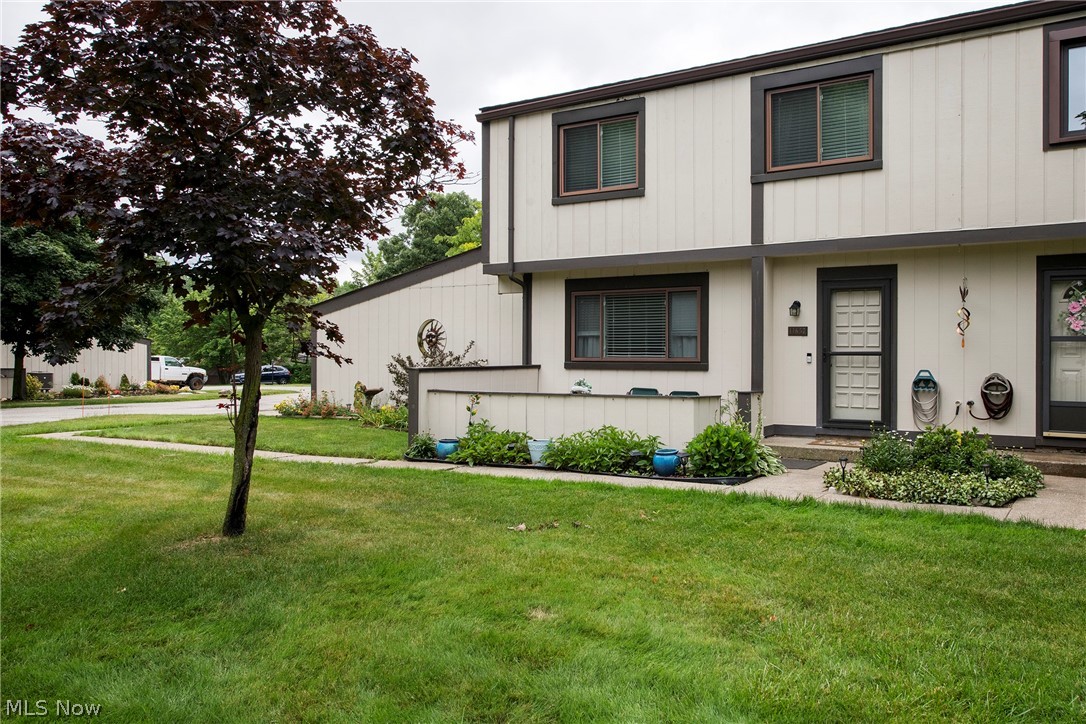
Welcome to this beautifully maintained Harbour Light townhome featuring three bedrooms, one and a half baths, a basement, and an attached one-car garage. A private front patio welcomes you into a tiled entryway that opens to a spacious living and dining room combination, perfect for everyday living and entertaining. The kitchen offers abundant gray cabinetry, newer appliances, and additional cabinet units that will remain with the home, including a movable cabinet with an expandable leaf ideal for entertaining. The kitchen has a ceiling window, which adds great light. Conveniently located just off the kitchen, the garage entry makes unloading groceries a breeze. The first floor also features a laundry area with a Whirlpool washer purchased in 2026 and an LG dryer purchased in 2025, a half bath, and access to the lower level. Upstairs, you will find three generously sized bedrooms, including a 15x11 primary bedroom, all with large closets, along with a full bath. The basement expands the living space with a finished recreation room and a separate workshop area. Residents enjoy a variety of community amenities, including a swimming pool, tennis and basketball courts, a party room (can be rented), and a fishing pond/lake. Move-in ready, with all appliances staying and located within the North Royalton School District, this townhome offers easy access to the Metroparks, shopping, dining, major highways, the airport, and more. Schedule your private tour today and discover all this lovely home and community has to offer.
#5220518

North Royalton

11657 Harbour Light Drive

3 Beds

1 Baths

1,624 Sq.Ft.

$200,000

MLS#: 5220518
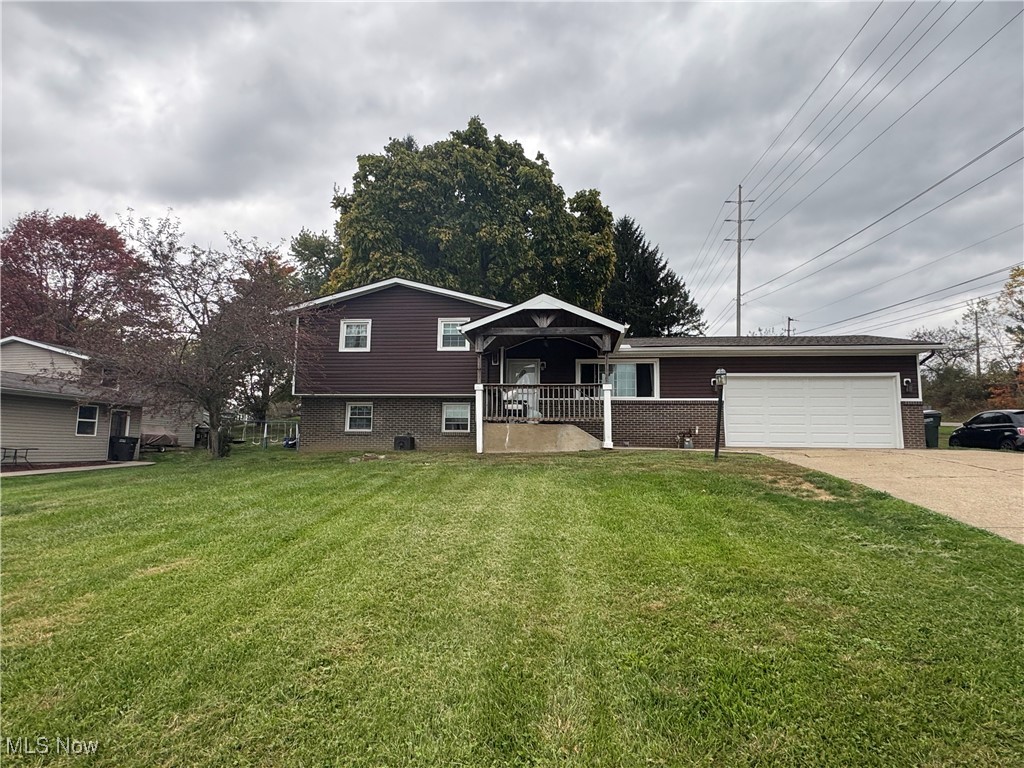
A beautiful 4-Level split that make it easy to enjoy all the wonderful features of this home. Beginning with the front covered porch with plenty of room to enjoy some fresh air no matter rain or shine.  
The main living room with an open floor plan makes it simple to transition to each area of the home. The kitchen complete with granite countertops, all built in appliances, lots of cabinetry with 2 large pantries makes this a dream  space to whip something up. Dining area with sliding door to covered porch makes its so nice to enjoy a cookout or just the spot for a warm meal on a cold day. 
The family room with built in cabinets and shelves compliment the awesome fireplace along with the brand new carpeting. This lower level offers a full bath an extra room for a bedroom, office, or game room, so flexible you decide.
The basement of this home has no steep steps to deal with, plenty of storage, nice laundry area. All the mechanicals of this home is one spot makes Easy for maintenance, yet out of the way. No worries lots of updates the last few years and the piece of mind of the home warranty has you covered.
The fully fenced back yard is great for privacy especially when enjoying the full size pool complete with new liner (2025). 
A really nice large covered porch and patio along with some extra green space make this back yard easy to enjoy year around 
Such an awesome area for family, kids and pets really adds to this already unique, well  maintained, all updated gorgeous home. All this in Jackson Twp. schedule to see it soon.
#5184066

North Canton

8069 Orchardway Street NW

3 Beds

2 Baths

N/A

$289,900

MLS#: 5184066
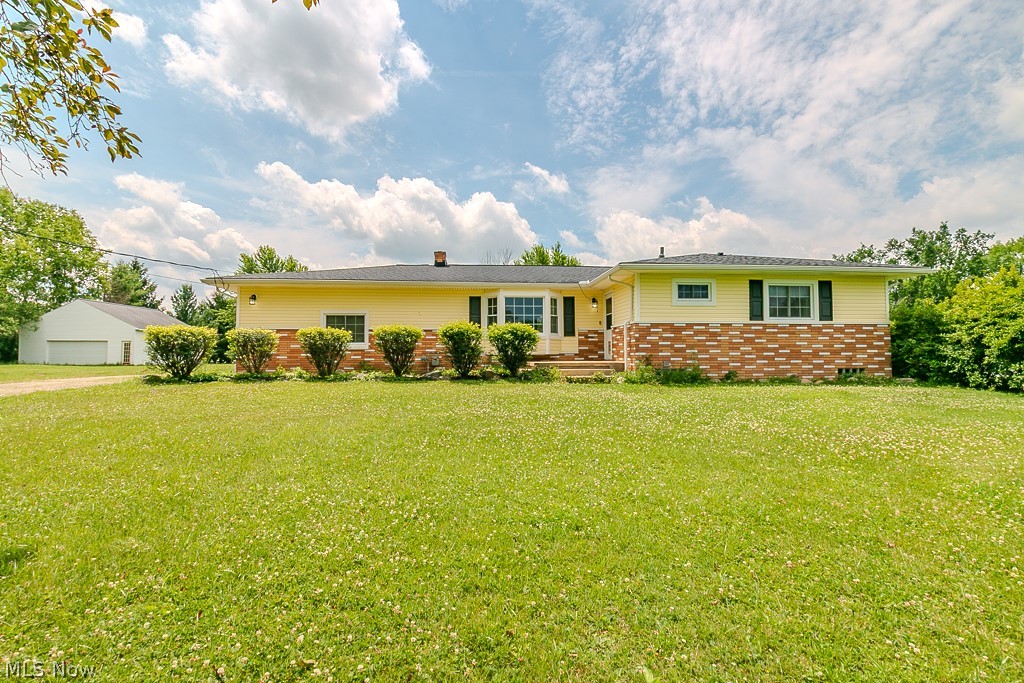
Discover the perfect blend of space, comfort, and country living with this charming 3-bedroom ranch situated on two parcels totaling 4.24 acres. This property offers room to roam, a full barn for hobbies or storage, and an impressive lower-level living suite ideal for multi generational living, guests, or rental potential.
Step inside the main level to find a warm, inviting layout featuring three comfortable bedrooms, a bright living area, and a functional kitchen overlooking the expansive property. The acreage provides endless possibilities—gardening, animals, outdoor recreation, or simply enjoying peaceful privacy.
The finished basement is a standout, offering a complete second living space with a full kitchen, full bath, and additional bedroom. Whether you need separate quarters for family, a private retreat, or a flexible bonus area, this lower level delivers exceptional convenience.
Outside, the barn adds tremendous utility, perfect for equipment, workshop needs, or transforming into a creative space. With two 2.12 acre parcels, you gain flexibility for future expansion, investment, or maintaining a wide-open buffer of land.
#5223489

Newbury

11725 Pekin Road

3 Beds

3 Baths

2,690 Sq.Ft.

$349,000

MLS#: 5223489

Welcome home to this lovely 3 bed 1 bath ranch featuring a huge backyard and 3 car garage! One attached and a detached two car garage in the back of the property! When you walk into the home you'll walk into the living room. To the right is the three bedrooms and full bathroom. Back in living room to the left is access to the garage and basement, and the kitchen and dining room. The dinning room has a slider door that leads to the deck and covered patio! Ideal for someone that wants a nice size yard, garage areas to the tinker in and one floor living. The basement is unfinished and has a ton of potential to make it your own! Schedule your showing today!
#5207198

Canton

3815 Norman Avenue NW

3 Beds

1 Baths

1,013 Sq.Ft.

$205,000

MLS#: 5207198

1 ... 228 229 230 231 232 ... 666
* Listings identified with the FMLS IDX logo come from FMLS and are held by brokerage firms other than the owner of this website. The listing brokerage is identified in any listing details. Information is deemed reliable but is not guaranteed. If you believe any FMLS listing contains material that infringes your copyrighted work please click here to review our DMCA policy and learn how to submit a takedown request. © 2024. First Multiple Listing Service, Inc.
 - property

Send a message

Message successfully sent.

Your message

What is 3 + 4 ?

Reason for contacting?

I agree to receive email communication and understand I can unsubscribe at any time.

I agree to be contacted by Tyson Sells Homes, LLC. via call, email, and text for real estate services. To opt out, you can reply 'stop' at any time or reply 'help' for assistance. You can also click the unsubscribe link in the emails. Message and data rates may apply. Message frequency may vary. Privacy Policy

Sign Out

Virtual Assistant

Would you like to take the next step with this property? We can help you schedule a showing or virtual tour, or send you more details.

Yes, I would like more information.

Thank You for Your Reply, One of Our Agents will contact you as soon as possible

No, maybe later.

Thank you, you can always contact me via email, phone number or through the contact form.

Realhub AI

Lucy - Your AI-Powered Realtor

Update Your Temporary Password

Personalize your search

Enter your email and we'll notify you immediately when new listings match what you're looking for.

or enter email address

Already have an account ? Login here

Continue your home search

I agree to receive communications and understand I can unsubscribe at any time.

I agree to be contacted by Tyson Sells Homes, LLC. via call, email, and text for real estate services. To opt out, you can reply 'stop' at any time or reply 'help' for assistance. You can also click the unsubscribe link in the emails. Message and data rates may apply. Message frequency may vary. Privacy Policy

Already have an account ? Login here

We use cookies

We use cookies primarily for analytics to enhance your experience. By accepting, you agree to our use of these cookies. You can manage your preferences or learn more about our cookies policy.
