
REALHUB is on fire today

Properties

Browse or get in touch to schedule a walkthrough.

  • Nearby me
Price range

Popular Features

Community Features

Association

Property Features

Waterfront

View

Exterior Features

Interior Features

Style

10000 properties match your criteria

Updated 1 minute ago

E-Alert name
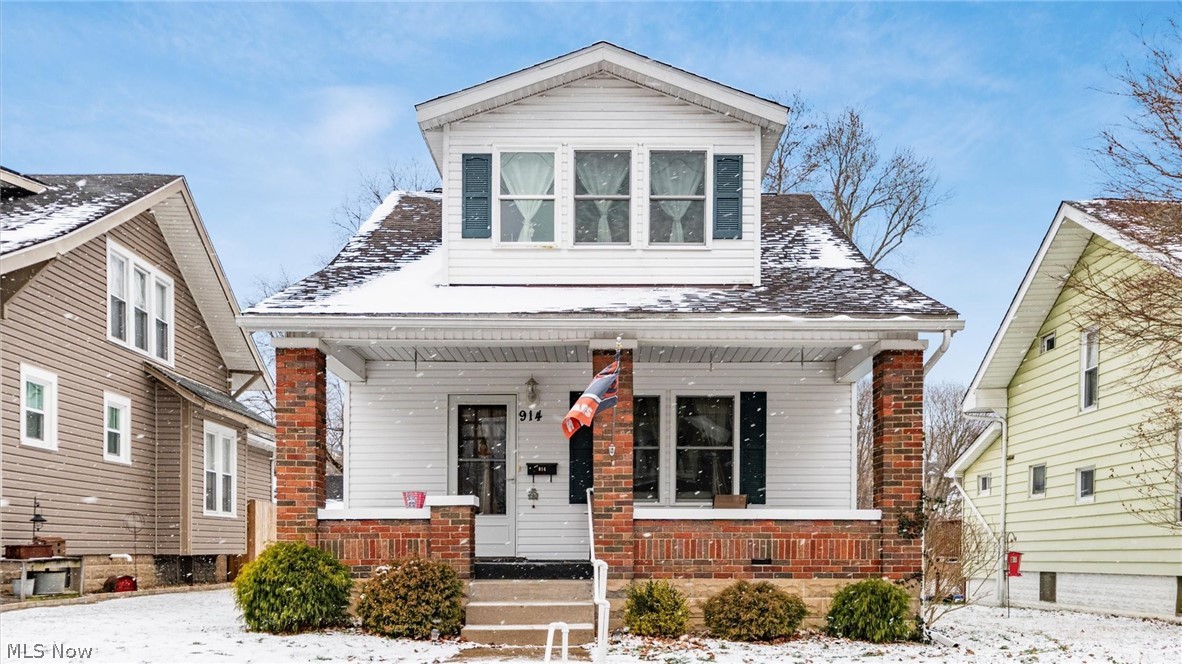
Welcome to this thoughtfully updated 3-bedroom, 2-bath home located in the heart of Cambridge. This home offers a spacious, well-designed layout with stylish finishes and a warm, inviting feel throughout. The updated kitchen features sleek countertops, stainless steel appliances, and ample cabinetry, making it equally suited for everyday living or entertaining. Both full bathrooms have been tastefully upgraded, while the bedrooms provide comfortable living space with generous closets. A versatile floor plan allows flexibility for remote work, hobbies, or guests. Step outside to a rear deck and a nicely sized yard, ideal for relaxing, gardening, or play. Conveniently located near the city park, you’ll enjoy easy access to outdoor recreation. With its blend of timeless design, modern updates, and prime location, this home checks all the boxes.
#5221577

Cambridge

914 Taylor Avenue

3 Beds

2 Baths

N/A

$179,400

MLS#: 5221577

Don't miss this turnkey, meticulously maintained gem that's truly move-in ready! This home has all the bells and whistles, with major updates already completed to give you peace of mind for years to come.

Step outside to your own private oasis featuring a heated pool, a fully fenced backyard, and a gas hookup for your grill—perfect for entertaining family and friends all season long. While outside you'll find even more space with a brand-new shed (purchased in November) featuring a reinforced wood floor, making it ideal for storing lawn equipment, tools, or seasonal items.

The partially finished basement offers additional versatile living space, making it the perfect game room, entertainment area, home gym, or even a guest bedroom to accommodate family and friends.

Inside, you'll appreciate the updated appliances and abundance of storage throughout the home. The hardwood floors are in wonderful condition as well. 

This home combines comfort, convenience, and quality updates, making it a must-see. Schedule your showing today before this exceptional property is gone!
#5228745

Parma

5502 Renwood Drive

4 Beds

2 Baths

1,236 Sq.Ft.

$249,900

MLS#: 5228745

Vacant up/down duplex ready for immediate occupancy. Both units have been freshly painted with new carpet installed — just place your tenants and start collecting rent.

Upper and lower units each offer 2 bedrooms, 1 full bath, living room, full kitchen and a private entrance. 704 sq ft per unit / 1,408 total. Current area rents are running close to $900 per unit.

Updates include two hot water tanks, one newer furnace, some ductwork, glass block windows in the basement, laundry hookups, and a full kitchen and bath update in both units. The basement offers a utility sink and a large attic adds usable bonus space.

Close to shopping, hospitals, parks and freeway access with easy reach to downtown Cleveland.

Direct buyers only. No assignments. No wholesale contracts. Proof of funds required with all offers. Earnest money due within 24 hours of accepted offer.
#5224076

Cleveland

11702 Honeydale Avenue

4 Beds

2 Baths

1,408 Sq.Ft.

$149,900

MLS#: 5224076
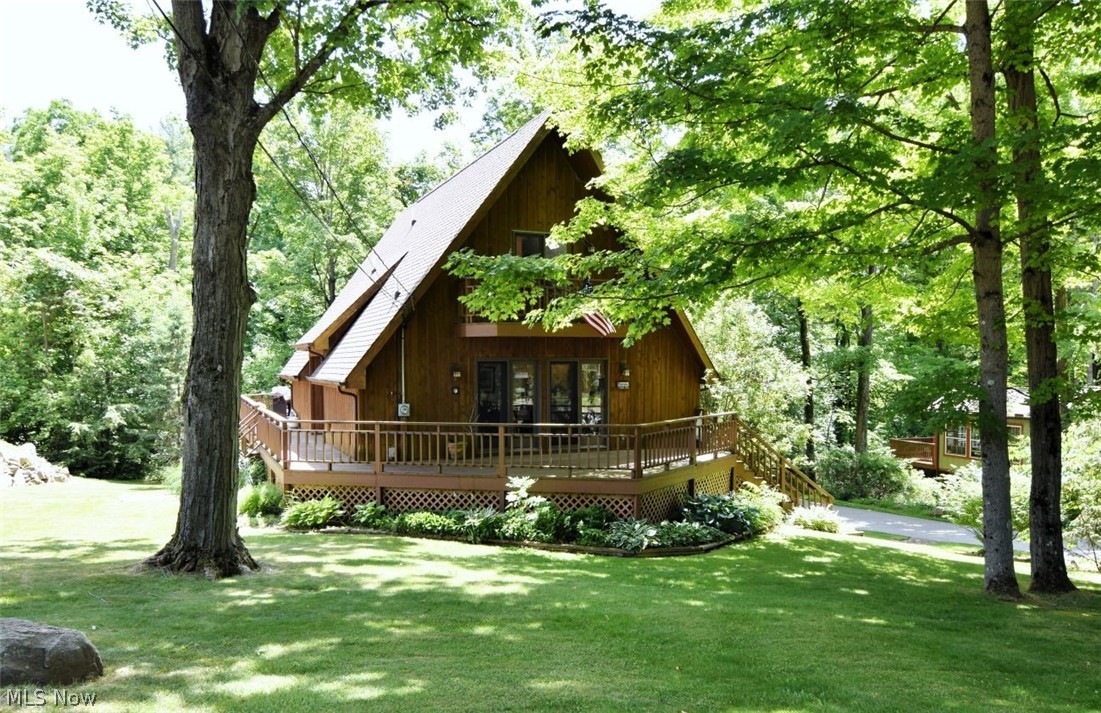
Tucked among the trees on a quiet private setting in Burton, this charming A-frame offers the perfect blend of character, comfort, and peaceful living. With 3 bedrooms, 2 full baths, and a desirable first-floor primary bedroom, the home delivers warmth and functionality wrapped in timeless architectural style.

The soaring rooflines, natural wood exterior, and inviting deck create an unmistakable retreat-like atmosphere from the moment you arrive. Inside, the home feels both cozy and open, with flexible living spaces, wooded views, and a layout that works equally well for full-time living or a weekend escape.

The finished lower-level family room adds additional space for relaxing, entertaining, hobbies, or guests, while the attached garage and storage shed provide practical convenience. Recent improvements include a brand-new roof, all new skylights, and new range.  A one year home warranty is available offering peace of mind and long-term value for the next owner.

Set on a private wooded lot with a surprisingly secluded feel, this home offers the kind of setting that encourages morning coffee on the deck, evenings under the trees, and a slower pace that is increasingly hard to find.

Conveniently located near Burton’s charming village shops, parks, dining, and Geauga County’s scenic countryside, this distinctive property is full of opportunity and personality.
#5210099

Burton

14731 Evergreen Drive

3 Beds

2 Baths

N/A

$334,900

MLS#: 5210099

Welcome to this charming Cape Cod home in Brookwood Meadows! Offering 3 bedrooms and 2.5 baths with over 1,600 sq. ft. & an attached garage. This residence combines classic character with modern comfort. The spacious living room features a cozy gas fireplace, while the dining room & kitchen provide a warm setting for everyday living. The kitchen offers original cabinets, stainless steel appliances- including a gas range, refrigerator & dishwasher. The main floor hosts 2 bedrooms and a full bathroom with a tub/shower combo, dual shower heads, expansive linen closet & laundry chute. Upstairs, a large 3rd bedroom offers flexible space for guests, office, hobbies, ample closet space & a half bathroom. The 10 course basement includes a beautifully finished full bathroom with tiled step in shower & granite vanity.  Basements has glass block windows, complete with laundry and additional storage. Enjoy summer evenings in a fenced backyard oasis with a deck complete with retractable awnings, electric outlets, flood lighting all overlooking the quarter-acre lot with a shed complete with electric. Worry free living with a lifetime warranty on windows, HVAC 2024, GE water filtration in kitchen, wired guardian alarm system & newer thermostat. Conveniently located near Boardman schools, shopping, and Mill Creek Park, this home is ready for its next chapter.
#5226309

Youngstown

4746 Firnley Avenue

3 Beds

2 Baths

1,632 Sq.Ft.

$195,000

MLS#: 5226309

Nearly 70 acres for sale in Muskingum County, one of Ohio's best big buck areas. This property is the perfect place for the hunter and outdoor enthusiast. Also a great place to build your new home or cabin. 

Features of this property include:

- 69.71 total acres 
- Mostly wooded with some nice timber 
- Great mix of hardwoods to provide mast for the widlife 
- Trail throughout for access
- Hills, ravines, & creek bottoms 
- Nice fields would make excellent food plot locations 
- This area is well known for fantastic hunting and big bucks
- A 30 x 40 pole building is a great place to store all your tools and toys 
- This could also be turned into a cabin for weekend getaways 
- There is also a concrete pad to park your camper on
- Electric is already installed
- Any minerals owned will transfer 
- Great location close to the Muskingum River
- Only 11 miles from Zanesville, 66 miles from Downtown Columbus, & 135 miles from Pittsburgh, PA
- Seller has experienced many years of great hunting and enjoyment but has decided it's time to sell making this an excellent opportunity for a new buyer

This is an excellent property in a great area so you do not want to miss out. Property is currently enrolled in CAUV which will transfer and current annual taxes are only $367.  Call today with any questions or to schedule a time to view the property.
#5229566

Philo

235 Butterbean Ridge Rd

None Beds

None Baths

69.71 acres

$369,000

MLS#: 5229566

Welcome home to this beautifully renovated 2-bedroom, 1-bath rental! This move-in-ready home features fresh, modern finishes throughout, a bright and inviting living space, an updated kitchen, and a refreshed bathroom. Both bedrooms offer comfortable living space with plenty of natural light. Enjoy a clean, updated home with everything you need to settle in comfortably. Schedule your private showing today!
#5232146

Cleveland

9512 Parkview Avenue

4 Beds

2 Baths

1,944 Sq.Ft.

$1,050

MLS#: 5232146
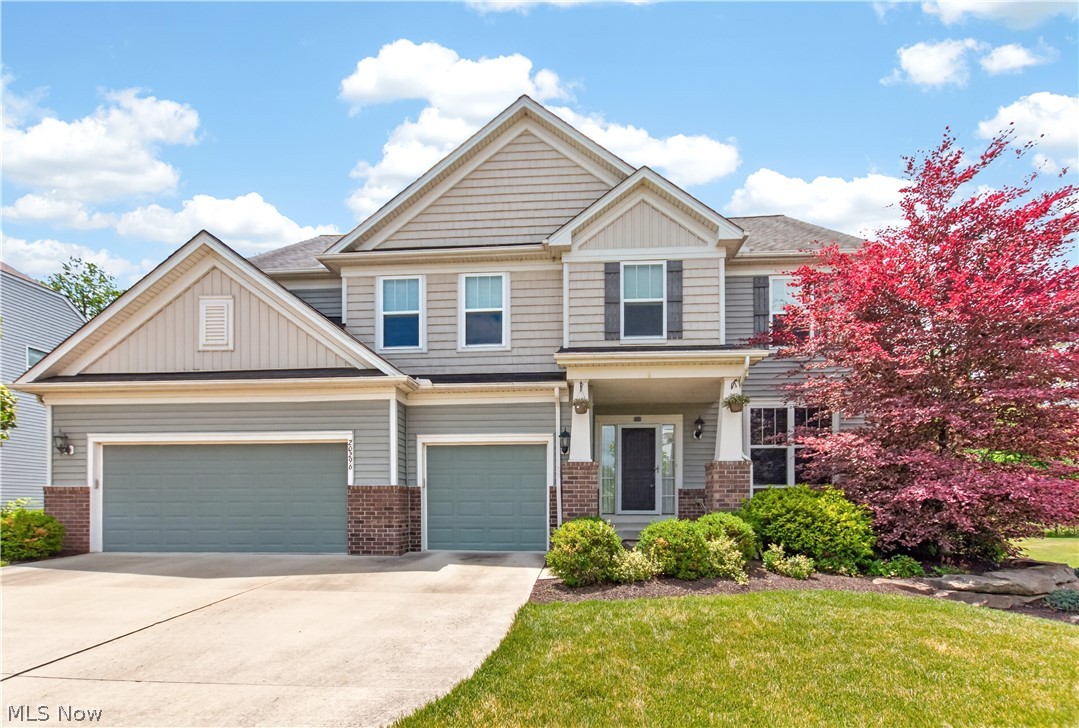
Welcome home to this beautifully maintained residence, where impressive curb appeal and a welcoming front porch create an inviting first impression. Inside, the open-concept floor plan is designed for both everyday living and effortless entertaining. The dramatic two-story great room features a stunning stone fireplace and soaring windows that fill the space with natural light. The gourmet kitchen is a standout, offering granite countertops, an oversized center island with seating, premium cabinetry, stainless steel appliances, and a spacious dining area that flows seamlessly into the heart of the home. A dedicated office or den provides the ideal space for working remotely or tackling daily tasks. Upstairs, the spacious primary suite serves as a private retreat with a large walk-in closet and a well-appointed en-suite bath. Three additional bedrooms and a full bath provide comfortable accommodations for family and guests. Located in the desirable Waterford Crossing community, residents enjoy neighborhood amenities and a convenient location near Strongsville schools, parks, shopping, dining, and major highways. Move-in ready and beautifully maintained, this exceptional home is ready for its next owner.
#5219432

Strongsville

20296 Ennis Drive

4 Beds

2 Baths

3,196 Sq.Ft.

$615,000

MLS#: 5219432
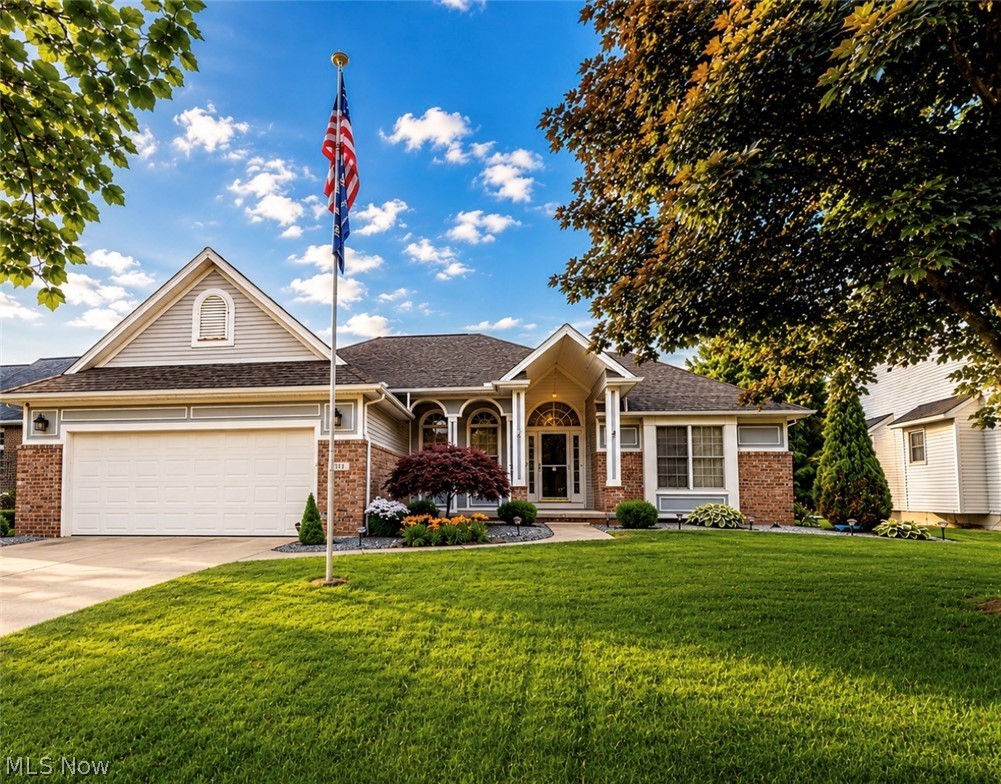
Welcome to this elevated contemporary ranch, positioned on a private cul-de-sac within the prestigious Reserves of University Oaks. Blending warm luxury with timeless character, this exceptional residence offers an elevated lifestyle in one of Elyria's sought-after neighborhoods.

Bathed in natural light, the home showcases soaring cathedral ceilings, rich wood flooring, expansive windows, and a stunning brick gas fireplace that serves as the heart of the living space. Connected to the dining area, the beautifully appointed kitchen features modern appliances and a center island designed for both everyday living and elegant entertaining.

Offering three bedrooms, two full bathrooms, convenient first-floor laundry, and two bonus rooms, the thoughtfully designed layout provides flexibility. One bonus room is located just off the main living area, making an ideal home office, sitting room, or library while the second is situated in the partially finished lower level and offers endless possibilities for a recreation room, fitness area, workshop, guest space, or additional storage. Unwind in the luxurious jetted soaking tub in one of the full bathrooms as well, a spa-like retreat within the comfort of your own home.

Throughout the residence, custom sanded woodwork adds warmth, character, and craftsmanship. Outdoors, two spacious decks overlook the private backyard, where an above-ground pool creates the perfect setting for peaceful mornings, sunset gatherings, and unforgettable summer entertaining.

Additional highlights include an invisible fence, a ring camera, a heated attached 2.5-car garage with utility sink, central air, and a comprehensive security system complete with an inside camera and door sensors.

Beautifully maintained and thoughtfully designed, this exceptional home offers a rare opportunity to experience elegance, comfort, and luxury living in the heart of University Oaks. Schedule your private tour today.
#5218126

Elyria

113 Barrington Court

3 Beds

2 Baths

2,200 Sq.Ft.

$344,900

MLS#: 5218126
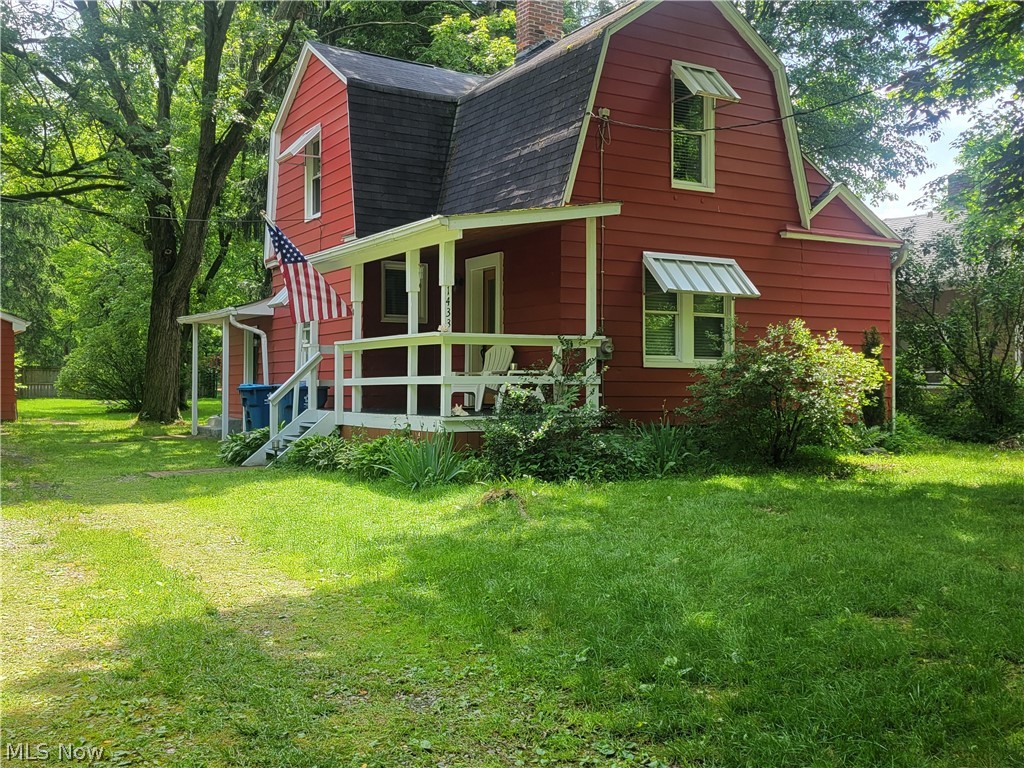
Nicely remodeled Dutch Colonial on large lot and dead end street.  Three bedroom 1 bath living room dining room and kitchen with eating area.  Completely  reconditioned in 2022.  The kitchen is nicely done  with all wood cabinets and upgraded appliances.    Two bedrooms upstairs one one the first floor.  LVT throughout. Full basement
#5218206

Kent

1433 Cedar Street

3 Beds

1 Baths

1,260 Sq.Ft.

$214,900

MLS#: 5218206

Move-in ready Cape Cod in desirable Ridge Acres Estates, conveniently located near schools, parks, shopping, dining, downtown Willoughby, and Lake Metroparks. This well-maintained home offers thoughtful updates, flexible living space, and inviting outdoor areas. The updated kitchen features 42-inch cabinetry with soft-close hinges, newer countertops, stainless appliances, and slider access to the deck and fenced backyard. The main level includes a bright living room with hardwood flooring, two comfortable bedrooms, and a beautifully updated full bath. Upstairs, the spacious primary suite offers two walk-in closets, including one designed as a dressing room with built-ins and a vanity, plus a Mini-split for added comfort. The second floor also provides the option to add an additional bathroom. The finished lower level expands the living space with a family room, den, extra-deep closets, laundry area with additional storage, and an updated full bath—ideal for a home office, hobby space, playroom, guest suite, or recreation area. Enjoy outdoor living on the spacious deck overlooking the fenced yard with mature trees and a fire pit, perfect for relaxing or entertaining. The two-car garage includes a mini-split for heat and A/C, built-in storage, and an attached workshop/shed, plus a separate shed for lawn equipment and outdoor gear. A widened driveway provides ample parking. Major updates include: a renovated first floor bath, updated kitchen, recessed lighting in the living room, finished basement, master bedroom flooring & newly designed closets, furnace ’25, A/C ’26, Mini-splits in master and garage, plumbing, electrical, concrete driveway, and glass block windows. A versatile, move-in ready home in a sought-after Willoughby neighborhood! Don’t miss out on this stunning home.
#5221723

Willoughby

5220 Nan Linn Drive

3 Beds

2 Baths

2,105 Sq.Ft.

$259,900

MLS#: 5221723

For Information purposes only
#5231294

Cleveland

13117 Wilton Avenue

4 Beds

2 Baths

1,218 Sq.Ft.

$175,000

MLS#: 5231294
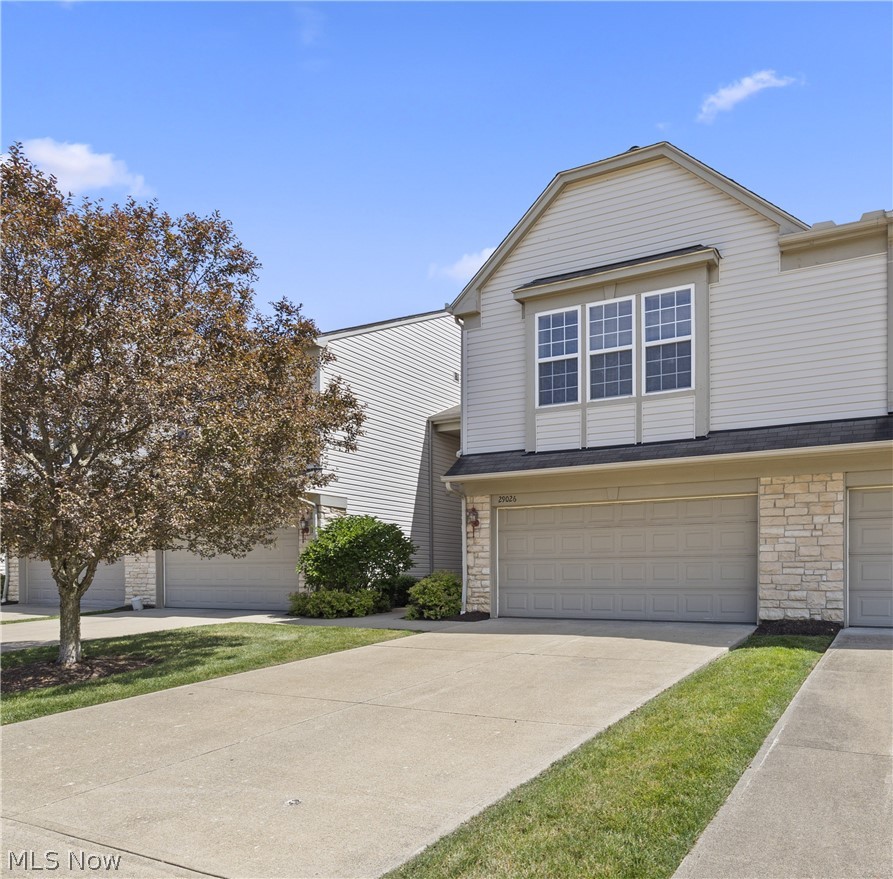
Beautiful townhome in desirable Pembrooke Place offering over 1,696 sq. ft. of comfortable living space. The open, light-filled main level features high ceilings, a spacious great room and dining area, an updated kitchen with sliders to a private patio, and a convenient powder room. Upstairs includes a primary suite with vaulted ceilings, abundant natural light from three oversized windows, an ensuite bath, and a spacious walk-in closet, plus an additional bedroom, full bath, laundry/utility room, and versatile loft ideal for a family room or home office. An attached two-car garage, ample storage, modern updates, included appliances (Frig '24, disposal '23, dryer '21) H20 Tank '20 and a prime location near shopping, dining, highways, and the turnpike complete this move-in ready home. Make it a must see today!!
#5221688

Olmsted Falls

29026 Pembrooke Boulevard

2 Beds

2 Baths

1,696 Sq.Ft.

$264,500

MLS#: 5221688

Two-family in Cleveland's Slavic Village with a brand-new roof (2026, fully replaced including decking) and recent updates already in place — rough electrical and porch carpentry completed. Forced-air heating and separate water heaters serve the building, set up for two-unit living. Interior is ready for your finishing touches, offering the rare chance to buy in below a finished value and build instant equity. A strong rental-income play for a buyer who wants to complete the project and hold: nearby renovated comps support meaningful upside once work is done. Solid bones, big footprint (2,108 sq ft, 4 bed / 2 bath), and a location minutes from I-77 and downtown. Bring your vision and finish strong. Sold as-is; NO SELLER FINANCING.
#5221329

Cleveland

7425 Indiana Avenue

4 Beds

2 Baths

N/A

$84,500

MLS#: 5221329
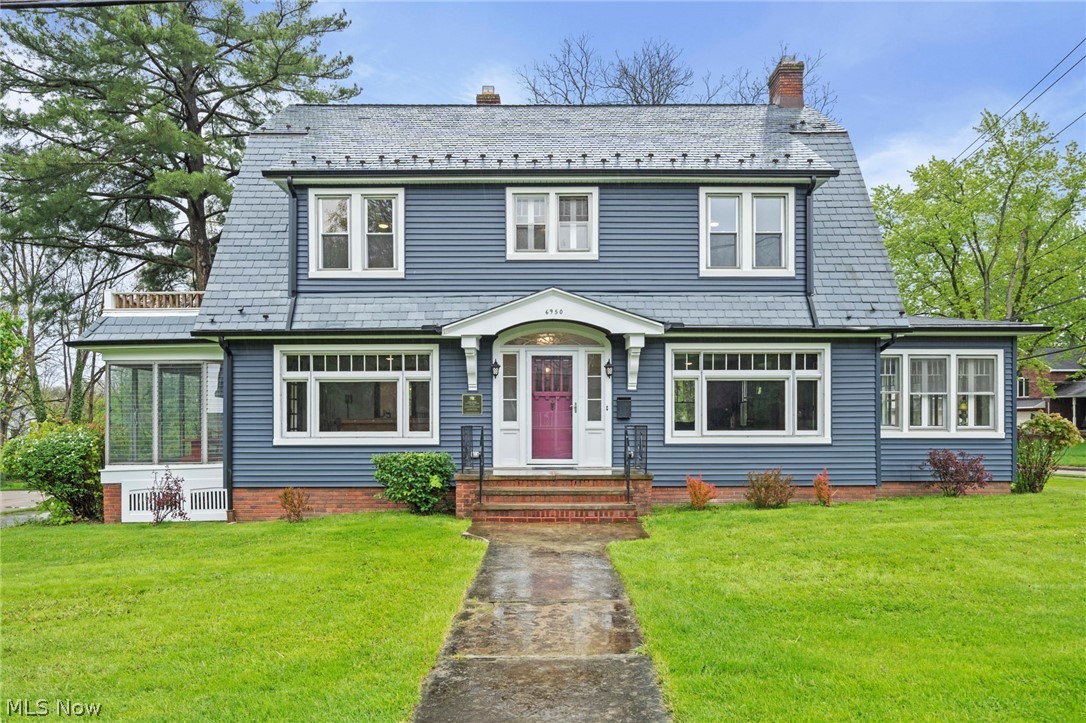
Welcome to 6950 Arlington Street: a beautifully updated 1929 colonial located in the heart of Old Town Brecksville. This historic 5-bedroom 3-bathroom home used to be owned by legendary Cleveland Indians Drummer, John Adams. It truly is a place where music and architectural beauty have come together.  In addition to the stylish design and dark wood finishes, you will love the many windows that allow natural light to pour in, updated electrical, updated plumbing, new and original light fixtures, tankless water heater, multiple sunroom/office spaces, private balcony off of primary bedroom, and attached 2-car garage with an EV outlet for home charging. Key components include: Kitchen Cabinets 2026; Refrigerator 2026; Dishwasher 2026; Range 2025; Microwave 2026; Dryer 2025; 5-Stage Reverse Osmosis in Kitchen Sink ~2024; Some Windows 2026; Boiler serviced annually. City Water & City Sewer. The yard is spacious at nearly 1/2 acre and has an inviting fire pit, picnic table area and hot tub hook up spot - already wired. Highly regarded Brecksville-Broadview Hts. School District. Shopping, rec center, library, pool, restaurants, grocery, Brecksville Metro Parks, and Cuyahoga National Park are practically at your doorstep. An easy commute to I-77 with the I-80 Turnpike entrance toward the south. There is so much to cherish! Houses in Old Town Brecksville rarely come available, so call today for a private showing!
#5206540

Brecksville

6950 Arlington Street

5 Beds

2 Baths

3,687 Sq.Ft.

$574,900

MLS#: 5206540

1 ... 243 244 245 246 247 ... 666
* Listings identified with the FMLS IDX logo come from FMLS and are held by brokerage firms other than the owner of this website. The listing brokerage is identified in any listing details. Information is deemed reliable but is not guaranteed. If you believe any FMLS listing contains material that infringes your copyrighted work please click here to review our DMCA policy and learn how to submit a takedown request. © 2024. First Multiple Listing Service, Inc.
 - property

Send a message

Message successfully sent.

Your message

What is 3 + 4 ?

Reason for contacting?

I agree to receive email communication and understand I can unsubscribe at any time.

I agree to be contacted by Tyson Sells Homes, LLC. via call, email, and text for real estate services. To opt out, you can reply 'stop' at any time or reply 'help' for assistance. You can also click the unsubscribe link in the emails. Message and data rates may apply. Message frequency may vary. Privacy Policy

Sign Out

Virtual Assistant

Would you like to take the next step with this property? We can help you schedule a showing or virtual tour, or send you more details.

Yes, I would like more information.

Thank You for Your Reply, One of Our Agents will contact you as soon as possible

No, maybe later.

Thank you, you can always contact me via email, phone number or through the contact form.

Realhub AI

Lucy - Your AI-Powered Realtor

Update Your Temporary Password

Personalize your search

Enter your email and we'll notify you immediately when new listings match what you're looking for.

or enter email address

Already have an account ? Login here

Continue your home search

I agree to receive communications and understand I can unsubscribe at any time.

I agree to be contacted by Tyson Sells Homes, LLC. via call, email, and text for real estate services. To opt out, you can reply 'stop' at any time or reply 'help' for assistance. You can also click the unsubscribe link in the emails. Message and data rates may apply. Message frequency may vary. Privacy Policy

Already have an account ? Login here

We use cookies

We use cookies primarily for analytics to enhance your experience. By accepting, you agree to our use of these cookies. You can manage your preferences or learn more about our cookies policy.
