
REALHUB is on fire today

Properties

Browse or get in touch to schedule a walkthrough.

  • Nearby me
Price range

Popular Features

Community Features

Association

Property Features

Waterfront

View

Exterior Features

Interior Features

Style

10000 properties match your criteria

Updated 1 minute ago

E-Alert name
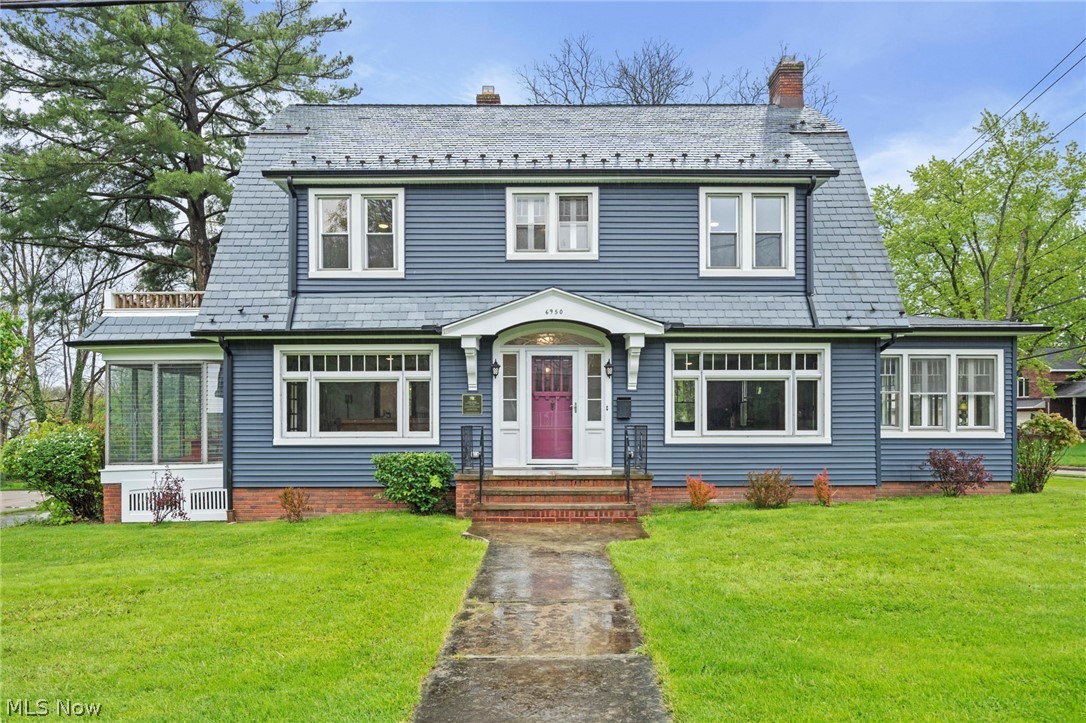
Welcome to 6950 Arlington Street: a beautifully updated 1929 colonial located in the heart of Old Town Brecksville. This historic 5-bedroom 3-bathroom home used to be owned by legendary Cleveland Indians Drummer, John Adams. It truly is a place where music and architectural beauty have come together.  In addition to the stylish design and dark wood finishes, you will love the many windows that allow natural light to pour in, updated electrical, updated plumbing, new and original light fixtures, tankless water heater, multiple sunroom/office spaces, private balcony off of primary bedroom, and attached 2-car garage with an EV outlet for home charging. Key components include: Kitchen Cabinets 2026; Refrigerator 2026; Dishwasher 2026; Range 2025; Microwave 2026; Dryer 2025; 5-Stage Reverse Osmosis in Kitchen Sink ~2024; Some Windows 2026; Boiler serviced annually. City Water & City Sewer. The yard is spacious at nearly 1/2 acre and has an inviting fire pit, picnic table area and hot tub hook up spot - already wired. Highly regarded Brecksville-Broadview Hts. School District. Shopping, rec center, library, pool, restaurants, grocery, Brecksville Metro Parks, and Cuyahoga National Park are practically at your doorstep. An easy commute to I-77 with the I-80 Turnpike entrance toward the south. There is so much to cherish! Houses in Old Town Brecksville rarely come available, so call today for a private showing!
#5206540

Brecksville

6950 Arlington Street

5 Beds

2 Baths

3,687 Sq.Ft.

$574,900

MLS#: 5206540

Remarkable rental opportunity in the heart of Woodmere Village and the highly ranked Orange School District. This renovated split level has been updated from top to bottom and features 4 bedrooms and 3 bathrooms. The main level features a living room, dining area, eat in kitchen featuring kitchen island, and so much more. The upper level has 3 large spacious bedrooms. Furthermore, a couple steps down from the kitchen is the family room, 4th bedroom, and a beautiful 4 season sun room. The lower level has space for a recreation area and last but not least, the spacious laundry room. Furthermore, the patio and deck offer you a unique opportunity to entertain family and friends. The front and backyards also offer the acreage your family is looking for. This home also has a 2 car attached garage and breezeway. Dont miss this chance today! Located just a short walk or drive from all the shopping the Village of Woodmere has to offer. Book your own private showing right away.
#5221222

Woodmere

3732 Maplecrest Road

4 Beds

2 Baths

2,728 Sq.Ft.

$3,495

MLS#: 5221222

A Rare Mixed-Use Investment Opportunity | Lear Road, Avon Lake. Opportunities like this simply don’t come to market often. Positioned on high-visibility Lear Road, this versatile mixed-use property delivers the kind of operational flexibility that contractors, tradespeople, and retail showroom operators spend years searching for.
The layout was built for business. Drive-in warehouse access keeps logistics efficient and professional, while the upper-level apartment or office creates an immediate path to supplemental income — or a private executive workspace steps away from the floor. Three bathrooms (2 full, 1 half) serve the full spectrum of daily use.
The current occupant, Avon Lake Plumbing, speaks to exactly the type of established trade operation this is perfect for, and for the right buyer, there’s a compelling conversation to be had about acquiring the business itself — a rare chance to purchase not just real estate, but a running revenue stream in a single transaction.
Prime road frontage. Proven tenant. Turnkey functionality. This is an acquisition play, not a lease — serious buyers only.
For sale exclusively. No leasing options available.
#5198162

Avon Lake

186 Lear Road

None Beds

None Baths

1,886 Sq.Ft.

$312,200

MLS#: 5198162
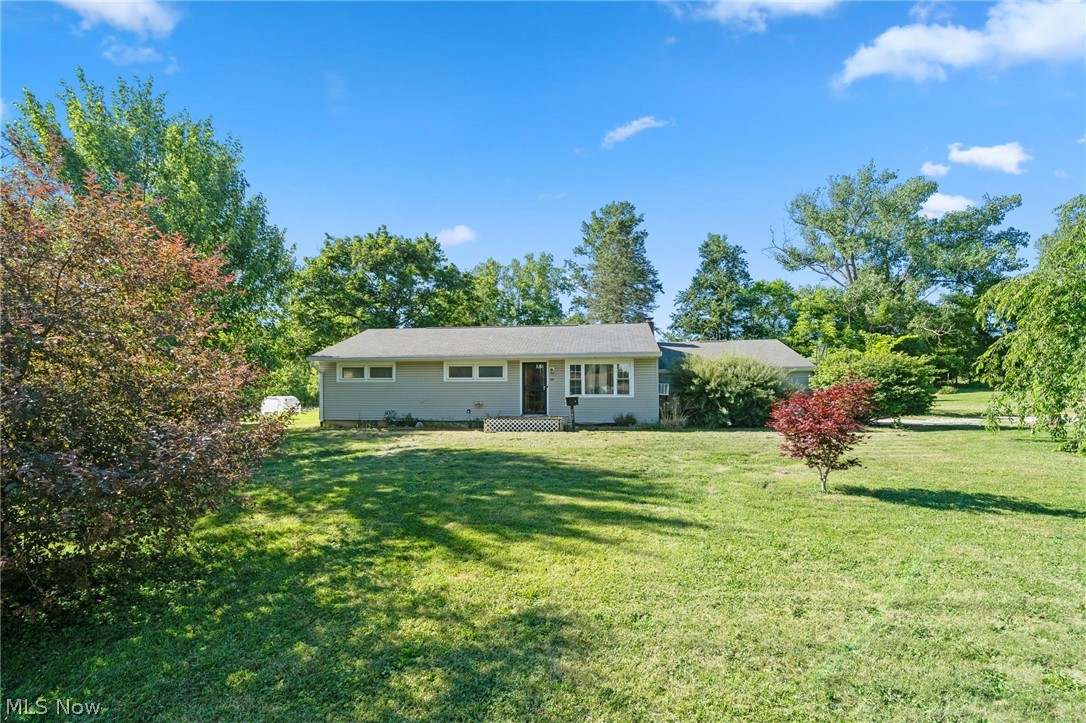
Bring your design ideas and sweat equity to this 3-bedroom, 2-bathroom ranch home offering incredible potential in the heart of Lodi. Situated on a generous 0.35-acre lot, this property is the perfect canvas for your next flip, rental addition, or personalized primary residence.  

The main level features a classic single-story layout with a functional living space and bedrooms waiting for a fresh lease on life. Head downstairs to find a full footprint basement that offers endless possibilities including a second bathroom area currently primed for your custom finishes and structural updates. Step outside to enjoy a sprawling, open backyard complete with mature trees and a standalone storage shed, giving you plenty of space for outdoor activities or landscaping projects. 

The property also features a long gravel driveway leading up to a large, detached 2-car garage equipped with a front-facing concrete pad. This home provides a country feel while keeping you minutes away from local Lodi amenities, shopping, dining, and easy highway access.

Property is being sold AS-IS. Don't miss out on a fantastic opportunity to build instant equity in Medina County.
#5220729

Lodi

202 Grandview Drive

3 Beds

2 Baths

1,100 Sq.Ft.

$175,000

MLS#: 5220729
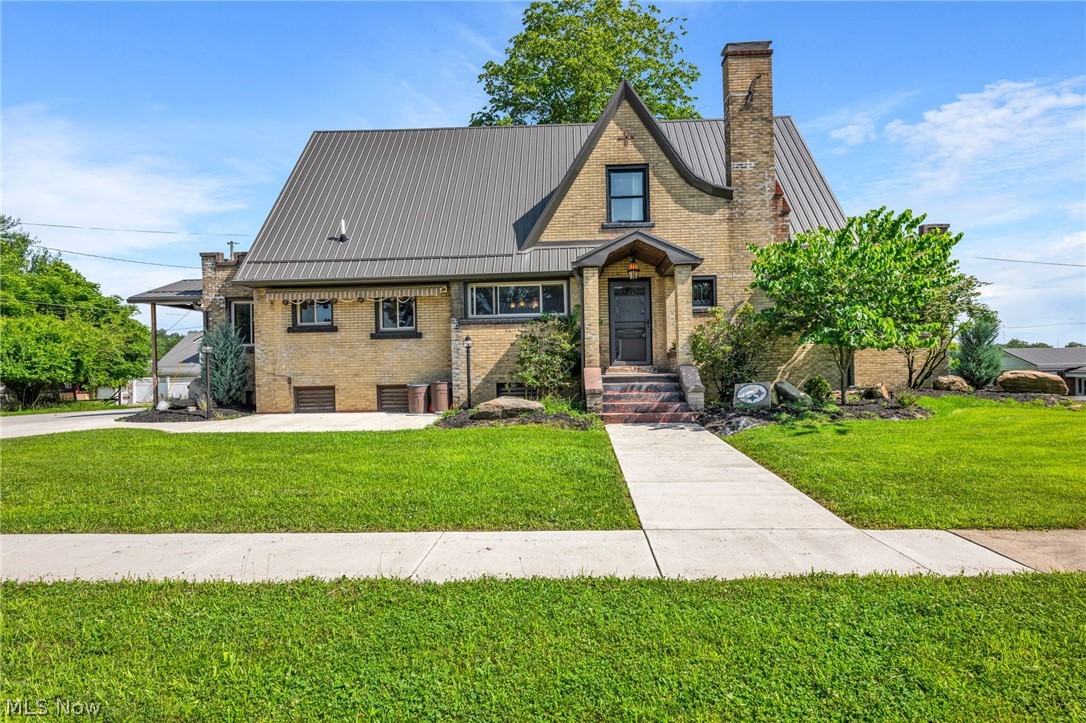
Timeless character and quality craftsmanship define this striking two-story brick home on a prominent corner lot beside the local courtyard. Featuring 4 bedrooms, 2 full baths, beautiful original woodwork, hardwood floors, custom built-ins, tigerwood dining room cabinetry, and one-of-a-kind Canadian antique Viking light fixtures, this home is full of charm. The kitchen includes all appliances, including a built-in wall oven, flat-top electric cooktop, dishwasher, and trash compactor. Enjoy the cozy gas fireplace, four-season room, main-floor laundry, and electric window shades in the kitchen and living room. Recent updates include a metal roof (2023), windows (2024), brand-new gutters, and a gas hot water tank (Dec. 2024). A truly unique home offering classic architecture, thoughtful updates, and exceptional curb appeal.
#5226207

Cadiz

593 Dewey Avenue

4 Beds

2 Baths

N/A

$199,000

MLS#: 5226207

A solid multi-family investment offers 3,479sq ft of livable space across 7 bedrooms and 3 full baths. Two Houses on One Lot. Front Is Large Two Family and a Single House in Rear. Excellent for investor or owner-occupant with rental income. The front down unit updated in 2023, it has a 3-bedroom, 1-bathroom, updated kitchen with stainless steel dishwasher, refrigerator, stove and microwave. Washer and dryer 2024. Central air 2025. It has a living room, a dining room. New floor and freshly painted. Front porch. The front upstairs has a 2-bedroom, 1-bathroom, living room, dining room and a kitchen. Fully updated bathroom 2025. The rear property has 2-bedroom, 1-bathroom, kitchen, living room, and a dining room. The front building roof is like 8 years old. Gutters and downspouts replaced in 2024. One furnace has a blower replaced in 2026. Close to the metro hospital. Total gross monthly rent collected $3,235.00. Second district police station is located at the beginning of the street.
#5185147

Cleveland

3322 Daisy Avenue

7 Beds

3 Baths

N/A

$299,900

MLS#: 5185147
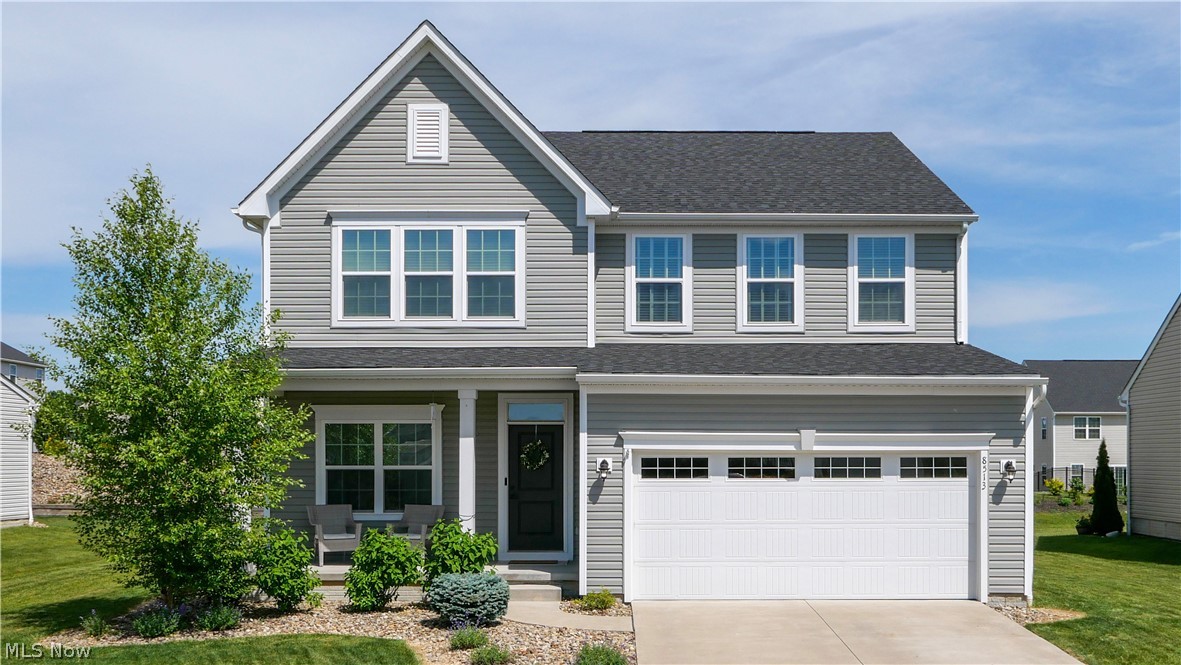
Welcome to 8513 Raya Lane in Meadow View Estates! From the moment you arrive, the thoughtfully landscaped yard and inviting front porch create a warm first impression—perfect for enjoying a morning coffee or evening conversation with friends.

Step inside to discover a functional and welcoming floor plan designed for both everyday living and entertaining. Just off the foyer, a private home office provides the ideal space for remote work or study. The heart of the home features an open-concept living area that seamlessly connects to the dining room. Complete with granite countertops, abundant cabinetry, and a large island with seating for four, this kitchen is ready for everything from quick breakfasts to holiday gatherings.

Upstairs, you'll find three generously sized bedrooms, a full bathroom, and the convenience of second-floor laundry. Additionally, the spacious primary suite features a large walk-in closet that feels like a dressing room and a private en-suite bath with a soaking tub and separate walk-in shower.

The finished basement offers additional living space perfect for movie nights, game days, or entertaining guests, highlighted by a built-in fireplace while still providing plenty of room for storage.

Step through the French doors and enjoy a beautifully landscaped backyard and paver patio: the perfect setting for summer cookouts, relaxing evenings, or gathering with family and friends.

Enjoy the benefits of community living with convenient access to Kent State University, major freeways and the Ohio Turnpike, as well as an abundance of shopping, dining, and parks nearby. This move-in-ready home truly offers the perfect blend of comfort, convenience, and style.
#5212875

Streetsboro

8513 Raya Lane

4 Beds

3 Baths

3,216 Sq.Ft.

$455,000

MLS#: 5212875

Established 31.95 +/- acre Christmas tree farm offering an excellent opportunity to own a turn key agricultural business with additional recreational and future residential potential. The property includes more than 9,000 growing Christmas trees in various stages of production, providing an established inventory for continued seasonal retail sales. Improvements include a dedicated sales shop, workshop, storage building, and an established customer parking area designed to accommodate seasonal business traffic. These improvements provide the infrastructure necessary for continued operation while offering space for equipment, maintenance, storage, and retail activities. Beyond the business operation, the property offers recreational value with the back portion providing wildlife habitat suitable for hunting and other outdoor activities. The diverse layout allows owners to enjoy both productive agricultural use and recreational enjoyment on the same property. The acreage also presents potential for a future homesite, subject to local zoning, permitting, and approval requirements, allowing buyers the opportunity to live where they work while enjoying a rural setting.

Whether you are looking to continue an established Christmas tree operation, invest in productive agricultural real estate, expand an existing farming business, or own a versatile rural property with income-producing potential, this offering provides multiple possibilities.
#5231646

Mantua

5620 Streeter Road

None Beds

None Baths

31.95 acres

$797,000

MLS#: 5231646

Check out this two-bedroom, one-bathroom apartment offering convenient living with updated kitchen and bathroom features. Tenant parking is available. No pets are permitted. The tenant is responsible for electric and gas. All applicants are subject to credit and background checks. The first month’s rent and security deposit are due at move-in.
#5231690

Zanesville

368 Stewart Street 3

2 Beds

1 Baths

N/A

$800

MLS#: 5231690
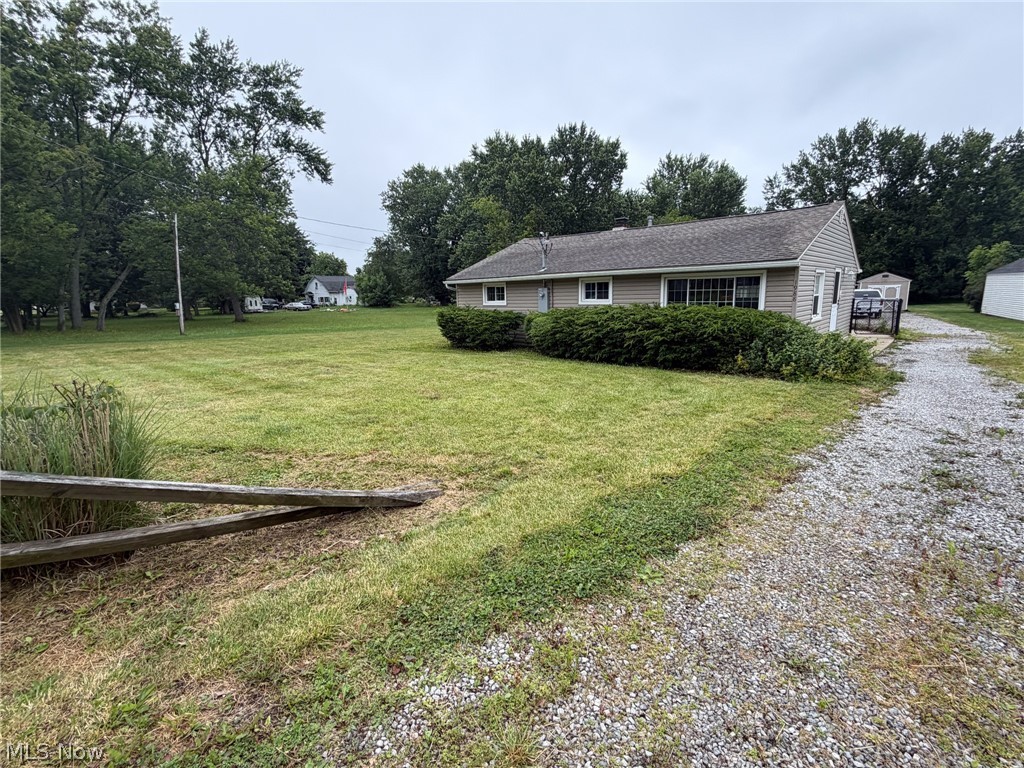
Estate Auction. 2-Bedroom, 1-Bath Ranch Home On 1.3 +/- Acres, Detached Garage and Multiple Outbuildings. Green Schools, N. Canton, Summit County. Live Onsite with Online Bidding. All sells to settle the David P. Shepherd Estate, Summit County case #2025 ES00641. ONLINE BIDDING BEGINS TUESDAY, JULY 14, 2026, AT 9:00 AM, AND AUCTION LIVE ON-SITE BIDDING WILL BEGIN WEDNESDAY, JULY 15, 2026, AT 12:30 PM. Real estate offers an easy-keeper ranch home on 1.3 +/- acres. Home features include 2 bedrooms, 1 bathroom, eat-in kitchen, living room, first-floor laundry, gas forced-air heat, central air, breaker electric, back patio, detached 2-car garage, and multiple outbuildings. Taxes per half year are $962. Public water. Home is conveniently located close to shopping, expressway, and airport. Green School system.
#5225849

North Canton

1988 Greensburg Road

2 Beds

1 Baths

936 Sq.Ft.

$0

MLS#: 5225849

Check out this two-bedroom, one-bathroom upstairs apartment apartment located on the north end of Zanesville in the desirable Waters Edge community. This unit offers a comfortable layout with a bright living area and a functional kitchen equipped with a refrigerator, range, and dishwasher for your convenience. Security deposit and first month’s rent are due upon move-in. All applicants are subject to credit and background checks.
#5207009

Zanesville

1060 Brandywine Boulevard E

2 Beds

1 Baths

N/A

$800

MLS#: 5207009

2 bedroom, 1 bath condo, open concept living/kitchen area, equipped with washer and dryer hook ups. Great location, just off Maple Ave and close to Colony Square Mall. Tenant responsible for electric, water, sewer, cable and phone. All applicants subject to credit and background check. Approval for pet must be obtained from the owner (additional charges would apply if approval given)
#5225938

Zanesville

3558 Chesapeake Drive

2 Beds

1 Baths

N/A

$1,200

MLS#: 5225938

Drees Homes Vanderburgh floorplan. This home is to be built to customer specifications. Welcome to the Vanderburgh plan by Drees Homes, located in the Rosemont Retreat community. This exceptional location offers convenient access to shopping, dining, and major highways. Situated on a large cul-de-sac homesite, the Vanderburgh boasts impressive curb appeal with a timeless brick and stone façade. The three-car garage provides ample space for storage or a prized classic vehicle. Inside, expansive windows fill the home with natural light, highlighting the open-concept design that is ideal for both everyday living and entertaining. The chef's kitchen is a true centerpiece, featuring stainless steel appliances, an oversized island and soft close cabinets. A walk-in pantry with wood shelving offers abundant space for small appliances and bulk shopping. A private home office is thoughtfully tucked away, with rear-facing windows that overlook the serene backyard—perfect for working from home in comfort and quiet. Upstairs, a spacious game room sets the stage for family movie or game nights. Each bedroom is generously sized, while the primary suite impresses with a spa-inspired bathroom designed for relaxation. This home offers space, style, and an unbeatable location. Photo for illustration purposes only.
#5182270

Akron

3852 Overlook Court

5 Beds

4 Baths

3,381 Sq.Ft.

$677,150

MLS#: 5182270

Welcome to one of Fox Den’s most impressive residences, where luxury living meets exceptional comfort in one of Canfield’s most sought-after neighborhoods. Priced at $815,000 and located within the highly acclaimed Canfield Local School District, this stunning home offers the perfect blend of elegance, functionality, and resort-style outdoor living.

From the moment you enter, you’ll be captivated by the home’s open and airy floor plan highlighted by a breathtaking great room featuring soaring 18-foot ceilings, a beautiful fireplace, and walls of windows that flood the space with natural light. A sophisticated first-floor office provides the ideal work-from-home setting, while the formal dining room is perfectly designed for entertaining family and guests in style.

The luxurious owner’s suite serves as a private retreat, complete with a spa-inspired bathroom designed for relaxation and rejuvenation. Three additional bedrooms offer exceptional accommodations, including two spacious bedrooms connected by a Jack-and-Jill bathroom and a fourth bedroom featuring its own private en-suite bath.

The finished lower level expands your living space with endless possibilities for recreation, media, fitness, or entertaining, and includes the convenience of a half bath.

Step outside and experience your own private backyard oasis. Designed with entertaining in mind, the outdoor living area features a space with built-in grill and bar seating, a cozy fire pit gathering area, and a covered outdoor television lounge anchored by a charming wood-burning fireplace—perfect for enjoying Ohio’s beautiful evenings with family and friends.

Fox Den is widely recognized as one of the area’s premier neighborhoods, offering an unmatched sense of community, active social gatherings, and an ideal environment for families and children. This extraordinary property presents a rare opportunity to enjoy luxury, comfort, and community in one exceptional package.
#5216192

Canfield

1325 Fox Den Trail

4 Beds

3 Baths

3,010 Sq.Ft.

$815,000

MLS#: 5216192

Welcome to easy living in desirable Mill Creek Woods! This beautifully maintained 2 bedroom, 2 bathroom condo offers more than just a home - it offers a lifestyle.  Enjoy an incredible community atmosphere with amenities including a pool, tennis court, bocce court, basketball court, pavilion, and clubhouse.  Inside you'll find a freshly painted interior, brand new stainless steel microwave, stove, and dishwasher along with a refrigerator and washer and dryer for added convenience.  Step outside to your private balcony, perfect for morning coffee or relaxing at the end of the day,  Spacious, comfortable, and truly move-in ready, this condo is the perfect place to relax, socialize. and enjoy the low maintenance living at it's best.
#5210770

Boardman

1293 Red Tail Hawk 5

2 Beds

2 Baths

1,158 Sq.Ft.

$175,000

MLS#: 5210770

1 ... 244 245 246 247 248 ... 666
* Listings identified with the FMLS IDX logo come from FMLS and are held by brokerage firms other than the owner of this website. The listing brokerage is identified in any listing details. Information is deemed reliable but is not guaranteed. If you believe any FMLS listing contains material that infringes your copyrighted work please click here to review our DMCA policy and learn how to submit a takedown request. © 2024. First Multiple Listing Service, Inc.
 - property

Send a message

Message successfully sent.

Your message

What is 3 + 4 ?

Reason for contacting?

I agree to receive email communication and understand I can unsubscribe at any time.

I agree to be contacted by Tyson Sells Homes, LLC. via call, email, and text for real estate services. To opt out, you can reply 'stop' at any time or reply 'help' for assistance. You can also click the unsubscribe link in the emails. Message and data rates may apply. Message frequency may vary. Privacy Policy

Sign Out

Virtual Assistant

Would you like to take the next step with this property? We can help you schedule a showing or virtual tour, or send you more details.

Yes, I would like more information.

Thank You for Your Reply, One of Our Agents will contact you as soon as possible

No, maybe later.

Thank you, you can always contact me via email, phone number or through the contact form.

Realhub AI

Lucy - Your AI-Powered Realtor

Update Your Temporary Password

Personalize your search

Enter your email and we'll notify you immediately when new listings match what you're looking for.

or enter email address

Already have an account ? Login here

Continue your home search

I agree to receive communications and understand I can unsubscribe at any time.

I agree to be contacted by Tyson Sells Homes, LLC. via call, email, and text for real estate services. To opt out, you can reply 'stop' at any time or reply 'help' for assistance. You can also click the unsubscribe link in the emails. Message and data rates may apply. Message frequency may vary. Privacy Policy

Already have an account ? Login here

We use cookies

We use cookies primarily for analytics to enhance your experience. By accepting, you agree to our use of these cookies. You can manage your preferences or learn more about our cookies policy.
