
REALHUB is on fire today

Properties

Browse or get in touch to schedule a walkthrough.

  • Nearby me
Price range

Popular Features

Community Features

Association

Property Features

Waterfront

View

Exterior Features

Interior Features

Style

10000 properties match your criteria

Updated 1 minute ago

E-Alert name

Move in ready perfection in a great Howland neighborhood, what more can you ask for?! End that home search today as you explore the two floors of this impressively spacious bi-level, packed with tasteful updates throughout. Location is everything, and this home is no stranger to the rule, finding you just moments away from Howland’s most desirable attractions such as fine dining and more. Highway access is a breeze for commuters, adding to the allure. Outside, a handsome exterior features both a raised rear patio space and a detached, two car garage to handle all of your storage needs. Step inside as the main staircase rises to the main floor where warm, hardwood flooring fills the living room. Handsome tile work continues in the dining room as the must-see kitchen looks on. Staggered cabinets join the rustically tiled backsplash and stone-look countertops. Down the main hall, three impressively spacious bedrooms join a brightly lit full bath and its dual basin vanity. Down below, plenty of finished rec space join a half bath, a bonus room and then a full lower bath with its pass-through entrance to utilities. Call now!
#5229658

Warren

8143 Venice Heights Drive NE

4 Beds

1 Baths

1,800 Sq.Ft.

$197,500

MLS#: 5229658

Super Well Maintained and Updated 14 Unit Garden Style Apartment Building Generating over $11,000/month in rental income. Located off of Noble Road on the border of Cleveland Heights. ***Check out the 360 Degree Panoramic Virtual Tour and Floorplans***. 10 Two Bedroom Units and 4 One Bedroom Units. All units have been updated over the years and have their own furnace and water heater. Full kitchens with updated appliances. Laundry room on the 1st floor. 8 Garage Spots. 12 Units currently rented. Easy access to area shopping, dining, entertainment, etc. Minutes to the freeway. East Cleveland POS Compliant! Financials available upon request. Contact me for a Private Showing Today before this great turnkey investment is SOLD!
#5227113

East Cleveland

15978 Nelacrest Road

None Beds

None Baths

14,006 Sq.Ft.

$650,000

MLS#: 5227113

Location, updates, and convenience all in one!  This beautifully refreshed 3-bedroom, 2 bath home features a spacious living room area, a newly updated kitchen, a newly updated full bath, and brand-new flooring throughout, including stylish LVT and plush carpeting. Enjoy the ultimate convenience of a main-floor laundry room, with all appliances—including the washer and dryer—included.

Situated in a prime location directly across from Claymont Stadium and just minutes from the local water park. Outside, the deep, alley-bound lot includes a 2-car detached garage and an outdoor shed, both featuring electric for ample additional storage. Whether you're hosting guests around the outdoor fire pit or winding down, the covered patio provides the perfect space for entertaining or relaxing. Call today for a private showing.  Move in ready !
#5221237

Uhrichsville

1135 Eastport Avenue

3 Beds

2 Baths

1,860 Sq.Ft.

$222,500

MLS#: 5221237

Natural light fills the open-concept living area, where a gas fireplace serves as the focal point. The eat-in kitchen features granite countertops, stainless steel appliances, a large center island, and a dining area with sliding doors leading to the backyard. The primary bedroom includes its own full bathroom with double vanity sinks and a large walk-in shower, while two additional bedrooms, another full bath, and main-level laundry complete the first floor.

The backyard is a standout feature, with mature landscaping surrounding the composite deck, stamped concrete patio with retractable awning. It?s rare to find this type of privacy in a neighborhood setting.

The lower level offers more than additional square footage. A spacious recreation room can be used as a workshop, hobby room, home office, or additional living space. The basement also features a dedicated exercise area with padded flooring, half bath, generous storage, and a custom makeup and hair station with its own sink, creating a dedicated place to get ready without taking over the main bathroom.

Just beyond the front door, residents enjoy the Brunswick Lake community with nearby walking paths, lake setting, and convenient access to shopping, dining, and parks.
#5235706

Brunswick

3574 Brunswick Lake Parkway

3 Beds

2 Baths

1,438 Sq.Ft.

$399,000

MLS#: 5235706

Stately Home with Private Saltwater Pool on Chenoweth Golf Course! Located in the top-rated Green LSD, this 2,766 sq. ft. home on a .36-acre lot blends luxury, comfort, and unmatched outdoor living. Step inside to an open-concept kitchen featuring a large island and plenty of space for gathering with family and friends. The kitchen also offers a place for additional seating in the sunny breakfast nook and flows into the spacious family room with a cozy fireplace. The home features a full dining room for formal meals and special occasions, a first-floor bedroom providing extra space for the family or hosting guests – and plenty of custom features throughout, such as crown molding, modern fixtures, and built-in storage. The full finished basement has a living room with bar, home gym, and billiards room (pool table stays!), plus plenty of storage space. The backyard is truly an entertainer’s dream! Enjoy your completely fenced-in yard with a sparkling in-ground saltwater pool with auto-cover, hot tub and pergola, covered porch, stone patio, and fire pit, situated just along the golf course. A 3-car garage plus an additional storage shed provide ample room for vehicles and equipment. Major updates include: Windows & HVAC (2019), Roof, Pool & Fence (2021), Water Heater & RO System (2022), and Hot Tub (2024). Whether relaxing poolside, gathering around the fire pit, entertaining on the patio, or cooking in the open kitchen, this home is built for making memories!
#5236058

Green

1220 Ashwood Road

5 Beds

2 Baths

3,812 Sq.Ft.

$589,900

MLS#: 5236058

Welcome to this beautifully updated 3-bedroom, 2-full-bath home in a convenient Eastlake location. This move-in-ready rental features fresh paint throughout, brand-new luxury vinyl flooring, updated windows, stainless steel appliances, granite countertops, and new kitchen cabinetry. The home also offers stylishly updated bathrooms, including tiled finishes and a tiled walk-in shower.

Enjoy a clean, modern interior with comfortable living space and tasteful updates throughout. Located near everyday conveniences, shopping, dining, parks, Lake Erie, and local Eastlake attractions like Classic Park, this home offers easy access to many of the amenities the area has to offer.

Contact Steven Baird Jr at 440-796-5143 if interested!

Don?t miss the opportunity to rent a fully updated home in a desirable Eastlake location. Schedule your showing today.
#5226609

Eastlake

34469 Roberts Road

3 Beds

2 Baths

N/A

$1,900

MLS#: 5226609
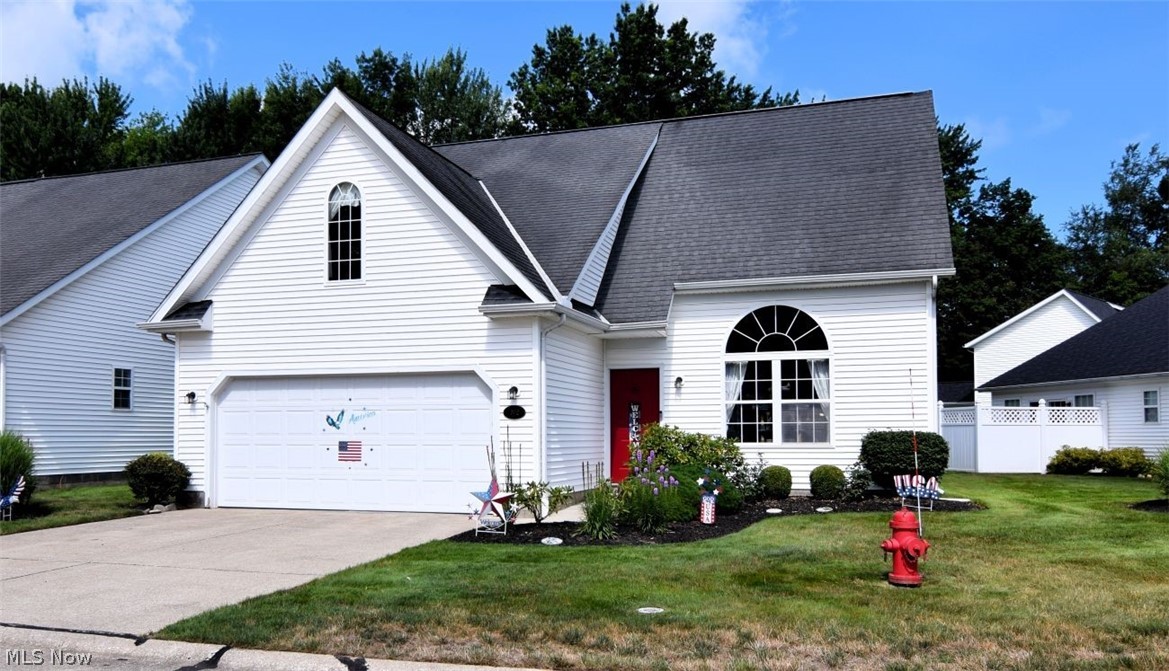
Well maintained 3 bdrm, 1.5 bath, 2 car garage freestanding cluster condo located in the highly desirable, quiet & peaceful Sweet Brier Place community of Madison Village. This lovely home w/ 1486+ finished sq ft of living & more than generous storage space is open & airy w/ a layout that flows from one room to the other w/ ease & convenience. The clean, neutral paint & updated flooring throughout most of the first floor, lend themselves to an updated decor style. The expansive living room is refreshing w/ sweeping cathedral ceilings & loads of natural light from the beautiful extra large windows. The open concept eat in kitchen flows seamlessly into the family rm allowing generous space for cooking, gathering, entertaining & relaxing. All kitchen appliances remain. Corner fireplace w/ raised hearth is a welcome addition for comfort & ambiance. 1st flr laundry rm & spacious half bath are tucked out of the way but convenient for everyday living & guests. Off the kitchen through the slider, step outside to one of Sweet Brier's premier lots within the community where greenspace, nature & woods provide calm & peace. Relax on the oversized 30x17 (at it's widest) patio w/ privacy fencing, picturesque landscaping & views of the spacious yard & woods. Plenty of room for dining al fresco, lounging in the sun & shade & enjoying the company of others. On the second story, you'll find 3 generously sized bedrooms, a 14x4 balcony, a full bath & an incredible amount of storage space. The primary bedroom provides two enormous areas of storage,1) a 19x12 massive walk in closet, & 2) a huge above the garage 20x13 walk in storage area w/ flooring, electricity & a ceiling fan. In addition, a walk up attic (w/ pull down stairs) above the second story provides 30x6.5 of walkable & practical storage w/ electricity. As if that weren't enough, there is a walk-in linen closet w/ light off the second floor hallway w/ convenient shelves for organizing. Call me to schedule your private tour!
#5224491

Madison

702 Jonquil Lane

3 Beds

1 Baths

1,486 Sq.Ft.

$225,000

MLS#: 5224491

1332-1334 Alphada Ave, Akron, Ohio 44310 is a Duplex Investment Property with solid history of rental income. Both units have long term tenants on leases that wish to continue their tenancy.  Each unit has 2 good sized Bedrooms, full bathrooms with tub & shower combinations, large living room and open concept to the kitchen and dining areas. The refrigerators and stoves will transfer with the sale as they are landlord owned, however, the window air conditioning units belong to the tenants themselves. There is washer & dryer hookups in each unit but neither tenant has laundry appliances installed. There is separately metered gas and electric and the tenants are responsible for their own gas, heat and electric, however, the water is not separated and paid by the landlord. The hot water boiler heat is great and one boiler is newer than the other but both have been services and are in full working order. Both units have front patio/balcony that are covered and plenty of parking. There are tenant cared for vegetable gardens in the back yard and tenants are responsible for their own snow removal. The yard is mowed by the landlord currently. These investment properties are each renting for $850 for 2026-2027 and have gone up by $50 annually during tenancy. This would be a great property to add to your real estate investment portfolio, do not miss out on this rare opportunity in the 44310 highly sought community by both landlords and tenants! Please use the professional pictures, video, virtual tour and floor plans for proper viewing because only an accepted contract will allow an inside appointment to respect the Tenants privacy; or come to our Open House. Property will be sold as is and with the current tenants who are great and on time paying tenants and leases will be provided to the Buyer after in contract. Do NOT Disturb the Tenants at all!
#5232298

Akron

1332-1334 Alphada Avenue

4 Beds

2 Baths

1,440 Sq.Ft.

$150,000

MLS#: 5232298

Exceptional mixed-use investment opportunity in the heart of Downtown Willoughby. Situated on a single parcel with ample off-street parking, this unique offering combines a fully leased historic brick triplex, a 7,200-square-foot commercial building, and a custom luxury residential loft, creating multiple income streams and significant upside potential. The front brick triplex is fully occupied and features three updated residential units with strong rental history. Unit 1 is a two-bedroom, one-bath residence with an updated kitchen, updated bath, and in-suite laundry, currently leased for $1,450 per month. Unit 2 is a fully updated one-bedroom, one-bath unit leased for $1,200 per month, while Unit 3 is a fully updated one-bedroom, one-bath unit leased for $1,300 per month. Current gross residential income totals $47,400 annually. The triplex benefits from newer HVAC systems and hot water tanks throughout.The rear commercial building offers approximately 7,200 square feet of flexible space currently occupied by a successful furniture upholstery business. The lower level includes warehouse space, offices, restroom facilities, laundry, and two oversized garage bays. The seller is willing to lease back a portion of the commercial space, providing an opportunity for immediate stabilized commercial income. Additional warehouse and commercial space offers further leasing potential.Above the commercial building is an impressive 1,650-square-foot custom-built loft featuring high-end finishes, an open-concept floor plan, private laundry, and an expansive rooftop deck overlooking Downtown Willoughby. The loft is currently owner-occupied and could generate approximately $2,500 per month ($30,000 annually) in additional rental income. Based on current rents and projected lease-up opportunities, the property offers the potential to generate approximately $135,000 to $141,000 in gross annual income. A rare opportunity to own a versatile mixed-use asset in Downtown Willoughby.
#5190238

Willoughby

37931 Vine Street

None Beds

None Baths

N/A

$919,900

MLS#: 5190238
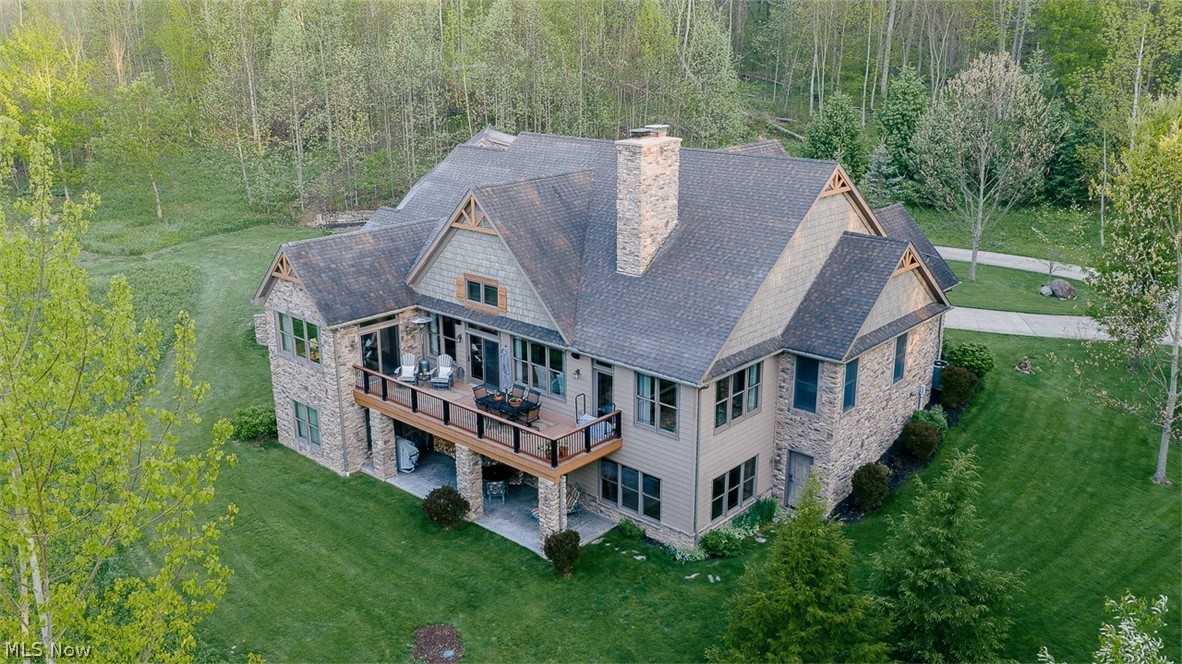
31-Acre Wooded Country Estate. Beautifully Designed One-Owner Home with Workshop, 3 Bedrooms, 3.5 Baths. 15 Minutes East of Canton, OH. Paris Twp., Stark County, OH. Live Onsite with Online Bidding Available. Owners are downsizing. Absolute auction, all sells to the highest bidder. ONLINE BIDDING BEGINS MONDAY, JUNE 15, 2026, AT 9:00 AM, AND AUCTION LIVE ON-SITE BIDDING WILL BEGIN TUESDAY, JUNE 16, 2026, AT 6:00 PM. Nestled on 31 acres of wooded beauty, this home was custom-built in 2011 and features a cathedral entry and a great room with a floor-to-ceiling, two-sided stone fireplace. Cherry kitchen has a center island with seating. Walk-in pantry. Sunroom/breakfast area overlooking private views. Primary suite with walk-in closets and a private en suite bath with double vanity and a walk-in shower. Linen storage, bonus closet. Front-facing study w/ French door. Service hallway offering convenient access from garage, side & rear entries, leading to a half bath & laundry room. Walkout lower level with dual interior stair access, including a main and secondary service staircase. This level is designed for entertaining, featuring a full-length wet bar and a stone fireplace. Two bedrooms & two full baths.  Access to the outdoors. Home has an expansive 3-car heated garage, plus living quarters above. Free gas from well and radiant floor heat in the basement floor. Concrete-poured wall foundation system. Well-built 2015, 56' x 28' all steel pole barn. The home will be open for viewing on auction day, starting at 4:30 PM. Also selling contents online only, see our website.
#5213370

Minerva

2683 Anderson Avenue NE

3 Beds

3 Baths

N/A

$0

MLS#: 5213370

Exceptional mixed-use investment opportunity in the heart of Downtown Willoughby. Situated on a single parcel with ample off-street parking, this unique offering combines a fully leased historic brick triplex, a 7,200-square-foot commercial building, and a custom luxury residential loft, creating multiple income streams and significant upside potential. The front brick triplex is fully occupied and features three updated residential units with strong rental history. Unit 1 is a two-bedroom, one-bath residence with an updated kitchen, updated bath, and in-suite laundry, currently leased for $1,450 per month. Unit 2 is a fully updated one-bedroom, one-bath unit leased for $1,200 per month, while Unit 3 is a fully updated one-bedroom, one-bath unit leased for $1,300 per month. Current gross residential income totals $47,400 annually. The triplex benefits from newer HVAC systems and hot water tanks throughout.The rear commercial building offers approximately 7,200 square feet of flexible space currently occupied by a successful furniture upholstery business. The lower level includes warehouse space, offices, restroom facilities, laundry, and two oversized garage bays. The seller is willing to lease back a portion of the commercial space, providing an opportunity for immediate stabilized commercial income. Additional warehouse and commercial space offers further leasing potential.Above the commercial building is an impressive 1,650-square-foot custom-built loft featuring high-end finishes, an open-concept floor plan, private laundry, and an expansive rooftop deck overlooking Downtown Willoughby. The loft is currently owner-occupied and could generate approximately $2,500 per month ($30,000 annually) in additional rental income. Based on current rents and projected lease-up opportunities, the property offers the potential to generate approximately $135,000 to $141,000 in gross annual income. A rare opportunity to own a versatile mixed-use asset in Downtown Willoughby.
#5190174

Willoughby

37931 Vine Street

5 Beds

4 Baths

N/A

$919,900

MLS#: 5190174
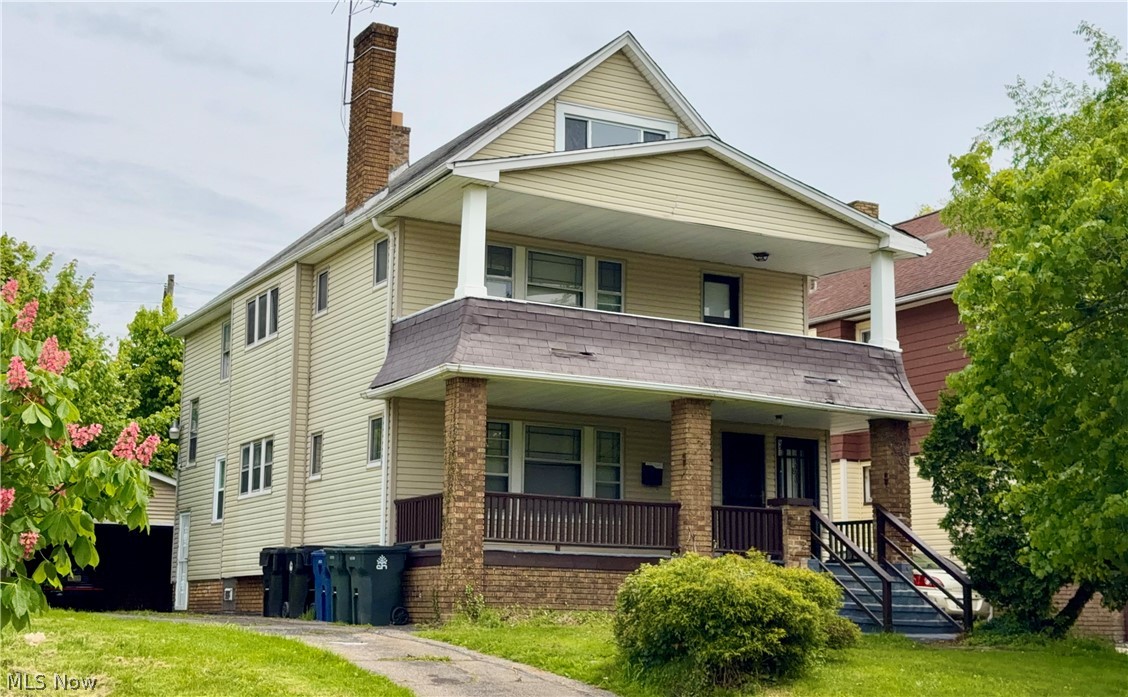
Beautifully renovated Cleveland Heights double.  Large front porches.  Nice kitchens and baths.  Downstairs 2 bedroom unit is tenant occupied.  Upstairs two story 3 bedroom unit is vacant and available for showings.  Great opportunity for owner occupant or investor. All pics with furniture are virtually staged.  Property will transfer violation free!
#5210920

Cleveland Heights

949 Helmsdale Road

5 Beds

2 Baths

2,520 Sq.Ft.

$199,900

MLS#: 5210920

Online Only Auction. Leesville Glens At Leesville Lake. 2-Bedroom Lake Cabin with Private Dock, Wraparound Deck, Furnished. Carroll County, Orange Twp. Absolute auctions, all sells to the highest bidder.  ONLINE BIDDING STARTS: THURSDAY, JUNE 18, 2026, 9:00 AM, and ENDS: WEDNESDAY, JUNE 24, 2026, 12:30 PM. Leesville Lake – Leesville Glens. Open-concept 2-bedroom, 1 bath cabin ranch built in 1970 with large lake-facing windows and wraparound deck. Wooded setting with split driveway and private dock (dock fee $100/year). Partial stilt/partial foundation design with steel roof. Recent improvements include plumbing updates, a pressure tank, and hot water heater. Painted approx. 3 years ago. Propane heat (tank leased). Septic in front yard. Backyard storage shed. MWCD land lease $2,200/year. Leesville Glens Association $120/year (trash, street maintenance, lighting). Property is offered furnished. Carroll County parcel #25-0001356.000. Orange Twp., Conotton Valley LSD. 2025 total yearly taxes $2,159.42. Private lake community offering approx. 1,000 acres of water and nearly 2,800 acres of surrounding recreation land with public boat ramps, kayak access, and a fishing pier. A rare affordable lake getaway with dock access and year-round potential.
#5215183

Bowerston

6090 Revere Road SW Lot 124

2 Beds

1 Baths

N/A

$0

MLS#: 5215183
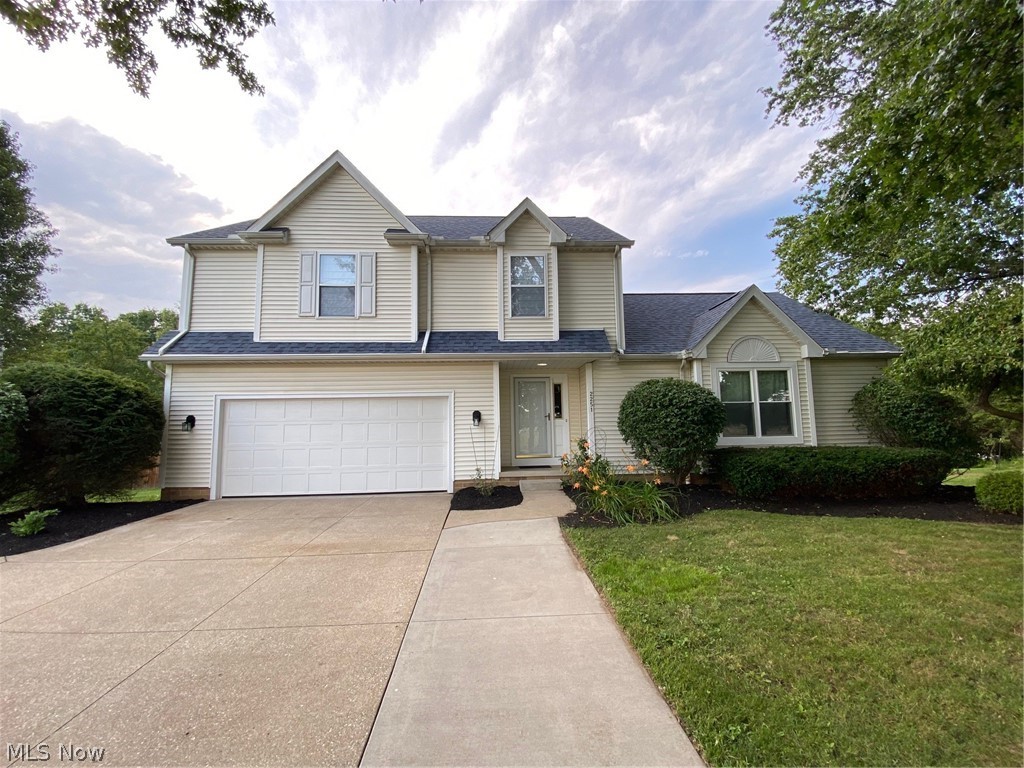
Welcome to this beautifully updated 3-bedroom, 2 full bath, 2 half bath home in the heart of Green! Move-in ready and thoughtfully renovated throughout, this home features a stunning new kitchen with modern finishes, spacious living areas, and a finished basement that offers the perfect space for a family room, home office, gym, or playroom. With ample storage throughout, every inch of this home is designed for comfort, convenience, and everyday living.

Situated on a generous 0.75-acre lot, this property provides plenty of room to relax, entertain, and enjoy the outdoors. Located just minutes from top-rated schools, shopping, dining, parks, and major highways, this home offers the perfect blend of peaceful living and everyday convenience. Don't miss the opportunity to own this exceptional home in one of Green's most desirable locations!

Features and updates include:

Stainless steel appliances
Quartz countertops throughout
Large paved driveway, ample parking
Ample storage through out
Roof - 5 yrs
Provia sliding glass door -2yrs
Garage door - 3 yrs
Water softener - 1 yr
AC - 5 yrs
New flooring throughout
Electric/ gas hookup for dryer
New plumbing fixtures throughout
New lighting throughout
#5228263

Green

2251 Graybill Road

3 Beds

2 Baths

2,500 Sq.Ft.

$385,000

MLS#: 5228263
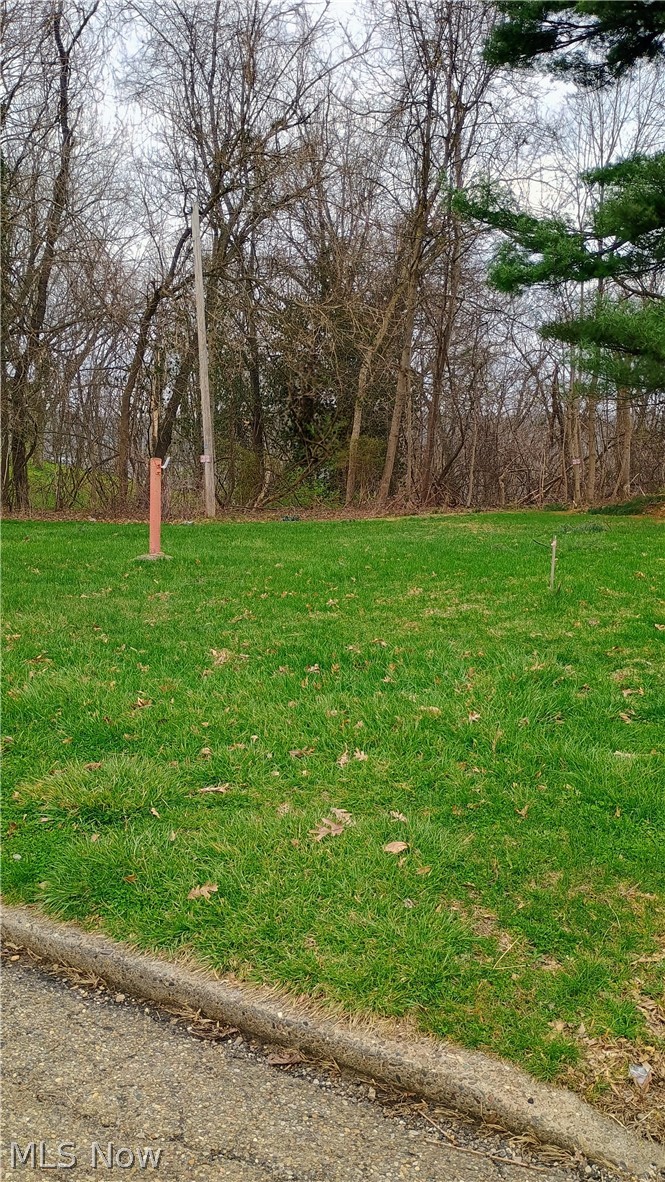
3 lots. Across from Bates St. New survey. Survey markers in place. Utilities available at buyers expense.
#5196438

Zanesville

Cliffwood Avenue

None Beds

None Baths

0.1131 acres

$10,000

MLS#: 5196438

1 ... 293 294 295 296 297 ... 666
* Listings identified with the FMLS IDX logo come from FMLS and are held by brokerage firms other than the owner of this website. The listing brokerage is identified in any listing details. Information is deemed reliable but is not guaranteed. If you believe any FMLS listing contains material that infringes your copyrighted work please click here to review our DMCA policy and learn how to submit a takedown request. © 2024. First Multiple Listing Service, Inc.
 - property

Send a message

Message successfully sent.

Your message

What is 3 + 4 ?

Reason for contacting?

I agree to receive email communication and understand I can unsubscribe at any time.

I agree to be contacted by Tyson Sells Homes, LLC. via call, email, and text for real estate services. To opt out, you can reply 'stop' at any time or reply 'help' for assistance. You can also click the unsubscribe link in the emails. Message and data rates may apply. Message frequency may vary. Privacy Policy

Sign Out

Virtual Assistant

Would you like to take the next step with this property? We can help you schedule a showing or virtual tour, or send you more details.

Yes, I would like more information.

Thank You for Your Reply, One of Our Agents will contact you as soon as possible

No, maybe later.

Thank you, you can always contact me via email, phone number or through the contact form.

Realhub AI

Lucy - Your AI-Powered Realtor

Update Your Temporary Password

Personalize your search

Enter your email and we'll notify you immediately when new listings match what you're looking for.

or enter email address

Already have an account ? Login here

Continue your home search

I agree to receive communications and understand I can unsubscribe at any time.

I agree to be contacted by Tyson Sells Homes, LLC. via call, email, and text for real estate services. To opt out, you can reply 'stop' at any time or reply 'help' for assistance. You can also click the unsubscribe link in the emails. Message and data rates may apply. Message frequency may vary. Privacy Policy

Already have an account ? Login here

We use cookies

We use cookies primarily for analytics to enhance your experience. By accepting, you agree to our use of these cookies. You can manage your preferences or learn more about our cookies policy.
