
REALHUB is on fire today

Properties

Browse or get in touch to schedule a walkthrough.

  • Nearby me
Price range

Popular Features

Community Features

Association

Property Features

Waterfront

View

Exterior Features

Interior Features

Style

10000 properties match your criteria

Updated 1 minute ago

E-Alert name

Nice ranch style home in Highland Heights
#5233341

Highland Heights

776 Cheriton Drive

3 Beds

2 Baths

N/A

$2,000

MLS#: 5233341

Sold Before Processing
#5229579

Maple Heights

15909 Steinway Boulevard

3 Beds

1 Baths

N/A

$105,000

MLS#: 5229579
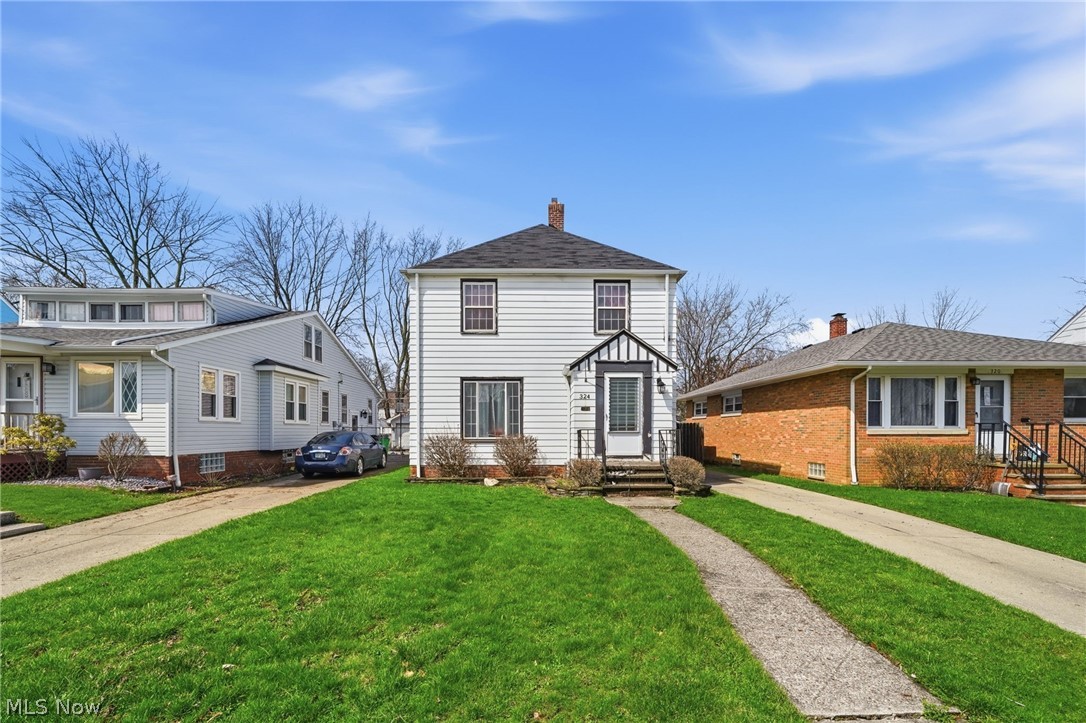
Welcome to 324 E 248th St in Euclid, a rare opportunity to own a charming Colonial on a quiet, well-maintained street just minutes from the beauty of Lake Erie. Surrounded by pride of ownership and nestled in a neighborhood setting buyers love, this home offers incredible potential at an exceptional value.

Inside, you’ll find 1,174 square feet of living space featuring hardwood floors throughout most of the home, a spacious living room anchored by a cozy fireplace, and a dedicated dining room perfect for gathering. Just off the dining area, a sunroom provides the ideal space to relax, unwind, or create a bright home office.

Upstairs, both bedrooms are generously sized, offering comfort and flexibility. One bedroom features a private rooftop balcony overlooking the fenced-in backyard, a unique and inviting retreat rarely found at this price point.

This home offers great bones and a functional layout, making it the perfect canvas for a buyer ready to bring their vision to life. The full basement provides additional space with endless possibilities for storage or future finishing.

Outside, enjoy a fenced yard and a 2-car detached garage, adding both convenience and value. Located near Briardale Greens Golf Course and just a short distance to Lake Erie, this property combines location, space, and opportunity.

Even better, qualified buyers may take advantage of up to $10,000 in available down payment and closing cost assistance, making homeownership more attainable than ever.

If you’re looking for a home with character, space, and the ability to build equity, this is one you don’t want to miss.
#5200347

Euclid

324 E 248th Street

2 Beds

1 Baths

1,174 Sq.Ft.

$117,500

MLS#: 5200347
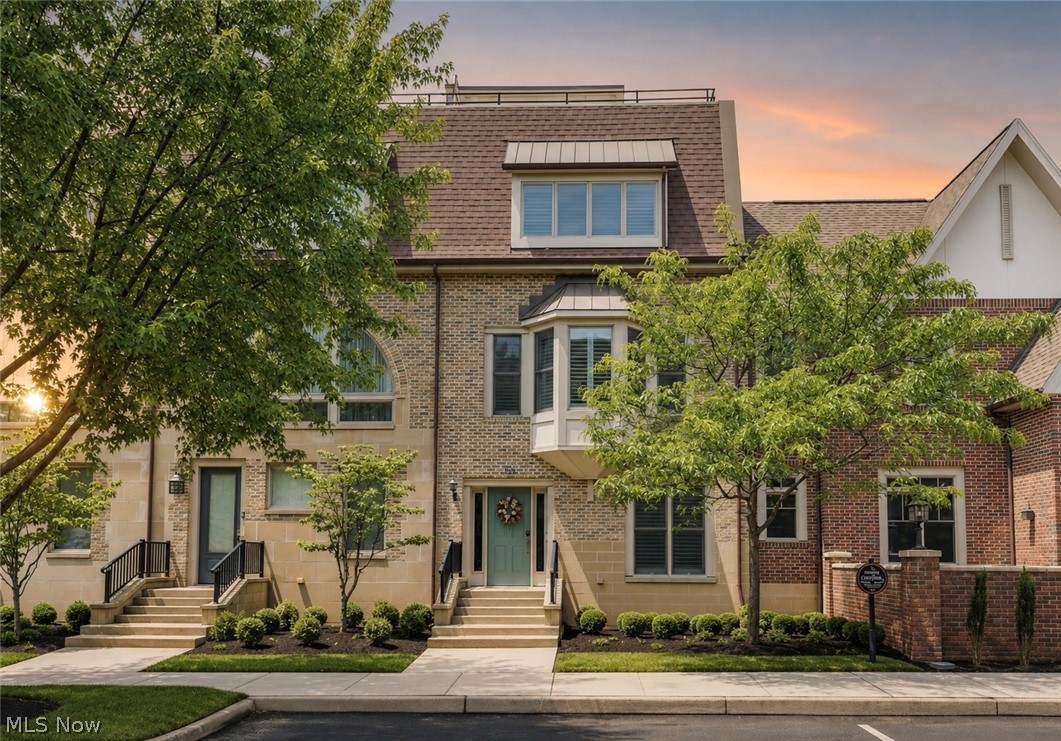
Experience luxury, convenience, and turnkey living in this extensively renovated townhouse-style condo located in the highly desirable Westhampton community at Crocker Park. Offering 2,556 square feet of beautifully updated living space, this exceptional home features 2 bedrooms, 2 full baths, 2 half baths, a private main-floor office, and a finished lower level perfect for additional living, entertaining, or work-from-home flexibility. Completely transformed in 2024, the home showcases all-new wood flooring throughout the first and second floors, a stunning designer kitchen featuring new cabinetry, granite countertops, and premium Thermador appliances. The luxurious primary suite serves as a private retreat with a fully remodeled spa-inspired bath complete with a steam shower, built-in bench, double vanity, and heated floors. The guest bath has also been thoughtfully renovated and features a whirlpool soaking tub, while an additional bathroom received stylish updates including new fixtures, flooring, and countertops. The inviting main living area is enhanced by a custom electric fireplace with tile surround and built-in accents, creating a warm and sophisticated atmosphere. A private main-floor office provides the perfect space for remote work or study. Upstairs, enjoy access to a rare third-floor walk-out rooftop balcony, offering an ideal outdoor retreat for relaxing, entertaining, or taking in the vibrant Crocker Park atmosphere. Additional upgrades include a new tankless hot water system, security system, water softener, garage cabinetry, and an electric storage pulley system. Every detail has been carefully considered, making this home truly move-in ready. Located just steps from Crocker Park's premier shopping, dining, entertainment, restaurants, and year-round events, this meticulously maintained residence offers the perfect blend of upscale finishes, low-maintenance living, and an unbeatable Westlake location.
#5217660

Westlake

128 Vine Street 16A

2 Beds

2 Baths

2,556 Sq.Ft.

$675,000

MLS#: 5217660

One-owner custom-built 4-level split with excellent proximity to Lake Erie's Mentor Headlands Beach Park!  Exceptionally pretty one-acre lot is lush with trees and shrubs, which envelope the backyard with privacy. Inviting covered front porch greets you. Living Room leads to Kitchen with updated built-in appliances, including 6-burner Kenmore PRO gas cooktop, Electrolux wall oven, Electrolux built-in microwave oven, stainless steel Frigidaire refrigerator, Snack-bar seating plus a bay-windowed dinette is ideal for everyday meals. Kitchen also features track lighting, Kraftmaid cabinets including a wonderful pantry cabinet with pull out shelving, twin corner sinks plus a vegetable sink in the island. Corian countertops offering ample workspace for cooking & baking. Second floor features 3 Bedrooms, 2 full baths, including ensuite master bath. Truly huge Family Room with woodburning stove has access to backyard pool and 3 car detached garage with opener. Noteworthy upgrade is a new roof 2024. Anderson windows. Kitchen and baths have ceramic tiled floors. As a bonus, there is an enclosed Florida Room with hot tub, leading to deck and pool. The generous backyard offers ideal accommodation for your upcoming Labor Day housewarming party, yard games for kids or adults, or a refreshing dip in the pool! Unfinished basement offers room for a workshop, future wine cellar, craft or play area. Concrete driveway includes an extra parking pad for your boat, RV, or truck. This home has fabulous access to Lake Erie parks and beaches, boating and marinas, and minutes to Rt 2, tremendous shopping and dining including Lowe’s, Trader Joes and Scooters! Lots of possibilities await! Make this home your own !
#5221664

Mentor

5339 E Heisley Road

3 Beds

2 Baths

N/A

$335,000

MLS#: 5221664

3 Bed / 1 Bath Mobile Home – $32,500

2017-built 3-bedroom, 1-bath mobile home available for purchase. Home is being sold to be moved from its current location and still has the axles and wheels underneath, making it ready to be relocated to your property.

The furnace has been removed and there is currently no A/C unit, so the buyer will need to provide their own heating and cooling system.

Asking $32,500. Great opportunity for someone looking for a newer mobile home to place on their own land, rental property, or building site.

Buyer is responsible for all costs and arrangements associated with disconnecting, transporting, and setting up the home at its new location.
#5237385

Lore City

62989 Institute Road

3 Beds

1 Baths

N/A

$32,500

MLS#: 5237385

Tucked away on a breathtaking 3.35-acre park-like setting with a picturesque creek, this exceptional custom home offers the perfect blend of luxury, privacy, and convenience. Located in the highly desirable Hemlock Ridge subdivision on the Concord Township/Leroy border, you'll enjoy peaceful surroundings just 5 minutes from I-90 and sits on a cul de sac lot with several newly built homes. 
From the professionally landscaped grounds and inviting covered front porch to the soaring two-story foyer, you'll immediately appreciate the quality and craftsmanship throughout. The 10-foot ceilings on the main level create an open, airy feel, while the great room is centered around a stunning fireplace with an efficient wood-burning heating system that adds both warmth and character. Designed for everyday living and entertaining, the main floor features a private office/bedroom, a banquet-sized formal dining room, and a beautifully appointed eat-in kitchen with an abundance of extra-tall cabinetry, four-shelf upper cabinets, a massive walk-in pantry, and an incredible morning room filled with natural light. Step outside to the expansive deck overlooking the spectacular backyard, complete with built-in seating and storage—perfect for relaxing or hosting family and friends.
The first-floor owner's suite is a true retreat, featuring private access to the deck, a spacious walk-in closet, and a luxurious glamour bath. New gutters, gutter guards and downspouts, invisible dog fence and heated 2 1/2 car garage and large shed for outdoor equipment. Upstairs, you'll find generously sized bedrooms, an enormous walk-in attic offering lots of storage. Throughout the home you'll appreciate solid wood doors, abundant closet space, and thoughtful storage solutions rarely found in today's homes. Also includes a whole home Generac generator. If you've been searching for privacy, acreage, quality construction, and a truly one-of-a-kind setting, this property delivers it all.
#5228737

Painesville Twp

6475 Monte Drive

5 Beds

3 Baths

3,238 Sq.Ft.

$559,900

MLS#: 5228737

Welcome home to this lovingly maintained one-owner ranch nestled on a breathtaking 4-acre wooded lot with a charming pond and peaceful, park-like surroundings. Offering exceptional privacy, this property feels like your own cabin in the woods while remaining just minutes from everyday conveniences.

The semi-open floor plan is bright and inviting, with sliding glass doors off both the living room and dining room that showcase panoramic views of the beautiful wooded backyard and fill the home with natural light. At the heart of the home is a stunning oversized step-in fireplace featuring a wood-burning stove, creating a warm and welcoming gathering space with timeless rustic charm.

Designed for convenient one-floor living, this no-basement ranch offers a spacious owner's suite complete with a walk-in closet and private bath. A generous 22' x 21' attached garage provides plenty of room for vehicles, tools, outdoor equipment, or additional storage, making it ideal for hobbyists and those who appreciate extra workspace.

Enjoy the savings of private water and sewer with no monthly water or sewer bills, along with an efficient electric heat pump providing year-round heating and cooling. Looking to live more sustainably? Add solar panels and this property has the potential to become virtually off the grid.

Thoughtful updates include a new HVAC system (2024) and new roof (2026), providing peace of mind for years to come. Located in the highly rated Midview Local School District, this one-of-a-kind property offers the perfect blend of privacy, nature, and comfortable living. Whether you're watching wildlife from the patio, enjoying the serenity of the pond, or relaxing by the fire after a long day, this exceptional property offers a lifestyle that's becoming increasingly hard to find. Don't miss this rare opportunity to own your own private woodland retreat!
#5231948

Columbia Station

14969 Cowley Road

3 Beds

2 Baths

1,560 Sq.Ft.

$350,000

MLS#: 5231948

Beautifully updated 3-bedroom home waiting for its new owner! Step inside to a bright and inviting interior filled with plenty of natural light. The updated kitchen features granite countertops, a stylish backsplash, new appliances, and plenty of space for a kitchen or dining table.
Throughout the home, you'll find fresh paint, new carpet, pre-existing hardwood floors, updated lighting, and modern fixtures. The home also features a brand-new half bath and a beautifully renovated full bathroom. With two separate living spaces, there’s plenty of room to relax, entertain, or create a space that fits your needs.
Outside, enjoy a freshly painted exterior, updated landscaping, a fenced-in backyard, and a brand-new A/C unit. With updates inside and out, this home is move-in ready and waiting for its new owner!
#5235159

Warren

2871 N Tod Avenue

3 Beds

1 Baths

1,496 Sq.Ft.

$169,900

MLS#: 5235159

Welcome to 34 Kehner Dr, a beautifully maintained 4-bedroom, 2.5-bathroom home situated on a picturesque 1.88-acre lot within the highly sought-after Field Local School District. Step inside to discover a thoughtfully updated interior flooded with natural light, thanks to new windows installed throughout just three years ago. At the heart of the home is a fully renovated gourmet kitchen, completed three years ago with timeless KraftMaid cabinetry, elegant granite countertops, and sleek slate finish appliances that all stay with the home. Everyday convenience is built right in, featuring an abundance of storage options throughout, connected and up-to-code smoke detectors, and a clever laundry chute accessible from both the upper level and the kitchen.
The lower level offers a finished rec room and exceptional peace of mind with comprehensive basement waterproofing, an energy-efficient boiler system, installed in 2016, an upgraded 200-amp electrical breaker box, and double egress for added safety.  Outside, the property is an entertainer’s dream and a mechanic or hobbyist’s ideal setup. Step out onto the brand-new PVC deck, beautifully illuminated with integrated downlighting and charming cafe lights, perfect for evening gatherings overlooking your sprawling yard. A massive driveway provides endless parking space and doubles as a great spot for basketball games.
The crown jewel of the outdoor space is the incredible 24x32 detached barn, fully equipped with concrete flooring, a dedicated 100-amp electrical panel (including 50-amp and 30-amp outlets), and a huge loft for overhead storage—offering ultimate flexibility for equipment, RV hookups, or workshop projects. Located just a short drive from the scenic trails and natural beauty of Quail Hollow State Park, this property offers the perfect balance of peaceful country living and modern functional upgrades.
#5236806

Mogadore

34 Kehner Road

4 Beds

2 Baths

3,184 Sq.Ft.

$449,000

MLS#: 5236806
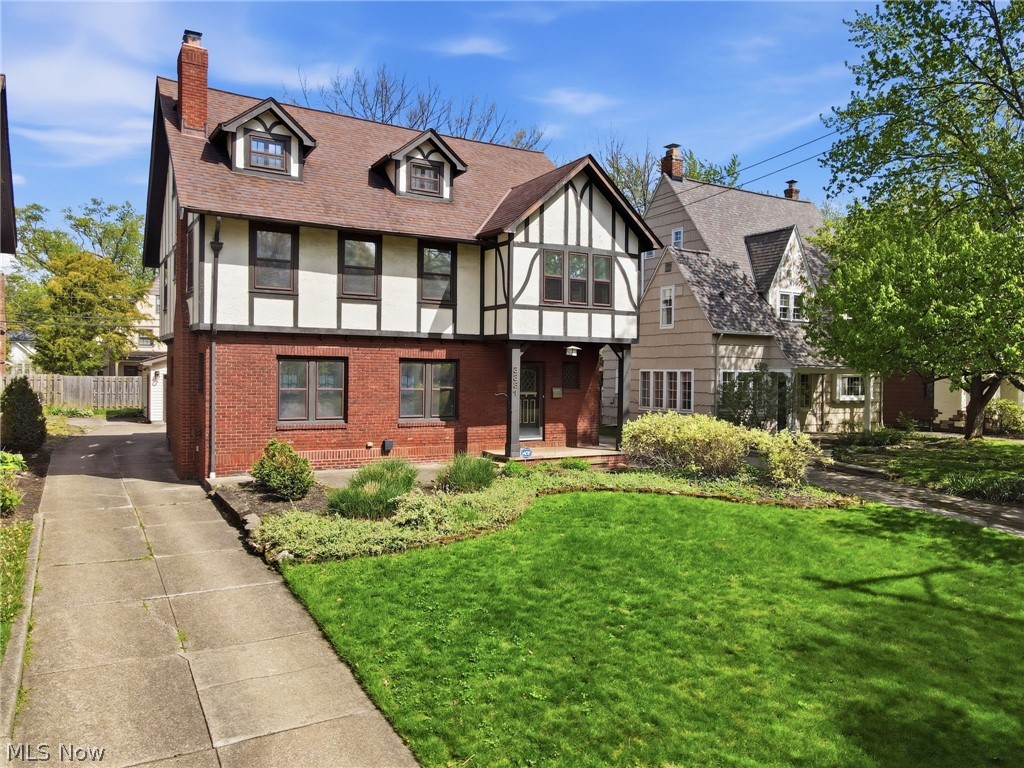
Welcome to timeless elegance in the heart of Shaker Heights, a beautifully updated Tudor that blends classic architecture with refined, modern living across three expansive levels. From the moment you step into the open foyer, you're greeted by rich character and warmth. The spacious living room showcases gleaming hardwood floors and a striking brick fireplace, creating an inviting setting for both quiet evenings and lively gatherings. The flow continues seamlessly into the generous dining room, perfectly suited for hosting memorable dinners.
A versatile first-floor office, currently styled as a sophisticated wine room, offers flexibility to suit your lifestyle. The kitchen is both stylish and functional, featuring stainless steel appliances, granite countertops, and abundant cabinetry, all opening into a sun-drenched morning room, an ideal space to start your day.

Upstairs, the second level offers two generously sized bedrooms along with a spacious primary suite designed for comfort and relaxation. The spa-inspired bath elevates everyday living with its serene finishes and thoughtful updates.

The third floor presents a private living suite complete with a full bathroom, offering exceptional flexibility for guests, extended family, or a secluded retreat. An additional area provides space for a bedroom, lounge, or creative studio, perfect for multigenerational living.

The partially finished lower level adds even more versatility, ideal for a fitness area or casual family room, while the unfinished section provides ample storage and a dedicated laundry space.

Outdoors, enjoy a private patio designed for effortless entertaining, complemented by a two-car detached garage.

This home is a rare blend of historic charm, modern updates, and flexible living, an exceptional opportunity in one of Northeast Ohio's most desirable communities. 1 year home warranty also included! Home will transfer POS compliant.
#5221662

Shaker Heights

3331 Kenmore Road

5 Beds

3 Baths

3,295 Sq.Ft.

$474,900

MLS#: 5221662

This 3-bedroom, 1.5-bath ranch in Norton sits on .41 acres and features a family room addition anchored by a striking full-wall brick fireplace. It's the kind of space built for cozy evenings and easy gathering alike. Step outside to the deck, which overlooks a private, peaceful setting — a perfect spot to unwind and take in the surroundings this Norton property has to offer.

This is an ONLINE ONLY foreclosure sale. There are NO SHOWINGS. Deposit due by wire transfer within 48 upon conclusion. Funding must take place within 30 days of confirmation of sale. 5% Buyer’s Premium shall apply. Subject to postponement and cancellation. Full terms and conditions at online registration.
#5235103

Norton

2847 Carillon Drive

3 Beds

1 Baths

N/A

$120,000

MLS#: 5235103

Rare opportunity to build your dream home on one of three exclusive executive building lots located on a private drive within a mature, well-established residential community. Each spacious lot offers a unique setting with beautiful topography, scenic pond views, and endless possibilities for custom home design. The private drive will provide access to all utilities, including public water and sanitary sewer, making the building process even more convenient. Enjoy the privacy of a secluded setting while being surrounded by established homes in a highly desirable location. Whether you envision a luxury estate, expansive outdoor living spaces, or a home designed to embrace the natural landscape, these exceptional lots provide the perfect canvas.

Exceptional 4.9872-acre executive building lot featuring a picturesque pond and gently rolling topography, offering an outstanding backdrop for your custom home. Situated on a private drive in a well-established residential development, this rare homesite provides both privacy and natural beauty. All utilities, including public water and sanitary sewer, will be available through the private drive. Whether you envision a walkout design, expansive outdoor living space, or peaceful water views, this property offers endless possibilities.
#5229426

Cortland

2 Sydney's Way

None Beds

None Baths

4.9872 acres

$125,000

MLS#: 5229426

NO WHOLESALERS, CONTRACT ASSIGNMENTS OR SELLER FINANCING AVAILABLE! Cash-flowing in the Glenville neighborhood- this 3bd/1ba rental will add immediate income to your portfolio. LONG TERM TENANTS in place at $900/mos PAYING ALL UTILITIES including water and sewer. Tenants are on MONTH TO MONTH LEASE. Property meets 1% RENT RULE with room to increase offering built-in upside. Market rent $1200-1400 (CMHA $1683). Roof 9-10 years old. New furnace & ductwork (2025) plus 1-year home warranty for added protection. Professional property management in place, making this an ideal hands-off investment for new, seasoned, or out-of-state buyers. Located in a high demand rent area and less than 10 minutes from Cleveland's cultural and job hub- University Circle, where you'll find the Museum of Art, Natural History, CWRU, Cleveland Clinic Main Campus, and Univ. Hospital. Don't miss out on this easy win! NO WHOLESALERS, CONTRACT ASSIGNMENTS OR SELLER FINANCING AVAILABLE!
#5222288

Cleveland

12414 Forest Grove Avenue

3 Beds

1 Baths

1,172 Sq.Ft.

$60,000

MLS#: 5222288

Great investment opportunity to own a ranch home in Austintown school district. This home has a den that could be considered a third bedroom and a sunroom right off of it. Home is looking for someone to come in and make it their own!
#5236997

Austintown

4976 Argonne Drive

2 Beds

1 Baths

1,084 Sq.Ft.

$62,500

MLS#: 5236997

1 ... 294 295 296 297 298 ... 666
* Listings identified with the FMLS IDX logo come from FMLS and are held by brokerage firms other than the owner of this website. The listing brokerage is identified in any listing details. Information is deemed reliable but is not guaranteed. If you believe any FMLS listing contains material that infringes your copyrighted work please click here to review our DMCA policy and learn how to submit a takedown request. © 2024. First Multiple Listing Service, Inc.
 - property

Send a message

Message successfully sent.

Your message

What is 3 + 4 ?

Reason for contacting?

I agree to receive email communication and understand I can unsubscribe at any time.

I agree to be contacted by Tyson Sells Homes, LLC. via call, email, and text for real estate services. To opt out, you can reply 'stop' at any time or reply 'help' for assistance. You can also click the unsubscribe link in the emails. Message and data rates may apply. Message frequency may vary. Privacy Policy

Sign Out

Virtual Assistant

Would you like to take the next step with this property? We can help you schedule a showing or virtual tour, or send you more details.

Yes, I would like more information.

Thank You for Your Reply, One of Our Agents will contact you as soon as possible

No, maybe later.

Thank you, you can always contact me via email, phone number or through the contact form.

Realhub AI

Lucy - Your AI-Powered Realtor

Update Your Temporary Password

Personalize your search

Enter your email and we'll notify you immediately when new listings match what you're looking for.

or enter email address

Already have an account ? Login here

Continue your home search

I agree to receive communications and understand I can unsubscribe at any time.

I agree to be contacted by Tyson Sells Homes, LLC. via call, email, and text for real estate services. To opt out, you can reply 'stop' at any time or reply 'help' for assistance. You can also click the unsubscribe link in the emails. Message and data rates may apply. Message frequency may vary. Privacy Policy

Already have an account ? Login here

We use cookies

We use cookies primarily for analytics to enhance your experience. By accepting, you agree to our use of these cookies. You can manage your preferences or learn more about our cookies policy.
