
REALHUB is on fire today

Properties

Browse or get in touch to schedule a walkthrough.

  • Nearby me
Price range

Popular Features

Community Features

Association

Property Features

Waterfront

View

Exterior Features

Interior Features

Style

10000 properties match your criteria

Updated 1 minute ago

E-Alert name
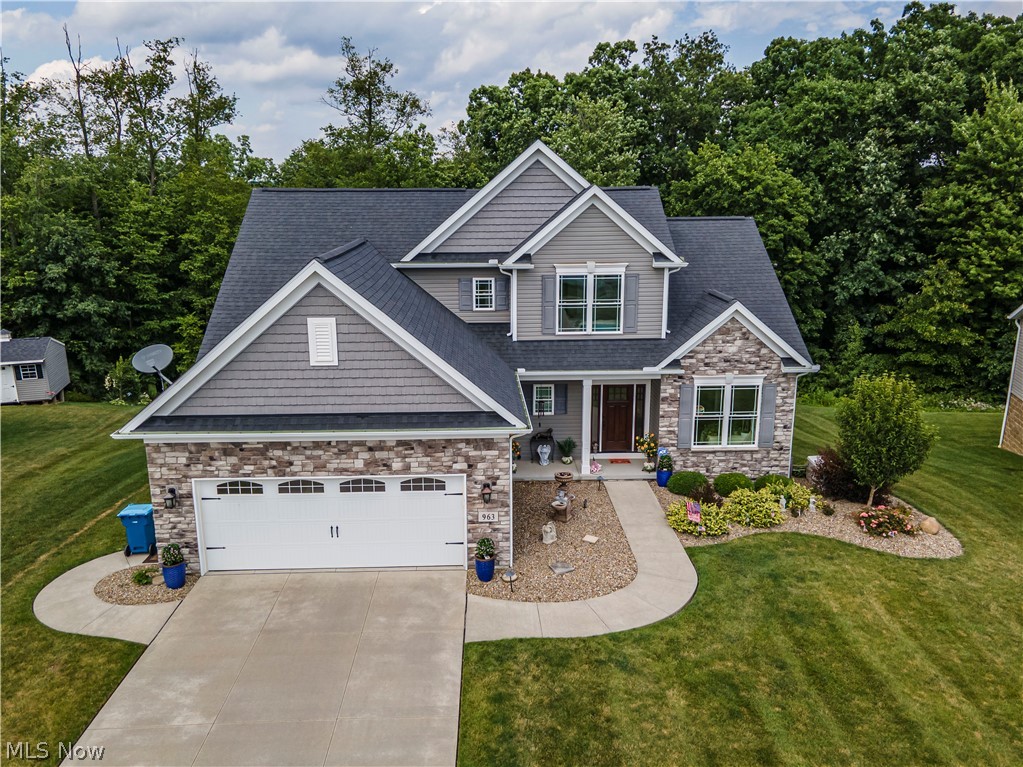
Exceptional space, thoughtful updates, and move-in-ready condition define this beautiful 4-bedroom, 3.5-bath home. Offering over 3,100 square feet of finished living space, including 640 square feet of newly finished lower level, this home delivers the perfect balance of style and functionality. The open-concept main level showcases a dramatic two-story great room with a gas fireplace, a spacious kitchen with granite countertops, stainless steel appliances, and an oversized island, plus a desirable first-floor owner’s suite with a walk-in closet and private bath. Upstairs, you’ll find three generously sized bedrooms and a full bath. The finished lower level creates the ideal space for a media room, playroom, home gym, or entertaining. Step outside to a spacious deck overlooking the backyard, now complemented by a new storage shed for added storage. Additional highlights include a whole-house generator, 2-car attached garage with extended storage area, concrete driveway, and walk-out basement. Built in 2017 and meticulously maintained, this home is ready for its next owner to enjoy.
#5221364

Canal Fulton

963 Cook Drive

4 Beds

3 Baths

2,760 Sq.Ft.

$580,000

MLS#: 5221364
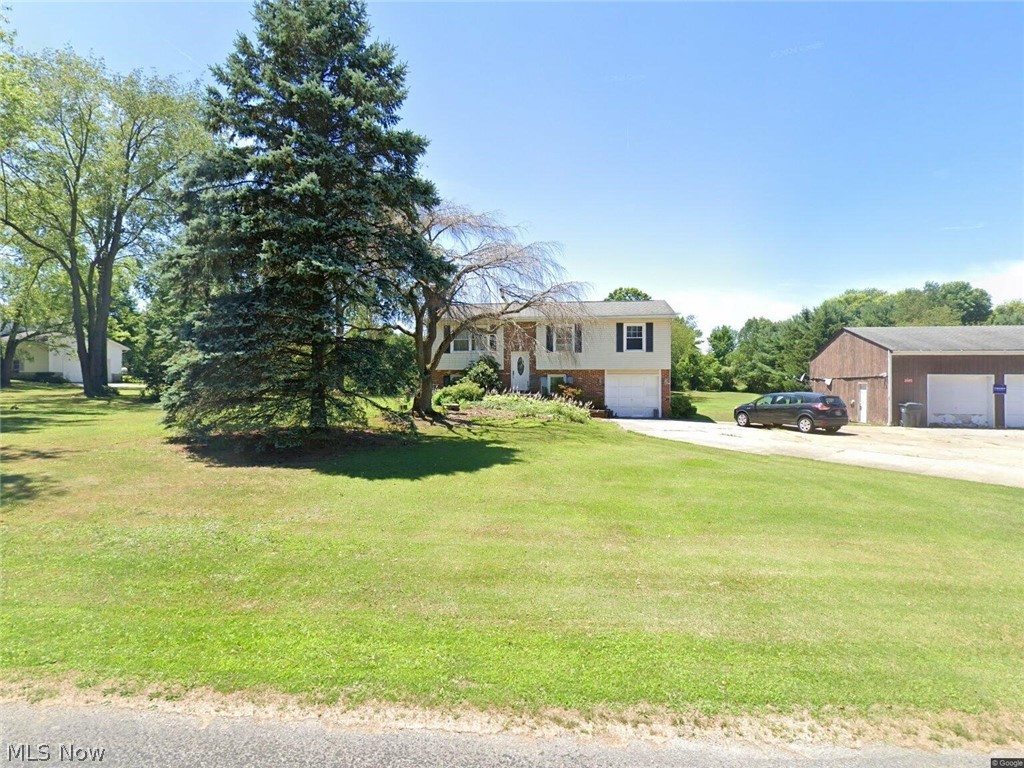
Cozy country bi-level home situated on 2.33 acres across 2 parcels in the Southeast Local School District, offering a peaceful setting with a scenic rolling lot and creek. The property includes a spacious 30x40 pole building featuring a third bay with an extra tall door, RV hookup, and space perfect for RV parking, storage, equipment, hobbies, or workshop use. Major updates include a roof installed in 2012, windows approximately 10 years old, and kitchen cabinets updated within the last 15 years. The home is being sold as is and offers an excellent opportunity for buyers looking to add their own finishing touches. Enjoy the privacy of a country setting while still being conveniently located near local amenities. A beautiful lot, versatile outbuilding, and strong potential make this property a must see.
#5217012

Rootstown

3985 Porter Road

4 Beds

2 Baths

2,262 Sq.Ft.

$189,000

MLS#: 5217012

Pictures simply cannot capture the incredible views this property has to offer—you truly have to see them in person! Situated on just under 8 acres, the property overlooks a sweeping valley filled with mature trees and rolling countryside. A 30x40 pole building, constructed in 2022, provides plenty of space for a camper, equipment, storage, or hobbies and features 200-amp electric service. A well and septic system are already in place, adding convenience for a future homesite or private getaway. Whether you envision building your dream home, creating a weekend retreat, or simply enjoying the peaceful setting and unforgettable views, this property offers endless possibilities.
#5226897

West Lafayette

57595 Township Road 261

None Beds

None Baths

7.6977 acres

$155,000

MLS#: 5226897
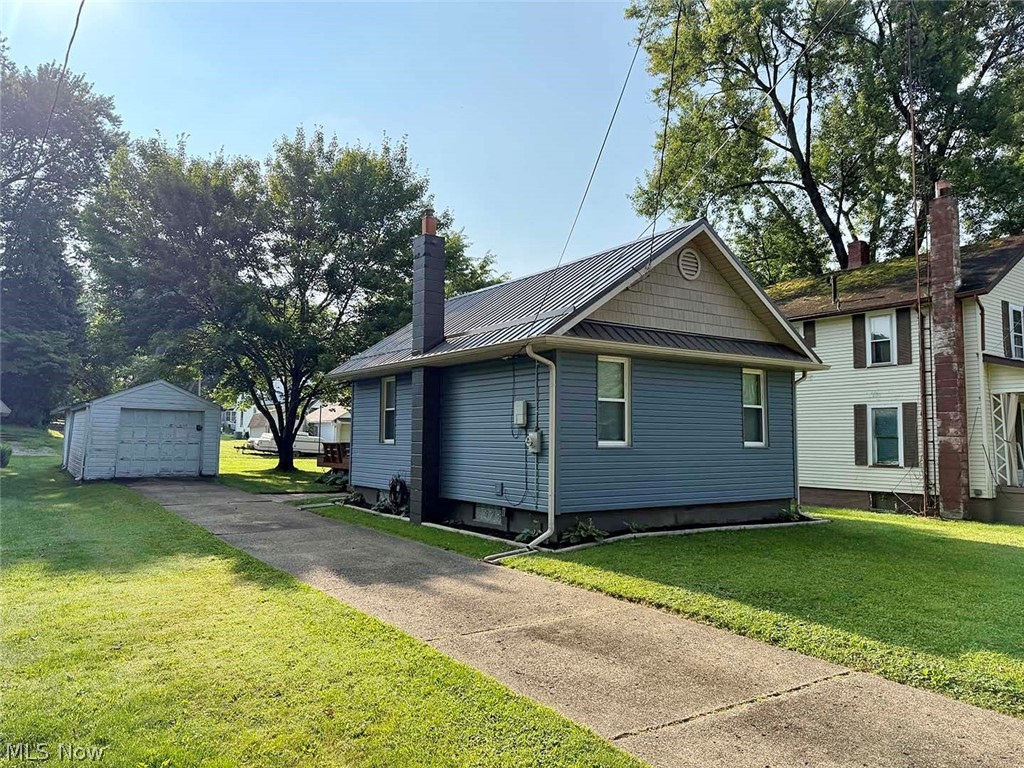
Easy-keeper ranch home. Fully remodeled inside and out. The main level consists of 1 bedroom, 1 full bath, kitchen, and living room. Fully finished basement includes a laundry area, a half bath, bonus rooms, and a utility closet. Public water & sewer. Spacious 180+ sq. ft. back deck. Updated steel roof and vinyl siding. Concrete driveway and 1-car garage.
#5231296

Minerva

105 Pennsylvania Avenue

1 Beds

1 Baths

1,296 Sq.Ft.

$79,900

MLS#: 5231296
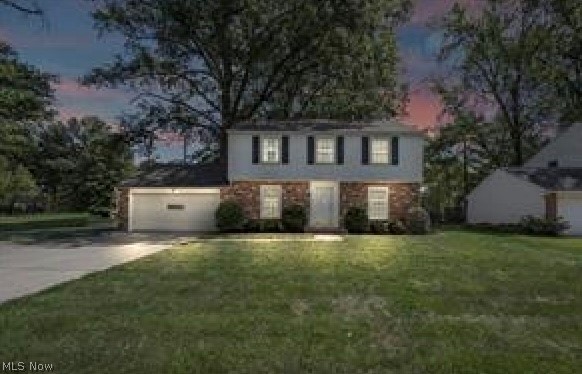
Large home lover's dream. 4-bedroom home with ample sized rooms. Interior of the home features hardwood floors throughout and vinyl tile in the kitchen, foyer and bathrooms. As well, the home boasts an oversized living room/great room with endless possibilities for the space. As well, there is a separate dining room with a beamed ceiling and French doors. Large, updated kitchen with granite counter tops. The kitchen is a chef's dream. Both bathrooms have been recently remodeled. The basement is fully waterproofed with glass block windows, radon mitigation system, insulation and high efficiency furnace. The basement offers plenty of space for a den or workshop. The exterior shines with refreshed brick and vinyl exterior. Newer driveway 2009. Newer roof and gutters 2075. Complete with additional parking pad and a large fenced backyard. Backyard has a patio and personal shed. This is a must see. Schedule your showing today!!
#5217496

North Olmsted

3617 Columbia Road

4 Beds

1 Baths

1,890 Sq.Ft.

$355,000

MLS#: 5217496

Welcome to 13201 Orme Road, a move-in ready Cape Cod offering the perfect blend of charm, comfort, and thoughtful updates. This inviting 3-bedroom home features two bedrooms on the main level and a spacious owner's suite upstairs, providing a flexible floor plan to fit a variety of lifestyles. The bright living room welcomes you inside and flows into the eat-in kitchen, creating a warm and comfortable space for everyday living. The finished lower level with new flooring adds valuable living space and is ideal for a family room, recreation room, home office, workout area, or hobby space. Recent updates include fresh interior paint, a newly installed patio, fenced backyard, digital thermostat, updated ceiling fan, and an ADT security system, providing modern convenience and peace of mind. A two-car detached garage offers additional storage and parking, while the backyard provides plenty of room to relax, play, or enjoy time outdoors. Whether you're a first-time homebuyer, downsizing, or looking for a well-maintained home that's ready to move into, this property is one you won't want to miss. Conveniently located near shopping, restaurants, parks, schools, and major highways, Garfield Heights offers easy access to Downtown Cleveland, University Circle, and the Cleveland Clinic. Residents also enjoy nearby Garfield Park Reservation with its scenic walking trails, playgrounds, sports facilities, and year-round community events, making this an excellent place to call home. Schedule your private showing today!
#5226093

Garfield Heights

13201 Orme Road

3 Beds

1 Baths

1,514 Sq.Ft.

$150,000

MLS#: 5226093
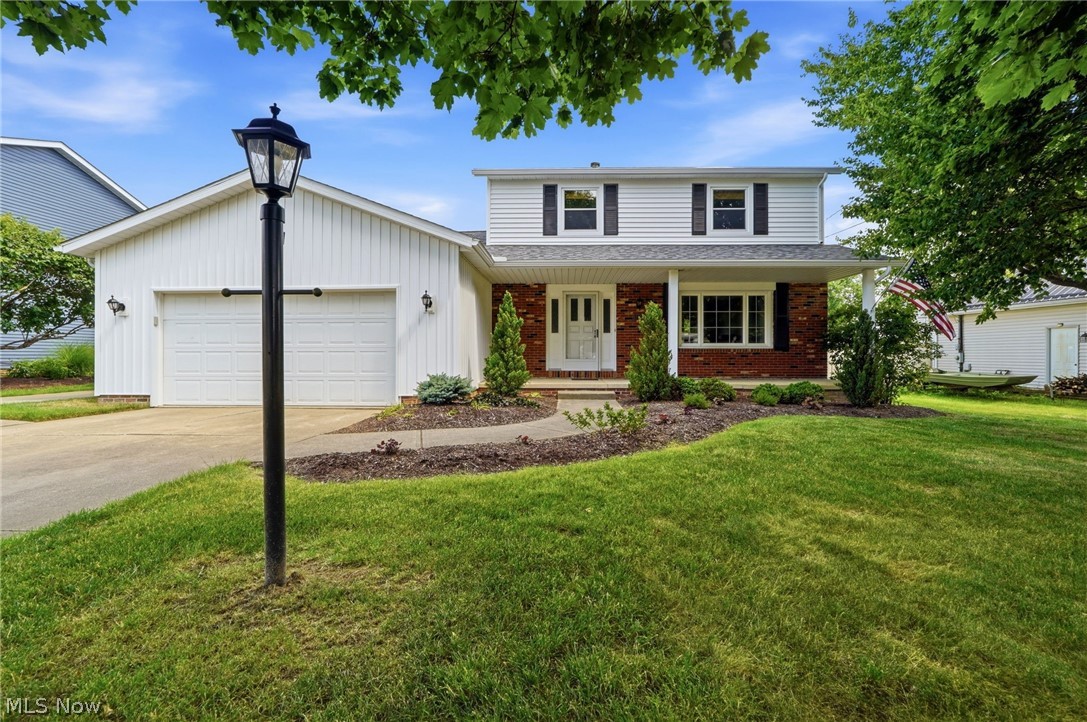
Welcome to this meticulously maintained 3-bedroom, 1.5-bath Colonial offering 1,874 square feet of comfortable living space on an exceptional 75 x 444 lot in desirable Strongsville. This well-cared-for home features an attached 2-car garage plus a 22 x 22 detached 2-car garage, built in 2007 with a concrete floor, offering exceptional space for vehicles, a workshop, hobbies, or additional storage.

The welcoming floor plan features a bright formal living room, formal dining room, and a spacious family room with a beamed ceiling and a wood-burning fireplace with insert. The eat-in kitchen offers abundant cabinetry, ample counter space, and laminate flooring (approximately 2021) that extends into the convenient first-floor laundry room. A first-floor half bath completes the main level.

Upstairs, you'll find three generously sized bedrooms, including a spacious primary bedroom with access to the full bath. The full basement has been drywalled, providing excellent storage and the opportunity to easily finish additional living space to suit your needs.

Step outside to enjoy the expansive backyard with mature trees and plenty of room for entertaining, gardening, recreation, or simply relaxing. The impressive 75 x 444 lot offers a rare amount of outdoor space, while the long concrete driveway provides easy access to both garages.

Major updates include roof and vinyl siding (2025), furnace and central air (2024), hot water tank (2025), and laminate flooring in the kitchen and laundry room (approximately 2021).

Offering four garage spaces, numerous recent updates, a spacious lot, and a desirable Strongsville location, this home is ready for its next owner. Schedule your private showing today!
#5223211

Strongsville

13176 Whitney Road

3 Beds

1 Baths

1,874 Sq.Ft.

$320,000

MLS#: 5223211
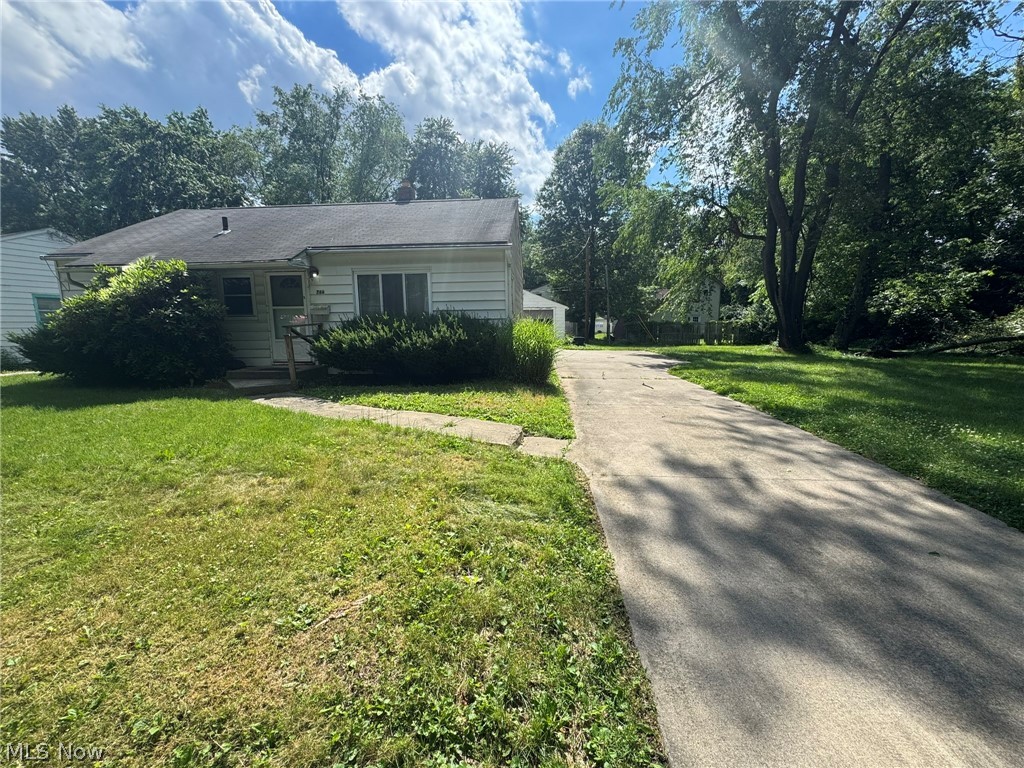
Rehabbers, flippers, and do-it-yourselfers!  Put your finishing touches on this ranch with solid bones!  Located at the end of a dead-end street that backs up to Erie Island park, this home had a basement waterproofing system with sump pump, a high efficiency furnace, updated electrical panel, and double pane vinyl windows.  The first floor features a living room, kitchen, 3 bedrooms and a bathroom with walk-in shower.  The partially finished basement has another full bathroom, recreation room and bonus room with closet that was formerly used as a bedroom. Outside you'll enjoy a stamped concrete patio, back yard, single car garage and vacant lot between you and the park.  Located just minutes from I77.  Cash offers only.  Seller cannot make any repairs.  Call your favorite Realtor and schedule a private showing today!
#5220381

Akron

766 Valdes Avenue

3 Beds

2 Baths

875 Sq.Ft.

$65,000

MLS#: 5220381

This charming ranch home is a well kept 4 bedroom, 2 full bath, 1 car attached garage.  The home was built in 2005 and it features central air, a generous size living room, eat in kitchen and spacious bedrooms with adequate closet space.
#5199715

Youngstown

2823 Benford Lane

4 Beds

2 Baths

N/A

$95,000

MLS#: 5199715
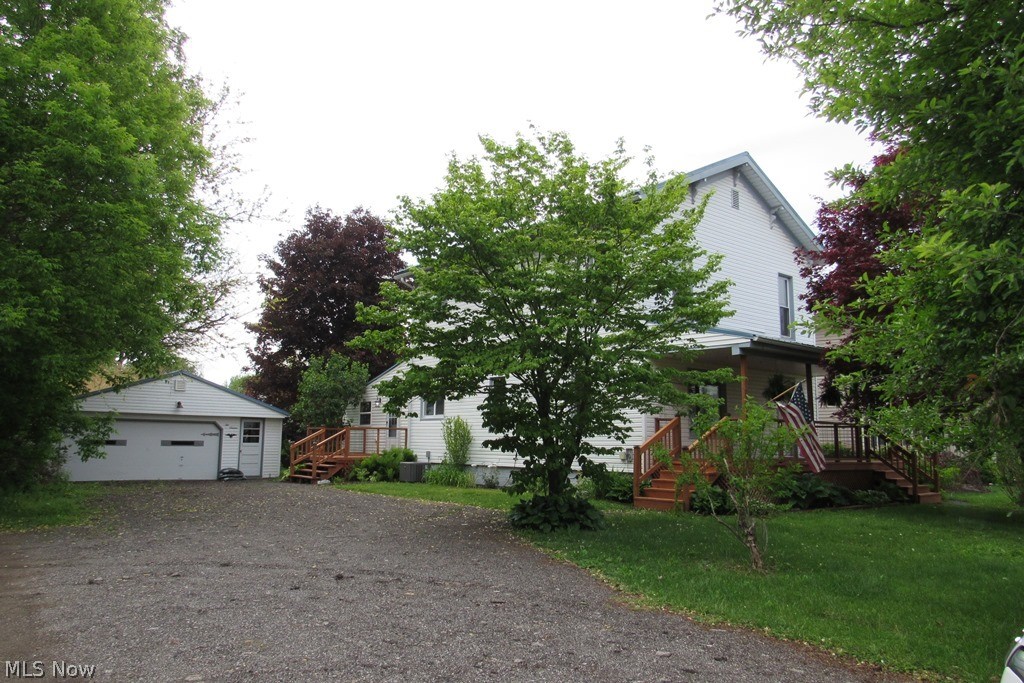
SHOW & SELL! This renovation project was completed with patience, passion and quality workmanship as if the seller was going to live here. EVERYTHING IS NEW including drywall,  roof (2017), wiring, plumbing (2017), h2o tank (2017), furance & ductwork (2016), central air (2026), appliances (installed 2026), all light fixtures, interior & exterior doors & garbage disposal (2026). The BIG bright kitchen offers ample cabinet and counterspace with a glistening glass tile backsplash, recess & over cabinet lighting, new stainless steel appliances, deep double sink, breakfast bar and bonus area that can be used as a breakfast nook or open pantry. All new interior & exteior doors, new moulding and flooring throughout. The floor plan has a nice open flow from kitchen through dining area to living room with big picture window looking out at the front porch & beautiful red maple. A half bath has been added to the main level. The heated all season room offers additional living space accessible from the kitchen and dining area. Laundry hook ups can be found in what was the 4th bedroom upstairs. The full basement offers good useable space, a utility sink and new glass block windows. Detached garage with new roof and siding. Heat and AC is Wi-Fi compatible with phone app. Good size back yard. Landscaping includes plants for all seasons with colorful hostas, roses, dogwood tree and lilac bush.  This place is gorgeous! Conveniently located West of downtown, minutes from I-90, short drive to Lake Erie and numberous wineries and amenities.
#5210708

Geneva

216 S Eagle Street

3 Beds

1 Baths

1,814 Sq.Ft.

$209,900

MLS#: 5210708

Lovely, updated, 4 level split design home on large lot.  Numerous updates in the last 10 years to include roof, furnace, A/C, windows, kitchen appliances and more.  The home has 2 full baths, large family room with free standing fireplace, 3 bedrooms up and an additional bedroom/bonus room down.  The nice size kitchen has entry to the dining area which has a patio door to the deck.  The private rear yard features a deck, 21' round, above ground pool, covered patio (with furniture and a TV), nice sized utility shed, swing set and fenced rear yard.  The large garage has an entry door to the lower level of the home and the basement.  Near shopping and highways.  Please make an appointment for your showing today.
#5231616

Barberton

415 31st Street SW

4 Beds

2 Baths

1,542 Sq.Ft.

$289,900

MLS#: 5231616
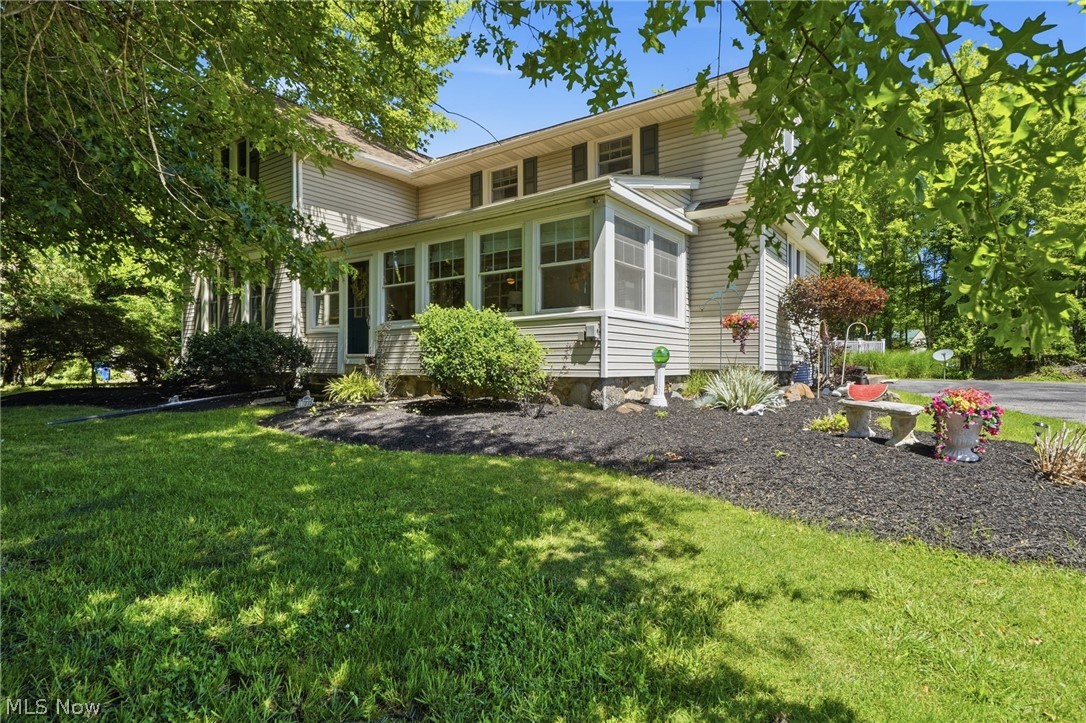
Character and care are bursting from this well appointed colonial home. Located a stones-throw from marinas and just outside of Vermilion’s downtown historic district, there may be no better place to call home! Whether you’re boating to the flats, Put-in-Bay, gone fishing or yearning for a simpler life, it’s all made possible here! The home is set back off the road and shaded by mature trees. Entering through the sunroom in the front of the home, a calm arrives immediately. A beautiful picture window keeps the room connected with the rest of the home while the windows across the front and side keep you connected to nature. The large dining room is open to a spacious kitchen, creating the heart of this opened up floor plan. Timeless kitchen cabinetry boasts old-world quality while a newer breakfast bar has been added to aide to large gatherings and daily functionality. The living room is also large and features beamed ceilings. Original wood floors and high ceilings compliment both the living and dining rooms as well! A first floor family room with modern plank flooring offers potential for use as an office or bedroom and it is just steps away from a full bath! The first floor also has a laundry room with extra space for storage AND additional storage found just outside of it, offering convenience from the rear entry of the home. Upstairs plays host to three bedrooms, all with surprisingly big closets for this style of home! A full bathroom that has been tastefully renovated completes the second level. Newer replacement windows are found throughout this well maintained home. The roof and gutters are 4 years young with a long life rubber membrane used where appropriate. HVAC was replaced in 2016. The yard offers plenty of open and usable space while the wooded backdrop provides privacy and shade. The outbuilding is ready to keep your lawn equipment and storage dry through all seasons! Come and see this home today! All kitchen and laundry appliances will stay.
#5222048

Vermilion

1105 Vermilion Road

3 Beds

2 Baths

1,980 Sq.Ft.

$234,900

MLS#: 5222048
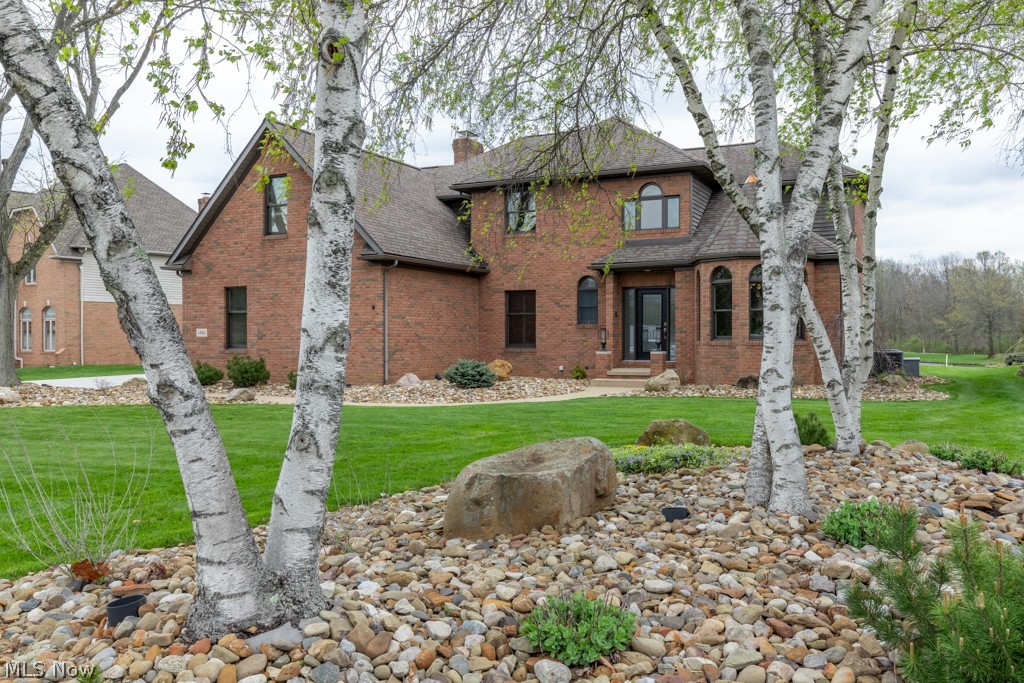
Welcome to an extraordinary, fully reimagined Colonial estate in the prestigious Glenmoor Country Club, where refined design meets resort-style living. Perfectly positioned to capture breathtaking pond views and sweeping vistas of the 13th, 14th, and 15th fairways, this exceptional residence delivers a rare blend of elegance, comfort, and elevated entertaining. A grand foyer with a striking, newly remodeled open staircase sets a first impression and introduces the sophisticated design carried throughout the home. The front sitting lounge flows effortlessly into an impressive cocktail lounge featuring a custom wet bar with Amish-built cabinetry crafted for both intimate evenings and large-scale gatherings. From here, expansive doors open to a Trex deck, patio area, outdoor kitchen, creating seamless indoor-outdoor living designed for year-round entertaining. At the heart of the home, the beautifully appointed eat-in kitchen opens to a stunning great room where a fireplace, custom built-ins, and walls of windows showcase panoramic golf course views while filling the space with natural light. A private first-floor office with built-ins and a half bath completes the main level. Upstairs, the grand owner’s suite serves as a private sanctuary with double-door entry, fireplace, private balcony overlooking the fairway, spa-inspired bath, and an expansive walk-in closet with a safe room. Two additional bedrooms, a full bath, and a second-floor laundry room complete the upper level. The lower level offers a wine cellar and expansive unfinished space ready for your vision. A three-car garage connects to a separate cigar lounge, creating a unique retreat for elevated relaxation and entertaining. A brand-new driveway enhances the impressive curb appeal. Make this Glenmoor residence your home where luxury living meets an entertainer’s dream featuring three bedrooms, two full bathrooms, and one half bathroom.
#5217098

Canton

4864 Armandale Avenue NW

3 Beds

2 Baths

3,428 Sq.Ft.

$889,000

MLS#: 5217098
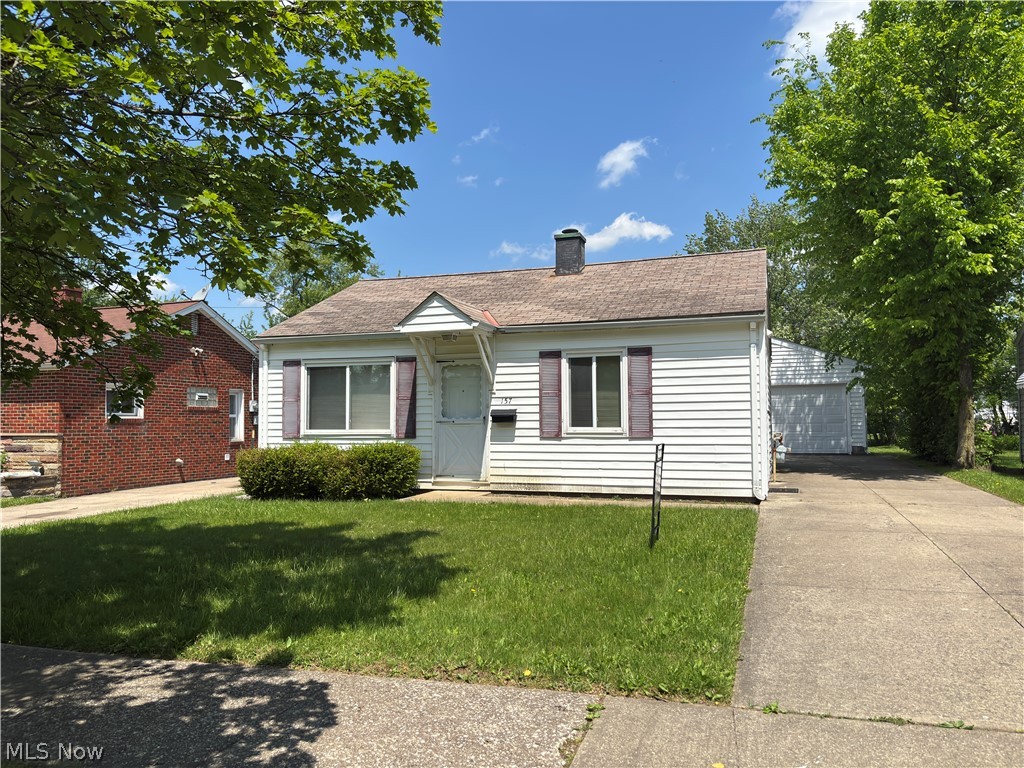
Charming Ranch Home with Spacious Garage – Priced to Sell!
Very Affordable  2-Bedroom, 1-Bath Ranch offers Comfort, Efficiency, and Great Potential. The Vinyl-Sided Exterior on House and Garage and Insulated Doors provide durability and energy efficiency, while Vinyl Double-Pane Windows bring in plenty of natural light.
Stay warm year-round with a boiler furnace that efficiently heats the concrete floors throughout the home. The property also features a Wide Concrete Driveway in Excellent Condition, leading to a Large  ( 23 x 23 ) 2.5-Car Garage built in 2004, complete with a Gable Roof for Additional Storage Space.
Situated on a comfortable 40 x 132 lot, this Estate Sale property is ready for your personal decorating touch. With solid bones and desirable features, it’s an Excellent Opportunity for Economy Wise Homeowners
Don’t miss this chance—priced to sell quickly in today’s market!
#5206554

Bedford

157 JOHN Street

2 Beds

1 Baths

N/A

$99,900

MLS#: 5206554

Unlock the potential of this 3 bedroom, 1 bath ranch situated on a generously sized lot with plenty of room to expand, entertain, or enjoy the outdoors. Whether you’re an investor searching for your next fix-and-flip opportunity, a buyer looking to build instant sweat equity, or an investor seeking to expand your rental portfolio, this property offers endless possibilities. Mechanicals all newer. HVAC, AC and Furnace replaced in 2025. Roof is 2016.
With the right vision and updates, this home can be transformed into a charming residence once again. Bring your creativity and make it your own while capitalizing on its strong potential. Property is sold as is, this is an excellent opportunity for those ready to add value and create something special.
Don’t miss your chance to see the possibilities. Schedule your private showing today before this opportunity is gone!
#5230048

Medina

201 W Park Boulevard

3 Beds

1 Baths

888 Sq.Ft.

$149,900

MLS#: 5230048

1 ... 306 307 308 309 310 ... 666
* Listings identified with the FMLS IDX logo come from FMLS and are held by brokerage firms other than the owner of this website. The listing brokerage is identified in any listing details. Information is deemed reliable but is not guaranteed. If you believe any FMLS listing contains material that infringes your copyrighted work please click here to review our DMCA policy and learn how to submit a takedown request. © 2024. First Multiple Listing Service, Inc.
 - property

Send a message

Message successfully sent.

Your message

What is 3 + 4 ?

Reason for contacting?

I agree to receive email communication and understand I can unsubscribe at any time.

I agree to be contacted by Tyson Sells Homes, LLC. via call, email, and text for real estate services. To opt out, you can reply 'stop' at any time or reply 'help' for assistance. You can also click the unsubscribe link in the emails. Message and data rates may apply. Message frequency may vary. Privacy Policy

Sign Out

Virtual Assistant

Would you like to take the next step with this property? We can help you schedule a showing or virtual tour, or send you more details.

Yes, I would like more information.

Thank You for Your Reply, One of Our Agents will contact you as soon as possible

No, maybe later.

Thank you, you can always contact me via email, phone number or through the contact form.

Realhub AI

Lucy - Your AI-Powered Realtor

Update Your Temporary Password

Personalize your search

Enter your email and we'll notify you immediately when new listings match what you're looking for.

or enter email address

Already have an account ? Login here

Continue your home search

I agree to receive communications and understand I can unsubscribe at any time.

I agree to be contacted by Tyson Sells Homes, LLC. via call, email, and text for real estate services. To opt out, you can reply 'stop' at any time or reply 'help' for assistance. You can also click the unsubscribe link in the emails. Message and data rates may apply. Message frequency may vary. Privacy Policy

Already have an account ? Login here

We use cookies

We use cookies primarily for analytics to enhance your experience. By accepting, you agree to our use of these cookies. You can manage your preferences or learn more about our cookies policy.
