
REALHUB is on fire today

Properties

Browse or get in touch to schedule a walkthrough.

  • Nearby me
Price range

Popular Features

Community Features

Association

Property Features

Waterfront

View

Exterior Features

Interior Features

Style

10000 properties match your criteria

Updated 1 minute ago

E-Alert name
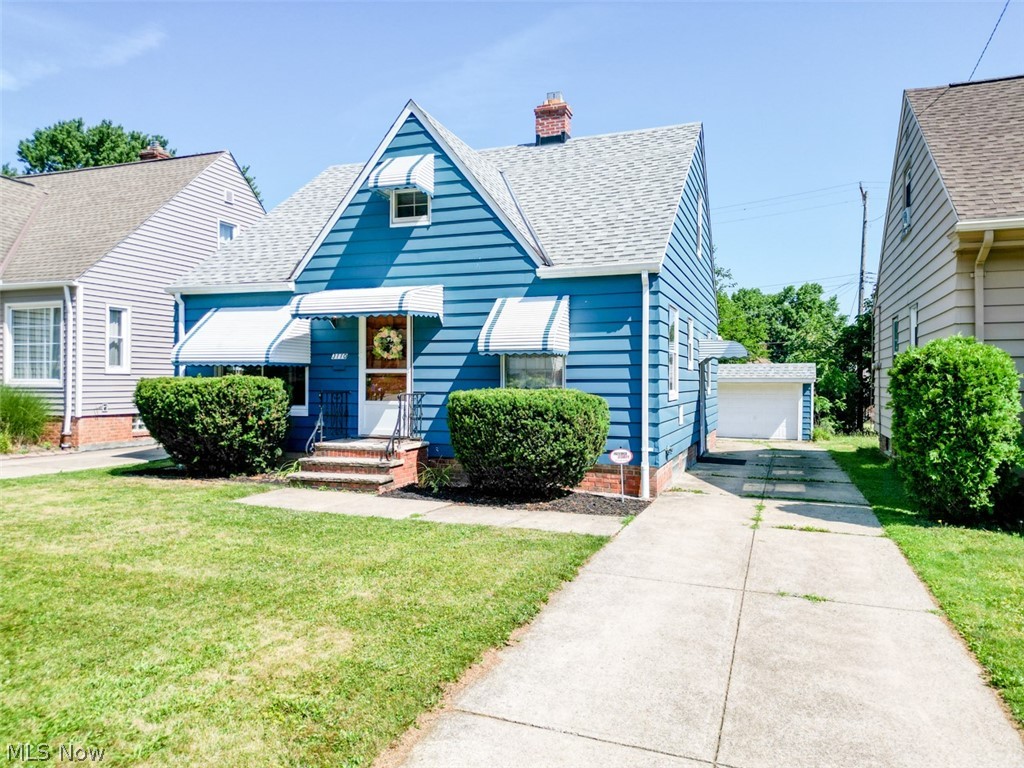
Classic Parma charm meets thoughtful updates in this inviting 3-bedroom bungalow! Natural light fills the comfortable living and dining spaces, while the flexible floor plan offers two first-floor bedrooms and a spacious upstairs retreat with bonus space perfect for a home office, nursery, or sitting area. The full basement provides abundant storage and endless potential for a workshop, fitness area, or future finished living space. Major mechanical updates include a high-efficiency gas furnace installed in 2020, offering added peace of mind. Outside, enjoy a detached garage, manageable yard, and a convenient location with easy access to Downtown Cleveland, Metro-parks, shopping, dining, and major highways. Full of character, functionality, and opportunity, this is a home you'll want to see in person!
#5224866

Parma

3110 Torrington Avenue

3 Beds

1 Baths

N/A

$199,000

MLS#: 5224866

Great opportunity in Montville, near Lake Montmere. Four bedrooms (three upper-level, one lower-level), two full bathrooms (one upper-level, one lower-level), and a full master bathroom (upper-level). Has an attached two-car garage, upper-level deck, a wood burner, a fireplace, and 1.5 acres. Property is HUD owned and is being sold "As-Is" without any guarantee or warranty by seller. Buyer to assume all repairs per the Seller. It is FHA financing "IE" (Insured with Escrow). Please visit Raine and HudHomeStore websites for more info and property disclosure data (like LBP, PCR, Radon, Mold, etc.).
#5216610

Montville

17866 Leggett Road

4 Beds

3 Baths

2,276 Sq.Ft.

$185,000

MLS#: 5216610
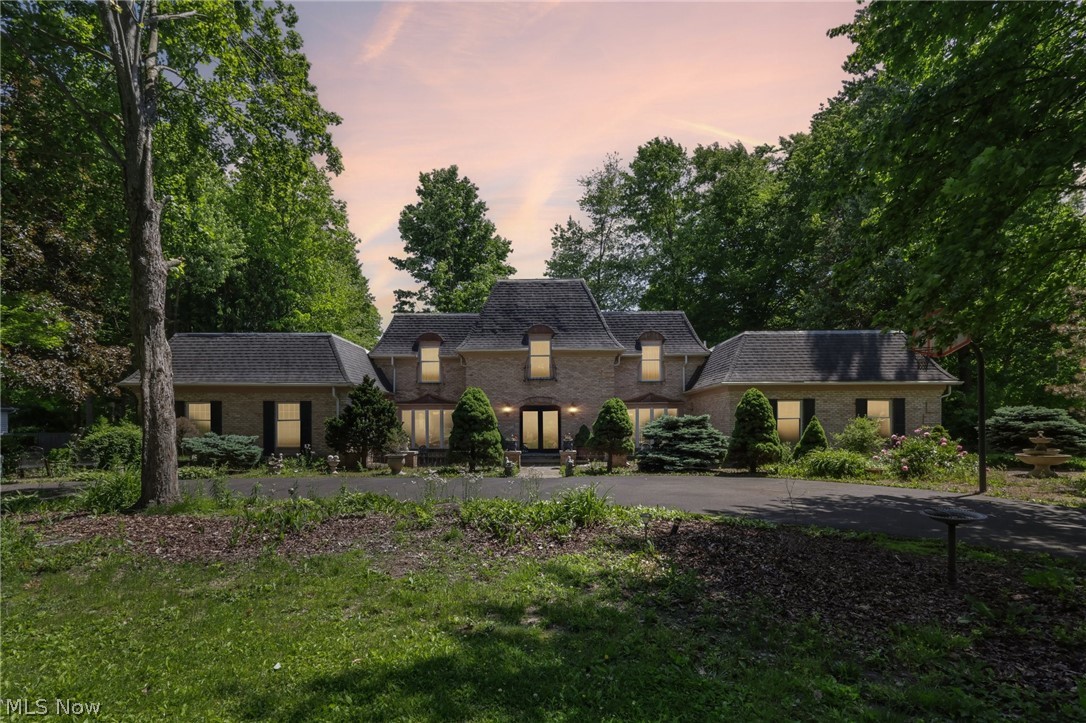
Welcome home to this spacious and inviting 2-story brick residence offering over 4,800 square feet of comfortable living space designed for making memories. With 4 bedrooms, 3 full baths, and 2 half baths, this home provides plenty of room for family, guests, and everyday living.  From the moment you walk in, you’ll appreciate the generous room sizes, warm gathering spaces, and classic charm throughout. The large family room and formal dining room create the perfect setting for family dinners, holiday celebrations, and entertaining friends. Two fireplaces add warmth and character, making cozy evenings at home even more special.  The thoughtfully designed layout offers over 3,000 square feet on the main floor, giving everyone room to spread out while still feeling connected. Upstairs, spacious bedrooms provide peaceful retreats at the end of the day.  Situated on a beautiful dual parcel totaling almost 5 acres, this property offers space to roam, play, garden, or simply enjoy the beauty and privacy of country-style living while still enjoying the convenience of being close to shopping, schools, freeway access, and medical facilities.  Built with timeless brick construction, this home also features central air, a spacious basement, and a 2-car garage. Important updates—including a newer furnace and A/C, a new tankless water heater, and a rolled roof that has been relaid over the back portion of the home—provide added peace of mind, so major maintenance concerns won’t be top of mind for years to come.  With its solid construction, generous living areas, and welcoming feel, this home offers the perfect opportunity to create your own vision and enjoy years of comfortable living. Whether you're hosting family gatherings, celebrating milestones, or simply enjoying everyday moments, this home is ready to be the backdrop for your next chapter.  This is truly a must-see property—and hopefully, your next place to call home.
#5212707

Girard

5785 Lamplighter Drive

4 Beds

3 Baths

4,812 Sq.Ft.

$499,000

MLS#: 5212707

Welcome to 854 E 250th in beautiful Euclid, OH. This property is being sold AS-IS and buyer will need to assume all Euclid POS violations. This property has a lot to offer - Step into a spacious living room with wood floors, abundant natural light, and a seamless transition into the dining area. The kitchen offers granite countertops, a dishwasher, and a range, making meal prep easy and efficient. At the rear of the home, a generous family room features a cozy fireplace, perfect for gatherings. Two first floor bedrooms and a full bath provide convenient main level living. Upstairs, you’ll find two additional bedrooms. The partially finished basement expands your living space with multiple rooms, a full bathroom, and a large bar/recreation area ideal for entertaining. Outside, enjoy a 1 car detached garage and a backyard that directly borders Russell Avenue Park, offering green space right at your doorstep. With quick access to I 90, you’re less than 15 minutes from downtown Cleveland!
#5224834

Euclid

854 E 250 Street

4 Beds

2 Baths

1,552 Sq.Ft.

$109,000

MLS#: 5224834

Welcome to this beautifully maintained 3-bedroom ranch offering comfortable one-floor living in a desirable neighborhood. This move-in-ready home features a spacious living room with a stunning brick fireplace, a bright kitchen with ample cabinetry, and a welcoming dining area. Outside, enjoy exceptional curb appeal with manicured landscaping, a freshly paved driveway, a detached 2-car garage, and a private fenced backyard with a patio and mature trees. Conveniently located near shopping, dining, and schools, this home combines timeless charm with pride of ownership throughout. Don’t miss your opportunity to make it yours!
#5222929

Youngstown

1947 Thalia Avenue

3 Beds

2 Baths

1,914 Sq.Ft.

$139,900

MLS#: 5222929

This home welcomes you from the covered front porch into your cozy living room and bar seating kitchen. The kitchen includes refrigerator, range, built-in microwave, and a dishwasher. All new laminate floors in this open concept space. Bedrooms 1 and 2 flank the full bath on the main level. The bedroom to the left has a walk-in closet and windows replaced in 2022. The bathroom was also remodeled in '22 with an enclosed tub/shower combo, pocket door, and tile floor. The basement was partially finished to add a primary suite and laundry closets. The bedroom features an egress window, electric fireplace, recessed lighting, and walk-in closet. The primary bathroom completes this private sanctuary with dual waterfall showerheads and massage jets. The AC/furnace are connected to a Smart Thermostat and all the bedrooms have Alexa activated light switches.  Out the back door you will find your own oasis in the fenced-in backyard. You can relax or entertain on the spacious deck, try out your green thumb in the raised garden beds, roast marshmallows over the fire pit, or play pick up on the paved section. The oversized shed will hold your tools, mower, and so much more.
#5221474

Akron

667 Essex Street

3 Beds

2 Baths

1,382 Sq.Ft.

$150,000

MLS#: 5221474
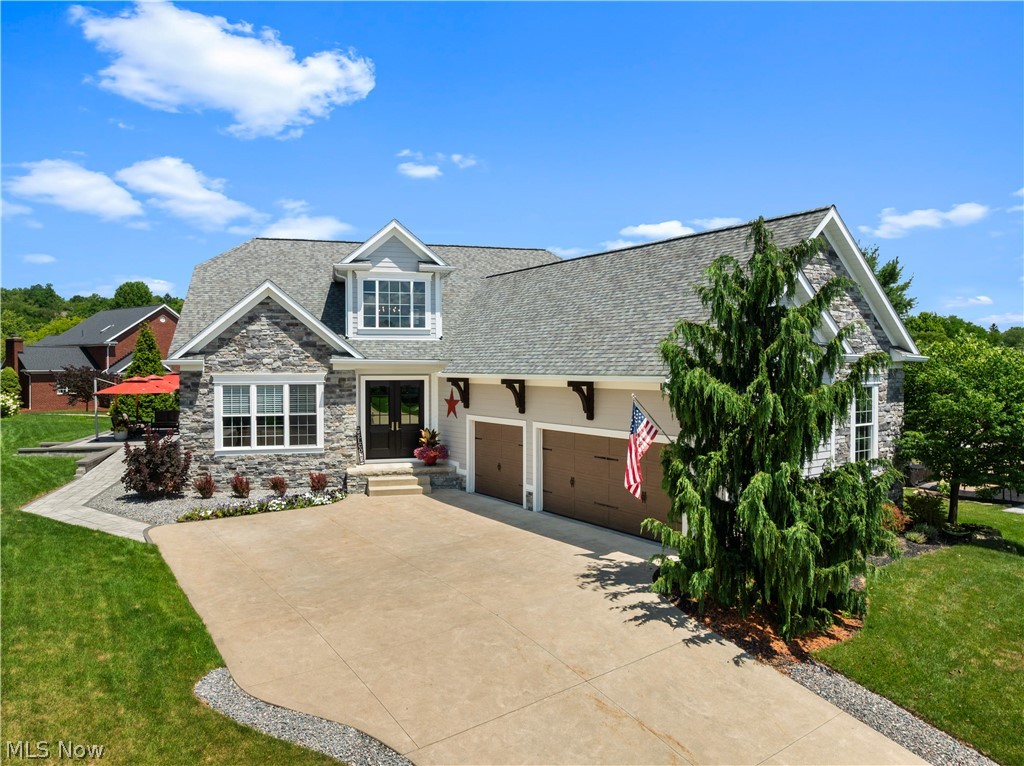
Experience an unparalleled lifestyle at Glenmoor Country Club. The gated entry takes you through winding streets adorned with ponds, beautiful estate homes, and gorgeous golf course views. Find your way to 6467 Friarwood which is one of 6 homes located on a private cul-de-sac. You'll have the best of both worlds with the surrounding charm and character of established homes and mature scenery but a home that was constructed in 2019, providing a unique move-in ready opportunity for the new owner. You'll appreciate beautiful hardwood flooring, tall baseboards, and moldings throughout. Versatility is given with a large office/flex space with coffered ceilings on the main floor. Continue to the heart of the home which offers a welcoming, open concept design combining the kitchen, dining area, and great room into one living area. The custom kitchen shines with marble tops, high-end appliances, Bertch soft-close cabinetry, pantry, and a large center island. From the dining area, step out to the newly installed 20x35 patio with a built-in umbrella features to provide shade and comfort. The owner's en-suite has a soaker tub, 9x8 walk-in closet, dual vanity with granite tops, and recently had an upgrade with a new custom walk-in shower and new flooring as well. Of course, a main-floor laundry satisfies that requirement too. The second floor with all new carpet is perfect for kids or guests offering a loft area, 2 more bedrooms, and a full bath. The lowest level is plumbed for a bath, has an egress window, and is ready to be finished. Other amenities include a generator, oversized, heated 3-car garage, new front and patio door, plus beautiful landscaping. It is the complete package if you are looking for turnkey sophistication
#5226449

Canton

6467 Friarwood Circle NW

3 Beds

2 Baths

2,570 Sq.Ft.

$699,900

MLS#: 5226449
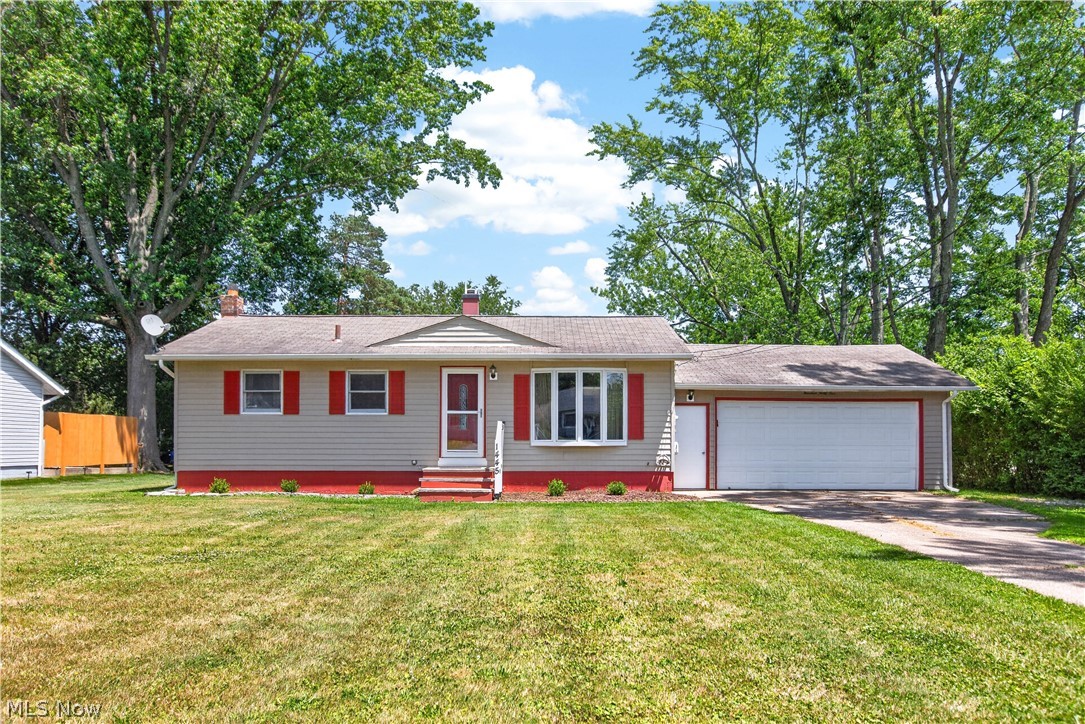
Nestled on just under half an acre, this well-maintained 3-bedroom ranch offers the perfect combination of comfortable living, a spacious backyard, and a convenient location close to shopping, restaurants, parks, trails, and major highways. One of the standout features of this home is the expansive backyard—offering plenty of room to play, garden, entertain, or simply relax while enjoying the peaceful setting and frequent visits from local wildlife.

Inside, the bright living room welcomes you with a large picture window that fills the space with natural light and a charming brick accent wall. The adjoining eat-in kitchen features fresh paint, a pantry, a newer stove (2024), and refrigerator (2026), making it ready for everyday living from day one. Step directly from the kitchen onto the spacious deck, creating an easy flow for outdoor dining, summer gatherings, or a quiet morning with coffee overlooking the backyard.

The main floor offers a functional layout with three bedrooms and a full bath. The third bedroom, currently used as a home office, provides flexible space to fit a variety of needs. Downstairs, the finished recreation room expands your living space and is ideal for movie nights, hobbies, a playroom, workout area, or game room. You'll also find abundant storage, a dedicated laundry area, updated basement electrical, and updated interior plumbing lines.

A 2-car attached garage, patio, generous lot, and thoughtful updates complete the package. If you've been searching for a move-in ready ranch with a fantastic backyard and convenient location, this is one you won't want to miss. Schedule your private showing today!
#5223598

Brunswick

1445 Andrea Drive

3 Beds

1 Baths

925 Sq.Ft.

$244,900

MLS#: 5223598

Welcome home to this well-maintained brick split level located in the desirable Plain Local School District! This spacious home offers 4 bedrooms and 2.5 bathrooms with plenty of room for everyday living and entertaining. Enjoy summer days on the deck overlooking the above-ground pool, perfect for relaxing or hosting gatherings. The attached 2-car garage provides convenience and additional storage. Major updates include roof (2019), furnace and A/C (2015), hot water tank (2017), and reverse osmosis system (2016), giving peace of mind to the next owner. Don’t miss the opportunity to make this move-in ready home your own!
#5210173

Canton

4528 Greenmeadow Avenue NW

4 Beds

2 Baths

2,379 Sq.Ft.

$315,000

MLS#: 5210173

Check out this classic West Park ranch in a prime location near the Metro Park! Inside you will find a sizeable living room that opens to an eat-in kitchen with all appliances, ample cabinet space, and counter space. Dining area features sliding doors that open onto an expansive enclosed patio, creating an ideal 3 season room. Three bedrooms, a full bath with a walk in shower, and hallway linen storage complete the first floor. Downstairs you will discover a rec room with a dry bar, a convenient bath with shower, a bonus room, a laundry area and lots of storage. The manageable yard has a 2.5 car garage with ample storage space. Hurry to see this​​‌​​​​‌​‌​​​‌‌​​​‌‌‌​​‌​​‌‌​​​​ one!
#5225152

Cleveland

19155 Davinwood Drive

3 Beds

2 Baths

1,378 Sq.Ft.

$219,000

MLS#: 5225152
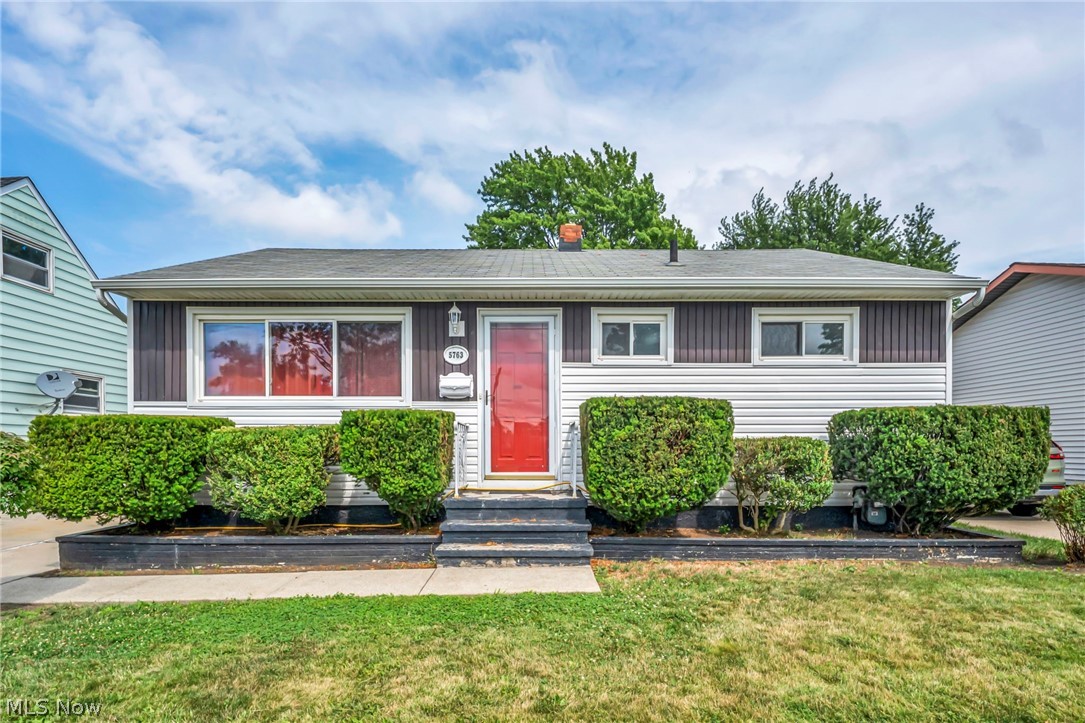
Welcome to 5763 Somerdale Ave, a beautifully updated 2-bed, 2-bath ranch offering space, style, and an unbeatable location. Fresh paint runs throughout, and the large, spacious kitchen flows into an inviting living room — perfect for everyday living and entertaining. With a full bathroom on the main floor and easy single-floor living, this thoughtfully laid-out ranch is as comfortable as it is convenient. The generous primary bedroom features a sliding glass door with direct access to a private, fenced-in backyard, and both main-floor bedrooms boast brand-new carpet.
The finished basement adds major living space, with a second full bathroom, a finished common area, plus two additional finished rooms — ideal as offices, bedrooms, a home gym, or game rooms. Whatever your lifestyle needs, there's room for it here.
Updated for total peace of mind: roof (2021), brand-new furnace (2026), central air, hot water tank (3 yrs), and newer fridge, stove, and dishwasher (all 2025). An oversized 2-car garage completes the package with room for vehicles, storage, and projects. For added assurance, the seller is including a 1-year home warranty through America's Preferred Home Warranty. Just bring your bags — the work is done.
Set in the heart of Brook Park, this home is minutes from the Cleveland Browns' new $2.4 billion Huntington Bank Field and its surrounding entertainment district, opening 2029. With easy access to Cleveland Hopkins Airport, major highways, and downtown, this is a rare chance to buy ahead of transformative growth.
Whether you're a buyer seeking a move-in-ready home in a growing community or an investor positioning for the future, 5763 Somerdale delivers. Enjoy turnkey comfort today with flexible finished space to grow into — and strong appreciation potential as Brook Park transforms around the new stadium district. Homes like this don't last. Schedule your showing today.
#5226784

Brook Park

5763 Somerdale Avenue

2 Beds

2 Baths

1,567 Sq.Ft.

$220,000

MLS#: 5226784
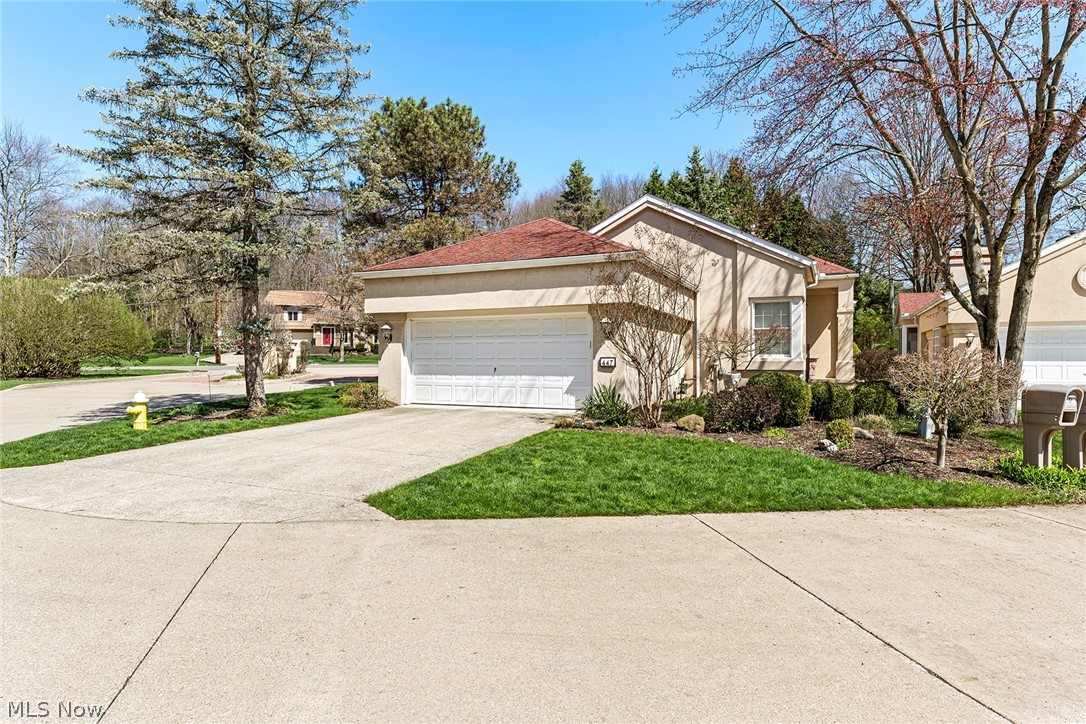
Low-maintenance living - Ready for your decorating style -Tucked into quiet, private community of just 30 homes, this one-floor cluster home offers a low-maintenance lifestyle in a setting that’s hard to find— Surrounded by mature trees and located just moments from the Summit Metro Parks Overlook Trail and Valley Vista Park, this home is ideal for those who value privacy, nature, and convenience without the upkeep of a larger property.
Inside, the open layout features vaulted ceilings that create a bright, spacious feel throughout the main living areas. The functional floor plan includes two bedrooms and two full baths, along with a dedicated dining space and an eat-in kitchen that offers room to make it your own over time. Main-level laundry adds everyday convenience, while the full basement provides excellent storage or future finishing potential. A solid, well-cared-for home that allows the next owner to personalize finishes without paying a premium for recent cosmetic updates.
Recent mechanical updates include new furnace (12/2024) and new central air (6/2025)—plus low $125 per month HOA fee!
When you step outside to a private deck and patio area, perfect for relaxing or entertaining, with peaceful wooded surroundings that make this home feel like a retreat. The attached two-car garage and private entrance add to the ease of living.
HOA covers landscaping, snow removal, and more, enjoy simple, one-floor living in a highly desirable community where homes seldom become available. Call your favorite Realtor today for your opportunity to see this special home.
#5200072

Akron

447 Armante Court

2 Beds

2 Baths

1,395 Sq.Ft.

$257,500

MLS#: 5200072
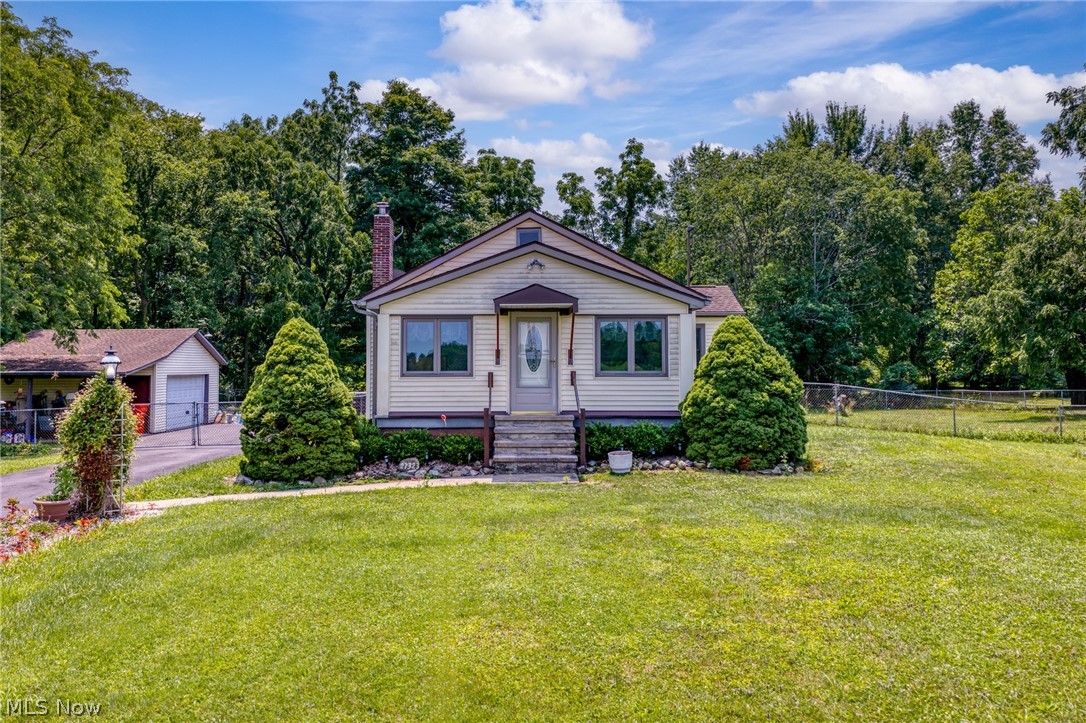
You don't want to miss out on this charming home nestled on a beautifully wooded 5-acre property! Offering the perfect blend of privacy and nature, this home features two bedrooms plus an office that can easily serve as a third bedroom to fit your needs. Plenty of room to expand as well. Relax year-round in the enclosed front porch with newer windows, or enjoy the fenced backyard with a full fence—perfect for children and pets. Venture beyond the fence, cross the bridge over the creek, and explore the remainder of your scenic property, where you'll find plenty of room to enjoy nature, recreation, or peaceful walks. The home also features a full unfinished basement, providing abundant storage. If you've been searching for a private country setting with beautiful outdoor surroundings, this is a property you won't want to miss.
#5230052

Columbia Station

27323 Capel Road

3 Beds

1 Baths

1,160 Sq.Ft.

$350,000

MLS#: 5230052
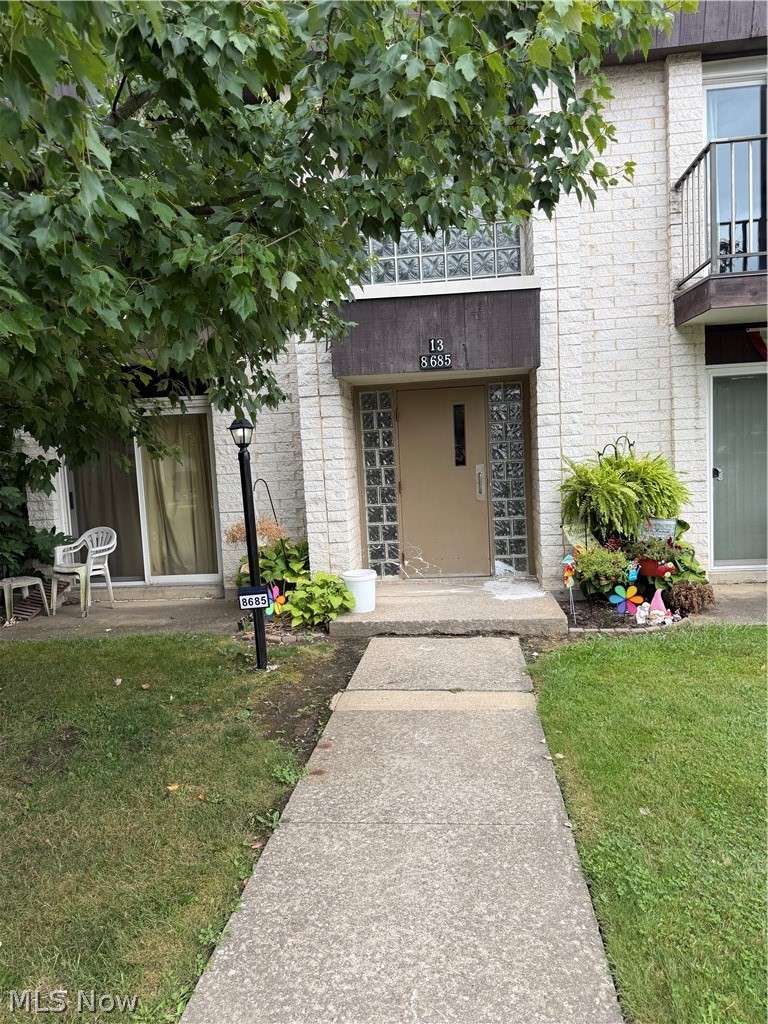
Bring your vision! This second floor condo with a private balcony overlooking the courtyard is priced to reflect it's condition and is ready for investors, flippers, or buyers to customize a home to their own style. Conveniently located near shopping, restaurants and freeway access. Sold As-is. AC and HVAC replaced in 2019.
#5230235

North Royalton

8685 N Akins Road 204

2 Beds

1 Baths

874 Sq.Ft.

$49,999

MLS#: 5230235
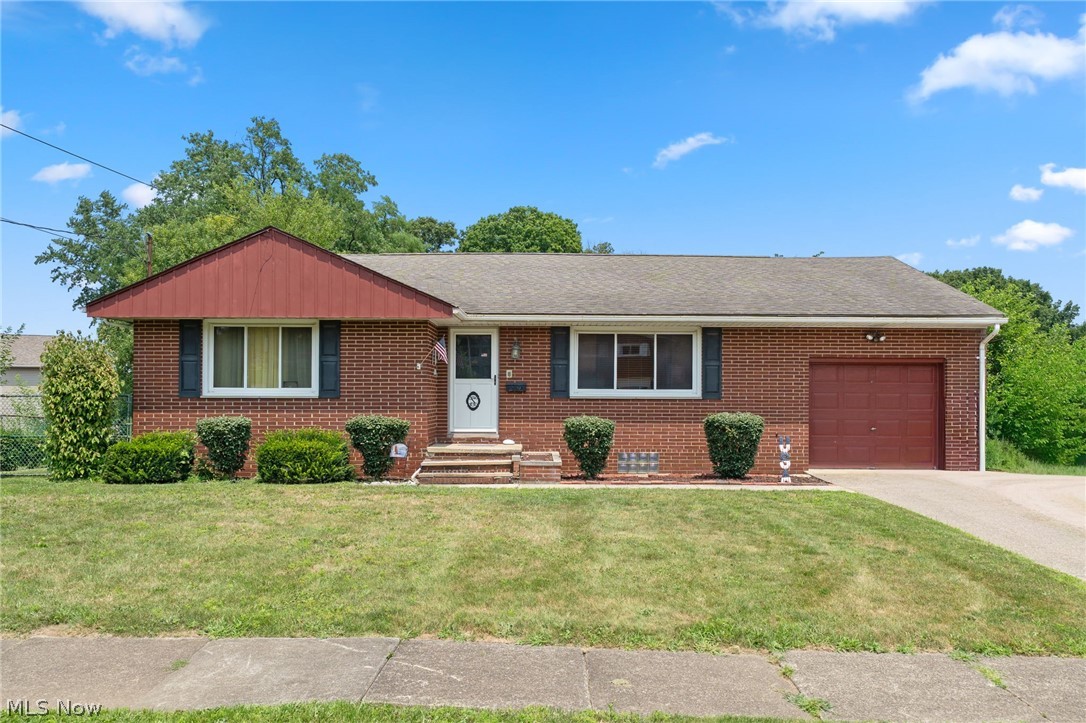
Welcome home to this move-in ready brick ranch offering the perfect blend of comfort, style, and functionality. This well-maintained home features 3 spacious bedrooms and 2 full bathrooms, making it ideal for a variety of lifestyles.

Step inside to find a bright, inviting interior highlighted by newer windows that fill the home with natural light. The large sliding glass door provides seamless access to the backyard deck, creating the perfect space for entertaining, grilling, or simply relaxing outdoors.

The fully fenced backyard offers privacy and plenty of room for pets, play, or gardening. Downstairs, the finished basement expands your living space with a built-in bar—perfect for hosting game days, movie nights, or gatherings with family and friends.

With its solid brick construction, thoughtful updates, and true move-in ready condition, this home is ready for its next owner. Don’t miss your opportunity to make it yours—schedule your private showing today!
#5230029

Akron

2091 Springfield Center Road

3 Beds

2 Baths

2,251 Sq.Ft.

$209,900

MLS#: 5230029

1 ... 307 308 309 310 311 ... 666
* Listings identified with the FMLS IDX logo come from FMLS and are held by brokerage firms other than the owner of this website. The listing brokerage is identified in any listing details. Information is deemed reliable but is not guaranteed. If you believe any FMLS listing contains material that infringes your copyrighted work please click here to review our DMCA policy and learn how to submit a takedown request. © 2024. First Multiple Listing Service, Inc.
 - property

Send a message

Message successfully sent.

Your message

What is 3 + 4 ?

Reason for contacting?

I agree to receive email communication and understand I can unsubscribe at any time.

I agree to be contacted by Tyson Sells Homes, LLC. via call, email, and text for real estate services. To opt out, you can reply 'stop' at any time or reply 'help' for assistance. You can also click the unsubscribe link in the emails. Message and data rates may apply. Message frequency may vary. Privacy Policy

Sign Out

Virtual Assistant

Would you like to take the next step with this property? We can help you schedule a showing or virtual tour, or send you more details.

Yes, I would like more information.

Thank You for Your Reply, One of Our Agents will contact you as soon as possible

No, maybe later.

Thank you, you can always contact me via email, phone number or through the contact form.

Realhub AI

Lucy - Your AI-Powered Realtor

Update Your Temporary Password

Personalize your search

Enter your email and we'll notify you immediately when new listings match what you're looking for.

or enter email address

Already have an account ? Login here

Continue your home search

I agree to receive communications and understand I can unsubscribe at any time.

I agree to be contacted by Tyson Sells Homes, LLC. via call, email, and text for real estate services. To opt out, you can reply 'stop' at any time or reply 'help' for assistance. You can also click the unsubscribe link in the emails. Message and data rates may apply. Message frequency may vary. Privacy Policy

Already have an account ? Login here

We use cookies

We use cookies primarily for analytics to enhance your experience. By accepting, you agree to our use of these cookies. You can manage your preferences or learn more about our cookies policy.
