
REALHUB is on fire today

Properties

Browse or get in touch to schedule a walkthrough.

  • Nearby me
Price range

Popular Features

Community Features

Association

Property Features

Waterfront

View

Exterior Features

Interior Features

Style

10000 properties match your criteria

Updated 1 minute ago

E-Alert name

Come see this 3 bedroom ranch on a full basement.  Most rooms have hardwood floors.  The home features a large fenced in yard, beautiful views, plenty of shade, and two decks.  It is ready for your remodeling plan. HUD #413-757437
#5231200

Martins Ferry

19 Hillcrest Drive

2 Beds

1 Baths

1,040 Sq.Ft.

$110,000

MLS#: 5231200
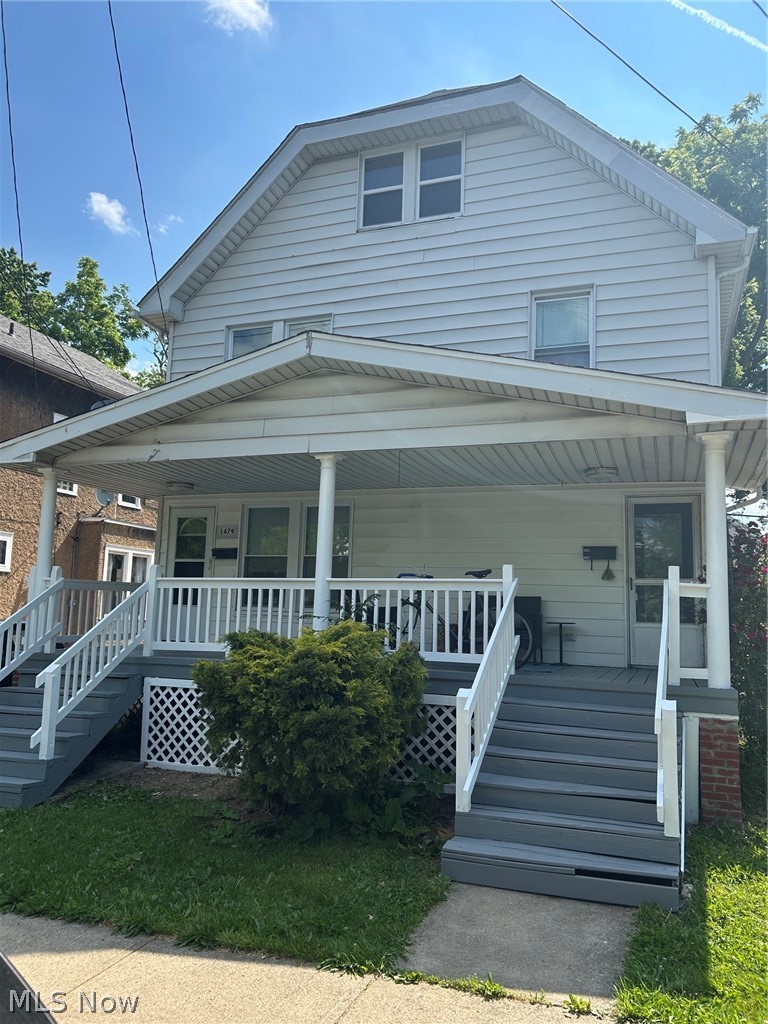
5 Bedroom multi-family in a desirable location in Lakewood. This home boasts recently updated kitchens and baths in both units. The upper unit has an additional large, third floor bedroom. Kitchens include granite or quartz counters, soft close cabinets, SS appliances and modern lighting. You will stay cool with central a/c throughout. Windows are newer vinyly, furnaces are 2016, H2O tanks are 2020 and 2025. Age of roof unknown. It includes a nice driveway, newer 2 car garage and fenced in back yard. Both units are rented.  It is close to Detroit Ave with many conveniences nearby.
POS compliant
#5215906

Lakewood

1479 Hopkins Avenue

5 Beds

2 Baths

2,450 Sq.Ft.

$374,000

MLS#: 5215906

Price reduced
Duplex investment opportunity in Elyria featuring two units, each offering 2 bedrooms and 1 bathroom, providing strong
rental appeal and flexibility for investors. One unit is currently occupied at $800/month on a month-to-month lease, while
the second unit is vacant, offering immediate value-add potential through lease-up or rent increases. Tenants are
responsible for all utilities, including water, helping keep operating expenses low. Seller also owns multiple properties
throughout Cleveland, Lorain, and Akron and is willing to sell properties individually or as packaged portfolios, giving
buyers the flexibility to pick and choose assets to fit their investment strategy.
#5231117

Elyria

121 Neufer Court

4 Beds

2 Baths

N/A

$108,000

MLS#: 5231117
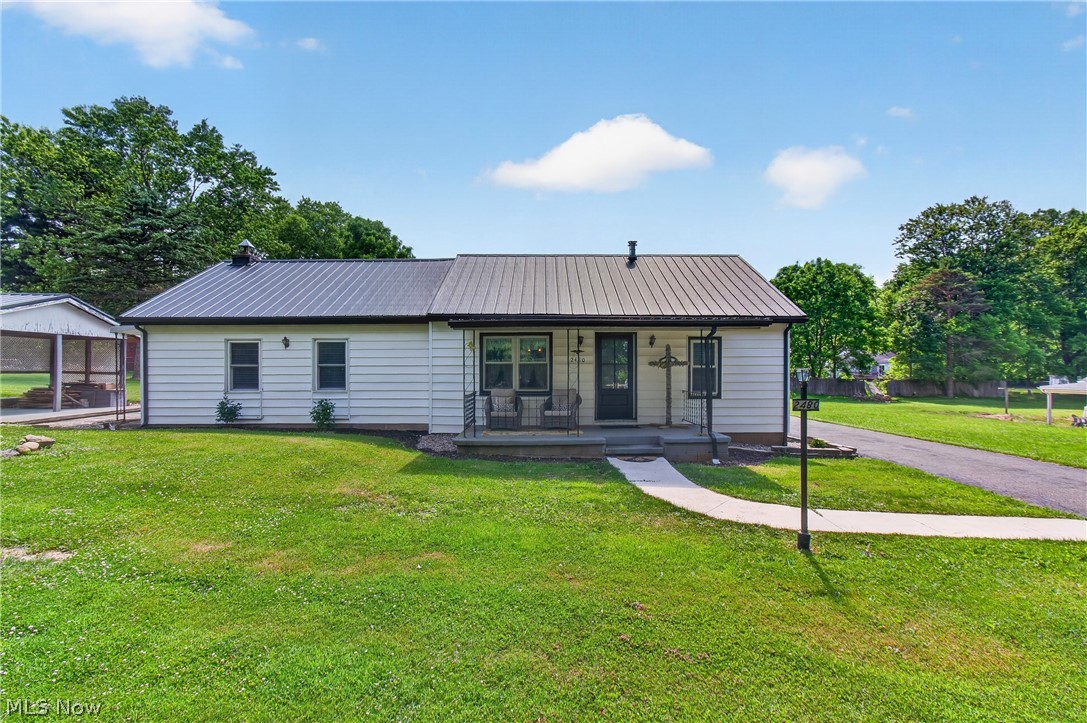
Welcome to this beautifully renovated two bedroom ranch home in the Tuslaw schools district. Thoughtfully designed with the potential to add a third bedroom to suit your growing needs. This charming residence features an open concept layout that seamlessly connects the living, dining, and kitchen areas, creating a bright and inviting space perfect for both everyday living and entertaining. The kitchen boasts newer cabinets, floating shelves and stainless steel appliances complemented by stunning quartz countertops, ideal for the home chef. Original hardwood floors add warmth and character throughout the home, preserving its timeless appeal. Both bathrooms have been fully renovated and the laundry was moved to the primary bathroom for convenience. Car enthusiasts will appreciate the spacious four car garage; a true mechanic’s dream, offering ample space for vehicles, tools, and projects. You'll get the best of both worlds with city utilities, yet tucked away in a desirable location close to highway access. Don’t miss the opportunity to make this exceptional property your new home!
#5218466

Massillon

2480 Deerford Avenue SW

2 Beds

1 Baths

1,600 Sq.Ft.

$239,900

MLS#: 5218466

Opportunity awaits in this expansive 4-bedroom, 2.5-bath Colonial-style home located on a quiet cul-de-sac lot in a desirable Plain Township neighborhood. Offering approximately 2,637 square feet of above-grade living space plus a partially finished basement, this home features a flexible layout, generous room sizes, and excellent potential for renovation or customization. The main level includes multiple living and gathering spaces, highlighted by a family room with fireplace, formal living and dining areas, and a sunroom that adds additional natural light and versatility.
The lower level provides a large finished recreation area, half bath, and additional rooms that can be enhanced for added living or entertainment space. Outside, enjoy a large backyard, deck and patio areas, and an attached 3-car garage, all situated on an approximate 18,350-sq-ft lot.
#5196819

Canton

6740 Bridgestone Circle NE

4 Beds

2 Baths

2,637 Sq.Ft.

$331,700

MLS#: 5196819
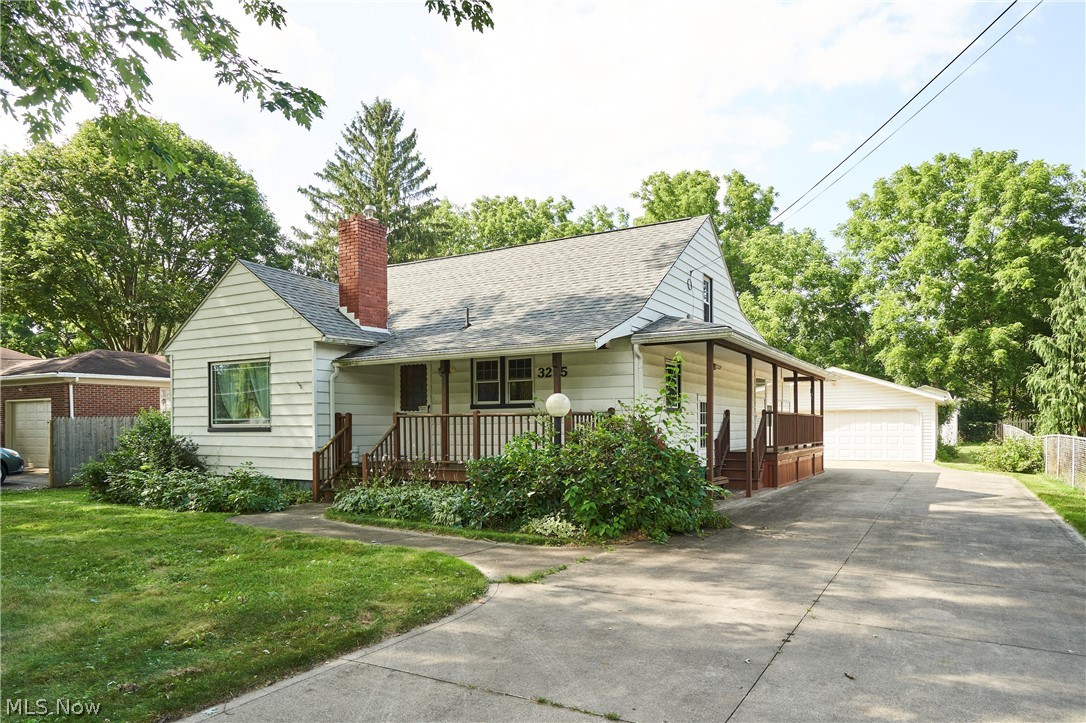
Welcome home to this 3 bed, 2 bath Springfield Cape with a finished lower level and large 2 car garage. 1st floor features 2 bedrooms, a full bath, a large living room with wood burning fireplace and a spacious kitchen. An additional large bedroom upstairs. Finished lower level with additional full bathroom. Out back you will find a sunroom overlooking the back yard.
#5230525

Akron

3295 Tisen Road

3 Beds

2 Baths

1,308 Sq.Ft.

$169,000

MLS#: 5230525
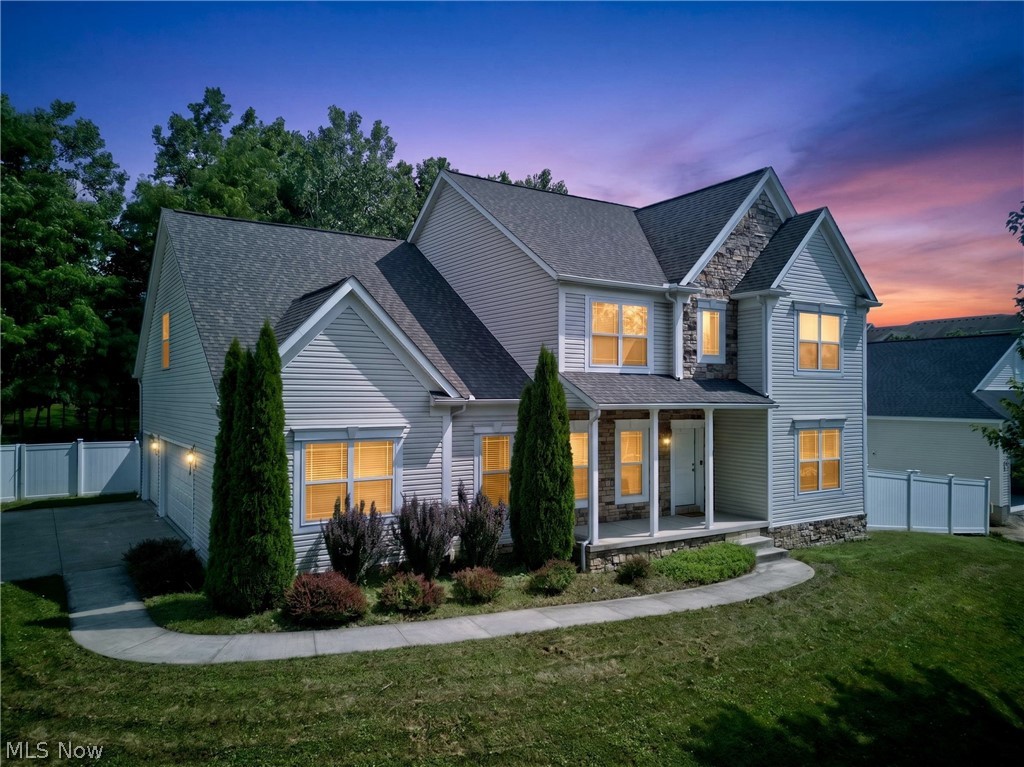
Welcome to this spacious and beautifully maintained 5-bedroom home in Kent! Each generously sized bedroom features its own private full bathroom and walk-in closet, offering exceptional comfort and privacy. Brand new flooring flows throughout the home along with wide doorways that create an open and inviting feel. The main floor also includes an additional half bath for guests.
The large kitchen is equipped with granite countertops and stainless steel appliances, all of which convey with the home. Enjoy gatherings in the spacious formal dining room or relax in the cozy family room featuring a gas fireplace. A large first-floor laundry room adds everyday convenience.
The fully finished basement offers even more living space with a bedroom or office, recreation area, full bath, and tons of storage. Outside, enjoy the large backyard and impressive 3.5-car garage with plenty of room for vehicles, storage, or hobbies. This home offers space, functionality, and flexibility throughout!  With expansive rooms throughout and a flexible floor plan, this home is ideal for multi-generational living, entertaining, or investment potential. This home comes with a 1 year home warranty! Conveniently located near shopping, dining, and Kent State University.
#5223016

Kent

483 S Marigold Lane

5 Beds

5 Baths

3,828 Sq.Ft.

$485,000

MLS#: 5223016
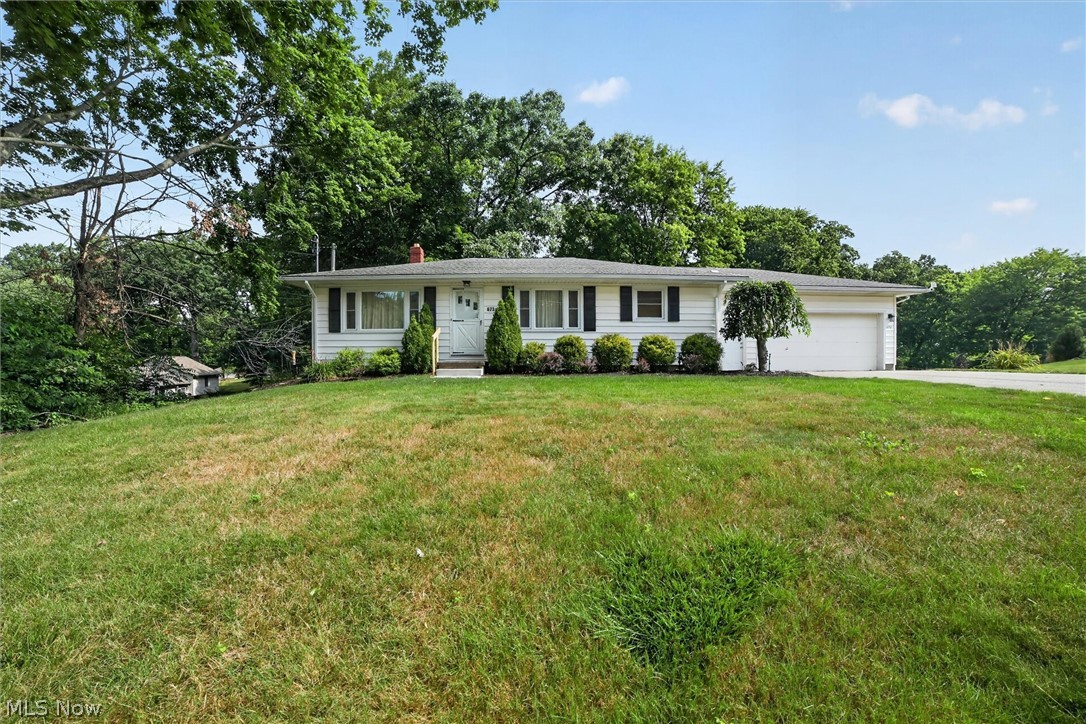
Desirous 3–4-bedroom ranch  with 1744 total square footage (1176 main level & 568 lower level)  including the lower-level recreation room (with closet) and an exterior door leading to  34 X 12 concrete patio. This home is situated on approx. .67 acres in City of Green   
The home features refinished original hardwood floors in living , dining , hall and 3 bedrooms. The open floor concept features living room and dining combined and open to the 2020 remodeled kitchen with breakfast bar, newer stainless-steel appliances, backsplash, ample countertop space for food preparation, upgraded electrical and lighting and ceramic floors. 
The primary bedroom is located in the NW corner, the middle bedroom has been utilized as an office with a sliding louvered glass door for access to the 24 X 13  freshly painted wood deck with stairs leading to rear yard.  The third bedroom ( 12 X 10 ) also has attic access in the closet.  The bathroom was remodeled in 2022 featuring nice lighting, vent fan, tub and shower surround. 
Take a stroll down to the 2024 remodeled 40 X 13  recreation room  featuring carpeted floors, exit door to patio, closet and a sitting area near the stairway. This room could be utilized as a bedroom or recreation room for entertaining. The laundry located in lower level features a utility tub, electric dryer and washer. 
The furnace and electrical panel were replaced in 2009, a/c was serviced this year. The Point of Sale for well & septic have been completed with certificates in the supplements. A whole house ventilation system is located in the main hall.  There is an Old Republic Home Warranty included. There is a buried dog fence which just requires the transmitter to be reinstalled for application.   This home is truly ready to move in.
#5228952

Green

673 Knollwood Drive

3 Beds

1 Baths

1,744 Sq.Ft.

$260,000

MLS#: 5228952
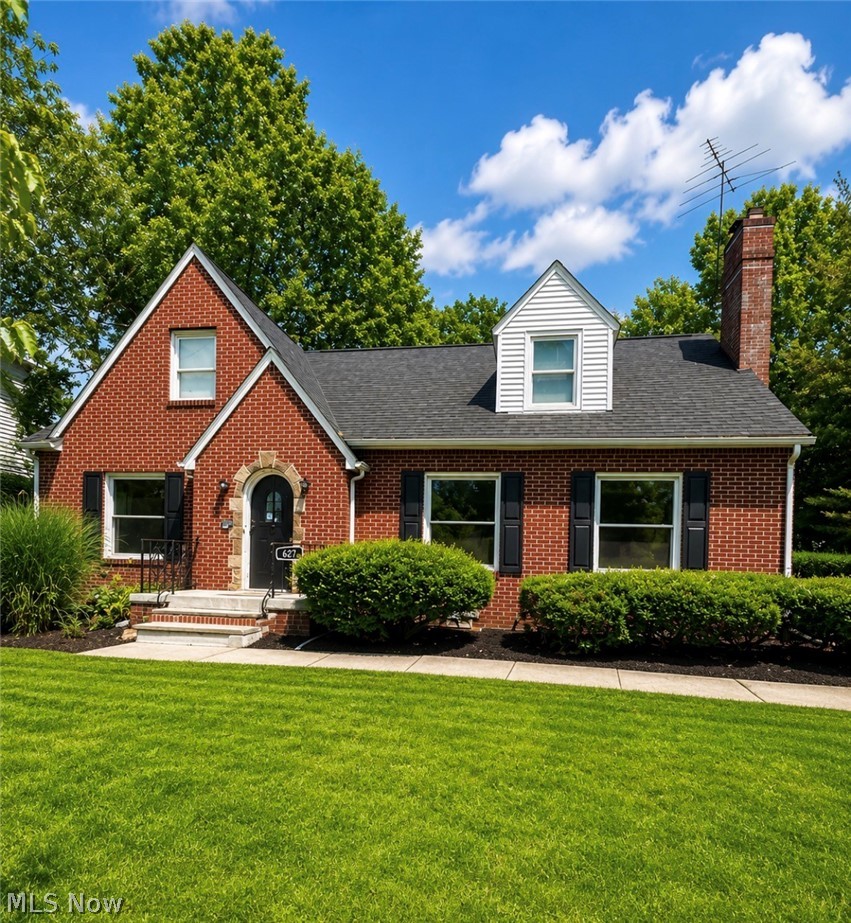
Some homes look beautiful.
Others feel like home the moment you step inside.

627 Greenwood Ave is all of the above—and more !

This fully remodeled 5-bedroom, 2.5-bath, 3,150 sq ft home was designed to compete with properties far above its price point. Enjoy peace of mind with a brand-new roof, furnace, and central air already in place.

From the moment you enter, the quality is unmistakable. Premium 22-mil luxury LVP flooring flows throughout, paired with high-end designer lighting that creates a polished, upscale feel in every room. PARCEL TO TO THE RIGHT COMES WITH THE PROPERTY 

The eat-in kitchen is a true showpiece, featuring beautiful cabinetry, crown molding, and abundant counter space—perfect for entertaining or everyday living. Designer bathrooms offer refined finishes and a spa-like experience rarely found at this price.

The fully finished basement includes a game room, lounge, and dedicated gym space . Outside enjoy a tiled back patio, a rare 0.35-acre lot, and a huge two-car garage with workshop.

At $289,000, this is exceptional value for the size, finishes, and upgrades.
This is not a typical renovation—it’s a statement home.
Schedule your private showing today.

Buyer needed co signer and could not find one, no fault of seller. Home passed inspection phase and appraisal. Ready for a qualified buyer and immediate possession! 5 beds, over 3,000 square feet lowest price per square foot in the area!!!
#5179015

Akron

627 Greenwood Avenue

5 Beds

2 Baths

3,150 Sq.Ft.

$289,000

MLS#: 5179015
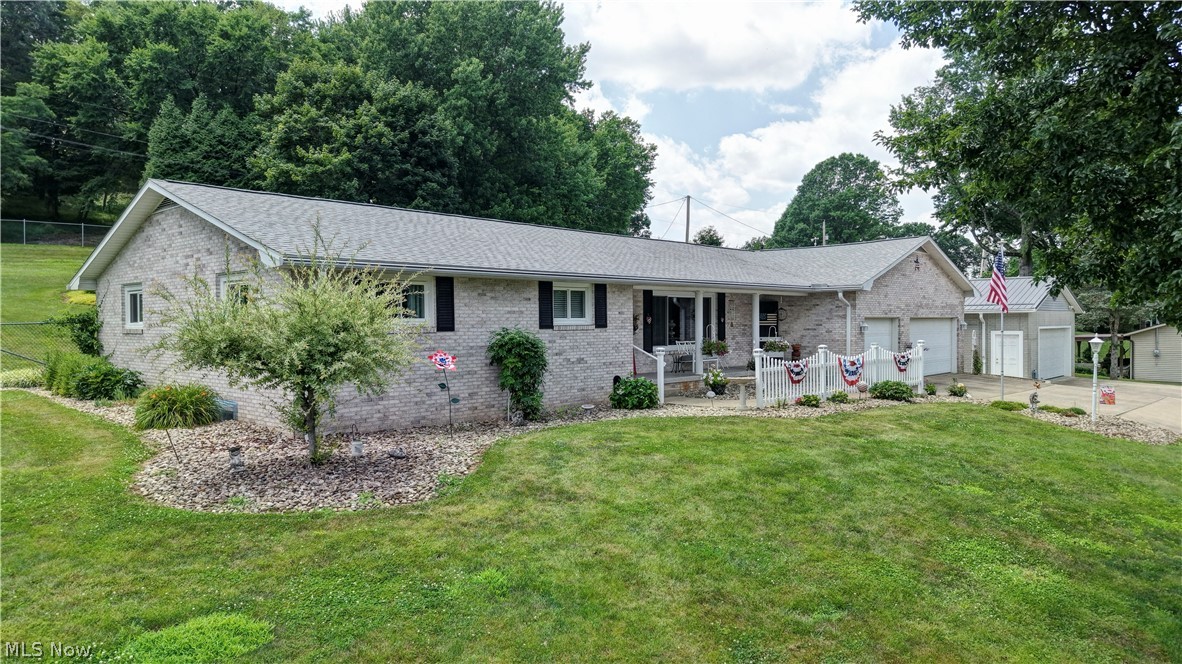
Beautifully maintained 3-bedroom, 3-bath brick ranch on 0.80 acres just outside New Philadelphia! Quality-built by Syl Hostetler, this home features an inviting front porch, spacious living room, and a bright eat-in kitchen with Schrock cabinetry, Corian countertops, breakfast bar, vinyl flooring, and stainless steel appliances that convey. The desirable split-bedroom floor plan offers a stunning primary suite with a spacious bedroom, barn doors, and a beautifully updated en-suite bath, while two additional bedrooms and baths provide privacy for family or guests. The finished lower level boasts an expansive family room ideal for entertaining, plus a utility room with workbench and generous storage. Car enthusiasts and hobbyists will appreciate the attached heated 3-car garage with water and the exceptional detached heated 2-car garage with 8-inch poured concrete walls. Enjoy outdoor living with a patio, 16x12 gazebo, garden shed with front porch, beautifully landscaped yard, gardens, and full fencing. Major updates include windows (2017), whole-house generator (2019), furnace (2022), roof with 50-year warranty (2023), select doors (2023), and LeafGuard gutters (2024). Transferable warranties on the windows, roof, and LeafGuard. Additional features include a radon mitigation system. This exceptional property offers quality, space, and outstanding amenities. Schedule your private showing today!
#5224340

New Philadelphia

3130 Foothill Drive SE

3 Beds

3 Baths

3,288 Sq.Ft.

$419,900

MLS#: 5224340
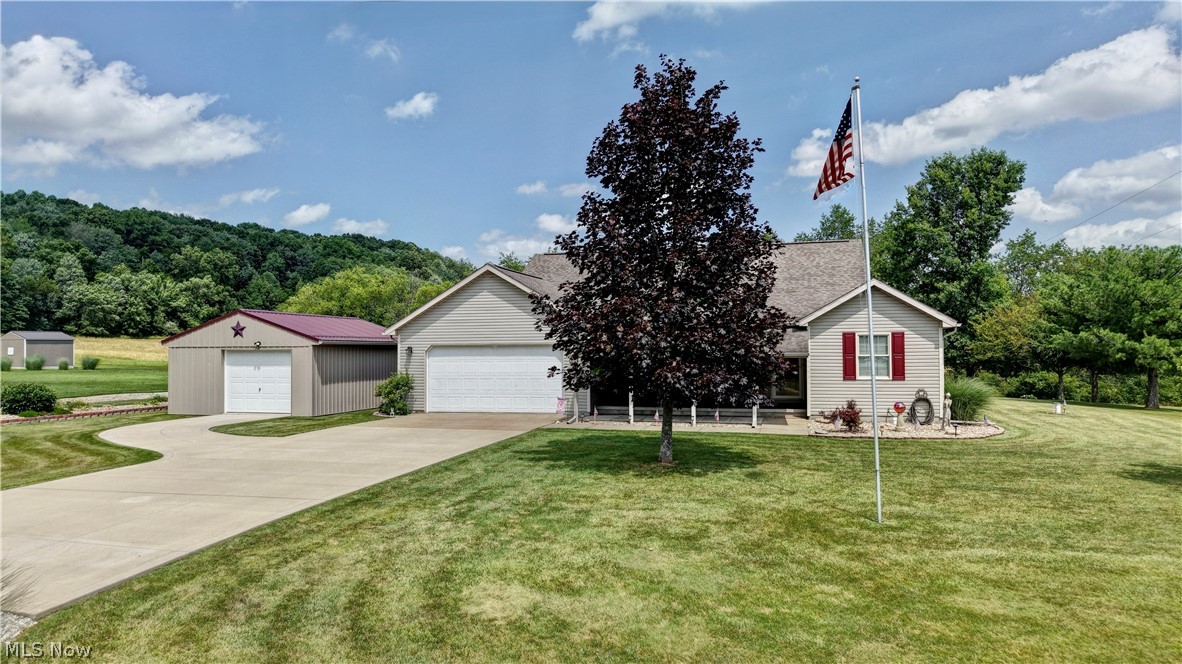
Move-in ready ranch offering one floor living with an abundant of extras & updates. Three full bedrooms on main level with a spacious full bath between two bedrooms. Primary suite w/ large full bathroom & huge walk-in closet. Main-floor office and convenient half bath. 20x20 Living room with gas fireplace and access to the back patio. Beautiful large kitchen w/ pantry, casual dining area, plus formal dining room adjacent . First-floor laundry w/ built-in shelving & cabinet. Walkout basement w/ possible 4th bedroom, full bath features a shower new in 2018, and kitchen area — ideal in-law suite or rental. Wood burner, newer furnace, & two generator systems. 2 car attached garage featuring an area w/ seasonal/plant storage, plus an additional detached garage. Detached Barn/Shed. Covered patio & a back patio. Newer attractive Smart core premium waterproof flooring thorough & many updated amenities throughout. 3 Types of heat, electric, wood burner, and propane. Lots of beautiful perennials and a space for a garden. Some portions of the back yard are fenced. Newer Furnace and air in 2017. New ventless propane water heater 2026.
#5223879

Sherrodsville

4314 Sherrod Valley Drive SW

3 Beds

3 Baths

3,657 Sq.Ft.

$399,900

MLS#: 5223879
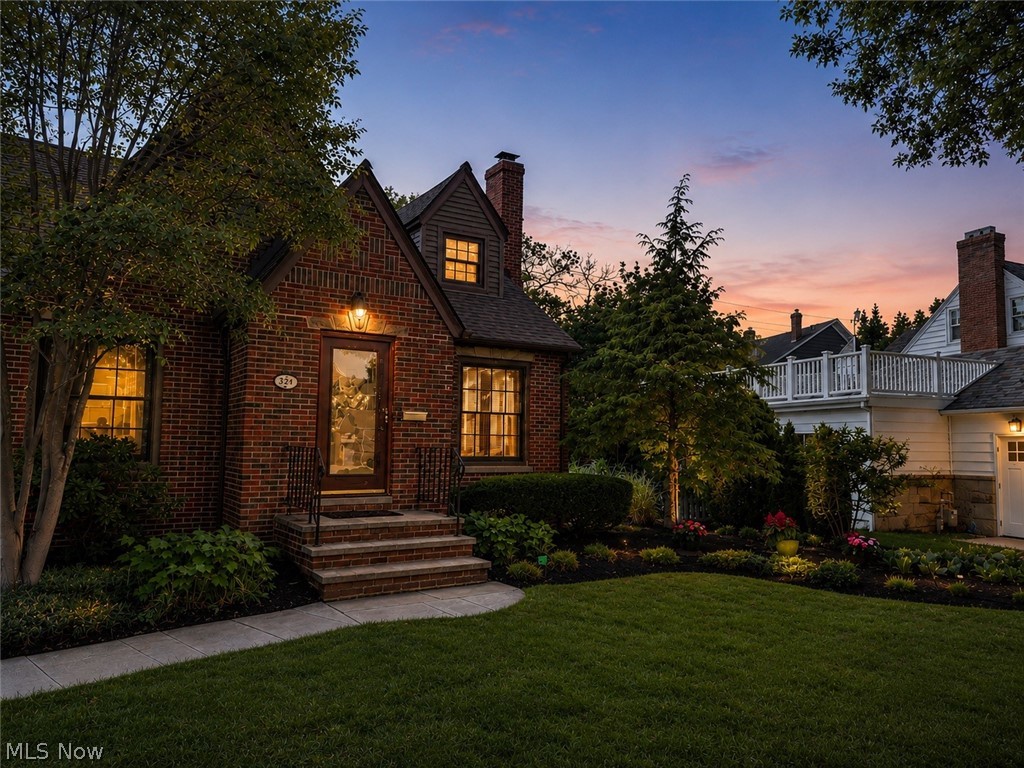
Located in the heart of Beachcliff I, this charming brick bungalow offers timeless character, thoughtful updates, and one of Rocky River's most desirable neighborhood locations. The home features 1,894 finished square feet above grade, 498 finished square feet in the finished lower level, 4 bedrooms, 3 full bathrooms, and a detached 2.5-car garage.

The main level combines classic architectural details with modern improvements, including a renovated kitchen (2023), quartz bathroom countertop and flooring updates (2023), Andersen replacement windows throughout the first floor (2019), hardwood flooring in select rooms, central air conditioning, and a wood-burning fireplace.

The finished lower level provides additional living space and includes the fourth bedroom and a full bathroom, offering flexibility for guests, a home office, or recreation.

Outdoor living has been thoughtfully enhanced with professionally designed landscaping, a paver patio, and a firepit (2016), creating an inviting setting for entertaining or relaxing. The detached 2.5-car garage was rebuilt in 1999 and includes a 220V outlet for EV charging (2025).

Thoughtful Improvements & Recent Preventative Maintenance
Backyard landscaping, paver patio & firepit (2016)
Finished lower level (2017)
Andersen replacement windows throughout first floor (2019)
Kitchen renovation with new appliances (2023)
Quartz bathroom countertop & flooring updates (2023)
New roof on addition (2023)
Deck resurfacing (2024)
EV charging outlet installed in detached garage (2025)
Garage keypad & new clickers (2026)
Sewer line professionally cleaned and video inspected (2026)
HVAC professionally serviced (2026)
Chimney crown replaced, heat shield installed, and chimney swept (2026)

The seller has taken a proactive approach to maintaining the property. Service records, improvement documentation, and sewer inspection video are available upon request.
#5222959

Rocky River

324 Cornwall Road

4 Beds

3 Baths

2,392 Sq.Ft.

$659,900

MLS#: 5222959

Welcome to this completely renovated 4-bedroom, 2.5-bath home nestled on a full acre in Ashland! Every detail has been updated from top to bottom, offering modern comfort with room to roam. The stunning new kitchen features brand-new cabinetry, all-new appliances, and rich butcher block countertops — perfect for cooking and entertaining. The spacious master suite includes a sliding glass door leading to a private deck overlooking the peaceful backyard, plus an updated en-suite bath with a tiled walk-in shower and glass sliding door, new vanity, floor, and toilet. Three additional bedrooms and updated bathrooms provide plenty of space for family or guests. Outside, this property is a dream for hobbyists and hobby farmers alike, featuring a charming barn, a serene pond, and a two-car detached garage with a mechanic’s pit — ideal for auto enthusiasts or extra workshop space. With fresh finishes throughout and rare acreage amenities, this move-in-ready home is a true must-see!
#5226095

Ashland

984 County Road 1600

4 Beds

2 Baths

1,224 Sq.Ft.

$295,000

MLS#: 5226095

ONLINE ONLY AUCTION!!! Parcel 2 is 7.18 acres and 326’ road frontage. Open and rolling building site located just outside of Bowerston
#5209466

Bowerston

Timmerman Road

None Beds

None Baths

12.3 acres

$1

MLS#: 5209466
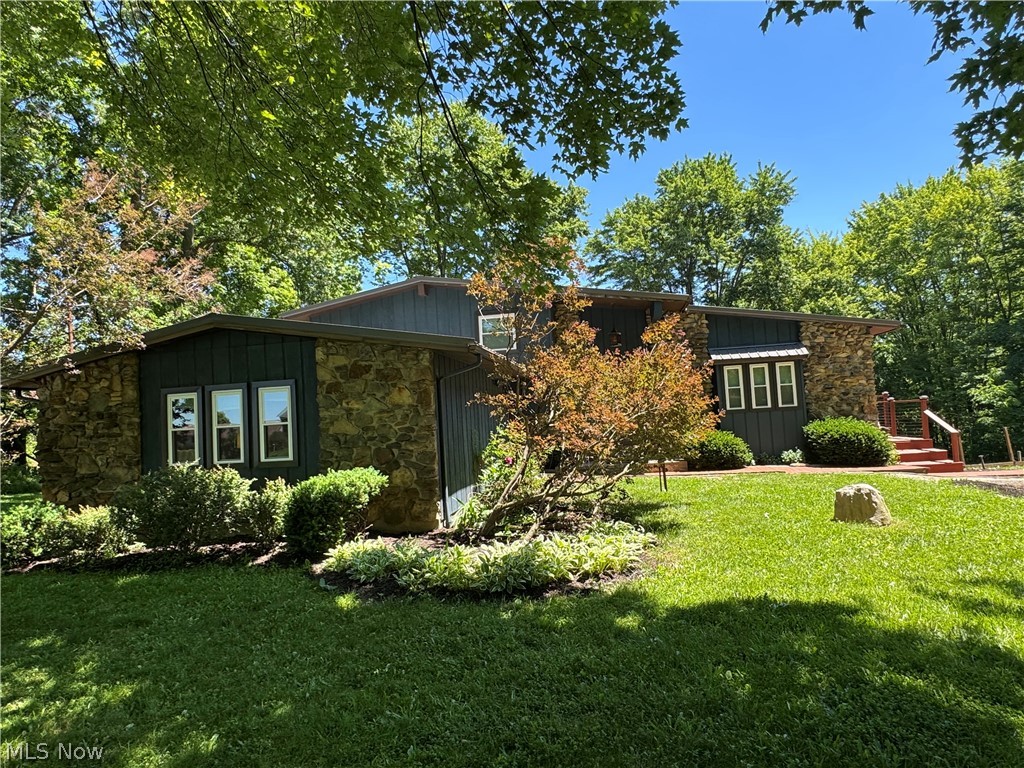
This split level home. boasting 2335 sq ft of finished living space, offers so much room, that it is perfect for members of a large family to find a private space of their own. The great room offers a 12 foot ceiling with a brick fireplace that extends up to the ceiling and it has a newer chimeny flue & liner with a blower for heat. The flooring in the great room and dining room are LVT and are heated. The kitchen has ceramic flooring that is also heated. The kitchen appliances will remain, including a Bosch 2025 dishwasher. There is reverse Osmosis for the kitchen water. The metal roof was installed in 2019 and 2020, and the vinyl replacement windows are all within the last 4 years and offer a lifetime guarantee. Blind & Sons warranted the heating and cooling system within the last year. There is a heat pump for heating and cooling, and a Hydronic heating and cooling system as well.  For heating the tankless water heater backs up the heat pump. The seller is leaving detailed description of the system to assist the new owner.  The seller has created home to run efficiently and to keep your utility cost more affordable.  The lower level family room, with LVT flooring, has a stone fireplace with an electric insert.  This room opens through sliders to a 3 season room.  There is an office space on this level that is 9 by 11, and a huge room 21 x 22 that is a recreation room, but could be a great 4th bedroom, and a full bathroom on this level also. There are 3 bedrooms on the upper level with a full bathroom. The deck has a new railing and over looks a serene scene of nature. The 3 car garage is only steps away. The exterior cedar siding has been freshly painted this spring. If space is what you are looking for in a quiet rural area, don't miss this property.
#5213883

Ravenna

5310 Rootstown Road

4 Beds

2 Baths

2,335 Sq.Ft.

$300,000

MLS#: 5213883

1 ... 327 328 329 330 331 ... 666
* Listings identified with the FMLS IDX logo come from FMLS and are held by brokerage firms other than the owner of this website. The listing brokerage is identified in any listing details. Information is deemed reliable but is not guaranteed. If you believe any FMLS listing contains material that infringes your copyrighted work please click here to review our DMCA policy and learn how to submit a takedown request. © 2024. First Multiple Listing Service, Inc.
 - property

Send a message

Message successfully sent.

Your message

What is 3 + 4 ?

Reason for contacting?

I agree to receive email communication and understand I can unsubscribe at any time.

I agree to be contacted by Tyson Sells Homes, LLC. via call, email, and text for real estate services. To opt out, you can reply 'stop' at any time or reply 'help' for assistance. You can also click the unsubscribe link in the emails. Message and data rates may apply. Message frequency may vary. Privacy Policy

Sign Out

Virtual Assistant

Would you like to take the next step with this property? We can help you schedule a showing or virtual tour, or send you more details.

Yes, I would like more information.

Thank You for Your Reply, One of Our Agents will contact you as soon as possible

No, maybe later.

Thank you, you can always contact me via email, phone number or through the contact form.

Realhub AI

Lucy - Your AI-Powered Realtor

Update Your Temporary Password

Personalize your search

Enter your email and we'll notify you immediately when new listings match what you're looking for.

or enter email address

Already have an account ? Login here

Continue your home search

I agree to receive communications and understand I can unsubscribe at any time.

I agree to be contacted by Tyson Sells Homes, LLC. via call, email, and text for real estate services. To opt out, you can reply 'stop' at any time or reply 'help' for assistance. You can also click the unsubscribe link in the emails. Message and data rates may apply. Message frequency may vary. Privacy Policy

Already have an account ? Login here

We use cookies

We use cookies primarily for analytics to enhance your experience. By accepting, you agree to our use of these cookies. You can manage your preferences or learn more about our cookies policy.
