
REALHUB is on fire today

Properties

Browse or get in touch to schedule a walkthrough.

  • Nearby me
Price range

Popular Features

Community Features

Association

Property Features

Waterfront

View

Exterior Features

Interior Features

Style

10000 properties match your criteria

Updated 1 minute ago

E-Alert name
Price reduced
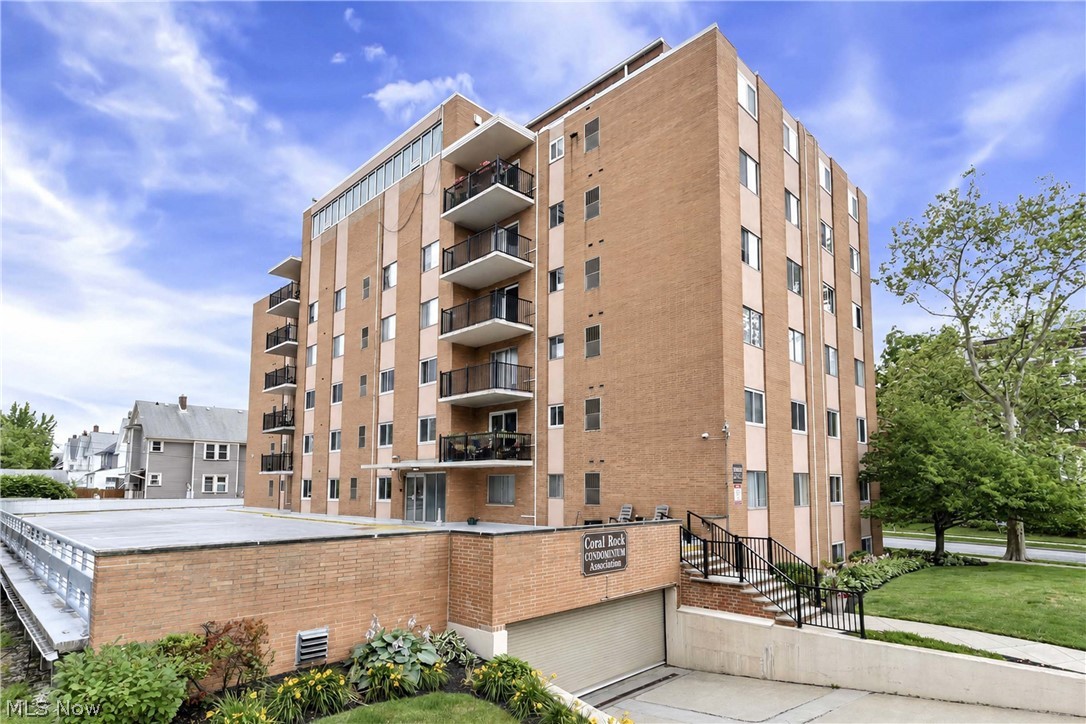
Take advantage of a unique seller-paid financing incentive that lowers the buyer's interest rate by 2% for the first year and 1% for the second year. Prepare to be moved!  This beautifully refreshed ranch-style condominium located at 12029 Clifton Blvd. #204 in the heart of Lakewood. This single-level home offers approximately 810 square feet of thoughtfully improved living space designed for easy, low-maintenance living. Step inside to a bright, freshly painted interior, including the ceilings, where the living room and kitchen showcase stylish luxury vinyl tile flooring. The remodeled kitchen is a standout feature, boasting replaced cabinetry, a butcher block countertop, a newly added center island, upgraded sink, newer appliances, and refreshed backsplash. Additional improvements include upgraded electrical work for added safety, a TV mount with a conveniently placed wall outlet, and new blinds in the living room windows. Both bedrooms offer comfortable accommodations, including a spacious primary bedroom with carpeting.  This welcoming condominium community offers outstanding amenities, including an indoor pool, shared laundry facilities, a relaxing sunroom, and an assigned parking space. Located in one of Lakewood's most desirable neighborhoods, you'll be just moments from restaurants, shopping, entertainment, and the beautiful Lake Erie shoreline. End your day with spectacular sunsets at Lakewood Park's Solstice Steps or explore everything this vibrant community has to offer. With extensive improvements completed over the past two years, this move-in opportunity combines modern finishes, convenience, and an unbeatable location. The property is situated in an incredibly vibrant neighborhood, placing the best of the city right at your doorstep. Spend your evenings taking in the breathtaking Lake Erie sunset views from the iconic Solstice Steps at Lakewood Park Lookout Point. Food and entertainment lovers will enjoy being just minutes from local favorites.
#5217290

Lakewood

12029 Clifton Boulevard 204

2 Beds

1 Baths

810 Sq.Ft.

$100,000

MLS#: 5217290

Welcome to 200 Weatherstone Ct, a beautifully designed home nestled in the desirable Creekside Estates community. Located on a quiet cul-de-sac, this spacious residence offers an inviting floor plan with exceptional living spaces and thoughtful functionality.
The impressive two-story foyer opens to a formal dining room and a dramatic two-story Great room featuring a beautiful stone fireplace and catwalk overlook. The eat-in kitchen offers white cabinetry, Corian countertops, stainless steel appliances, and a tile backsplash, while the vaulted morning room provides abundant natural light and a wonderful space for everyday living. The first-floor owner's suite features a walk-in closet and convenient access to the first-floor laundry/mudroom. Upstairs are two
generously-sized bedrooms, a full bath, and a versatile loft overlooking the Great room. The finished lower level provides additional living and entertaining space, perfect for a recreation room, home office, gym, or a gathering area; there is also an option for a 4th bedroom. The home also has a beautiful deck overlooking a fenced backyard. With an attached two-car garage, finished basement, first-floor owner's suite, and a peaceful cul-de-sac location, this home offers comfort, space, and an ideal Copley location. Convenient to shopping, dining, major highways and area amenities, and located within the desired Revere Local School District.
#5237666

Copley

200 Weatherstone Court

3 Beds

2 Baths

2,758 Sq.Ft.

$3,200

MLS#: 5237666

21.04 total acres and a 3220' square foot home for sale in Noble County, Ohio. This beautiful Amish home built in 2022 has 5 bedrooms on second floor and 1 large bedroom on first level. Large living room dining area open to a massive kitchen with nice hickory cabinets. Large pantry for storage directly off the kitchen. Good-sized sewing room at the rear of the home and a makeshift temporary bathroom. Very nice 16 x 28 covered porch on front of house accessed from kitchen. Full poured-wall basement with walkout to concrete patio. Home water is supplied by two very good springs, according to seller. Septic tank for sewer system. Roof is metal and siding is vinyl, all in good shape! 

On the property, there is also a nice 24 x 24 pole barn with a 12-foot lean-to built on. The pole barn has several stalls and plenty of storage space. Small portable shed does not stay. The 21+/- acres do have several acres of fenced pasture fields, with the remaining acreage all wooded. Seller states good deer, turkey, and small game hunting on the property. Overall, this is a very nice home in excellent condition. There is NO electricity wired in the home currently but electric is close by. Current owners are taking the coal stove and wood burner with them. The seller is reserving the mineral rights and annual taxes are only $2260.94. Located in Marion Township and Noble Local School District. This property is very private and in a great location if your looking for peace and quiet!
#5237244

Summerfield

50023 Glady Road

6 Beds

None Baths

N/A

$293,000

MLS#: 5237244

Nice Brick Home, Plain LSD. Great Location Near Middle Branch Trail & Gervasi Vineyard. Live Onsite with Online Bidding Available. Absolute auction, all sells to the highest bidder. ONLINE BIDDING BEGINS WEDNESDAY, SEPTEMBER 16, 2026, AT 9:00 AM, AND LIVE ON-SITE BIDDING WILL BEGIN THURSDAY, SEPTEMBER 17, 2026, AT 5:30 PM. LOCATION! LOCATION! LOCATION! Attractive brick bi-level situated on a .53-acre lot in a desirable Plain Local School District neighborhood, within walking distance to the Middle Branch Trail and just minutes from Gervasi Vineyard. Built in 1963, this home offers approx. 1,650 sq. ft. with 3 bedrooms, 2 full baths, and 1 half bath. Primary bedroom features a private full bath. Eat-in kitchen with updated appliances, formal dining area, and spacious living areas with wood-burning fireplaces on both main and lower levels. Lower level features a comfortable family room with built-in shelving. Nice-sized closets throughout provide ample storage. Two-car attached garage with partition and glazed tile. Updated gas furnace and central air, plus whole-house fan. Enjoy the concrete and brick paver patio for outdoor entertaining. Public water and sewer. Stark County Parcel #302009, #302010. Yearly taxes $3,346.16. Great Plain Local School District location with plenty of potential – ready for your updates and personal touches!
#5238285

Canton

5030 Gardendale Avenue NE

3 Beds

2 Baths

1,650 Sq.Ft.

$0

MLS#: 5238285

4 bay car on busy street with great potential. Additional building currently rented. 3 lots totaling just over an acre. Many
possibilities here.  Storage, shop, small business concern.
#5238304

Lorain

1869 E 28th Street

None Beds

None Baths

N/A

$144,900

MLS#: 5238304
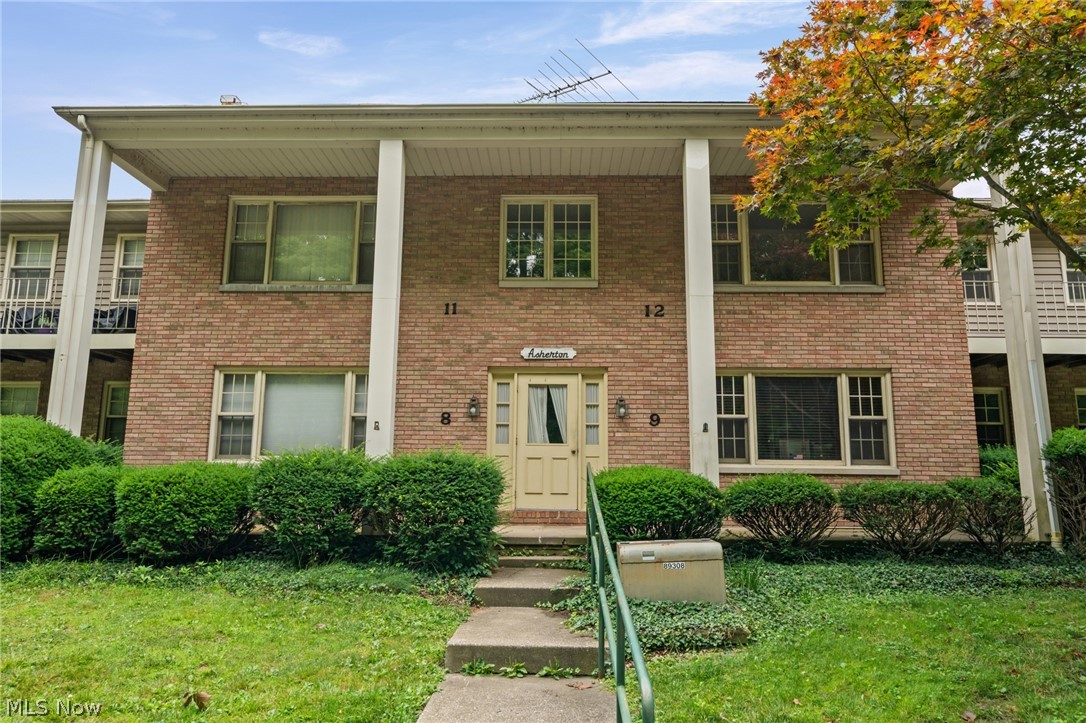
Why rent when you can own? This move-in-ready condo in Medina is updated, inviting, and conveniently located close to the heart of it all!

This wonderful elevated ranch-style condo offers a bright, open floor plan filled with natural light. Featuring two spacious bedrooms and two full bathrooms, it's the perfect place to call home.

The updated kitchen boasts brand-new countertops, a new sink, and a new garbage disposal, along with newer stainless steel appliances and beautiful wood flooring. New window treatments are also included, making this home truly move-in ready.

Additional updates include a newer gas furnace and HVAC system, providing comfort and peace of mind.

Just pack your bags and welcome home!
#5224351

Medina

410 Lafayette Road 12

2 Beds

2 Baths

1,824 Sq.Ft.

$134,000

MLS#: 5224351

1.04 Acre Commercial Parcel in Coshocton. Flat land with lots of possibilities. All utilities available gas, electric, water and sewer.
#5238350

Coshocton

357 N 6th Street

None Beds

None Baths

1.04 acres

$49,900

MLS#: 5238350

Welcome to serene living in the desirable Knolls of Collins Pond! This immaculate 3-bedroom, 4-bath home (2 full/2 half) offers exceptional space, beautiful updates, and a peaceful setting—all with NO HOA! From the inviting front porch to the beautifully landscaped backyard, this home is designed for comfortable living and entertaining. Additional exterior features include a 2-car garage, dedicated camper/RV parking pad, spacious rear deck, storage shed, and access to a scenic trail leading to the pond. Step inside to a welcoming foyer flanked by the formal dining room and a versatile first-floor office, which could also serve as a guest room, with a convenient half bath nearby. The modern kitchen features abundant cabinetry, a corner pantry with motion-sensor lighting, peninsula/island seating, and new pendant and kitchen lighting. The adjoining casual dining area opens to the rear deck, creating a wonderful indoor/outdoor entertaining space. Upstairs, the spacious primary suite provides a private retreat with a walk-in closet and en-suite bath. Two additional bedrooms and a second full bath provide plenty of room for family or guests. The finished lower level expands your living space even further with a recreation room, home gym area, media space, and an additional half bath—perfect for entertaining, movie nights, hobbies, or working out at home. Move-in ready and beautifully maintained, this home offers the space, setting, and amenities you've been searching for. Don't miss your opportunity to own a slice of paradise in one of Ravenna's desirable neighborhoods. Schedule your private showing today!!
#5238122

Ravenna

803 Collins Pond Drive

3 Beds

2 Baths

2,852 Sq.Ft.

$369,900

MLS#: 5238122

This4 bedroom home is roomy. There is a sunroom on the back ,a family room that measures 13x24, that would also make a nice master bedroom, if a closet was to be added. The home has a large, living room, a large dining space, and a large kitchen.there are two bedrooms on the first level and two on the next level. There a roomy attic that could use some work.  The basement does leak, but has a  sump pump to keep it under control.  The home has gas forced air , and includes the ductwork for an AC unit that needs replaced.  There are 3 window AC units that cool the house now.   There is a nice one stall garage with garage door openers.  The home has so much potential for the price.The backyard is fenced in and is a nice size backyard.
#5233837

Parkersburg

502 Victoria Avenue

4 Beds

1 Baths

1,868 Sq.Ft.

$159,900

MLS#: 5233837
Price reduced
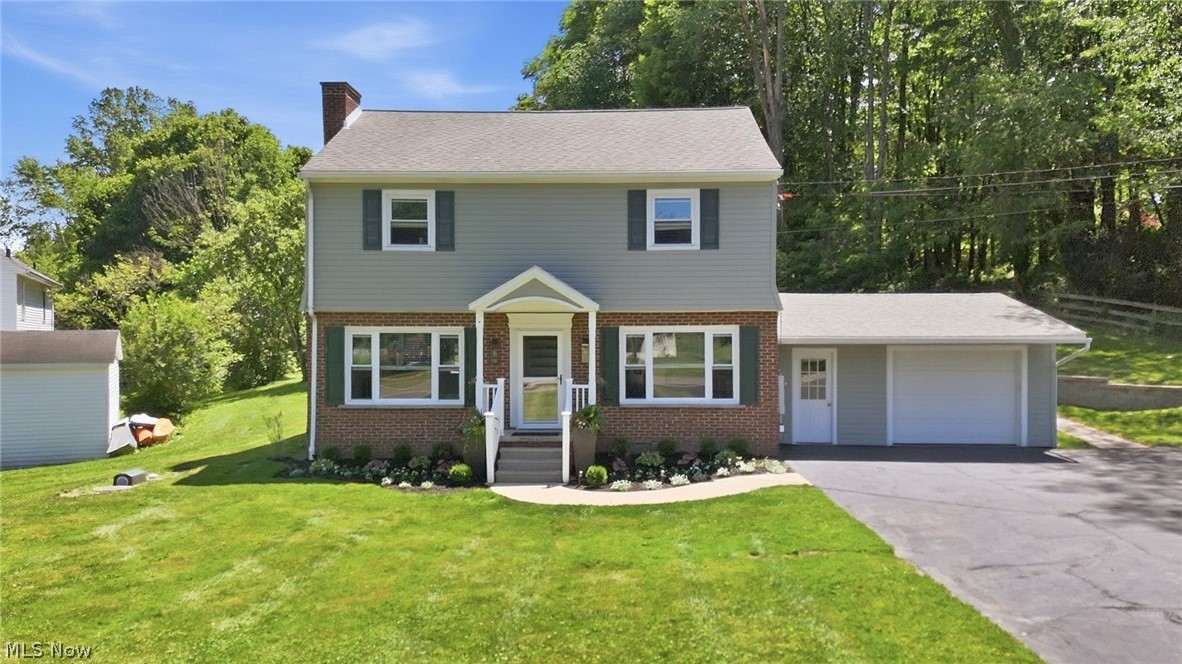
Thoughtfully maintained and lovingly cared for over the years, this 4-bedroom, 1.5-bath home offers approximately 1,674 sq ft of living space on .43 acres. Built by the seller's father and cherished for much of their lives, it reflects pride of ownership throughout. Updates include refreshed interior finishes, updated flooring and fixtures, newer blinds, a professionally maintained roof, inspected and pumped septic system, and a commercial-grade dehumidifier.

The highlight of the property is the incredible 675 sq ft paver patio, the sellers' favorite place to unwind and entertain. Designed as a true outdoor living space, it features a gas fire pit, seating walls, café lighting, dining and gathering areas, TV space, and a dedicated grill/pizza oven station. Conveniently located near shopping, dining, and local amenities. PLEASE ALLOW 48 HOURS for response to any offers.
#5218554

Wooster

3678 MECHANICSBURG Road

4 Beds

1 Baths

1,674 Sq.Ft.

$269,999

MLS#: 5218554

Welcome to this charming three-bedroom home, nestled on a picturesque tree-lined street in one of Cleveland Heights prettiest neighborhoods. Whether you love to entertain, host family meals or relax, this home provides an ideal layout. Enter through the front door to the large living room and you’ll find an easy living and dining experience. A cozy fireplace anchors the living room which seamlessly flows into the formal dining room. The kitchen has ample cabinets with stainless steel counters and matching appliances. The kitchen has easy access to one of the two covered porches and the large back garden offers privacy, relaxation and a place to let loose your gardening skills and imagination. Or you may prefer a relaxing morning reading and enjoying coffee on the inviting side porch just off the living room. The lower level has a laundry area with storage lockers. A newer detached two-car garage completes the home offering both convenience and practicality.  This lovely colonial with original and classic design elements has tremendous potential and is ready for you to make it your own. In an unbeatable location, conveniently close to the many dining and shopping options in the vibrant Coventry and Lee Road areas. Cleveland Clinic, UH, CWRU and the world class cultural centers of the CMA and Severance Hall are all just minutes away, as is the excitement of downtown Cleveland. A one-year America’s Preferred Home Warranty is being offered by the sellers. A great opportunity awaits your pleasure – come and see this treasure and make it yours!
#5215481

Cleveland Heights

2943 Edgehill Road

3 Beds

1 Baths

1,380 Sq.Ft.

$215,000

MLS#: 5215481

There is ONE MORE remaining Gramercy townhome available for purchase! Welcome to the Gramercy Townhome Development! Brand new, will be tax-abated, and perfectly positioned in Ohio City! This unit is one of the "larger" options and therefore has a bonus room on the first floor! This never-been-lived-in 2-bedroom, 2.5-bath townhome offers one of the final opportunities to
secure a FULL 15-year City of Cleveland tax abatement, keeping your monthly payment approachable. Thoughtfully
designed and refreshingly complete, this townhome checks every box. Inside, you’ll find soaring ceilings, energy-efficient
vinyl windows, wide-plank luxury vinyl flooring throughout, and a beautifully finished kitchen with quartz countertops,
full appliance package, and soft-close cabinetry. This unit offers classic white cabinetry throughout with modern black
hardware. Unlike many new builds, this home comes fully equipped with all appliances, including washer and dryer, plus
installed window treatments. The layout offers two spacious bedrooms, each serviced by its own bath along with a half
bath for guests. An attached 2-car garage adds rare functionality while the showstopper awaits above. A private rooftop
deck with 360-degree views perfect for entertaining or unwinding against Cleveland’s skyline sunsets. Part of an intimate
11-townhome community with two distinct floorplans and price points, this development delivers flexibility without
sacrificing style. The low $100/month maintenance fee covers snow removal, trash, and common area upkeep, keeping
ownership simple and predictable. Location? Just steps from the energy of Lorain Avenue and Gordon Square. Think local
bookstores, cozy cafés, pizza spots and even the Redline Greenway bike trail. With one of the most attainable price points
for new construction in the area, paired with full tax abatement and turnkey living, opportunities like this are both rare
and fleeting! Secure yours before they’re gone.
#5234193

Cleveland

4709 Bridge Avenue

2 Beds

2 Baths

1,531 Sq.Ft.

$459,900

MLS#: 5234193

Check out this GORGEOUS two-story Northside home with an excellent paying tenant at a very desirable rent rate. The main level of this home features a beautifully updated kitchen with tons of new cabinets, new countertop, new flooring, a gas stove and tons of natural sunlight. A formal dining room with refinished hardwood floors, and a spacious living room with a beautiful fireplace. Head upstairs to find three comfortably sized bedrooms with refinished hardwood floors and an updated bathroom with a tub/shower combo. A full basement provides a laundry area and additional storage areas. Recent updates of the home include fresh paint inside and out, kitchen, bath, flooring, electrical outlets, switches and fixtures, and much more. Outstanding original woodwork throughout. Exterior features include a 2car detached garage and enclosed side porch. Tenant is leased through July 2026 at $1,050/month. Excellent paying tenant has never been late. Tenant is moving out when she finds a house.
#5217847

Youngstown

456 Norwood Avenue

3 Beds

1 Baths

N/A

$109,900

MLS#: 5217847
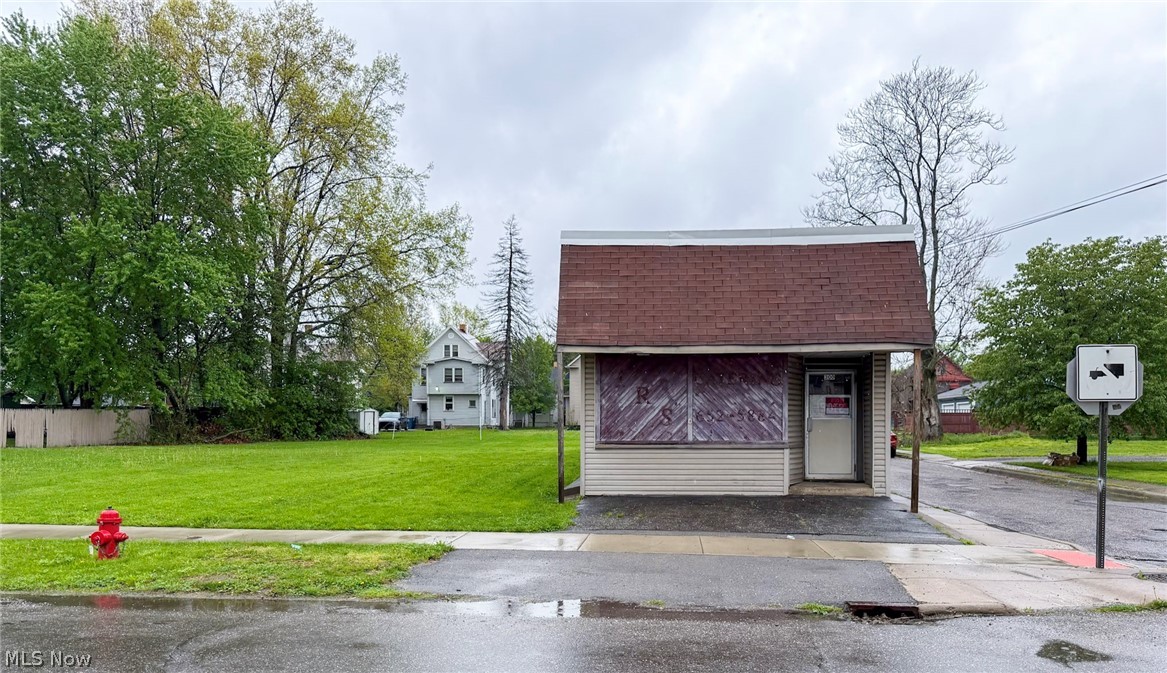
Located in the heart of Niles, this former pizza shop is sitting right in the middle of a residential neighborhood. Special zoning privileges allow commercial use where you normally wouldn’t get it. Great opportunities for opening another pizza shop, barber shop, coffee spot, small retail, office space, or bring your own vision to life. Opportunities like this don’t come around often — especially at this price point. Perfect for entrepreneurs, investors, or anyone looking to start something big on a small budget.
#5204786

Niles

300 Maple Street

None Beds

None Baths

N/A

$45,000

MLS#: 5204786

**PRICE IMPROVEMENT!** Now is the perfect time to make your move on this beautifully built new construction home at **167 Pine Street in Zanesville!**

This quality-built ranch offers the ease of **one-floor living** with **2 bedrooms, 2 full bathrooms**, and all **kitchen appliances included**, making it truly move-in ready.

Designed with comfort and efficiency in mind, the home features **radiant floor heating**, **electric utilities**, and an **on-demand water heater** for year-round comfort and low-maintenance living. The open-concept floor plan creates a bright, welcoming atmosphere that's ideal for both everyday living and entertaining.

Enjoy a covered front porch, modern finishes, and the peace of mind that comes with owning a brand-new home. Whether you're a first-time buyer, looking to downsize, or seeking a low-maintenance lifestyle, this home is an exceptional opportunity.

Conveniently located just minutes from downtown Zanesville, you'll have easy access to the iconic **Y-Bridge**, the exciting new riverfront park, restaurants, shopping, healthcare, and entertainment. Commuters will appreciate quick access to **Interstate 70** and **State Route 40**.

**With a recent price reduction, this move-in-ready new construction offers outstanding value. Schedule your private showing today and take advantage of this incredible opportunity before it's gone!**
#5218878

Zanesville

167 Pine Street

2 Beds

2 Baths

1,104 Sq.Ft.

$217,000

MLS#: 5218878

1 ... 334 335 336 337 338 ... 666
* Listings identified with the FMLS IDX logo come from FMLS and are held by brokerage firms other than the owner of this website. The listing brokerage is identified in any listing details. Information is deemed reliable but is not guaranteed. If you believe any FMLS listing contains material that infringes your copyrighted work please click here to review our DMCA policy and learn how to submit a takedown request. © 2024. First Multiple Listing Service, Inc.
 - property

Send a message

Message successfully sent.

Your message

What is 3 + 4 ?

Reason for contacting?

I agree to receive email communication and understand I can unsubscribe at any time.

I agree to be contacted by Tyson Sells Homes, LLC. via call, email, and text for real estate services. To opt out, you can reply 'stop' at any time or reply 'help' for assistance. You can also click the unsubscribe link in the emails. Message and data rates may apply. Message frequency may vary. Privacy Policy

Sign Out

Virtual Assistant

Would you like to take the next step with this property? We can help you schedule a showing or virtual tour, or send you more details.

Yes, I would like more information.

Thank You for Your Reply, One of Our Agents will contact you as soon as possible

No, maybe later.

Thank you, you can always contact me via email, phone number or through the contact form.

Realhub AI

Lucy - Your AI-Powered Realtor

Update Your Temporary Password

Personalize your search

Enter your email and we'll notify you immediately when new listings match what you're looking for.

or enter email address

Already have an account ? Login here

Continue your home search

I agree to receive communications and understand I can unsubscribe at any time.

I agree to be contacted by Tyson Sells Homes, LLC. via call, email, and text for real estate services. To opt out, you can reply 'stop' at any time or reply 'help' for assistance. You can also click the unsubscribe link in the emails. Message and data rates may apply. Message frequency may vary. Privacy Policy

Already have an account ? Login here

We use cookies

We use cookies primarily for analytics to enhance your experience. By accepting, you agree to our use of these cookies. You can manage your preferences or learn more about our cookies policy.
