
REALHUB is on fire today

Properties

Browse or get in touch to schedule a walkthrough.

  • Nearby me
Price range

Popular Features

Community Features

Association

Property Features

Waterfront

View

Exterior Features

Interior Features

Style

10000 properties match your criteria

Updated 1 minute ago

E-Alert name

Experience the look and feel of new construction—without the new construction price. Thoughtfully reimagined and completely renovated in 2024, taken down to the studs and rebuilt with quality craftsmanship throughout. This is NOT a flip. The homeowner expected to stay.

The 2024 renovation included- A redesigned upstairs floor plan featuring a walk-in closet additon and a spacious, expanded full bath with private access from the primary bedroom, creating a comfortable owner's retreat. Nearly every major component of the home was replaced during the professional $193,000 renovation, including all-new electrical, plumbing, HVAC, windows, H20 tank, drywall, paint, lighting, luxury vinyl flooring, custom cabinetry in the laundry room, renovated half bath, and a beautifully appointed kitchen with fantastic cabinetry, quartz countertops, and appliances. 

Upstairs, two bedrooms offer double closets, while the third features a walk-in closet, providing exceptional storage. A convenient first-floor bedroom offers flexibility as a guest room, home office, or additional living space. Step through the sliding glass door to a patio overlooking the fully fenced backyard. The Amish-built Pinecrest storage shed includes two lofted areas, providing ample space for seasonal items, tools, or hobbies. As an added bonus, the new owner will enjoy access to a private lakefront park, offering recreation and relaxation just moments from home. Previous improvements in addition to the 2024 updates include 2014 roof, 2019 replaced sewer lines from street to house, and drainage added to the back yard.
#5226831

Madison

1127 Maple Avenue

4 Beds

1 Baths

1,696 Sq.Ft.

$279,900

MLS#: 5226831

Discover the serenity and timeless charm of The Beach Club, a private, gated lakefront retreat tucked along the pristine shores of Lake Erie in beautiful Vermilion, Ohio. This rare and remarkable offering features four thoughtfully designed units—an income-producing triplex (Units A, B, C) and a beautifully appointed owner’s retreat (Unit D), each blending classic beach cottage character with modern comforts. All units are fully furnished and turn-key. From the moment you arrive, the setting captivates: mature trees, a nearly 400-foot private sandy beach, and unobstructed Lake Erie views create an atmosphere that feels worlds away. Each residence showcases coastal-inspired finishes, vaulted ceilings, open-concept living spaces, and expansive porches designed for lake breezes, sunsets, and effortless relaxation. The owner’s retreat, Unit D, stands apart with high-end interior finishes, a two-car garage, private cabana, and a stunning upper-level gym with floor-to-ceiling windows framing panoramic lake views. This peaceful compound also offers a private fishing pier, 12 boat and jet ski docks, a large paved parking area, and generous green space, delivering a true private-resort experience on the lake. Beyond the four main residences, the property generates additional income through land leases from four beach cottages and the nearby Cask Villa townhomes, enhancing its long-term investment appeal. Each unit has been meticulously maintained, offering privacy while remaining part of a thoughtfully connected lakefront community. Ideally located just minutes from historic downtown Vermilion, known for its charming shops, marinas, and locally loved restaurants, this one-of-a-kind lakefront estate presents endless possibilities. Host generations of family, enjoy a peaceful personal retreat, or capitalize on a highly desirable short-term rental opportunity. Additional details, Matterport 3D tours, photo galleries, and walkthrough videos are available upon request.
#5179129

Vermilion

13005 W Lake Road

8 Beds

5 Baths

5,279 Sq.Ft.

$2,349,900

MLS#: 5179129

SECOND FLOOR TRIPLEX UNIT AVAILABLE FOR RENT IN CANTON
$899.00 /month
$899.00 Security deposit
2 bedrooms
1 bathroom
Tenant pays electric, gas, and water
Call or text to see today!
$50 application fee per adult. Must show 2x rent as income documented, ID. Criminal and eviction background checks state and national.
If approved, security deposit DUE WITHIN 48 HOURS OF BEING APPROVED and units can be held maximum 3 weeks.
CALL OR TEXT TO SEE TODAY
Marketed by Licensed Real Estate Salesperson. We follow all Fair Housing Laws.
#5222978

Canton

825 7th Street NW 2

2 Beds

1 Baths

N/A

$850

MLS#: 5222978

Estate Auction. 5.7 Acres with Nice Lake. Darlington Twp., Beaver Co., PA, Blackhawk Schools. Live Onsite with Online Bidding Available on Real Estate. All sells to settle the Michael L. Engstron Estate, Columbiana Co. Case #2024ES00279. 
ONLINE AND LIVE ON-SITE BIDDING WILL BEGIN TUESDAY, AUGUST 18, 2026, 5:30 PM - REAL ESTATE SELLS FIRST. Real Estate features 5.73 acres, approx. 2-acre lake with floating dock, island, woods, old shed. Very pretty. Maps on website.
#5231244

Darlington

Cannelton Road

None Beds

None Baths

5.73 acres

$0

MLS#: 5231244

Space, versatility, and endless opportunities to entertain await in this spacious 4-bedroom, 2.5-bath home in Plain Local Schools! From the moment you step inside, you'll appreciate the thoughtful layout designed for both everyday living and hosting family and friends. The heart of the home is the oversized eat-in kitchen, featuring abundant countertop space, a center island, and plenty of room for gathering. Just beyond, the expansive game room is ready for game nights and celebrations, complete with a bar and pool table that stay with the home. A stunning 15x14 vaulted sunroom offers the perfect place to enjoy your morning coffee, unwind with a good book, or take in views of the backyard year-round. Step outside to the impressive two-tier deck, offering multiple spaces for grilling, dining, and relaxing. Despite its convenient location, the backyard provides a surprisingly peaceful setting that's perfect for enjoying the outdoors. A spacious breezeway connects the home to the attached two-car garage and provides incredible flexibility with extra storage, direct deck access, and double doors opening to the driveway—making it ideal for hobbies, outdoor gear, or everyday convenience. The main floor also includes a flexible fourth bedroom that would make an excellent home office, playroom, or guest space, along with a convenient half bath. Upstairs, you'll find three generously sized bedrooms, including a primary suite with its own private bath. Both full bathrooms offer exceptional storage, and the main bath features a beautiful floor-to-ceiling tiled shower surround for a polished, updated look. The lower level adds even more living space with a large recreation room, laundry area, and plenty of storage. Whether you're hosting holidays, summer cookouts, game nights, or simply enjoying the spacious layout, this home offers room for everyone to gather, spread out, and make lasting memories.
#5236511

Canton

7445 Market Avenue N

4 Beds

2 Baths

3,617 Sq.Ft.

$350,000

MLS#: 5236511
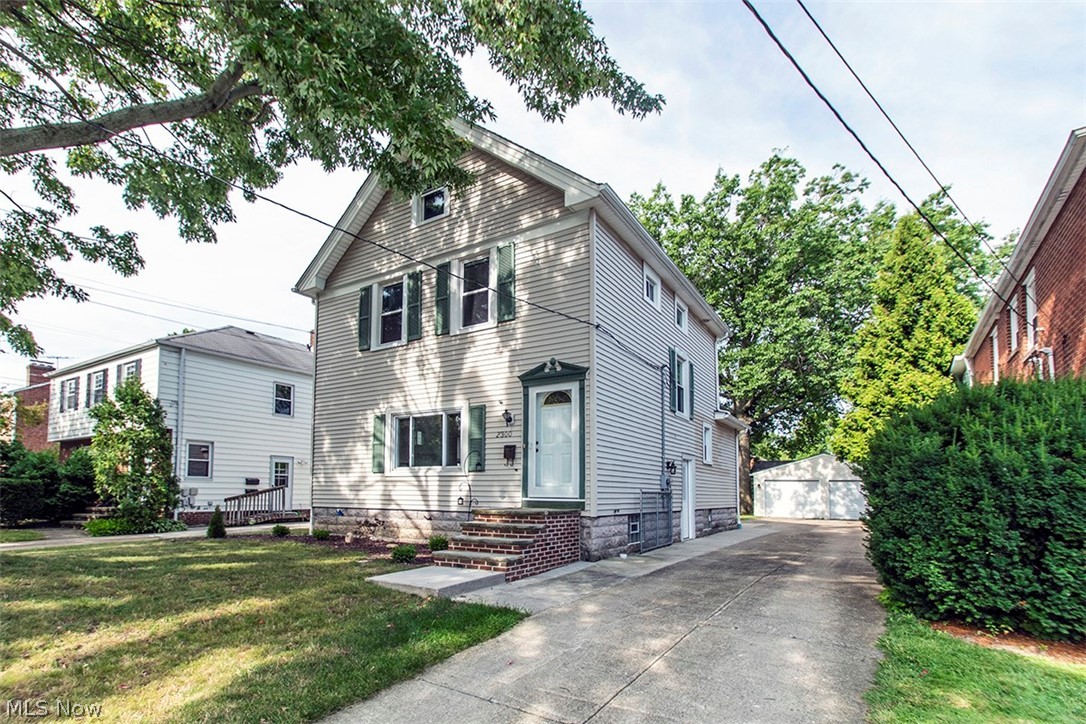
Price reduced
None
#5225190

Rocky River

2300 Lakeview Avenue

3 Beds

2 Baths

N/A

$325,000

MLS#: 5225190

Contact Listing Agent for Leasing office information for appointment. 8 story atrium entrance. Some recently updated Kitchens, bathrooms and decor, but all units within past@10 years. Enjoy the convenience of on site Exercise room. Spacious and modernized Party room with serving kitchen available for tenant use, additional fee.  Surface parking available at no charge as well as Indoor Garage parking with additional monthly fee. Dogs and Cats allowed within rules, costs and regulations. Maintenance staff at site as well as 24 hour on call. This unit is a 2 bedroom 2 bathroom style. Other units may be available including 2 bedroom 1 bath style or 1 bedroom 1 bathroom suites. Close to Case Western University, Cleveland Clinic Hospital, University Hospital, VA Hospital, Cleveland Museum of Art and other cultural institutions at University Circle. Photos may be from other units. Call to schedule appointment and find out more about lease terms and conditions. Ask about current Move In specials.
#5196012

Cleveland Heights

30 Severance Circle

2 Beds

2 Baths

N/A

$1,680

MLS#: 5196012

Welcome home to this charming Cape Cod located on a quiet, tree-lined street in the heart of Brooklyn! This well-maintained home offers 3 bedrooms and 1 full bath, including a spacious 28' x 20' third-floor bedroom that provides endless possibilities as a primary suite, home office, or flex space.

The living room flows into the eat-in kitchen, and the refrigerator, range, washer, and dryer are all included, making this home truly move-in ready. The partially finished basement expands your living space with a cozy gas fireplace, bar area, and glass block windows—perfect for entertaining, relaxing, or hosting game day.

Additional updates include a hot water tank (2024). Outside, you'll find a 1½-car detached garage with a single-car entry, offering extra storage for tools, lawn equipment, or recreational gear, along with a backyard ready for your personal touch. Outside, you'll find a private backyard perfect for relaxing or entertaining. 

Conveniently located near shopping, restaurants, parks, schools, and major highways, this home combines comfort, space, and value. Whether you're a first-time homebuyer, looking to downsize, or searching for a great investment opportunity, this home is full of potential. Don't miss your chance to make it your own—schedule your private showing today!
#5227037

Brooklyn

4580 Williamston Avenue

3 Beds

1 Baths

1,218 Sq.Ft.

$199,900

MLS#: 5227037
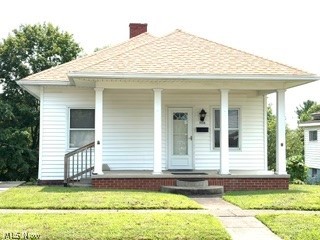
Just starting out or Downsizing, this cute little bungalow may be the fit for you. Sitting on the edge high above Wheeling Ave on Creston Rd., this home offers 2 beds, 1 bath, Living Rm as well as Dinig Room. A galley kitchen with apartment size dishwasher and full-size refrigerator/freezer.  You are welcomed to a cozy covered porch and off the kitchen a rear deck with a view.
The finished area is 1033 sg.ft.  The unfinished basement is 1025 sq.ft. with walk out, with newer gas furnace and hot water tank.

Schedule your look to today!
#5228292

Cambridge

1936 Creston Road

2 Beds

1 Baths

1,033 Sq.Ft.

$135,000

MLS#: 5228292
Price reduced
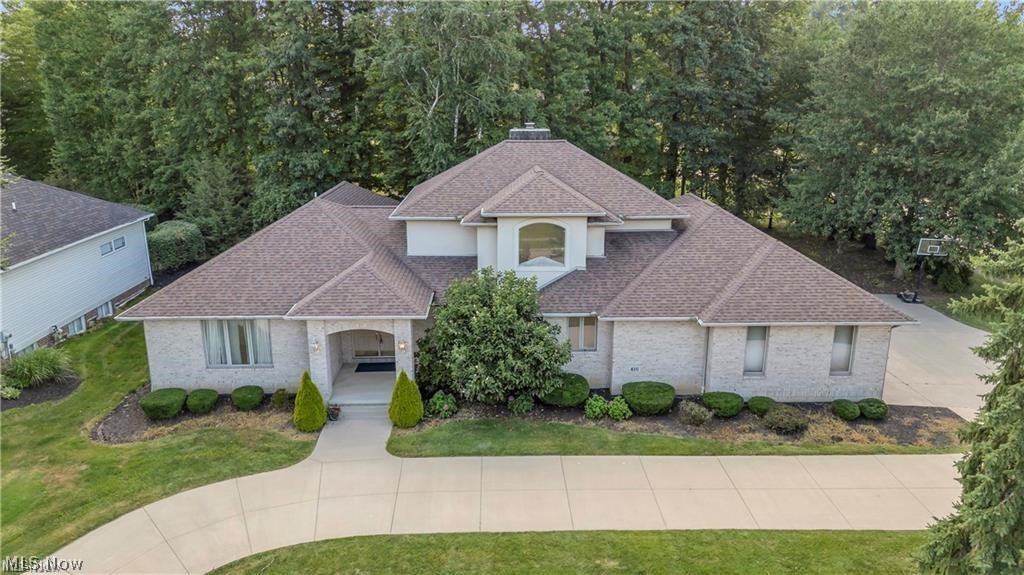
Unbeatable Value in Rosemont Ridge! This executive, all-brick Colonial offers an extraordinary opportunity to own over 4,045 sq ft. of total living space plus unfinished lower level.  A beautifully landscaped half-acre lot - combining luxury, space, and functionality at a highly competitive value for this prestigious community. Designed for both multi-generational elegance and modern convenience, the home features two rate first-floor primary suites (including an updated master bath) and a dedicated first-floor office. At the heart of the home is a fully updated chef's kitchen boasting premium cabinetry, quartz countertops, stainless steel appliances, and an oversized island. This open-concept space flows seamlessly into a formal dining room and an expansive great room anchored by a gas fireplace and bathed in natural light from walls of windows.Key Value-Adding Upgrades: Move-In Ready & Fresh: Brand-new carpet and a complete whole-house repaint.Peace of Mind: Newer roof and newer hot water tanks. Premium Extras: A new whole-house central vacuum system. Built to Last: Low-maintenance, timeless full-brick construction ensuring exceptional curb appeal and long-term durability. Upstairs, you'll find additional spacious bedrooms, a full bath, and versatile bonus spaces. The massive 1,599 sq. ft. basement offers incredible potential to add even more finished equity or serve as abundant storage. Complete with a 3-car attached garage, a grand horseshoe driveway, and a prime location in the top-rated Copley-Fairlawn School District.
#5228524

Akron

416 Castle Pines Drive

4 Beds

3 Baths

4,045 Sq.Ft.

$650,000

MLS#: 5228524

Price reduced
Move in ready! 4 BR/3.1 BA Colonial with lots of updates. Living room, dining room and family room with luxury vinyl flooring. The family room offers a fireplace, built-in cabinets and offers French doors to the living room. The updated kitchen opens to the spacious family room for easy living. The kitchen eating area has sliding doors to a large two-level deck and the spacious and private backyard. There is a laundry room and half bath on the main floor. The second floor offers four generous bedrooms with luxury vinyl flooring and two full baths. The main full bath has been nicely updated. The primary suite includes a walk-in closet and an updated private bath. The lower level is finished into two rec rooms and a bonus room which is perfect for a theater room, bedroom or workout space. All appliances, including washer and dryer, are included. Just two houses down is the access to the Liberty Hill Park which is a great open greenspace with playset. All this in the Solon School District! Call for your private showing today!
#5221477

Solon

32156 S Roundhead Drive

4 Beds

3 Baths

3,392 Sq.Ft.

$3,250

MLS#: 5221477
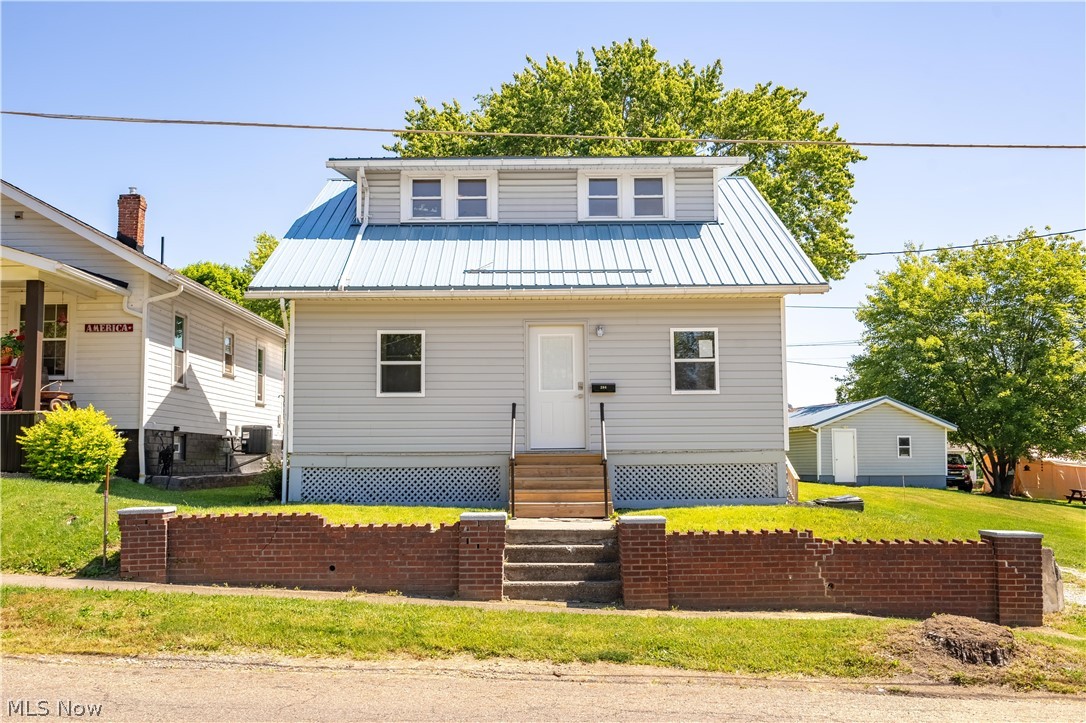
A charming home situated on two spacious lots. Complete with a detached garage and extra driveway space next to house. The property has potential for renovations and sits on top of beautifully preserved hardwood flooring beneath the carpet. Its layout includes two bedrooms on the upper level and one on the main floor, along with an enclosed porch suitable for additional living space. The basement is a walk out basement and has been waterproofed and the warranty is transferable.
#5216124

Carrollton

286 5th Street NW

3 Beds

1 Baths

2,304 Sq.Ft.

$165,000

MLS#: 5216124

Character, charm, and room to spread out—this colonial checks all the boxes! From the welcoming front porch to the finished attic, every level of this home has something to love. The spacious living room is anchored by a decorative fireplace and opens through beautiful French doors to the dining room and a stunning remodeled kitchen featuring brand-new appliances. The first floor also offers a comfortable family room and convenient half bath, giving everyone a place to gather or unwind.

Upstairs you’ll find three generously sized bedrooms, an updated full bath, and a finished attic that’s ready to become your dream home office, fourth bedroom, playroom, or bonus hangout space. Need even more room? The partially finished basement adds flexible living space plus an additional shower for extra convenience.

Fresh paint, new flooring, updated electric, beautifully remodeled kitchen and bathrooms, a detached two-car garage with two-sided entry, and a manageable yard mean the hard work has already been done. All that’s missing is you. Come see why this one feels like home the moment you walk through the door!
#5232679

Canton

1228 Concord Avenue SW

3 Beds

1 Baths

1,492 Sq.Ft.

$155,000

MLS#: 5232679

Price reduced
Welcome to a beautifully updated 3-bedroom, 1-bath colonial offering a great combination of classic character, practical living space, and substantial recent improvements! With many of the home’s major systems and capital expenditure items already addressed, this property is well positioned for its next owner to move in and enjoy without taking on an extensive renovation.

Recent improvements include a brand-new HVAC system, new roof, several new windows, updated electrical and plumbing, fresh interior finishes, and more. These significant updates help take much of the uncertainty and expense out of purchasing an older home, making this an attractive option for both owner-occupants and investors. 

Inside, the home offers a functional and comfortable first-floor layout with a spacious living area, dedicated dining room, and kitchen. The traditional colonial floor plan provides natural separation between the main living and sleeping areas, with all three bedrooms located upstairs along with the full bathroom.

A full basement adds valuable storage and utility space, providing plenty of room for household items, equipment, or additional organizational needs. Outside, the property features a detached garage and manageable yard, adding everyday convenience without the maintenance demands of an oversized lot.

Located in Garfield Heights, the property offers convenient access to shopping, dining, major roadways, and other local amenities, making it easy to reach surrounding communities and the greater Cleveland area.

Full service property management available with dedicated departments for leasing, marketing, tenant communication. Plus rehab and construction services for remote investors!

With extensive updates, a practical layout, full basement, detached garage, and convenient location this property is ideal for investors or homeowners! Schedule your showing!

No wholesalers. No Seller financing. No low ball offers.
#5235863

Garfield Heights

4415 E 139th Street

3 Beds

1 Baths

1,088 Sq.Ft.

$129,500

MLS#: 5235863

Cherished by a single family for over 60 years, this meticulously maintained, all-brick ranch is ready for its next
chapter. From the moment you step inside, the pride of ownership and exceptional care are immediately evident.
The main level features a bright formal living room anchored by a classic brick fireplace, an adjoining dining room
complete with custom built-ins, and a spacious galley kitchen equipped with full appliances. A cozy family room
provides additional space to relax, alongside three comfortable bedrooms and a full bathroom.
Downstairs, the expansive footprint continues with a massive recreation room featuring a second fireplace, ideal for
entertaining. plus a second full bathroom, utility space, and abundant storage.
Situated on a private corner lot at the end of a quiet dead-end street, the outdoor setting offers a tranquil backyard
perfect for morning coffee or hosting family gatherings. Pristine, move-in ready, and full of timeless charm. Located in
the city of champions and Massillon City School District, close to shopping and more. Schedule your private showing
today!
#5236707

Massillon

207 Terry Avenue NE

3 Beds

2 Baths

2,268 Sq.Ft.

$252,900

MLS#: 5236707

1 ... 335 336 337 338 339 ... 666
* Listings identified with the FMLS IDX logo come from FMLS and are held by brokerage firms other than the owner of this website. The listing brokerage is identified in any listing details. Information is deemed reliable but is not guaranteed. If you believe any FMLS listing contains material that infringes your copyrighted work please click here to review our DMCA policy and learn how to submit a takedown request. © 2024. First Multiple Listing Service, Inc.
 - property

Send a message

Message successfully sent.

Your message

What is 3 + 4 ?

Reason for contacting?

I agree to receive email communication and understand I can unsubscribe at any time.

I agree to be contacted by Tyson Sells Homes, LLC. via call, email, and text for real estate services. To opt out, you can reply 'stop' at any time or reply 'help' for assistance. You can also click the unsubscribe link in the emails. Message and data rates may apply. Message frequency may vary. Privacy Policy

Sign Out

Virtual Assistant

Would you like to take the next step with this property? We can help you schedule a showing or virtual tour, or send you more details.

Yes, I would like more information.

Thank You for Your Reply, One of Our Agents will contact you as soon as possible

No, maybe later.

Thank you, you can always contact me via email, phone number or through the contact form.

Realhub AI

Lucy - Your AI-Powered Realtor

Update Your Temporary Password

Personalize your search

Enter your email and we'll notify you immediately when new listings match what you're looking for.

or enter email address

Already have an account ? Login here

Continue your home search

I agree to receive communications and understand I can unsubscribe at any time.

I agree to be contacted by Tyson Sells Homes, LLC. via call, email, and text for real estate services. To opt out, you can reply 'stop' at any time or reply 'help' for assistance. You can also click the unsubscribe link in the emails. Message and data rates may apply. Message frequency may vary. Privacy Policy

Already have an account ? Login here

We use cookies

We use cookies primarily for analytics to enhance your experience. By accepting, you agree to our use of these cookies. You can manage your preferences or learn more about our cookies policy.
