
REALHUB is on fire today

Properties

Browse or get in touch to schedule a walkthrough.

  • Nearby me
Price range

Popular Features

Community Features

Association

Property Features

Waterfront

View

Exterior Features

Interior Features

Style

10000 properties match your criteria

Updated 1 minute ago

E-Alert name

This property is more than you could imagine! With 29.33 acres there is so much to offer. Nice brick home with 3 bedrooms and 3 full baths, 2 laundry rooms, large great room with a warm wood fireplace, and exceptional kitchen. The kitchen has Amish built cabinets, granite countertops and stainless-steel appliances. Enjoy your mornings enjoying the 3 seasons room. Step outside to the outdoor covered patio. Enjoy the built-in fireplace, and most of all the outdoor stone fire pizza oven. Don't forget to collect all the buckeyes from the Buckeye Trees. Start out driving through the security gate to peace and quiet. The property offers a beautiful log cabin with so many options, living quarters, man cave, or a perfect she shed. Continue to the 35x80 horse barn and 64x88 indoor horse arena. Let's not stop there, an additional garage with 2 overhead doors, large enough for your motorhome, boat, cars, or all the tools. Offers...electric, heat, insulated, and overhead loft. With an additional garage and numerous pole barns throughout the property, perfect for storing feed, hay, and farm equipment. This farm is completely fenced! Let's not forget the SOLAR PANELS you will love for savings of hundreds of dollars on electric.
Listing Agent is related to Seller
#5239131

Zanesville

5700 Old Coopermill Road

3 Beds

3 Baths

2,800 Sq.Ft.

$1,210,900

MLS#: 5239131

Imagine coming home to your own private retreat. Tucked away at the end of a quiet cul-de-sac, 2931 Canterbury offers something increasingly hard to find—a beautiful home surrounded by two acres of privacy, woods, greenery, and scenic views. Enjoy peaceful mornings, afternoons on the multi-level deck, and evenings gathered with friends and family. Inside, the light-filled kitchen is the heart of the home, featuring a center island, newer appliances, and plenty of space for meals. A first-floor laundry adds convenience, while the main-level office offers a quiet workspace or flexible additional bedroom. The formal living area provides additional gathering space, while the great room centers around a gas fireplace. Upstairs, the spacious primary suite features a remodeled en-suite bath with an upgraded soaking tub and separate tiled shower. Two additional bedrooms provide space for family and guests, with one offering unfinished attic space for a bonus room or private hideaway. The finished lower level adds living space with a bar, half bath, and room for a movie area, playroom, workout space, game room, or potential bedroom. Outside, the wooded backdrop creates a natural sense of seclusion, while the greenspace offers room to play, garden, entertain, or relax. The multi-level deck is perfect for morning coffee, summer gatherings, or quiet evenings. Tasteful landscaping complements the setting. An oversized driveway provides abundant parking, while the 3-car garage offers room for vehicles, hobbies, and storage. A new furnace and A/C and new attic insulation provide added peace of mind. This is more than a house—it is a lifestyle. A place where privacy and convenience coexist, with room for everyone and every season to enjoy. All of this in highly desirable Willoughby Hills, with easy access to shopping, dining, entertainment, and major highways. Clean, beautifully maintained, wonderfully private, and ready for its next chapter—welcome home to 2931 Canterbury.
#5236592

Willoughby Hills

2931 Canterbury Court

4 Beds

2 Baths

3,999 Sq.Ft.

$599,500

MLS#: 5236592

Price reduced
Welcome to 808 South Zane, this 2-bedroom, 2 bathroom home conveniently located in the heart of Martins Ferry! Step inside to a welcoming living room with a bathroom conveniently located just off the main living area. The main level also features a spacious kitchen with enough room to accommodate a small dining table, along with a comfortable sized sitting/bonus room. Upstairs, you'll find two bedrooms and a second bathroom in the master. One of the highlights of this property is the semi-private backyard, offering a nice outdoor space to relax, entertain, or enjoy some privacy while still being close to everything town has to offer. The property also includes one off-street parking space, a valuable convenience in town. With its functional layout, two bedrooms, two bathrooms, outdoor space, and convenient Martins Ferry location, this home offers a great opportunity for a homeowner. Schedule your showing today!
#5235001

Martins Ferry

808 S Zane Hwy

2 Beds

2 Baths

1,558 Sq.Ft.

$79,000

MLS#: 5235001
Price reduced
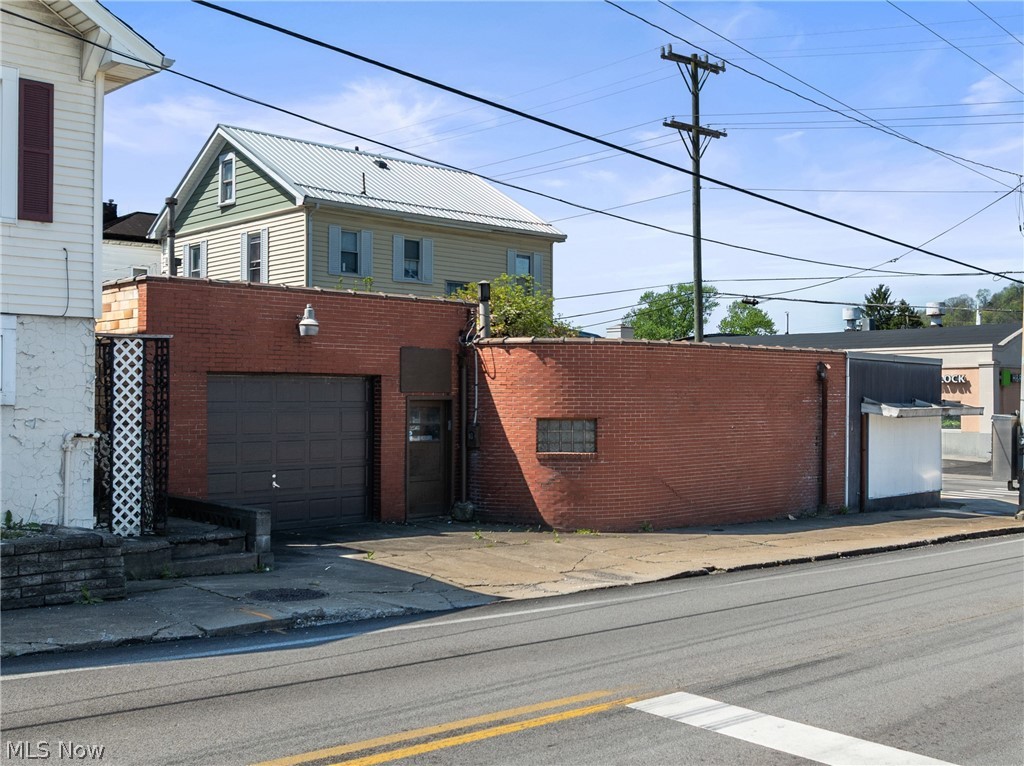
Prime commercial opportunity on highly visible Commerce St in Wellsburg. Approximately 2,700 sq ft of space ideal for office or retail use. Property requires full renovation, offering a blank slate for investors or business owners to customize. Excellent location with strong exposure and traffic.
#5203876

Wellsburg

944 Commerce Street

None Beds

None Baths

N/A

$28,000

MLS#: 5203876

Opportunity near Lake Erie! Bring your vision and make this 3 bedroom, 1.5 bath Madison home your own. Offering approximately 1,344 square feet of living space, this home was built in 1927 and blends the character and charm of its era with a floor plan offering plenty of possibilities for today’s buyer. The main level features a spacious living room, dining room and kitchen, with all three bedrooms upstairs. A full basement provides additional storage and workspace, while the detached garage adds even more versatility. Enjoy a convenient location close to Lake Erie, Madison Township Park, local beaches, parks, and area amenities. With plenty of potential to personalize and make it your own, this property is ready for its next chapter.
#5230293

Madison

1344 Manatee Avenue

3 Beds

1 Baths

1,344 Sq.Ft.

$169,900

MLS#: 5230293
Price reduced
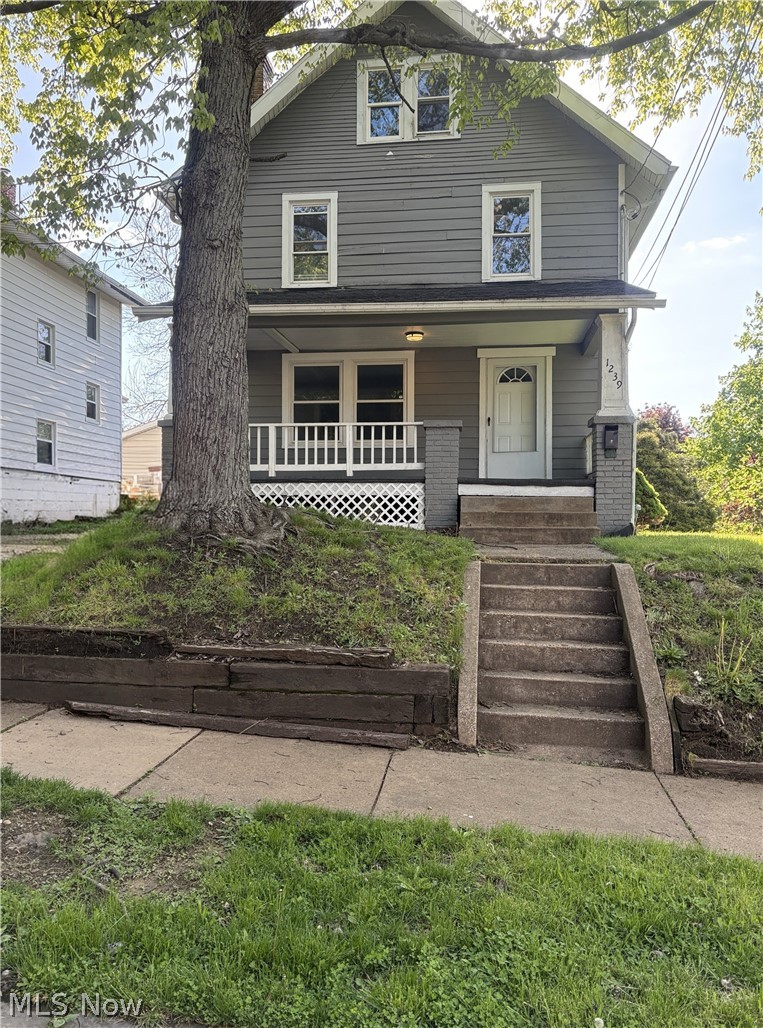
Great opportunity here for an investor or a first-time buyer willing to put in a little work. This 5-
bedroom home has a solid layout, good space, and a full basement to work with.
It’s going to need some elbow grease, but the upside is there whether you’re looking for a
rental, flip, or a way to get into a home and build equity over time. Home features newer kitchen
cabinets, giving you a good head start on updates.

Big-ticket items are already taken care of with a newer furnace (2025), hot water tank (2023),
and roof approximately 6 years old.

Convenient location with easy access to shopping, dining, and highway access, which helps for
both resale and rental potential.

If you’re not afraid to do a little work, this one is worth a look.
#5206886

Akron

1239 Pondview Avenue

5 Beds

1 Baths

1,373 Sq.Ft.

$95,500

MLS#: 5206886

Welcome home to 1257 Western Ave! Situated on a corner lot in Perry Twp, this beautiful bungalow comes with three bedrooms, a full bath, and additional finished flex space in the basement. The heart of the home is a beautifully updated kitchen featuring granite countertops, a butcher block island, and newly installed shelving, with the fridge, range, and dishwasher staying. The adjacent dining room showcases shaker wall paneling. The inviting family room offers cozy carpeting and a whitewashed fireplace. At the front of the home, enjoy the living room that boasts hardwood floors and newly installed molding. Two comfortable bedrooms with carpet and closet storage complete the main level, along with a full bathroom featuring a tub/shower combo and a single vanity. Upstairs, you'll find a private third bedroom with plenty of space. The lower level offers a finished flex space that can be used as a rec room for entertaining, an office, play space, or storage. Outside, enjoy the covered patio overlooking the nicely sized yard. From the patio, a brick-lined walkway takes you to the detached two-car garage for parking your vehicle. Plus, the home is minutes from everything Perry Twp has to offer! Don't miss your chance to see this wonderful home; schedule your showing today!
#5237823

Canton

1257 Western Avenue SW

3 Beds

1 Baths

1,984 Sq.Ft.

$220,000

MLS#: 5237823
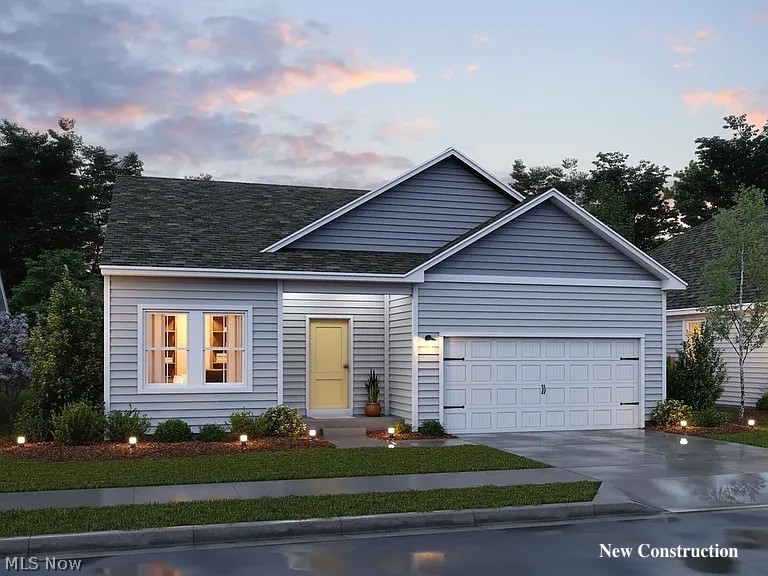
Don't miss this opportunity to own a brand-new 3-bedroom ranch in the highly desirable
Midview School District! Offering exceptional value and a September completion date,
this thoughtfully designed home features an open-concept floor plan with 9-foot ceilings
and an oversized center island that anchors the spacious kitchen and living area. Enjoy
peaceful views from the covered rear deck overlooking the beautiful water-view lot. The
split-bedroom layout provides privacy, while quality craftsmanship and modern finishes
make this home perfect for today's lifestyle. Secure your new construction home now
and move in this fall!
#5221281

Elyria

541 Cedar Wood Trail

3 Beds

2 Baths

1,628 Sq.Ft.

$339,990

MLS#: 5221281
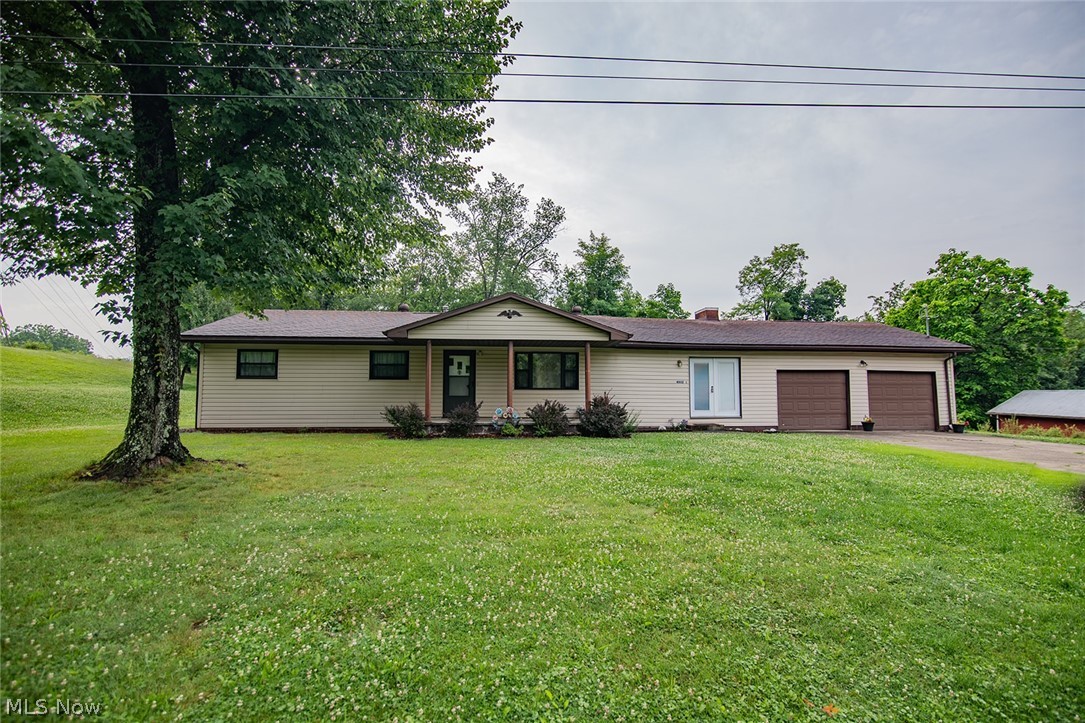
Tucked away at the end of a dead end street, this cozy ranch offers one floor living and a peaceful setting while still being conveniently located in town. Situated on a spacious lot, this 3-bedroom, 2 bath home features two separate living areas, providing flexible space for everyday living, hobbies, or entertaining.  Large unfinished basement providing abundant storage! 

The attached two car garage offers convenient access, while the additional detached one car garage in the backyard provides extra storage or a workspace. Imagine stepping outside to enjoy a cup of coffee on the covered back porch or relax on the paver patio overlooking the large yard.

If you've been searching for a home that offers a quiet location, generous outdoor park like setting, and versatile living areas, this one is worth a look. Schedule your private showing today!
#5222843

Parkersburg

4802 Hazel Street

3 Beds

2 Baths

1,482 Sq.Ft.

$240,000

MLS#: 5222843

Excellent investment opportunity! This updated and remodeled duplex offers strong income potential with a total of 7 bedrooms and 3 full bathrooms across multiple levels. Built in 1910, the property features forced-air heat, a full basement, public utilities, a driveway, and a detached garage, making it an attractive option for both investors and owner-occupants. With the proper renovations, this property offers the potential to be converted back into a triplex, creating an opportunity to increase rental income and maximize returns. Whether you're looking to add to your portfolio or capitalize on a value-add project, this property provides flexibility and long-term upside. Conveniently located near schools, public transportation, shopping, and major highways, this Cleveland income property is well-positioned for steady tenant demand. Seller financing may be available, offering additional flexibility for qualified buyers. Don't miss the chance to own a cash-flow opportunity with future expansion potential! Freshly painted!Seller Financing Available, Could be a triplex but heating for the second floor duplex would have to be removed from the 3rd floor to make it useable. Currently there is one furnace that heats the second floor unit and two hot water tanks. First floor unit is 3 bed one bath, second floor unit is 3 bed one bath, potential triplex/3rd floor would be a one bed one bath.
#5229521

Cleveland

3476 E 104th Street

7 Beds

3 Baths

N/A

$139,000

MLS#: 5229521

Come check out this hidden gem! WOW, when it comes to interior details- This seller really hit it out of the park! Remodeled from top to bottom inside, You will love what this home has been transformed into! New roof, siding, windows, electric, plumbing, flooring, fixtures, modern kitchen and baths upgrades, finish on the basement and so much more. There are two spacious bedrooms on the second floor and space for a third bedroom in the newly finished/remodeled basement. There is one full bathroom on the main floor but then they added a SECOND full bath in the finished basement! The exterior could use some love- ups but there are so many upgrades on this home that it would be simple to move in and take your time creating the back yard Oasis of your dreams! Call today for your private viewing!!
#5222448

Youngstown

1504 Manhattan Avenue

3 Beds

2 Baths

1,980 Sq.Ft.

$120,000

MLS#: 5222448

Welcome to 3838 Vira Rd in Stow! This move-in ready 4-bedroom home offers hardwood floors throughout, ceramic tile in kitchen, a finished basement for additional living and entertaining space, and plenty of updates already completed for you. The main level features a comfortable, functional layout, while the finished lower level provides flexible space for a rec room, home office, workout area, or playroom.

Outside, enjoy a fully fenced backyard designed for relaxing and entertaining, complete with a deck and firepit—perfect for summer evenings, pets, or gatherings with family and friends.

*****The sellers have set an offer deadline of Saturday, 8/22/26 at 8pm. I will present all offers in hand on Sunday Morning ( 8/23/26)*****

Recent improvements include newer windows, central air and hot water tank (2018), fence (2021), exterior house paint (2023), refurbished deck (2025), and a new dishwasher (2026).

With 4 bedrooms, 1 full bath, 1 half bath, great indoor and outdoor living space, and thoughtful updates throughout, this Stow home is ready for its next owner to simply move in and enjoy!

Bookcases in dining room and dining room table can convey, patio table and chairs and chairs around firepit, as well as freezer in basement convey.
#5237941

Stow

3838 Vira Road

4 Beds

1 Baths

1,930 Sq.Ft.

$289,600

MLS#: 5237941

Welcome to this completely updated top floor beautiful condo in this highly desirable WOODHAWK gated community. So many recent Seller updates: All new Energy Star windows and both sliding doors 5/2024. All new custom wood window blinds & vinyl vertical Blinds for sliding doors 11/2024. In 2024 dishwasher, hot water tank, plush neutral carpet for living room and 2 bedrooms were all replaced. Relax in the spacious light filled open floor plan with high 16 ft. ceilings leading up to the loft room with 2 double closets. The loft can be an office or third bedroom. Dining Room area leads to a lovely eat-in gourmet kitchen with Kraftmaid cabinets, stainless steel appliances and granite countertops. The Master bedroom with walk-in closet has an alcove perfect for a desk or reading area. The Master Bath enjoys heated porcelain tile floors, cast iron tub/shower with natural stone walls, double Kraftmaid vanity with double sinks & granite countertop. The 2nd full bath has porcelain tile floors, stall shower and full size stackable washer/dryer. 2020 Furnace/CA. Roof 9/2025. Serene views of parklike treed courtyard from all windows and covered porch railing. Heated garage with one car parking space and 2 storage units. Other Woodhawk highlights include 24 hour gatehouse security, a Clubhouse, tennis courts, 2 pools, large fitness center and this building's own lobby exercise room. Don't miss this opportunity for maintenance free living along with so many amenities in a great location!
#5236799

Mayfield Heights

240 Fox Hollow Dr. 403

2 Beds

2 Baths

1,279 Sq.Ft.

$209,000

MLS#: 5236799

Price reduced
Step into the character and charm of this beautiful 1901 Queen Anne-style century home in Kent, Ohio. Thoughtfully maintained and move-in ready, this 4-bedroom home blends historic craftsmanship with updates for today's lifestyle.

Original woodworking, stunning inlaid wood floors, and 9-foot ceilings showcase the architectural character throughout. The formal parlor offers a welcoming gathering space, while gorgeous pocket doors allow you to open or separate adjoining rooms as needed. The home’s showstopping original Victorian staircase is a true centerpiece, featuring richly detailed turned balusters, a massive paneled newel, elaborate carved detailing, and intricate spindle and beadwork surrounding the stair enclosure.

A versatile main-floor bonus room offers flexible space for a home office, playroom, or 5th bedroom. Original service stairs are located off the kitchen at the rear of the home, adding another distinctive architectural detail.

Upstairs, the spacious primary bedroom features a private walkout balcony—perfect for morning coffee or an evening retreat. Updated bathrooms add modern convenience while preserving the home's timeless appeal.

Continue to the third level, where a staircase leads to a large unfinished attic that is a true blank slate, ready for use as additional living space, a studio, office, or hobby area.

Outside, enjoy the welcoming front porch, composite rear deck, and partially fenced backyard with a playset and basketball hoop. The oversized two-car garage provides plenty of room for vehicles, storage, hobbies, or a workshop.

Recent updates include roof (2019), gutters (2020), and windows (2022).

Conveniently located near Davey Elementary School, downtown Kent, Kent State University, local breweries, restaurants, shopping, and recreation, this distinctive home offers the rare opportunity to own a piece of Kent history with original architectural details, flexible living spaces, and room to make it your own.
#5235324

Kent

445 Rockwell Street

4 Beds

1 Baths

2,116 Sq.Ft.

$335,000

MLS#: 5235324

Discover this 12.50-acre residential lot in the Winchester area of Adams County, Ohio. Featuring mostly flat, wooded terrain, the property offers a peaceful natural setting in a quiet neighborhood with a private pond that adds to the charm and appeal of the landscape. Enjoy the privacy and space of a larger parcel while being surrounded by the beauty of the Ohio countryside. Conveniently located near local amenities, shopping, dining, schools, and major roadways, the property also provides easy access to outdoor recreation and nearby communities. This property presents an excellent opportunity to build your future home and enjoy a private retreat in a desirable Ohio location. Street addresses can be for listing purposes only and vacant land will receive a true street address once improved.
#5235650

Winchester

320 Serendipity Lane

None Beds

None Baths

12.502 acres

$89,999

MLS#: 5235650

1 ... 346 347 348 349 350 ... 666
* Listings identified with the FMLS IDX logo come from FMLS and are held by brokerage firms other than the owner of this website. The listing brokerage is identified in any listing details. Information is deemed reliable but is not guaranteed. If you believe any FMLS listing contains material that infringes your copyrighted work please click here to review our DMCA policy and learn how to submit a takedown request. © 2024. First Multiple Listing Service, Inc.
 - property

Send a message

Message successfully sent.

Your message

What is 3 + 4 ?

Reason for contacting?

I agree to receive email communication and understand I can unsubscribe at any time.

I agree to be contacted by Tyson Sells Homes, LLC. via call, email, and text for real estate services. To opt out, you can reply 'stop' at any time or reply 'help' for assistance. You can also click the unsubscribe link in the emails. Message and data rates may apply. Message frequency may vary. Privacy Policy

Sign Out

Virtual Assistant

Would you like to take the next step with this property? We can help you schedule a showing or virtual tour, or send you more details.

Yes, I would like more information.

Thank You for Your Reply, One of Our Agents will contact you as soon as possible

No, maybe later.

Thank you, you can always contact me via email, phone number or through the contact form.

Realhub AI

Lucy - Your AI-Powered Realtor

Update Your Temporary Password

Personalize your search

Enter your email and we'll notify you immediately when new listings match what you're looking for.

or enter email address

Already have an account ? Login here

Continue your home search

I agree to receive communications and understand I can unsubscribe at any time.

I agree to be contacted by Tyson Sells Homes, LLC. via call, email, and text for real estate services. To opt out, you can reply 'stop' at any time or reply 'help' for assistance. You can also click the unsubscribe link in the emails. Message and data rates may apply. Message frequency may vary. Privacy Policy

Already have an account ? Login here

We use cookies

We use cookies primarily for analytics to enhance your experience. By accepting, you agree to our use of these cookies. You can manage your preferences or learn more about our cookies policy.
