
REALHUB is on fire today

Properties

Browse or get in touch to schedule a walkthrough.

  • Nearby me
Price range

Popular Features

Community Features

Association

Property Features

Waterfront

View

Exterior Features

Interior Features

Style

10000 properties match your criteria

Updated 1 minute ago

E-Alert name
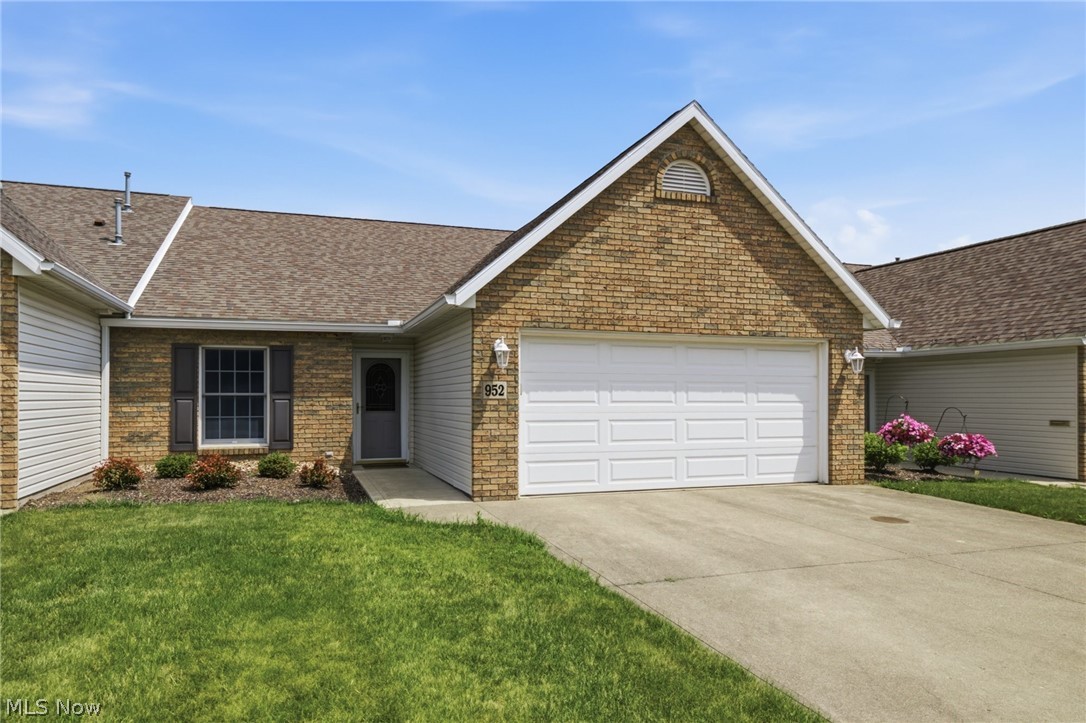
Welcome Home to this beautifully maintained 2-bed, 2-bath condo in the highly sought-after Oakbrook development! Featuring cathedral ceilings and an open layout, this home offers comfortable, low-maintenance living. Relax in the bright 3-season sunroom or on the outdoor patio. Major updates provide piece of mind, including a newer furnace and central air (2021), Newer roof (2023), New hot water heater (2026). Conveniently located near shopping, dining and everyday amenities, this move-in-ready condo is the perfect place to call home!
#5225992

Ashland

952 Oakbrook Drive

2 Beds

2 Baths

1,432 Sq.Ft.

$284,900

MLS#: 5225992
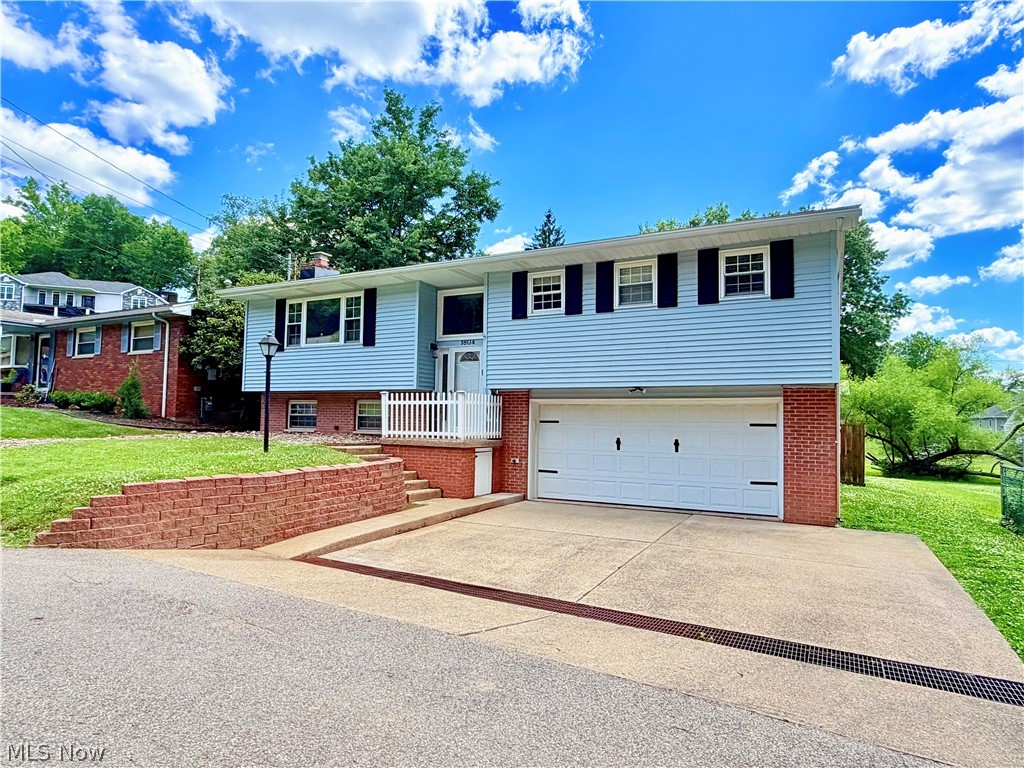
Your backyard vacation starts the day you get the keys. This brick beauty just hit the market in Vienna. Quietly tucked away at the end of a dead-end street where privacy and peace come standard. The moment you step inside, you're welcomed by a soaring entryway and an oversized window that floods the home with natural light. Rich hardwood floors flow throughout the upper level, while three spacious bedrooms and two beautifully updated bathrooms make this home completely move-in ready. And, you get the added bonus of a brand new roof! But let's be honest... the backyard is where this home truly steals the show. Will you spend your evenings floating in the pool? Firing up the grill and entertain friends on the expansive Trex decks? Swing the afternoon away beneath the covered patio? Or catch the big game from the comfort of the screened porch? With a private backyard, a unique fire pit, and an outbuilding that provides the perfect space for storage and all your summer essentials, every day feels like a staycation The lower-level family room walks directly out to this resort-style space, making it the perfect gathering place for birthdays, barbecues, and memories you'll be talking about for years to come. This isn't just a beautiful brick home...this is an opportunity to start living your best life. Schedule your private tour today!
#5210821

Vienna

1804 29th Street

3 Beds

2 Baths

2,195 Sq.Ft.

$299,900

MLS#: 5210821

Welcome to this charming 3-bedroom, 2-full-bath ranch situated on nearly 3 acres in Cortland, conveniently located across the street from Maplewood Elementary. Surrounded by a peaceful country setting, this well-cared-for home offers comfortable one-floor living, plenty of outdoor space, and an impressive list of major updates.

Step inside to a warm and inviting layout featuring a cozy living room with access to the updated covered front porch, a formal dining room with beautiful built-in wooden cabinetry, a classic country kitchen, and a versatile foyer/rec room that provides additional living space. Down the hallway, freshly refinished hardwood floors and natural wood trim add warmth and character while leading to the primary bedroom with a walk-in closet, two additional bedrooms, a guest bathroom, and an updated primary bathroom.

The lower-level features a full basement with convenient walk-out access to the driveway, along with a dedicated laundry area, storage shelving, and updated mechanicals. Outside, the oversized 2.5-car garage with attic space and electric provides plenty of room for vehicles, lawn equipment, storage, hobbies, and more.

One of the highlights of this home is the extensive list of major improvements already completed for the next owner. Updates include a new septic system in 2022, hot water tank in 2023, water softener 2023, furnace 2024, central air 2025, 200-amp electrical panel 2025, washer 2025, dryer 2021, new carpet & laminate flooring in 2021, and new basement staircase completed in spring of 2026. A metal roof was installed on both the home and garage in 2017, and the exterior of the home and garage repainted in 2023.

With nearly 3 acres, convenient ranch-style living, large garage space, extensive major updates, and plenty of original character, this home offers the space and peaceful country feel you've been looking for—while still being conveniently located near schools and everyday amenities.
#5237862

Cortland

4139 State Route 88

3 Beds

2 Baths

1,426 Sq.Ft.

$215,000

MLS#: 5237862

Welcome to 5292 Meadow Park Drive, a beautiful residence in the acclaimed Estates of Marsh Landing, where timeless design, exceptional care and an inviting sense of home come together effortlessly. From the moment you arrive, the manicured setting and classic curb appeal offer an introduction to the pride of ownership found throughout. Inside, a dramatic two-story Great Room creates a memorable centerpiece, highlighted by abundant natural light and a fireplace that brings warmth and character to the space. The thoughtfully designed main level flows beautifully for both everyday living and entertaining, with a well-appointed kitchen, dining area and versatile first-floor office providing comfort and functionality. Upstairs, four bedrooms offer generous private accommodations, including a spacious primary suite designed as a relaxing retreat. With 2 1/2 baths and a finished lower level, the home provides exceptional flexibility for recreation, entertaining, fitness, hobbies or additional gathering space. Step outside and discover an outdoor living area made for memorable seasonal evenings. The massive deck expands the home's entertaining footprint, creating an ideal setting for dining, relaxing and gathering with family and friends while overlooking the backyard. An attached two-car garage and plentiful storage complete this functional home. Beautifully presented, meticulously cared for and truly move-in ready, this is a property where the next owner can simply unpack and begin enjoying everything it has to offer. The location is equally compelling: tucked within the desirable Estates of Marsh Landing while offering convenient access to shopping, dining, recreation and major routes, with Kent State University only a momentary drive away. 5292 Meadow Park Drive delivers the truly rare combination buyers seek—space, warmth, condition, outdoor living and an exceptional location—all wrapped into one impressive home. Pride of ownership is evident at every turn.
#5236766

Kent

5292 Meadow Park Drive

4 Beds

2 Baths

3,446 Sq.Ft.

$384,900

MLS#: 5236766
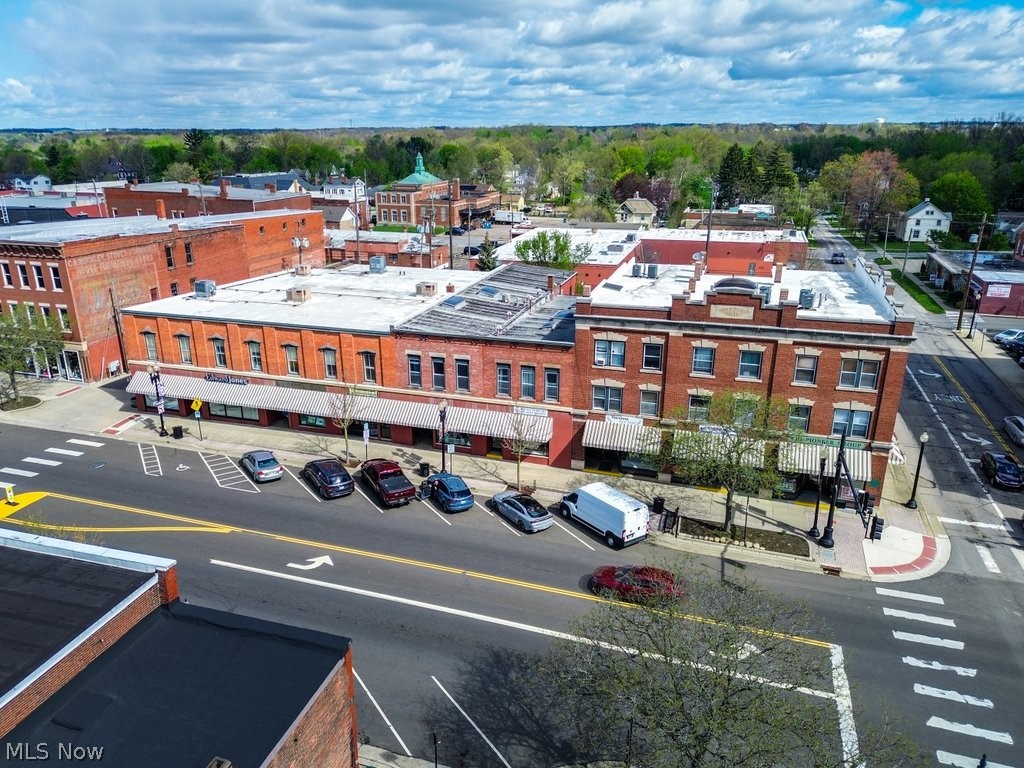
Prime investment opportunity in the heart of Ravenna! This mixed-use commercial building features 11 commercial units/offices along with 17 residential apartment units, offering strong income potential and diverse revenue streams. Ideally located with great visibility and accessibility, this property is perfect for investors looking to expand their portfolio or generate consistent cash flow.

At a Glance 
High profile revitalization or redevelopment opportunity of The Variety Theater, featuring a 20,675 square foot auditorium, multiple retail suites fronting Lorain Avenue and second floor apartments, totaling ~33,323 SF.
Located in the lively Jefferson neighborhood of Cleveland, near the corner of Lorain Avenue and West 117th Street (nearly 30,000 VPD).
Listed on the National Register of Historic Places.
Convenient access to I-90 (nearly 130,000 VPD).
$1.4 Million available in state-funded grants.

Retail Units
Five Retail Storefronts: +/- 6,455 SF of versatile space.
Prime Visibility: Excellent frontage on Lorain Avenue with nearly 30,000 vehicles per day (VPD).
Flexible Layouts: Storefronts can be combined to create larger continuous spaces.
Ideal Opportunities: Perfect for a coffee shop, restaurant, record store, or other boutique retail.
#5204175

Ravenna

127 E Main Street

None Beds

None Baths

N/A

$1,950,000

MLS#: 5204175
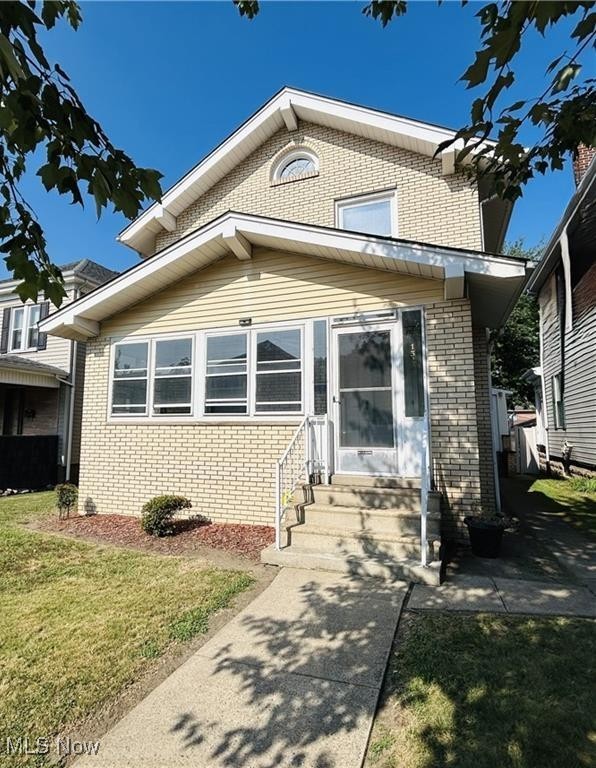
Spacious 4-bedroom brick home ready for its next chapter! Step into a welcoming entryway that leads to a large living room and a bright eat-in kitchen. The main level offers the convenience of a bedroom and full bath, while upstairs you'll find 3 more bedrooms and another full bath. The basement features a partially finished bonus room with a charming wood-burning fireplace-perfect for cozy evenings. Enjoy the seasons on the enclosed front and back porches, or take advantage of the one-car garage for added convenience. Located close to schools, parks, shopping, and more-this home truly has it all!
#5149384

Follansbee

1329 East Street

4 Beds

2 Baths

1,862 Sq.Ft.

$150,000

MLS#: 5149384

Welcome home to this well maintained and clean 3-bedroom, 2-bath home with a separate office space, offering over 1,600 square feet of living space. Beautiful hardwood floors, separate dining area and finished basement with a dry bar. Major updates provide peace of mind for future buyers include- 2019- updated electrical and new furnace, 2022-hot water tank, 2024-Roof on house and garage with new gutters and downspouts. The 2.5 car garage provides plenty of room for parking, storage or a small workshop. Fresh landscaping makes this yard easy to maintain. Call your favorite agent today and schedule an appointment to see because this one will go fast!
#5236912

Parma

9537 Elsmere Drive

3 Beds

2 Baths

2,204 Sq.Ft.

$250,000

MLS#: 5236912

Welcome to this spacious ranch located in the heart of Mogadore.  This home offers an open floor plan.  The eat-in kitchen boasts maple colored cabinetry, fully comes fully applianced, and offers ample counter space with natural hardwood flooring.  This great room is nicely sized and has tons of natural light.  The primary bedroom has a half bath attached.  All three bedrooms have hardwood flooring.  The basement is finished and could be an amazing rec room.  There is an additional finished room in the basement that could be used as a fourth bedroom.  Enjoy summer evenings on your back patio.  The backyard is fenced.  Call to schedule a showing today to make this your new address!!
#5238515

Mogadore

3316 Herbert Street

3 Beds

1 Baths

1,601 Sq.Ft.

$199,900

MLS#: 5238515

The cleanest one floor living ranch you’ll come across! Meticulously maintained, continuously upgraded and overflowing with features! An offering like this is highly unlikely to be duplicated in this price range! Good luck finding anything that’s old in this home - If you can name it, it’s 13 years old or younger. A feature sheet with ages and details is available - just ask. 
Imagine what you’d do if you owned a worry free home that didn’t require a repair budget to hang over your head: Maybe you’d grill out on the side patio that’s just a short distance from your spacious and updated kitchen? Maybe you’d entertain with the benefit of a dining room that’s perfectly placed, wide open to the kitchen! Whatever your lifestyle, this home allows it! While the living room is nicely sized and open to the kitchen, it also has a refreshing enough amount of separation to give a relaxed feel with privacy. This room overlooks the fully fenced backyard which is every bit as gorgeous as the front of the home! Just outside the living room is a (second) spacious concrete patio. One beautiful tree graces the back of the lot while the rest remains open, level and low maintenance. The raised garden beds will convey with the home allowing your garden to grow with ease! The shed is ready to house your supplies and the 2.5 car garage will store the rest! Hand scraped hickory wood flooring flows through the majority of the interior providing durability, style and easy maintenance. All 3 bedrooms enjoy the comfort of carpeting and each are well proportioned! The primary bdrm features an en-suite half bath while the full bath is conveniently accessed by the remaining bedrooms and guests alike. This home is tucked away into one of the most convenient and underrated neighborhood you’ve never been to! If you've been, you know. Lots are roomy, highway & turnpike access feels instant and home just feels relaxed! With offerings rivaling homes priced at +$100k more, you can’t afford to miss this!
#5237440

North Ridgeville

33909 Clark Drive

3 Beds

1 Baths

1,409 Sq.Ft.

$249,900

MLS#: 5237440

Welcome to 4288 E 131st St – Up Unit, a newly renovated 3-bedroom, 1-bath home located in a duplex in Cleveland’s Union-Miles neighborhood. This spacious upper unit offers a practical layout with a bright living area, a functional kitchen, and three well-sized bedrooms that provide flexibility for families, roommates, or work-from-home needs. The updated interior creates a clean and comfortable living environment while remaining easy to maintain.

Conveniently located near local shopping, parks, schools, public transportation, and major commuter routes, this home provides easy access to everyday necessities. Housing vouchers are welcome. Schedule your showing today to see if this newly renovated home is the right fit for you!
#5239042

Cleveland

4288 E 131st Street

3 Beds

1 Baths

N/A

$1,000

MLS#: 5239042

Sunny second floor 2 bedroom available in the Ellett area! Newer flooring paint, large bathroom and nicely sized bedrooms, one with a walk in closet and the other with a wall of closets! Washer dryer hookups in the unit (stackable apartment size W/D space) or you can use the convenient coin operated laundry  on site. Tenant only pays for electric and internet! No Pets No Smoking. Rental Qualification Checklist: -Credit score: 600+ -No recent bankruptcy. -No eviction history & no criminal history (involving sex, drugs or violence) -Stable employment (must provide current pay stubs) -Monthly gross income must be at least 2.5 X Monthly Rent -First months rent, security deposit, renters insurance, and transferred utilities required prior to move in.
#5217808

Akron

1898 Springfield Lake Boulevard 207

2 Beds

1 Baths

681 Sq.Ft.

$1,000

MLS#: 5217808

Flat city lot with 50 feet of road frontage on both Vaughan Ave and Clement Ave. Lot is 125 feet deep in Parkersburg's R-3 Zone giving it potential to be a multi unit investment property or a nicely laid out personal residence. This is one lot of 3 that are available for sale. This parcel is the corner lot. All 3 can be purchased for $70,000. All measurements are approximate.
#5239009

Parkersburg

2506 Vaughan Avenue

None Beds

None Baths

0.1435 acres

$25,000

MLS#: 5239009

None
#5231400

Cuyahoga Falls

516-518 Stow Avenue

4 Beds

2 Baths

1,840 Sq.Ft.

$249,900

MLS#: 5231400

Welcome to this charming colonial in Bayberry Estates. A welcoming front porch greets you, and inside, the front hall leads past a convenient first-floor laundry room and powder room into an open-concept, eat-in kitchen featuring an island, breakfast bar, and stainless steel appliances. A light-filled vaulted morning room/dining area overlooks the private backyard, maintenance free deck, and the kitchen that flows seamlessly into the spacious family room, anchored by a cozy gas fireplace.

Upstairs, the primary suite impresses with a walk in closet and an ensuite bath complete with a double vanity, walk-in shower, and soaking tub. Two additional, generously sized bedrooms and a second full bath complete the second floor.

The finished lower level offers a huge recreation room plus a bonus space perfect for a home office, flex room, or whatever suits your needs.

Bayberry Estates is a sought-after community featuring a wooded walking trail, community pool, clubhouse with fitness room, neighborhood playground, and a stocked pond for catch-and-release fishing.

Don't miss this move-in-ready gem in one of the area's most amenity-rich neighborhoods!
#5237012

Wadsworth

882 Queens Gate Way

3 Beds

2 Baths

2,764 Sq.Ft.

$370,000

MLS#: 5237012

Welcome to this inviting 2-bedroom, 1-bath condo townhouse offering a comfortable layout, stylish updates, and convenient low-maintenance living. The spacious living and dining area features attractive wood-look flooring and plenty of natural light. A decorative acoustic panel accent wall adds a contemporary touch, while the dining area is highlighted by a modern statement chandelier. The kitchen features white cabinetry, generous counter space, updated hardware, and appliances including a refrigerator, range, and dishwasher. Both bedrooms offer comfortable living space, including a walk-in closet for excellent storage. The full bathroom features a tub/shower combination, updated vanity area, modern lighting, and a large decorative mirror. Additional features include an in-unit washer and dryer, central heating and cooling, and an attached 1-car garage for added convenience and storage. Sliding glass doors off the living area provide access to a private outdoor patio, perfect for relaxing and enjoying the outdoors. With its spacious floor plan, modern decorative touches, walk-in closet, in-unit laundry, central heating and cooling, private patio, and attached garage, this condo townhouse offers a great combination of comfort, convenience, and easy living. Move-in ready and waiting for its new owner!
#5238979

Cleveland Heights

3420 Mayfield Road

2 Beds

1 Baths

N/A

$124,900

MLS#: 5238979

1 ... 347 348 349 350 351 ... 666
* Listings identified with the FMLS IDX logo come from FMLS and are held by brokerage firms other than the owner of this website. The listing brokerage is identified in any listing details. Information is deemed reliable but is not guaranteed. If you believe any FMLS listing contains material that infringes your copyrighted work please click here to review our DMCA policy and learn how to submit a takedown request. © 2024. First Multiple Listing Service, Inc.
 - property

Send a message

Message successfully sent.

Your message

What is 3 + 4 ?

Reason for contacting?

I agree to receive email communication and understand I can unsubscribe at any time.

I agree to be contacted by Tyson Sells Homes, LLC. via call, email, and text for real estate services. To opt out, you can reply 'stop' at any time or reply 'help' for assistance. You can also click the unsubscribe link in the emails. Message and data rates may apply. Message frequency may vary. Privacy Policy

Sign Out

Virtual Assistant

Would you like to take the next step with this property? We can help you schedule a showing or virtual tour, or send you more details.

Yes, I would like more information.

Thank You for Your Reply, One of Our Agents will contact you as soon as possible

No, maybe later.

Thank you, you can always contact me via email, phone number or through the contact form.

Realhub AI

Lucy - Your AI-Powered Realtor

Update Your Temporary Password

Personalize your search

Enter your email and we'll notify you immediately when new listings match what you're looking for.

or enter email address

Already have an account ? Login here

Continue your home search

I agree to receive communications and understand I can unsubscribe at any time.

I agree to be contacted by Tyson Sells Homes, LLC. via call, email, and text for real estate services. To opt out, you can reply 'stop' at any time or reply 'help' for assistance. You can also click the unsubscribe link in the emails. Message and data rates may apply. Message frequency may vary. Privacy Policy

Already have an account ? Login here

We use cookies

We use cookies primarily for analytics to enhance your experience. By accepting, you agree to our use of these cookies. You can manage your preferences or learn more about our cookies policy.
