
REALHUB is on fire today

Properties

Browse or get in touch to schedule a walkthrough.

  • Nearby me
Price range

Popular Features

Community Features

Association

Property Features

Waterfront

View

Exterior Features

Interior Features

Style

10000 properties match your criteria

Updated 1 minute ago

E-Alert name

Price reduced
Welcome home to this 2-bedroom, 1.5-bath home offering 1,428 square feet of comfortable living space. Recent updates include a new heating system installed in 2024 and beautifully updated bathrooms. Outside, you'll find a spacious backyard, perfect for relaxing or entertaining, along with a convenient outbuilding that provides additional storage or workspace.

Enjoy the benefits of a vibrant community featuring a swimming pool, community garden, Boys & Girls Club, senior center, food pantry, and many other amenities. This home offers comfort, convenience, and a welcoming neighborhood atmosphere—don't miss your opportunity to make it yours!
#5222257

New Matamoras

704 2nd Street

2 Beds

1 Baths

1,428 Sq.Ft.

$119,000

MLS#: 5222257

Available for immediate occupancy in the Detroit Shoreway neighborhood of Cleveland, OH! With city skyline AND Lake Erie views! 4902 Tillman Avenue offers the space and finishes of a newer home in one of Cleveland’s most walkable neighborhoods. Completely reimagined down to the studs in 2018, this spacious property features 4 bedrooms, 3.5 bathrooms and a flexible layout with potential primary suites on both the first and second floors. FULLY FENCED IN yard with electric gate offers peace of mind and leads to a large attached 2 car garage with amazing roof deck on top! Can access roof deck from both garage and home. Inside, the bright main level features engineered hardwood floors, a beautiful quartz and stainless kitchen, soaring 2-story living room with oversized windows, full dining room, updated bar/butler’s pantry area and ample additional storage. This home features TWO incredible primary suite options - one on the first floor and one on the second. Upstairs, find 3 spacious bedrooms with ample closet space as well as a 2nd floor laundry option.  Ample additional storage in the full basement. Enjoy modern, updated living just minutes from Gordon Square, Edgewater Park, Lake Erie, restaurants, entertainment and more. A rare rental opportunity with space, style and an unbeatable Detroit Shoreway location!
#5239872

Cleveland

4902 Tillman Avenue

4 Beds

3 Baths

2,982 Sq.Ft.

$6,000

MLS#: 5239872
Price reduced
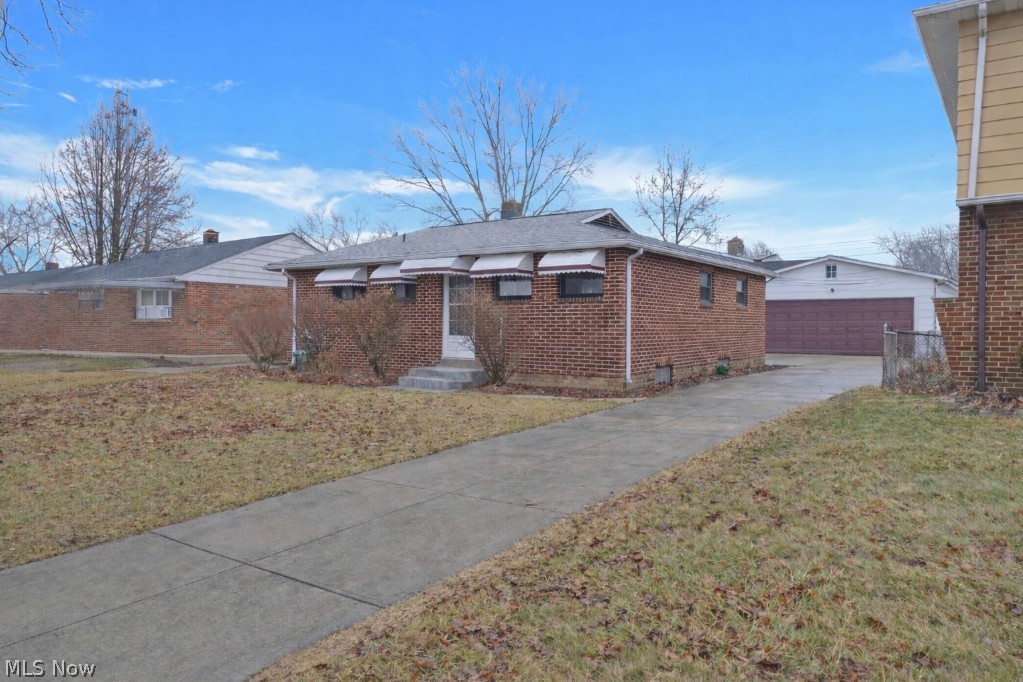
Welcome to this beautiful 2 bedroom, 2 full bathroom brick ranch in Brook Park! This features a large sized 2-car garage with additional storage space and a shed in the back with a long concrete extended driveway and a nice closed in 3 seasons porch along with a new roof and gutters! As you walk in you will notice the refinished and well maintained hardwood flooring throughout the 1st floor bedrooms, living room and dining room. The kitchen has large luxury tile flooring, brown cabinetry, butcher block countertops and a full stainless steel appliances set with a separate breakfast bar area that opens nicely into the dining room and the front living room! Through the dining room you will see the burgundy three seasons room with sunlight through the surrounding windows. The basement is fully finished out with a large rec room, a bar, dedicated laundry room and another finished room that could be used as a 3rd bedroom is desired. The furnace, electrical box and hot water tank are new. This has a brand new sidewalk as well and it has no Point of Sale violations. Come check out 6377 Ledgebrook today!
#5188117

Brook Park

6377 Ledgebrook Drive

2 Beds

2 Baths

1,782 Sq.Ft.

$230,000

MLS#: 5188117

Price reduced
None
#5182012

Cleveland

4471 Rocky River Drive

None Beds

None Baths

4,568 Sq.Ft.

$275,000

MLS#: 5182012

Welcome to Good’s Raceway, formerly known as Deerfield Raceway dating back to the 1970s — a premier 1/4-mile semi-banked clay oval built from the ground up with passion, grit, and a true love for grassroots racing. Complete with an infield TT track and seating capacity for approximately 850–1,000 spectators, this turnkey racing facility has become more than just a racetrack — it’s a destination where racers, families, and fans gather week after week to create unforgettable memories under the lights.

From the roar of engines on Saturday nights to friendships formed in the pits and grandstands, Good’s Raceway has earned a reputation as a place people genuinely love to call their home away from home. Racers and visitors have traveled from out of state and beyond to experience the excitement, atmosphere, and sense of community that make this facility so special. 

Designed and developed with a vision for affordable, family-oriented motorsports, the property offers endless potential for its next owner. Every lap turned, every checkered flag waved, and every family cheering from the stands became part of something much bigger than racing — it became a tradition.
Now, after years of dedication and growth, the opportunity is here for someone else to take the wheel and continue the legacy.

Whether you're local or coming from across the country, Good’s Raceway offers the rare chance to own a fully operational dirt racing facility where passion, excitement, and memories have already been built — and where the next chapter is waiting to begin.
#5212606

Deerfield

9673 US 224

None Beds

None Baths

N/A

$659,400

MLS#: 5212606
Price reduced
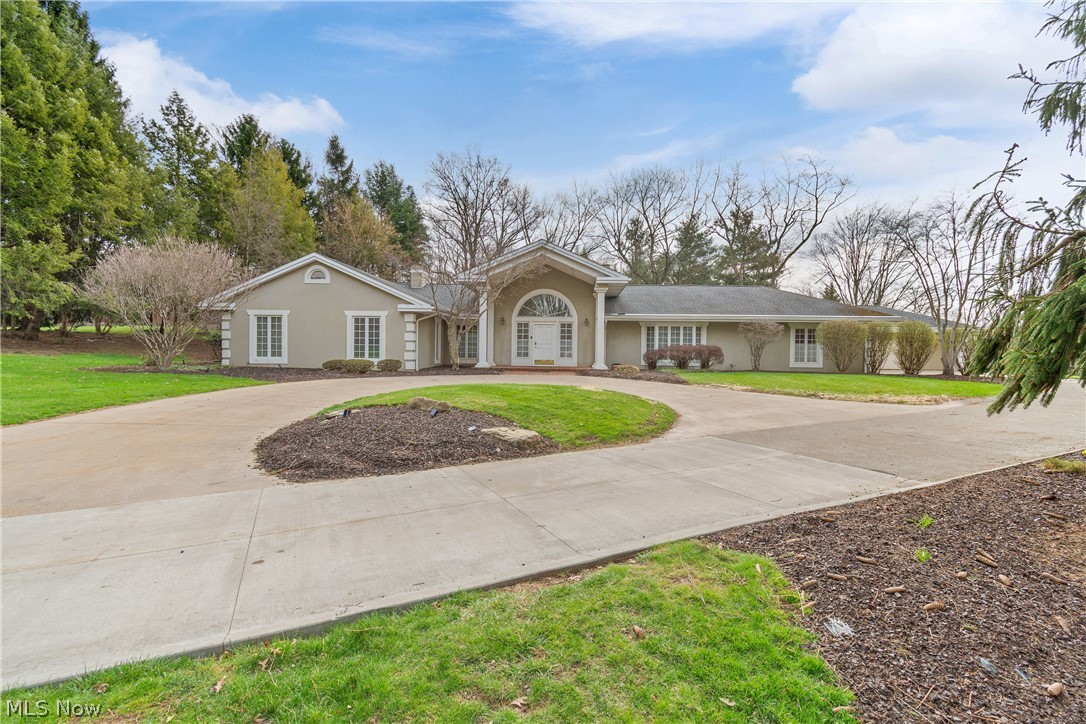
As you enter this areas most prestigious neighborhood of Hills and Dales you will instantly feel the charm of the rolling hills and mature shade trees. This home is beautifully situated on a 2.47 acre private setting with and abundance of privacy. This ranch style home features over 5,083 sq. ft. on one level and an additional 1,445 sq. ft. on the finished lower level. The current price reflects any upgrades and ability to customize to your standards and style. This neighborhood should support any improvements and will offer a great return on your investment.  Call for a private showing today.
#5193913

Canton

2520 Glenmont Road NW

4 Beds

4 Baths

6,528 Sq.Ft.

$779,900

MLS#: 5193913

Move-In Ready! New Construction in the Villas of Blue Heron! Welcome to the Villas of Blue Heron, a picturesque community designed for relaxed, low-maintenance living. Nestled in a park-like setting, you'll enjoy scenic walking trails, tranquil lakes, and expansive green spaces right outside your door. Residents have access to premium amenities including a sparkling swimming pool, tennis courts, and full landscaping and snow removal services. This beautifully designed Drees Homes Alistair ranch offers an open-concept layout perfect for modern living. The gourmet kitchen flows seamlessly into a cozy family room with a fireplace, ideal for entertaining or quiet evenings at home. Just off the spacious dining area, step out onto a covered deck that overlooks a serene, wooded common area. The private primary suite features a luxurious oversized “super shower” and a generous walk-in closet. Two additional bedrooms and a full bath are thoughtfully situated in a separate wing, offering privacy and comfort for family or guests. A finished walkout basement provides even more living space, perfect for a media room, home office, or game area. Don’t miss your chance to be part of the sought-after Blue Heron lifestyle—schedule your tour today!
#5129576

Medina

6144 Grey Heron Drive

3 Beds

2 Baths

2,294 Sq.Ft.

$524,900

MLS#: 5129576
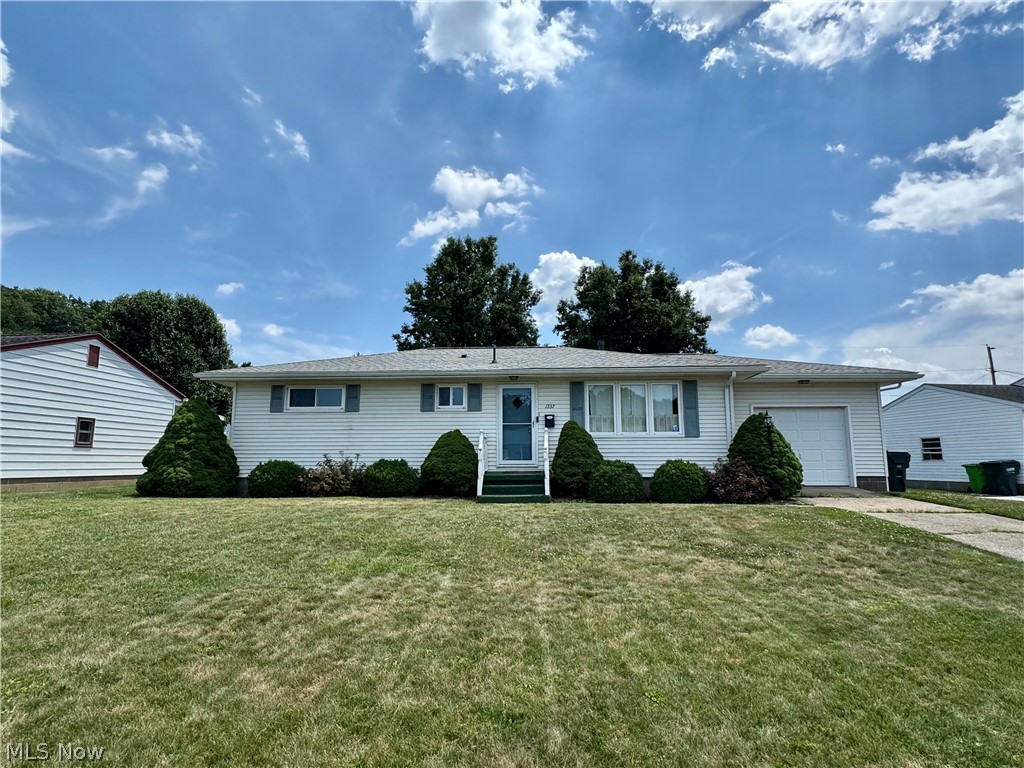
This ranch home is situated on a level lot and conveniently located close to Coshocton City Schools. The space offers 3 bedrooms, 1 bathroom, an eat in kitchen, attached single car garage and spacious lower level. The current owner recently replaced the tub surround in the bathroom. The central air conditioning unit is approximately one year old and was installed by Best Heating and Cooling. Also replaced were the roof and gutters approximately two years ago by Miller Roofing. Reinforcement repairs were recently completely on the basement walls.  Agents, all information including the transferable warranty are provided in the agent supplements.
#5210588

Coshocton

1337 Canoe Lane

3 Beds

1 Baths

1,560 Sq.Ft.

$188,000

MLS#: 5210588

Welcome Home to 3671 Dornoch! As you enter the home through the attached 2 car garage, you will conveniently find a full laundry room with access to the semi finished walk-out basement. Adjacent to the easy access laundry room, is the well appointed kitchen with island, and stainless steel appliances, that opens up to the main living and dining rooms. Sliding doors from the dining room provide outdoor access to the freshly stained deck and lead to the side yard. Two generously sized bedrooms, a full guest bathroom with bathtub, ensuite primary bathroom with a walk-in closet, rounds out the main level. In the full sized lower level, there is plenty of storage space and a brand new third full bathroom. The basement has additional heating and offers sliding doors leading to the back yard with an additional patio space, great for entertaining. This home has been meticulously and lovingly maintained and is ready for its new owner!
#5230318

Wooster

3671 Dornoch Drive

2 Beds

3 Baths

2,464 Sq.Ft.

$285,000

MLS#: 5230318
Price reduced
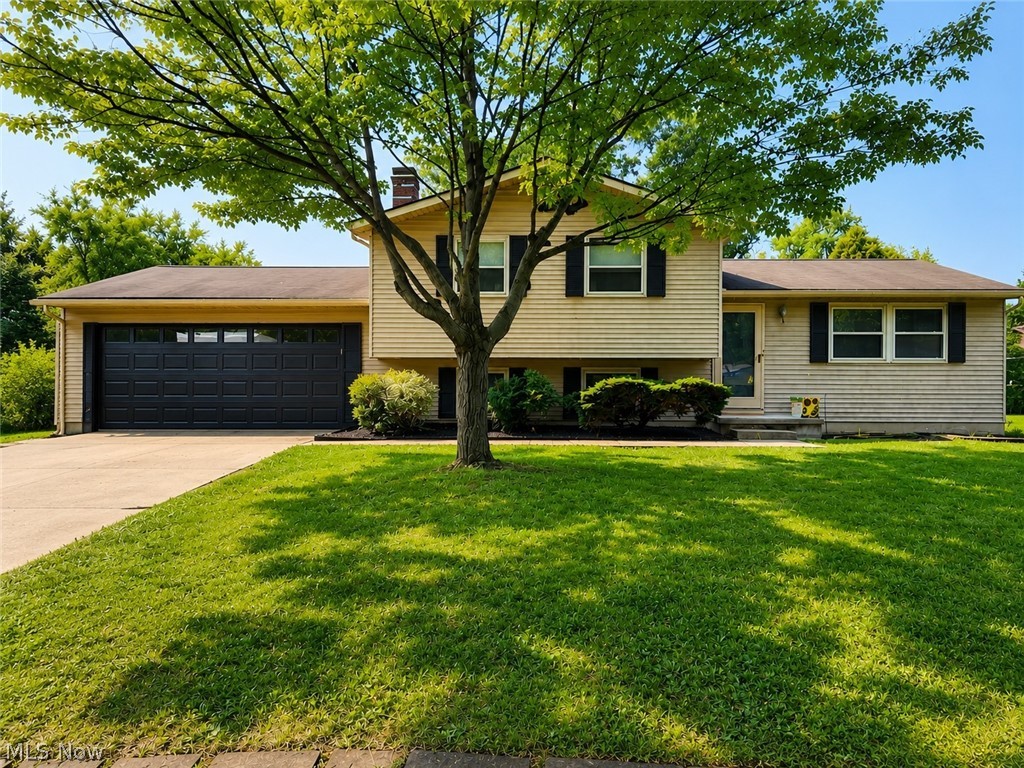
Welcome home to this spacious 4-level split nestled in one of Stow's established neighborhoods! Offering over 2,200 square feet of living space, this home features 3 generously sized bedrooms and 2 full bathrooms, providing plenty of room for everyday living and entertaining. The inviting living room flows into the dining area and kitchen, while oversized family room offers a great entertaining space to use however you wish. The lower level bonus room can be an additional bedroom, office or anything that you need. The finished lower level provides additional flexible space for a recreation room, workout area, or playroom. Outside, you'll appreciate the private, wooded fenced backyard, ideal for entertaining, gardening, or simply enjoying nature. A rare 4-car garage provides exceptional space for vehicles, hobbies, storage, or a workshop. NEW ROOF Being Installed Before Closing

Conveniently located near parks, shopping, restaurants, and major highways, this home offers the perfect combination of space, functionality, and location. Don't miss your opportunity to make this Stow home your own!
#5227309

Stow

4566 Chatwood Drive

3 Beds

2 Baths

2,212 Sq.Ft.

$304,900

MLS#: 5227309

Price reduced
A rare opportunity to own one of Northeast Ohio’s most extraordinary private estates, this 78-acre compound offers an unmatched combination of land, privacy, and recreation. Set behind a gated entrance and accessed by a long private drive, the estate encompasses rolling pristine grounds with a 5-acre lake, designed for recreation and retreat. The lake serves as the centerpiece, complete with a dock, beach area, and gathering spaces ideal for boating, fishing, and lakeside entertaining. Nature trails wind throughout the property, while expansive acreage offers opportunities for hiking, hunting, and outdoor exploration. Resort-style amenities include a sparkling pool and an impressive cabana with a bar, grill room, full bath, and changing rooms. A hot tub and fire pit overlook the lake, while a tennis/pickleball court with courtside seating provides year-round enjoyment. Additional highlights include a treehouse with electricity, extensive landscape lighting, and beautifully maintained grounds. The main residence features expansive gathering spaces, multiple fireplaces, and walls of windows framing stunning views. Highlights include a dramatic foyer, cherry-paneled office, multiple fireplaces and bars, a luxurious primary suite with sitting room and lake-view balcony, sunroom, theater, wine cellar, fitness area, elevator, and beautifully finished lower-level entertainment spaces. Supporting the estate are multiple garages, a modern pole barn, additional barns, geothermal HVAC systems, fiber internet, a property-wide security and WiFi network, and valuable natural gas credits and royalty income. A charming farmhouse on the property is ideal for a caretaker’s cottage, guest house or income producing property. Combining exceptional acreage, resort-caliber amenities, and complete privacy within easy reach of Akron and Cleveland, this is a truly one-of-a-kind legacy property designed to be enjoyed for generations.
#5220170

New Franklin

7575 Benner Road

5 Beds

6 Baths

12,177 Sq.Ft.

$3,950,000

MLS#: 5220170

Price reduced
Welcome to this immaculate, move-in ready Willowick home offering 3 bedrooms and 3 full bathrooms—one full bath on every level, a rare and convenient feature! From the moment you arrive, you'll appreciate the many updates throughout, including the kitchen, all three bathrooms, luxury vinyl flooring, newer carpet, finished basement, front porch, and walkway. The beautifully updated kitchen (2026) features Quartz countertops, and soft-close cabinetry and drawers. The spacious living room is warm and inviting with newer carpet (2026) and an attractive updated front entry door. Just off the dining area, a sliding glass door leads to a wonderful three-season room with both screens and glass windows, creating the perfect spot to relax and enjoy the changing seasons. The finished lower level adds incredible living space with recessed lighting, glass block windows, and a stylish mini bar complete with a wine refrigerator—ideal for game nights, gatherings, or movie marathons. Bar stools and the Smart TV are included, making this space ready to enjoy from day one. With generous living space, abundant storage and thoughtful updates throughout, this beautiful Willowick home is ready to welcome its next owner!
#5228717

Willowick

253 E 288th Street

3 Beds

3 Baths

1,685 Sq.Ft.

$259,900

MLS#: 5228717

Price reduced
18907 Harlan Dr, Maple Heights, OH 44137- Spacious 3-bed 1-bath single-family home! //
$1800 rent / $1800 deposit //

BEDROOMS: 3 //
BATHROOMS: 1 //
APPLIANCES PROVIDED: None Provided //
UTILITIES / RESIDENT RESPONSIBILITY: Residents are responsible for all utilities including: water/sewer/trash, gas & electric and are responsible to maintain lawn care maintenance & snow removal. //

$35/month required resident benefit package; can include personal property/liability insurance for an additional $10/month for $45/month total. //

* MOVE-IN DATE 21-60 DAYS OUT TO ACCOMMODATE REQUIRED CITY COMPLIANCE WITH CITY OF MAPLE HTS. - MOVE-IN DATE TBD, NO EXCEPTIONS. * //

* CMHA OK - 3 bdrm voucher; must be prepared with ½ reservation fee to hold the property and moving packet. ** //

After application Pre-Approval 1 applicant per household application is required to fill out a PetScreening application before being about to proceed with placing a Reservation Fee for one of our properties.  You will receive a pre-approval for your application and in order to proceed, the PetScreening is required. Even if you have NO pets - this application must be filled out. One time, non-refundable pet fee of $300-600 per animal applies to all pets & must be paid before or when you pay your first month rent. (No fee for qualified assistance animals). //

$55 application fee per adult //
1-2 pets OK in this unit. After application pre-approval, a PetScreening is required for any animals to proceed with one of our properties; a PetScreening affidavit is still required if you have no pets. (Some breed restrictions apply per HUD guidelines). //
NO SMOKING //
1 time $250 non-refundable set up fee paid at lease signing //

Our application is processed through secure site: Findigs, and they require ID and income verification. Without this, your application will not be processed. They offer 24/7 chat support on their application directly if you have any questions.
#5242830

Maple Heights

18907 Harlan Drive

3 Beds

1 Baths

1,345 Sq.Ft.

$1,800

MLS#: 5242830

Price reduced
Out of town Property with a Brick Ranch, Home Featuring 5 Bedrooms, 3 full Baths
  Sitting on 1.64 Acers All Blacktop Road all the way to the home, great location
  roof less then 7 years 30-year shingle's dimensional, all concrete Driveway,
  All Hardwood floors on Main floor in very good Shape the one Inch board,
  Large, 28x19 attached garage & Large Carport. also, just 5 Minutes large shopping center
  Walmart Kohls all the big names. Needs Little Love updating but very good bones
#5223208

Parkersburg

1617 Missouri Run Road

5 Beds

3 Baths

2,688 Sq.Ft.

$295,000

MLS#: 5223208

New on site 4 days ago
This lovely brick townhouse is an end unit and is nestled in a beautiful and serene community in a fabulous location! This charming home features two spacious bedrooms and one full and one half bathrooms.  As you enter through the front foyer you are welcomed by an open living room with space for dining. The kitchen is filled with natural light and includes stainless steel appliances, ample cabinet and counter space, pantry, and another option for dining space.  The half bathroom and first floor laundry/storage room are conveniently located off the kitchen.  Sliding doors also lead to a spacious, private outdoor patio oasis. The second floor features two large bedrooms and an updated bathroom with a large hallway linen closet. This unit also includes its own dedicated detached garage, right outside, as well as two assigned parking spots. This wonderful community also includes a swimming pool with rock waterfall, gym, game room, community center, tennis courts and walking paths. The HOA takes care of landscaping, snow removal, and exterior maintenance. Situated in the heart of Avon near everything!  Do not miss an opportunity for a beautiful, move-in ready end unit tucked into a well-manicured community with so much to offer and near shopping, restaurants, freeway access, schools, and more!  Updates include all appliances in 2023, furnace and water heater 2020, newer windows and blinds.
#5242904

Avon

2598 Shakespeare Lane

2 Beds

1 Baths

1,007 Sq.Ft.

$189,900

MLS#: 5242904

1 ... 375 376 377 378 379 ... 666
* Listings identified with the FMLS IDX logo come from FMLS and are held by brokerage firms other than the owner of this website. The listing brokerage is identified in any listing details. Information is deemed reliable but is not guaranteed. If you believe any FMLS listing contains material that infringes your copyrighted work please click here to review our DMCA policy and learn how to submit a takedown request. © 2024. First Multiple Listing Service, Inc.
 - property

Send a message

Message successfully sent.

Your message

What is 3 + 4 ?

Reason for contacting?

I agree to receive email communication and understand I can unsubscribe at any time.

I agree to be contacted by Tyson Sells Homes, LLC. via call, email, and text for real estate services. To opt out, you can reply 'stop' at any time or reply 'help' for assistance. You can also click the unsubscribe link in the emails. Message and data rates may apply. Message frequency may vary. Privacy Policy

Sign Out

Virtual Assistant

Would you like to take the next step with this property? We can help you schedule a showing or virtual tour, or send you more details.

Yes, I would like more information.

Thank You for Your Reply, One of Our Agents will contact you as soon as possible

No, maybe later.

Thank you, you can always contact me via email, phone number or through the contact form.

Realhub AI

Lucy - Your AI-Powered Realtor

Update Your Temporary Password

Personalize your search

Enter your email and we'll notify you immediately when new listings match what you're looking for.

or enter email address

Already have an account ? Login here

Continue your home search

I agree to receive communications and understand I can unsubscribe at any time.

I agree to be contacted by Tyson Sells Homes, LLC. via call, email, and text for real estate services. To opt out, you can reply 'stop' at any time or reply 'help' for assistance. You can also click the unsubscribe link in the emails. Message and data rates may apply. Message frequency may vary. Privacy Policy

Already have an account ? Login here

We use cookies

We use cookies primarily for analytics to enhance your experience. By accepting, you agree to our use of these cookies. You can manage your preferences or learn more about our cookies policy.
