
REALHUB is on fire today

Properties

Browse or get in touch to schedule a walkthrough.

  • Nearby me
Price range

Popular Features

Community Features

Association

Property Features

Waterfront

View

Exterior Features

Interior Features

Style

10000 properties match your criteria

Updated 1 minute ago

E-Alert name

A true piece of Ashland history awaits! Built in 1902, this remarkable home beautifully preserves the timeless elegance and craftsmanship of another era while offering thoughtful updates for today’s lifestyle. From the moment you arrive, the gorgeous wrap-around covered porch welcomes you home—the perfect place for morning coffee or enjoying the changing seasons.
Step inside and be transported to a simpler time, where rich hand-carved woodwork, intricate trim and beautiful parquet floors showcase the exceptional craftsmanship throughout. The stunning entry and foyer make an unforgettable first impression, highlighted by the magnificent main stairwell with its carved columns, detailed millwork, elegant banister and original craftsmanship. The formal living room offers a peaceful sitting room, library or home office. The formal dining room features beautiful windows, vintage window treatments, gorgeous wood floors and an original built-in cabinet/bar area. It opens to a cozy family room with a gas fireplace featuring a hand-carved wood surround and a charming window seat with built-in storage. The thoughtfully updated kitchen blends modern convenience with the home’s historic character, offering oak/maple cabinetry, Corian countertops, island, pantry and classic tile flooring. A convenient back staircase leads upstairs. Upstairs, the spacious primary suite features an attached sitting room, gorgeous original windows and beautiful trim. Three additional bedrooms offer plenty of space for family or guests, each with original woodwork, beautiful windows and ceiling fans. The updated full bath features a heated floor, stunning marble tile, soaking tub, walk-in shower and handsome wood vanity. The third level offers a versatile bonus room with gorgeous inlaid hardwood floors, decorative fireplace and window seat. The basement provides washer/dryer hookups and additional storage. This one will not last - do not miss your chance to own a piece of Ashland history!
#5243727

Ashland

841 Center Street

4 Beds

1 Baths

2,570 Sq.Ft.

$349,900

MLS#: 5243727

Price reduced
Welcome to this beautifully updated 3 bedroom 2 full bathroom ranch in North Randall, offering modern comfort, spacious living, and a convenient location. Situated on a large lot this move-in-ready home has been completely updated from top to bottom.
Major updates include a new furnace, central air, hot water tank, electrical, roof, windows, waterproofing, driveway, fresh cosmetic updates, and more. The full finished basement includes a rec room area, full bathroom, laundry room, and two additional bonus rooms that could be used as extra bedrooms, offices, or additional recreation spaces. All kitchen appliances as well as washer/ dryer stay. Outside, enjoy the expansive yard with patio and a detached 2-car garage equipped with an opener. Conveniently located near major highways, this home makes commuting and everyday travel a breeze. With extensive updates already completed and plenty of flexible living space, this wonderful house is ready for its next owner to move right in.
#5235829

North Randall

22009 Miles Road

3 Beds

2 Baths

2,028 Sq.Ft.

$194,900

MLS#: 5235829

Cape Cod home with 4 bedrooms and 1 full bath. Property sold as is. No guarantees. No warranties. Must be pre-approved or show proof of funds. All initial offers must be submitted by the BUYER AGENT ONLY. There is a minimum EMD required.
#5244311

Warren

801 Kenilworth Avenue NE

4 Beds

1 Baths

970 Sq.Ft.

$89,900

MLS#: 5244311
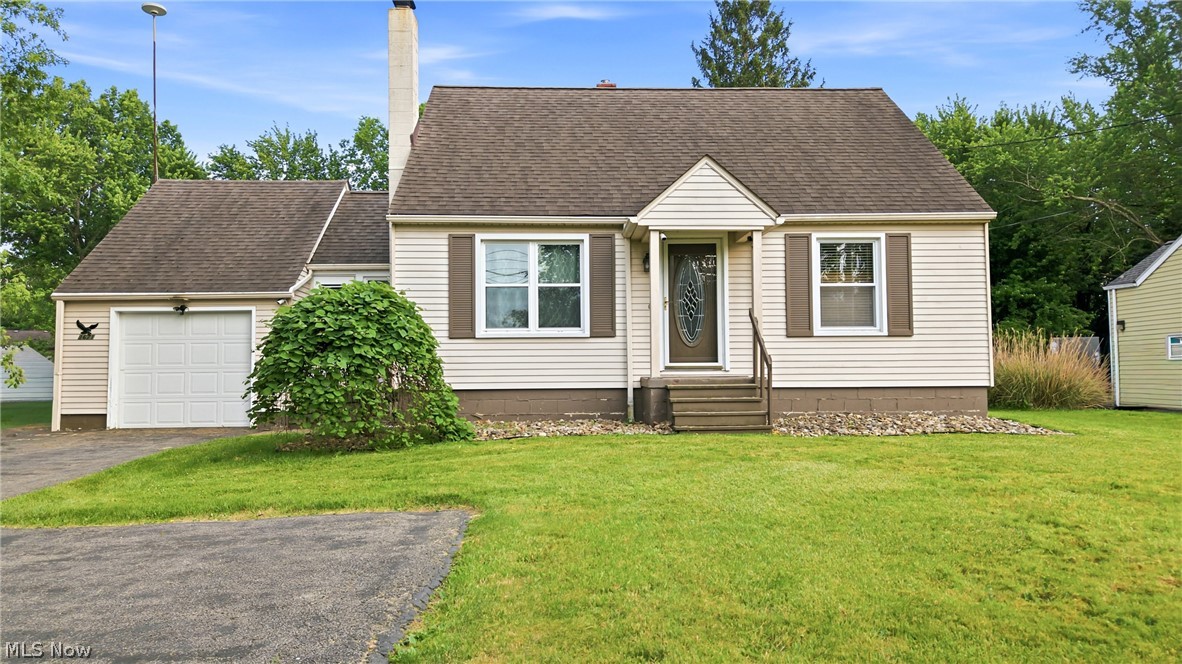
Adorable, Turn-Key Cape Cod in Canfield Schools!

Move right in and make this charming 4-bedroom, 1-bath house your home. Features beautiful hardwood floors, a full basement, and a 1-car attached garage. Incredible bonus: a second 15x22 detached garage with both a garage door and man door—perfect for a workshop or extra storage! Enjoy outdoor living on the back deck overlooking a nice, spacious yard. Totally turn-key, move-in ready, and located in a fantastic school district. Don't wait on this one!
#5216409

Canfield

3671 Shields Road

4 Beds

1 Baths

1,328 Sq.Ft.

$200,000

MLS#: 5216409

Price reduced
Modern Hingetown rowhouse with panoramic views. Experience the best of Hingetown living in this inviting move-in-ready rowhouse featuring three levels of living space plus a full basement. The heart of the home is a beautifully renovated kitchen, complete with stainless appliances, granite countertops, and maximized storage, flowing seamlessly into the dining area and with direct backyard access. Enjoy lake breezes and greenspace views from the living room, or retreat to the private rooftop cabana and deck for breathtaking vistas of Lake Erie, Whiskey Island and neighborhood rooftops. This home shines with refinished flooring throughout the main levels and bedrooms. The primary suite offers double closets and a skylight, while the renovated main bath features a sleek walk-in shower. Bonus basement flex space is perfect for a home office or gym. Separate laundry area includes washer and dryer. Notable updates include a newer roof, new garden gate and modern mechanicals throughout. Attached single-family living with no HOA. Please note some photos are virtually staged.
#5206921

Cleveland

1429 W 38th Street

2 Beds

1 Baths

1,326 Sq.Ft.

$299,900

MLS#: 5206921
Price reduced
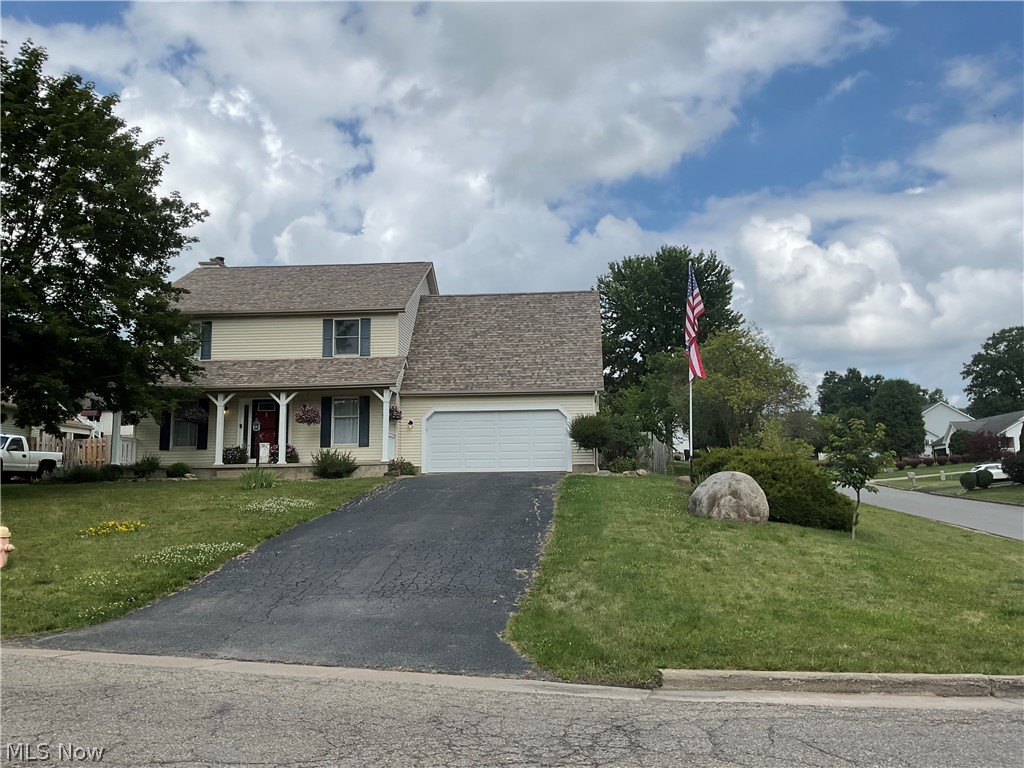
Welcome home to this beautifully updated 4-bedroom, 3.5-bath two-story on a spacious corner lot in a sought-after neighborhood! From the inviting front porch to the impressive list of updates, this move-in ready home has it all. The remodeled kitchen features updated cabinetry, newer appliances, and opens to comfortable living and entertaining spaces. Recent improvements include remodeled bathrooms, newer flooring, updated lighting and ceiling fans, upgraded electrical with added pool service, dimmer switches, and a new roof (2023). Step outside to your private backyard oasis featuring an in-ground pool with a newer heater, pump, and winter cover, a fully fenced yard, and a Lifestyle garage screen for added seasonal living space. The finished lower level offers additional living and entertaining space with a bar area. Additional updates include a new garage door (2023) and A/C service (2021). This well-maintained home is ready for its next owner to move in and enjoy!
#5223284

Austintown

6578 S Timberidge Drive

4 Beds

3 Baths

2,758 Sq.Ft.

$325,000

MLS#: 5223284

Welcome to 5052 Fox Haven Drive, an exceptional residence situated on over 2 acres on a beautiful wooded cul-
de-sac. Mature trees and private grounds surround the home, while refined interiors, custom details, and the convenience
of first-floor living create an inviting setting for both everyday living and entertaining. The grand two-story foyer opens to
the formal dining room, where a tray ceiling and distinctive lighting add an elegant touch. The formal living room features
a dramatic two-sided, floor-to-ceiling oak fireplace, detailed crown molding, and patio doors that bring the surrounding
landscape into view and lead to 2 story composite deck.  The updated eat-in kitchen is designed for both function and gathering, with extensive cabinetry,
pull-outs, a walk-in pantry, a center island with prep sink, gas cooktop, double ovens, breakfast nook, and bar seating. An
adjoining family room, anchored by a second oak fireplace, provides a warm extension of the kitchen and a comfortable
space for everyday living. The primary suite offers a private retreat with a double-tray ceiling accented by oak trim, dual
vanities, whirlpool tub, walk-in shower, and custom walk-in closet.  Additional bedrooms offer generous closets and custom oak detailing. 
The finished walk-out lower level provides exceptional additional living space with a bar, additional laundry area, bedrooms, and bathrooms, as well as access to the stone patio with firepit and hot tub. Additional updates include newer Pella windows, kitchen countertops, plumbing fixtures and so much more. 
 Conveniently located near multiple major highways and  Cleveland Hopkins International Airport, with its distinctive architectural details, multiple gathering
spaces, and private setting, 5052 Fox Haven Drive offers an exceptional opportunity to enjoy refined living in Medina.
#5241057

Medina

5052 Fox Haven Drive

4 Beds

3 Baths

4,648 Sq.Ft.

$849,900

MLS#: 5241057

Nestled in this wooded 9.4 acres is a 2200 sq ft home with lot of extra. Come and enjoy this peaceful setting , while sitting on the 8x44 ft covered front  porch, watching  the wildlife pass you by.. The house is 2/3 bedrooms, 2 bathes ,(one with a jacuzzi tub.)Spacious living room with an eat-in kitchen with Oak cabinetry. First floor laundry., washer and dryer stay. The sliding doors will take you out to a private deck overlooking the wooded back acres. The lower level has a family with a wet bar complete with beer and wine coolers and bar stools.  The 3rd  bedroom and a full bath and utility room complete the lower level. Furnace and AC (2021). Pressure tank{( 2025) The house is heated with free natural gas from a neighboring well. The 22x22 attached garage is heated and has cold water. The 16x24 storage barn has a loft and is heated ,and has electric. There is a whole house generator that will provide electric to the house and  shed . At the lower part of this property, there is a 100 ft shooting range complete with a small building with seating area. The 30 x70 Quonset Hut building has heat ,water and electric. There are two horse stalls and a tack room at the end of this building. Seller uses this building  as his workshop .Prior owner had horses, and there  is a small fenced pasture area which can extended for more pasture .. This 9 + acres ,mostly wooded, is a Hunters Paradise with so much wildlife. Seller has two DEER stands in the back woods and has hunted a BUCK OHIO 27 PTS DEER on his property. Seller is receiving a Homestead Credit of $387/year.
#5238002

Stone Creek

6997 Ore Hill Road SW

3 Beds

2 Baths

2,288 Sq.Ft.

$575,000

MLS#: 5238002

Ranch home with 3 bedrooms and 1 full bath located on a quiet street, but still close to all things Alliance. Recently updated exterior painting and added new landscaping. The main level features a living room with natural light and a good layout connecting to the eat in kitchen. All of the bedrooms are located on the main floor. The basement is partially finished and could be used for a mancave, playroom, or TV room and was waterproofed in 2024. The backyard is private with a vinyl fence with a large deck and includes a storage shed for all the lawn tools along with a 1 car attached garage. Call for your private showing today!
#5224030

Alliance

2619 Center Avenue

3 Beds

1 Baths

1,370 Sq.Ft.

$189,900

MLS#: 5224030

Price reduced
Great opportunity for a first-time homebuyer or investor looking to start or expand a rental portfolio! This 2-bedroom, 1-bath home is conveniently located moments from Cleveland’s Detroit Shoreway and Gordon Square Arts District, offering easy access to local dining, shopping, entertainment, Edgewater Park, Ohio City and Downtown Cleveland. The property is currently tenant-occupied, with the tenant scheduled to move out, providing flexibility for an owner-occupant or future rental. According to CMHA fair market rent information provided by the seller, estimated rent may be approximately $1,329/month. Rental amount is not guaranteed; buyer to verify CMHA eligibility, allowable rent and program requirements. An affordable opportunity to build equity or begin your real estate investment journey. Schedule your showing today!
#5235359

Cleveland

7118 Elton Avenue

2 Beds

1 Baths

671 Sq.Ft.

$97,000

MLS#: 5235359

Price reduced
Super neat and cozy move in ready cape cod in a great Poland location. Features living room w/hardwood floors and wood burning fireplace, Eat in kitchen with all stainless appliances, tiled floor and subway tiled backsplash plus granite counter tops. There is a nice back room could be used as a Den or sunroom w/ new carpet and has a door that walks out to a concrete slab.There are 2 bedrooms with hardwood floors and 1 full bath on the first floor. The second floor has a large bedroom and a remodeled 1/2 bath. The basement is full with a brand new HVAC system, glass block windows and newer washer & dryer will stay. There are new downspouts and gutters plus newer roof shingles. This property has a large lot and deep private back yard including a fire pit. Come see this super cozy cape cod that's ready for you.
#5243890

Poland

2989 Howell Drive

3 Beds

1 Baths

1,436 Sq.Ft.

$249,999

MLS#: 5243890

Check out this renovated Cape Cod home located in a highly convenient and established Parma neighborhood. Featuring 3 comfortable bedrooms and 2 full bathrooms, this property delivers a highly functional layout with a spacious second-floor bedroom that offers excellent privacy.  The interior features cozy, natural hardwood floors throughout the main level and a full, partially-finished basement.  Updated kitchen, bathrooms, flooring, paint, and more!  Outside, the home sits on a manageable lot that includes a detached garage for secure off-street parking and weather protection. Located just a short drive from shopping, dining, parks, and major highways for an easy commute.
#5229016

Parma

8401 Greenlawn Avenue

3 Beds

2 Baths

1,603 Sq.Ft.

$239,900

MLS#: 5229016

Price reduced
Welcome to this spacious and meticulously maintained 3-bedroom, 3-full-bath home situated on over half an acre in a quiet Mogadore neighborhood! Offering over 2,700 square feet of living space, this move-in-ready home provides plenty of room to spread out and enjoy. Step inside to a freshly painted interior with recently cleaned carpeting and a comfortable, inviting floor plan. The spacious kitchen offers plenty of room for everyday living and entertaining, with kitchen appliances remaining. One of the highlights is the impressive 20’ x 20’ covered rear porch—the perfect spot to relax, entertain and enjoy the peaceful backyard setting. Outside, you’ll also find a fantastic 25’ x 25’ pole barn, providing exceptional space for vehicles, a workshop, hobbies, lawn equipment, recreational toys or additional storage! The large backyard offers plenty of room for outdoor activities and includes a convenient fenced-in area ideal for pets. Three generously sized bedrooms and three full bathrooms provide flexibility for family and guests. The basement offers additional space along with the laundry area, and the washer and dryer remain. Even the lawn mower and snow blower are included! Conveniently located near schools and community amenities. With over half an acre, a huge covered porch, 25’ x 25’ pole barn and plenty of living space inside and out, this meticulously maintained, move-in-ready home is a must see!
#5238604

Mogadore

2737 Highline Drive

3 Beds

3 Baths

2,752 Sq.Ft.

$429,000

MLS#: 5238604

Price reduced
Charming brick Cape Cod in NE Canton with brand-new 2026 roof and a wonderfully livable layout. This home offers classic curb appeal, a detached garage with off-street parking, and a fully fenced backyard perfect for pets, gardening, or quiet evenings outdoors. Inside, you’ll find a warm main-floor living area, a clean and functional kitchen, and comfortable bedrooms with good natural light. The full basement provides excellent storage, hobby space, or future finishing potential. Upstairs, the spacious attic bedroom option adds flexibility for a third bedroom, home office, or studio. Located in a convenient pocket of Canton with easy access to shopping, dining, and public transportation, this home blends everyday practicality with long-term value. Whether you’re a first-time buyer or looking to downsize into a well-cared-for property, 2833 Daleford offers a solid, move-in-ready opportunity in a stable neighborhood.
#5242913

Canton

2833 Daleford Avenue NE

2 Beds

1 Baths

720 Sq.Ft.

$130,000

MLS#: 5242913

Enjoy the comfort and convenience of brand-new construction with everything you need on the main floor. Located on 1.4 acres in Cherokee West Subdivision, this 1,462-square-foot home offers 3 bedrooms, 2 full bathrooms, an open-concept kitchen with all-new appliances, main-floor laundry, and an attached 528-square-foot, 2-car garage. Step outside from the main floor onto the back patio, a convenient spot to relax and enjoy the peaceful setting and shared pond. The unfinished walk-out basement provides plenty of storage and room for future living space. An excellent option for anyone looking for room to grow or an easier way to downsize.
#5240949

Millersburg

10379 Private Road 275

3 Beds

2 Baths

N/A

$399,000

MLS#: 5240949

1 ... 378 379 380 381 382 ... 666
* Listings identified with the FMLS IDX logo come from FMLS and are held by brokerage firms other than the owner of this website. The listing brokerage is identified in any listing details. Information is deemed reliable but is not guaranteed. If you believe any FMLS listing contains material that infringes your copyrighted work please click here to review our DMCA policy and learn how to submit a takedown request. © 2024. First Multiple Listing Service, Inc.
 - property

Send a message

Message successfully sent.

Your message

What is 3 + 4 ?

Reason for contacting?

I agree to receive email communication and understand I can unsubscribe at any time.

I agree to be contacted by Tyson Sells Homes, LLC. via call, email, and text for real estate services. To opt out, you can reply 'stop' at any time or reply 'help' for assistance. You can also click the unsubscribe link in the emails. Message and data rates may apply. Message frequency may vary. Privacy Policy

Sign Out

Virtual Assistant

Would you like to take the next step with this property? We can help you schedule a showing or virtual tour, or send you more details.

Yes, I would like more information.

Thank You for Your Reply, One of Our Agents will contact you as soon as possible

No, maybe later.

Thank you, you can always contact me via email, phone number or through the contact form.

Realhub AI

Lucy - Your AI-Powered Realtor

Update Your Temporary Password

Personalize your search

Enter your email and we'll notify you immediately when new listings match what you're looking for.

or enter email address

Already have an account ? Login here

Continue your home search

I agree to receive communications and understand I can unsubscribe at any time.

I agree to be contacted by Tyson Sells Homes, LLC. via call, email, and text for real estate services. To opt out, you can reply 'stop' at any time or reply 'help' for assistance. You can also click the unsubscribe link in the emails. Message and data rates may apply. Message frequency may vary. Privacy Policy

Already have an account ? Login here

We use cookies

We use cookies primarily for analytics to enhance your experience. By accepting, you agree to our use of these cookies. You can manage your preferences or learn more about our cookies policy.
