
REALHUB is on fire today

Properties

Browse or get in touch to schedule a walkthrough.

  • Nearby me
Price range

Popular Features

Community Features

Association

Property Features

Waterfront

View

Exterior Features

Interior Features

Style

10000 properties match your criteria

Updated 1 minute ago

E-Alert name
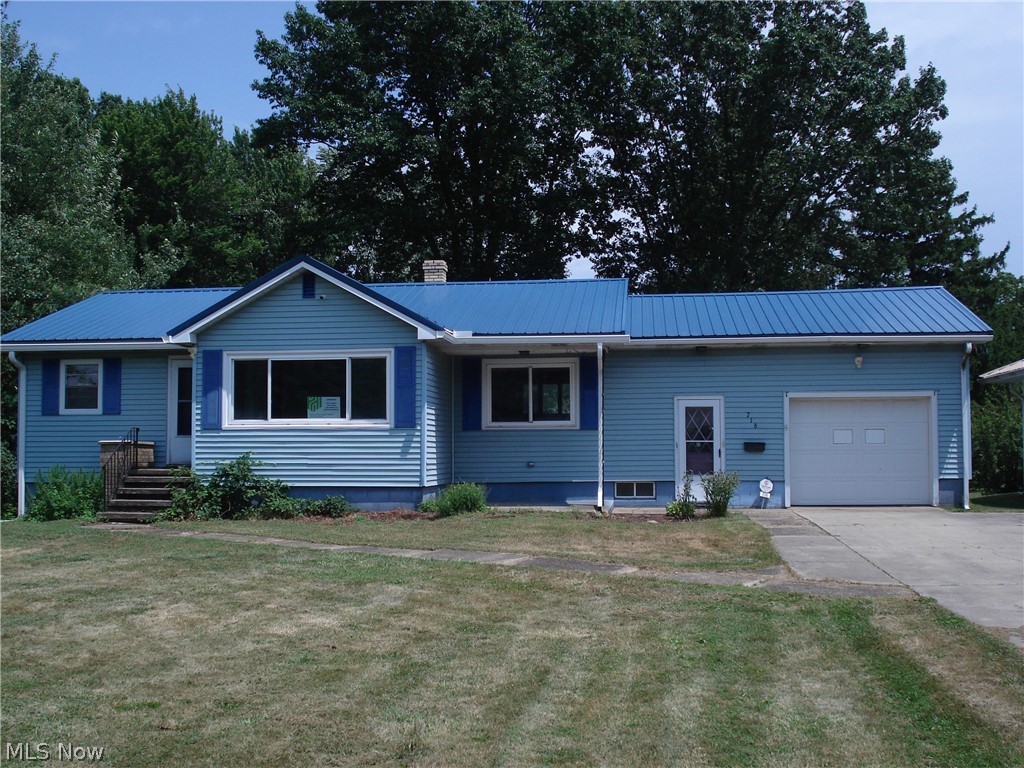
Welcome home to this beautifully updated 3-bedroom, 2-bath ranch offering comfort, style, and peace of mind with major upgrades already completed! This property is close to Lake Erie and move-in ready. Home features brand-new flooring throughout and beautifully refinished hardwood floors that add warmth and character.

The main level offers three spacious bedrooms, a bright and inviting living area, and a full bath. The partially finished basement provides even more living space with a second full bathroom and a possible fourth bedroom perfect for guests, a home office, or flex space to fit your needs.

Enjoy the confidence of major mechanical updates including a brand-new furnace, new gutters and updated electrical, and modernized plumbing, big-ticket items already taken care of for you.

With its functional layout, quality updates, and versatile lower level, this ranch is ideal for anyone looking for space and turnkey convenience. Schedule your showing today!
#5187207

Conneaut

716 Chestnut Street

3 Beds

2 Baths

2,120 Sq.Ft.

$178,900

MLS#: 5187207

Price reduced
Located in Canfield is this 1 Bed/ 1 Bath upper floor Apartment. There is a large living room with a Wall A/C unit and a balcony. The kitchen is provided with a refrigerator, stove, and a dishwasher which the tenant is to maintain. There is coin laundry in the building and tenants have 1 parking spot in the carport. Monthly rent is $875.00 plus the tenants pay electric only. Gas, water services and landscaping are included with the monthly rent.   A full security deposit of $875.00 and first month rent is due before an approved tenant can move in. No smoking, no pets and no Section 8.
#5240024

Canfield

6369 Saint Andrews Drive 5

1 Beds

1 Baths

N/A

$875

MLS#: 5240024

Price reduced
Welcome to 1568 Blossom Park Ave, a beautifully updated colonial in Lakewood's charming Blossom Park neighborhood!

This move in ready 3 bedroom, 1.5 bath home offers 1,496 square feet of renovated living space blending 1925 character with modern style. The open-concept living and dining area features wood-finish flooring, an accent wall, and a contemporary chandelier. The updated kitchen shines with white cabinetry, matte black hardware, granite countertops, and stainless steel appliances.

Upstairs offers three comfortable bedrooms with ceiling fans and a stylish full bath. The partially finished basement adds bonus space, a half bath, and laundry hookups. Enjoy the covered front porch and bright enclosed sunroom, plus a detached garage and private driveway.

Close to Detroit Ave and Bunts Rd, minutes from Lakewood's best shops and restaurants.
Move in ready and waiting for you. Schedule your showing today!
#5241882

Lakewood

1568 Blossom Park Avenue

3 Beds

1 Baths

1,496 Sq.Ft.

$294,000

MLS#: 5241882

Price reduced
Welcome to this stunning all-brick 2-story Colonial, beautifully tucked away on 1.06 acres at the end of a private cul-de-sac in desirable Dunbarton Hills/Perry LSD! From the stately pillared front porch to the spacious, thoughtfully designed interior, this home is filled with character, warmth & room to entertain.

Step inside to beautiful crown molding & inviting living spaces. The formal living room features a cozy gas fireplace & flows into the dining room with picturesque backyard views. A spacious first-floor library with wood floors, built-in shelving & cabinetry creates the perfect home office or quiet retreat.

The eat-in kitchen is made for gathering, featuring gorgeous beamed vaulted ceilings, abundant cabinetry, center island, large gas range, double ovens, refrigerator (2026), dishwasher (2024) & a sunny breakfast area. Just beyond, the oversized family room is an entertainer’s dream with built-ins, gas fireplace & fun hideaway bar! Main-floor laundry adds everyday convenience.

Upstairs, escape to the spacious primary suite with TWO walk-in closets & private bath featuring a soaking tub & walk-in shower. Three additional bedrooms with built-ins share a full bath.

The walk-out lower level adds 1,800+ sq. ft. of incredible living space with a family/media area, 3rd gas fireplace, bar & game area, dry sauna, full bath, exercise room & 2 office/flex spaces. Even the pool table with ping-pong feature stays!

Outside, enjoy the peaceful setting from the 3-tiered deck with built-in seating or beautiful brick patio. A heated 3-car garage with glazed block, sink & drain completes the package. Additional highlights include 2 furnaces, 2 A/C units (one new 2021), water softener (2023), Ring doorbells & under-deck storage. So much space, character & charm—all in a wonderfully private setting!
#5237193

Canton

1600 Muirfield Avenue NW

4 Beds

3 Baths

5,987 Sq.Ft.

$605,000

MLS#: 5237193

Price reduced
Fantastic Remodel! Come take a look at this 5 bedroom 3 bath bi-level home that has been made beautiful again! You're sure to love the open floor plan that features a completely new kitchen w/granite tops and island, all new Luxury Vinyl Flooring, 3 bedrooms and 2 baths on the main floor plus an additional 2 bedrooms, full bath and family room in the finished walk-out lower level! 2 car attached garage, gas forced air furnace and AC, wrap-around second level walkway and balcony, 4+ acres, 24 x 32 barn, pond, many new windows plus fully functioning solar panels to offset the increased energy bills we are all facing. Ideally located close to Jefferson Village, A-Tech and Rte 11.
#5239208

Jefferson

565 Black Sea Road

5 Beds

3 Baths

2,540 Sq.Ft.

$359,000

MLS#: 5239208
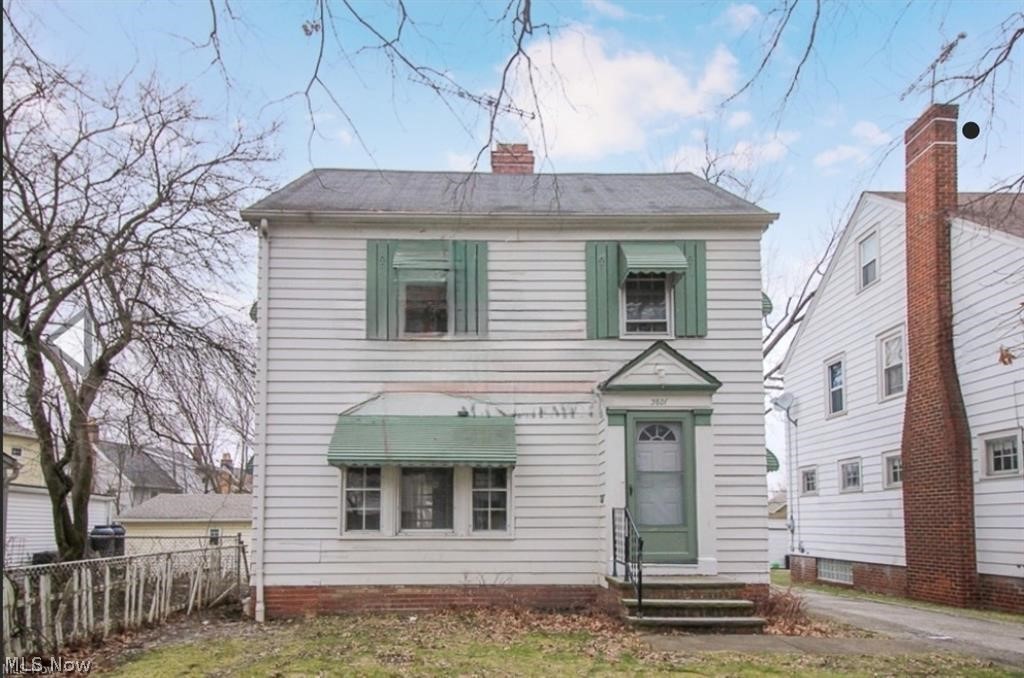
Take a look at this amazing home in the heart of Cleveland Heights! This spacious home boasts 4 bedrooms and 1 bathroom, providing ample space for comfortable living. The built-in shelving adds a touch of elegance and functionality, allowing you to showcase your favorite books or decorative items. With a detached 2 car garage, parking will never be a hassle. Enjoy the beautiful Ohio weather on the rear sun porch, perfect for relaxing or entertaining guests. Hurry to see this fantastic property before it's too late!
#5199950

Cleveland

3801 Woodridge Road

4 Beds

1 Baths

N/A

$115,000

MLS#: 5199950

New on site 4 days ago
Welcome to this beautiful, remodeled and well updated, open concept 3 bedroom and 2 bathroom home. The home is situated in prime location providing both tranquility and convenience, w/ easy access to local amenities such as gyms, shopping, restaurants & schools. Step inside to find a spacious kitchen with modern white cabinetry, a stunning waterfall island, SS appliances and a sizable dinning room. Cozy family room features a wood burning fireplace and the living room provides a bright and inviting space, perfect for everyday living and entertaining. Primary bedroom offers his and her closets to balance the individual wardrobe needs and upstairs bathroom is with dual sink vanities. The home provides modern fixtures and luxurious finishes throughout. The fully finished basement offers abundant space for gym, playroom or extra storage.  The backyard is a dream for entertaining guests, BBQ, and family gatherings with a stamped concrete patio, newer shed for storage(2022) and a playground. The 2-car garage features newly installed epoxy flooring & numerous floating shelves, providing a clean, organized, and functional space for parking, hobbies, and more storage. The home has newer appliances, A/C (2022), furnace (2021), roof (2020), and driveway extension (2022). With so much to offer, this home is a MUST SEE! Schedule your showing today!
#5243937

Parma

7589 Deer Run Trail

3 Beds

1 Baths

2,149 Sq.Ft.

$339,900

MLS#: 5243937

Welcome to this beautiful three-bedroom, two-full-bath home situated on 5+ private acres on a quiet dead-end road in Kingsville, Ohio, located in Sheffield Township and the Buckeye Local School District. Lovingly maintained by only its second owners, this property offers an incredible combination of space, privacy, and functionality.

Inside, you’ll find soaring 13.5-foot vaulted ceilings, Pergo flooring, large windows providing plenty of natural light, oak doors and trim, and convenient main-floor laundry. The spacious living room features a propane fireplace, while the primary suite offers a walk-in closet and a stunning double-sided fireplace shared with the primary bathroom. The ensuite features double sinks, a Jacuzzi tub, and a walk-in shower.

Outside, enjoy a beautiful yard surrounded by mature wooded areas for added privacy, a concrete driveway, back patio with concrete slab, and brand-new covered gutters and downspouts on both the home and garage. In addition to the two-car attached garage, there is an impressive 24x48 detached two-car garage with additional space perfect for a workshop. The detached garage also features a beautiful sunroom, providing another peaceful space to relax and enjoy the property.

Additional features include a radon mitigation system, water softener, sump pump, invisible dog fence over the full 5 acres, and propane heat. With over five acres, multiple oversized garage spaces, beautiful outdoor surroundings, and plenty of room to make your own, this property is truly a must-see!
#5242814

Kingsville

4549 Baldwin Road

3 Beds

2 Baths

2,226 Sq.Ft.

$525,000

MLS#: 5242814

New on site 2 days ago
Welcome home to this beautifully updated 3-bedroom, 2.5-bath home in Parma's 44129 neighborhood, where the work has already been done and all that's left to do is move in. The home features a completely updated kitchen with modern cabinetry, countertops, and kitchen appliances included, along with refreshed bathrooms, vinyl windows, updated mechanicals, and numerous improvements throughout. A 1-car garage provides additional parking and storage, while the partially finished basement gives you valuable extra space for a family room, home office, workout area, or whatever fits your lifestyle.
The location is another reason this home stands out. Parma offers the convenience of an established community while keeping you close to restaurants, shopping, parks, schools, and everyday amenities along Ridge Road and the surrounding area. You're also conveniently located near UH Parma Medical Center, with MetroHealth's Parma campus nearby, plus easy access to major roadways for commuting into Downtown Cleveland and surrounding west-side communities. Whether it's grabbing dinner locally, getting to work, or running everyday errands, everything you need is within easy reach.
The 44129 market continues to show strong homeowner demand and long-term value, making this a great place to put down roots. With three bedrooms, 2.5 baths, a renovated kitchen and bathrooms, included appliances, partially finished basement, updated mechanicals, vinyl windows, and a 1-car garage, this home offers the updates today's buyers want without the projects that usually come with an older home. If you've been waiting for a clean, turnkey Parma home that's truly ready for its next owner, this is one you'll want to see. Schedule your showing now!
#5242967

Parma

6615 Gilbert Avenue

3 Beds

2 Baths

1,365 Sq.Ft.

$239,900

MLS#: 5242967

Contemporary architectural masterpiece! Breathtaking 40' x 20' high glass wall allows you to enjoy the beautiful natural setting as the seasons change. Incredible build quality!  The house is in "move-in" condition. Just bring your toothbrush! Master bedroom has "his" and "hers" bathrooms which are separated by a large walk-in closet with custom built-ins. "Hers" bathroom has a large jetted tub and a glass shower. "His" bathroom has a large shower with a glass wall and steam unit. Master bedroom has a fireplace, French doors to the outside patio, and circular stairway to the exercise room and second floor.  Guest suite/second master on the second floor with vaulted ceiling and glamor bathroom.  3 additional bedrooms on the second floor with private bathrooms including a custom glass elliptical shower and a private 2nd floor patio. Comfortable and large family room with a unique entertainment center. A genuine "Chef's kitchen" with custom island, walk-in pantry, and eat-in kitchen area. Large wine room with its own cooling unit in the basement.  10' high ceilings on the first floor, 25' high ceiling in the living room/dining room, and 20' high ceiling in the master bedroom.  9' high ceilings on the second floor with a vaulted ceiling in the second floor mater/guest suite. 5 separate HVAC units plus hot water heated garage floor.  Bedrooms have individual zone controls.  Fresh air units assure tempered, fresh air is circulated constantly. 4.5 car garage with ceramic tile floor and epoxy coated painted and ceiling and EV charger. Whole house standby generator (natural gas).  Fenced in dog run. 6.5 acre wooded lot including 1 acre lake provides the backdrop for this truly one of a kind contemporary home.  This architectural masterpiece is a truly spectacular home and a must-see.
#5076923

Chagrin Falls

13695 County Line Road

5 Beds

5 Baths

8,846 Sq.Ft.

$3,450,000

MLS#: 5076923

This charming cape cod home offers comfortable living space across two parcels totaling 0.58 acres on the eastern end of Coshocton City Limits. The property features updated electrical and plumbing, a 200-amp service, and key improvements completed in 2014, including the roof, furnace, and hot water tank.

The main level includes ceramic tile flooring in the hallway, kitchen, and bath. The kitchen is equipped with updated cabinetry, countertops, sink, refrigerator, range, and built-in microwave. Vinyl siding and replacement windows add to the home’s efficiency and low-maintenance appeal.

This property provides a great opportunity for a buyer seeking value and space. Home will convey As-Is, Where-Is. Contact a licensed agent for a private showing.
#5229955

Coshocton

1822 Chestnut Street

4 Beds

1 Baths

1,451 Sq.Ft.

$179,900

MLS#: 5229955

Looking to build your dream home. This lot is the last parcel available and is priced right. Lot is located in a wonderful subdivision just 3 mins to I-70. Exceptional wide frontage and is 0.217 of an acre. Public water and sewer available near property to tapped into. Most of the neighborhood has propane or electric for heating, per seller.
#4491238

Bridgeport

0 Poplar Drive

None Beds

None Baths

0.217 acres

$27,000

MLS#: 4491238
Price reduced
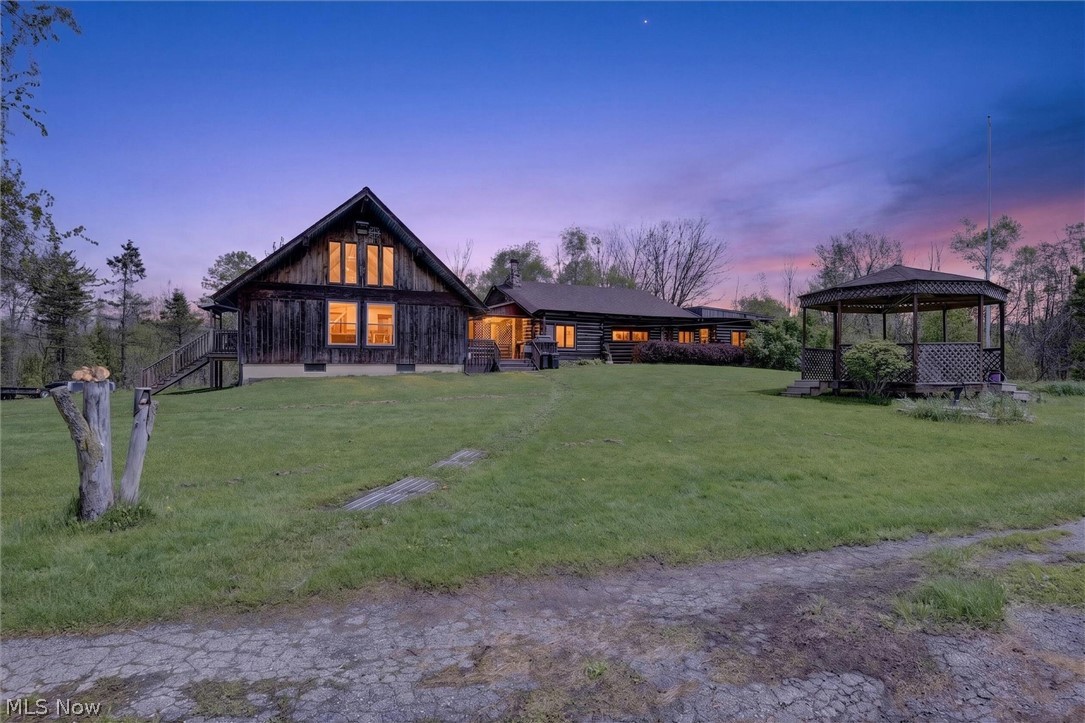
60-acre private retreat in Ashtabula featuring a character-filled A-frame main home, separate log cabin, and a setting designed for privacy, recreation, and peaceful country living. Tucked away on a scenic parcel, the main residence offers soaring vaulted ceilings, exposed wood beams, oversized windows, and an open living/kitchen layout that captures the charm of a true cabin-style home. The loft overlooks the main living area and provides flexible space for guests, an office, additional storage, or a cozy retreat.

Beyond the main home (built in 1995), the property includes a separate finnish log cabin (built in 1954), creating added versatility for guests, hobbies, recreation, or future use. The expansive 60 acres offer room for trails, hunting, outdoor activities, homesteading, equipment, or simply enjoying the privacy and natural beauty of the land. A full lower-level/workshop area adds valuable storage and utility space.

Opportunities like this are hard to find — acreage, privacy, multiple structures, and a unique A-frame home all in one package. Whether you are searching for a weekend escape, recreational property, or full-time country retreat, this property offers incredible potential.
#5210846

Ashtabula

1526 Stevenson Road

4 Beds

1 Baths

2,696 Sq.Ft.

$550,000

MLS#: 5210846

Welcome to 4517 Wetzel Avenue—this one has more space than you might expect! With 3 bedrooms, 2 full baths and multiple living spaces, there’s plenty of room to spread out and make it your own. Hardwood floors add character, while the kitchen has already had some nice updates with warm wood cabinetry, granite countertops and stainless appliances. You’ll find a separate dining area plus additional living space that could easily work as a family room, home office, playroom—or whatever fits your life. Downstairs, the basement offers tons of storage plus the convenience of a second full bath. Several updates have already been taken care of, but there’s still plenty of opportunity to add your own style along the way. Sitting on a tree-lined Cleveland street with a convenient location, this is one you’ll want to see in person. Three bedrooms, two baths, plenty of space and a price that leaves room to make it yours—come take a look at 4517 Wetzel before someone else calls it home.
#5242392

Cleveland

4517 Wetzel Avenue

3 Beds

2 Baths

1,512 Sq.Ft.

$199,900

MLS#: 5242392

New on site 2 days ago
?? COMPLETELY REMODELED! 3 BED • 2 BATH • CORNER LOT • 3-CAR GARAGE • BONUS ROOM • NEW ROOF • NEW WINDOWS • NEW HVAC • AND SO MUCH MORE! ??

?? WOW! Completely Remodeled 3-Bedroom, 2-Bath Home — So Much to Offer! 

THIS ONE IS A MUST SEE! Beautifully remodeled from top to bottom and sitting on a spacious 50x143 corner lot, this home combines modern updates, flexible living space, and an incredible amount of garage and storage space!

Step inside to a bright open-concept living and dining area featuring stylish new flush-mount ceiling lights with a convenient nightlight feature. The spacious kitchen offers plenty of cabinets and comes equipped with a stove, refrigerator, dishwasher, and microwave.

The main floor offers a master bedroom, 2 full baths, main-floor laundry, and a bonus room that can be whatever you need — home office, family room, playroom, hobby room, or guest space. Upstairs you'll find 2 additional bedrooms.

And the updates? WOW! New standing-seam roof, windows, water heater, furnace, ductwork, central air, plumbing, added insulation, and much more!

Outside, you'll have plenty of room for vehicles, hobbies, storage, or a workshop with a 1-car attached garage AND a 2-car detached garage. Improvements currently in process include updated fencing, fresh paint in the master bedroom, and plywood sheeting in the detached garage.

? Remodeled. Spacious. Versatile. Lots of parking. Tons of updates.

With the combination of the corner lot, flexible floor plan, updated systems, modern finishes, and three-car garage space, this home offers something you don't find every day.

Don't let this one get away — schedule your showing and come see everything this home has to offer!
#5244669

Newcomerstown

241 Mckinley Avenue

3 Beds

2 Baths

1,153 Sq.Ft.

$235,000

MLS#: 5244669

1 ... 380 381 382 383 384 ... 666
* Listings identified with the FMLS IDX logo come from FMLS and are held by brokerage firms other than the owner of this website. The listing brokerage is identified in any listing details. Information is deemed reliable but is not guaranteed. If you believe any FMLS listing contains material that infringes your copyrighted work please click here to review our DMCA policy and learn how to submit a takedown request. © 2024. First Multiple Listing Service, Inc.
 - property

Send a message

Message successfully sent.

Your message

What is 3 + 4 ?

Reason for contacting?

I agree to receive email communication and understand I can unsubscribe at any time.

I agree to be contacted by Tyson Sells Homes, LLC. via call, email, and text for real estate services. To opt out, you can reply 'stop' at any time or reply 'help' for assistance. You can also click the unsubscribe link in the emails. Message and data rates may apply. Message frequency may vary. Privacy Policy

Sign Out

Virtual Assistant

Would you like to take the next step with this property? We can help you schedule a showing or virtual tour, or send you more details.

Yes, I would like more information.

Thank You for Your Reply, One of Our Agents will contact you as soon as possible

No, maybe later.

Thank you, you can always contact me via email, phone number or through the contact form.

Realhub AI

Lucy - Your AI-Powered Realtor

Update Your Temporary Password

Personalize your search

Enter your email and we'll notify you immediately when new listings match what you're looking for.

or enter email address

Already have an account ? Login here

Continue your home search

I agree to receive communications and understand I can unsubscribe at any time.

I agree to be contacted by Tyson Sells Homes, LLC. via call, email, and text for real estate services. To opt out, you can reply 'stop' at any time or reply 'help' for assistance. You can also click the unsubscribe link in the emails. Message and data rates may apply. Message frequency may vary. Privacy Policy

Already have an account ? Login here

We use cookies

We use cookies primarily for analytics to enhance your experience. By accepting, you agree to our use of these cookies. You can manage your preferences or learn more about our cookies policy.
