.webp?size=346x80)


Property
Beds
3
Full Baths
3
1/2 Baths
1
Year Built
1994
Sq.Footage
2,271
Welcome to 102 Middle Post Point, a beautifully updated colonial nestled in the highly desirable Woods of Burlington community in the heart of Chardon, just minutes from historic downtown. Offering over 2,500 of total sq. ft. , this exceptional four-bedroom, four-bathroom home combines elegant finishes, a functional floor plan, and an incredible outdoor setting. Situated on a private wooded home site, the backyard is designed for entertaining with an expansive 450-square-foot deck, 250-square-foot paver patio, dedicated fire pit area, playground, beautiful landscaping, and charming split-rail fencing, creating the perfect gathering space for family and friends. A welcoming covered front porch leads into a dramatic vaulted Great Room featuring soaring cathedral ceilings, beautiful hardwood flooring, and an impressive wall of windows that fills the home with natural light. French doors provide direct access to the backyard, while the open layout flows into the formal dining room and beautifully updated eat-in kitchen. The kitchen features granite countertops, breakfast bar seating, updated cabinetry, stainless steel appliances, ceramic tile backsplash, a walk-in pantry, and a second set of sliding doors leading outdoors. A convenient mudroom and updated powder room complete the main level. Hardwood flooring continues up the staircase into the second-floor loft. The spacious owner's suite features a private full bath, while two additional bedrooms and a second full bathroom complete the upper level. The finished lower level adds tremendous flexibility with a large recreation room, fourth bedroom, full bathroom, and a spacious utility and storage room, making it ideal for guests, extended family, or additional living space. Recent updates include a new roof (2024), water softener (2024), kitchen appliances (2022), beautifully finished basement with full bath (2021), updated powder room (2026), newer flooring, and HVAC (2016). Beautifully maintained and move-in ready.
Features & Amenities
Interior
-
Other Interior Features
Breakfast Bar, Built-in Features, Cathedral Ceiling(s), Entrance Foyer, Eat-in Kitchen, Granite Counters, Open Floorplan, Pantry
-
Total Bedrooms
3
-
Bathrooms
3
-
1/2 Bathrooms
1
-
Above Grade Finished Area
1693.0
-
Basement YN
YES
-
Cooling YN
YES
-
Cooling
Central Air
-
Fireplace YN
NO
-
Heating YN
YES
-
Heating
Natural Gas, Forced Air
-
Pet friendly
N/A
Exterior
-
Garage
Yes
-
Garage spaces
2
-
Construction Materials
Vinyl Siding
-
Parking
Attached, Garage, Paved
-
Patio and Porch Features
Deck, Patio, Porch
-
Pool
No
-
Waterfront YN
NO
Area & Lot
-
Lot Features
Wooded
-
Lot Size(acres)
0.23
-
Property Type
Residential
-
Property Sub Type
Single Family Residence
-
Architectural Style
Contemporary, Colonial
Price
-
Sales Price
$375,000
-
Tax Amount
$4,245
-
Financing Options
Conventional
-
Sq. Footage
2,271
-
Price/SqFt
$165
HOA
-
Association
YES
-
Association Fee
$500
-
Association Fee Frequency
Annually
-
Association Fee Includes
N/A
School District
-
Elementary School
Chardon LSD - 2803
-
Middle School
Chardon LSD - 2803
-
High School
Chardon LSD - 2803
Property Features
-
Sewer
Public Sewer
-
Water Source
Public
Schedule a Showing
Showing scheduled successfully.
Mortgage calculator
Estimate your monthly mortgage payment, including the principal and interest, property taxes, and HOA. Adjust the values to generate a more accurate rate.
Your payment
Principal and Interest:
$
Property taxes:
$
HOA fees:
$
Total loan payment:
$
Total interest amount:
$
Location
County
Geauga
Elementary School
Chardon LSD - 2803
Middle School
Chardon LSD - 2803
High School
Chardon LSD - 2803
Listing Courtesy of Timothy M McMahon Jr, PWG Real Estate, LLC.
RealHub Information is provided exclusively for consumers' personal, non-commercial use, and it may not be used for any purpose other than to identify prospective properties consumers may be interested in purchasing. All information deemed reliable but not guaranteed and should be independently verified. All properties are subject to prior sale, change or withdrawal. RealHub website owner shall not be responsible for any typographical errors, misinformation, misprints and shall be held totally harmless.

AGENT
Tami Reiss
Call Tami today to schedule a private showing.

* Listings on this website come from the FMLS IDX Compilation and may be held by brokerage firms other than the owner of this website. The listing brokerage is identified in any listing details. Information is deemed reliable but is not guaranteed. If you believe any FMLS listing contains material that infringes your copyrighted work please click here to review our DMCA policy and learn how to submit a takedown request.© 2024 FMLS.
Related Properties

Chardon
241 Cider Mill
3 Beds
2 Baths
1,729 Sq.Ft.
$399,900
MLS#: 5223482

Chardon
251 Cider Mill
3 Beds
2 Baths
1,762 Sq.Ft.
$409,900
MLS#: 5223487

Chardon
211 Cider Mill
3 Beds
2 Baths
1,729 Sq.Ft.
$399,900
MLS#: 5223462

Chardon
9751 Cutts Road
4 Beds
2 Baths
2,012 Sq.Ft.
$300,000
MLS#: 5237004
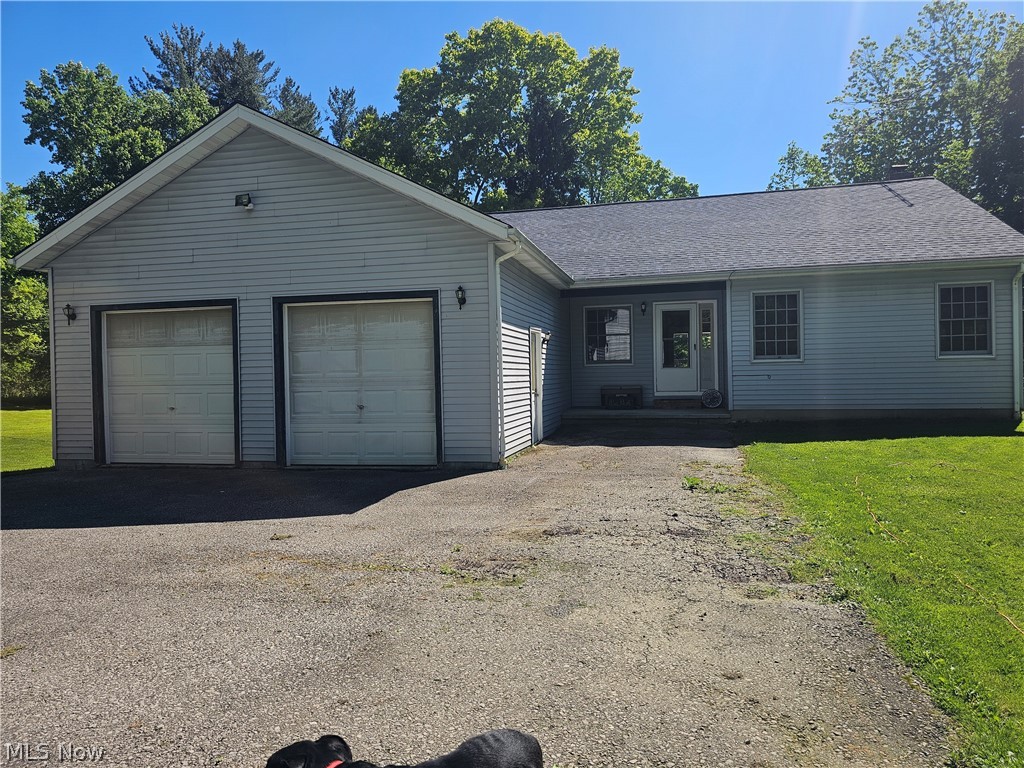
Chardon
14816 Rock Creek Road
3 Beds
2 Baths
3,078 Sq.Ft.
$399,000
MLS#: 5211554

Chardon
103 Saw Mill Bend
3 Beds
2 Baths
2,460 Sq.Ft.
$374,900
MLS#: 5239641

Chardon
11843 Taylor Wells Road
4 Beds
2 Baths
2,950 Sq.Ft.
$349,900
MLS#: 5235282

Chardon
12684 Taylor Wells Road
3 Beds
2 Baths
1,318 Sq.Ft.
$375,000
MLS#: 5240519

Chardon
11985 Auburn Road
3 Beds
2 Baths
1,880 Sq.Ft.
$325,000
MLS#: 5241532
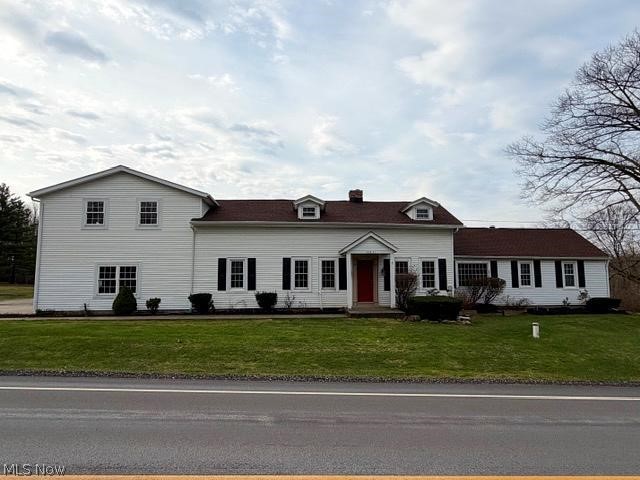
Chardon
10831 Wilson Mills Road
5 Beds
3 Baths
2,938 Sq.Ft.
$369,900
MLS#: 5184857
