.webp?size=346x80)
Property
Beds
4
Full Baths
3
1/2 Baths
1
Year Built
1977
Sq.Footage
2,886
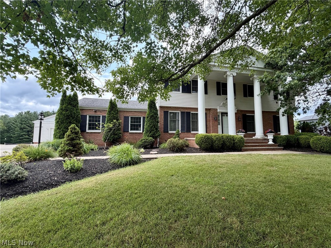
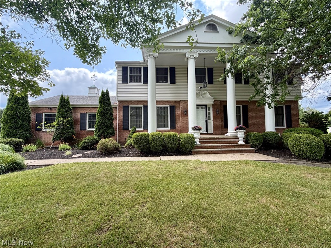
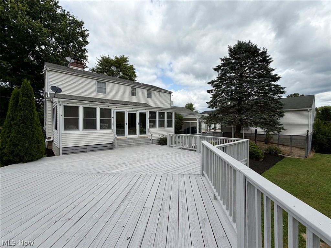
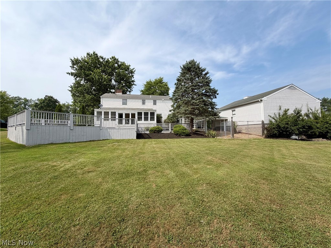
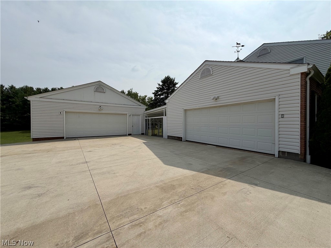
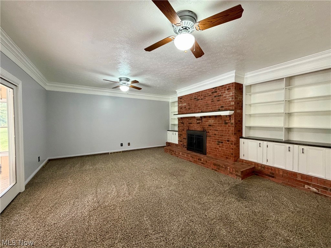
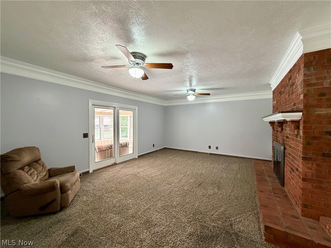
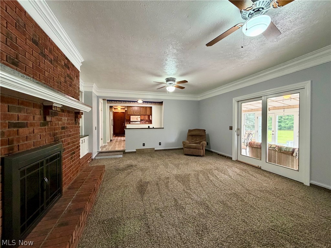
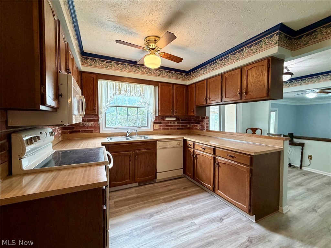
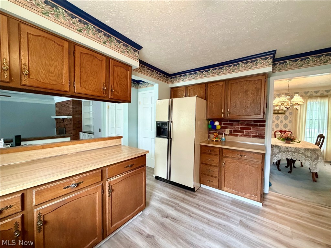
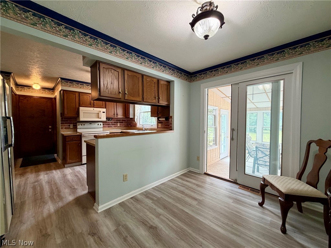
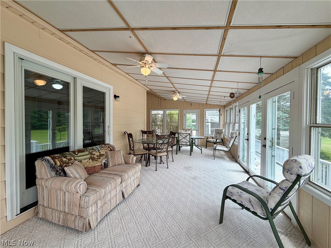
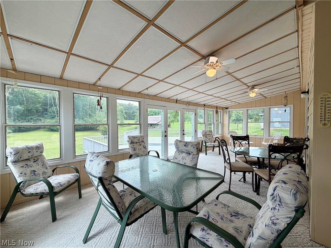
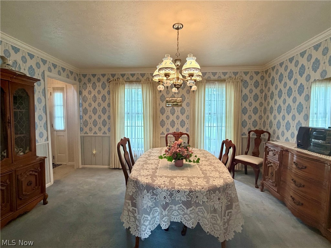
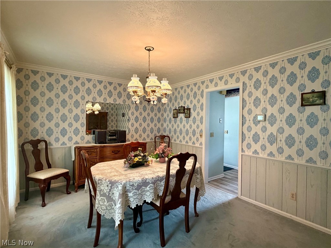
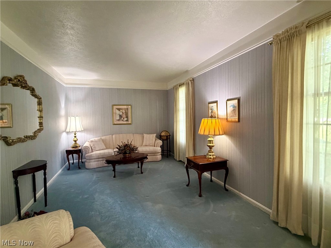
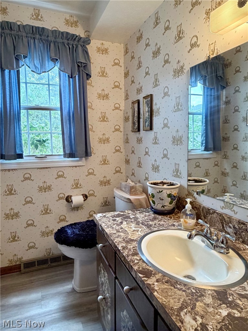
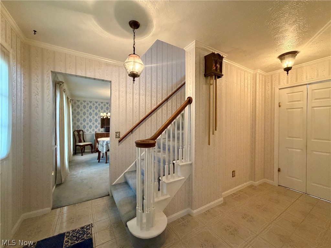
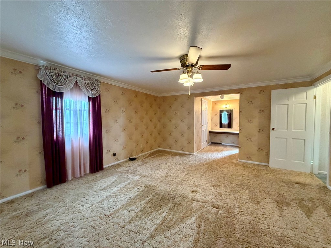
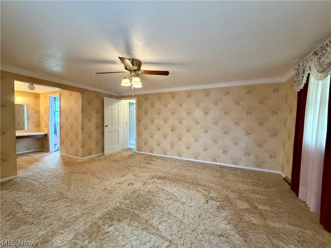
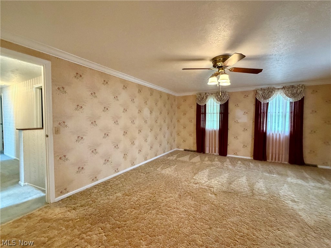
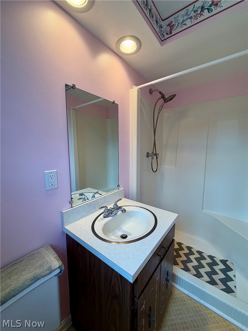
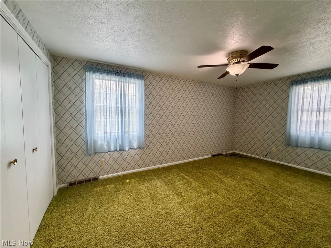
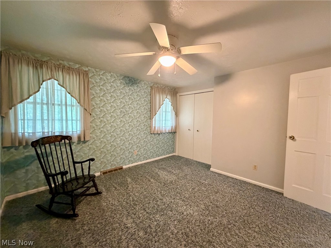
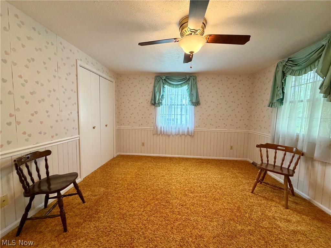
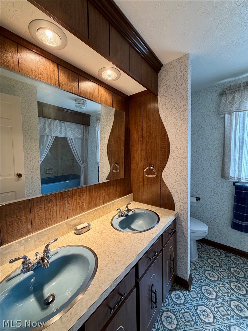
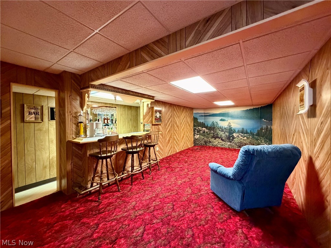
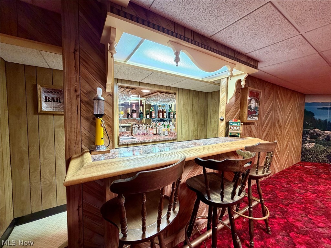
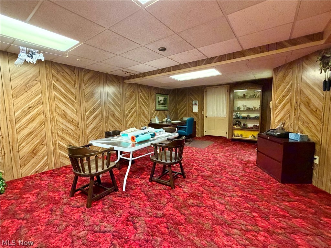
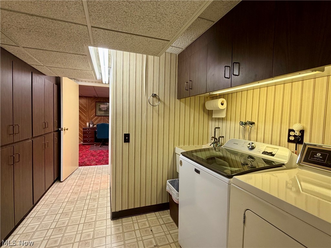
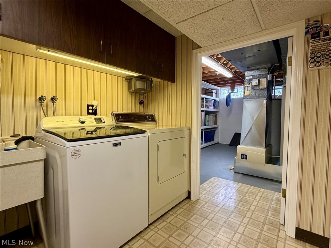
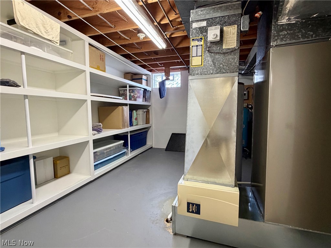
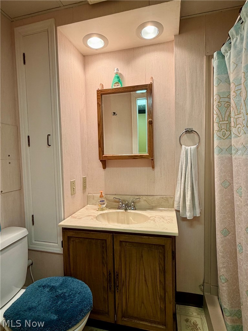
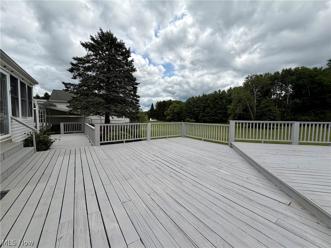
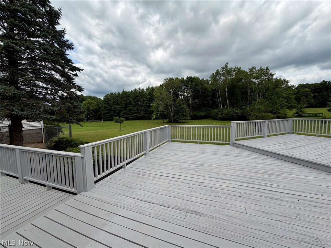
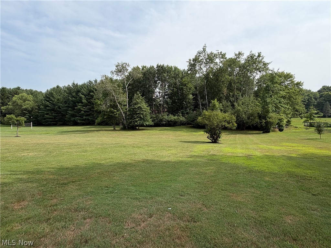
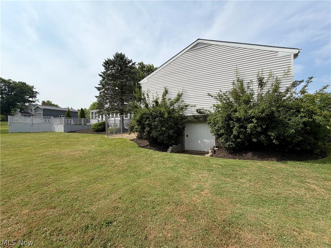
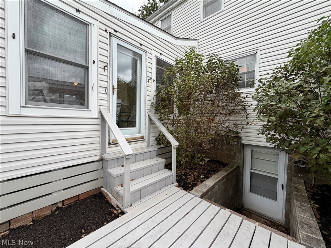
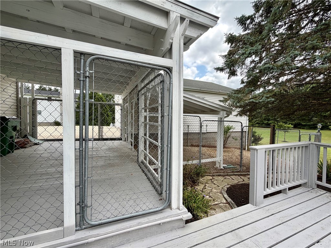
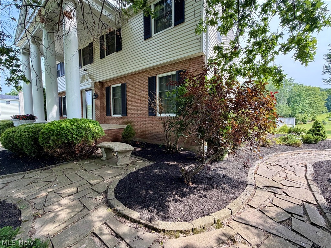
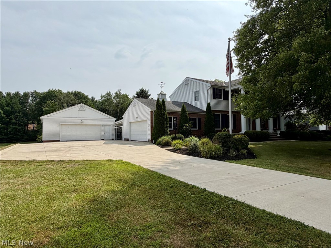
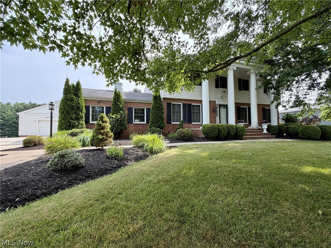
Classic Colonial Revival Home set on 1.75 Manicured Acres in Chardon Twp! Incredible living space with 4 Bedrooms, 3.5 Baths & finished walk-out basement. Foyer entry welcomes you into both the Formal Living & Dining Rooms. Large Family Room features brick wood burning fireplace flanked by custom built-in bookcases & cabinetry and slider to the bright and relaxing 3-Season Sunroom. Eat-in Kitchen with all appliances included. Upstairs, the spacious Master Bedroom includes a walk-in closet & private full bath. 3 additional bedrooms & full bath complete the second floor. The finished walk-out lower level includes large Rec Room complete with wet bar, full bath, laundry room & storage area. Built to last, this solid home features brick front with vinyl siding, pillars, concrete driveway, attached 2+car garage plus 30x28 detached garage with a lower-level for workshop & lawn equipment storage. Step outside to the expansive deck overlooking deep backyard & fenced dog run/kennel. Lovingly maintained by its original owner, this quality-built home is ready for its new owner to add your own updates and personal style. Ideally located just minutes from schools, Geauga parks, Chardon Square, shopping, restaurants and easy freeway access!
Features & Amenities
Interior
-
Other Interior Features
Bookcases, Built-in Features, Ceiling Fan(s), Double Vanity, Entrance Foyer, Eat-in Kitchen, See Remarks, Bar
-
Total Bedrooms
4
-
Bathrooms
3
-
1/2 Bathrooms
1
-
Above Grade Finished Area
2236.0
-
Basement YN
YES
-
Cooling YN
YES
-
Cooling
Ceiling Fan(s), Central Air, Heat Pump
-
Fireplace YN
YES
-
Heating YN
YES
-
Heating
Heat Pump, Electric
-
Pet friendly
N/A
Exterior
-
Garage
Yes
-
Garage spaces
4
-
Construction Materials
Brick, Vinyl Siding
-
Other Exterior Features
Dog Run, Private Yard
-
Parking
Attached, Concrete, Driveway, Detached, Garage
-
Patio and Porch Features
Deck, Enclosed, Patio, Porch
-
Pool
No
-
Waterfront YN
NO
-
View
Trees/Woods
Area & Lot
-
Lot Features
Wooded
-
Lot Size(acres)
1.75
-
Property Type
Residential
-
Property Sub Type
Single Family Residence
-
Architectural Style
Colonial
Price
-
Sales Price
$399,900
-
Tax Amount
$5,619
-
Sq. Footage
2,886
-
Price/SqFt
$138
HOA
-
Association
No
School District
-
Elementary School
Chardon LSD - 2803
-
Middle School
Chardon LSD - 2803
-
High School
Chardon LSD - 2803
Property Features
-
Sewer
Septic Tank
-
Water Source
Well
Schedule a Showing
Showing scheduled successfully.
Mortgage calculator
Estimate your monthly mortgage payment, including the principal and interest, property taxes, and HOA. Adjust the values to generate a more accurate rate.
Your payment
Principal and Interest:
$
Property taxes:
$
HOA fees:
$
Total loan payment:
$
Total interest amount:
$
Location
County
Geauga
Elementary School
Chardon LSD - 2803
Middle School
Chardon LSD - 2803
High School
Chardon LSD - 2803
Listing Courtesy of Dan McCaskey , RE/MAX Revealty
RealHub Information is provided exclusively for consumers' personal, non-commercial use, and it may not be used for any purpose other than to identify prospective properties consumers may be interested in purchasing. All information deemed reliable but not guaranteed and should be independently verified. All properties are subject to prior sale, change or withdrawal. RealHub website owner shall not be responsible for any typographical errors, misinformation, misprints and shall be held totally harmless.

AGENT
Tami Reiss
Call Tami today to schedule a private showing.

* Listings on this website come from the FMLS IDX Compilation and may be held by brokerage firms other than the owner of this website. The listing brokerage is identified in any listing details. Information is deemed reliable but is not guaranteed. If you believe any FMLS listing contains material that infringes your copyrighted work please click here to review our DMCA policy and learn how to submit a takedown request.© 2024 FMLS.
Related Properties
Chardon
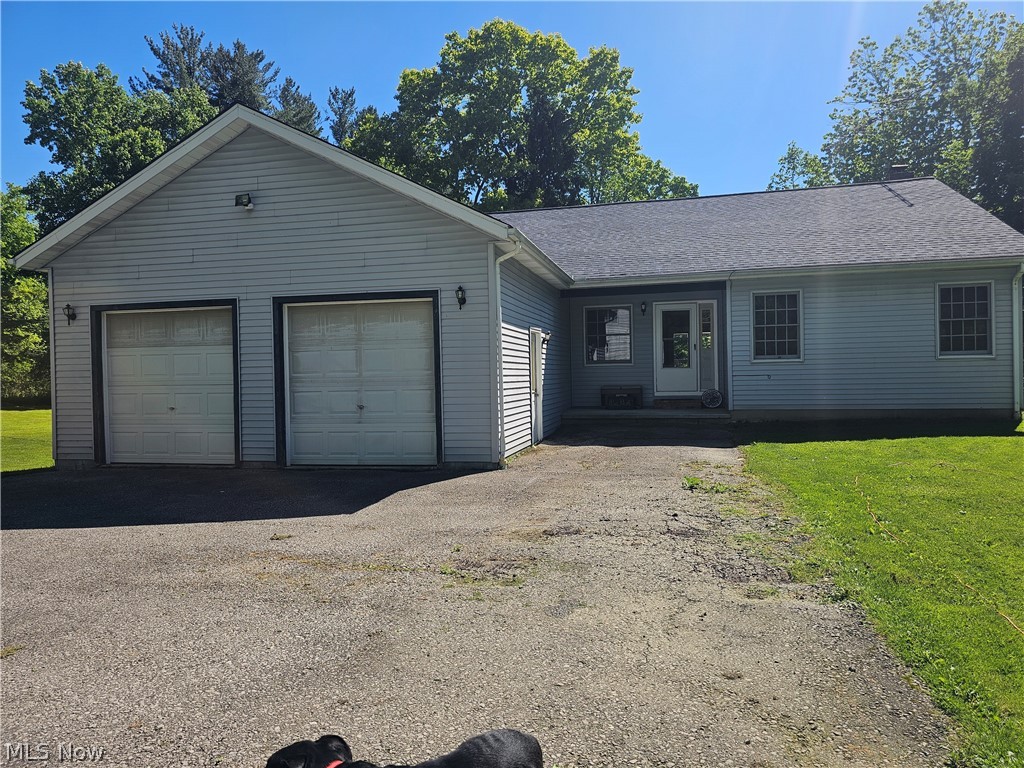
14816 Rock Creek Road
3 Beds
2 Baths
3,078 Sq.Ft.
$430,000
MLS#: 5211554

Chardon
241 Cider Mill
3 Beds
2 Baths
1,729 Sq.Ft.
$399,900
MLS#: 5223482

Chardon
251 Cider Mill
3 Beds
2 Baths
1,762 Sq.Ft.
$409,900
MLS#: 5223487

Chardon
211 Cider Mill
3 Beds
2 Baths
1,729 Sq.Ft.
$399,900
MLS#: 5223462
Chardon
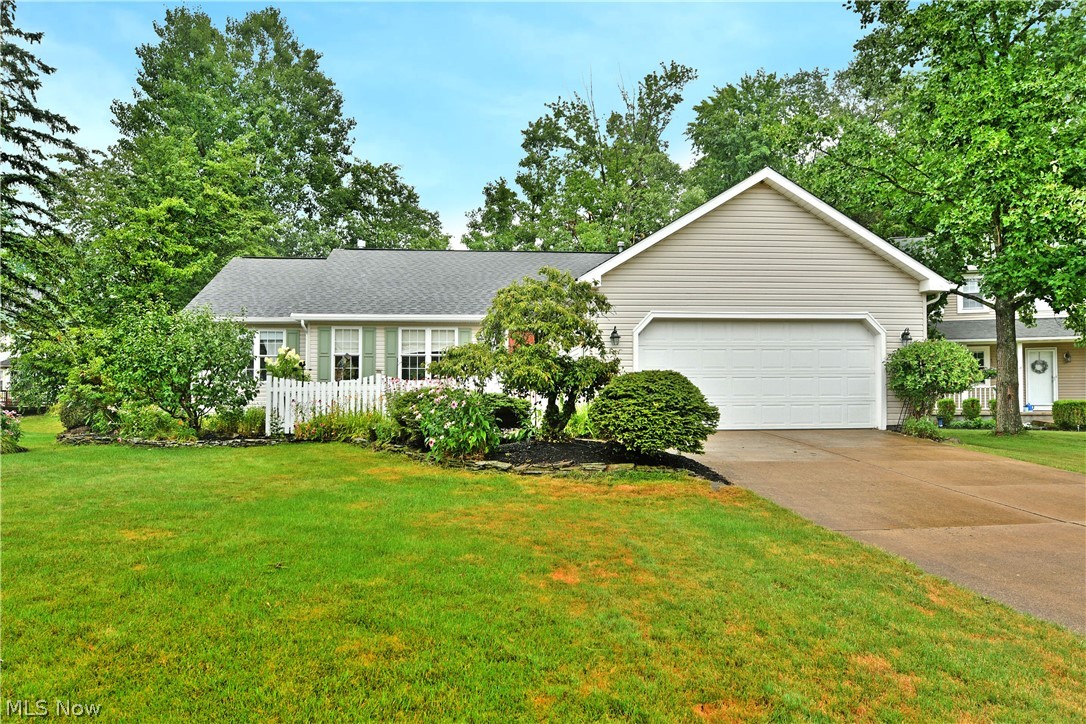
109 Saw Mill Bend
3 Beds
2 Baths
3,008 Sq.Ft.
$339,900
MLS#: 5229919

Chardon
121 Cider Mill
3 Beds
2 Baths
1,762 Sq.Ft.
$422,900
MLS#: 5223298
Chardon
270 Cider Mill
3 Beds
2 Baths
1,576 Sq.Ft.
$479,000
MLS#: 5219191

Chardon
210 Cider Mill
3 Beds
2 Baths
1,729 Sq.Ft.
$379,900
MLS#: 5223282

Chardon
200 Cider Mill
3 Beds
2 Baths
1,762 Sq.Ft.
$399,900
MLS#: 5223276

Chardon
201 Cider Mill
3 Beds
2 Baths
1,762 Sq.Ft.
$422,900
MLS#: 5223453
