.webp?size=346x80)
Property
Beds
3
Full Baths
2
1/2 Baths
None
Year Built
1997
Sq.Footage
3,008
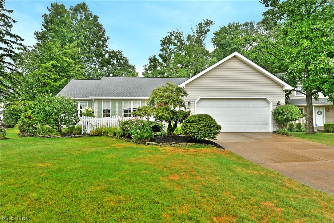
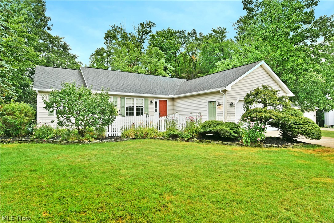
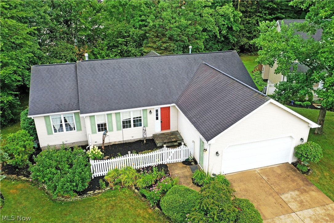
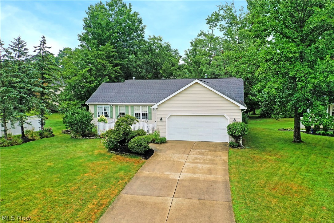
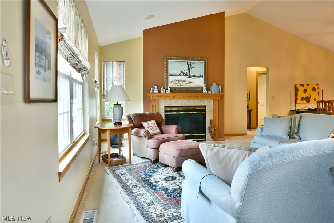
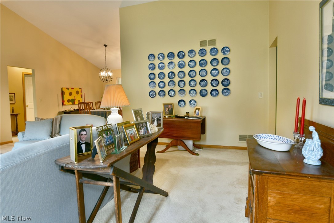
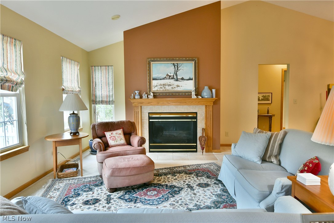
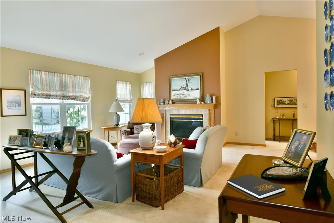
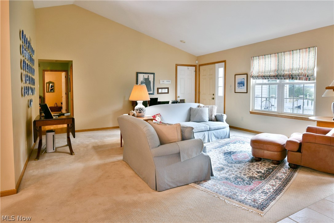
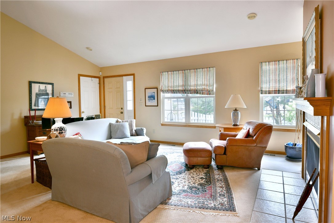
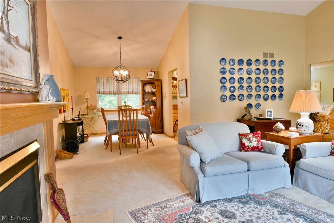
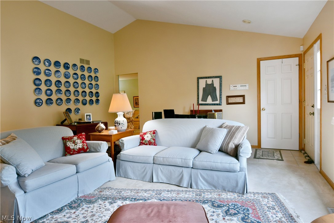
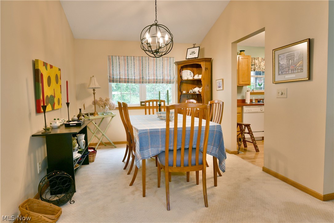
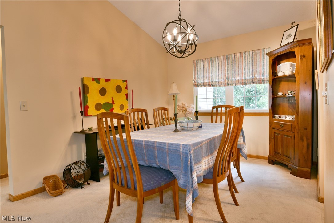
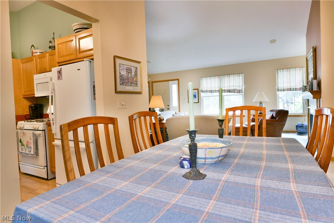
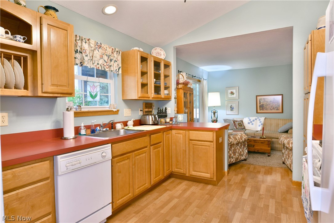
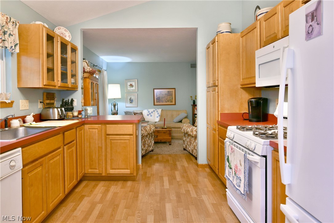
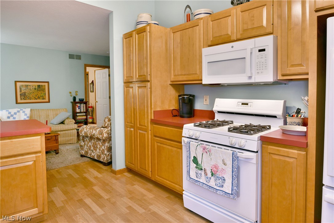
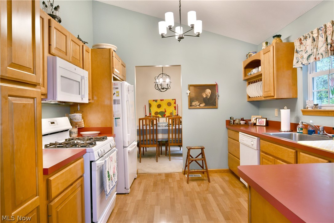
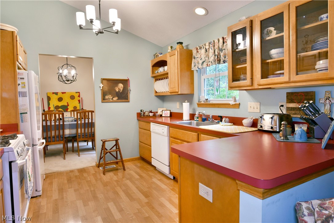
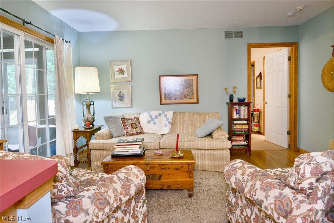
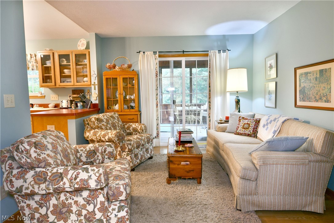
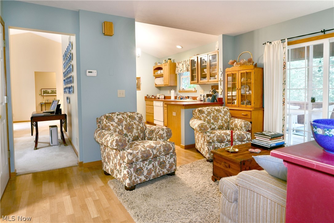
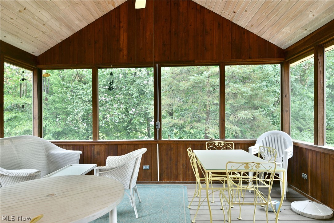
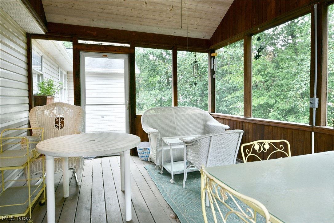
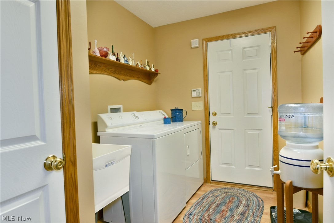
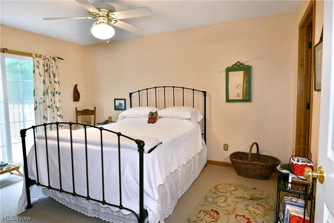
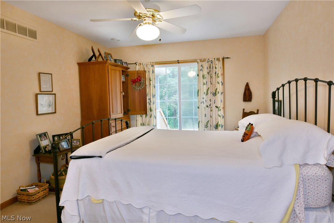
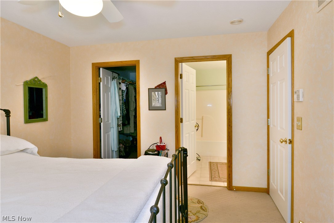
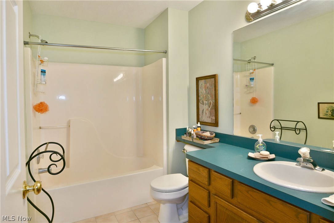
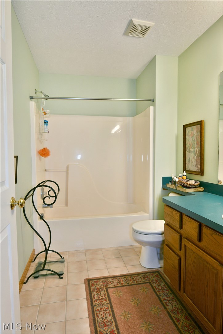
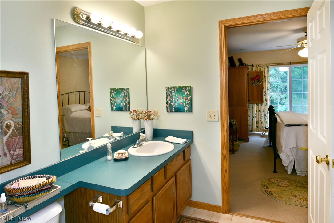
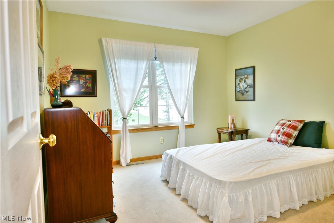
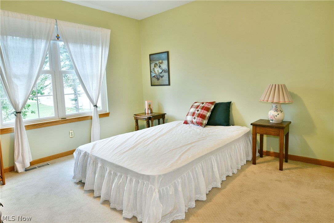
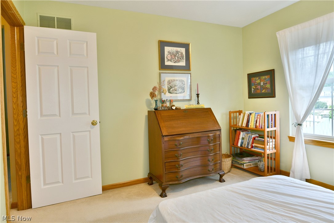
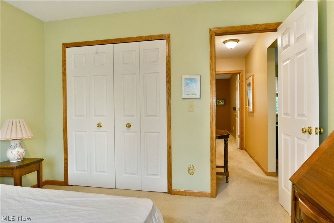
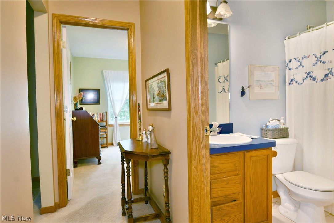
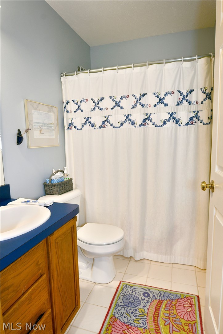
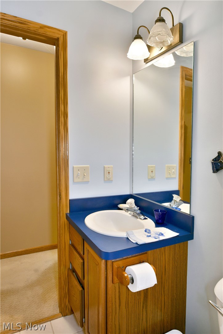
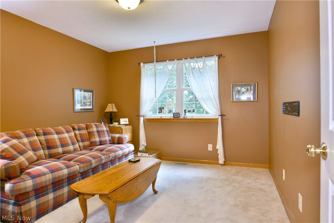
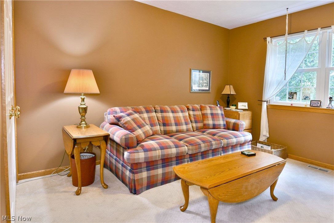
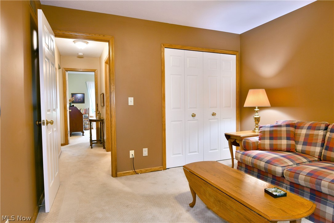
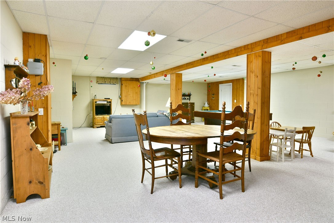
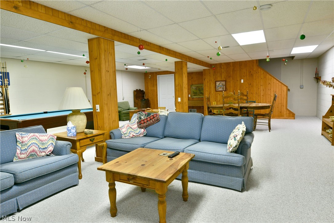
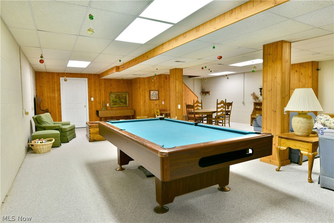
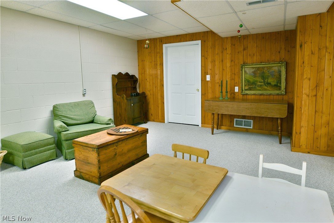
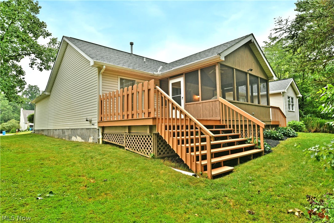
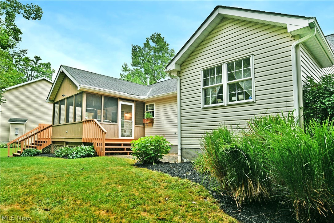
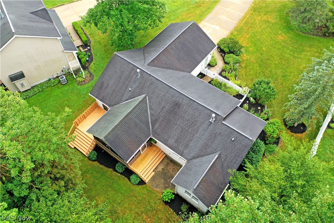
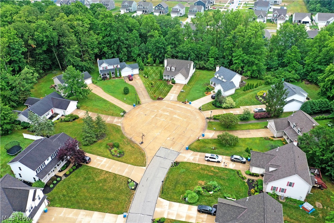
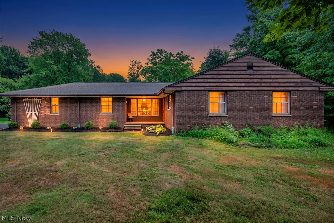
Quiet, serene and tucked away deep within a highly desirable local development, this lovely ranch style home is brimming with that downhome, comfortable feeling that eases your stress from the moment you step inside. Branching from an internal neighborhood cul-de-sac, a cement driveway extends towards the two-car attached garage. Lush landscaping veils a fenced-in frontal courtyard with its tendered mulch beds. Meanwhile around the back, offset staircases tie in a relaxing patio space with the must-see rear sunroom, a perfect place to take in the views. Inside, an open central layout finds tall, vaulted ceilings that rise above the crackling fireplace. Lush carpets run underfoot, continuing into the nearby formal dining room. The robust kitchen divides both the dining space an a welcoming family room as it presents its warm wood cabinetry, bold red countertops and bright white appliances found within the galley layout. Sliding doors open to the rear sunroom, introducing plenty of natural light. First floor laundry awaits nearby close to the garage entrance. Around the corner, find the inviting master bedroom, offering both its own private patio entrance, a walk-in closet and a full private bath. Two additional guest bedrooms bring the total to three as they join a colorfully appointed full bath of their own. Downstairs, a finished basement allows for easy rec space, entertaining and more as hidden storage and utility provisions include additional storage space.
Features & Amenities
Interior
-
Total Bedrooms
3
-
Bathrooms
2
-
Above Grade Finished Area
1608.0
-
Basement YN
YES
-
Cooling YN
YES
-
Cooling
Central Air
-
Fireplace YN
YES
-
Heating YN
YES
-
Heating
Natural Gas, Forced Air
-
Main Level Bedrooms
3
-
Pet friendly
N/A
Exterior
-
Garage
Yes
-
Garage spaces
2
-
Construction Materials
Vinyl Siding
-
Parking
Attached, Garage
-
Pool
No
-
Waterfront YN
NO
Area & Lot
-
Lot Size(acres)
0.29
-
Property Type
Residential
-
Property Sub Type
Single Family Residence
-
Architectural Style
Ranch
Price
-
Sales Price
$339,900
-
Tax Amount
$3,598
-
Sq. Footage
3,008
-
Price/SqFt
$112
HOA
-
Association
No
School District
-
Elementary School
Chardon LSD - 2803
-
Middle School
Chardon LSD - 2803
-
High School
Chardon LSD - 2803
Property Features
-
Sewer
Public Sewer
-
Water Source
Public
Schedule a Showing
Showing scheduled successfully.
Mortgage calculator
Estimate your monthly mortgage payment, including the principal and interest, property taxes, and HOA. Adjust the values to generate a more accurate rate.
Your payment
Principal and Interest:
$
Property taxes:
$
HOA fees:
$
Total loan payment:
$
Total interest amount:
$
Location
County
Geauga
Elementary School
Chardon LSD - 2803
Middle School
Chardon LSD - 2803
High School
Chardon LSD - 2803
Listing Courtesy of Daniel J Alvarez , Brokers Realty Group
RealHub Information is provided exclusively for consumers' personal, non-commercial use, and it may not be used for any purpose other than to identify prospective properties consumers may be interested in purchasing. All information deemed reliable but not guaranteed and should be independently verified. All properties are subject to prior sale, change or withdrawal. RealHub website owner shall not be responsible for any typographical errors, misinformation, misprints and shall be held totally harmless.

AGENT
Tami Reiss
Call Tami today to schedule a private showing.

* Listings on this website come from the FMLS IDX Compilation and may be held by brokerage firms other than the owner of this website. The listing brokerage is identified in any listing details. Information is deemed reliable but is not guaranteed. If you believe any FMLS listing contains material that infringes your copyrighted work please click here to review our DMCA policy and learn how to submit a takedown request.© 2024 FMLS.
Related Properties

Chardon
241 Cider Mill
3 Beds
2 Baths
1,729 Sq.Ft.
$399,900
MLS#: 5223482

Chardon
211 Cider Mill
3 Beds
2 Baths
1,729 Sq.Ft.
$399,900
MLS#: 5223462

Chardon
210 Cider Mill
3 Beds
2 Baths
1,729 Sq.Ft.
$379,900
MLS#: 5223282

Chardon
200 Cider Mill
3 Beds
2 Baths
1,762 Sq.Ft.
$399,900
MLS#: 5223276
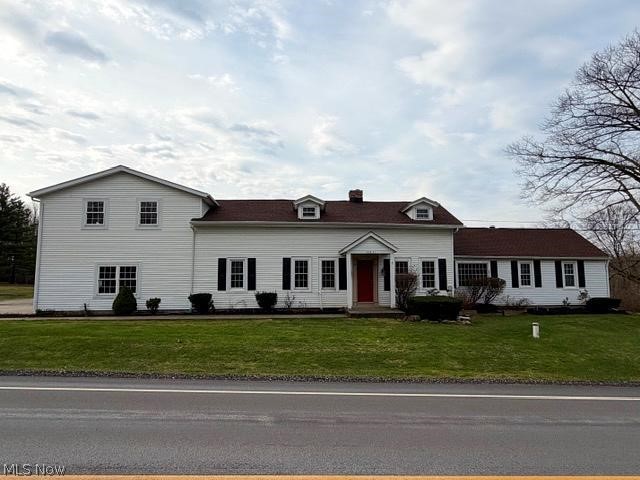
Chardon
10831 Wilson Mills Road
5 Beds
3 Baths
2,938 Sq.Ft.
$399,900
MLS#: 5184857
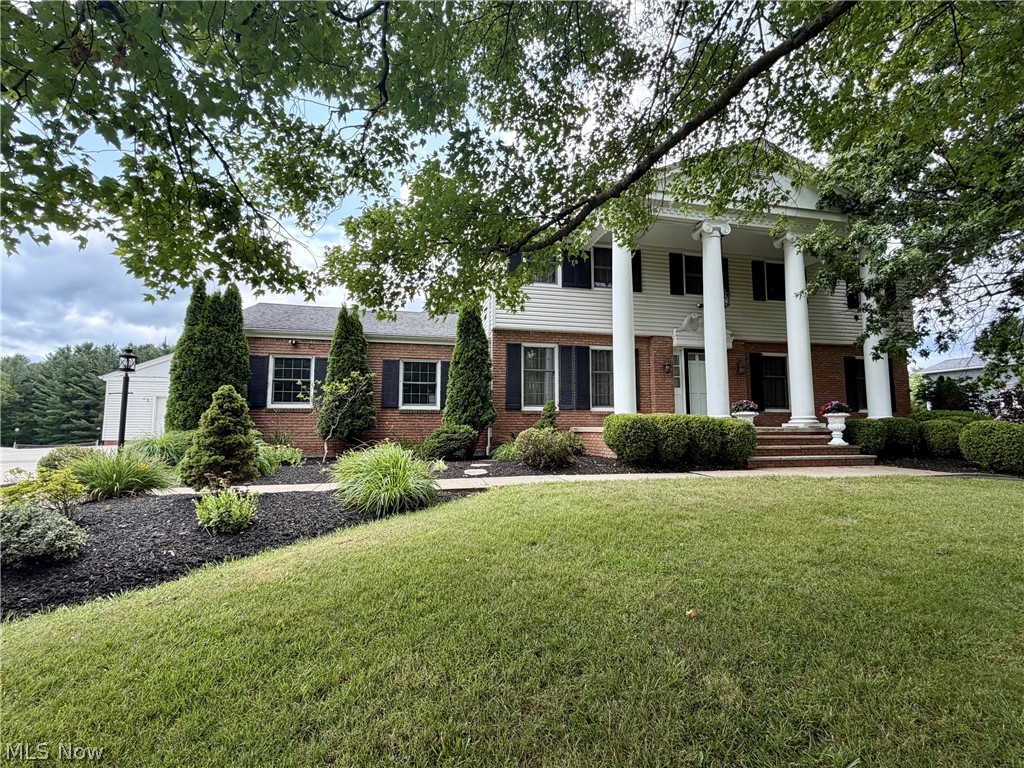
Chardon
11545 Hosford Road
4 Beds
3 Baths
2,886 Sq.Ft.
$399,900
MLS#: 5229288
Chardon
11523 Auburn Road
4 Beds
2 Baths
3,180 Sq.Ft.
$350,000
MLS#: 5229870

Chardon
230 Cider Mill
3 Beds
2 Baths
1,783 Sq.Ft.
$399,900
MLS#: 5223246

Chardon
250 Cider Mill
3 Beds
2 Baths
1,762 Sq.Ft.
$399,900
MLS#: 5223220
