.webp?size=346x80)
Property
Beds
4
Full Baths
2
1/2 Baths
None
Year Built
1962
Sq.Footage
3,180
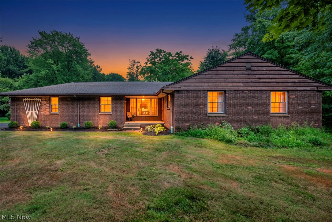
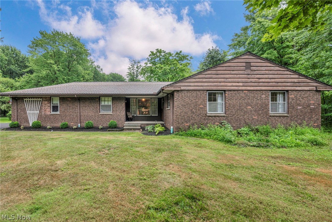
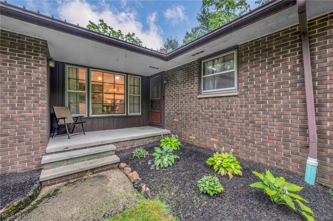
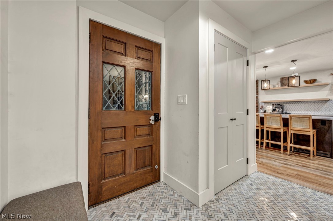
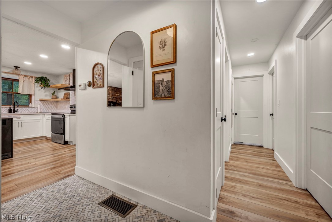
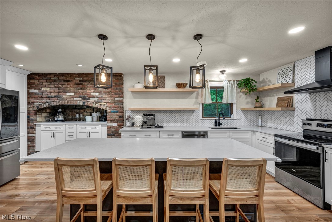
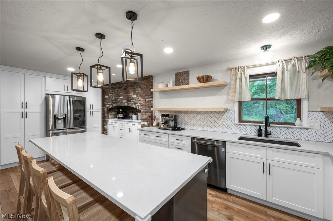
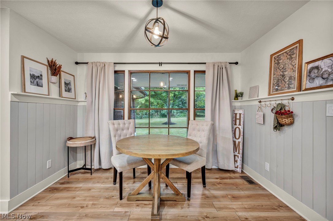
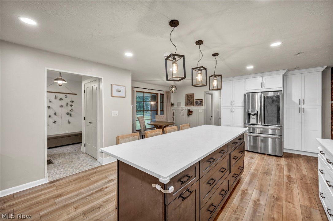
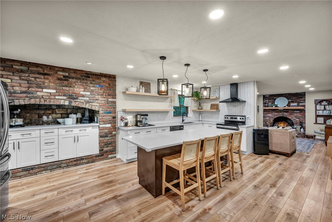
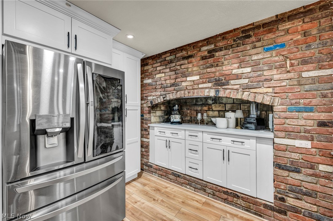
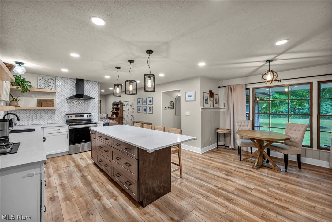
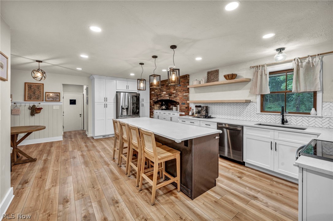
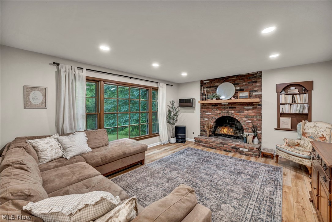
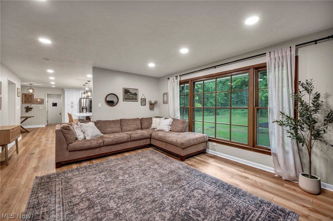
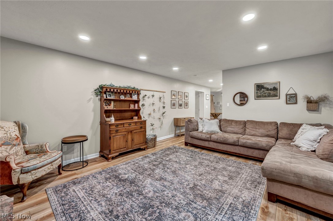
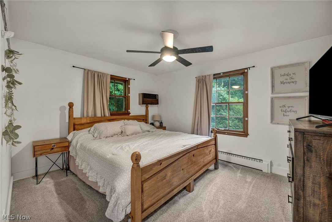
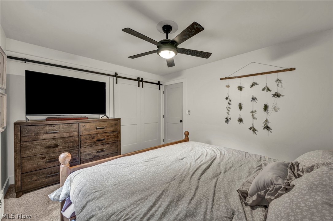
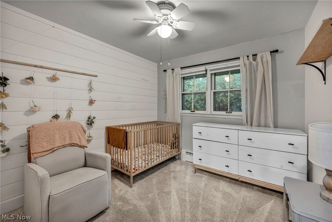
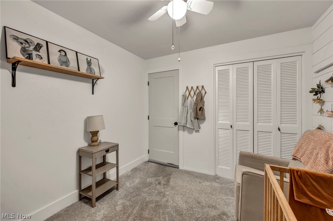
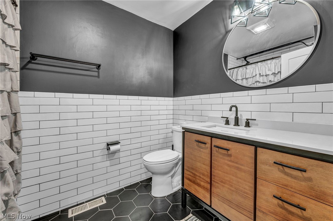
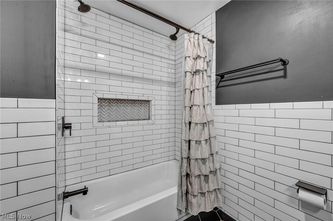
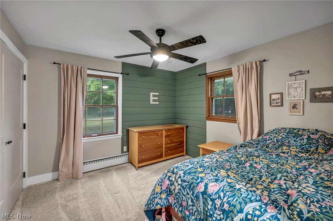
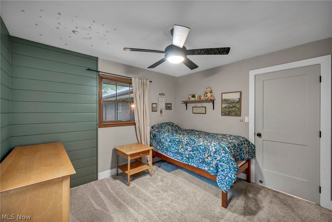
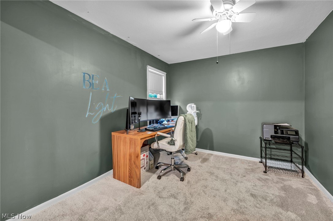
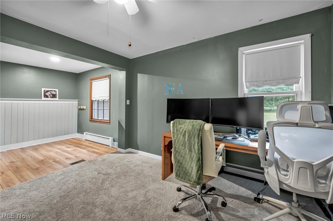
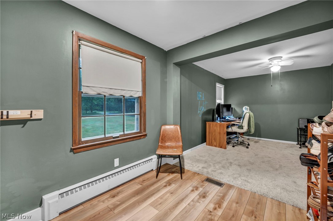
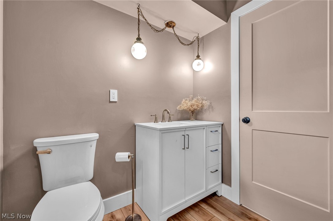
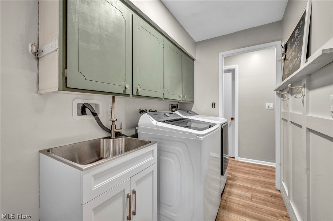
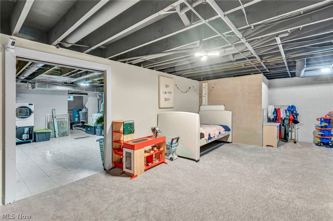
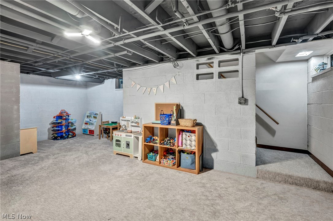
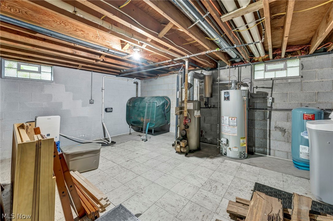
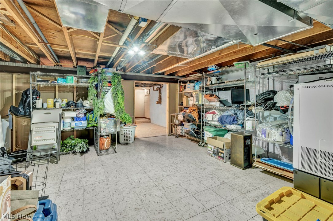
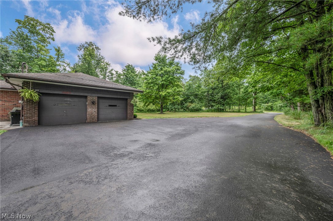
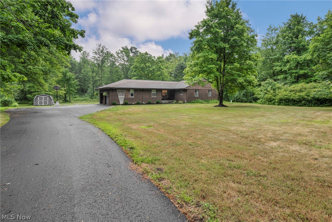
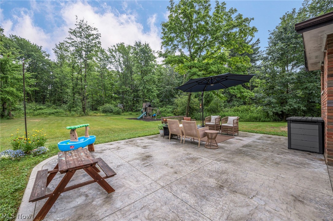
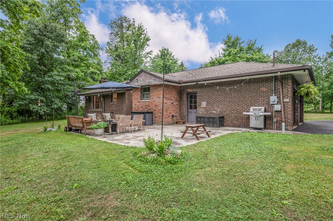
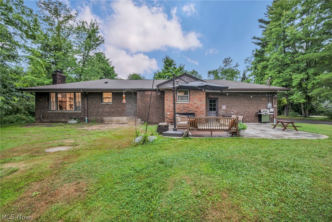
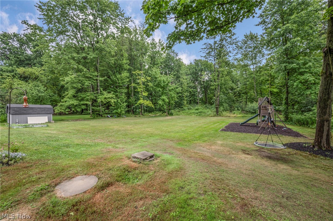
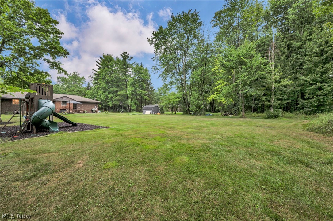
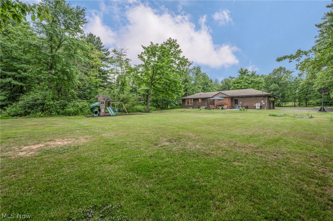
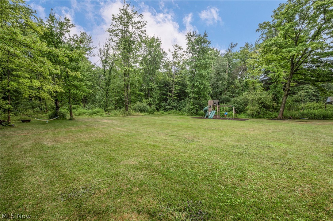
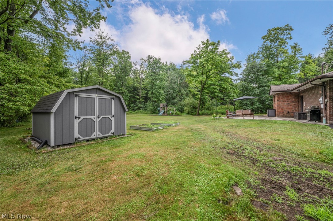
Welcome home to this beautifully updated 4-bedroom, 2-full-bath ranch nestled on over 1.5 picturesque acres in desirable Chardon, Ohio. Offering the perfect blend of modern updates and peaceful country living, this move-in-ready home provides the space, style, and functionality today's buyers are looking for. Step inside to an inviting open-concept floor plan designed for both everyday living and effortless entertaining. At the heart of the home is the stunning gourmet kitchen, featuring premium finishes, abundant cabinetry, and an oversized center island that serves as the perfect gathering place for family and friends. The seamless flow between the kitchen, dining, and living areas creates a bright, spacious atmosphere filled with natural light. The thoughtfully designed layout includes 4 bedrooms (1 currently used as an office) and two beautifully updated full bathrooms, providing plenty of room for family, guests, or a home office. Outside, enjoy the privacy and tranquility of more than 1.5 acres of beautifully maintained property, offering endless opportunities for outdoor entertaining, gardening, recreation, or simply relaxing while taking in the scenic surroundings. The large stamped concrete patio provides versatile outdoor living space. Located just minutes from Chardon's charming town square, parks, shopping, dining, and highly rated schools, this exceptional property combines modern comfort with the serenity of country living. Don't miss the opportunity to make this stunning ranch your next home!
Features & Amenities
Interior
-
Other Interior Features
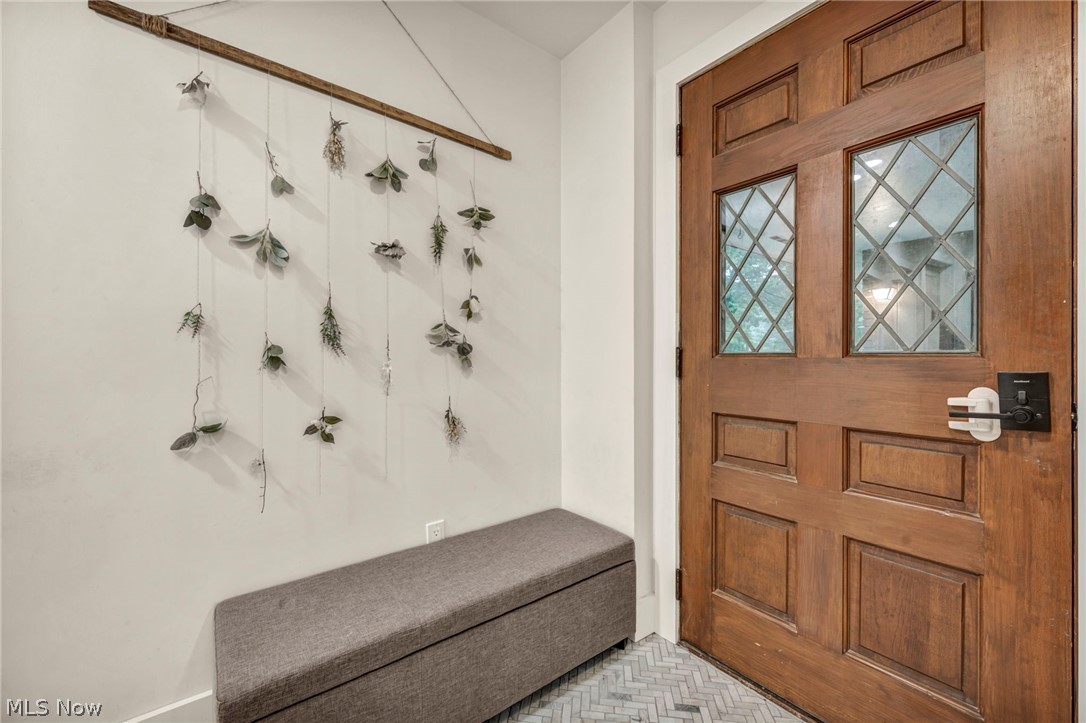
Built-in Features, Ceiling Fan(s), Entrance Foyer, Granite Counters, Kitchen Island, Open Floorplan, Recessed Lighting, See Remarks
-
Total Bedrooms
4
-
Bathrooms
2
-
Above Grade Finished Area
1742.0
-
Basement YN
YES
-
Cooling YN
YES
-
Cooling
Ceiling Fan(s), Central Air
-
Fireplace YN
YES
-
Heating YN
YES
-
Heating
Natural Gas, Forced Air
-
Main Level Bedrooms
4
-
Pet friendly
N/A
Exterior
-
Garage
Yes
-
Garage spaces
1
-
Construction Materials
Aluminum Siding, Vinyl Siding
-
Other Exterior Features
Fire Pit, Playground
-
Parking
Additional Parking, Attached, Garage
-
Patio and Porch Features
Patio, See Remarks
-
Pool
No
-
Waterfront YN
NO
Area & Lot
-
Lot Size(acres)
1.55
-
Property Type
Residential
-
Property Sub Type
Single Family Residence
-
Architectural Style
Ranch
Price
-
Sales Price
$350,000
-
Tax Amount
$3,982
-
Sq. Footage
3,180
-
Price/SqFt
$110
HOA
-
Association
No
School District
-
Elementary School
Chardon LSD - 2803
-
Middle School
Chardon LSD - 2803
-
High School
Chardon LSD - 2803
Property Features
-
Sewer
Septic Tank
-
Water Source
Well
Schedule a Showing
Showing scheduled successfully.
Mortgage calculator
Estimate your monthly mortgage payment, including the principal and interest, property taxes, and HOA. Adjust the values to generate a more accurate rate.
Your payment
Principal and Interest:
$
Property taxes:
$
HOA fees:
$
Total loan payment:
$
Total interest amount:
$
Location
County
Geauga
Elementary School
Chardon LSD - 2803
Middle School
Chardon LSD - 2803
High School
Chardon LSD - 2803
Listing Courtesy of Shannon R Gerome , Keller Williams Greater Cleveland Northeast
RealHub Information is provided exclusively for consumers' personal, non-commercial use, and it may not be used for any purpose other than to identify prospective properties consumers may be interested in purchasing. All information deemed reliable but not guaranteed and should be independently verified. All properties are subject to prior sale, change or withdrawal. RealHub website owner shall not be responsible for any typographical errors, misinformation, misprints and shall be held totally harmless.

AGENT
Tami Reiss
Call Tami today to schedule a private showing.

* Listings on this website come from the FMLS IDX Compilation and may be held by brokerage firms other than the owner of this website. The listing brokerage is identified in any listing details. Information is deemed reliable but is not guaranteed. If you believe any FMLS listing contains material that infringes your copyrighted work please click here to review our DMCA policy and learn how to submit a takedown request.© 2024 FMLS.
Related Properties

Chardon
241 Cider Mill
3 Beds
2 Baths
1,729 Sq.Ft.
$399,900
MLS#: 5223482

Chardon
251 Cider Mill
3 Beds
2 Baths
1,762 Sq.Ft.
$409,900
MLS#: 5223487

Chardon
211 Cider Mill
3 Beds
2 Baths
1,729 Sq.Ft.
$399,900
MLS#: 5223462
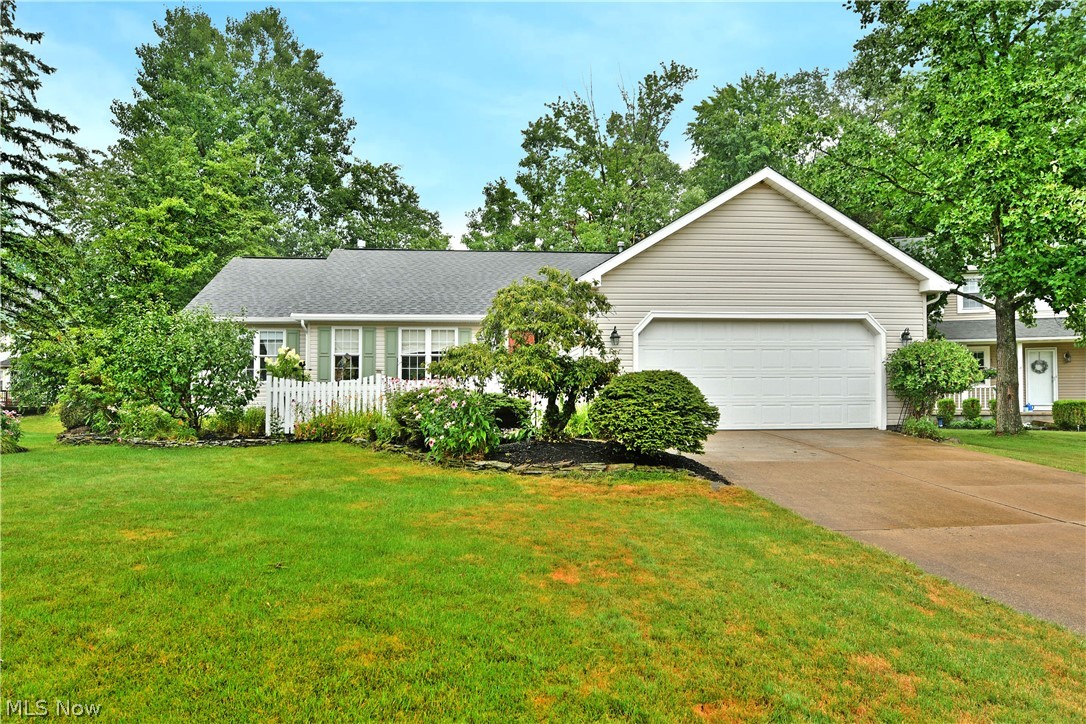
Chardon
109 Saw Mill Bend
3 Beds
2 Baths
3,008 Sq.Ft.
$339,900
MLS#: 5229919

Chardon
210 Cider Mill
3 Beds
2 Baths
1,729 Sq.Ft.
$379,900
MLS#: 5223282

Chardon
200 Cider Mill
3 Beds
2 Baths
1,762 Sq.Ft.
$399,900
MLS#: 5223276
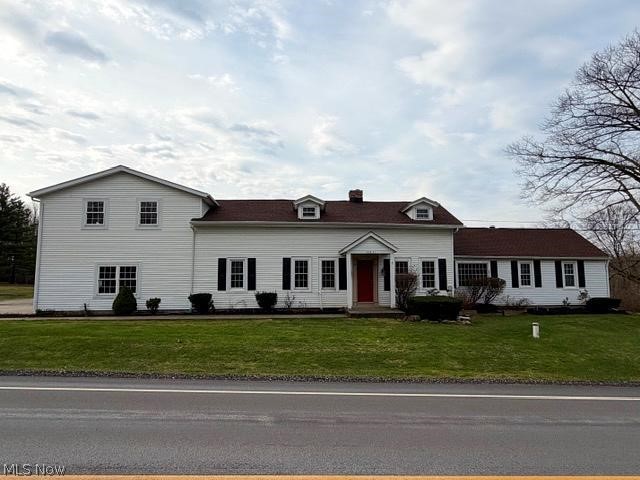
Chardon
10831 Wilson Mills Road
5 Beds
3 Baths
2,938 Sq.Ft.
$399,900
MLS#: 5184857
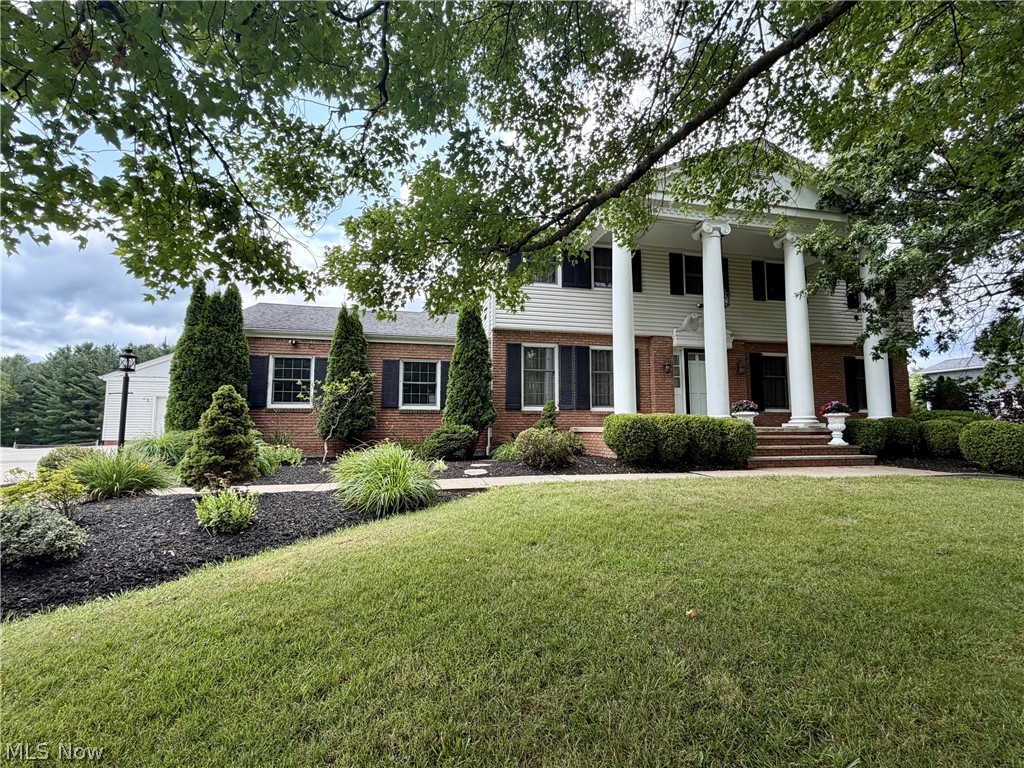
Chardon
11545 Hosford Road
4 Beds
3 Baths
2,886 Sq.Ft.
$399,900
MLS#: 5229288

Chardon
230 Cider Mill
3 Beds
2 Baths
1,783 Sq.Ft.
$399,900
MLS#: 5223246
