Features & Amenities

Interior

  • Other Interior Features

    Vaulted Ceiling(s), Built-in Features, His and Hers Closets, Laminate Counters, Pantry, Recessed Lighting

  • Total Bedrooms

    3

  • Bathrooms

    2

  • 1/2 Bathrooms

    1

  • Above Grade Finished Area

    1822.0

  • Basement YN

    YES

  • Cooling YN

    YES

  • Cooling

    Central Air, Gas

  • Fireplace YN

    YES

  • Heating YN

    YES

  • Heating

    Natural Gas, Forced Air

  • Main Level Bedrooms

    3

  • Pet friendly

    N/A

Exterior

  • Garage

    Yes

  • Garage spaces

    2

  • Construction Materials

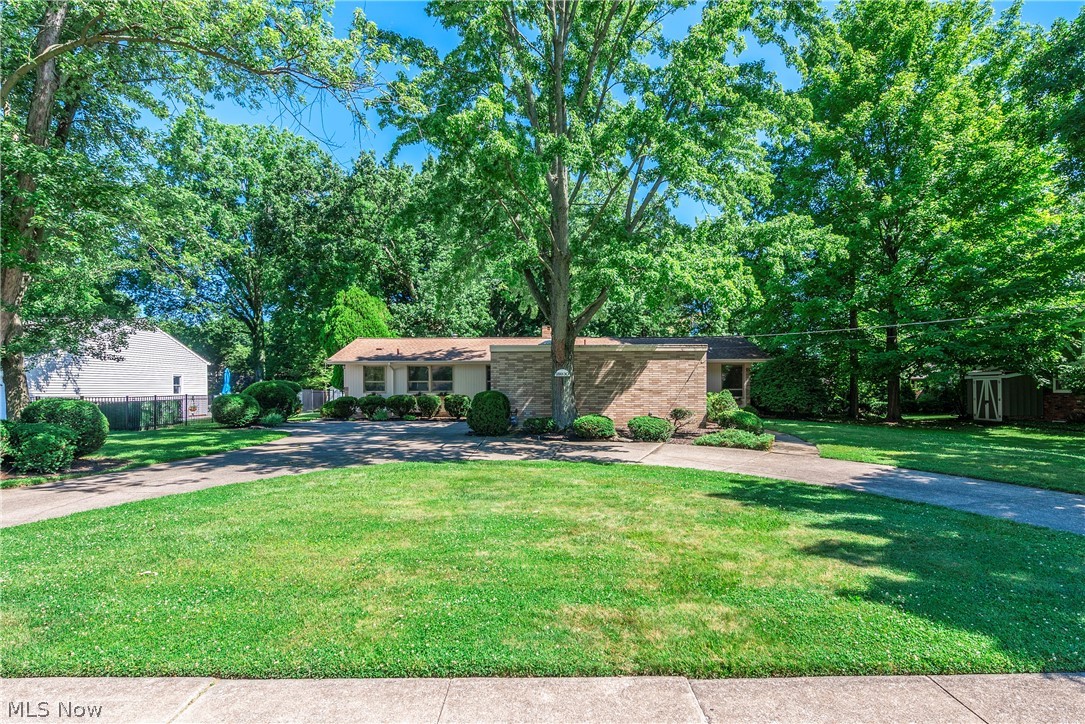
    Brick, Cedar

  • Other Exterior Features

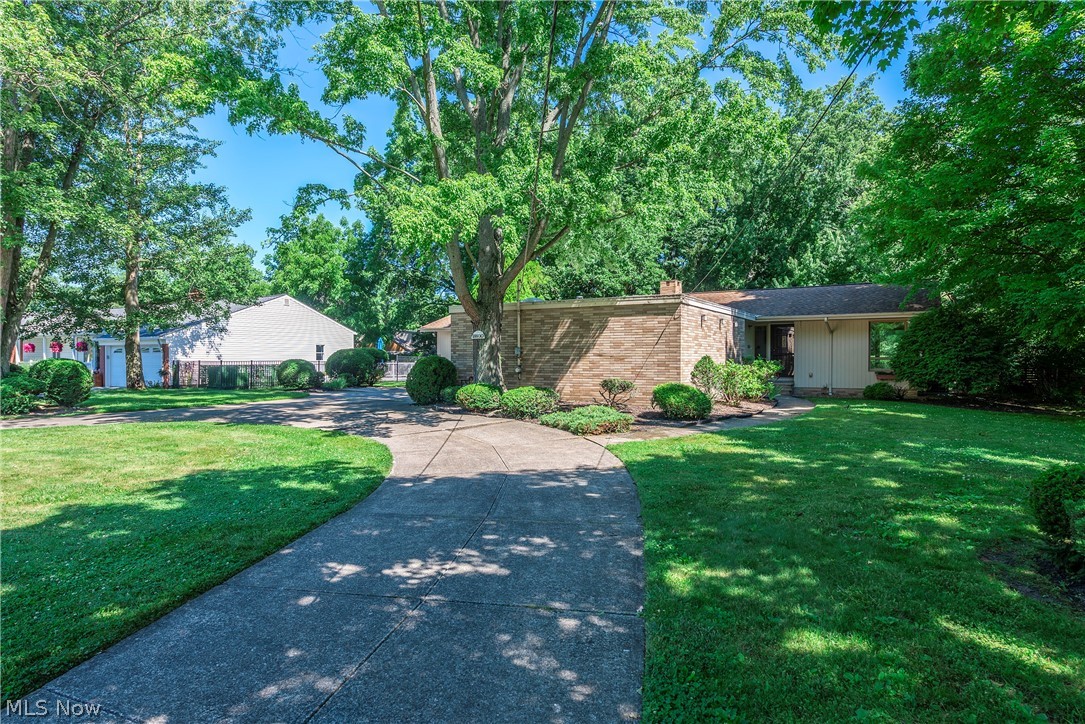
    Private Yard

  • Parking

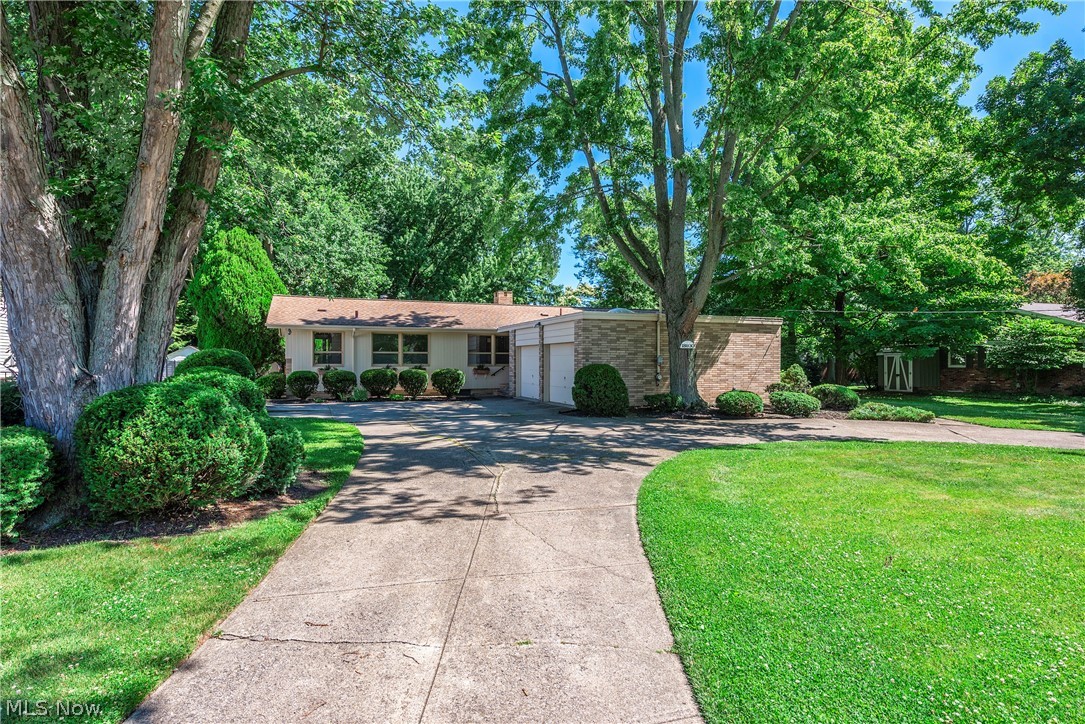
    Attached, Circular Driveway, Concrete, Direct Access, Driveway, Garage, Garage Door Opener, Off Street, Paved, Garage Faces Side

  • Patio and Porch Features

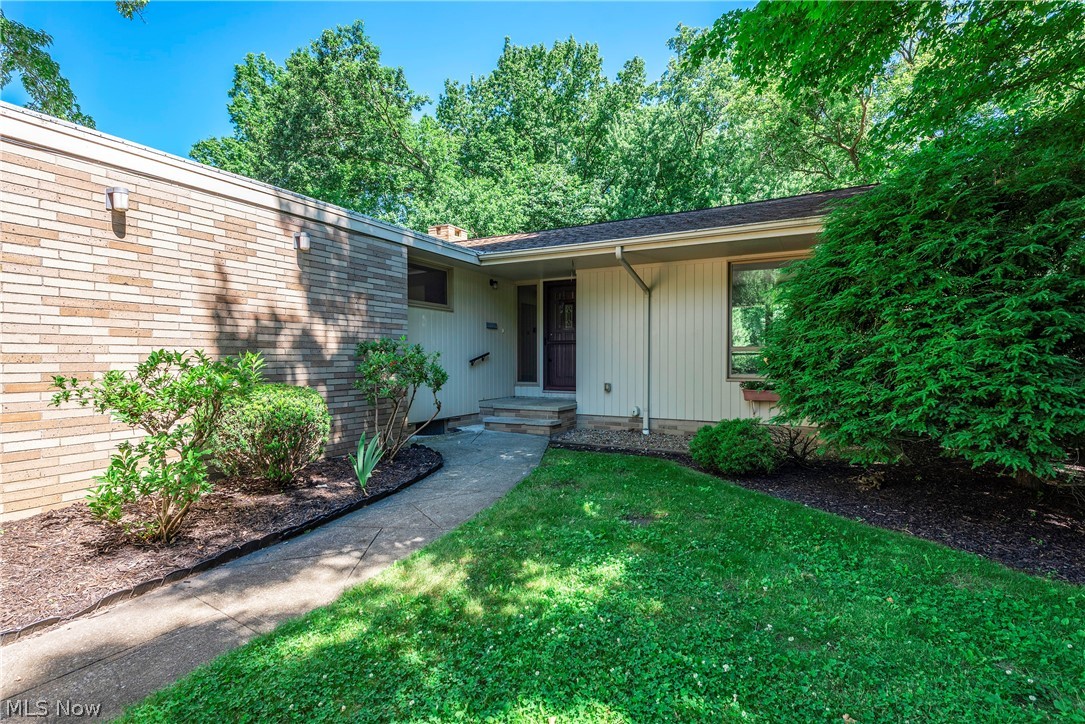
    Front Porch, Patio, Porch, Side Porch

  • Pool

    Yes

  • Pool Features

    Community

  • Waterfront YN

    NO

  • View

    Valley

Area & Lot

  • Lot Features

    Back Yard, Front Yard, Landscaped, Paved, Rectangular Lot, Views

  • Lot Size(acres)

    0.34

  • Property Type

    Residential

  • Property Sub Type

    Single Family Residence

  • Architectural Style

    Ranch

Price

  • Sales Price

    $379,900

  • Tax Amount

    $7,151

  • Financing Options

    Conventional

  • Sq. Footage

    2,122

  • Price/SqFt

    $179

HOA

  • Association

    No

School District

  • Elementary School

    Fairview Park CSD - 1814

  • Middle School

    Fairview Park CSD - 1814

  • High School

    Fairview Park CSD - 1814

Property Features

  • Stories

    1

  • Foundation Details

    Block

  • Sewer

    Public Sewer

  • Water Source

    Public

Schedule a Showing

Showing scheduled successfully.

<
>
IN PERSON
VIA CHAT

What is 3 + 4 ?


Change time

Mortgage calculator

Estimate your monthly mortgage payment, including the principal and interest, property taxes, and HOA. Adjust the values to generate a more accurate rate.

Your payment

Principal and Interest:

$

Property taxes:

$

HOA fees:

$

Total loan payment:

$

Total interest amount:

$

Location

County

Cuyahoga

Elementary School

Fairview Park CSD - 1814

Middle School

Fairview Park CSD - 1814

High School

Fairview Park CSD - 1814

Listing Courtesy of Susan L Haley, RE/MAX Crossroads Properties

RealHub Information is provided exclusively for consumers' personal, non-commercial use, and it may not be used for any purpose other than to identify prospective properties consumers may be interested in purchasing. All information deemed reliable but not guaranteed and should be independently verified. All properties are subject to prior sale, change or withdrawal. RealHub website owner shall not be responsible for any typographical errors, misinformation, misprints and shall be held totally harmless.

Agent Tami Reiss

AGENT

Tami Reiss

Call Tami today to schedule a private showing.


* Listings on this website come from the FMLS IDX Compilation and may be held by brokerage firms other than the owner of this website. The listing brokerage is identified in any listing details. Information is deemed reliable but is not guaranteed. If you believe any FMLS listing contains material that infringes your copyrighted work please click here to review our DMCA policy and learn how to submit a takedown request.© 2024 FMLS.
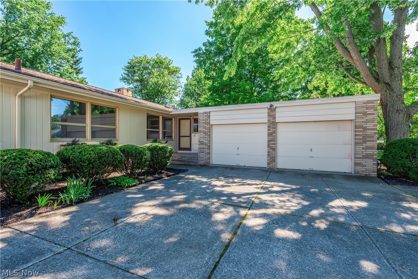
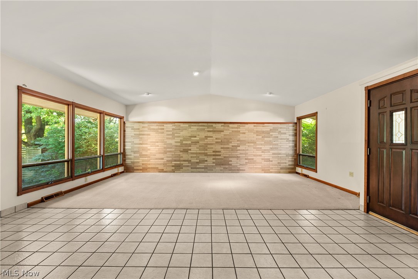
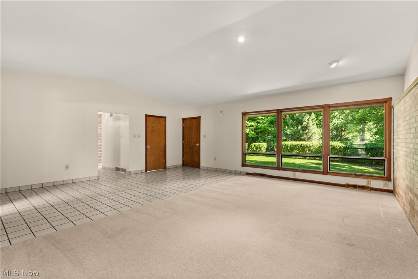
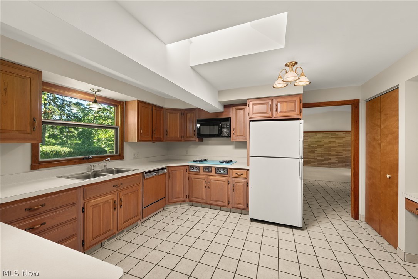
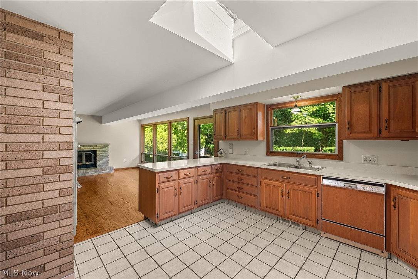
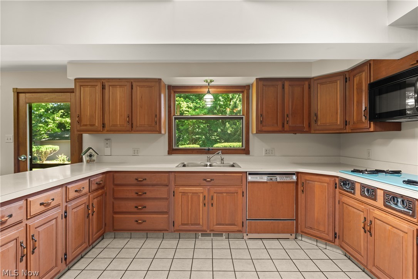
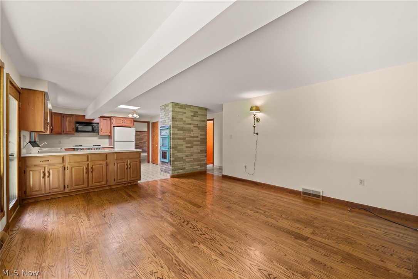
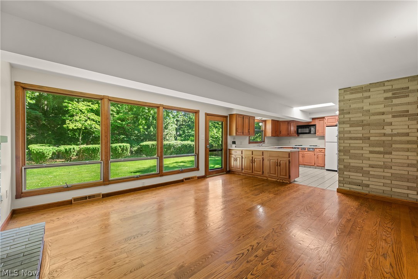
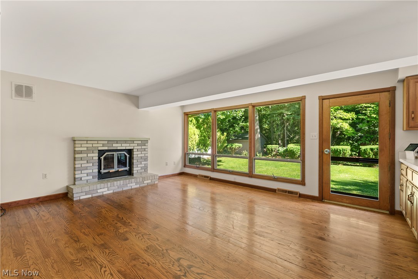
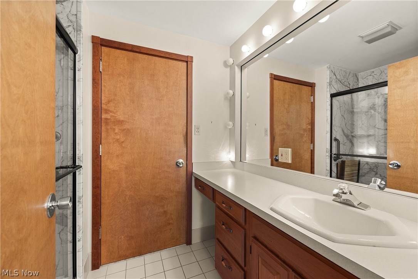
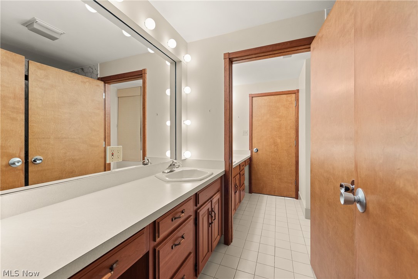
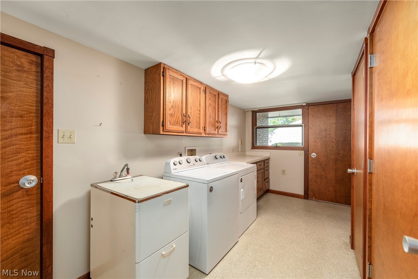
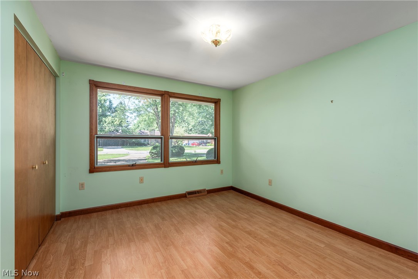
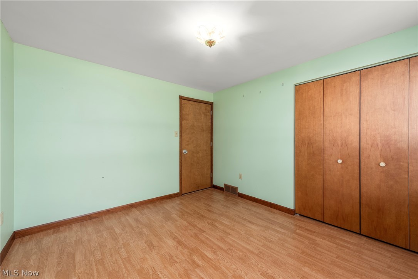
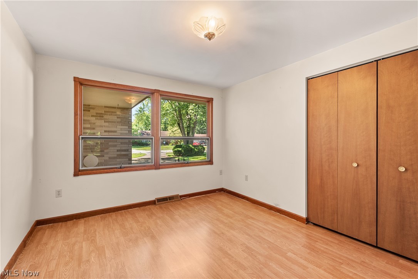
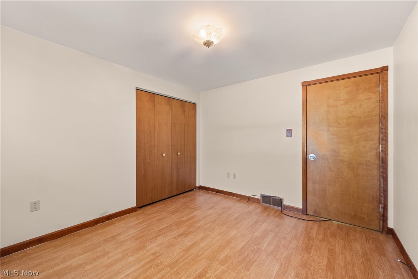
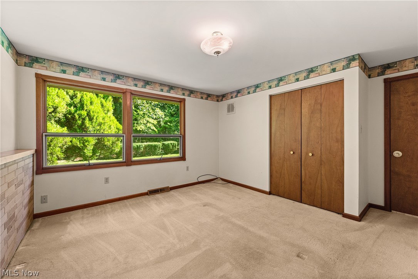
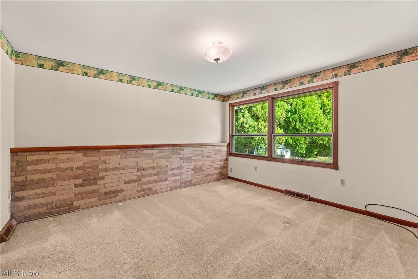
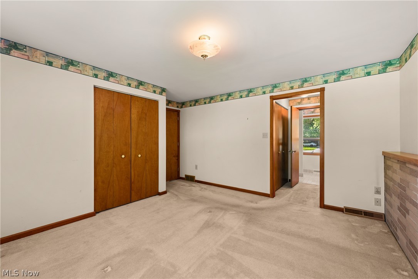
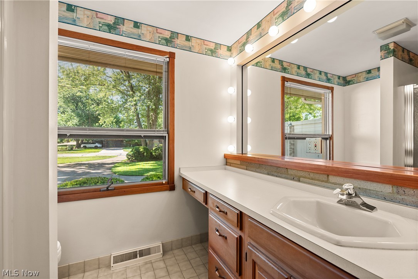
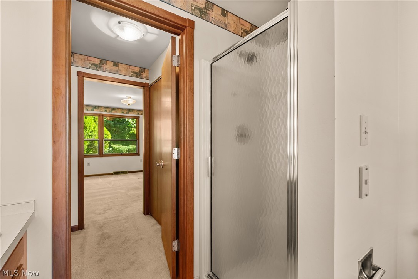
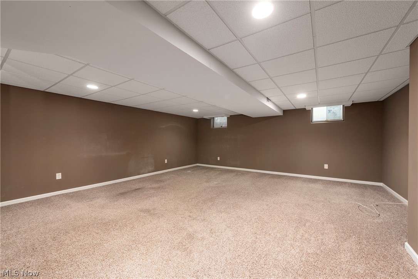
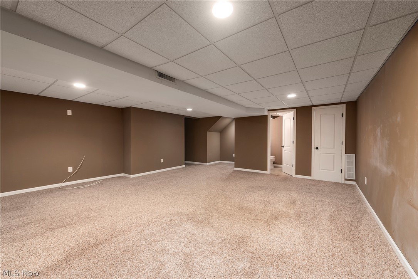
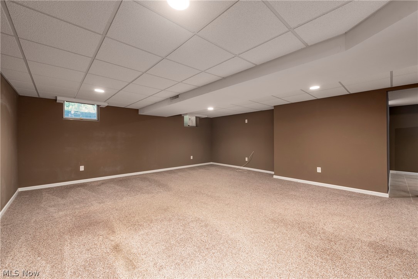
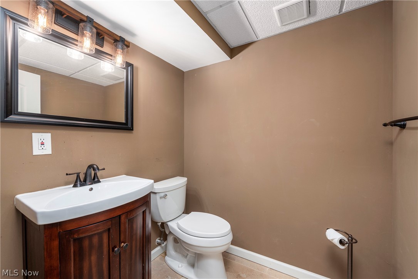
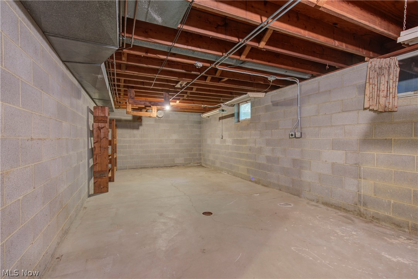
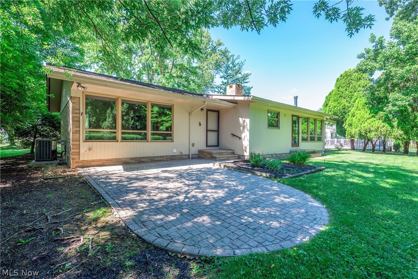
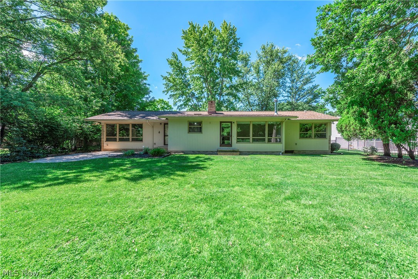
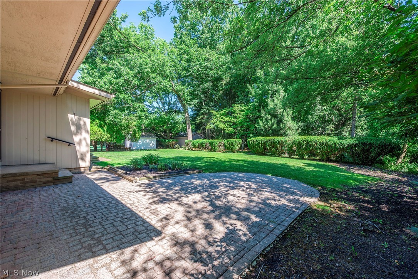
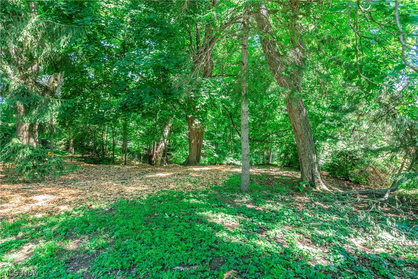
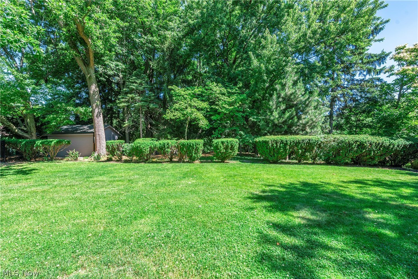
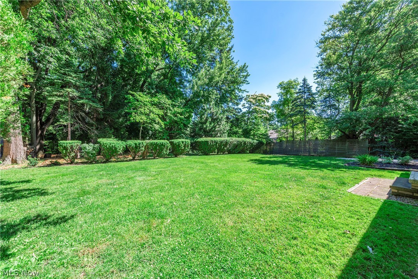
Lovely brick/cedar ranch home on sought after VALLEY lot with a mid-century vibe! Front porch and decorative glass entry door/sidelight opens into a spacious living room/dining room with light carpet/tile! Vaulted ceiling! Unique brick, 3/4 wall with wood, display shelf running the length of the top. Window wall to rear yard. OPEN kitchen with medium-stained wood cabinetry, tile flooring, light Formica countertops, built-in desk, pantry closet, skylight and cool, VINTAGE turquoise cooktop/double wall oven! Garbage disposal replaced in 2025! Open to cozy family room with hardwood flooring, brick, wood-burning fireplace with sandstone mantle and window wall to rear yard! Off the main hall is a UNIQUE split full bath with newer 4-ft. marble-look, replacement shower with new hardware and vanity/sink...other side of door is a second vanity/sink and toilet. A full bath off laundry room and a full/half bath off main hall. Hall linen closet! Two doors to rear yard off living/family rooms. Sizable wood-windows that let in tons of natural light! Mudroom/laundry room with utility sink and lots of storage cabinets off convenient, covered side porch; garage entrance, coat closet, closet stair-storage leading up to storage under the eaves. Two secondary bedrooms with wood-look, vinyl flooring/double closets! Master suite with THREE walk-up closets, 1/2 wall brick, decorative wall with display ledge, windows to rear...attached master bath with stall shower, double vanity (sink area and make-up area)! All appliances remain including a newer washer/dryer and newer full refrigerator in basement. LOWER LEVEL is very large...the whole footprint of the home! Finished area with carpet, woodwork, walk-in closet and half bath. The remainder is unfinished and divided into two areas. Oversized, attached, two-car garage with door opener and skylights for extra light! Full HVAC replacement in 2025! Paver patio to enjoy your semi-private rear yard. Good condition with lots of potential...

18930 Story Road

Message successfully sent.

What would you like to know?

What is 3 + 4 ?

I agree to receive email communication and understand I can unsubscribe at any time.

I agree to be contacted by Tyson Sells Homes, LLC. via call, email, and text for real estate services. To opt out, you can reply 'stop' at any time or reply 'help' for assistance. You can also click the unsubscribe link in the emails. Message and data rates may apply. Message frequency may vary. Privacy Policy

Related Properties

Price reduced
Welcome to this exceptional opportunity in highly sought-after Lake Side Village in Rocky River, where units rarely become available! ideally located on the South side of Lake Road directly across from Bradstreet Landing, this immaculate, move-in-ready condo offers a spectacular floor plan, abundant natural light, and spacious living throughout. The inviting eat-in kitchen features beautiful Quartz countertops and opens to a cozy sunroom that offers endless possibilities as a sitting room, office, or relaxing retreat. Just beyond the front entry, a large open-concept living and dining area complete with a gas fireplace, provides the perfect setting for entertaining and everyday living, with direct access to an incredible private outdoor living space. The first-floor primary suite is a true retreat, complete with a spacious en-suite bath and walk-in closet. Upstairs; you'll find two generously sized bedrooms and a shared full bath, providing plenty of room for family, guests, or home office. Enjoy the ease of low-maintenance living with an HOA that covers exterior maintenance, landscaping, and snow removal. All of this in an outstanding Rocky River location, close to Lake Erie, shopping, dining, parks, and more. A rare opportunity to own a beautifully maintained, spacious condo in one of Rocky River's most desirable locations. This is truly a must see!!
#5232337

Rocky River

42 Pond Drive

3 Beds

2 Baths

N/A

$399,000

MLS#: 5232337

New on site 2 days ago
Welcome to this absolute stunning River townhome in Lake Side Village! Current owners have invested over $100,000 updating and modernizing this stunning home. Relax or entertain on your private, fully screened, 18x10 back porch surrounded by decorative mid-century privacy panels, under a vaulted ceiling (2026) and remote controlled ceiling fan for your comfort, or grab your kayak and walk across the street to Bradstreet Landing Beach on Lake Erie! Every room completely updated and renovated by current owner. Kitchen completely gutted, wall removed and reconfigured. First floor bath with walk in glass surround tiled shower for ease of access.True no maintenance living with high performance Trex deck flooring in your expansive outdoor oasis through the sliders off the kitchen. Renovated back porch is "pet escape-proof" so they can enjoy the outdoors while remaining safe and secure 24/7. Primary bedroom, bathroom and laundry on first floor. Soaring 2 story vaulted ceiling in living room. Open floor plan with leaded glass window wall into the kitchen, projecting light into the space.  True peace of mind with newer appliances, newer furnace, and a maintenance fee that covers exterior maintenance (roof, siding and landscaping) as well as the home's foundation. Don't even think about lawn care or picking up a shovel! This professionally designed townhouse, across the street from Lake Erie and minutes to downtown, is your opportunity to own an exceptional home in one of the area's most desirable lakefront communities.
#5246012

Rocky River

19 Pond Drive

3 Beds

2 Baths

1,800 Sq.Ft.

$373,000

MLS#: 5246012

New on site 1 day ago
Welcome home to this charming, beautifully maintained Bungalow nestled right in the heart of desirable Rocky River. Lovingly cared for by the same owners for 60 years, this move-in-ready gem offers a rare blend of timeless character, thoughtful updates, and unbeatable pride of ownership.

Property Highlights

Spacious Layout: Features 3 generous bedrooms and 2.5 baths. The 1/2 bath has plenty of room to convert to a Full Third bathroom. There is a large rec room that offers plenty of storage & a second kitchen area for entertaining.

Classic Character: Beautiful original hardwood floors are present through most of the home, offering warmth and classic style.

Key Upgrades: Internal & External Waterproofing completed around 2010. Replacement windows throughout provide great energy efficiency and natural light. 

Move-In Ready Kitchen: Beautiful cherry cabinets & it Comes complete with gently used, newer appliances that stay with the home.

Unbeatable Location: Situated in a central, highly walkable Rocky River neighborhood close to top-rated schools, parks, shopping, and dining.

This pristine property has been cherished for six decades and is truly ready to welcome its next long-term owner to create a lifetime of new memories. Schedule your private showing today!
#5245700

Rocky River

19255 Malvern Avenue

3 Beds

2 Baths

2,278 Sq.Ft.

$389,000

MLS#: 5245700

Price reduced
Ranch seekers will love this being brick and having a first floor laundry, convenience seekers will appreciate the close proximity to retail/shops, dining, highways! Great curb appeal with an all brick exterior and recently replaced roof on house and garage! Totally updated interior is very well appointed and clean + NO carpet! NO Wallpaper & neutral decor! Living room has a classic stone front fireplace and curved plaster arched ceiling molding details. Dining room opens to the kitchen that's well appointed with two tone cabinetry, granite counters, huge island, pantry! There is a first floor laundry room! Refreshed and redone main bathroom! Primary bedroom has a brand new suite full bathroom with a stunning custom tiled shower, oversized vanity plus a sitting/dressing area to the back of the room! There are so many BIG ticket items that have been replaced in 2026: roof as mentioned, furnace & central air, electrical panel/wiring, patio, lighting! Fresh paint and flooring throughout. PLEASE NOTE that the basement is not a standard basement - it is ladder accessed and only under a small section of the home and used for mechanicals/storage only.  A great option for an updated ranch woth two full baths and a first floor laundry!
#5238364

Rocky River

3815 Spencer Road

3 Beds

2 Baths

1,506 Sq.Ft.

$379,900

MLS#: 5238364
Price reduced
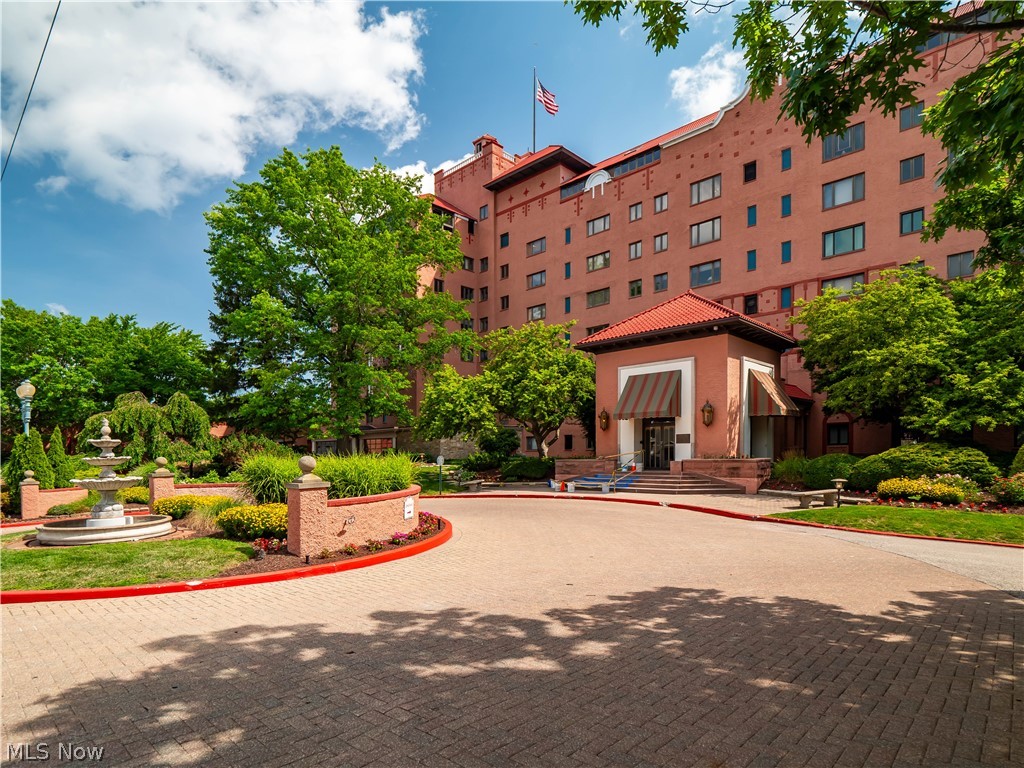
Impeccably renovated and thoughtfully designed, this sophisticated one-bedroom residence features a versatile bonus room, ideal as a private home office, cozy retreat, or fitness space, along with one-and-a-half beautifully appointed baths. Offering more than 1,300 square feet of elegant living space, the residence provides exceptional comfort and scale. Wake up to breathtaking views from this exceptional residence at the historic Westlake condominiums. Unit 5427 offers a rare blend of timeless elegance, refined sophistication, and modern comfort, with sweeping views from every room overlooking the Cleveland Yacht Club, the Rocky River, and Lake Erie.
The spacious floor plan features generous living and dining areas filled with natural light. Enjoy morning coffee in the eat-in kitchen, where expansive windows frame views of the winding Rocky River. The recently updated kitchen features quartzite countertops, marble backsplash, stainless steel appliances, and custom cabinetry.
The expansive living and dining areas are complemented by a thoughtfully designed wine bar. The primary suite provides a peaceful retreat and bonus room with an in-suite bath and abundant closet space, and convenient in-suite laundry.
Freshly updated with exceptional attention to detail, this move-in-ready residence features luxury vinyl plank flooring, Hunter Douglas window treatments w/ remote, designer lighting, custom closet systems, premium finishes throughout, and a newer HVAC system.
Residents enjoy an outstanding collection of amenities, including a heated in-ground pool, fitness center, guest suites, party room with pool and ping-pong table, secure garage parking, additional storage, and maintenance-free living. Ideally located just moments from the marina, Metroparks, boutique shopping, fine dining, and all that Rocky River has to offer.
A rare opportunity to experience elevated waterfront living in one of Northeast Ohio’s most coveted addresses.
#5224067

Rocky River

19000 Lake Road 5427

1 Beds

1 Baths

1,305 Sq.Ft.

$369,900

MLS#: 5224067

Price reduced
Classic Rocky River Colonial offering nearly 1,400 sq. ft., original hardwood floors throughout, and a rare attached 1.5-car garage—a standout feature for a home of this age. The garage offers convenient direct access into the kitchen.

The 1st floor features a spacious living room, formal dining room with access to the sun porch, a newer 1/2-bath that adds convenience, and an updated kitchen with stainless steel appliances, built-in oven, and gas cooktop. The sun porch features windows that open to let in the fresh air and a front-row seat to nature, with deer and other wildlife making regular appearances in the wooded yard.

The 2nd floor offers the traditional 3-bedroom, 1-full-bath Colonial layout with a bonus laundry connection - a bedroom closet has been equipped with a stackable washer/dryer. The full unfinished basement has tall ceilings, additional laundry connections, and open storage space.

Outside, the partially fenced, fully shaded backyard is surrounded by mature trees, creating a peaceful setting and a true haven for nature lovers.

Conveniently located in the heart of Rocky River, near Center Ridge Road with its shopping, businesses and everyday amenities, as well as Detroit Road and its collection of boutiques and locally owned businesses. Classic character, practical updates, and a location that puts so much within easy reach.  When it comes to finding the right home, the buck—and the does—stop here - literally in your backyard they will be!!
#5240031

Rocky River

3290 Wooster Road

3 Beds

1 Baths

1,392 Sq.Ft.

$329,000

MLS#: 5240031
Price reduced
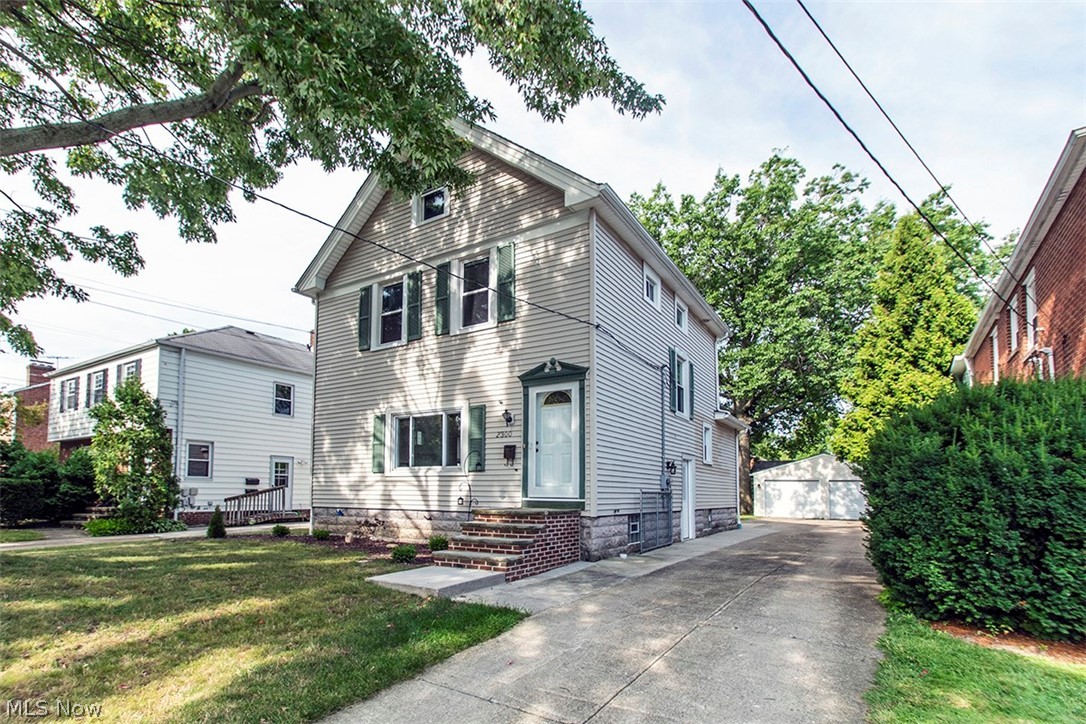
Classic Rocky River charm meets modern convenience in this beautifully updated 3-bedroom, 2½-bath home. From the moment you arrive, you’ll appreciate the inviting character, manicured setting, and timeless appeal. Inside, gleaming hardwood floors, built-ins, an ornamental fireplace, and a French door create a warm and welcoming atmosphere. The 2024 updated kitchen features ceramic tile flooring and includes all appliances. Each of the bathrooms has been updated as well. Additional improvements include a 2017 roof, covered gutters, and a newer hot water tank.  The private, fenced backyard provides a great outdoor retreat, while the detached 2-car garage and driveway offer plenty of parking.  Ideally situated in a preferred location close to restaurants, the Metroparks, major highways, and everything this desirable community has to offer. Move-in ready, beautifully updated, and full of character—come see why this Rocky River home is the perfect place to call home.
#5225190

Rocky River

2300 Lakeview Avenue

3 Beds

2 Baths

1,576 Sq.Ft.

$325,000

MLS#: 5225190

 - property

Send a message

Message successfully sent.

Your message

What is 3 + 4 ?

Reason for contacting?

I agree to receive email communication and understand I can unsubscribe at any time.

I agree to be contacted by Tyson Sells Homes, LLC. via call, email, and text for real estate services. To opt out, you can reply 'stop' at any time or reply 'help' for assistance. You can also click the unsubscribe link in the emails. Message and data rates may apply. Message frequency may vary. Privacy Policy

Sign Out

Virtual Assistant

Would you like to take the next step with this property? We can help you schedule a showing or virtual tour, or send you more details.

Yes, I would like more information.

Thank You for Your Reply, One of Our Agents will contact you as soon as possible

No, maybe later.

Thank you, you can always contact me via email, phone number or through the contact form.

Realhub AI

Lucy - Your AI-Powered Realtor

Update Your Temporary Password

Personalize your search

Enter your email and we'll notify you immediately when new listings match what you're looking for.

or enter email address

Already have an account ? Login here

Continue your home search

I agree to receive communications and understand I can unsubscribe at any time.

I agree to be contacted by Tyson Sells Homes, LLC. via call, email, and text for real estate services. To opt out, you can reply 'stop' at any time or reply 'help' for assistance. You can also click the unsubscribe link in the emails. Message and data rates may apply. Message frequency may vary. Privacy Policy

Already have an account ? Login here

We use cookies

We use cookies primarily for analytics to enhance your experience. By accepting, you agree to our use of these cookies. You can manage your preferences or learn more about our cookies policy.