.webp?size=346x80)
Property
Beds
9
Full Baths
4
1/2 Baths
2
Year Built
1925
Sq.Footage
6,300
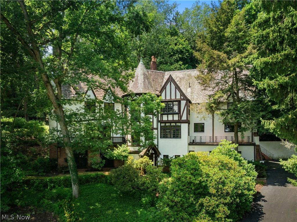
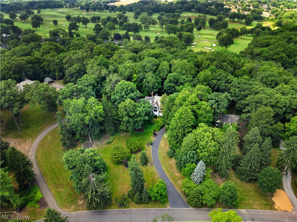
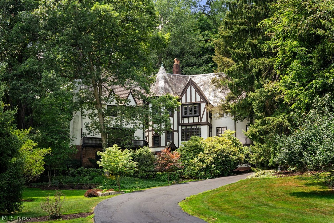
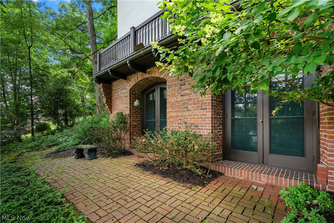
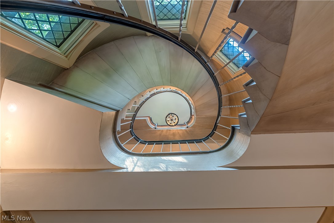
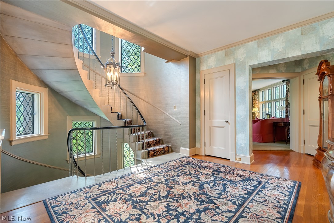
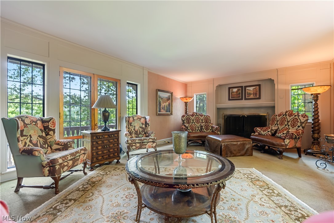
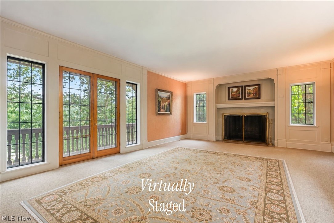
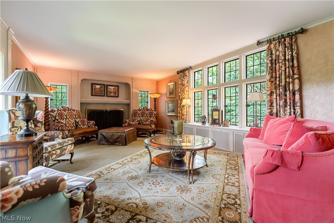
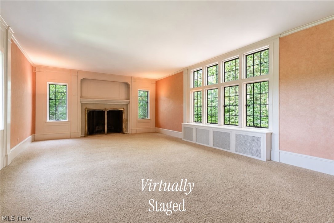
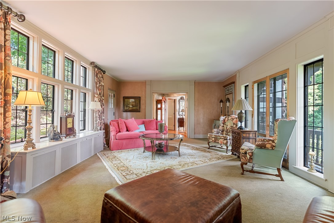
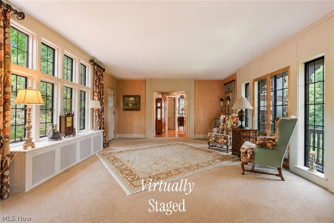
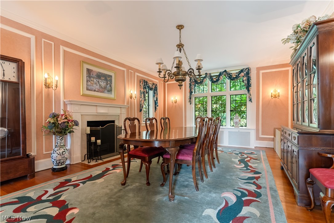
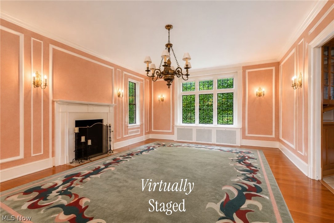
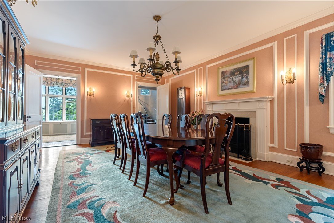
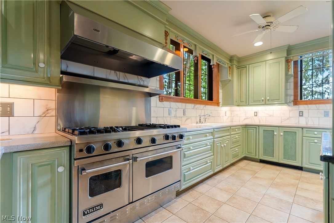
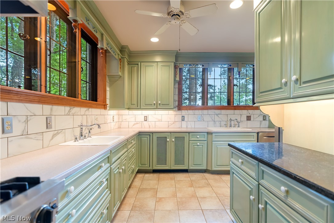
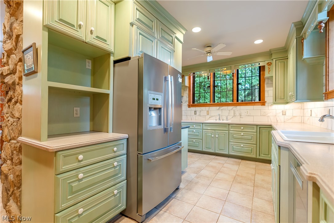
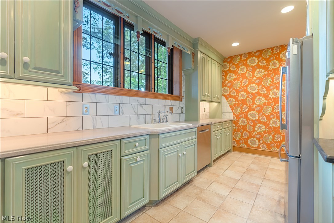
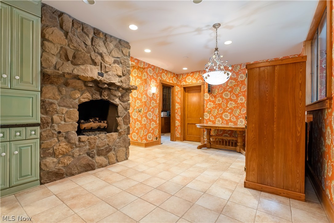
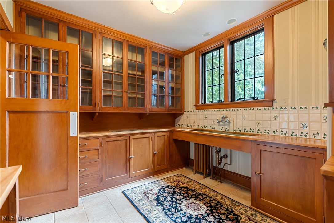
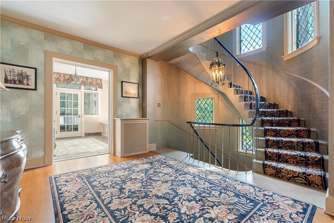
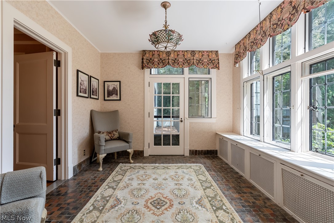
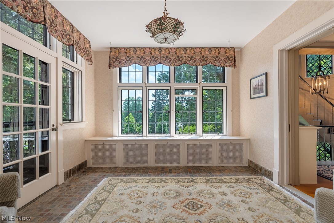
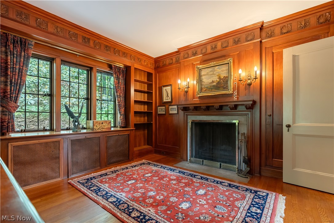
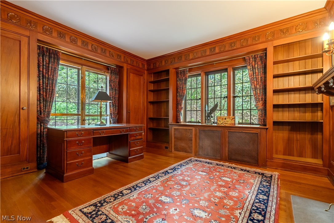
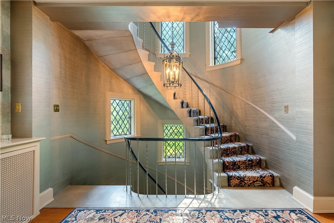
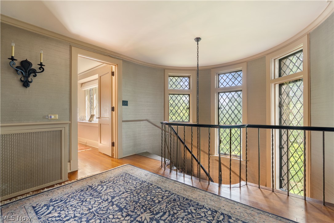
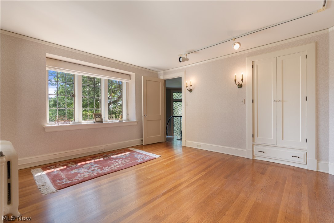
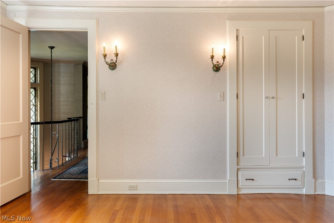
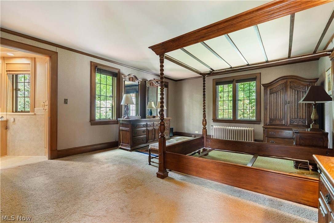
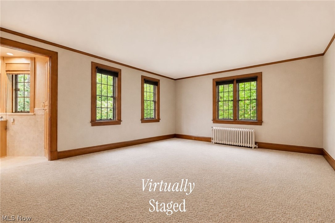
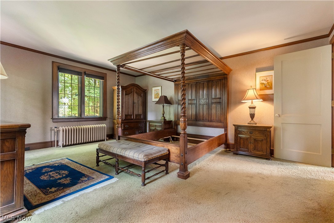
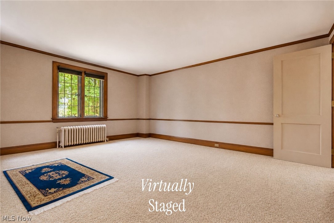
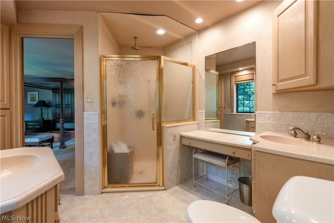
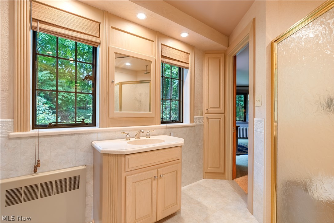
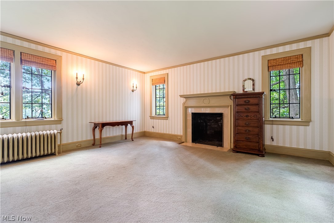
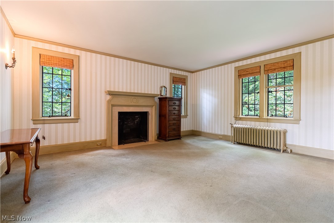
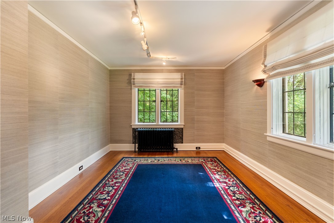
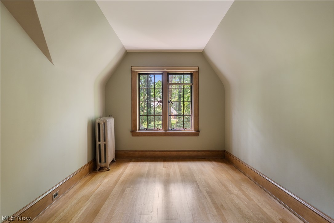
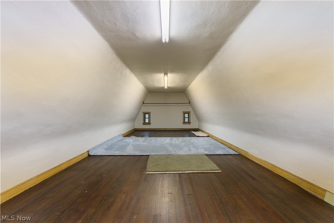
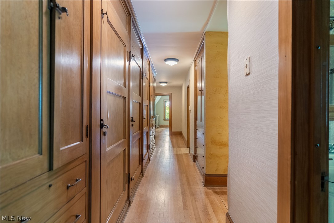
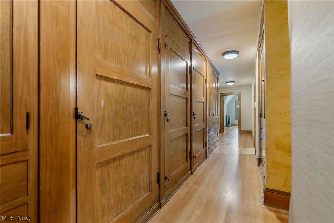
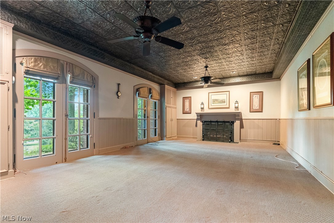
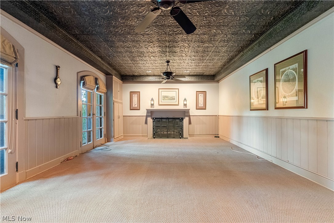
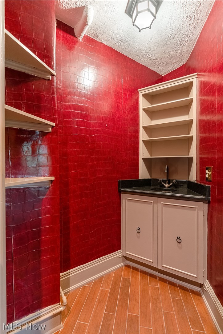
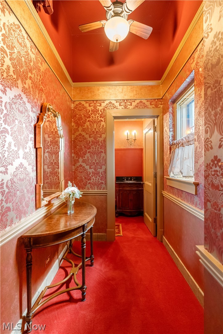
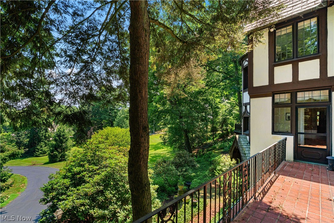
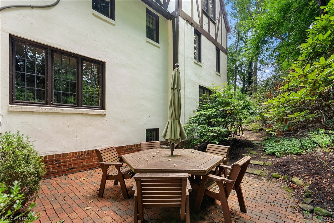
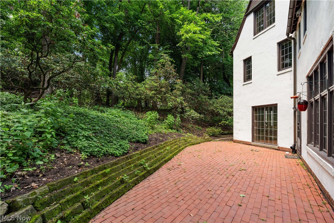
Beyond a winding drive, tucked among 1.71 acres of mature trees, stands a home that feels as though it belongs to another era, where craftsmanship was an art and every detail was designed to leave a lasting impression. Built in 1925, this remarkable Tudor estate offers more than 6,300 square feet, nine bedrooms, six baths, and the kind of architectural character that simply cannot be recreated today. Originally designed by celebrated Cleveland architect Abram Garfield, this remarkable residence is a rare expression of Tudor Revival architecture, thoughtfully crafted with a level of artistry and detail that has become increasingly difficult to find. From the moment you enter, your eyes are drawn to the graceful curved staircase, an extraordinary collection of original Tudor style casement windows, rich woodwork, six fireplaces, and beautifully proportioned rooms that invite both grand entertaining and everyday living. The wood paneled library, sun filled sitting rooms, butler's pantry, expansive kitchen, and terrace create a home filled with warmth, elegance, and endless possibilities. Whether your vision is to preserve its timeless character or thoughtfully introduce today's design aesthetic, this estate offers an extraordinary canvas. Included with the purchase is an exclusive Design Concierge Experience featuring up to ten hours of one on one consultation with a professional interior designer, helping you thoughtfully personalize this historic estate while preserving the timeless architectural details that make it truly one of a kind. Constructed of brick, cedar, and stucco, this iconic residence is more than a home. It is a rare opportunity to become the next steward of one of Canton's most distinctive properties. Located within the prestigious Hills & Dales community with private neighborhood security, the setting is every bit as exceptional as the home itself. Homes of this caliber seldom become available. Experience its beauty, history, and endless potential.
Features & Amenities
Interior
-
Other Interior Features
Wet Bar, Bookcases, Built-in Features, Ceiling Fan(s), Chandelier, Crown Molding, Double Vanity, Eat-in Kitchen, High Ceilings, His and Hers Closets, Pantry, Bar, Natural Woodwork, Walk-In Closet(s), Central Vacuum
-
Total Bedrooms
9
-
Bathrooms
4
-
1/2 Bathrooms
2
-
Above Grade Finished Area
6300.0
-
Basement YN
YES
-
Cooling YN
NO
-
Cooling
Ceiling Fan(s), None
-
Fireplace YN
YES
-
Heating YN
YES
-
Heating
Natural Gas, Hot Water, Steam, Radiant
-
Pet friendly
N/A
Exterior
-
Garage
Yes
-
Garage spaces
3
-
Construction Materials
Brick, Cedar, Stucco
-
Parking
Attached, Garage
-
Patio and Porch Features
Patio, Porch, Terrace
-
Pool
No
-
Waterfront YN
NO
Area & Lot
-
Lot Size(acres)
1.7107
-
Property Type
Residential
-
Property Sub Type
Single Family Residence
-
Architectural Style
Tudor
Price
-
Sales Price
$1,195,000
-
Tax Amount
$17,580
-
Sq. Footage
6,300
-
Price/SqFt
$189
HOA
-
Association
YES
-
Association Fee
$1,200
-
Association Fee Frequency
Annually
-
Association Fee Includes
N/A
School District
-
Elementary School
Plain LSD - 7615
-
Middle School
Plain LSD - 7615
-
High School
Plain LSD - 7615
Property Features
-
Stories
4
-
Sewer
Septic Tank
-
Water Source
Public
Schedule a Showing
Showing scheduled successfully.
Mortgage calculator
Estimate your monthly mortgage payment, including the principal and interest, property taxes, and HOA. Adjust the values to generate a more accurate rate.
Your payment
Principal and Interest:
$
Property taxes:
$
HOA fees:
$
Total loan payment:
$
Total interest amount:
$
Location
County
Stark
Elementary School
Plain LSD - 7615
Middle School
Plain LSD - 7615
High School
Plain LSD - 7615
Listing Courtesy of Kelly Mahoney , The Agency Cleveland Northcoast
RealHub Information is provided exclusively for consumers' personal, non-commercial use, and it may not be used for any purpose other than to identify prospective properties consumers may be interested in purchasing. All information deemed reliable but not guaranteed and should be independently verified. All properties are subject to prior sale, change or withdrawal. RealHub website owner shall not be responsible for any typographical errors, misinformation, misprints and shall be held totally harmless.

AGENT
Tami Reiss
Call Tami today to schedule a private showing.

* Listings on this website come from the FMLS IDX Compilation and may be held by brokerage firms other than the owner of this website. The listing brokerage is identified in any listing details. Information is deemed reliable but is not guaranteed. If you believe any FMLS listing contains material that infringes your copyrighted work please click here to review our DMCA policy and learn how to submit a takedown request.© 2024 FMLS.
Related Properties
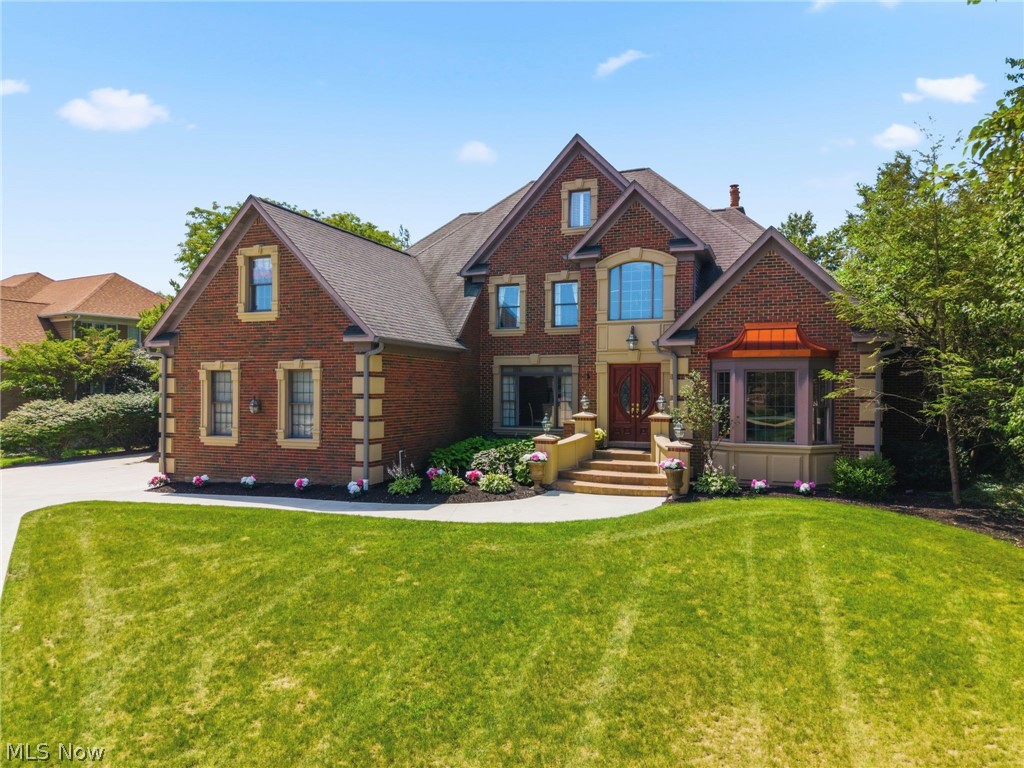
Canton
6274 Bertram Avenue NW
4 Beds
4 Baths
7,164 Sq.Ft.
$1,352,000
MLS#: 5225202
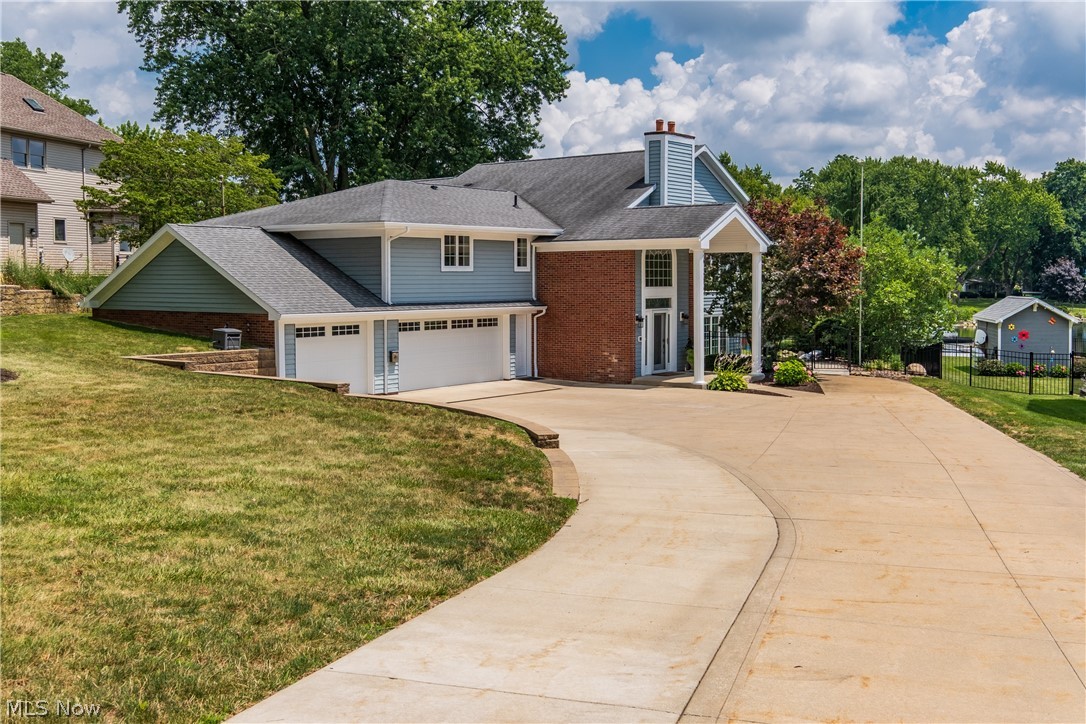
Canton
5340 West Boulevard NW
4 Beds
3 Baths
4,314 Sq.Ft.
$1,299,000
MLS#: 5226548
