Features & Amenities

Interior

  • Total Bedrooms

    4

  • Bathrooms

    3

  • 1/2 Bathrooms

    1

  • Above Grade Finished Area

    4314.0

  • Basement YN

    NO

  • Cooling YN

    YES

  • Cooling

    Central Air

  • Fireplace YN

    YES

  • Heating YN

    YES

  • Heating

    Natural Gas, Forced Air, Fireplace(s)

  • Main Level Bedrooms

    3

  • Pet friendly

    N/A

Exterior

  • Garage

    Yes

  • Garage spaces

    3

  • Construction Materials

    Aluminum Siding

  • Other Exterior Features

    Dock

  • Parking

    Driveway, Garage, Garage Door Opener

  • Pool

    No

  • Waterfront YN

    YES

Area & Lot

  • Lot Features

    Landscaped, Waterfront

  • Lot Size(acres)

    0.77

  • Property Type

    Residential

  • Property Sub Type

    Single Family Residence

  • Architectural Style

    Contemporary

Price

  • Sales Price

    $1,299,000

  • Tax Amount

    $16,796

  • Sq. Footage

    4,314

  • Price/SqFt

    $301

HOA

  • Association

    No

School District

  • Elementary School

    Jackson LSD - 7605

  • Middle School

    Jackson LSD - 7605

  • High School

    Jackson LSD - 7605

Property Features

  • Sewer

    Public Sewer

  • Water Source

    Public

Schedule a Showing

Showing scheduled successfully.

<
>
IN PERSON
VIA CHAT

What is 3 + 4 ?


Change time

Mortgage calculator

Estimate your monthly mortgage payment, including the principal and interest, property taxes, and HOA. Adjust the values to generate a more accurate rate.

Your payment

Principal and Interest:

$

Property taxes:

$

HOA fees:

$

Total loan payment:

$

Total interest amount:

$

Location

County

Stark

Elementary School

Jackson LSD - 7605

Middle School

Jackson LSD - 7605

High School

Jackson LSD - 7605

Listing Courtesy of David E Lyngholm , Cutler Real Estate

RealHub Information is provided exclusively for consumers' personal, non-commercial use, and it may not be used for any purpose other than to identify prospective properties consumers may be interested in purchasing. All information deemed reliable but not guaranteed and should be independently verified. All properties are subject to prior sale, change or withdrawal. RealHub website owner shall not be responsible for any typographical errors, misinformation, misprints and shall be held totally harmless.

Agent Tami Reiss

AGENT

Tami Reiss

Call Tami today to schedule a private showing.


* Listings on this website come from the FMLS IDX Compilation and may be held by brokerage firms other than the owner of this website. The listing brokerage is identified in any listing details. Information is deemed reliable but is not guaranteed. If you believe any FMLS listing contains material that infringes your copyrighted work please click here to review our DMCA policy and learn how to submit a takedown request.© 2024 FMLS.
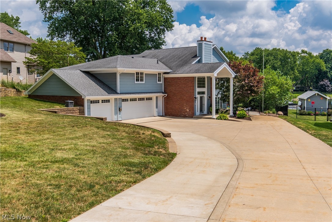
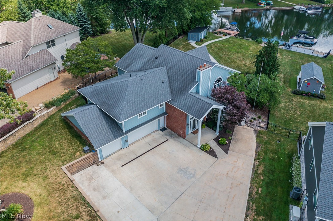
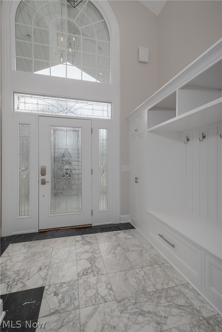
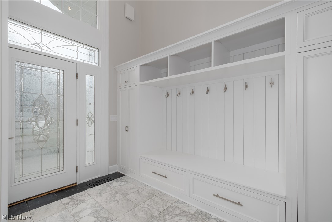
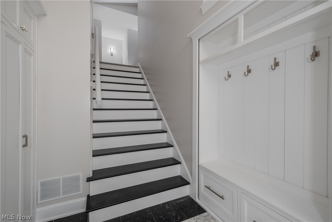
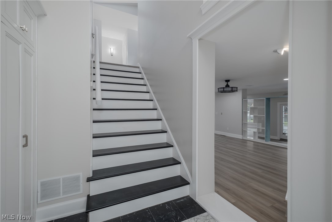
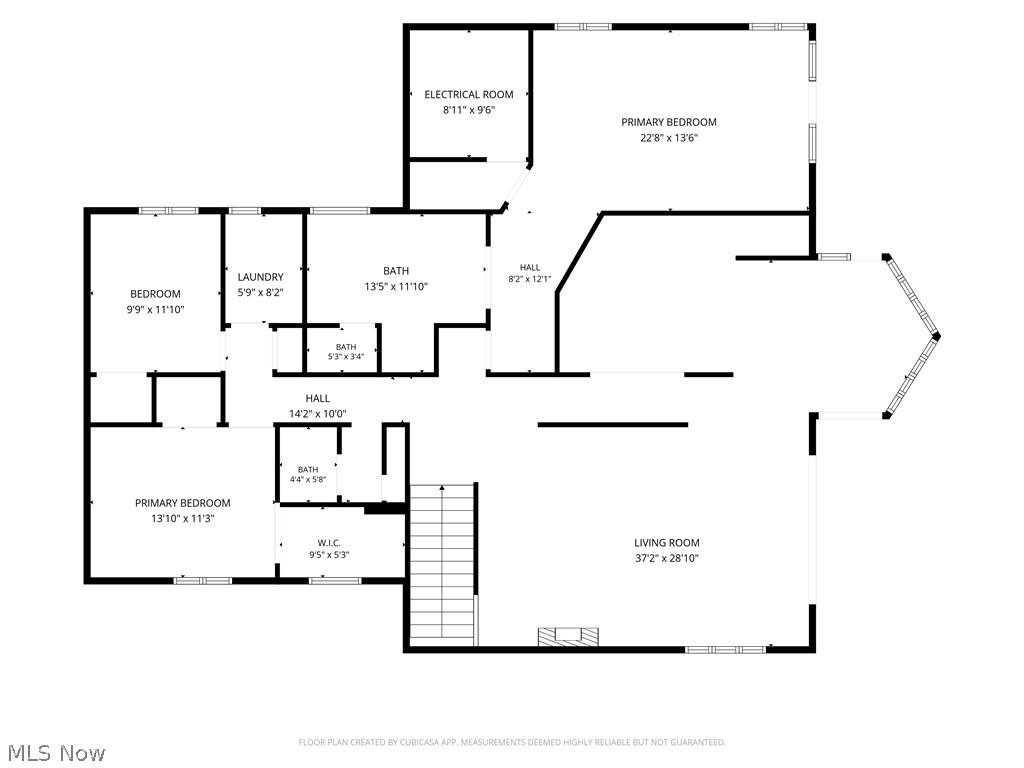
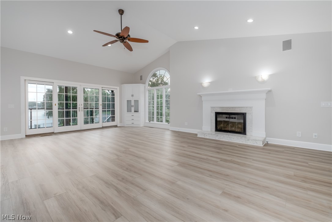
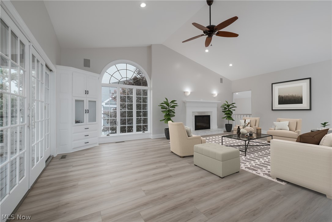
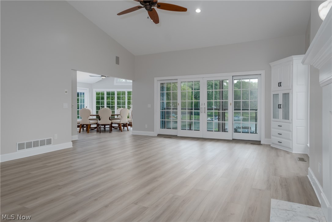
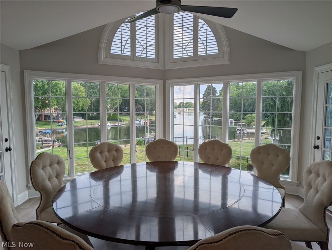
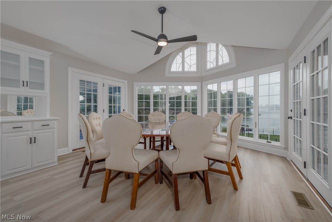
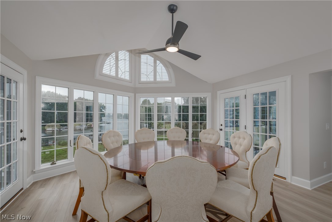
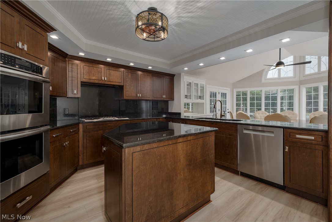
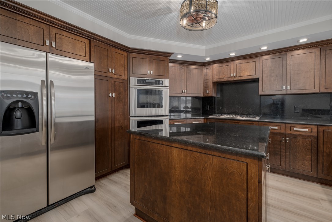
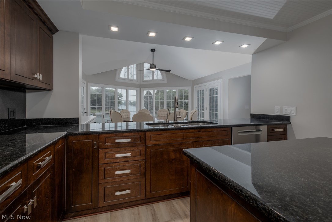
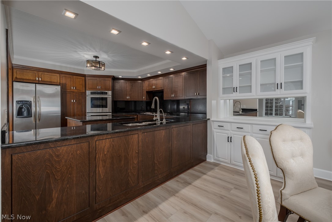
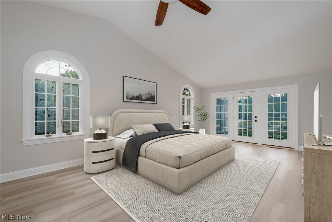
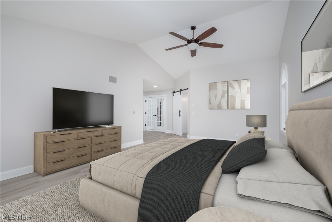
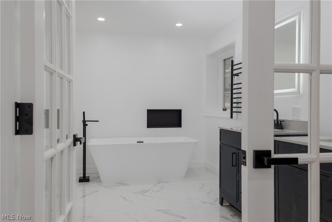
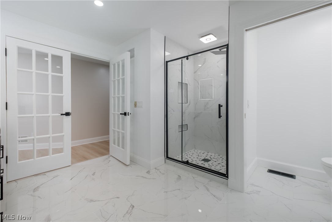
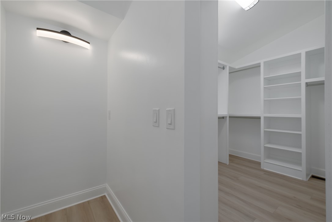
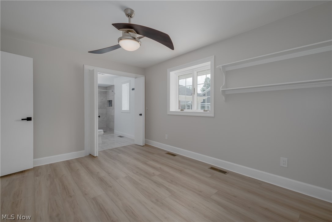
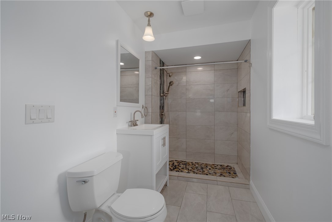
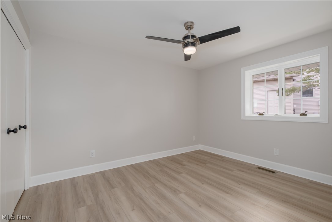
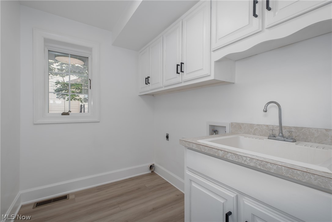
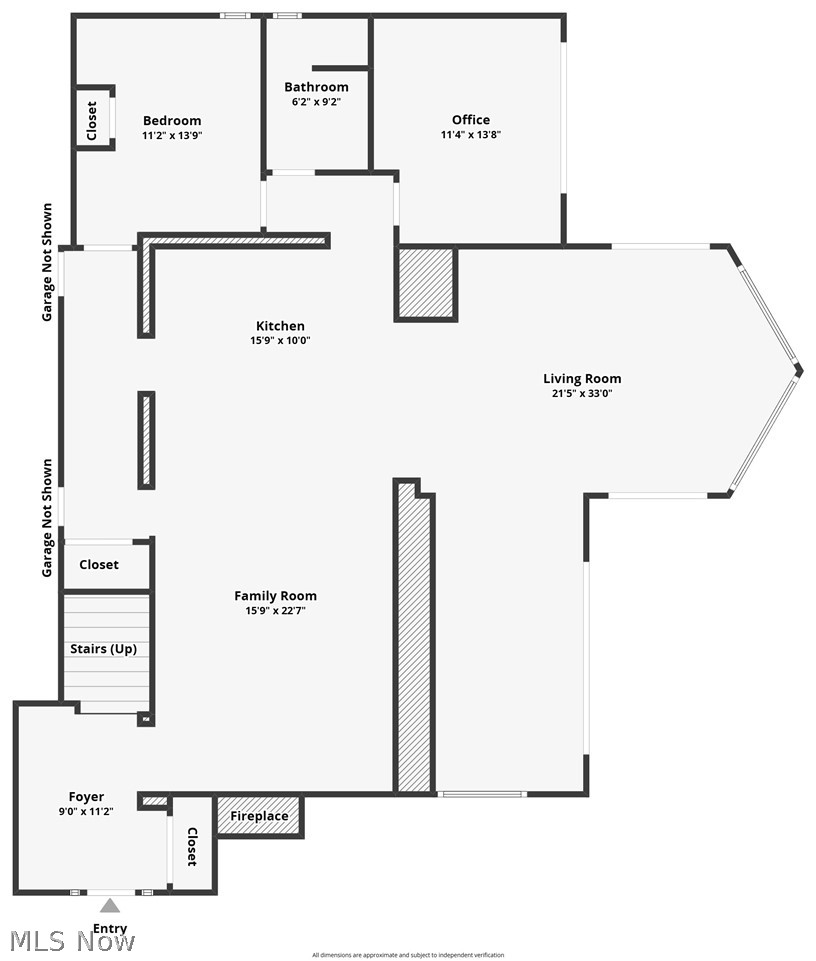
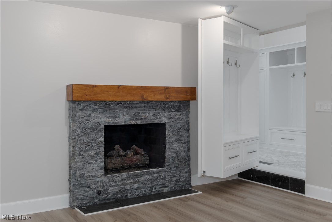
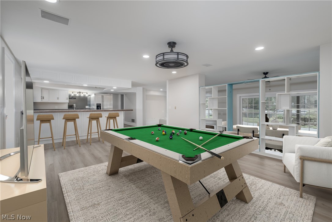
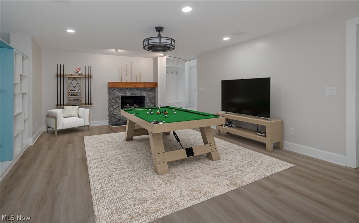
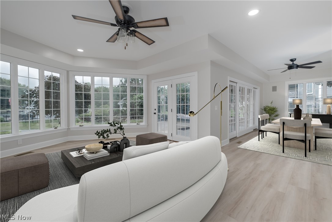
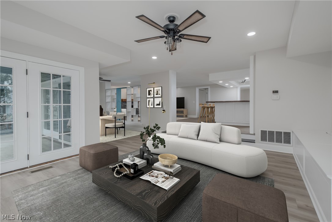
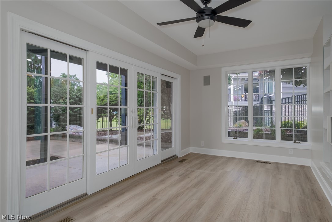
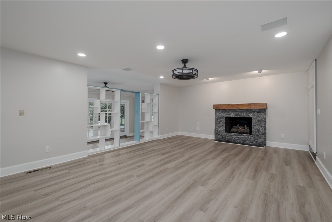
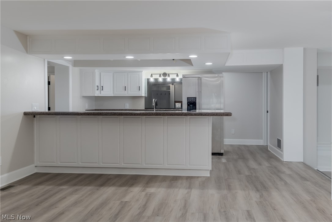
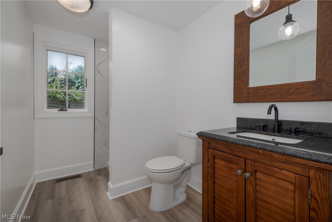
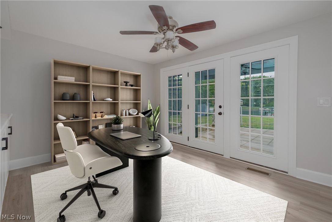
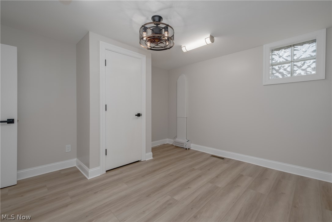
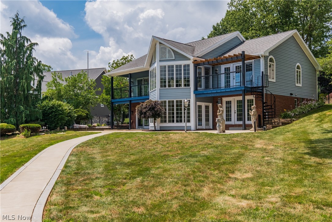
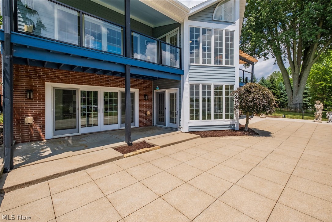
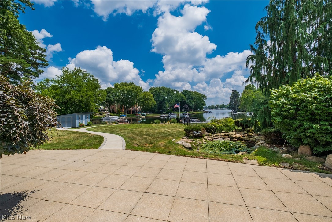
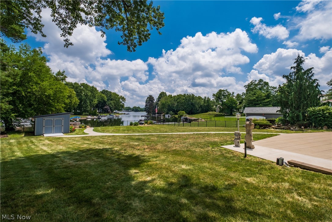
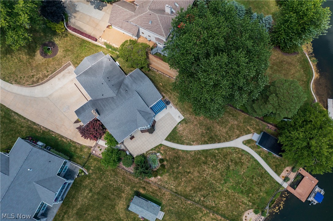
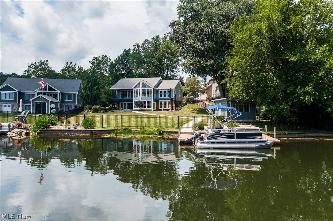
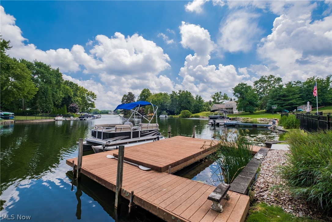
Stunning, newly-remodelled lakefront contemporary on a .77 acre lot with 96 foot water frontage. New baths, new LVP flooring throughout, all new paint and many systemic and aesthetic updates. Soaring open spaces with breathtaking views. One of the main-floor bedrooms has a new, fully accessible ensuite. Lower level with a second kitchen, full bath and laundry could be used as a spacious independent living space for extended family. 
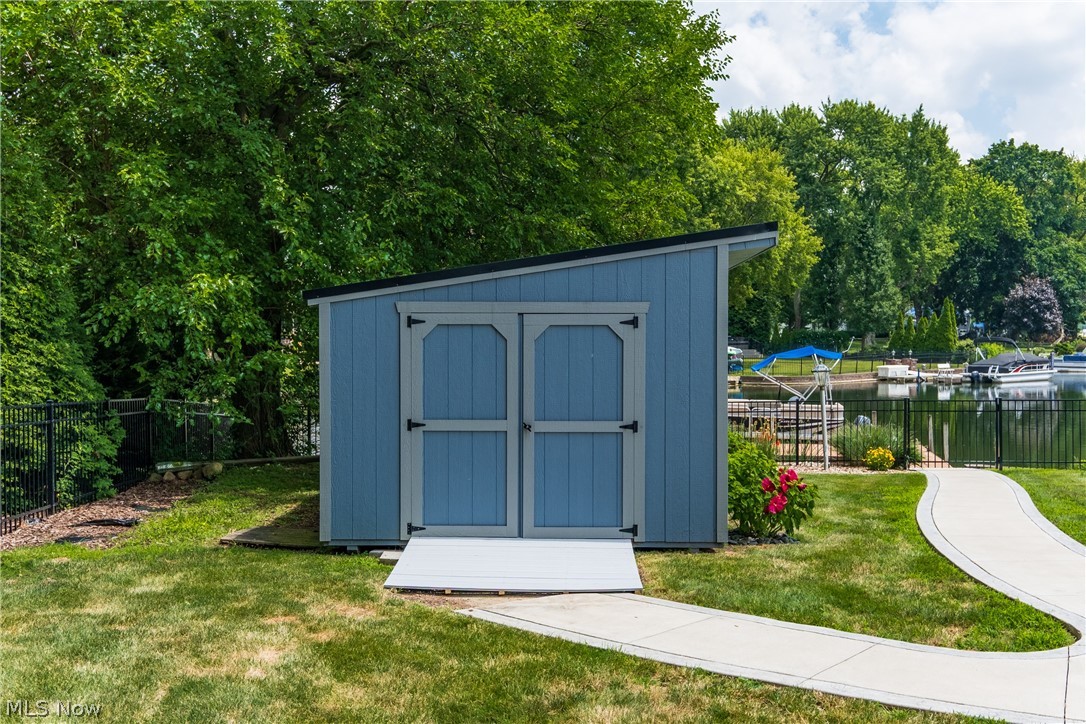
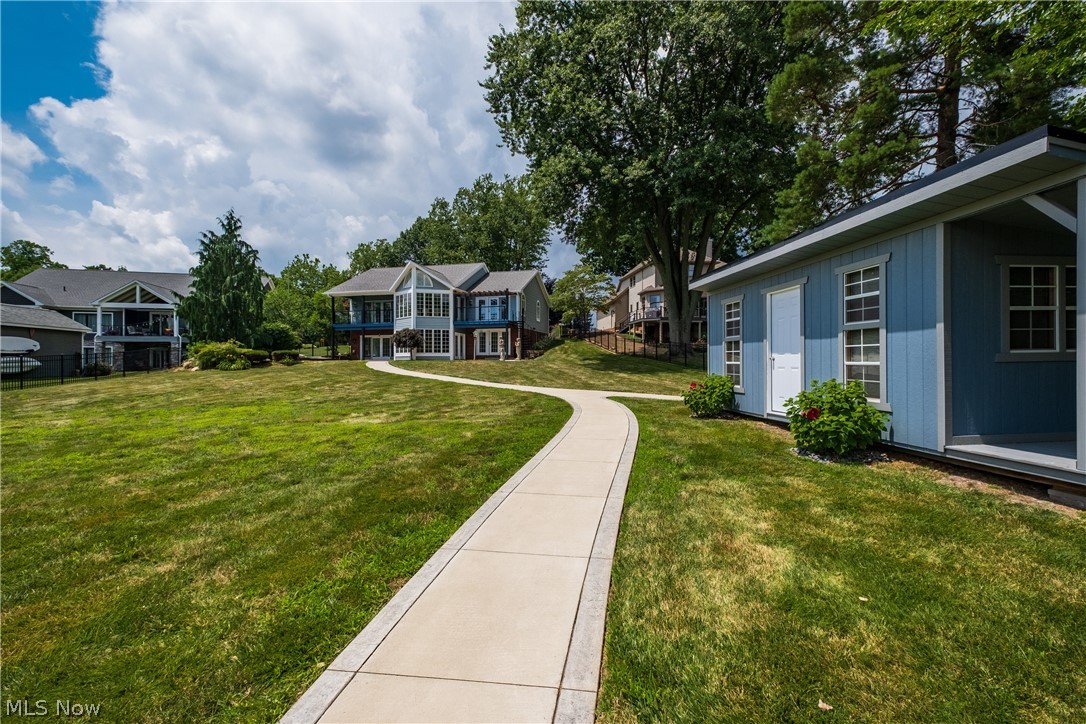
Beautifully landscaped lot includes fencing, a dock, a water feature and an outbuilding with entertaining potential. Plenty of parking for guests. This is one of the most conveniently located lots on the lake with easy access to Belden Village and highways. Fifteen minutes commute to Canton; thirty minutes to Akron; one hour to Cleveland.
Membership to Lake Cable Association includes lake privileges, a marina, a beach and a community building. Initiation fee is $3,000. Annual fee is $1,110. Boat stickers are $10. Fireworks assessment is $50

5340 West Boulevard NW

Message successfully sent.

What would you like to know?

What is 3 + 4 ?

I agree to receive email communication and understand I can unsubscribe at any time.

I agree to be contacted by Tyson Sells Homes, LLC. via call, email, and text for real estate services. To opt out, you can reply 'stop' at any time or reply 'help' for assistance. You can also click the unsubscribe link in the emails. Message and data rates may apply. Message frequency may vary. Privacy Policy

Related Properties

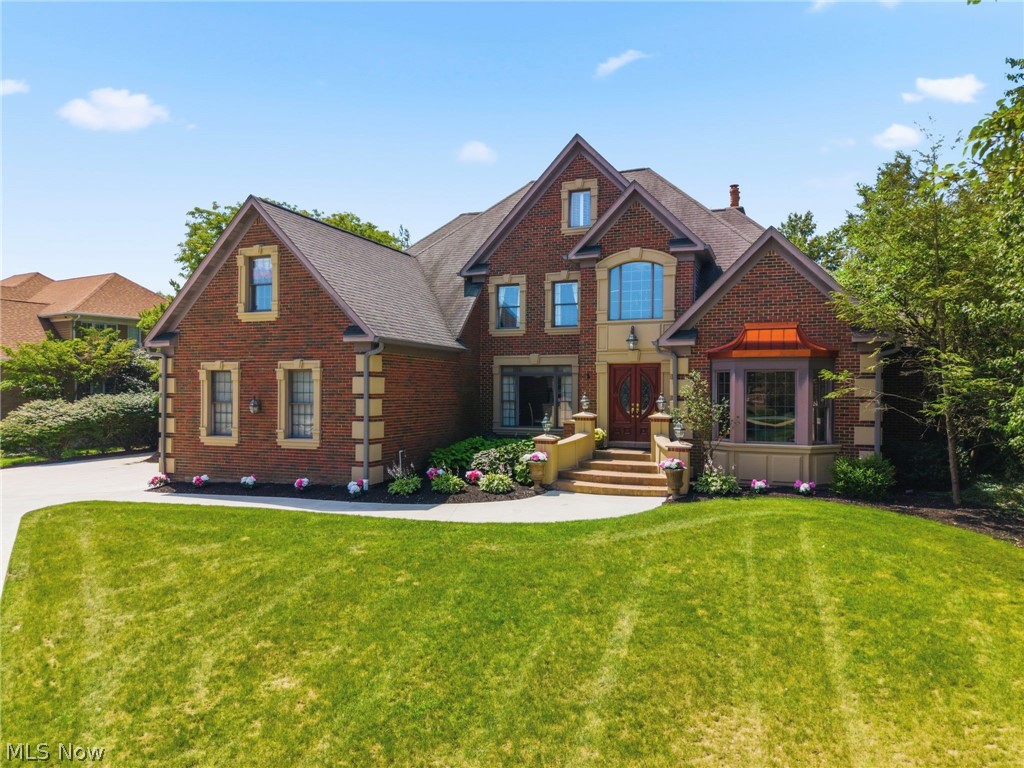
An extraordinary blend of privacy, craftsmanship, and refined living, this estate-style residence offers more than 4,500 square feet of thoughtfully designed living space where timeless elegance meets modern luxury. Featuring 4 bedrooms, 5 bathrooms, and an impressive blend of marble and stone finishes throughout, this home was designed for both everyday comfort and elevated entertaining. The heart of the home is a chef-inspired kitchen complete with premium finishes, abundant workspace, and a spacious walk-in pantry. The first-floor owner’s retreat serves as a private sanctuary, featuring dual walk-in closets, double vanities, a luxurious walk-in shower, heated ceiling fixtures, and an oversized jetted soaking tub designed for ultimate relaxation. Also located on the main level is a distinguished executive office featuring rich wood detailing, custom built-in bookcases, and a gas fireplace, creating an elegant and inviting workspace. Expansive living and entertaining areas flow throughout the home, while the full walkout lower level offers endless possibilities for customization, including a home gym, game room, wellness spa or sauna, bar, media room, additional guest accommodations, or multi-generational living space. Upstairs, a previously enclosed unfinished area presents a rare opportunity for future expansion, offering potential for additional bedrooms, a private guest suite, studio space, or bonus living area. Surrounded by mature landscaping and set on a picturesque .67-acre parcel, this remarkable residence combines elegance, sophistication, and versatility in a setting that feels worlds away while remaining convenient to nearby amenities including CAK airport, golf courses, restaurants, and shopping.
#5215554

Canton

1524 Eagle Watch Street NE

4 Beds

4 Baths

4,541 Sq.Ft.

$1,500,000

MLS#: 5215554
Set against the picturesque backdrop of Hole #2 on the renowned Jack Nicklaus Signature Golf Course, this exceptional residence within the prestigious gates of Glenmoor Country Club captures the essence of luxury golf course living. Offering nearly 7,000 square feet of beautifully appointed living space, this remarkable 4-bedroom, 5-full-bath home is thoughtfully designed for both refined everyday living and effortless entertaining. The expansive walk-out lower level provides an exceptional gathering space, complete with a spacious bar, wine cellar, media area, fireplace, steam shower, private office, and exercise room—all while enjoying beautiful views of the manicured fairways. A dramatic two-story foyer welcomes you with soaring ceilings, rich hardwood floors, elegant crown molding, and an abundance of natural light, setting the tone for the exceptional craftsmanship found throughout. Just beyond, the inviting great room is anchored by a striking fireplace and flows seamlessly into the expansive eat-in chef's kitchen. Designed with both beauty and function in mind, the kitchen opens to the deck and features commercial-grade appliances, custom cabinetry, a dedicated coffee bar, gas range with pot filler, striking backsplash, and an oversized center island with butcher block and granite countertops. The private first-floor owner's retreat offers vaulted ceilings, direct access to the deck, breathtaking golf course views, and a beautifully appointed spa-inspired bath. Upstairs, you'll find four generously sized bedrooms, two full baths, and an expansive dressing room, providing exceptional accommodations for family and guests.
#5225202

Canton

6274 Bertram Avenue NW

4 Beds

4 Baths

7,164 Sq.Ft.

$1,352,000

MLS#: 5225202
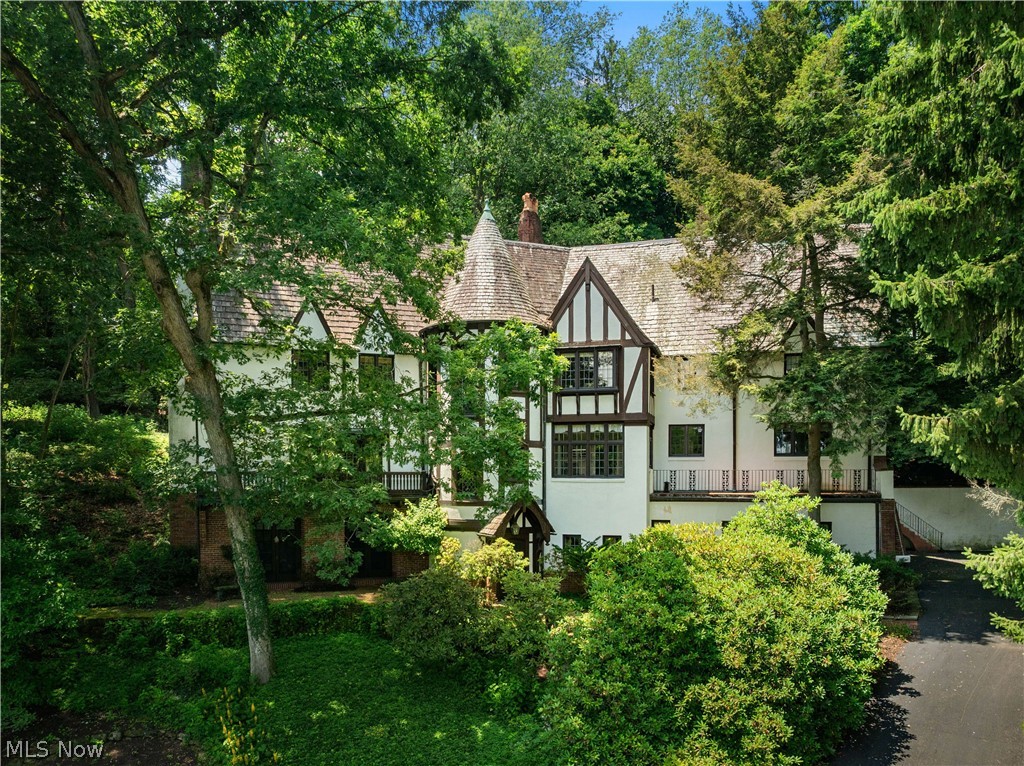
Beyond a winding drive, tucked among 1.71 acres of mature trees, stands a home that feels as though it belongs to another era, where craftsmanship was an art and every detail was designed to leave a lasting impression. Built in 1925, this remarkable Tudor estate offers more than 6,300 square feet, nine bedrooms, six baths, and the kind of architectural character that simply cannot be recreated today. Originally designed by celebrated Cleveland architect Abram Garfield, this remarkable residence is a rare expression of Tudor Revival architecture, thoughtfully crafted with a level of artistry and detail that has become increasingly difficult to find. From the moment you enter, your eyes are drawn to the graceful curved staircase, an extraordinary collection of original Tudor style casement windows, rich woodwork, six fireplaces, and beautifully proportioned rooms that invite both grand entertaining and everyday living. The wood paneled library, sun filled sitting rooms, butler's pantry, expansive kitchen, and terrace create a home filled with warmth, elegance, and endless possibilities. Whether your vision is to preserve its timeless character or thoughtfully introduce today's design aesthetic, this estate offers an extraordinary canvas. Included with the purchase is an exclusive Design Concierge Experience featuring up to ten hours of one on one consultation with a professional interior designer, helping you thoughtfully personalize this historic estate while preserving the timeless architectural details that make it truly one of a kind. Constructed of brick, cedar, and stucco, this iconic residence is more than a home. It is a rare opportunity to become the next steward of one of Canton's most distinctive properties. Located within the prestigious Hills & Dales community with private neighborhood security, the setting is every bit as exceptional as the home itself. Homes of this caliber seldom become available. Experience its beauty, history, and endless potential.
#5223466

Canton

2421 Brentwood Road NW

9 Beds

4 Baths

6,300 Sq.Ft.

$1,195,000

MLS#: 5223466

 - property

Send a message

Message successfully sent.

Your message

What is 3 + 4 ?

Reason for contacting?

I agree to receive email communication and understand I can unsubscribe at any time.

I agree to be contacted by Tyson Sells Homes, LLC. via call, email, and text for real estate services. To opt out, you can reply 'stop' at any time or reply 'help' for assistance. You can also click the unsubscribe link in the emails. Message and data rates may apply. Message frequency may vary. Privacy Policy

Sign Out

Virtual Assistant

Would you like to take the next step with this property? We can help you schedule a showing or virtual tour, or send you more details.

Yes, I would like more information.

Thank You for Your Reply, One of Our Agents will contact you as soon as possible

No, maybe later.

Thank you, you can always contact me via email, phone number or through the contact form.

Realhub AI

Lucy - Your AI-Powered Realtor

Update Your Temporary Password

Personalize your search

Enter your email and we'll notify you immediately when new listings match what you're looking for.

or enter email address

Already have an account ? Login here

Continue your home search

I agree to receive communications and understand I can unsubscribe at any time.

I agree to be contacted by Tyson Sells Homes, LLC. via call, email, and text for real estate services. To opt out, you can reply 'stop' at any time or reply 'help' for assistance. You can also click the unsubscribe link in the emails. Message and data rates may apply. Message frequency may vary. Privacy Policy

Already have an account ? Login here

We use cookies

We use cookies primarily for analytics to enhance your experience. By accepting, you agree to our use of these cookies. You can manage your preferences or learn more about our cookies policy.