.webp?size=346x80)
Contemporary, Conventional, Ranch
3898 Kenway Boulevard
Uniontown, OH 44685
MLS#: 5244504
$565,000


Property
Beds
4
Full Baths
3
1/2 Baths
None
Year Built
2011
Sq.Footage
4,411
Could not build this house new for under $800,000 with all the amenities!! Meticulously maintained 4 bedroom 3 full bath ranch in desirable Spring Hill development in Green Schools! 3 car attached garage with an inground heated swimming pool! Professionally landscaped with full wrought iron fencing. Two composite decks with walk-out lower level area featuring covered stone outdoor kitchen area with granite countertop and mounted TV. Heated pool is 5 ft. deep installed by Classic Pools in 2020 with solar cover. Home was constructed with engineered trussing and 9ft poured foundation. Inside you will find a gourmet kitchen with huge granite center island/breakfast bar & LG stainless steel appliances 2024. 9 foot ceilings throughout & trayed ceiling in dining room and master bedroom. Master bedroom features walk-in closet & large ensuite bath with double vanity, jetted tub & separate tiled shower. Second bedroom complete with walk-in closet. Walk-out lower includes amazing theater room w/ reclining seating for 11 which convey. Large rec room with stone wet bar w/ granite counters & includes wine cooler, microwave, icemaker & pizza oven. Multiple TV's convey to lucky buyer. Fourth bedroom and full bath. Secret bookshelf opens to hidden room for storing valuables. Solar powered full house generator. High efficient Lennox furnace. "Navien" Instant Hot Water heater 2022. 150 amp wiring. This truly exceptional home checks all the boxes for luxury living, entertaining, and everyday comfort!
Features & Amenities
Interior
-
Other Interior Features
Wet Bar, Breakfast Bar, Tray Ceiling(s), Ceiling Fan(s), Double Vanity, Entrance Foyer, Eat-in Kitchen, Granite Counters, High Ceilings, High Speed Internet, Kitchen Island, Pantry, Stone Counters, Recessed Lighting, Sound System, Bar, Walk-In Closet(s), Wired for Sound
-
Total Bedrooms
4
-
Bathrooms
3
-
Above Grade Finished Area
2447.0
-
Basement YN
YES
-
Cooling YN
YES
-
Cooling
Ceiling Fan(s), Central Air
-
Fireplace YN
NO
-
Heating YN
YES
-
Heating
Natural Gas, Forced Air
-
Main Level Bedrooms
3
-
Pet friendly
N/A
Exterior
-
Garage
Yes
-
Garage spaces
3
-
Construction Materials
Brick, Vinyl Siding
-
Parking
Attached, Concrete, Driveway, Garage, Garage Door Opener
-
Patio and Porch Features
Covered, Deck, Patio, Porch
-
Pool
Yes
-
Pool Features
Fenced, Heated, In Ground, Pool Cover, Private
-
Waterfront YN
NO
Area & Lot
-
Lot Features
Landscaped
-
Lot Size(acres)
0.3415
-
Property Type
Residential
-
Property Sub Type
Single Family Residence
-
Architectural Style
Contemporary, Conventional, Ranch
Price
-
Sales Price
$565,000
-
Tax Amount
$6,656
-
Sq. Footage
4,411
-
Price/SqFt
$128
HOA
-
Association
YES
-
Association Fee
$265
-
Association Fee Frequency
Annually
-
Association Fee Includes
N/A
School District
-
Elementary School
Green LSD (Summit)- 7707
-
Middle School
Green LSD (Summit)- 7707
-
High School
Green LSD (Summit)- 7707
Property Features
-
Stories
1
-
Accessibility Features
Therapeutic Whirlpool
-
Foundation Details
Block
-
Sewer
Public Sewer
-
Water Source
Public
Schedule a Showing
Showing scheduled successfully.
Mortgage calculator
Estimate your monthly mortgage payment, including the principal and interest, property taxes, and HOA. Adjust the values to generate a more accurate rate.
Your payment
Principal and Interest:
$
Property taxes:
$
HOA fees:
$
Total loan payment:
$
Total interest amount:
$
Location
County
Summit
Elementary School
Green LSD (Summit)- 7707
Middle School
Green LSD (Summit)- 7707
High School
Green LSD (Summit)- 7707
Listing Courtesy of John P Scaglione, Coldwell Banker Schmidt Realty
RealHub Information is provided exclusively for consumers' personal, non-commercial use, and it may not be used for any purpose other than to identify prospective properties consumers may be interested in purchasing. All information deemed reliable but not guaranteed and should be independently verified. All properties are subject to prior sale, change or withdrawal. RealHub website owner shall not be responsible for any typographical errors, misinformation, misprints and shall be held totally harmless.

AGENT
Tami Reiss
Call Tami today to schedule a private showing.

* Listings on this website come from the FMLS IDX Compilation and may be held by brokerage firms other than the owner of this website. The listing brokerage is identified in any listing details. Information is deemed reliable but is not guaranteed. If you believe any FMLS listing contains material that infringes your copyrighted work please click here to review our DMCA policy and learn how to submit a takedown request.© 2024 FMLS.
Related Properties

Uniontown
2248 Portage Line Road
3 Beds
2 Baths
2,672 Sq.Ft.
$549,000
MLS#: 5243396
Uniontown
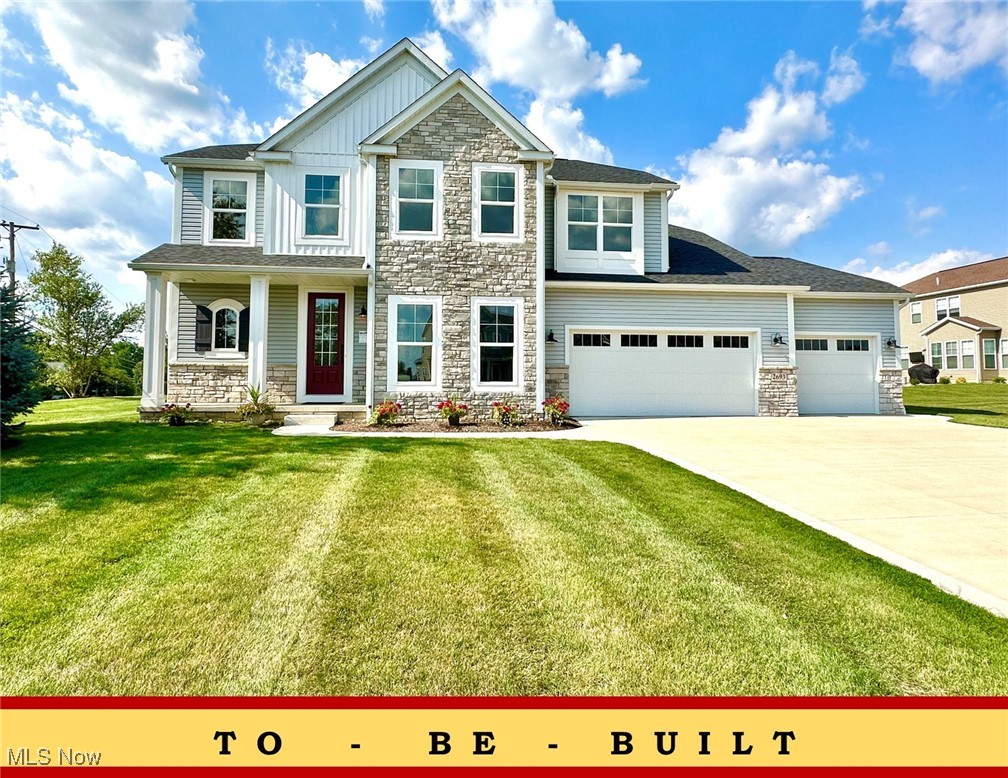
2693 Ledgestone Drive NW
4 Beds
4 Baths
3,401 Sq.Ft.
$484,900
MLS#: 5168416
Uniontown
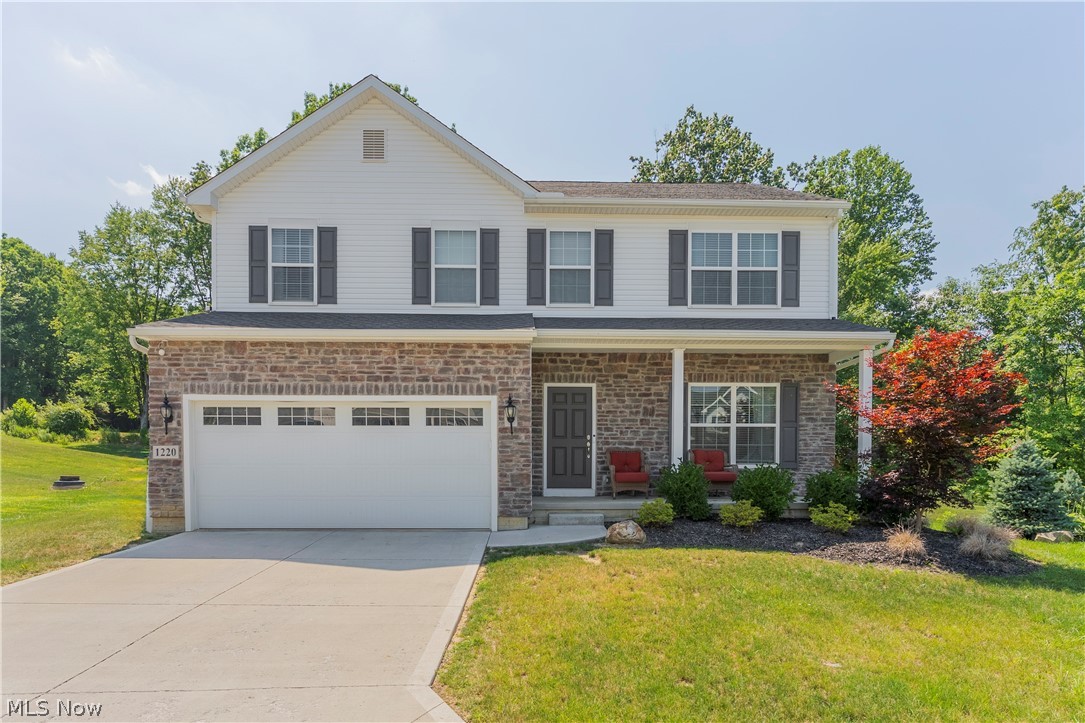
1220 Selena Grove
4 Beds
2 Baths
2,464 Sq.Ft.
$465,000
MLS#: 5223333

Uniontown
3986 April Drive
3 Beds
2 Baths
2,458 Sq.Ft.
$459,000
MLS#: 5234462

Uniontown
1056 Brigantine Avenue
4 Beds
4 Baths
4,901 Sq.Ft.
$599,900
MLS#: 5243932

Uniontown
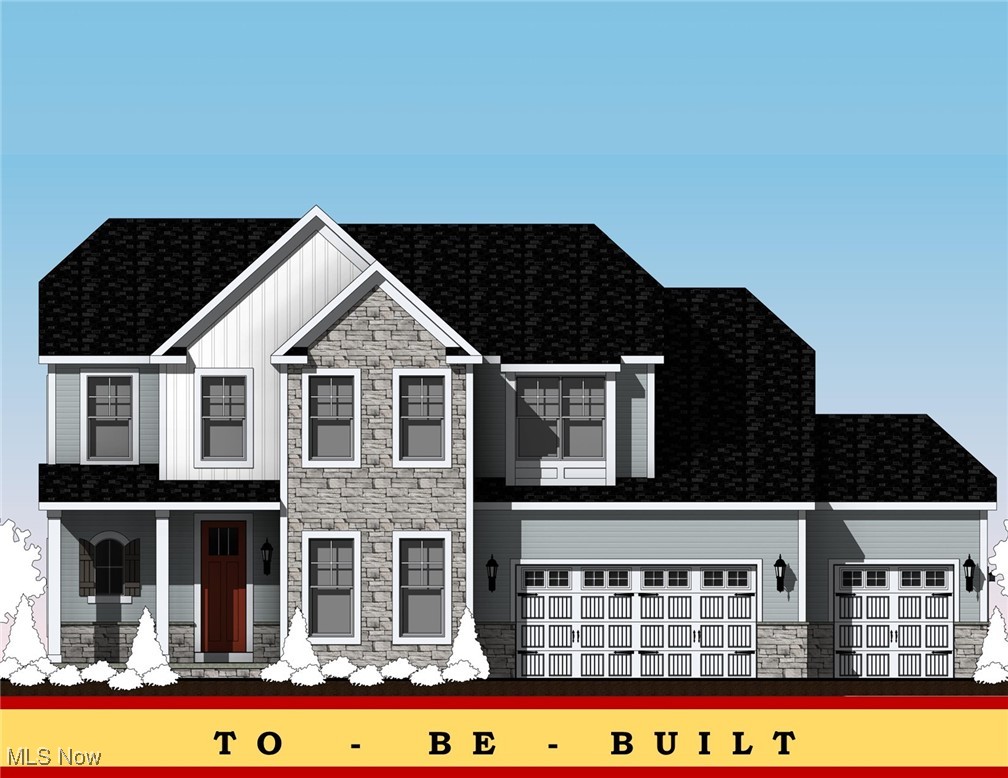
12530 Lineage Circle NW
4 Beds
2 Baths
3,338 Sq.Ft.
$539,900
MLS#: 5242094
Uniontown
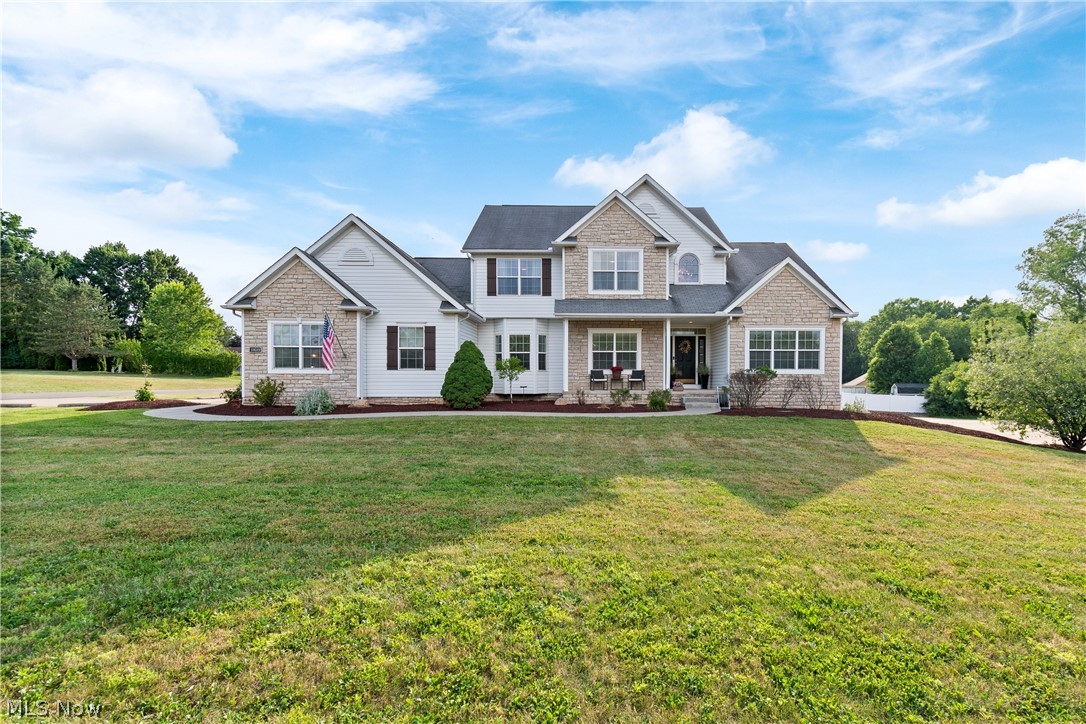
2255 Ledgestone Drive NW
4 Beds
4 Baths
2,620 Sq.Ft.
$484,900
MLS#: 5168426
Uniontown
10689 Cleveland Avenue NW
7 Beds
3 Baths
4,240 Sq.Ft.
$550,000
MLS#: 5218195
