.webp?size=346x80)
Conventional
393 Cunningham Road
Salem, OH 44460
MLS#: 5245864
$295,900


Property
Beds
3
Full Baths
2
1/2 Baths
1
Year Built
1992
Sq.Footage
1,460
Welcome home to this inviting 3-bedroom, 2.5-bathroom property situated on a beautiful, sprawling 3/4-acre lot. Offering incredible space, abundant natural light, and unmatched storage potential, this home provides a fantastic foundation for comfortable living and personal updates. Bright & Roomy Living Areas Step into generous, open living spaces flooded with sunlight from large windows. The functional, flowing layout gives you plenty of room to stretch out, gather with loved ones, or bring your own design ideas to life. Primary Suite Retreat The comfortable main-level suite offers a peaceful place to unwind, featuring a private en-suite bathroom equipped with a relaxing Jacuzzi tub for long, restful soaks. Unbeatable 4-Car Parking & Storage Whether you have multiple vehicles, outdoor toys, or a passion for DIY projects, the rare parking setup has you covered: Attached 2-Car Garage: Easy, weather-protected access straight into the home. Detached 2-Car Garage: The ideal spot for a dedicated workshop, extra vehicle storage, or hobby space - giving you 4 full garage bays. Oversized Driveway: Expansive parking space easily accommodates guest vehicles, a boat, or an RV. Key Upgrades & Great Outdoors Enjoy optimal comfort with a brand-new central air conditioning unit added in 2025, taking care of one of the major mechanical items for years to come. Outside, the large 3/4-acre yard gives you room to garden, play, or host summer barbecues while taking in the pleasant green views. This solid, spacious property combines functional quality with huge long-term potential. Come see all the possibilities it has to offer!
Features & Amenities
Interior
-
Total Bedrooms
3
-
Bathrooms
2
-
1/2 Bathrooms
1
-
Above Grade Finished Area
1460.0
-
Basement YN
YES
-
Cooling YN
YES
-
Cooling
Central Air
-
Fireplace YN
YES
-
Heating YN
YES
-
Heating
Electric
-
Pet friendly
N/A
Exterior
-
Garage
Yes
-
Garage spaces
4
-
Construction Materials
Block, Vinyl Siding, Wood Siding
-
Parking
Asphalt, Driveway, Detached, Garage
-
Pool
No
-
Waterfront YN
NO
Area & Lot
-
Lot Size(acres)
0.71
-
Property Type
Residential
-
Property Sub Type
Single Family Residence
-
Architectural Style
Conventional
Price
-
Sales Price
$295,900
-
Tax Amount
$3,218.5
-
Sq. Footage
1,460
-
Price/SqFt
$202
HOA
-
Association
No
School District
-
Elementary School
Salem CSD - 1508
-
Middle School
Salem CSD - 1508
-
High School
Salem CSD - 1508
Property Features
-
Sewer
Septic Tank
-
Water Source
Public
Schedule a Showing
Showing scheduled successfully.
Mortgage calculator
Estimate your monthly mortgage payment, including the principal and interest, property taxes, and HOA. Adjust the values to generate a more accurate rate.
Your payment
Principal and Interest:
$
Property taxes:
$
HOA fees:
$
Total loan payment:
$
Total interest amount:
$
Location
County
Columbiana
Elementary School
Salem CSD - 1508
Middle School
Salem CSD - 1508
High School
Salem CSD - 1508
Listing Courtesy of Alexander Phillips, Berkshire Hathaway HomeServices Stouffer Realty
RealHub Information is provided exclusively for consumers' personal, non-commercial use, and it may not be used for any purpose other than to identify prospective properties consumers may be interested in purchasing. All information deemed reliable but not guaranteed and should be independently verified. All properties are subject to prior sale, change or withdrawal. RealHub website owner shall not be responsible for any typographical errors, misinformation, misprints and shall be held totally harmless.

AGENT
Tami Reiss
Call Tami today to schedule a private showing.

* Listings on this website come from the FMLS IDX Compilation and may be held by brokerage firms other than the owner of this website. The listing brokerage is identified in any listing details. Information is deemed reliable but is not guaranteed. If you believe any FMLS listing contains material that infringes your copyrighted work please click here to review our DMCA policy and learn how to submit a takedown request.© 2024 FMLS.
Related Properties
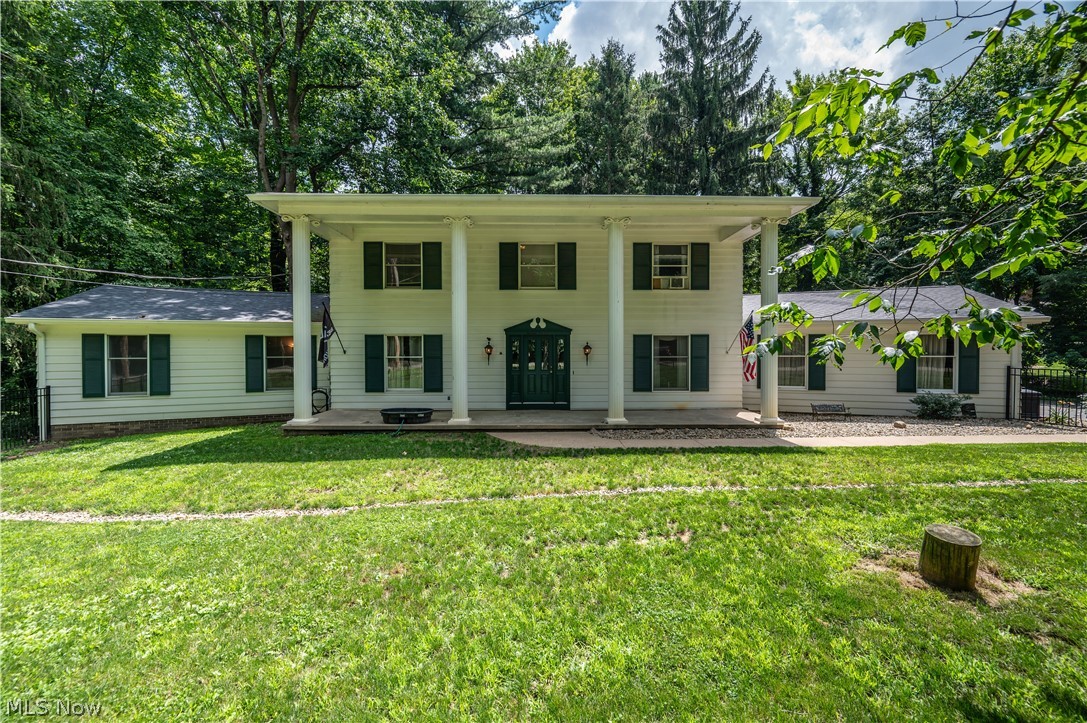
Salem
1318 Highland Avenue E
4 Beds
2 Baths
3,898 Sq.Ft.
$349,900
MLS#: 5208245
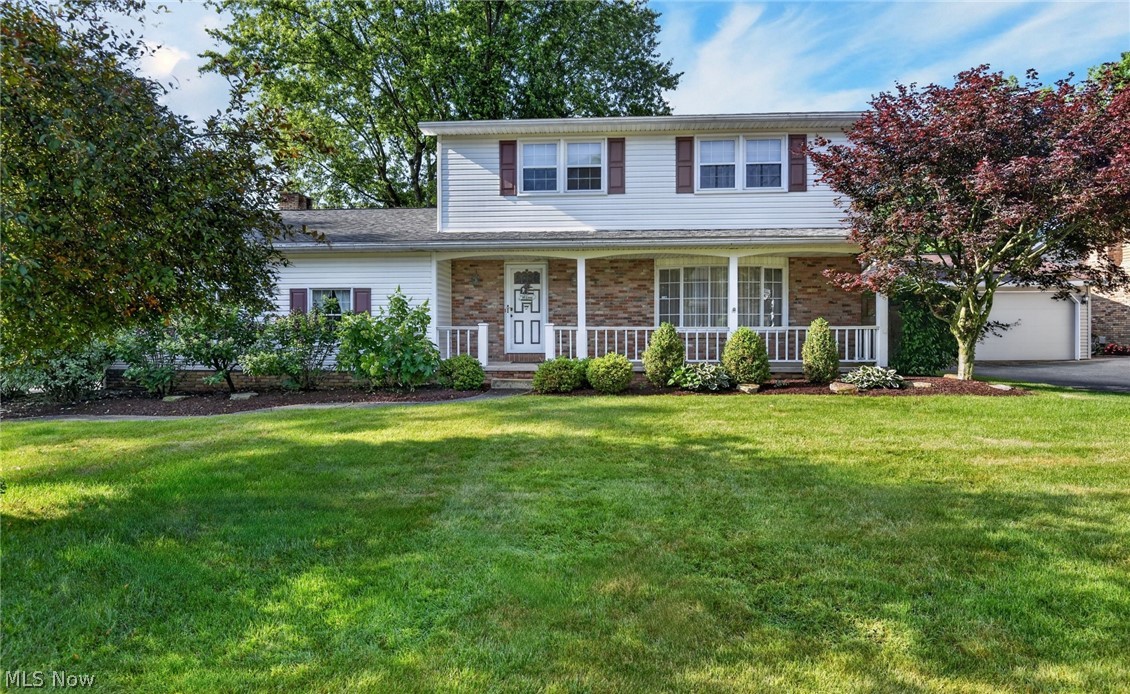
Salem
2379 Tanglewood Drive
4 Beds
2 Baths
2,270 Sq.Ft.
$299,000
MLS#: 5217490

Salem
1187 Southridge Drive
3 Beds
2 Baths
3,692 Sq.Ft.
$249,900
MLS#: 5230780

Salem
882 N Lincoln Avenue
3 Beds
2 Baths
N/A
$245,000
MLS#: 5241087

Salem
2385 Valley Road
2 Beds
1 Baths
1,352 Sq.Ft.
$299,500
MLS#: 5244602
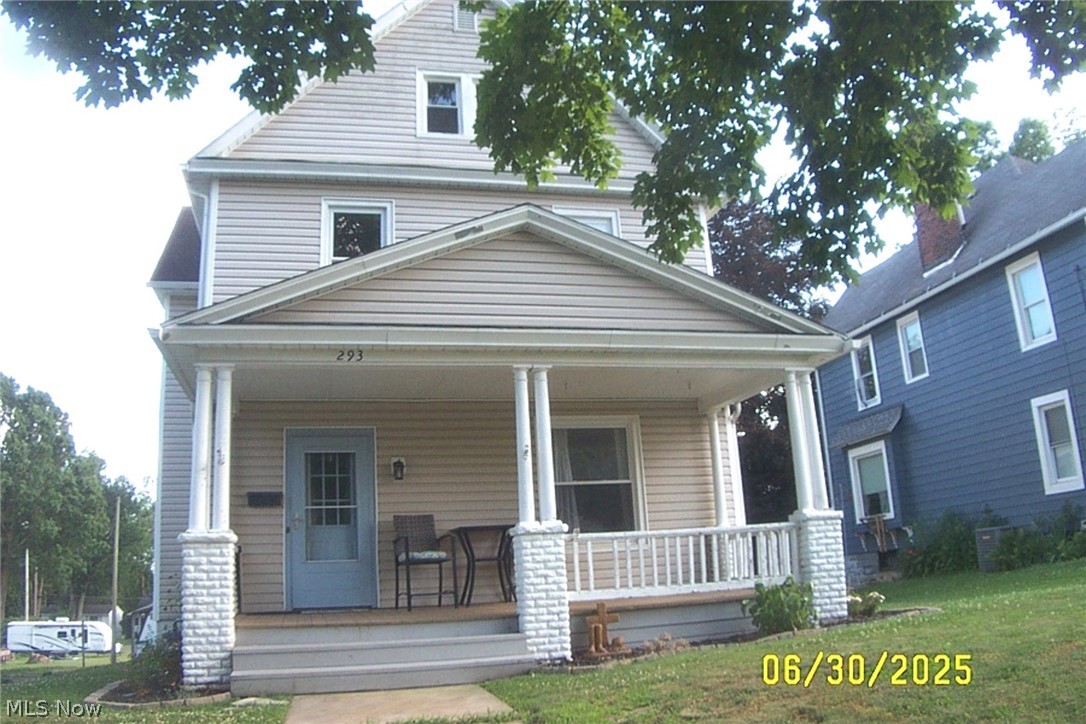
Salem
293 W 10th Street
4 Beds
2 Baths
2,304 Sq.Ft.
$249,900
MLS#: 5224069

Salem
405 Cunningham Road
3 Beds
2 Baths
1,896 Sq.Ft.
$315,000
MLS#: 5245878
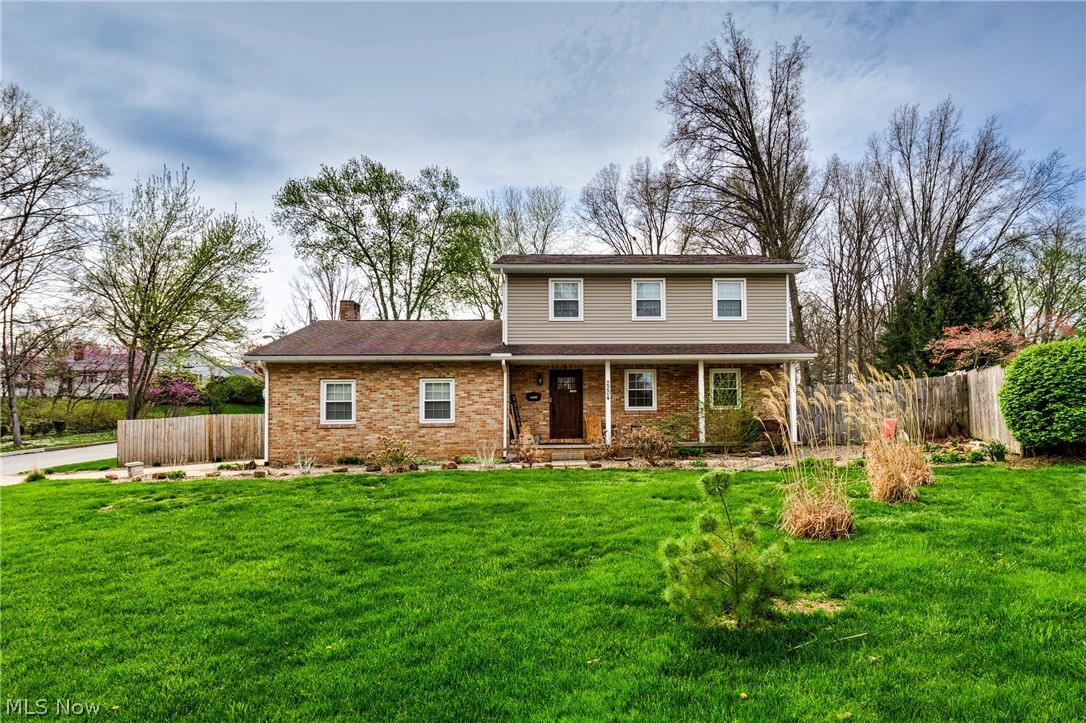
Salem
2204 Southeast Boulevard
4 Beds
2 Baths
N/A
$275,000
MLS#: 5195860

Salem
1255 N Union Avenue
3 Beds
2 Baths
1,915 Sq.Ft.
$329,900
MLS#: 5239758
