Features & Amenities

Interior

  • Total Bedrooms

    3

  • Bathrooms

    2

  • 1/2 Bathrooms

    1

  • Above Grade Finished Area

    1896.0

  • Basement YN

    YES

  • Cooling YN

    YES

  • Cooling

    Central Air

  • Fireplace YN

    NO

  • Heating YN

    YES

  • Heating

    Electric, Heat Pump

  • Pet friendly

    N/A

Exterior

  • Garage

    Yes

  • Garage spaces

    2

  • Construction Materials

    Block, Vinyl Siding, Wood Siding

  • Parking

    Asphalt, Attached, Driveway, Garage

  • Pool

    No

  • Waterfront YN

    NO

Area & Lot

  • Lot Size(acres)

    0.71

  • Property Type

    Residential

  • Property Sub Type

    Single Family Residence

  • Architectural Style

    Conventional

Price

  • Sales Price

    $315,000

  • Tax Amount

    $3,339.92

  • Sq. Footage

    1,896

  • Price/SqFt

    $166

HOA

  • Association

    No

School District

  • Elementary School

    Salem CSD - 1508

  • Middle School

    Salem CSD - 1508

  • High School

    Salem CSD - 1508

Property Features

  • Sewer

    Public Sewer

  • Water Source

    Private

Schedule a Showing

Showing scheduled successfully.

<
>
IN PERSON
VIA CHAT

What is 3 + 4 ?


Change time

Mortgage calculator

Estimate your monthly mortgage payment, including the principal and interest, property taxes, and HOA. Adjust the values to generate a more accurate rate.

Your payment

Principal and Interest:

$

Property taxes:

$

HOA fees:

$

Total loan payment:

$

Total interest amount:

$

Location

County

Columbiana

Elementary School

Salem CSD - 1508

Middle School

Salem CSD - 1508

High School

Salem CSD - 1508

Listing Courtesy of Alexander Phillips, Berkshire Hathaway HomeServices Stouffer Realty

RealHub Information is provided exclusively for consumers' personal, non-commercial use, and it may not be used for any purpose other than to identify prospective properties consumers may be interested in purchasing. All information deemed reliable but not guaranteed and should be independently verified. All properties are subject to prior sale, change or withdrawal. RealHub website owner shall not be responsible for any typographical errors, misinformation, misprints and shall be held totally harmless.

Agent Tami Reiss

AGENT

Tami Reiss

Call Tami today to schedule a private showing.


* Listings on this website come from the FMLS IDX Compilation and may be held by brokerage firms other than the owner of this website. The listing brokerage is identified in any listing details. Information is deemed reliable but is not guaranteed. If you believe any FMLS listing contains material that infringes your copyrighted work please click here to review our DMCA policy and learn how to submit a takedown request.© 2024 FMLS.
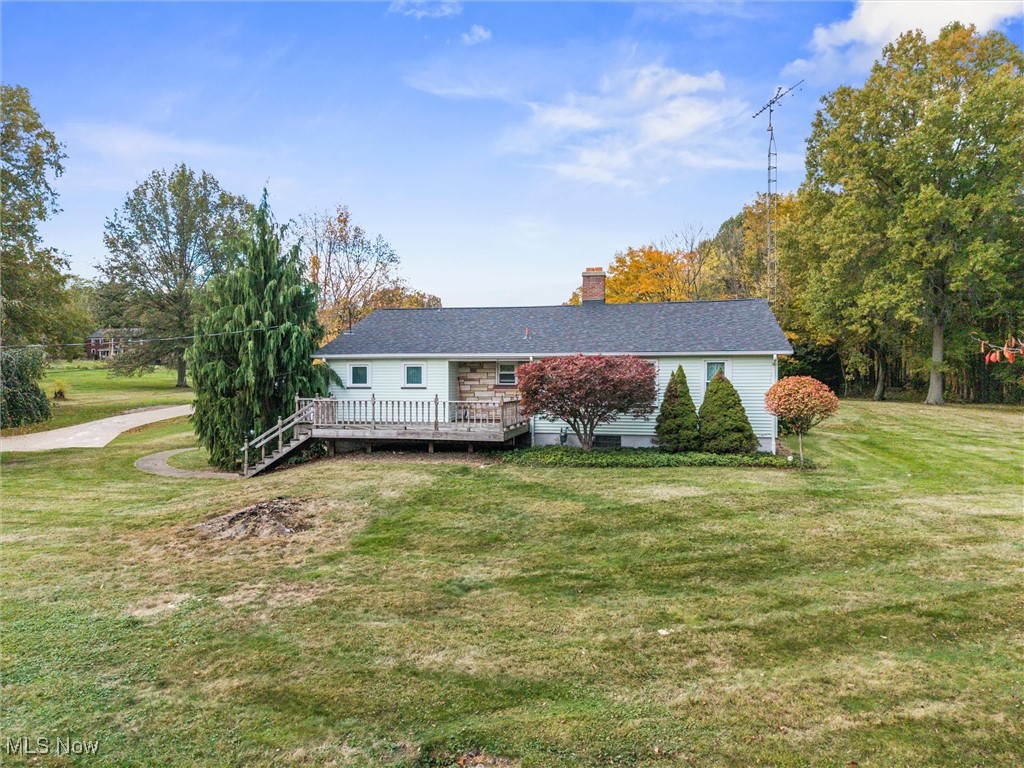
Welcome home to this charming 3-bedroom, 2.5-bathroom retreat perfectly situated on a beautiful 3/4-acre lot. Bright, practical, and filled with great features, this home offers comfortable main-level living alongside tremendous opportunity for expansion.
Sunlit Main Floor & Cozy Charm
The living area is bathed in warm natural light, creating an inviting space centered around a gorgeous fireplace - the perfect focal point for cool evenings.
Everyday Convenience & Smart Features
First-Floor Laundry: Skip the stairs with a conveniently located laundry room right on the main level.
Central Vacuum System: Enjoy effortless cleanup throughout the entire home with built-in suction outlets.
Attached 2-Car Garage: Keeps your vehicles protected from the elements with quick access inside.
Outdoor Living & Entertaining
Step through the back doors onto a beautiful rear deck overlooking your sprawling 3/4-acre yard. Whether you're hosting weekend barbecues, gardening, or enjoying peaceful morning coffee, this outdoor space is built for relaxation.
Bonus Potential: Unfinished Full Basement
Downstairs, you'll find a massive, full footprint basement featuring high ceilings. Clean, dry, and ready for your vision, it offers the perfect canvas to finish into a recreation room, home gym, extra bedrooms, or ultimate workshop.
A bright, well-equipped home with space to grow! Schedule your showing today to explore all the possibilities!

405 Cunningham Road

Message successfully sent.

What would you like to know?

What is 3 + 4 ?

I agree to receive email communication and understand I can unsubscribe at any time.

I agree to be contacted by Tyson Sells Homes, LLC. via call, email, and text for real estate services. To opt out, you can reply 'stop' at any time or reply 'help' for assistance. You can also click the unsubscribe link in the emails. Message and data rates may apply. Message frequency may vary. Privacy Policy

Related Properties

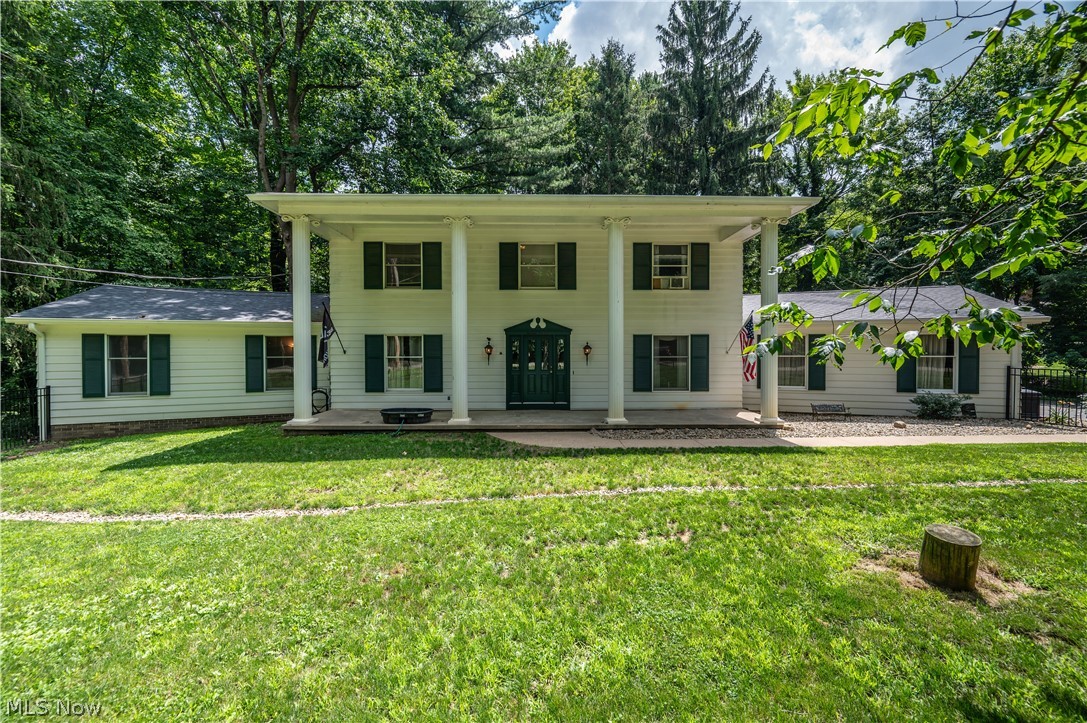
Welcome to 1318 Highland Ave E, a spacious, character-filled home offering over 3,000 square feet of living space in the Salem/Columbiana County area. This property features 4 bedrooms, 2.5 bathrooms, first-floor laundry, generous living areas, and a functional layout suited for everyday living, entertaining guests, or working from home. Since the current owners took possession in August 2023, major improvements include a new roof, extensive front-yard improvements, including tree removal to allow new usable yard space, fencing and landscaping, and approximately 180 feet of French drainage to manage water flow, creating a safe and enjoyable space for kids and pets, plus multiple interior updates such as fresh paint, upgraded lighting and newer kitchen appliances. Inside, you’ll find an office with hardwood parquet floors, an inviting den with a fireplace, large mantle, and custom doweled hardwood floors, plus a formal dining room with a second fireplace. The owner’s suite includes a walk-in closet and private ensuite bath. Distinctive architectural details include a curved staircase and an upstairs room with a curved wall, giving the home a unique feel. The basement offers excellent storage and multiple finished areas, including a large second living space with a third custom stone fireplace and wood mantle. Off the main level, an elevated deck overlooks a wooded backyard. With spacious rooms, three fireplaces, meaningful recent improvements, flexible living areas, and a private wooded setting, this home offers a rare combination of size, charm, function, and character in a convenient location.
#5208245

Salem

1318 Highland Avenue E

4 Beds

2 Baths

3,898 Sq.Ft.

$349,900

MLS#: 5208245

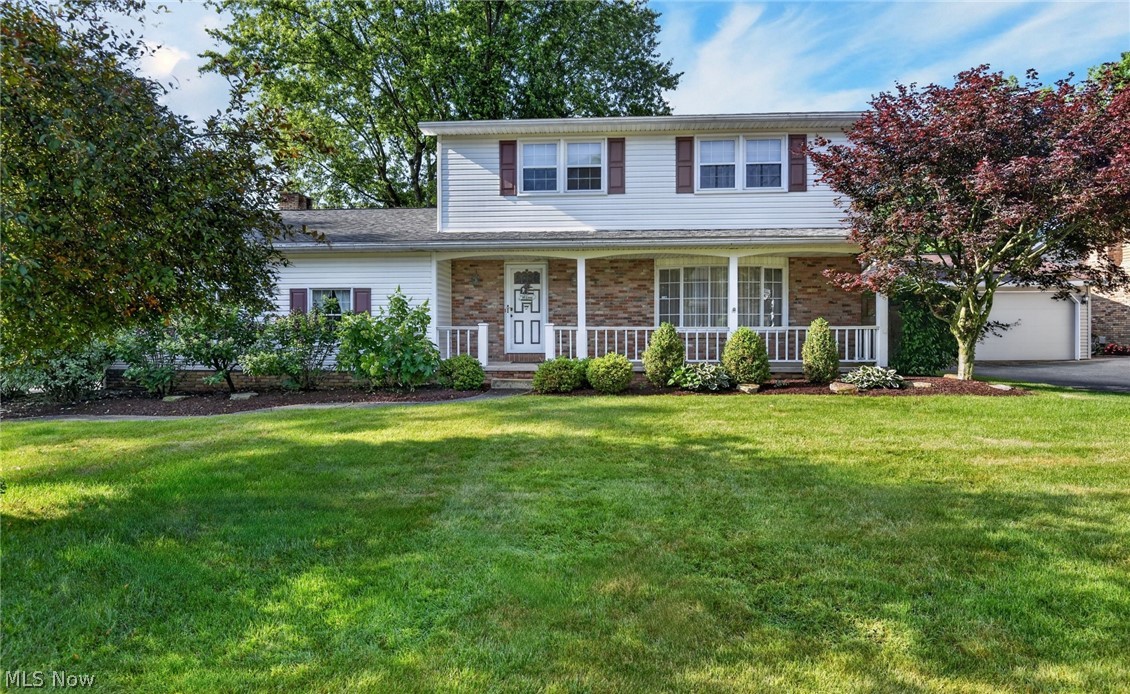
More space, more possibilities, and a location you'll love! Tucked away on a dead end street, this spacious 4 bedroom, 2.5 bathroom colonial offers 2,270 square feet of comfortable living space in one of Salem's desirable neighborhoods. Whether you're looking for room to grow, space to work from home, or simply enough bedrooms so everyone can spread out, this home delivers. The primary suite features its own private en suite bathroom, creating the perfect retreat at the end of the day. Multiple living areas provide flexibility for entertaining, movie nights, game days, or everyday living. The bright enclosed sunroom is sure to become a favorite gathering spot. Enjoy your morning coffee surrounded by natural light, unwind with a good book, or host friends while overlooking the beautifully maintained yard. Outside, the .32 acre lot offers plenty of room for outdoor fun, gardening, pets, or summer cookouts. With its welcoming curb appeal, generous room sizes, and family friendly layout, 2379 Tanglewood Drive is a home designed for making memories. Located in the Salem City School District and offering the peace and privacy of a dead end street, this is the extra space you've been searching for.
#5217490

Salem

2379 Tanglewood Drive

4 Beds

2 Baths

2,270 Sq.Ft.

$299,000

MLS#: 5217490

New on site 2 days ago
A unique property with many updates to the house and outbuilding on a 1.463 acre corner lot. Very nice custom kitchen with plenty of cabinets and counter space. First floor full bath with storage. Basement has been updated with new block wall and laundry area and exit door to the outside. The office and former barber shop building has a large office space with baseboard heating, air & 1/2 bath and handicapped ramp. Detached garage is very large with additional work shop area. Instruction and maintenance paperwork for updated items and older house and lot paperwork. View the pictures and see what this property has to offer then come and see for yourself. Well & septic inspection has been ordered.  Septic was inspected by Quaker City Concrete Products on 9/8/26 per their contract with the owner and everything was working property. The service contract has now expired. Well & septic inspection ordered.  Open House Sunday 9/20/26 1pm-3pm
#5244602

Salem

2385 Valley Road

2 Beds

1 Baths

1,352 Sq.Ft.

$299,500

MLS#: 5244602

Welcome home to this spacious 3-4 bedroom, 2 full bath, two story home offering approximately 1,932 sq. ft. of comfortable living space on a 1.7-acre lot in the desirable South Range Local School District. The home features a large living room with plenty of space for relaxing or entertaining, along with an inviting eat in kitchen that offers a practical layout for everyday living. The updated kitchen and bathrooms add modern touches while maintaining the home's comfortable character. Outside the property offers plenty of room to enjoy the acreage, along with a covered patio that is perfect for outdoor dining, relaxing, or entertaining guests. A major bonus is the oversized 3-car garage, providing abundant room for vehicles, storage, a workshop, or recreational equipment. The house also features a metal roof and newer windows providing valuable updates for the new owner. Additional highlights include a transferable leased whole-house water system and a whole house generator, offering added convenience and peace of mind. With it's spacious layout, generous acreage, oversized garage, and desirable school district, this property offers a wonderful combination of comfort, functionality, and country style living with plenty of room to make it your own.

Don't miss the opportunity to see all this property has to offer.
#5242873

Salem

7603 W South Range Road

3 Beds

2 Baths

3,108 Sq.Ft.

$369,900

MLS#: 5242873

Price reduced
Welcome to a property that truly offers the best of both worlds — a warm, comfortable home with all the space and functionality a car enthusiast could dream of. Nestled on 2.5 acres, this property combines country-style privacy with impressive updates and room for every passion.
For the car lover, the setup is unmatched. The home features both upper and lower entrances, each with parking nearby, and a pull-in garage with a rear door that allows easy access to the basement workshop. Perfect for restoring or detailing cars, you can work year-round in comfort — even wash your vehicle indoors without braving the cold. A full bathroom and laundry area are conveniently located right off the work zone for quick cleanup after a long day in the shop.
Connected to the garage is a large man cave/family game room — an incredible space for entertaining, hosting gatherings, or just relaxing with family and friends. Whether you’re watching the game, shooting pool, or enjoying movie night, this area is designed for fun and flexibility.
Upstairs, you’ll find a spacious, inviting living area. The bright three-season room leads into a kitchen with plenty of cabinet space, a dining area with a cozy wood-burning stove, and a large living room that opens onto the front deck. The home offers three generous bedrooms and a newly remodeled full bathroom for comfort and style.
Outside, enjoy the new pool with all-new plumbing beneath the concrete and a fresh liner, plus two massive garage buildings — 30x60 and 36x37 — ideal for vehicles, storage, or a workshop. Every building on the property received a brand-new roof in 2025, giving peace of mind for years to come.
This is the perfect blend of family living and functional workspace — a true one-of-a-kind property where comfort meets craftsmanship.
#5166510

Salem

1759 Depot Road

3 Beds

2 Baths

3,433 Sq.Ft.

$374,900

MLS#: 5166510

New on site 1 day ago
Welcome home to this inviting 3-bedroom, 2.5-bathroom property situated on a beautiful, sprawling 3/4-acre lot.
Offering incredible space, abundant natural light, and unmatched storage potential, this home provides a fantastic foundation for comfortable living and personal updates.
Bright & Roomy Living Areas
Step into generous, open living spaces flooded with sunlight from large windows. The functional, flowing layout gives you plenty of room to stretch out, gather with loved ones, or bring your own design ideas to life.
Primary Suite Retreat
The comfortable main-level suite offers a peaceful place to unwind, featuring a private en-suite bathroom equipped with a relaxing Jacuzzi tub for long, restful soaks.
Unbeatable 4-Car Parking & Storage
Whether you have multiple vehicles, outdoor toys, or a passion for DIY projects, the rare parking setup has you covered:
Attached 2-Car Garage: Easy, weather-protected access straight into the home.
Detached 2-Car Garage: The ideal spot for a dedicated workshop, extra vehicle storage, or hobby space - giving you 4 full garage bays.
Oversized Driveway: Expansive parking space easily accommodates guest vehicles, a boat, or an RV.
Key Upgrades & Great Outdoors
Enjoy optimal comfort with a brand-new central air conditioning unit added in 2025, taking care of one of the major mechanical items for years to come. Outside, the large 3/4-acre yard gives you room to garden, play, or host summer barbecues while taking in the pleasant green views.
This solid, spacious property combines functional quality with huge long-term potential. Come see all the possibilities it
has to offer!
#5245864

Salem

393 Cunningham Road

3 Beds

2 Baths

1,460 Sq.Ft.

$295,900

MLS#: 5245864

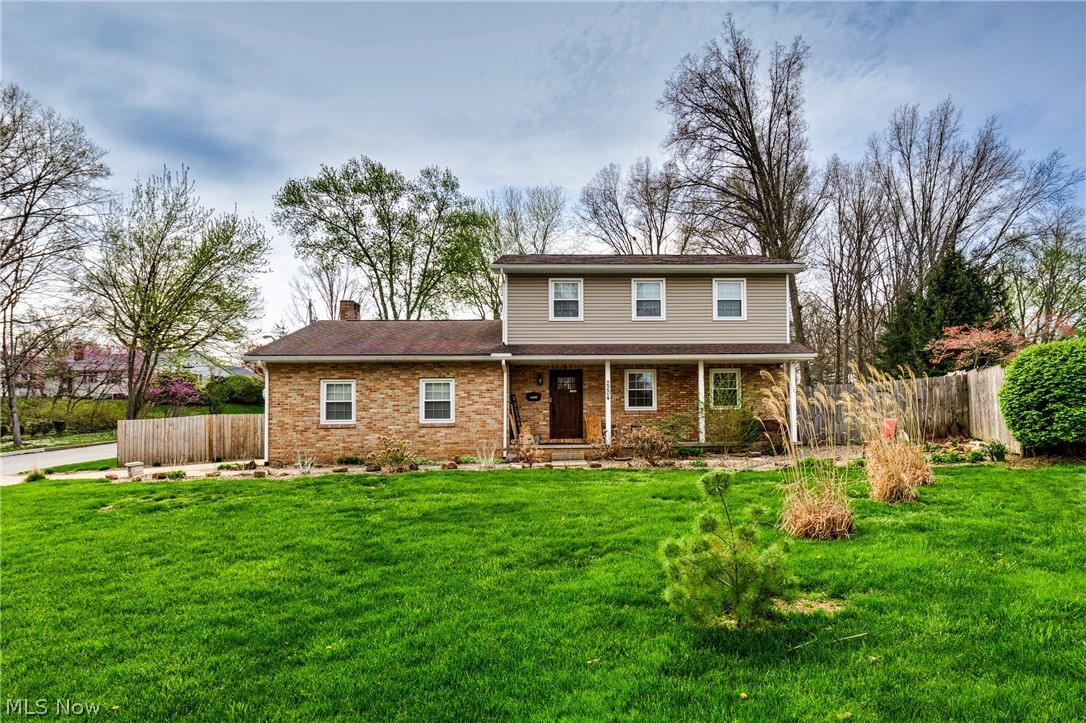
Welcome to this spacious 4-bedroom, 2.5-bath home situated on a desirable corner lot in Salem, Ohio! Offering plenty of room both inside and out, this property is perfect for those looking for comfort, functionality, and space to grow.

Step inside to find a well-designed layout featuring a generous living area filled with natural light, ideal for everyday living and entertaining. The kitchen offers ample cabinet and counter space, flowing easily into the dining area for convenient gatherings. With four bedrooms, there’s plenty of flexibility for family, guests, or a home office setup. The home also features two full bathrooms along with a convenient half bath.  

The full basement provides excellent additional space for storage, a home gym, workshop, or the potential to be finished for even more living area.

Major Updates Include: Furnace and central air (2020); electrical panel, hot water tank, water softener, and all kitchen appliances,  and granite countertops (2021);washer and dryer (2021); plus new windows and siding (2021). These significant improvements provide added value, efficiency, and peace of mind for the new owner.

Outside, enjoy the benefits of a fully fenced-in backyard—perfect for pets, play, or relaxing in privacy. The corner lot offers added curb appeal and extra outdoor space.

Conveniently located near local schools, shopping, and amenities, this home combines space, location, and value. Don’t miss your opportunity to make it yours—schedule your private showing today!
#5195860

Salem

2204 Southeast Boulevard

4 Beds

2 Baths

N/A

$275,000

MLS#: 5195860

Welcome to this inviting, well-maintained brick ranch offering 3 bedrooms and 2.5 baths, including a spacious primary suite with an updated private bath. Beautiful hardwood floors flow throughout the home, complementing the large, open living room featuring a cozy fireplace. The spacious kitchen offers tons of storage and counter space along with walk in pantry and opens to a family room and leads to a bright, enclosed sunroom perfect for relaxing or entertaining. The full basement offers excellent potential for additional finished living space, recreation, or storage. Outside, enjoy a large fenced-in yard with a patio, plus a beautiful storage shed providing plenty of extra space. An attached 2-car garage adds convenience and functionality. Beautifully landscaped throughout!! A wonderful opportunity to own a well-kept home in a desirable neighborhood with generous living space, great potential, and a fantastic outdoor setting.
#5239758

Salem

1255 N Union Avenue

3 Beds

2 Baths

1,915 Sq.Ft.

$329,900

MLS#: 5239758

Welcome to this tastefully updated Cape Cod nestled in a beautiful wooded setting. Accessed by a shared driveway, the home is situated in a peaceful location overlooking a large stocked pond and surrounded by nature. A spacious outbuilding with electric provides excellent space for storage, hobbies, entertaining, or gatherings. Step inside to an inviting open-concept floor plan filled with natural light. The living room flows seamlessly into the dining area and kitchen, creating an ideal layout for everyday living and entertaining. The kitchen comes complete with appliances that will remain with the home. The main level features two generously sized bedrooms and a full bathroom conveniently located between them. Upstairs, the private primary suite offers a full bathroom and double doors leading to a covered deck overlooking the pond and wooded surroundings. With its extensive interior updates, scenic views, and peaceful setting, this property offers a unique opportunity to enjoy country living while still being within reach of everyday conveniences. Property has a brand new water treatment system. Schedule your private showing today to experience all this home has to offer. Basement being professionally waterproofed on 9/9/2026!
#5241803

Salem

27708 Winona Road

3 Beds

2 Baths

1,056 Sq.Ft.

$369,900

MLS#: 5241803

 - property

Send a message

Message successfully sent.

Your message

What is 3 + 4 ?

Reason for contacting?

I agree to receive email communication and understand I can unsubscribe at any time.

I agree to be contacted by Tyson Sells Homes, LLC. via call, email, and text for real estate services. To opt out, you can reply 'stop' at any time or reply 'help' for assistance. You can also click the unsubscribe link in the emails. Message and data rates may apply. Message frequency may vary. Privacy Policy

Sign Out

Virtual Assistant

Would you like to take the next step with this property? We can help you schedule a showing or virtual tour, or send you more details.

Yes, I would like more information.

Thank You for Your Reply, One of Our Agents will contact you as soon as possible

No, maybe later.

Thank you, you can always contact me via email, phone number or through the contact form.

Realhub AI

Lucy - Your AI-Powered Realtor

Update Your Temporary Password

Personalize your search

Enter your email and we'll notify you immediately when new listings match what you're looking for.

or enter email address

Already have an account ? Login here

Continue your home search

I agree to receive communications and understand I can unsubscribe at any time.

I agree to be contacted by Tyson Sells Homes, LLC. via call, email, and text for real estate services. To opt out, you can reply 'stop' at any time or reply 'help' for assistance. You can also click the unsubscribe link in the emails. Message and data rates may apply. Message frequency may vary. Privacy Policy

Already have an account ? Login here

We use cookies

We use cookies primarily for analytics to enhance your experience. By accepting, you agree to our use of these cookies. You can manage your preferences or learn more about our cookies policy.