
REALHUB is on fire today

Properties

Browse or get in touch to schedule a walkthrough.

  • Nearby me
Price range

Popular Features

Community Features

Association

Property Features

Waterfront

View

Exterior Features

Interior Features

Style

10000 properties match your criteria

Updated 1 minute ago

E-Alert name

Welcome home to this charming 4-bedroom bungalow in the beautiful city of Euclid!
This well-maintained home offers numerous updates and inviting spaces throughout. Enjoy relaxing mornings or evenings on the large front porch, perfectly suited for a gliding swing.

The home features an electric two-car garage and an enclosed rear porch—an ideal spot to unwind while watching the sunset over Lake Erie. Outside, you’ll find a spacious backyard, perfect for gatherings, entertaining, or a children’s play area. Glass block windows add durability and security to the basement.

Inside, the cozy living room features a fireplace and flows into a nicely sized dining room with built-in shelving—perfect for displaying family photos and décor. The kitchen includes a charming sun room and convenient access to the enclosed back porch.

Two generously sized bedrooms are located on the first floor, with two large bedrooms upstairs. The second floor also features a wide hallway that can be used as a second sitting area, office space, or reading nook.

The basement includes washer and dryer hookups and a finished area ideal for a man cave, playroom, or additional living space.

Don’t miss this diamond in the rough, conveniently located just minutes from downtown Cleveland, and close to parks, recreation, shopping, and dining.

Home is occupied please do not disturb tenant. Appointments required. All showings will need a 24 hour notice. Please contact your favorite agent to set up appointment.
#5183474

Euclid

19031 Locherie Avenue

4 Beds

1 Baths

N/A

$149,900

MLS#: 5183474

This 3-bedroom, 1.5-bath home is ready for new love and personal touches to make it truly your own. Step into a spacious living room filled with classic Cleveland Heights charm, complete with a functional fireplace that creates the perfect cozy centerpiece.  A convenient powder room on the main level adds extra everyday functionality.
The kitchen features a beautiful center island that brings warmth and character to the space while offering additional prep and gathering room.
Upstairs, you will find three spacious bedrooms, and your full bathroom.
Downstairs, the finished basement adds valuable extra square footage and flexible living space ideal for a rec room, home office, gym, or entertainment area.
The mechanicals, plumbing, and electrical are in great shape, offering added peace of mind for the next owner.
To top it off, the attached garage is essential for those harsh Ohio winters, offering both comfort and convenience year-round. 
Don't miss out on the opportunity to make this your own!
#5213770

Cleveland Heights

2038 Staunton Road

3 Beds

1 Baths

1,997 Sq.Ft.

$190,000

MLS#: 5213770
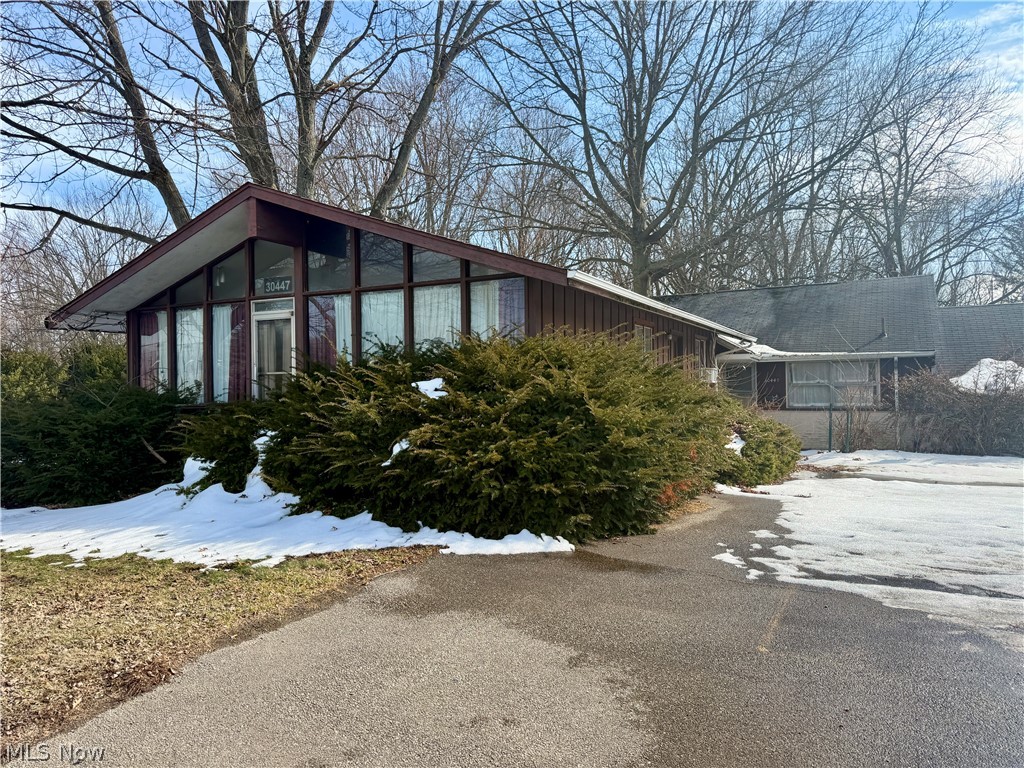
Prime commercial redevelopment opportunity! Two General Retail-zoned parcels located on Lorain Road in North Olmsted with excellent visibility and convenient access to I-480. Located along a high-traffic commercial corridor, this property presents strong redevelopment potential. The existing structure features an office-style layout in the rear portion of the building and a former dance studio space with a full basement in the front. Detached garage and on-site parking lot included. Property will require renovations or redevelopment. The adjacent vacant parcel offers additional development or expansion potential. Ideal for investors or developers seeking land value in a prominent location with strong exposure.
#5185888

North Olmsted

30447 Lorain Road

None Beds

None Baths

2,804 Sq.Ft.

$200,000

MLS#: 5185888

Located in the iconic Lemko Hall, this striking three-story, loft-style condo offers a one-of-a-kind living experience. Showcasing soaring cathedral ceilings, exposed brick, and original wood beams that highlight the building’s historic character. The dramatic open-concept design creates a spacious, airy feel rarely found in city living. Fully remodeled in 2021, the home seamlessly blends old-world charm with modern luxury. Enjoy gorgeous wood flooring throughout, a sleek designer kitchen with high-end appliances, beautifully updated bathrooms, and smart-home features including automated lighting and shades.
Configured as a two-bedroom, two-bath condo, the sleeping areas maintain an open loft-style concept, enhancing the architectural flow and flexibility of the space. Both bedrooms include a private en suite bath. Residence offers garage parking plus off-street parking, HOA-paid utilities, and a basement storage area. Perfectly positioned across from Lincoln Park and within walking distance of Tremont's famous restaurants, coffee shops, and art galleries, this residence is a rare opportunity to own a truly distinctive home where history, design, and location come together!
#5195104

Cleveland

2337 W 11th Street 6

2 Beds

2 Baths

2,471 Sq.Ft.

$389,000

MLS#: 5195104

Charming country opportunity in Burton, OH — 3 bed, 3 bath home on 5 private acres, ready for a new owner and a complete renovation. This solid property offers spacious rooms, multiple bathrooms, plenty of natural light, and terrific expansion potential for an updated kitchen, modern finishes, and refreshed living spaces. With generous acreage you’ll enjoy privacy, outdoor recreation, gardening or outbuild/garage possibilities. Ideal for investors, flippers, or buyers seeking a blank-canvas rural retreat with substantial upside. Sold AS-IS. Schedule a showing today to see the potential and imagine the transformation.
#5225087

Burton

13576 Hale Road

3 Beds

3 Baths

3,804 Sq.Ft.

$340,000

MLS#: 5225087

Welcome to this completely move-in ready home in the desirable Kent neighborhood of Forest Lakes. Meticulously maintained and upgraded throughout, there is nothing to do in this home but move in your belongings! As you walk in, you will notice the abundance of natural light flowing throughout the open floorplan. The spacious living room is centered by a gas fireplace and flows directly into the dining room and eat-in kitchen- perfect for entertaining! Wood flooring runs throughout the first floor, bringing a sense of warmth and elegance. The large dining room is separate from the eat-in kitchen, yet flows seamlessly. The kitchen is equipped with oversized granite countertops, upgraded cabinets, and ample storage space, including an oversized pantry. The first floor laundry room adds convenience and storage. Upstairs are three bedrooms, including the unbelievably large, primary suite. The primary suite features a large walk-in closet and a spacious full bathroom with a dual vanity, separate soaking tub and standup shower. The additional two bedrooms have large closets, plush carpeting, and abundant natural light. The lower level is completely finished and is the perfect space for an office, recreation room or separate living quarters. Along with the additional living space, there is a full bathroom and additional storage. Situated on a cul-de-sac, this home offers ample green space and the privacy of a secluded front area. You do not want to miss this home! Call TODAY for your private showing!
#5204982

Kent

1312 Sunset Way Circle

3 Beds

3 Baths

2,969 Sq.Ft.

$424,900

MLS#: 5204982

What a rare find! Well maintained vinyl sided ranch and a 2802 sq. ft. heated outbuilding perfect for your business. Heated workshop with 2nd floor which has 2 large room and an attached 29x31 heated garage. So many possibilities and lots of storage space. The home is currently rented and has its own 1 car detached garage and driveway. Call for more details!
#5199999

Canton

1821 Whipple Avenue NW

2 Beds

1 Baths

1,016 Sq.Ft.

$289,900

MLS#: 5199999

This 3 bedroom 2 1/2 bath home has so much to offer! Situated on a large, rented lot with spacious back yard. Open concept Kitchen/Family Room with cathedral ceilings, crown molding and fireplace.  The Kitchen has an overabundance of cabinets, and oversized island, seller including refrigerator & dishwasher (but not warranted). For those extra special occasions serve your guests or family in the dining room area which separates the Family room from the additional 18x13 Living room.  Laundry room is conveniently located off kitchen along with 1/2 bath. Don't delay making your appointment.... won't last long!!!!
Monthly lot rent $450/mo. and includes water, septic and trash.  Subject to park approval.
#5209250

Beach City

5347 Angela Drive NW

3 Beds

2 Baths

N/A

$75,900

MLS#: 5209250

This charming all brick colonial residence is brimming with timeless character and warmth. Gleaming hardwood floors and original trim flow throughout the spacious interior, highlighting classic architectural details that add charm and elegance to every room. The inviting living spaces are perfect for both relaxed living and entertaining guests. There are three generous size bedrooms that share an updated bathroom with tile tub/shower and modern vanity. The attic features the perfect fourth bedroom, playroom, home office, etc. The basement holds additional sq ft for storage along with the laundry room and second bathroom. Outside, discover a tranquil koi pond nestled in the backyard, creating a serene oasis to unwind and enjoy nature's beauty. Detached two car garage and ample parking make this property site to please. This delightful home effortlessly blends traditional charm with peaceful outdoor retreat; an ideal haven for those seeking comfort and style.
#5214514

Canton

140 Smith Avenue NW

4 Beds

1 Baths

1,564 Sq.Ft.

$149,900

MLS#: 5214514

Such a beautiful country location on a quiet back road! This 1.1 acre lot is ready for its new owner to come and make it their own happy place! Previously there was a manufactured home and garage on the lot that was torn down last year. This makes it easy for the new owner to visualize where their new home can go!  There are just enough trees on the rear of the lot that give you a sense of privacy! There is a partial driveway that you can pull your car in off the road and walk the lot.  Located in Braceville township and LaBrae school district. It is unknown if the old well and septic are still there and if so, what the condition would be.  Being sold as-is. Buyer to seek and discover any concerns they may have.
#5106924

Leavittsburg

3366 Eagle Creek Road

None Beds

None Baths

1.1 acres

$19,500

MLS#: 5106924

Welcome to this ranch home offering space, privacy, and the opportunity to make it your own in Cuyahoga Falls. Set on over half an acre and backing directly to Brookledge golf course, this property delivers a rare combination of open views and no rear neighbors, creating a backyard setting that’s hard to find. Inside, the home features a generously sized living room with hardwood floors, built-in shelving, and plenty of natural light. The space is large enough to be arranged in multiple ways, whether you prefer a traditional layout or want to create separate zones for relaxing, working, or entertaining. The kitchen and dining area provide a functional footprint with room to update over time, giving you the flexibility to tailor the space to your style. Down the hall are three bedrooms and one and a half baths, including a well-proportioned primary bedroom with attached half bath en suite. The layout offers comfortable one-floor living with a practical flow. The full basement adds storage and additional potential for future use, while the attached 2-car garage adds everyday convenience. This home has been well cared for and offers a solid starting point for its next owner. With its lot, location, and layout, it presents a great opportunity to add value while enjoying a setting that’s already in place.
#5198311

Cuyahoga Falls

1440 Treasch Drive

3 Beds

1 Baths

1,209 Sq.Ft.

$215,000

MLS#: 5198311

Freshly renovated and flipped, this 3-bedroom, 1-bath home offers 1,215 sq. ft. of practical living space with the major expenses already taken care of. Being entirely updated, this property delivers reliability, efficiency, and peace of mind from day one. Whether you're a first-time home buyer looking to build equity or an investor seeking a low-maintenance asset, this home checks the boxes.
Big-ticket upgrades are done and the opportunity is here. Schedule your showing today!
Furnace - 2026, AC- 2026, Roof - 2026, HWT- 2010, Panel - TBD- S2020B1100, Siding - TBD, Windows, Vinyl, Year Unknown
Property is agent owned!
#5216884

Canton

2221 Maxine Avenue NE

3 Beds

1 Baths

1,215 Sq.Ft.

$150,000

MLS#: 5216884

Pool, clubhouse, pickleball, and your own little European escape? This condo delivers lifestyle and personality in all the right ways. With a private entrance and attached 1-car garage, this home offers both convenience and privacy. The main living area features an open floor plan and is warm and inviting with laminate flooring and a gas fireplace with a ceramic surround. Natural light pours in through large windows and sliding doors, creating an open, airy feel that flows seamlessly into the dining area and kitchen. The kitchen offers oak cabinetry, a large pantry area, and all appliances—stove, refrigerator, dishwasher, and microwave—stay, making it truly move-in ready. The dining area steals the spotlight with a custom mural that brings a touch of European charm, creating a one-of-a-kind setting for everyday meals or entertaining. Convenience continues with a first-floor laundry and a half bath. Upstairs, you’ll find two spacious bedrooms, including a primary suite featuring a walk-in closet and a private bath with a jetted tub/shower combo. A second full bathroom serves the additional bedroom. The upper-level loft adds flexible living space, perfect for a home office, reading nook, or additional lounge area, overlooking the main floor and enhancing the open, airy design. Walk-in storage closet! Step outside to your private patio, ideal for morning coffee or unwinding at the end of the day. Living in Mill Creek Woods means enjoying access to fantastic community amenities, including a swimming pool, clubhouse, bocce court, and a combination tennis, pickleball, and basketball court, bringing a little extra fun to everyday living. Hot Water Tank 2023 &  Air Conditioner 2025.  Call today to schedule your private showing!
#5206692

Boardman

1323 Red Tail Hawk Court 3

2 Beds

2 Baths

1,380 Sq.Ft.

$218,000

MLS#: 5206692
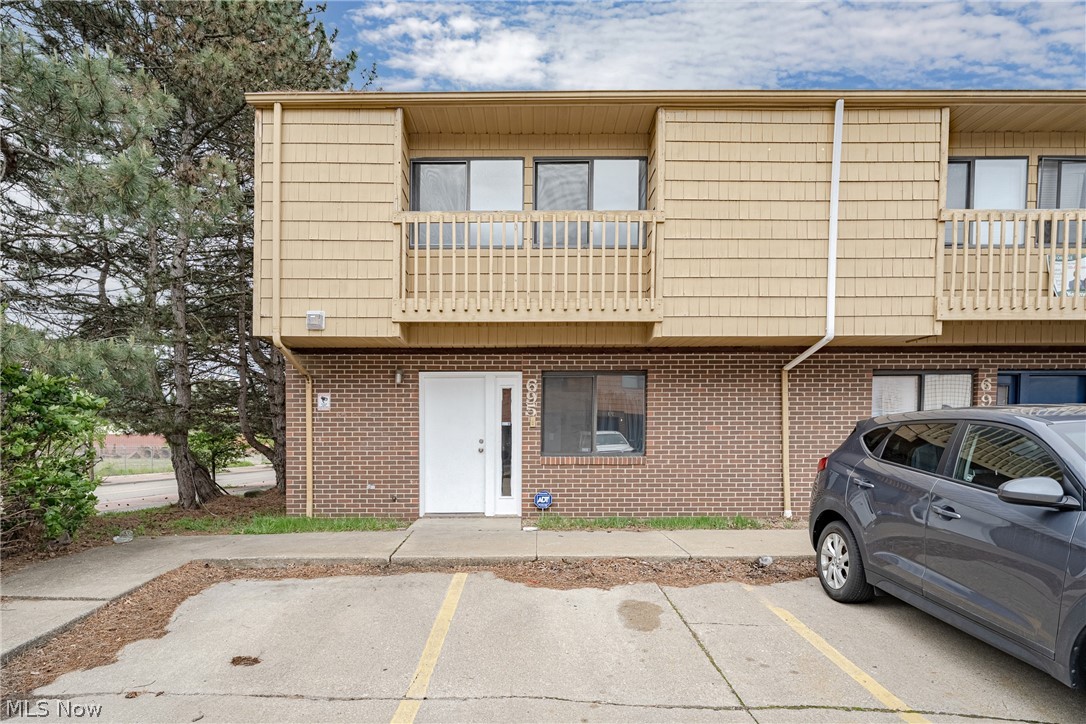
Welcome to 695 Carroll St – a spacious and beautifully updated townhouse ideally located on the edge of Akron’s vibrant University District and the historic Middlebury neighborhood. Offering generous living space, modern updates, and a versatile layout, this home is perfect for owner-occupants, students, or investors seeking a move-in-ready opportunity in a convenient location.

Step inside to find crisp neutral paint, updated LVP flooring throughout, and modern LED fixtures that create a bright and inviting atmosphere. The expansive living room offers plenty of space for both relaxing and entertaining, with room for a dining area as well. Dual sliding glass doors fill the space with natural light while providing easy access to the private back patio.

The kitchen comes complete with appliances and offers functional workspace and storage for everyday living. A first-floor bedroom and updated full bathroom add flexibility and convenience, ideal for guests, a home office, or multigenerational living.

Upstairs, you’ll find four spacious bedrooms with a thoughtfully designed layout. Each pair of bedrooms is connected by updated Jack-and-Jill bathrooms, creating comfort and privacy for residents. The upstairs bedrooms and bathrooms feature a clean, cohesive design with matching layouts that maximize functionality and space.

With extensive updates throughout, a spacious floor plan, and a prime location near universities, downtown Akron, shopping, dining, and major highways, this townhouse offers exceptional value and versatility. Don’t miss your chance to own this well-maintained and move-in ready home!
#5209389

Akron

695 Carroll Street

5 Beds

2 Baths

1,584 Sq.Ft.

$149,900

MLS#: 5209389

Welcome to 5980 Longview ST SW Massillon, Perry Township & Perry Schools.  This house is perfect for gathering your family and friends for indoor/outdoor fun.  Fresh updates & thoughtful improvements make this spacious home truly move in ready.  Inside, you'll find a fresh neutral color palette throughout every room, creating a bright & welcoming atmosphere that complements any style.  New ceiling lights, new recessed lighting, updated outlet covers and select new drywall all add a clean modern touch throughout your next home.  The staircase has been refreshed with a new banister while replaced blinds in the primary bedroom, upstairs bedroom and living room complete the polished look.  The bathroom has been beautifully updated with new shower tile, a new shower valve & new shower trim for a refreshed, contemporary feel.  Additional updates include a new basement door, new locks on the front and garage doors, a new shutoff valve for the furnace, a new basement can light, and a new submersible well pump for added peace of mind.  Step outside and enjoy your own private backyard retreat featuring an above-ground pool, deck and basketball court-perfect for entertaining, relaxing and making memories all summer long.
#5212202

Massillon

5980 Longview Street SW

3 Beds

2 Baths

1,392 Sq.Ft.

$265,000

MLS#: 5212202

1 ... 185 186 187 188 189 ... 666
* Listings identified with the FMLS IDX logo come from FMLS and are held by brokerage firms other than the owner of this website. The listing brokerage is identified in any listing details. Information is deemed reliable but is not guaranteed. If you believe any FMLS listing contains material that infringes your copyrighted work please click here to review our DMCA policy and learn how to submit a takedown request. © 2024. First Multiple Listing Service, Inc.
 - property

Send a message

Message successfully sent.

Your message

What is 3 + 4 ?

Reason for contacting?

I agree to receive email communication and understand I can unsubscribe at any time.

I agree to be contacted by Tyson Sells Homes, LLC. via call, email, and text for real estate services. To opt out, you can reply 'stop' at any time or reply 'help' for assistance. You can also click the unsubscribe link in the emails. Message and data rates may apply. Message frequency may vary. Privacy Policy

Sign Out

Virtual Assistant

Would you like to take the next step with this property? We can help you schedule a showing or virtual tour, or send you more details.

Yes, I would like more information.

Thank You for Your Reply, One of Our Agents will contact you as soon as possible

No, maybe later.

Thank you, you can always contact me via email, phone number or through the contact form.

Realhub AI

Lucy - Your AI-Powered Realtor

Update Your Temporary Password

Personalize your search

Enter your email and we'll notify you immediately when new listings match what you're looking for.

or enter email address

Already have an account ? Login here

Continue your home search

I agree to receive communications and understand I can unsubscribe at any time.

I agree to be contacted by Tyson Sells Homes, LLC. via call, email, and text for real estate services. To opt out, you can reply 'stop' at any time or reply 'help' for assistance. You can also click the unsubscribe link in the emails. Message and data rates may apply. Message frequency may vary. Privacy Policy

Already have an account ? Login here

We use cookies

We use cookies primarily for analytics to enhance your experience. By accepting, you agree to our use of these cookies. You can manage your preferences or learn more about our cookies policy.
