
REALHUB is on fire today

Properties

Browse or get in touch to schedule a walkthrough.

  • Nearby me
Price range

Popular Features

Community Features

Association

Property Features

Waterfront

View

Exterior Features

Interior Features

Style

10000 properties match your criteria

Updated 1 minute ago

E-Alert name
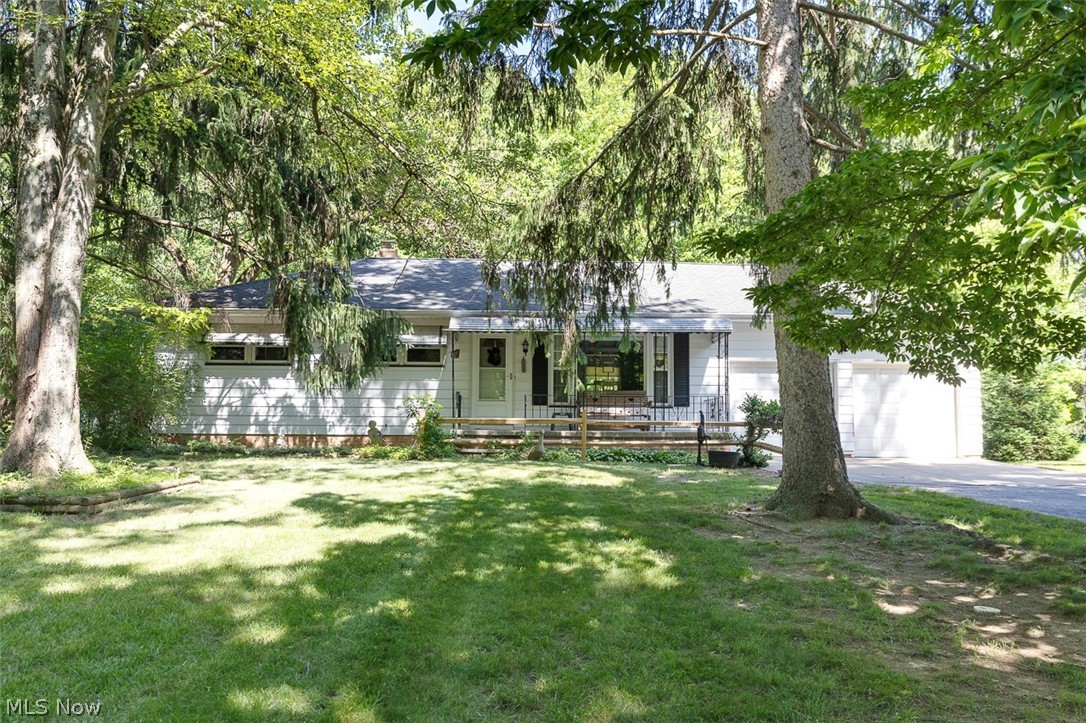
A truly rare find! This charming ranch home sits on a picturesque 1-acre lot and offers a unique opportunity for horse enthusiasts and nature lovers alike. Nestled off the parkway and within walking distance of Lake Isaac, the property features a private, wooded front setting with a covered patio, while the expansive backyard opens to additional wooded surroundings, creating a peaceful and scenic retreat. Horse owners will appreciate that the property permits one horse and includes a 23' x 17' two-stall cement block stable with a loft area. Even better, a bridle trail is conveniently located just across the parkway, providing easy access for riding. Inside, this well-maintained home showcases a remodeled kitchen with updated cabinetry and laminate countertops, a spacious dinette or dining area, and a cozy living room highlighted by beautiful hardwood floors. The generously sized bedrooms also feature gleaming hardwood flooring, adding warmth and character throughout. The basement offers excellent flexibility with multiple areas for recreation, hobbies, or workspace, including a billiard room and pub area perfect for entertaining. An attached 24' x 19' garage provides ample room for parking, storage, and projects. With just a few finishing touches, this special property offers the perfect blend of comfort, privacy, and country-style living in a highly desirable location.
#5214805

Middleburg Heights

7761 Big Creek Parkway

3 Beds

2 Baths

1,660 Sq.Ft.

$325,000

MLS#: 5214805

Built in 1876, this beautiful 4-bedroom, two full-bath Victorian-style home, situated on just over 5 acres, is filled with old-world charm and breathtaking woodwork. An adorable covered side porch welcomes you as you enter the main floor, featuring 10-foot ceilings, oversized windows, and doors, along with beautiful hardwood floors. A large kitchen provides ample counter space for all your cooking needs. A dining room, living room, bedroom, laundry room, and full bath complete the first floor. Three bedrooms and an additional full bathroom are found upstairs. A private patio, surrounded by flowers, is located directly behind the house. The furnace was replaced in 2022, the Roof (2017), gutters & eaves (2022), hot water tank (2022), aerator (2022), Refrigerator & stove (2025). Free natural gas supply from the well that is shared with several neighbors. Please note that the basement has a dirt floor. The outside walls are 18" thick. All of the woodwork - the doors, floors, and wainscoting- is chestnut, except the floor in the living room is black walnut. The home is being sold "as is"—the seller will make no repairs. The seller would appreciate 45 days to close. There are no VA or FHA loans because the basement has a dirt floor. Some plasterwork needs to be done upstairs, and there is an area where the exterior brick needs to be repaired.Upstairs has only two electrical outlets.
#5210750

Sterling

7298 Akron Road

4 Beds

2 Baths

2,112 Sq.Ft.

$299,000

MLS#: 5210750
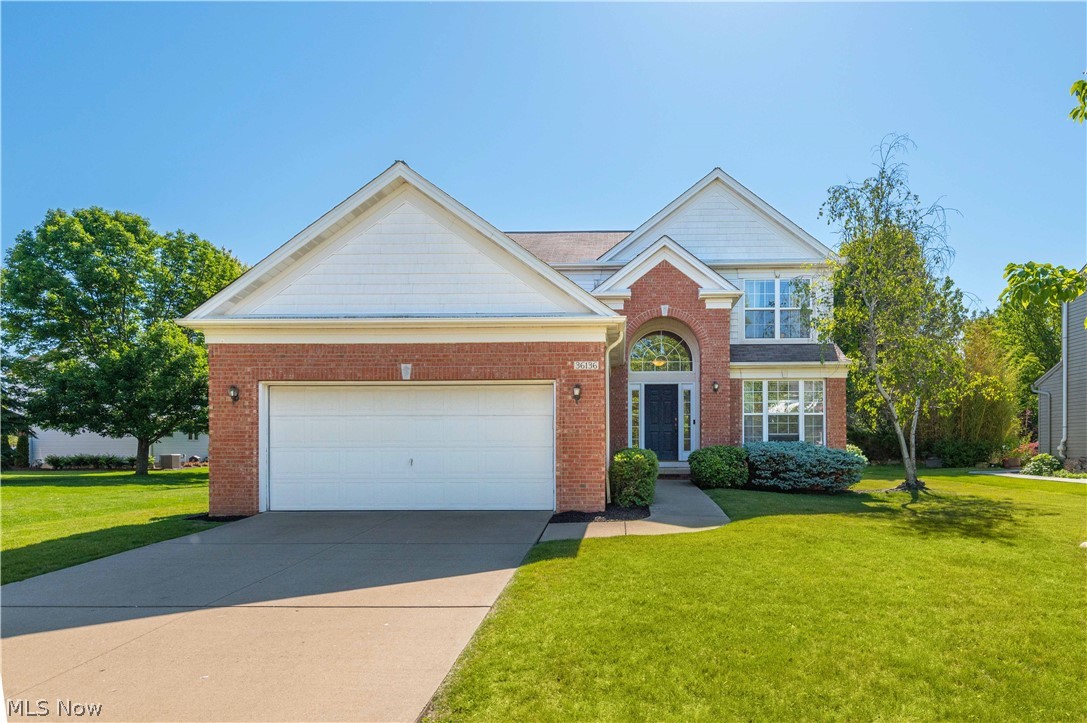
Located in Avon's highly sought-after Highland Park community, this 3-bedroom, 3.5-bath home offers an open and functional floor plan along with access to exceptional neighborhood amenities, including a pool, playground, tennis and pickleball courts, and trails. Situated on a quiet street, the home features abundant natural light, open layout, first-floor owner's suite and laundry, and a finished lower level that adds valuable living and entertaining space. The main level includes a two-story foyer, hardwood flooring throughout much of the first floor, a spacious great room with a wood-burning fireplace, an eat-in kitchen with quartz countertops, pantry, and sliding door access to the patio, plus a convenient mudroom and first-floor laundry area. The first-floor owner's suite offers a walk-in closet, double vanity, walk-in shower, and additional storage space. Upstairs are two generously sized bedrooms, a full bath, and a hallway overlooking the family room and foyer below. The finished lower level provides exceptional flexibility with a large recreation area, built-in bar with sink, office, full bathroom, and plenty of storage. Outside, enjoy an oversized stamped concrete patio, offering the perfect space for relaxing or entertaining. A wonderful opportunity to enjoy the lifestyle and amenities that make Highland Park one of Avon's most popular neighborhoods. Call to schedule your private showing today!
#5217364

Avon

36136 Astoria Way

3 Beds

3 Baths

2,750 Sq.Ft.

$499,000

MLS#: 5217364
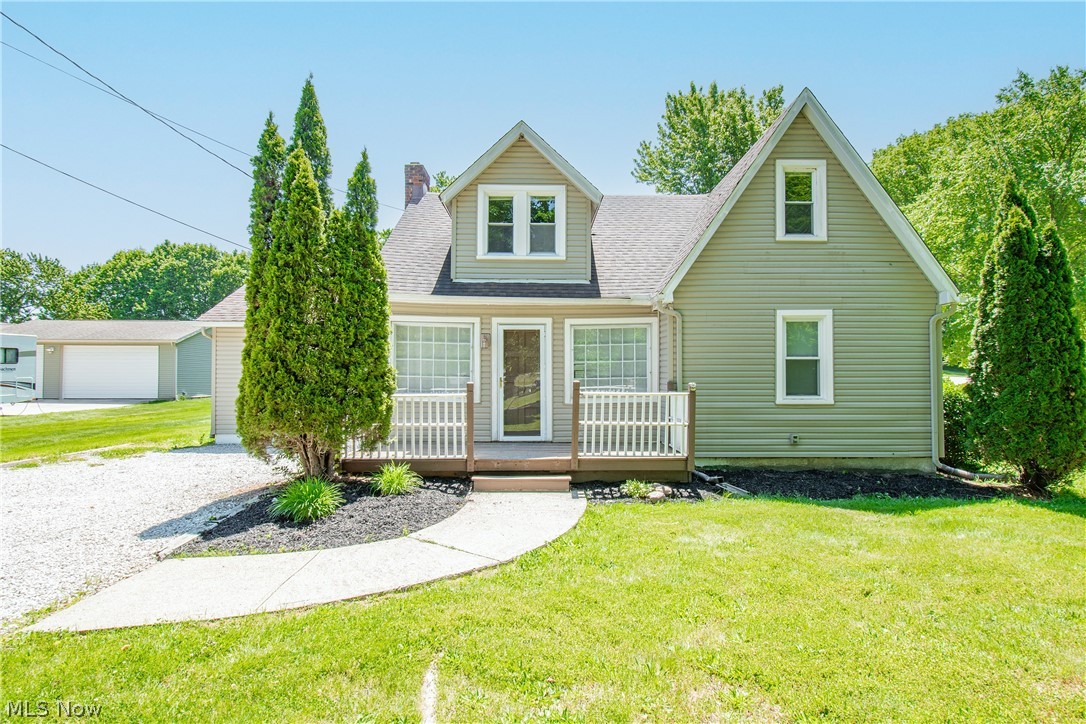
elcome home to this charming and well maintained Cape Cod situated on over half an acre in a convenient Tallmadge location near shopping, dining, highway access, and more. Step inside to find a spacious living room filled with natural light that flows seamlessly into the formal dining area, creating the perfect layout for everyday living and entertaining. The kitchen offers an abundance of cabinet and countertop space along with easy access to the covered deck overlooking the expansive backyard. The main floor features a comfortable bedroom and full bathroom, providing convenient first-floor living options. Upstairs you’ll find two additional bedrooms and a versatile loft area that could serve as a home office, playroom, or additional living space. The basement provides ample storage space and plenty of room to keep seasonal items, tools, and household essentials organized. Outside, enjoy the large backyard with plenty of room for gatherings, pets, gardening, or simply relaxing outdoors. Additional highlights include an attached one-car garage. Don’t miss your opportunity to make this wonderful property your next home. Schedule your private showing today!
#5214669

Tallmadge

1042 Newton Street

3 Beds

1 Baths

1,438 Sq.Ft.

$185,000

MLS#: 5214669

A fantastic opportunity for both first-time buyers and savvy investors looking to build wealth in Euclid. This home offers the perfect blend of affordability, potential, and location. For a first-time homebuyer, it?s a chance to step into homeownership at a price point that?s often more attainable than renting?while still having room to personalize and make it your own. For investors, this property presents a strong addition to any rental portfolio, with solid rental demand in the area and the opportunity to generate consistent cash flow.

The surrounding neighborhood offers a mix of established homes, local amenities, and proximity to Lake Erie, giving it long-term appeal for both homeowners and tenants alike.
#5196028

Euclid

934 E 220th Street

3 Beds

1 Baths

1,280 Sq.Ft.

$155,000

MLS#: 5196028

Welcome to 566 Hilltop Terrace! This beautifully updated condo offers the perfect combination of low maintenance living, stylish finishes, and an open airy floor plan. Enter through the front door into a welcoming foyer with marble flooring and convenient alcove space for coats and shoes. The foyer opens into a spacious great room featuring soaring vaulted ceilings, abundant natural light, and updated wide plank flooring that flows throughout the main living areas.

The kitchen has been tastefully updated with granite countertops, subway tile backsplash, stainless steel appliances, modern range hood, and updated lighting. The open layout flows seamlessly into the dining area making the space ideal for both everyday living and entertaining. The first floor also offers a bedroom, beautifully remodeled full bathroom, laundry area, and attached two car garage.

Upstairs you will find the spacious primary bedroom with vaulted ceilings, an additional bedroom, and another updated full bathroom. Neutral paint colors, updated trim, remodeled bathrooms, and thoughtful improvements throughout give the home a clean move in ready feel. Additional updates include newer heating components, thermostats, and hot water tank. HOA replaced the roofs in 2025.

Enjoy the private fenced patio area perfect for relaxing outdoors or entertaining guests. Conveniently located near shopping, restaurants, parks, and highway access within the desirable Hilltop Terrace community. Truly a move in ready opportunity in Tallmadge.
#5213925

Tallmadge

566 Hilltop Terrace

3 Beds

2 Baths

1,552 Sq.Ft.

$209,000

MLS#: 5213925

Ranch style home with 2 parcels included. Many updates - Newer roof "2023", new furnace "2023", new carport, concrete drive, laminate flooring, newer carpet, remodeled master bath with walk-in shower. Detached garage approximately 30 X 24 with concrete floor and electric. Across the street from boat club. Close to Berlin Lake.
#5184471

Deerfield

717 Bandy Road

3 Beds

2 Baths

1,590 Sq.Ft.

$195,000

MLS#: 5184471

Well-maintained 4-bedroom home located in a convenient North End location. The main level features a spacious kitchen with stainless steel appliances, two separate living areas, and a fireplace. Enjoy additional living and entertaining space with both a covered porch and an enclosed glass porch. The property includes a large yard, an additional lot, and mature trees. First-floor laundry is conveniently located adjacent to a half bath. The fourth bedroom is situated in the upstairs loft area, which also includes an additional half bath. Public water service.
#5213941

Zanesville

3955 Frazeysburg Road

4 Beds

2 Baths

2,571 Sq.Ft.

$349,900

MLS#: 5213941

Nice Duplex in Prime North Collinwood Location – Tenant Occupied! Well-maintained duplex, vinyl sided, vinyl windows, and lead certified until November 2027. This solid investment property features two spacious units, each offering 2 bedrooms and 1 full bathroom along with updated furnaces and electric panels. Currently the tenants pay $1,100 (Section 8) and $800 per month. Agent is owner.
#5211509

Cleveland

16219 Huntmere Avenue

4 Beds

2 Baths

1,983 Sq.Ft.

$125,000

MLS#: 5211509

Welcome home to this spacious 4-bedroom, 3.5-bath Colonial located on a quiet cul-de-sac in the desirable Apple Creek Subdivision. Offering over 4,300 square feet of living space, this home provides plenty of room for your family to grow and entertain. The main level features generous living, dining, and family rooms, creating the perfect layout for hosting family and friends. The kitchen opens to a deck overlooking a beautiful private backyard, offering the ideal setting for relaxing or outdoor gatherings. The fully finished basement adds even more functional living space along with abundant storage. In addition to its size and functionality, this home is also energy efficient with fully transferable solar panels that can save the new owners thousands in electrical costs. Conveniently located near top-rated schools, shopping, parks, and everyday amenities, this is a wonderful opportunity in one of the area’s most sought-after neighborhoods. A must-see!
#5208591

Strongsville

16264 Selby Circle

4 Beds

3 Baths

4,359 Sq.Ft.

$550,000

MLS#: 5208591
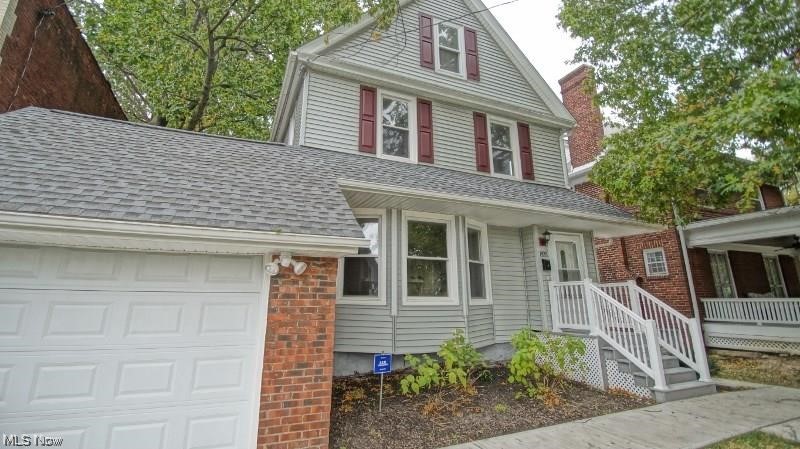
SPACIOUS 5 BEDROOM 2 BATH CLIFTON BLVD HOME IN WESTERN LAKEWOOD WITH MANY UPDATES !!!  GREAT LOCATION NEAR LAKEWOOD PARK AND CLOSE TO MANY AMENITITES. ONE CAR GARAGE. LARGE FENCED-IN YARD PERFECT FOR KIDS, ENTERTAINING AND/OR PETS. SPACIOUS EAT-IN KITCHEN. LARGE DINING AND LIVING ROOM WITH BAY WINDOWS. NICE FLOORING AND RECESSED LIGHTING.  RECENT UPDATES INCLUDE: NEW STAINLESS STEEL APPLIANCES (2026) / NEW HOT WATER TANK (2026) / NEW CARPET (2026). FURNACE & AC (2013) / ROOF (2013) / UPDATED ELECTRICAL (2013). 
CALL TODAY TO SCHEDULE A SHOWING !!!
#5195174

Lakewood

14915 Clifton Boulevard

5 Beds

2 Baths

2,200 Sq.Ft.

$369,900

MLS#: 5195174
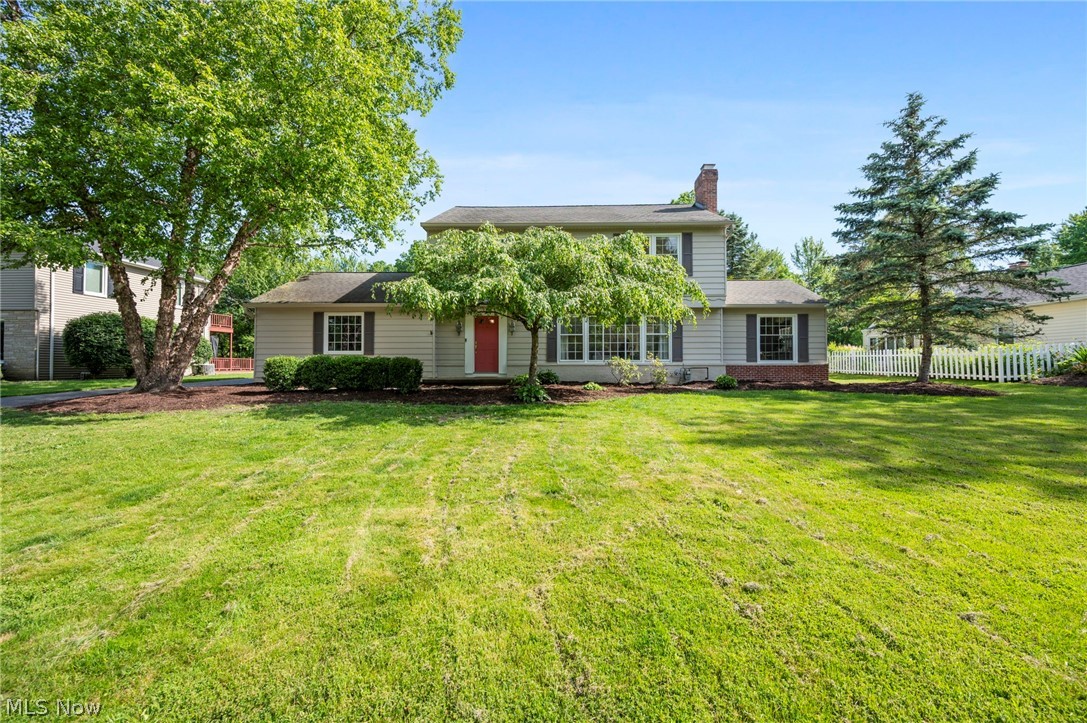
Welcome home to this bright, updated, and move-in ready 4-bedroom, 2.5-bath home in the highly sought-after Aurora School District, conveniently located just minutes from charming downtown Aurora with its shops, restaurants, parks, and community events. Filled with natural light and finished in today's neutral colors, this home offers a clean, inviting feel from the moment you step inside. The spacious living room welcomes you with a fireplace and a wall of windows, creating a warm and airy gathering space. The adjacent dining room flows seamlessly into the kitchen featuring white cabinetry, stone countertops, and stainless steel appliances. The stunning great room is the heart of the home, showcasing vaulted ceilings, a fireplace, and two walls of windows that bring the outdoors in. An additional flex space on the main level can serve as a fourth bedroom, home office, playroom, or second living area. A convenient half bath completes the first floor. Upstairs, the spacious primary suite offers generous closet space and a refreshed en-suite bath. Two additional bedrooms and a full bath provide plenty of room for family and guests. The refinished lower-level recreation room, completed in 2024 following waterproofing, adds valuable living space perfect for a media room, fitness area, playroom, or hobby space. Additional recent improvements include a new HVAC system (2023), fresh paint in select areas, and a Wi-Fi-enabled garage door opener with smartphone access. Outside, enjoy a large backyard with a patio, terraced garden, storage shed, and plenty of green space for entertaining, play, or relaxing. Thoughtfully updated and meticulously maintained, this home combines modern comfort, flexible living spaces, and an unbeatable Aurora location. Schedule your private showing today.
#5210343

Aurora

195 Shawnee Trail

4 Beds

2 Baths

3,045 Sq.Ft.

$495,000

MLS#: 5210343

This four-unit apartment building is located at 125 W 35th Street in Lorain, Ohio. The property includes three 2-bedroom, 1-bath units and one 1-bedroom, 1-bath unit. The building is currently operating at 75% occupancy, offering immediate income with upside potential. Units feature functional layouts suitable for long-term tenants. Showings only after accepted offer; please do not disturb current occupants.
#5179278

Lorain

125 W 35th Street

7 Beds

4 Baths

N/A

$199,900

MLS#: 5179278
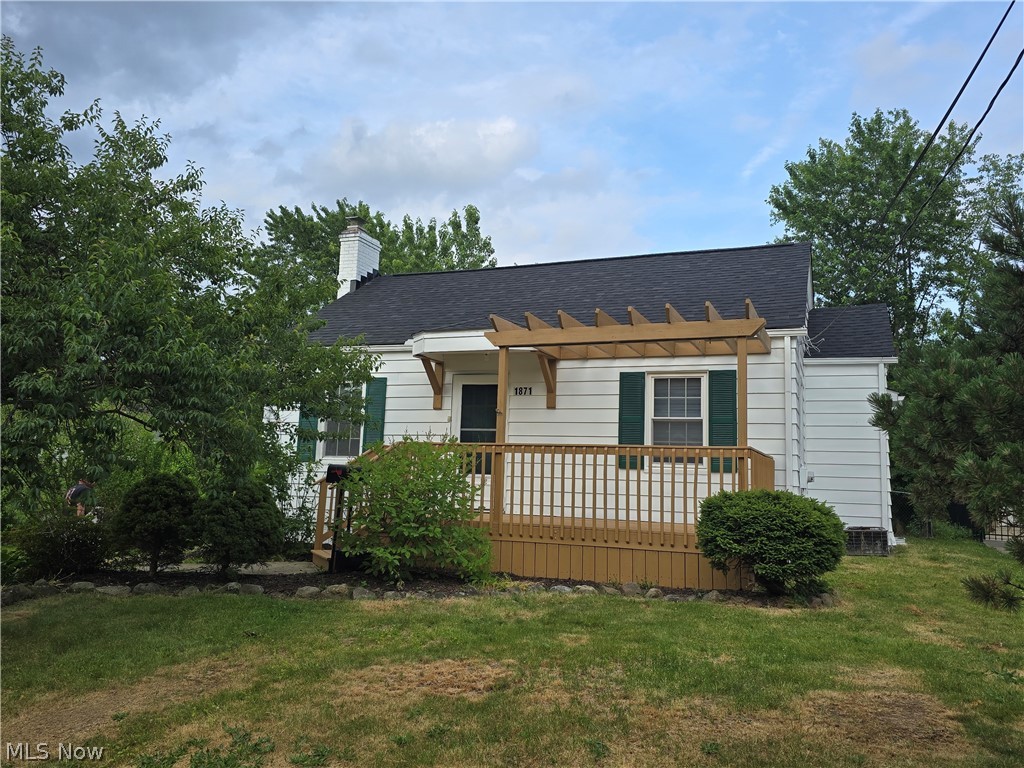
Welcome home to this well-maintained 3-bedroom, 2 full bath ranch offering appeal and charm. Featuring newly refinished hardwood floors throughout the first-floor hall and bedrooms. The large bathroom includes an oversized walk-in shower. Spacious main bedroom with a walk-in closet and an en suite bath with a soaking tub. The dining room off the kitchen offers a door to the backyard, convenient for entertaining. A partially finished basement is perfect for additional living space or an entertainment area. Updates include a new roof in 2026, a new furnace in 2026, and exterior paint. The basement has been previously waterproofed. Ideally located near downtown restaurants, shopping, and entertainment. Don't miss this move-in-ready home in a desirable location!
#5217845

Cuyahoga Falls

1871 15th Street

3 Beds

2 Baths

1,450 Sq.Ft.

$225,000

MLS#: 5217845

Truly a RARE FIND! If you've been searching for a peaceful, rural retreat with room to roam, this beautifully remodeled property delivers. Nestled on more than 6 acres the setting features a large private pond, a 60'x34' pole barn and an additional storage shed...offering endless possibilities for recreation, hobbies or equipment storage.

Inside, the home showcases stunning hickory hardwood floors and handcrafted hickory cabinetry that add warmth and character throughout. The expansive living room is anchored by an impressive stone and hickory fireplace, creating a striking focal point and an inviting gathering space. (Wood burner is not operational) The home includes two full baths, with one requiring plumbing completion to be fully functional. An attached two-car garage features an additional bay, ideal for a small vehicle, golf cart, ATV, riding mower, or extra storage. Home is in need of repairs, as reflected in pricing. The home will be sold AS IS.

With its blend of natural beauty, thoughtful updates, and versatile outbuildings, this unique property offers the perfect balance of comfort, functionality, and country charm. Home is being sold AS IS.
#5189977

New London

2441 US Highway 250 S

3 Beds

2 Baths

1,824 Sq.Ft.

$282,000

MLS#: 5189977

1 ... 187 188 189 190 191 ... 666
* Listings identified with the FMLS IDX logo come from FMLS and are held by brokerage firms other than the owner of this website. The listing brokerage is identified in any listing details. Information is deemed reliable but is not guaranteed. If you believe any FMLS listing contains material that infringes your copyrighted work please click here to review our DMCA policy and learn how to submit a takedown request. © 2024. First Multiple Listing Service, Inc.
 - property

Send a message

Message successfully sent.

Your message

What is 3 + 4 ?

Reason for contacting?

I agree to receive email communication and understand I can unsubscribe at any time.

I agree to be contacted by Tyson Sells Homes, LLC. via call, email, and text for real estate services. To opt out, you can reply 'stop' at any time or reply 'help' for assistance. You can also click the unsubscribe link in the emails. Message and data rates may apply. Message frequency may vary. Privacy Policy

Sign Out

Virtual Assistant

Would you like to take the next step with this property? We can help you schedule a showing or virtual tour, or send you more details.

Yes, I would like more information.

Thank You for Your Reply, One of Our Agents will contact you as soon as possible

No, maybe later.

Thank you, you can always contact me via email, phone number or through the contact form.

Realhub AI

Lucy - Your AI-Powered Realtor

Update Your Temporary Password

Personalize your search

Enter your email and we'll notify you immediately when new listings match what you're looking for.

or enter email address

Already have an account ? Login here

Continue your home search

I agree to receive communications and understand I can unsubscribe at any time.

I agree to be contacted by Tyson Sells Homes, LLC. via call, email, and text for real estate services. To opt out, you can reply 'stop' at any time or reply 'help' for assistance. You can also click the unsubscribe link in the emails. Message and data rates may apply. Message frequency may vary. Privacy Policy

Already have an account ? Login here

We use cookies

We use cookies primarily for analytics to enhance your experience. By accepting, you agree to our use of these cookies. You can manage your preferences or learn more about our cookies policy.
