
REALHUB is on fire today

Properties

Browse or get in touch to schedule a walkthrough.

  • Nearby me
Price range

Popular Features

Community Features

Association

Property Features

Waterfront

View

Exterior Features

Interior Features

Style

10000 properties match your criteria

Updated 1 minute ago

E-Alert name

Some homes simply have it. 3939 Beechmont Trail is one of them. Among the largest homes in the prestigious Orangewood community and served by the outstanding Orange school system, this is the one buyers have been waiting for, a contemporary, beautifully appointed residence that checks every single box.
The foyer makes an immediate impression with a show-stopping light fixture that hints at the thoughtful design found throughout. Generous room sizes, wonderful natural light, and fresh paint inside and out (2026) give the home a bright, move-in ready feel that is hard to come. The kitchen is well-appointed with a brand-new cooktop, and the great room opens a private and serene backyard, a true outdoor escape with a patio, fire pit, and a beautiful water feature with waterfall.
The main floor was clearly designed with real life in mind. The laundry room is enormous. The in-law suite, complete with a murphy bed and full bath is a rare and versatile find. And yes, there is a three-car garage.
Upstairs, the primary suite is the kind you don't forget — spacious, serene, and centered around a fireplace that makes it a true retreat. Three additional bedrooms round out the upper level nicely.
The basement? The kids will never want to leave. A dedicated gym with a full bath and a spectacular recreation space make this lower level as functional as it is fun.
Whole-house Generac generator. Brand-new roof (2026). Storage galore. This home has been maintained and updated with care — and it shows.
#5210799

Orange

3939 Beechmont Trail

5 Beds

4 Baths

5,825 Sq.Ft.

$880,000

MLS#: 5210799
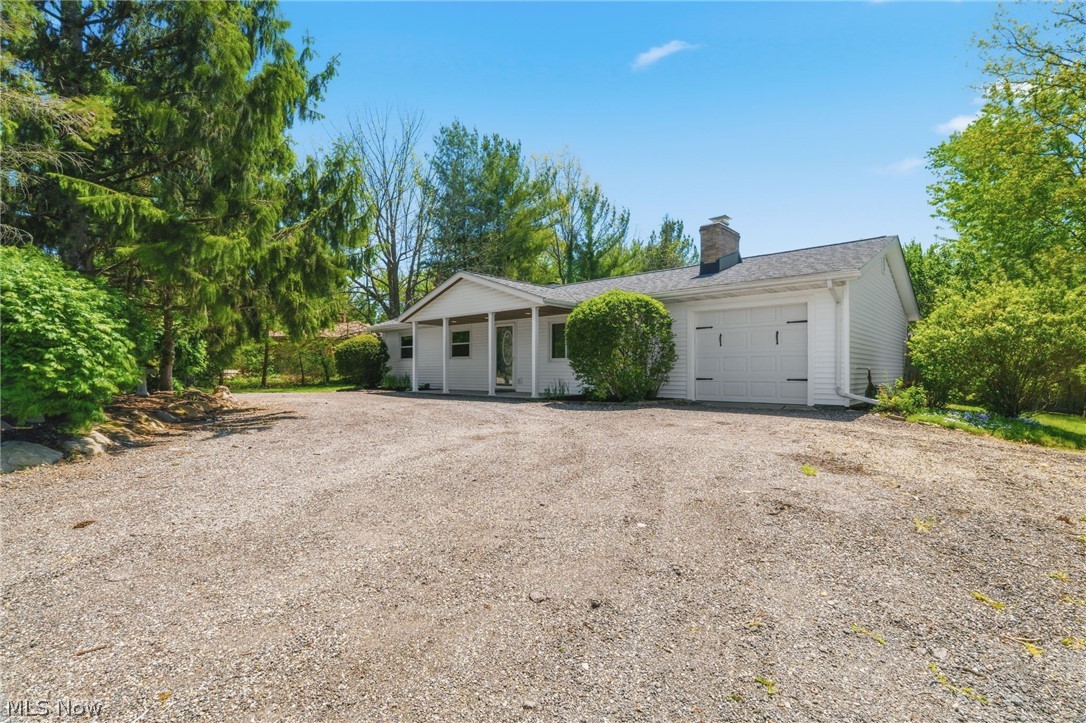
Welcome to this charming and well-maintained ranch in Streetsboro! This inviting 3-bedroom, 1-bath home offers comfortable single-floor living with fresh paint, new flooring and thoughtful updates throughout. The exterior features newer siding, windows, and roof, providing both curb appeal and peace of mind. A circular driveway adds convenience and extra parking, while the attached 1-car garage offers additional storage. Enjoy the outdoors in the fully fenced backyard, perfect for pets, play, or relaxing evenings. The property also includes a large shed for extra storage and beautifully maintained landscaping that enhances the home welcoming atmosphere. This move-in ready home combines updates, functionality, and charm. Don't miss your opportunity to make it
yours!
#5207544

Streetsboro

9883 Meldon Drive

3 Beds

1 Baths

1,164 Sq.Ft.

$260,000

MLS#: 5207544

CUSTOM BUILT HOME with over 4,800 SF situated on TWO ACRES!!  OPEN FLOOR PLAN with POTENTIAL ADDITIONAL LIVING SUITE!! Featuring Living Room with cathedral ceiling, brick FIREPLACE with raised hearth & skylight; Newer GOURMET KITCHEN with Cambria QUARTZ countertops, CENTER ISLAND, stainless steel appliances & skylight; Dining Area with chandelier & custom ceiling; Sun Room overlooking backyard with cathedral ceiling & two skylights; Spacious 20x28 Family Room with brick FIREPLACE (woodburner insert with blower) & pool table area; Second Sun Room leading to BEAUTIFUL BACK PATIO; Primary Bedroom that is 21x16;   Primary Bathroom with two vanities, garden style whirlpool bathtub & his/her walk in closets; Three Additional Bedrooms with large closets; Full Bathroom with Jack & Jill doors, double vanities & bathtub; Potential Living Suite or Rec Room with Bar/Kitchen, Full Bathroom with bathtub & Bonus Room for potential Bedroom; Laundry Room with cabinets; Attached HEATED FOUR CAR GARAGE with epoxy flooring and 24x30 TWO STORY OUTBUILDING with garage doors on both sides that is also heated. Newer items:  furnace/central air in 2021, roof shingles/skylights in 2021, light fixtures in 2022, chain link fence in 2024, Bosch appliances in 2025 and carpet on steps in 2025. CALL TODAY to schedule your PRIVATE SHOWING!!!  (Property sale includes three lots. Lot with home on Albert and two lots on Fairport behind outbuilding.)
#5209191

Newton Falls

111 Albert Street

5 Beds

3 Baths

4,804 Sq.Ft.

$550,000

MLS#: 5209191

Prepare to be moved! 18022 State Route 301 in Lagrange offers 1,536 sq. ft. of living space with 4 bedrooms and two bathrooms.  This charming 2-story country farmhouse sits on 3.38 acres and offers incredible potential for the right visionary. The property greets you with a classic covered front porch, providing a welcoming entrance that reflects its traditional farmhouse roots. The main level includes a primary bedroom and a second flexible room suited for an office or hobby space. The kitchen features traditional wood cabinetry and wrap-around shelving, while a large screened-in porch offers a glimpse of the home's potential. Upstairs, two additional bedrooms provide generous space and natural light. While the interior serves as a blank canvas for your personal touch, the furnace and air conditioning were replaced approximately 2 years ago.  The true value shines through the expansive exterior, which includes a corner lot with easy access and an approximately 5,200 sq. ft. outbuilding. The outbuilding features various workshop spaces and is ideal for mechanics, hobbyists, or storage. Located in the Keystone Local School District and just minutes from the scenic trails of Carlisle Reservation, this property is a rare opportunity to build equity and create a custom retreat on a sprawling lot. Bring your tools and your imagination—schedule your showing today!
#5199169

LaGrange

18022 State Route 301

4 Beds

2 Baths

1,536 Sq.Ft.

$299,900

MLS#: 5199169
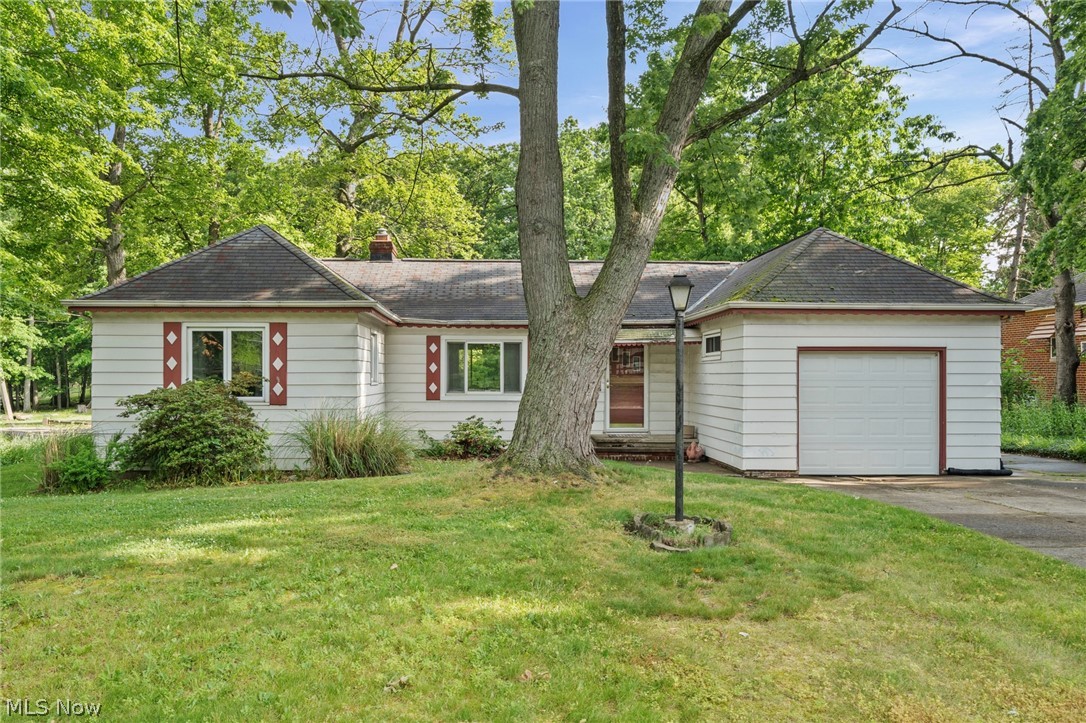
Charming ranch situated on a picturesque 1+ acre lot with a peaceful wooded backdrop. The inviting three-season room overlooks the private backyard, providing the perfect spot to relax and enjoy nature. The light-filled living room features a cozy fireplace, creating a warm and welcoming atmosphere. Additional highlights include an attached garage, fire pit area, and a small outbuilding for extra storage or hobbies. Conveniently located near shopping, dining, medical facilities, and The Shoppes of Parma, offering both tranquility and easy access to everyday amenities. Great opportunity at a great​​‌​​​​‌​‌​​​‌‌​​​‌‌‌​​‌​​‌‌​​​​ price!
#5218071

Parma

4714 W Ridgewood Drive

2 Beds

1 Baths

1,657 Sq.Ft.

$149,900

MLS#: 5218071

Cute, wonderfully maintained spacious cape with recently updated kitchen and bathrooms.  Freshly painted rooms and gorgeous hardwood floors. This 3 bedroom,  one and a half bathroom home is waiting for you. The home offers a spacious living room with a decorative fireplace. The dinning room and recently updated kitchen is perfect for entertaining and offers plenty of space and storage.  Hardwood floors continue into the den/office area featuring original bookshelves. Access from the kitchen allows you to enjoy the back deck over looking the wooded back yard. Upstairs are 3 large bedrooms with the same hardwood floors and the full bathroom. The walk out basement offers you so many possibilities. Some framing work has been done giving you the chance to add even more storage, recreation area space or whatever you can come up with. Don't miss this great opportunity to live close to the Portage Crossings entertainment area. Call today for your private showing.
#5214619

Cuyahoga Falls

2920 Carters Grove Road

3 Beds

1 Baths

1,820 Sq.Ft.

$310,000

MLS#: 5214619
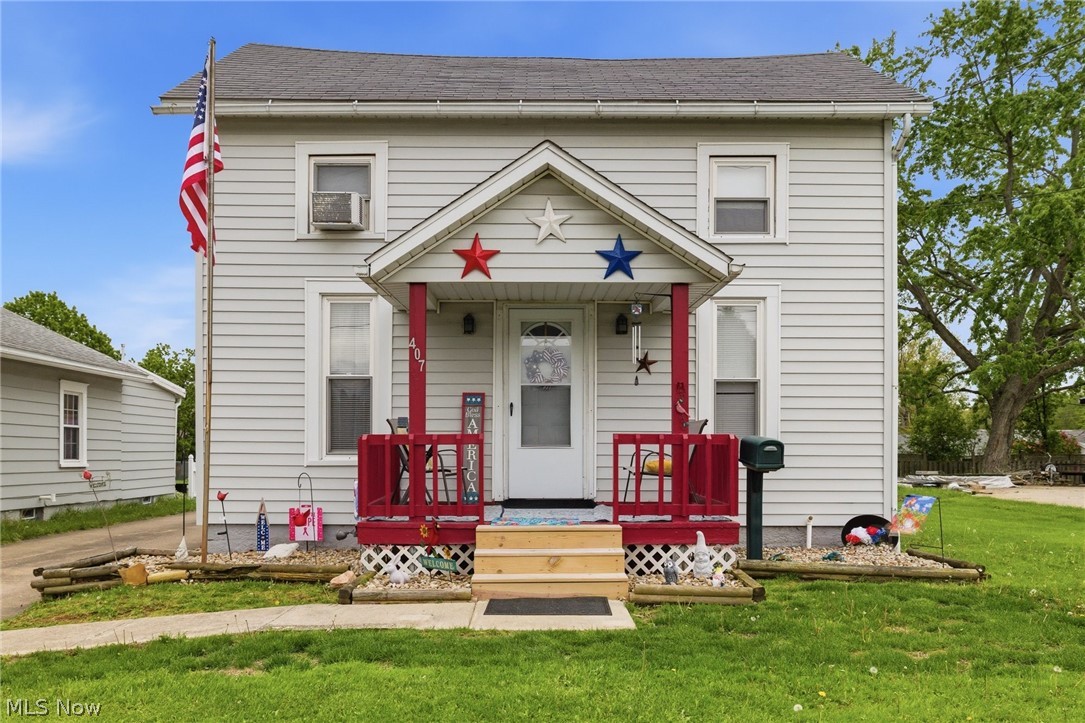
Welcome to this well-kept 2-bed, 1 bath home offering easy living in a highly convenient Ashland location. Inside, you'll find a bright, comfortable layout that's move in ready, making it an ideal choice for a first-time buyer or anyone looking to downsize. A major bonus is the 2.5 car detached garage, providing excellent space for parking, storage or hobbies. The waterproof basement adds peace of mind. Enjoy being moments from Freer Field, Ashland University, and downtown Ashland giving you quick access to parks, walking trails, campus events, dining and local shops. A solid well-maintained home in a location that keeps you close to everything. Don't miss out on this move-in-ready home!! MOTIVATED SELLER!!!
#5207946

Ashland

407 Phillips Avenue

2 Beds

1 Baths

928 Sq.Ft.

$149,900

MLS#: 5207946
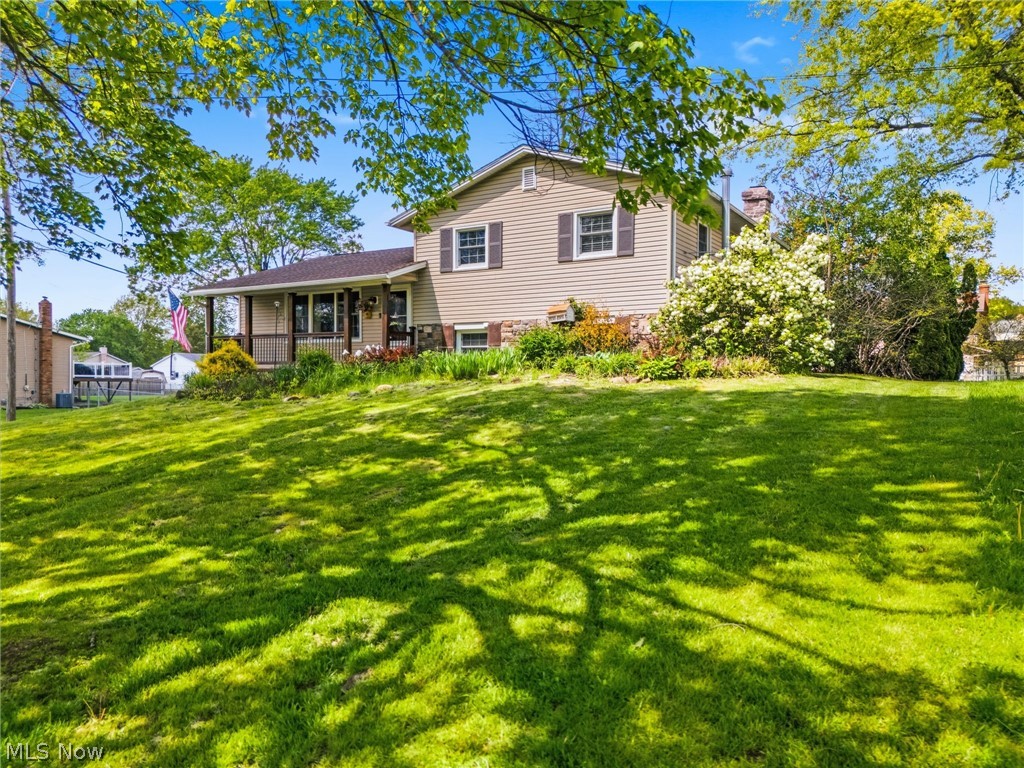
Welcome home to this beautifully maintained property offering a perfect blend of charm, comfort, and thoughtful updates throughout! Situated on a well kept lot in desirable Canal Fulton, this spacious home features 4 bedrooms and 2 full baths with room for everyone to spread out and enjoy. The updated kitchen is full of character with stunning concrete countertops and a gorgeous live edge wood breakfast bar that creates a warm and inviting gathering space.

Numerous exterior improvements add both curb appeal and peace of mind. The vinyl siding and all windows were updated in 2014, while the inviting patio added in 2012 creates the perfect outdoor entertaining space. Relax year round in the hot tub added in 2019 and enjoy the stunning stone chimney completed in 2020 along with beautiful exterior stonework added in 2024 that gives the home timeless character. The welcoming front porch showcases updated rails and stylish tile completed in 2023. Additional updates include the electric panel in 2012, cement driveway in 2023, and storage shed added in 2016. With so many major improvements already completed, this move in ready home combines style, space, and functionality in a wonderful location!
#5208383

Canal Fulton

1508 Pauli Street

4 Beds

2 Baths

1,584 Sq.Ft.

$269,900

MLS#: 5208383
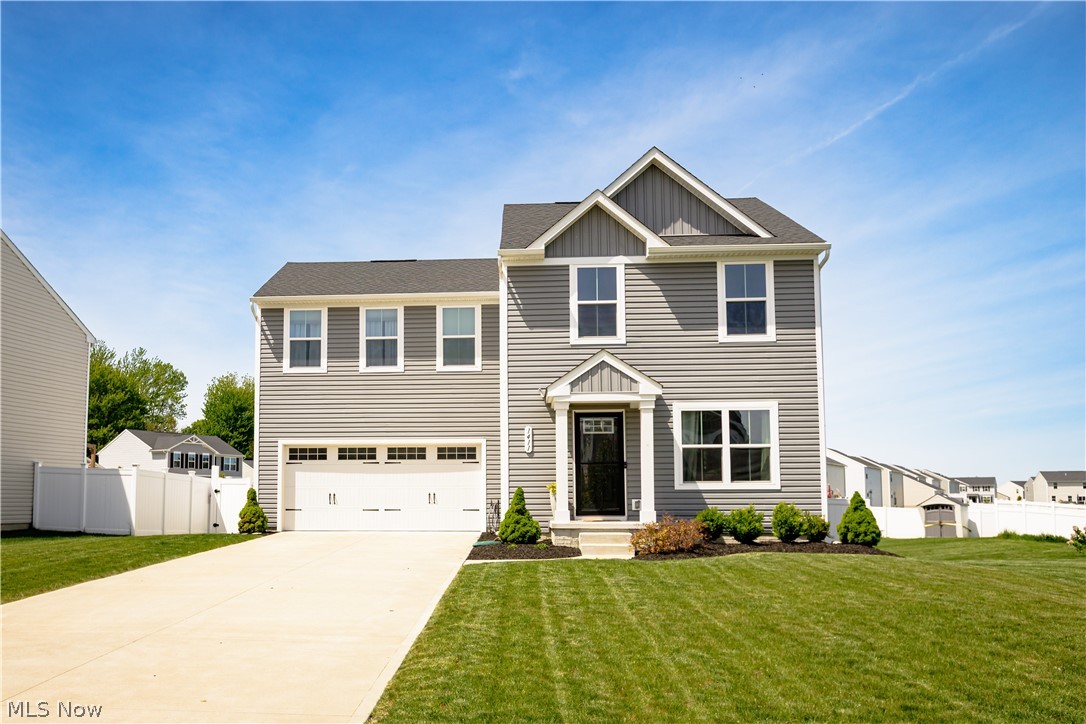
Welcome to this beautiful 4 bedroom, 2.5 bath home built in 2022 by Ryan Homes, located in a desirable neighborhood in Painesville! As you step through the front door you are welcomed by an open concept layout with a spacious living room flowing directly into the kitchen, creating a bright and comfortable space for everyday living and entertaining. The kitchen features stainless steel appliances, light countertops, a large center island with breakfast bar seating, dark cabinetry, and a pantry for added storage. Upstairs, the spacious master suite offers a private retreat with its own full bath, while three additional bedrooms and another full bathroom provide plenty of room for family, guests, or office space. The second floor laundry room adds everyday convenience right where you need it most. The partially finished basement offers additional living space for a rec room, play area, or workout space and also includes a hidden room! Outside the fenced backyard is ideal for relaxing or entertaining, featuring a newer deck and a concrete patio. Move in ready and built with the benefits of newer construction, this home combines style, function, and outdoor space in one attractive package!
#5206717

Painesville

1411 Elizabeth Boulevard

4 Beds

2 Baths

1,680 Sq.Ft.

$324,900

MLS#: 5206717

Welcome home to this beautifully maintained 3-bedroom, 1.5-bath ranch located in a desirable Amherst neighborhood!
Offering great curb appeal, an attached 2-car garage, and numerous updates throughout, this home is truly move-in
ready. Step into the welcoming front foyer that opens to a spacious living room featuring gorgeous wood floors and a
cozy gas fireplace. Just off the living room is a formal dining area with bifold doors, offering flexibility for entertaining
or everyday living. The updated eat-in kitchen features newer flooring, countertops, bar top seating, center island,
stainless steel appliances, and plenty of cabinet space (all appliances included).
All three bedrooms offer beautiful wood flooring and ample storage. The centrally located full bath has been
completely remodeled, while the primary bedroom includes its own private half bath en suite. The partially finished
basement provides additional living space with a rec room, laundry area (washer and dryer included), utility space,
and a dedicated workshop/project area.
Enjoy the outdoors from the screened patio overlooking the fenced backyard with storage shed, perfect for relaxing or
entertaining.
Seller updates include: garage door/opener/tracks, entry doors, kitchen flooring, fresh paint throughout, countertops,
kitchen bar top and island, stainless appliances, furnace (2025), water heater (2023), roof (2024), patio roof (2025),
gutter guards (2024), updated ceiling fans throughout, ducts cleaned, remodeled full bath, new faucets throughout,
dryer (2023), front porch (2022), newer sewer line, glass block windows, buried downspouts tied to storm sewer, and a
popup drain for sunroom downspout. Don't miss this well-cared for home in a fantastic location!
#5210428

Amherst

310 N Woodhill Drive

3 Beds

1 Baths

1,786 Sq.Ft.

$264,900

MLS#: 5210428
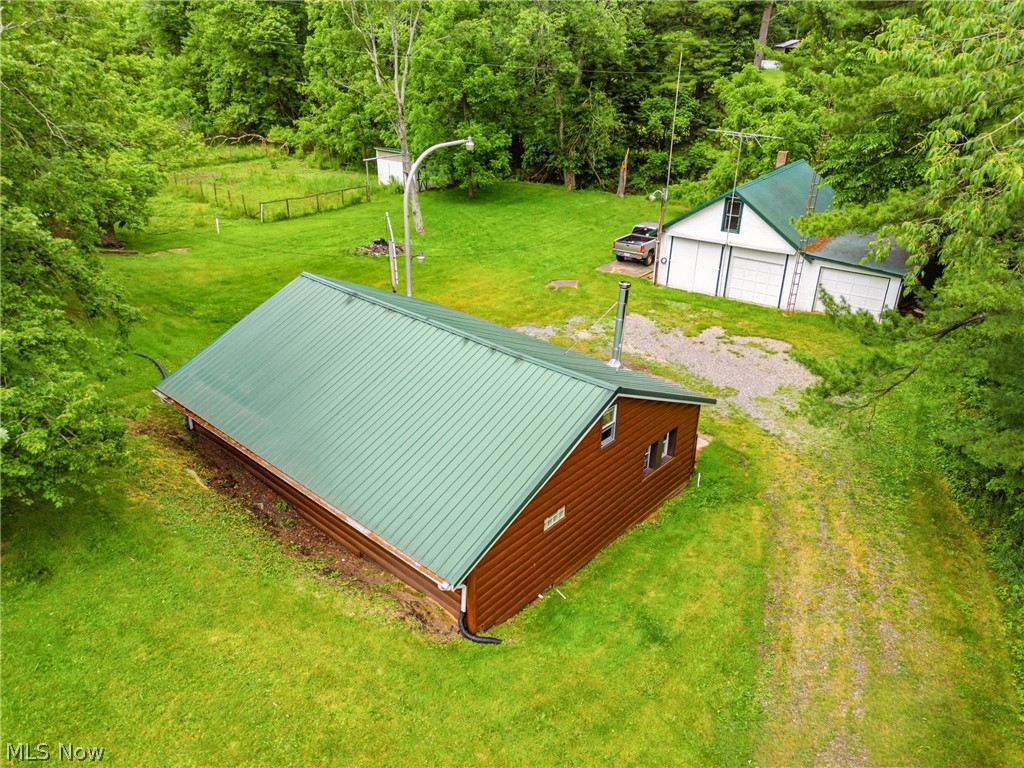
Here's your chance for a property with loads of potential in Canton South! Whether you're looking for a multi building homestead or an investment opportunity for multiple dwellings, this property acts as a blank canvas in an amazing location. Situated in East Sparta the property falls into Canton South's Pike Township just down the road from Spring Valley Golf Course. The main home built into the side of the hill offers roughly 1200sf of open concept living area that features main floor laundry, a master bedroom with direct access to the patio and bathroom, and a loft area upstairs perfect for additional sleeping quarters. The vaulted ceilings in the kitchen and dinette area give a spacious feel and the stone wall adds loads of character that's sure to carry over to whatever updates the next owner is looking to make. New metal siding was installed roughly a year ago while the metal roofs on the main home and garage were put on roughly six years ago. A newer propane furnace heats the main home. Head outside to the gravel drive and you'll find a spacious three car garage and workshop area that will be perfect for multitudes of uses. A bathroom in the garage is a great feature as well as the dedicated single stall and two stall separation. Head upstairs and you'll fine a potential apartment that's ready for finishing. Also on the property is a storage building that once acted as the main home. The block basement area leads right up to the second floor that features a few rooms, all of which could be situated however the next owner needs. Last but not least is the small horse area, a barn offers a couple stalls while the main fenced in area just needs spruced up to be used again. Places like this don't come along often! Call today for your private tour!
#5219352

East Sparta

6251 Breezehill Road SW

1 Beds

1 Baths

1,240 Sq.Ft.

$119,900

MLS#: 5219352

Investor Opportunity in West Akron!

This 2-bedroom home in West Akron offers strong potential for investors or buyers looking to renovate and add value. Featuring a flexible layout with a second-level bedroom, this property is ready for your vision and updates.


The home includes a spacious detached two-car garage and sits in a convenient location close to local amenities, shopping, and major routes. With solid bones and room for improvement, this is a great opportunity to expand your rental portfolio or take on your next rehab project.


Perfect for a fix-and-flip or long-term rental investment.
#5199972

Akron

1405 Orlando Avenue

2 Beds

2 Baths

1,008 Sq.Ft.

$79,000

MLS#: 5199972

Welcome to 11270 Grand Valley Drive NW Uniontown, Ohio. Beautiful 4 bed 3 bath Colonial home located in the Hoover Estates and the Lake School District. The front entry foyer has beautiful finished solid wood floors that lead into the fully updated eat in-kitchen. A chefs dream, this kitchen features adequate cabinetry, beautiful quartz counter tops, a custom breakfast bar and includes the appliances. The dinette area has sliding glass doors that lead to the inviting back yard and deck area. Relax with family or entertain guests in the spacious living room that includes a cozy corner gas fireplace. The formal dining room has custom built in cabinets that were recently added for additional storage. The half bath and laundry room complete the main floor. The second level offers the primary suite with a private full bath and a walk-in closet  There are three additional nice size bedrooms with large closets and another full bath. The lower level has an amazing  rec room with a custom wet bar and is perfect for inviting friends over to watch your favorite movies or sporting events. There is an additional bonus room that can be used for a work out room, an office or play room, etc. This home has great curb appeal and the rear of the property is so inviting with a deck and the newly added terrace w/built in fire pit to host large gatherings. Along with the recent updates, this home offers comfort and functionality. Some of the updates include: Central air, furnace, hot water tank, roof, sump pump, windows and siding,  back patio w/firepit, new kitchen.  Don't miss your opportunity to be a part of this lovely neighborhood. Schedule your private tour soon!
#5211682

Uniontown

11270 Grand Valley Drive NW

4 Beds

2 Baths

2,368 Sq.Ft.

$399,900

MLS#: 5211682

A truly move-in ready ranch in Parma featuring 3 bedrooms and 2 full baths across a thoughtfully laid-out floor plan — and the big-ticket items? Already done. New roof on both the house and garage, a mini-split for year-round comfort in the bonus room, fresh flooring in both bathrooms, and a reverse osmosis system.

The inviting living room offers hardwood floors, buckets of natural light, and a decorative fireplace. An updated dining room with a stylish built-in and trendy light fixture sets the stage for entertaining. The standout bonus/sun room — freshly remodeled with a gorgeous tongue-and-groove ceiling — overlooks the lush, fenced backyard, and stays comfortable in every season thanks to the new mini-split.

The full basement adds serious versatility: fresh carpet, a private gym, bright laundry room, and a second full bath. An attic ready to finish opens the door to even more living space. A detached garage, separate shed, and beautifully maintained grounds round out this turnkey package.

Just move in and enjoy — the hard work is done.
#5215238

Parma

8111 Thornton Drive

3 Beds

2 Baths

2,154 Sq.Ft.

$225,000

MLS#: 5215238

Say hellooo to 3080 Saxe Rd! Why You'll Love It: Historic character that simply cannot be replicated. Rare chance to restore and refine a true piece of history, priced to allow room for thoughtful improvements. Brand new roofs (2025) across all buildings. Livestock-ready infrastructure already in place. Flexible heating options for comfort and efficiency. Space, privacy, and versatility for true country living. Built in the heritage-rich year of 1835 with a log cabin base at the heart of the home, this incredibly charming farmhouse is ready for some personal touches or a full cosmetic restoration. A rare opportunity to bring your homesteading dreams to life. Inside you'll find 4 spacious bedrooms, 1.5 baths, a large open kitchen with island, and an expansive dining and living area anchored by a wood-burning stove that creates the coziest ambiance. Whole-home heating includes an oil-fired boiler with baseboard distribution throughout. The full 1,000 sq ft basement offers excellent space for laundry, storage, or whatever vision you choose to create. The 5-acre property includes approximately 3 acres fenced with a no-climb horse fencing. Roofs were replaced in 2025 on the home, detached 2-car garage (20×24), and the impressive 40×60 barn featuring 3 horse stalls, water and electric access, plus two chicken coops with attached runs. A cistern sits near the home awaiting dreams to come to life! Possible wishing well? Many opportunities here at 3080 Saxe! Property was fully winterized December 2025. Call your favorite agent to schedule a private showing today!
#5185875

Mogadore

3080 Saxe Road

4 Beds

1 Baths

2,755 Sq.Ft.

$269,900

MLS#: 5185875

1 ... 188 189 190 191 192 ... 666
* Listings identified with the FMLS IDX logo come from FMLS and are held by brokerage firms other than the owner of this website. The listing brokerage is identified in any listing details. Information is deemed reliable but is not guaranteed. If you believe any FMLS listing contains material that infringes your copyrighted work please click here to review our DMCA policy and learn how to submit a takedown request. © 2024. First Multiple Listing Service, Inc.
 - property

Send a message

Message successfully sent.

Your message

What is 3 + 4 ?

Reason for contacting?

I agree to receive email communication and understand I can unsubscribe at any time.

I agree to be contacted by Tyson Sells Homes, LLC. via call, email, and text for real estate services. To opt out, you can reply 'stop' at any time or reply 'help' for assistance. You can also click the unsubscribe link in the emails. Message and data rates may apply. Message frequency may vary. Privacy Policy

Sign Out

Virtual Assistant

Would you like to take the next step with this property? We can help you schedule a showing or virtual tour, or send you more details.

Yes, I would like more information.

Thank You for Your Reply, One of Our Agents will contact you as soon as possible

No, maybe later.

Thank you, you can always contact me via email, phone number or through the contact form.

Realhub AI

Lucy - Your AI-Powered Realtor

Update Your Temporary Password

Personalize your search

Enter your email and we'll notify you immediately when new listings match what you're looking for.

or enter email address

Already have an account ? Login here

Continue your home search

I agree to receive communications and understand I can unsubscribe at any time.

I agree to be contacted by Tyson Sells Homes, LLC. via call, email, and text for real estate services. To opt out, you can reply 'stop' at any time or reply 'help' for assistance. You can also click the unsubscribe link in the emails. Message and data rates may apply. Message frequency may vary. Privacy Policy

Already have an account ? Login here

We use cookies

We use cookies primarily for analytics to enhance your experience. By accepting, you agree to our use of these cookies. You can manage your preferences or learn more about our cookies policy.
