
REALHUB is on fire today

Properties

Browse or get in touch to schedule a walkthrough.

  • Nearby me
Price range

Popular Features

Community Features

Association

Property Features

Waterfront

View

Exterior Features

Interior Features

Style

10000 properties match your criteria

Updated 1 minute ago

E-Alert name

Completely updated and move-in ready, this 3-bedroom, 1-bath home is ideally located in the heart of Steubenville, just minutes from shopping, dining, and everyday conveniences. Step inside to a spacious living room filled with natural light, creating a warm and inviting atmosphere. The fully renovated kitchen features modern cabinetry with soft-close functionality, granite countertops, and a clean, updated look perfect for daily living and entertaining.

The bathroom has been tastefully updated with tile finishes and a new vanity, while new flooring flows seamlessly throughout the entire home. All three bedrooms offer comfortable space and flexibility for a variety of needs.

This home has been extensively updated from top to bottom, including a new roof, windows, furnace, central air conditioning, and a new garage door with opener—providing peace of mind for years to come. A great opportunity to own a turnkey property in a convenient location.
#5198120

Steubenville

201 Wilshire Boulevard

3 Beds

1 Baths

1,120 Sq.Ft.

$189,900

MLS#: 5198120

This is an absolutely, adorable 3 bedroom, 2 full bath home that sits on a beautiful, leased lot in rural Wayne county!  The back yard is peaceful with a nice deck for relaxing.  There is large shed for storage. Nearly everything has been upgraded over the last few years including a new roof, gutters & downspouts, New A/C and new carpet throughout, all interior painted.  The kitchen cabinets and countertops replaced in 2022 as well as bathroom vanities and fixtures, master bath flooring.  Some ceiling fans and light fixtures replaced.  The washer & dryer stay with other kitchen appliances.  There is a transferrable water softener contract with Culligan available. There is virtually nothing to do except move in! This one won't last long!
#5207479

Sterling

9741 Yoder Road

3 Beds

2 Baths

1,248 Sq.Ft.

$89,900

MLS#: 5207479

Move-in ready and beautifully updated ranch! The spacious living room flows seamlessly into the dining area and updated kitchen, creating an open and inviting layout perfect for everyday living and entertaining.  Step outside to enjoy the screened porch and concrete patio—ideal for relaxing or hosting gatherings. The finished lower level offers exceptional additional living space with a large recreation room, a full bathroom and laundry/utility room. Conveniently located just minutes from shopping, restaurants, entertainment, and freeway access, this home combines comfort, style, and an unbeatable location!
#5211195

Eastlake

34605 Glen Drive

3 Beds

2 Baths

2,197 Sq.Ft.

$250,000

MLS#: 5211195

Opportunity awaits with this 2-story home locate in a convenient in-town location. Home needs some TLC giving the next owner the chance to bring their vision to life. Great potential in a small-town setting- don't miss this opportunity!
#5212181

Waterford

31 Leget Street

2 Beds

1 Baths

1,312 Sq.Ft.

$69,900

MLS#: 5212181
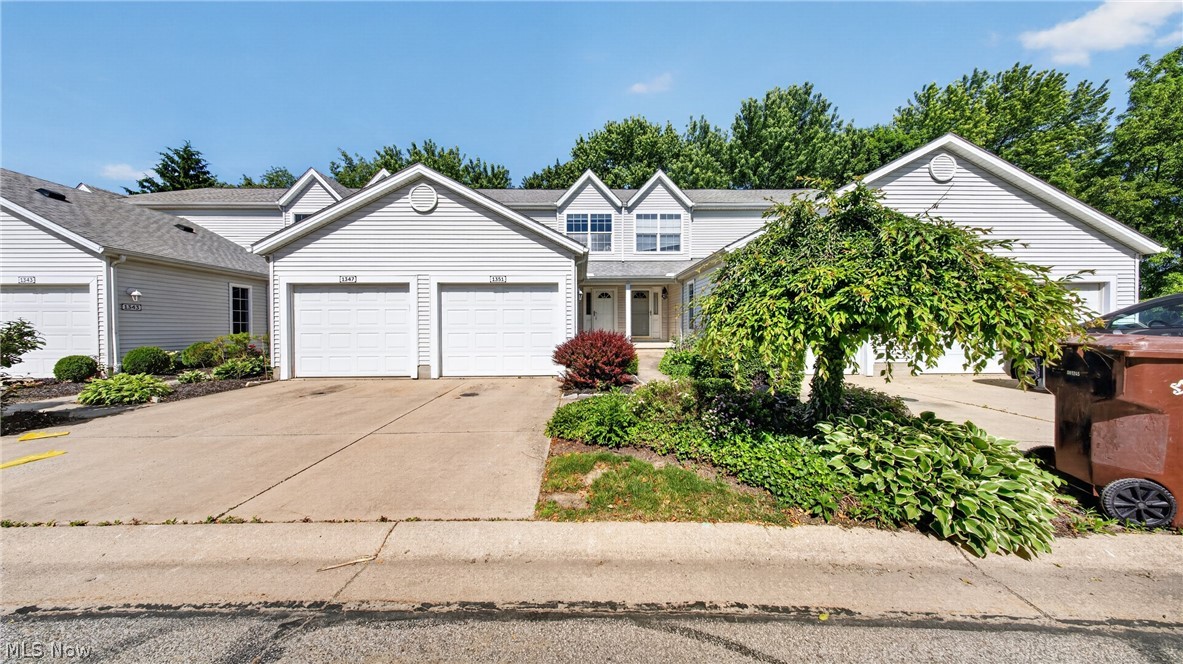
Welcome to easy, low-maintenance living in the desirable Meadows of Copley community. This inviting townhouse-style condominium offers a bright and comfortable layout with thoughtfully designed living spaces throughout. Step inside to a welcoming entry that opens to a spacious living room featuring a stylish fireplace, creating a warm focal point for relaxing or entertaining. The adjoining dining area flows seamlessly into the kitchen, where abundant cabinetry, ample counter space, and stainless steel appliances provide both functionality and convenience.

Upstairs, you'll find two generously sized bedrooms with ample closet space and a full bath, offering comfortable accommodations and flexibility for a variety of lifestyles. The partially finished lower level adds valuable additional living space that can serve as a recreation room, home office, workout area, or hobby space, while the lower-level laundry area adds everyday convenience. Outside, enjoy your own private patio surrounded by mature landscaping, providing the perfect setting for morning coffee, outdoor dining, or simply unwinding after a long day. An attached garage and low monthly association fee that includes exterior and common area maintenance make ownership even more convenient. Ideally located near shopping, dining, parks, and major commuting routes, this move-in-ready condo offers comfort, convenience, and carefree living in a highly desirable location.
#5215625

Copley

1351 Meadow Run

2 Beds

1 Baths

1,598 Sq.Ft.

$195,000

MLS#: 5215625

Searching for privacy, usable land, and a property that offers more than just a place to
live? This unique country-style retreat combines comfortable everyday living with the
flexibility to support hobbies, gardening, agriculture, recreation, or even a small
business operation. Set on a scenic and private setting, the property offers spacious
living areas filled with warmth and character, featuring rich wood finishes, a cozy wood-
burning stove, and a bright four-season sunroom that brings the outdoors in year-round.
The updated kitchen provides generous workspace and cabinetry, flowing into inviting
gathering spaces designed for entertaining, relaxing, and making memories. Large
windows throughout the home allow natural light to pour in while showcasing peaceful
outdoor views. Spacious bedrooms and flexible living areas provide room for family,
guests, home offices, or creative spaces. Outside is where this property truly shines.
With ample open space for gardens, agriculture, hobby farming, outdoor entertaining, or
equipment storage, the possibilities are endless. Mature trees, green space, and room
to roam create a peaceful setting that feels tucked away while still offering practical
functionality. A gravel driveway extends to the impressive outbuilding, providing
convenient access for contractors, landscapers, workshop use, storage, recreational
vehicles, or a home-based business setup. Whether you are an entrepreneur, hobbyist,
or someone simply craving more usable land and freedom, this property delivers
flexibility that is difficult to find. Additional highlights include a newer roof for added
peace of mind, spacious outdoor living potential, and a layout that balances charm with
practicality. Whether you envision mornings in the garden, evenings around the fire,
space for projects and equipment, or simply enjoying the quiet surroundings, this
property offers the rare opportunity to create the lifestyle you've been searching for.
#5211264

Olmsted Falls

8704 Columbia Road

5 Beds

2 Baths

2,250 Sq.Ft.

$459,900

MLS#: 5211264
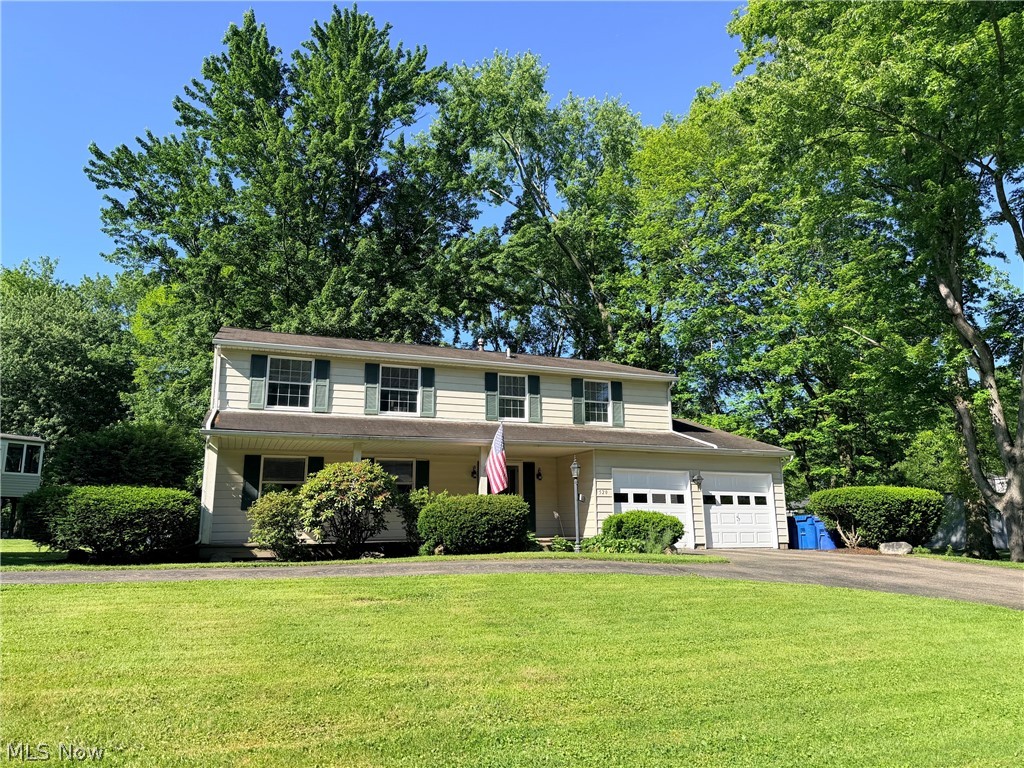
Welcome to this 4 bedroom, 2.5 bath house in the heart of Howland Township.  Features include an eat-in kitchen, formal dining room, formal living room and family room with wood burning fireplace.  The large master bedroom has a walk-in closet and its own ensuite.  The house sits on a half acre corner lot that accommodates a large circular driveway.  Updates include newly installed leaf filter system on second floor gutters, sump pump 2025, A/C and microwave approx 2 yrs old, electrical service panel replaced 2019, furnace with whole house humidifier and air purifier 2019.   Call for a private showing today!
#5212568

Warren

520 Heatherwood Drive SE

4 Beds

2 Baths

2,164 Sq.Ft.

$295,000

MLS#: 5212568
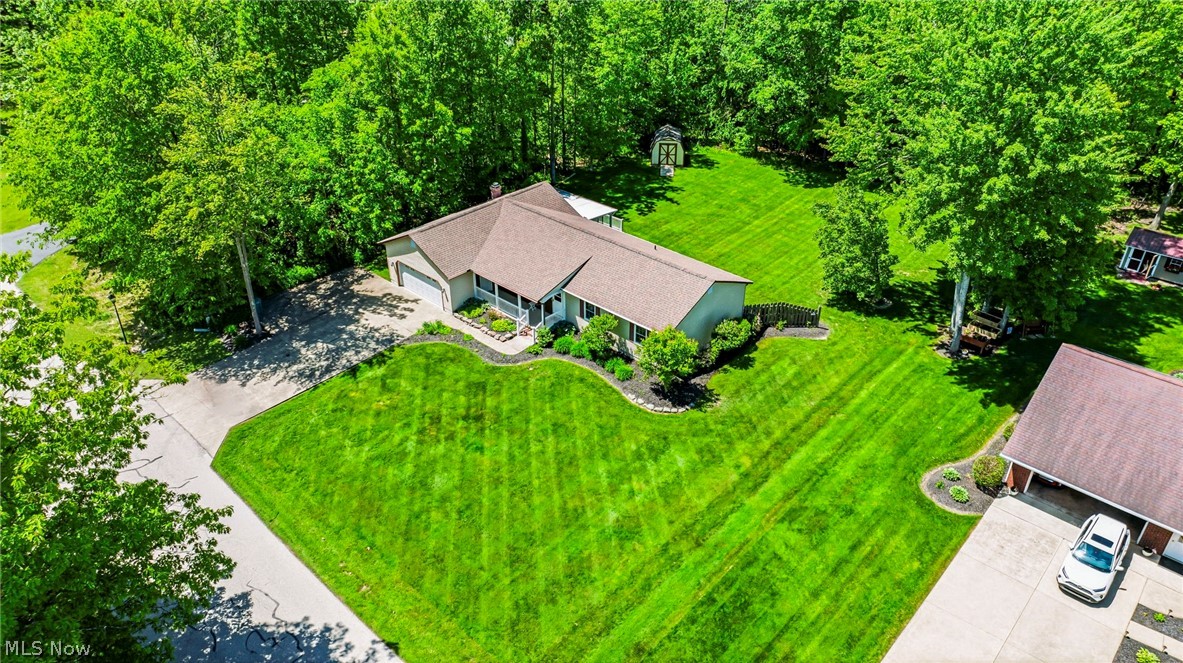
LOCATION LOCATION LOCATION!!!!!!!!!!!! Welcome home to this well-maintained 3-bedroom, 2-bath ranch situated in one of Jefferson Village’s most sought-after neighborhoods. Designed for comfortable everyday living, this home offers a spacious layout that provides room for everyone. The primary bedroom features its own private master bath with a walk-in shower, creating a comfortable retreat at the end of the day. You'll also appreciate the convenience of main-floor laundry and abundant storage throughout the home.

The heart of the home features both a formal living room for entertaining and a warm, inviting family room complete with a fireplace and custom built-in bookshelves and cabinetry. Just beyond, you'll find a beautiful 12x22 enclosed heated sunroom, perfect for year-round enjoyment while taking in views of the peaceful, private backyard.

The clean, bright full basement offers endless possibilities and effectively doubles your living space, providing ample room for recreation, hobbies, a home gym, workshop, or additional storage.

Beyond the home itself, you'll love all that Jefferson Village has to offer. Known for its charming small-town atmosphere, historic courthouse square, community events, local shops, and welcoming neighborhoods, Jefferson provides the perfect balance of convenience and tranquility. Residents enjoy easy access to schools, parks, dining, and nearby recreational opportunities while still being within reach of larger metropolitan areas.

Whether you're relaxing in the sunroom, gathering around the fireplace, or taking advantage of the expansive basement, this home offers the perfect blend of comfort, functionality, and location. Don't miss this opportunity to own a quality ranch home in the heart of desirable Jefferson Village.
#5215075

Jefferson

245 Woodside Avenue

3 Beds

2 Baths

1,600 Sq.Ft.

$299,900

MLS#: 5215075

Tucked into the Hampton Place community in North Ridgeville, this 2020-built home blends modern design with everyday functionality in all the right ways. From the moment you walk in, you’re greeted by a versatile front room—perfect as a home office, reading space, or an additional living area to fit your needs. The main level opens up into a bright, connected living space where the kitchen truly takes center stage. Featuring granite countertops, upgraded cabinetry, and a generously sized island, it’s designed for everything from casual mornings to hosting friends and family. The open flow into the living room makes it easy to stay connected, whether you're entertaining or enjoying a quiet night in. Just off the garage, a convenient drop zone and half bath help keep daily routines organized and clutter-free. Upstairs, you’ll find all three bedrooms along with a spacious loft—ideal for a second lounge area, playroom, or workspace. The second-floor laundry room adds everyday convenience right where you need it most. The primary suite offers a comfortable retreat, complete with two walk-in closets for plenty of storage. The finished basement expands your living space even further, featuring a full bathroom—perfect for guests, hobbies, or a private getaway area. Outside, the backyard patio provides a great spot to relax, unwind, or enjoy time outdoors. This home offers the space, layout, and thoughtful touches that make daily living feel just a little easier.
#5206100

North Ridgeville

36283 Lands End Drive

3 Beds

3 Baths

2,786 Sq.Ft.

$435,000

MLS#: 5206100
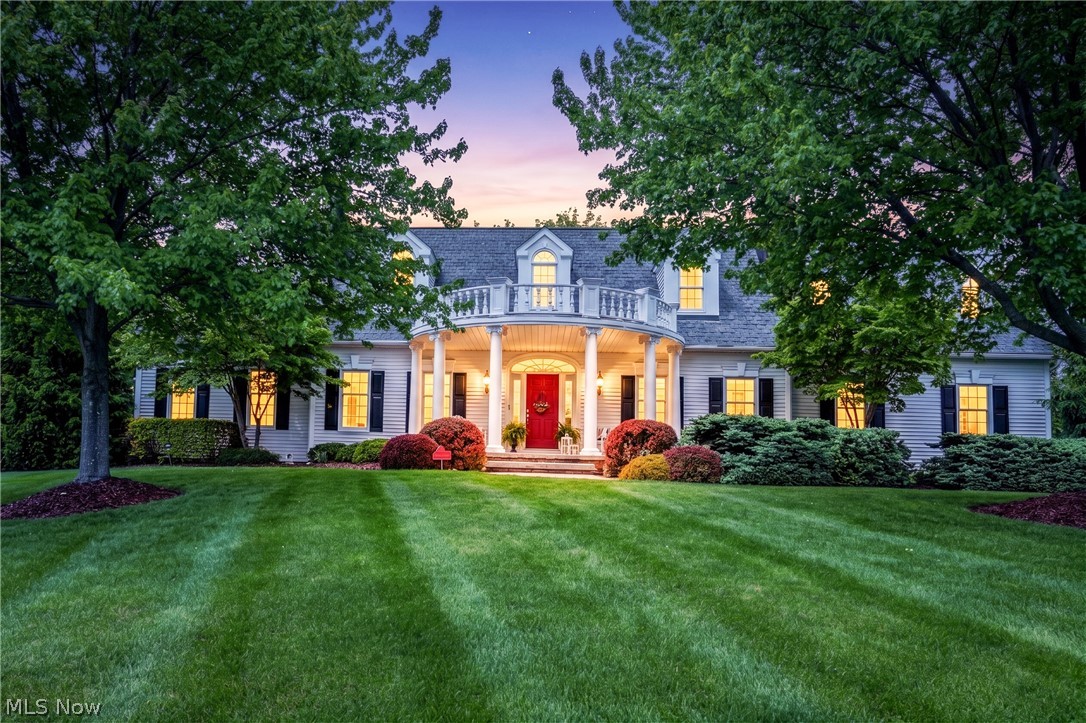
More than a home-- this is the coveted Hudson lifestyle you've dreamed of... in premier swim and tennis community. 
It's warm, welcoming hospitality immediately embraces you.  This exceptional Cape Cod style residence is offered by its one-and-only owner.  Timeless elegance blending with everyday comfort in one of Hudson’s most sought-after neighborhoods: Chadds Ford. 
One of this home's most beloved features: a sweeping covered front porch, made for slow mornings and sunset conversations. The place to watch the neighborhood come to life and tuck-in for the night.  
From there, thoughtful designs at every turn. An open-flowing floor plan, soaring ceilings, rich hardwood floors, custom millwork, and four fireplaces that bring warmth and character throughout. At the heart of the home, the crisp white kitchen with its statement island opens seamlessly to spacious gathering areas, while the cherry-wood library and inviting hearth room offer refined yet comfortable retreats.
The main-level primary suite provides a peaceful private sanctuary with a luxurious bath, including heated floor and generous walk-in closet. Each additional bedroom, two with sitting areas, feature its own en-suite bath and walk-in closet — a rare and highly desirable detail that enhances both comfort and privacy.
Set on a beautifully maintained one-acre homesite, residents enjoy resort-style neighborhood amenities including a pool with swim team, tennis courts, and seasonal gatherings that foster a welcoming sense of community.
The expansive lower level offers endless possibilities for a fitness studio, media lounge, wine room, billiards space — or all of the above.
Just minutes from Hudson’s charming downtown, boutique shopping, distinctive dining, picturesque parks, and year-round events.
This residence has been lovingly cared-for by its original owner. New Roof (2021) HVAC (2016)
Home warranty offered for added peace of mind.
#5203998

Hudson

1603 E Haymarket Way

4 Beds

4 Baths

4,835 Sq.Ft.

$999,000

MLS#: 5203998

Discover your dream home in this beautifully remodeled ranch, nestled in a popular Liberty neighborhood that offers the perfect blend of space, style and convenience. Set on a generous 0.37-acre lot adorned with mature trees and fresh landscaping, this property is a true oasis. Step inside to find an open and airy floor plan that offers effortless flow, abundant natural light and bright modern spaces. The living room connects seamlessly to the dining area, which features a sliding door that leads to your private backyard retreat. The heart of the home is the stunning brand-new kitchen, complete with elegant quartz countertops, a sleek stainless steel range and hood, and ample cabinet space for all of your culinary needs. The cozy family room, highlighted by a classic brick fireplace, also boasts another slider to the backyard, making it easier than ever to enjoy the outdoors. Retire to the primary bedroom, where you'll find a luxurious new bathroom featuring a walk-in shower, perfect for unwinding after a long day. This home also provides two additional bedrooms and a newly updated guest bathroom, making it ideal for loved ones and friends. Enjoy the comfort of brand new carpet throughout the bedrooms, while the rest of the house showcases stylish luxury laminate flooring. The expansive backyard is a true amenity, offering ample space for playing, gardening, or simply relaxing in the sun. Gather around the new firepit on the paver patio and enjoy cozy evenings under the stars. Additional features include a full basement for laundry tasks and extra storage, plus a convenient two-car attached garage and extra-long driveway. Important updates include: Roof, hot water tank, A/C split units, flooring, paint, kitchen, bathrooms and a newly-waterproofed basement. The home's location near shopping, dining, schools and major interstates is also a major advantage. Don't miss out on this turnkey opportunity! Schedule your tour today.
#5163471

Youngstown

406 Laurel Street

3 Beds

2 Baths

1,250 Sq.Ft.

$219,999

MLS#: 5163471
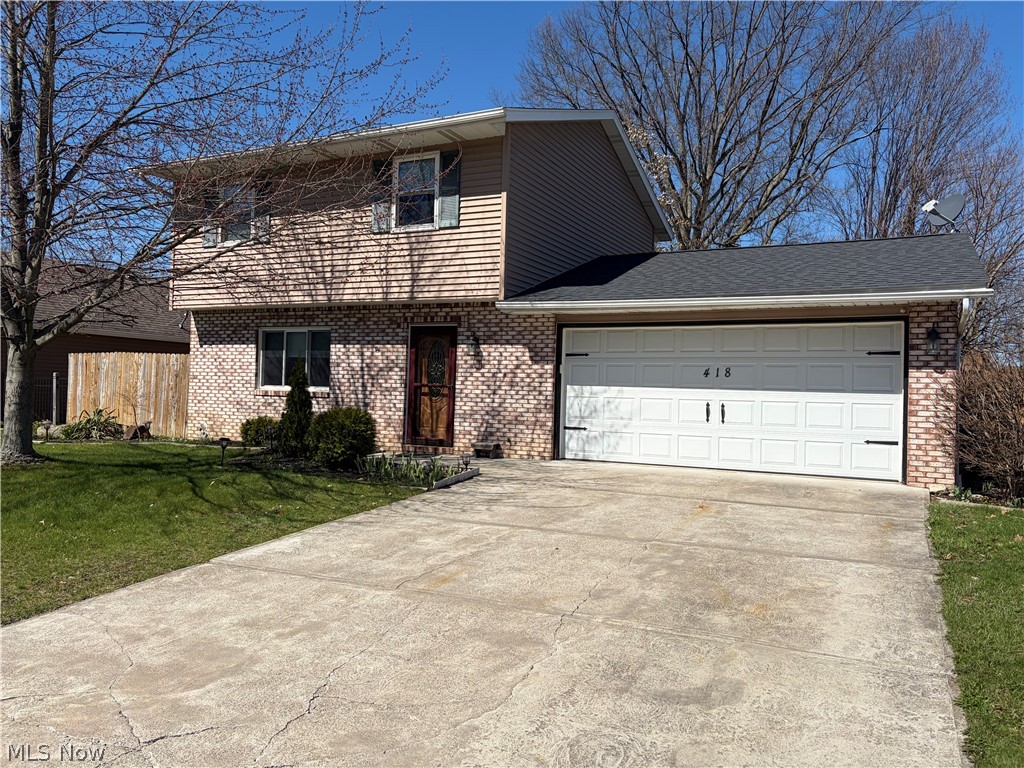
Very clean move-in ready home. Three bedrooms and 1.5 baths. Many updates including carpet in living room, stairs, landing & upstairs hall, wood floors in kitchen, dining & back/front door area, vinyl flooring in both baths in 2019-20. Front guest bedroom new carpet in 2025. Remodeled half bath in 2020. Remodeled full bath in 2025. New oak baseboards on first floor in 2020. New shingles in 2024. Most windows replaced in 2019. Added patio door in dining room 2019. New cement patio, walkway & pad behind garage in 2019. New pantry doors in kitchen in 2025. Hot water heater in 2023. Baseboard heaters in half bath & living room 2019. New baseboard heaters in upstairs full bath 2025.  Front door & storm door in 2019. Outside light fixtures front and back of the house in 2019. Electric outlets on the first floor replaced in 2020. Ceiling fan in kitchen in 2021. Dryer vent in 2019. Don't miss this one, schedule your showing today.
#5180358

Elyria

418 Carol Lane

3 Beds

1 Baths

1,200 Sq.Ft.

$239,900

MLS#: 5180358
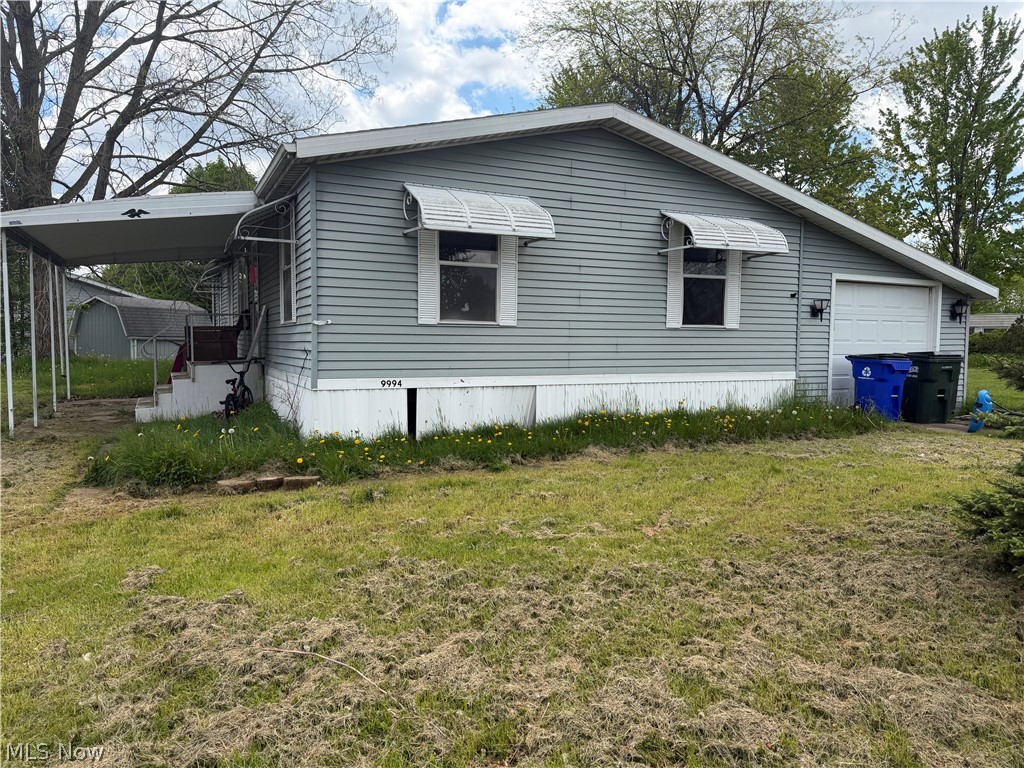
Looking for a summer project? Look no further - this 1986 Skyline is calling you! Spacious 4 beds, 2 full baths, open and flowing floorplan with fireplace, ceiling fans, newer furnace (2022), and more! With 2 covered porches/patio, there's so much room for relaxing outside! Also features a 2 car deep attached garage. Streetsboro schools and minutes from freeways, this home is located in a prime location! Call for your showing before this one is SOLD!
#5211753

Streetsboro

9994 William Henry Drive

4 Beds

2 Baths

1,400 Sq.Ft.

$25,000

MLS#: 5211753

Welcome to this spacious 4-bedroom colonial set on a generous half-acre corner lot in Brunswick—where everyday comfort meets thoughtful updates and flexible living space. Step inside to a bright, welcoming entry with durable luxury vinyl flooring that flows through the foyer, half bath, and into the eat-in kitchen. The kitchen offers plenty of cabinet storage and comes fully equipped with appliances, including a recently updated stove (2024), making it easy to settle right in. The main level is designed for both everyday living and entertaining, featuring a formal dining room, a comfortable living room, and a cozy family room anchored by a gas fireplace—perfect for relaxing evenings at home. A convenient first-floor laundry room adds to the home’s functionality. Upstairs, you’ll find four generously sized bedrooms and two full baths, including a spacious primary suite with a vaulted ceiling, walk-in closet, and an en-suite bath complete with dual sinks, a soaking tub, and separate shower. The finished basement expands your options even further, offering additional living space, a full bathroom, and extra rooms that can adapt to your needs—whether for guests, a home office, fitness area, or hobby space. Recent updates bring peace of mind, including a new furnace and A/C (2024), fresh interior paint, and a newer roof. Additional features like built-in speakers, updated lighting, and included appliances add everyday convenience. With its sizable yard, versatile layout, and easy access to shopping, dining, and major highways, this home offers the space and flexibility that makes this a great place to call home!
#5205586

Brunswick

4267 Western Reserve Drive

4 Beds

3 Baths

2,339 Sq.Ft.

$365,000

MLS#: 5205586

Ready Ready "Move in Condition" " CLEAN, CLEAN ,CLEAN..MUST SEE'  Seller converted the 2 Bedrooms First Floor, to only One Big Master Bedroom, Newer Windows ,Newer Roof, Updated Excelent Kitchen Nice Cozy Back Yard, Newer 2025 Hot Water tank and Newer 2025 Force Air Furnace and A/C. offering Home Warranty for the Peace of Mind"...You will Love this cozy and Clean Home" "As is" offering Home Warranty" Newer Driveway" Price Drop for Quick Sale"
#5210605

Cleveland

4225 Brookside Boulevard

2 Beds

1 Baths

1,008 Sq.Ft.

$150,000

MLS#: 5210605

1 ... 186 187 188 189 190 ... 666
* Listings identified with the FMLS IDX logo come from FMLS and are held by brokerage firms other than the owner of this website. The listing brokerage is identified in any listing details. Information is deemed reliable but is not guaranteed. If you believe any FMLS listing contains material that infringes your copyrighted work please click here to review our DMCA policy and learn how to submit a takedown request. © 2024. First Multiple Listing Service, Inc.
 - property

Send a message

Message successfully sent.

Your message

What is 3 + 4 ?

Reason for contacting?

I agree to receive email communication and understand I can unsubscribe at any time.

I agree to be contacted by Tyson Sells Homes, LLC. via call, email, and text for real estate services. To opt out, you can reply 'stop' at any time or reply 'help' for assistance. You can also click the unsubscribe link in the emails. Message and data rates may apply. Message frequency may vary. Privacy Policy

Sign Out

Virtual Assistant

Would you like to take the next step with this property? We can help you schedule a showing or virtual tour, or send you more details.

Yes, I would like more information.

Thank You for Your Reply, One of Our Agents will contact you as soon as possible

No, maybe later.

Thank you, you can always contact me via email, phone number or through the contact form.

Realhub AI

Lucy - Your AI-Powered Realtor

Update Your Temporary Password

Personalize your search

Enter your email and we'll notify you immediately when new listings match what you're looking for.

or enter email address

Already have an account ? Login here

Continue your home search

I agree to receive communications and understand I can unsubscribe at any time.

I agree to be contacted by Tyson Sells Homes, LLC. via call, email, and text for real estate services. To opt out, you can reply 'stop' at any time or reply 'help' for assistance. You can also click the unsubscribe link in the emails. Message and data rates may apply. Message frequency may vary. Privacy Policy

Already have an account ? Login here

We use cookies

We use cookies primarily for analytics to enhance your experience. By accepting, you agree to our use of these cookies. You can manage your preferences or learn more about our cookies policy.
