
REALHUB is on fire today

Properties

Browse or get in touch to schedule a walkthrough.

  • Nearby me
Price range

Popular Features

Community Features

Association

Property Features

Waterfront

View

Exterior Features

Interior Features

Style

10000 properties match your criteria

Updated 1 minute ago

E-Alert name

Don't miss your chance to own this beautifully updated 4-bedroom Cape Cod that blends timeless character with modern convenience. Fully remodeled in 2023, this move-in-ready home offers peace of mind with major updates already completed, including a full kitchen remodel, 30-year dimensional shingle roof, replacement of most windows, new hot water tank, and professional basement waterproofing—all within the past three years. The classic Cape Cod layout is centered around a spacious Living Room featuring a wood-burning fireplace with a rustic stone surround and wood mantel, creating a warm and inviting focal point. Luxury vinyl plank flooring flows throughout the main living areas, complementing the home's original wood trim and classic charm. The formal Dining Room is ideal for family meals and entertaining, while the adjacent Office with rich wood paneling provides the perfect work-from-home space, den, or reading room. The remodeled Kitchen features updated cabinetry, laminate countertops, stainless steel appliances, a deep farmhouse-style sink, and generous workspace. Just off the Kitchen, the main-floor Laundry Room adds everyday convenience. Completing the first floor are two comfortable bedrooms and an updated full bath with ceramic tile flooring. Upstairs, a versatile landing creates an ideal flex space before leading to two generously sized bedrooms. One serves as the private primary suite with its own thoughtfully designed en-suite bath, offering a relaxing retreat. The waterproofed basement provides abundant storage and features new glass block windows. Outside, you'll find two separate 2-car garages, one recently updated with new T-1-11 paneling. Both garages are equipped with automatic openers, offering endless possibilities for vehicle storage, hobbies, a workshop, or additional workspace. With major improvements already completed and classic Cape Cod charm throughout, this home is truly move-in ready and waiting for its next owner.
#5226914

Akron

1448 Creighton Avenue

4 Beds

2 Baths

1,444 Sq.Ft.

$199,900

MLS#: 5226914
Price reduced
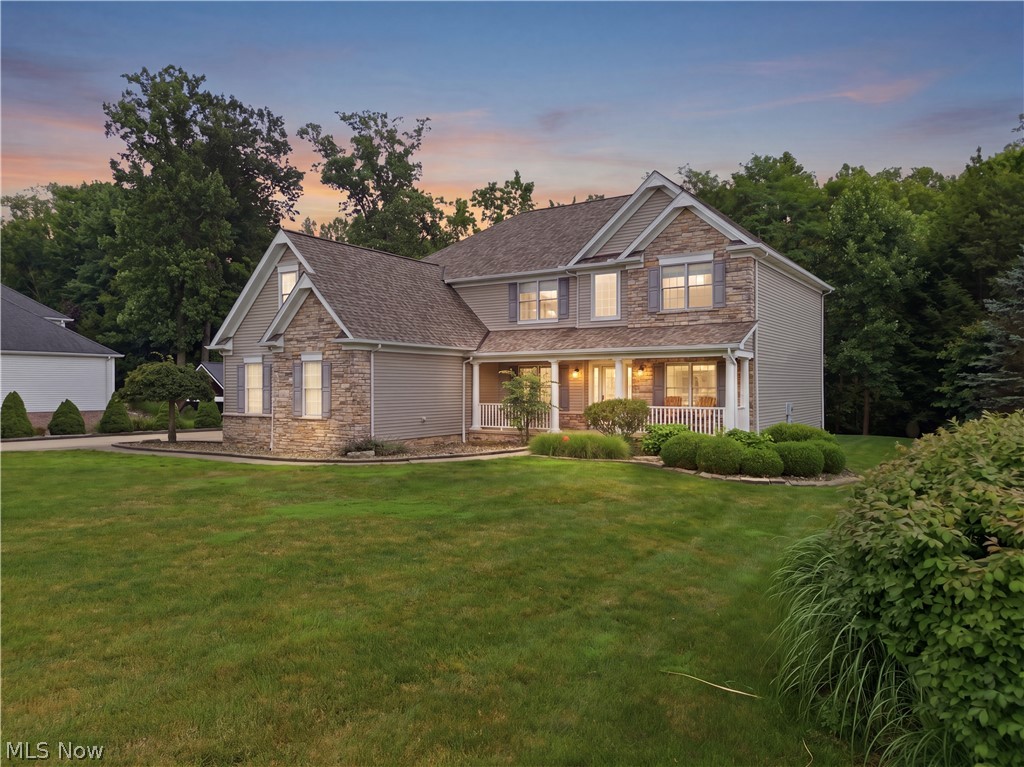
More than 4,500 finished square feet, a private wooded setting, and spaces designed to bring people together.
From the moment you step into the two-story foyer, the home feels open, bright, and connected. The kitchen serves as the heart of the home with gas cooking, double wall ovens, granite countertops, new stainless-steel appliances, abundant prep space, and views of the woods while remaining connected to the dining area and great room.
The professionally finished walkout lower level adds an entirely different dimension to the home, featuring a dedicated theater room wired for surround sound with a projector and 100-inch screen that conveys, a full second kitchen, fitness room, and recreation space—ideal for entertaining, multigenerational living, extended guests, or simply spreading out.
Step outside to a composite deck overlooking mature woods, a gently flowing creek, and a stone fire pit. Whether it’s morning coffee, a quiet evening outdoors, or gathering with family and friends, the setting offers a level of privacy that’s difficult to find.
Recent improvements include a new roof (2023), professionally finished walkout lower level, renovated bathrooms, granite countertops, new stainless-steel appliances (2024), fresh interior paint, new carpet, and smart-home lighting throughout much of the home.With four bedrooms, four bathrooms, a dedicated home office, an oversized walk-in closet in the primary suite, and over 4,500 finished square feet, this is a home designed for everyday living as much as life’s biggest celebrations.
#5225469

Concord Twp

10806 Ellison Creek Drive

4 Beds

3 Baths

4,541 Sq.Ft.

$625,000

MLS#: 5225469
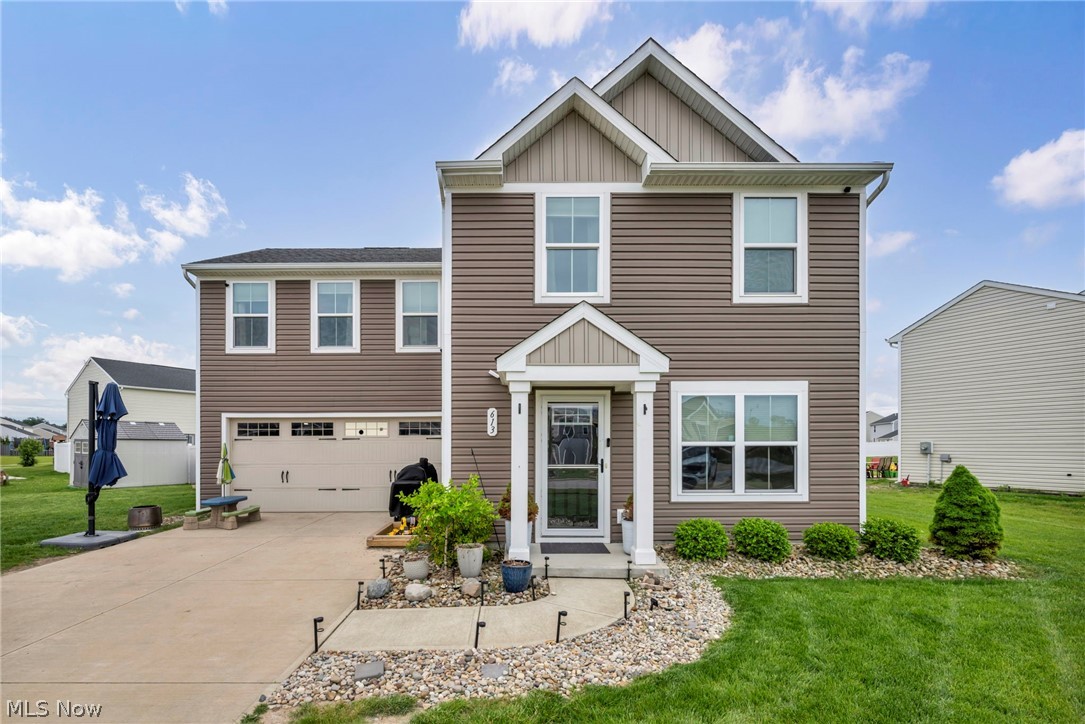
Move right into this well-maintained colonial built in 2020! This 4-bedroom home offers an open-concept floor plan with a spacious living room, dining area, and kitchen. The owner’s suite includes a private full bath and large walk-in closet. Convenient second-floor laundry located near all bedrooms. Additional features include 2.5 bathrooms, all appliances included, and a backyard setting near a scenic walking path surrounding the water. Convenient location with easy access to freeways, shopping, restaurants, and medical facilities.
#5212019

Painesville Twp

613 Cherrywood Lane

4 Beds

2 Baths

1,680 Sq.Ft.

$299,900

MLS#: 5212019
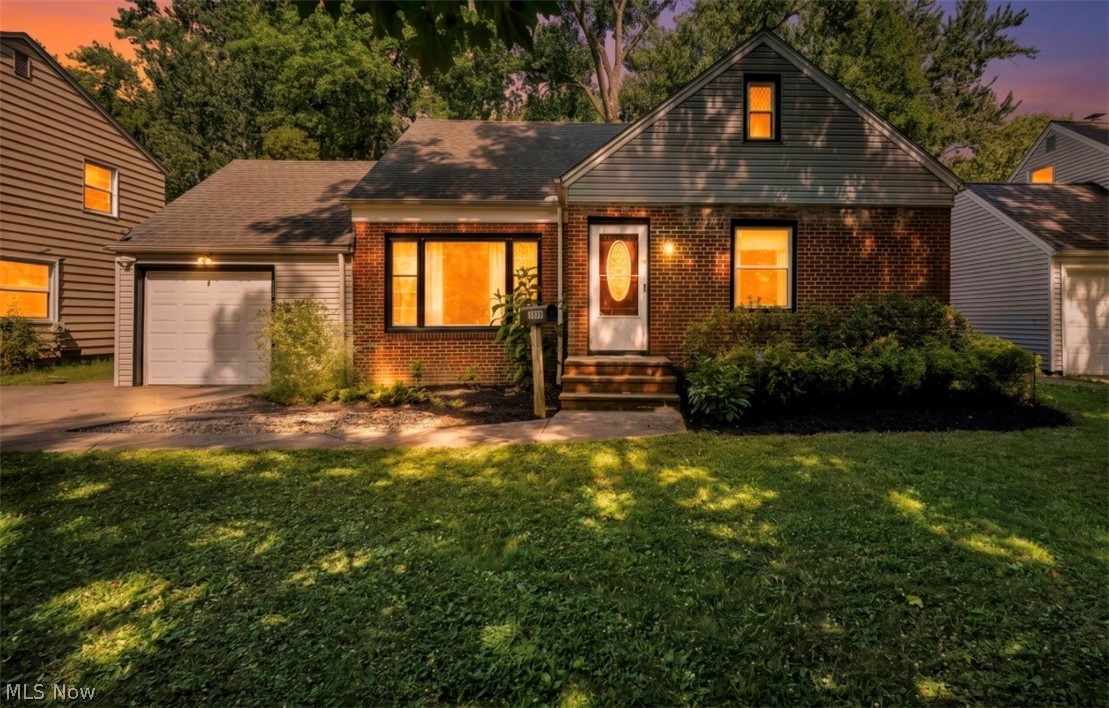
Welcome home to the perfect blend of comfort, convenience, and peace of mind ideal for a first time buyer or second "dream home". This charming 3 bedroom, 2 bath home features brand new carpet and flooring throughout, plus a freshly waterproofed basement that comes with a warranty, giving you extra living or storage space you can truly rely on. In addition to the three bedrooms, you'll love the bonus room that's perfect as a home office, kids playroom. or flex space to fit your lifestyle. Step outside to a huge backyard that's a kid's dream-plenty of room to run, play, and entertain. The location is unbeatable, with easy access to I-271, and just a short distance to Beachwood Mall, Sunview Elementary School, and Mayfield's Golden Gate Plaza for shopping, dining, and everyday convenience. Move right in and start enjoying a beautifully updated home in a fantastic, accessible location!
#5227106

Lyndhurst

1699 Lyndhurst

3 Beds

2 Baths

N/A

$269,900

MLS#: 5227106
Price reduced
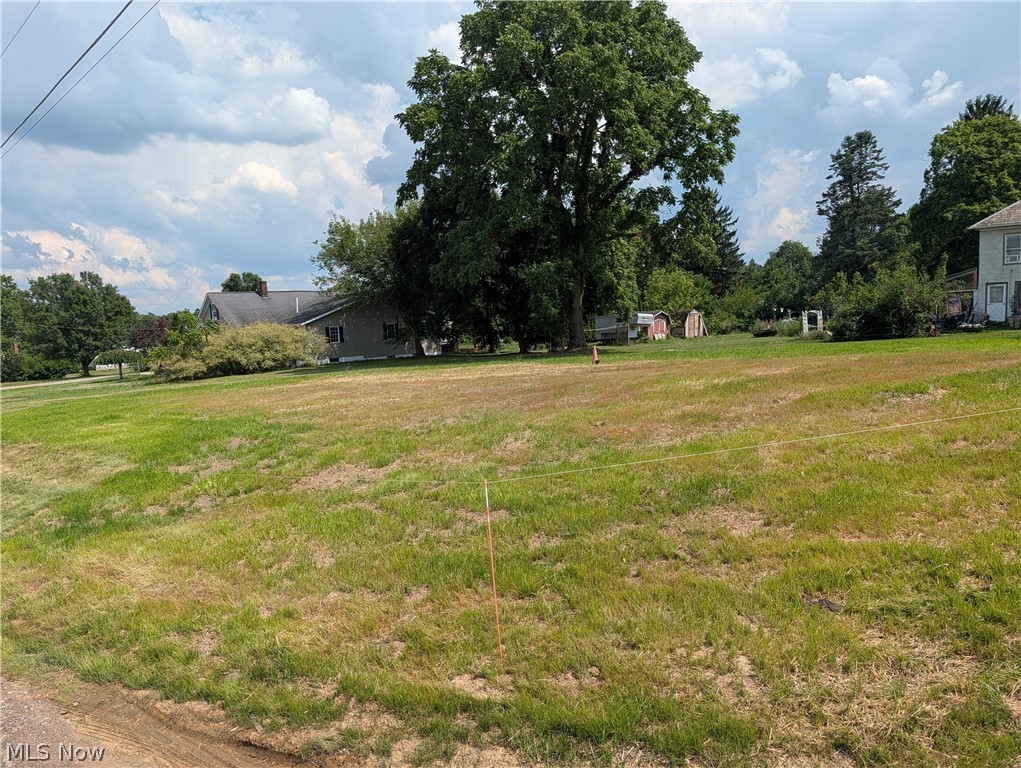
This 0.37-acre corner lot has undergone major site preparation, including demolition of the previous structure, full clean out and removal of foundation, professional backfilling, grading, seeding. A 155-foot well remains on the property and has been brought up to code, offering significant value and savings for future construction. Multiple septic options, such as an Aerobic Treatment Unit (ATUs) may be possible with soil testing. Less than a mile from Tuslaw Schools with no zoning and no city taxes.
#5217041

Massillon

13324 Fairland Street NW

None Beds

None Baths

0.3728 acres

$25,000

MLS#: 5217041

Stabilized 18-unit multifamily portfolio in great rental market!  Consisting of two neighboring brick apartment buildings in South Euclid, these units offer immediate cash flow with limited deferred maintenance and room for continued rent growth. The property includes sixteen 2-bedroom and two 1-bedroom apartments and is currently producing an 7.73% cap rate with a projected 8.69% pro forma cap rate through normal lease renewals and one remaining vacancy. Ownership has invested over $224,000 in recent capital improvements, including renovated kitchens and baths, updated flooring, electrical panel upgrades, mechanical improvements, security cameras, and a new roof on 885 S. Green (2025). Building 885 features central air, 10 garage spaces, 6 surface parking spaces, owner-owned laundry, newer furnaces and hot water tanks. Building 893 offers 8 garage spaces, 4 surface spaces, owner-owned laundry, updated units, one commercial hot water tank, and one vacant unit ready for lease-up. Located next to the Euclid Creek Reservation and minutes from Cleveland Clinic, University Hospitals, Beachwood, Cleveland Heights, shopping, dining, and Metroparks, this is an excellent opportunity to acquire a well-maintained investment property with stable income and long-term appreciation. Seller is also selling 24 units across the street. Buyers interested in the entire 42 units will have the opportunity to quality for up to 15% of seller financing.
#5236791

South Euclid

885 S Green Road

None Beds

None Baths

16,521 Sq.Ft.

$1,799,000

MLS#: 5236791
Price reduced
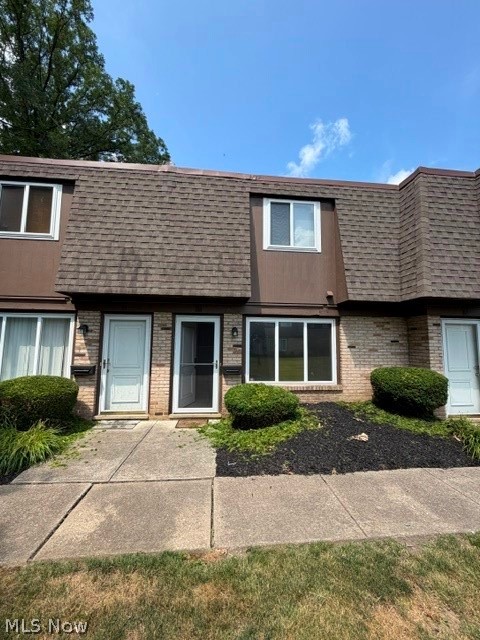
Heatherstone Condos are nicely located across from Mentor High School and the Mentor Civic Center. The Civic Center includes baseball/softball fields, an ice rink, playgrounds, municipal pool, pickle ball courts, amphitheater and walking trails. 

This townhouse unit includes a carport just a few paces away from the rear entry. The owner also rents the adjacent carport so both are available when purchasing. Storage locker with approximate dimensions of 4x5x8' is also included. Spacious patio in rear with privacy fencing and nice landscape accent.

This unit has vinyl replacement windows, a newer storm door, some newer Luxury Vinyl Plank (LVP) flooring, window treatments and more ... list of miscellaneous improvement available upon request. Freshly painted with tasteful interior decor; a neat, clean and orderly townhouse. Kitchen appliances  and washer/dryer combo unit included. Brand new central air conditioning unit (6/23/26). One year, America's Preferred home warranty proactively provided. Move in and relax!
#5226244

Mentor

6400 Center Street 88

2 Beds

1 Baths

1,152 Sq.Ft.

$139,900

MLS#: 5226244

COMMERCIAL/INDUSTRIAL OPPORTUNITY + CENTURY HOME ON 2.72 ACRES! No Zoning Restrictions • Multiple Buildings • Heavy-Duty Concrete • Brand-New Septic Looking for a property where you can run your business and live on-site? This unique 2.72-acre property offers an exceptional setup for a trucking company, mechanic shop, contractor, equipment business, or industrial operation. Located on a quiet street with direct access to Route 30, the property is secure and partially privacy fenced, with thick poured-concrete surfaces throughout designed to accommodate heavy equipment and vehicles. The property includes an impressive office building plus three large outbuildings, all offering heat, partial insulation, and ample lighting: 26' x 22', detached garage, 60' x 40' pole building, 124' x 30' pole barn, 100' x 42' pole barn, 220-volt electric, High-bay garage doors, and paint shop. The charming century home adds tremendous versatility and character. Enjoy a wraparound porch, first-floor office with separate entrance, living room, kitchen, dining room, spacious owner's retreat, two additional upstairs bedrooms, and 2 full baths. With no zoning restrictions, multiple buildings, heavy-duty surfaces, excellent access, and a brand-new septic system, this property offers a rare opportunity to combine your business, workspace, and home all in one location. Properties like this don't come along often—schedule your private tour today!
#5211386

Dalton

15355 Old Lincoln Way

None Beds

None Baths

1,863 Sq.Ft.

$489,900

MLS#: 5211386

Price reduced
Summer is calling, and this Twin Lakes ranch is ready to be enjoyed! Nestled in a peaceful setting within the Kent City School District, this spacious 4-bedroom, 2 full bath home blends comfortable everyday living with exceptional spaces for entertaining.

Step inside to a welcoming living room centered around a cozy wood-burning fireplace. The private primary suite offers a true retreat with a large en suite bathroom and walk-in closet. At the rear of the home, a bright sunroom/family room creates the perfect place to relax year-round and opens directly to the expansive Trex deck, making indoor-outdoor entertaining effortless. A second Trex deck at the front of the home provides another inviting space to enjoy your morning coffee or unwind in the evening.

This home has been thoughtfully maintained with numerous updates, including a new hot water tank installed (2026), boiler (2022), well (2023), roof (2020), central air conditioning (2019), front Trex deck (2019), rear Trex deck (2014), LeafGuard gutter system (2014), and a Generac whole house generator (2022).

Whether you're hosting friends on the deck, enjoying quiet evenings by the fire, or taking advantage of the nearby lakes and conveniences, this home offers the space, updates, and lifestyle you've been looking for. Schedule your private showing today!
#5233915

Kent

1333 Greenwood Avenue

4 Beds

2 Baths

2,111 Sq.Ft.

$274,900

MLS#: 5233915

Pride of ownership in this 3-bedroom 2.5-bath home!!! Walk into the foyer area with ceramic tile floors and high ceilings. Great room with bamboo wood floors, a gas log fireplace, skylights, and cathedral ceilings.  Open concept to the eat-in kitchen with bamboo wood floors, granite countertops, two pantry areas with pull-out drawers, a desk area, double doors leading to the back deck and all appliances stay.  Formal dining room with carpet floors, a tray ceiling, crown molding, and three large casement windows for tons of lighting. First-floor master bedroom with carpet floors, a master bath with a Jacuzzi tub & shower, skylights, a walk-in closet, and cathedral ceilings. First-floor laundry with linoleum floors & utility sink.  1/2 bath with bamboo wood floors. Second level has 2 bedrooms with carpet floors, double closets, and ceiling fans. Full bath with linoleum floors and a tub/shower combo. Mist of the rooms are painted or feather dust painted with border. The only rooms with wallpaper is the dining room and upstairs full bathroom. Full basement with a geothermal furnace (16), 80-gallon hot water tank, 200-amp service, whole house water filter system, glass block windows and basement walls studded and insulated and ready to finish. Two-and-a-half-car garage with nature stone flooring, drain, door opener, utility sink, hot and cold water, extra storage, and a man door leading to the side yard. Back deck and front covered porch. Brick, vinyl siding, and a 3-dimensional roof.  Concrete driveway.  Nicely landscaped. One-owner home.  Great location near 680 and the Ohio & PA turnpikes. Boardman Schools!! All this on a cul-de-sac road!!! Call today for your private showing!!!
#5235640

Poland

8553 Indian Creek Drive

3 Beds

2 Baths

1,914 Sq.Ft.

$350,000

MLS#: 5235640

Price reduced
Welcome home to this beautifully updated 3-bedroom, 1-bath, two-story residence located in a quiet Youngstown neighborhood. This move-in-ready home features fresh paint throughout, brand-new flooring, and a bright, refreshed interior that feels both modern and comfortable. The functional layout offers plenty of space for everyday living and entertaining, making it ideal for a growing family or first-time buyer.

Outside, enjoy the convenience of a one-car garage, freshly painted inside and out, adding both curb appeal and practical storage. Nestled in a peaceful area while still close to local amenities, this home is the perfect blend of comfort, style, and value. Don’t miss your opportunity to make it yours!
#5181940

Youngstown

1711 Manhattan

3 Beds

1 Baths

N/A

$107,000

MLS#: 5181940

Don't let the exterior fool you—this home is much larger inside than it looks! Conveniently located just minutes from downtown Kent and Kent State University, this spacious home offers 4 bedrooms, 2 full baths and plenty of flexible living space. The bright, updated kitchen provides a welcoming place to cook and gather, while the newer furnace and hot water heater add peace of mind. A full walk-out basement offers even more possibilities for a recreation room, home office, guest space or additional living area. There may also be potential to create an efficiency apartment for additional income. Close to parks, shopping, restaurants, Kent State University and major commuter routes, this home offers more space and versatility than you might expect!
#5240611

Kent

1039 Anna Avenue

4 Beds

2 Baths

2,067 Sq.Ft.

$199,900

MLS#: 5240611

SOLD BEFORE PRINT.
#5236116

Akron

549-553 Saunders Avenue

6 Beds

3 Baths

4,662 Sq.Ft.

$395,000

MLS#: 5236116

This lovely brick bungalow in Euclid close to the Lloyd Rd and Wickliffe border has so much potential.  This home features 3 bedrooms; the upstairs bedroom is extremely large and has a half bath.  There is also a full bath on the first floor near the other 2 bedrooms and a half bath in the basement as well plus a shower stall in the laundry area in the basement.  Updates have been made to the Electrical panel, Driveway, Patio added, New Roof on the House in 2025 as well as the side door and screen.  With a little TLC this home can be move in ready and a real gem in no time!  Some repairs will be needed due to water leak prior to the roof replacement. Kitchen appliances and washer and drier are included.
#5233163

Euclid

26930 Oriole Avenue

3 Beds

1 Baths

1,744 Sq.Ft.

$135,000

MLS#: 5233163
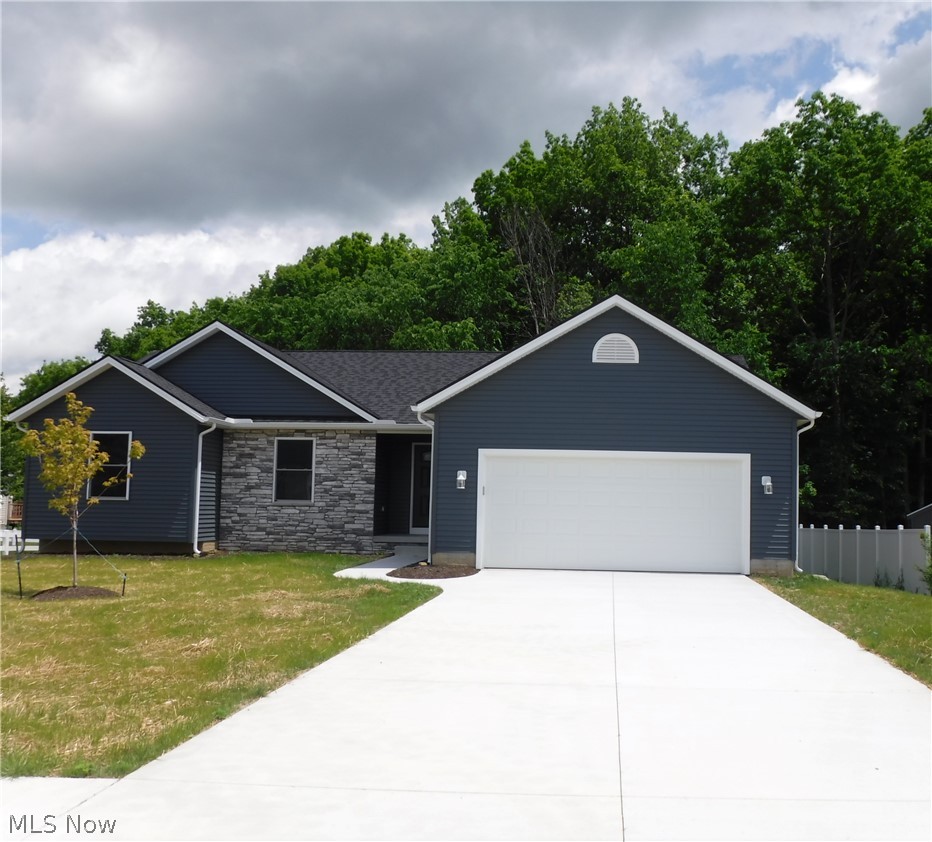
Welcome to this beautifully appointed Ranch home! Just pick your preferred flooring for the bedrooms and hallway to make it your own! Dreaming of a Brand New Home? Let Shandle Builders, Inc. make it a reality in Glen Valley Farms!
We are offering a stunning "New Construction" 3-Bed, 2-Full Bath Ranch designed for easy one-floor living.
 HIGHLIGHTS: • Gas Fireplace • Granite Countertops • Full Basement & 2-Car Garage with opener • Tankless Hot Water Heater • City Water, Sewer & Gas • Concrete
Driveway & Sidewalks included • HBA Warranty for peace of mind!
CUSTOMIZE IT: Pick your bedroom floorings • Glen Valley Farms Development • Call today to schedule your design appointment!
#5180592

Middlefield

16298 Weathervane Drive

3 Beds

2 Baths

1,552 Sq.Ft.

$374,900

MLS#: 5180592

1 ... 284 285 286 287 288 ... 666
* Listings identified with the FMLS IDX logo come from FMLS and are held by brokerage firms other than the owner of this website. The listing brokerage is identified in any listing details. Information is deemed reliable but is not guaranteed. If you believe any FMLS listing contains material that infringes your copyrighted work please click here to review our DMCA policy and learn how to submit a takedown request. © 2024. First Multiple Listing Service, Inc.
 - property

Send a message

Message successfully sent.

Your message

What is 3 + 4 ?

Reason for contacting?

I agree to receive email communication and understand I can unsubscribe at any time.

I agree to be contacted by Tyson Sells Homes, LLC. via call, email, and text for real estate services. To opt out, you can reply 'stop' at any time or reply 'help' for assistance. You can also click the unsubscribe link in the emails. Message and data rates may apply. Message frequency may vary. Privacy Policy

Sign Out

Virtual Assistant

Would you like to take the next step with this property? We can help you schedule a showing or virtual tour, or send you more details.

Yes, I would like more information.

Thank You for Your Reply, One of Our Agents will contact you as soon as possible

No, maybe later.

Thank you, you can always contact me via email, phone number or through the contact form.

Realhub AI

Lucy - Your AI-Powered Realtor

Update Your Temporary Password

Personalize your search

Enter your email and we'll notify you immediately when new listings match what you're looking for.

or enter email address

Already have an account ? Login here

Continue your home search

I agree to receive communications and understand I can unsubscribe at any time.

I agree to be contacted by Tyson Sells Homes, LLC. via call, email, and text for real estate services. To opt out, you can reply 'stop' at any time or reply 'help' for assistance. You can also click the unsubscribe link in the emails. Message and data rates may apply. Message frequency may vary. Privacy Policy

Already have an account ? Login here

We use cookies

We use cookies primarily for analytics to enhance your experience. By accepting, you agree to our use of these cookies. You can manage your preferences or learn more about our cookies policy.
