
REALHUB is on fire today

Properties

Browse or get in touch to schedule a walkthrough.

  • Nearby me
Price range

Popular Features

Community Features

Association

Property Features

Waterfront

View

Exterior Features

Interior Features

Style

10000 properties match your criteria

Updated 1 minute ago

E-Alert name
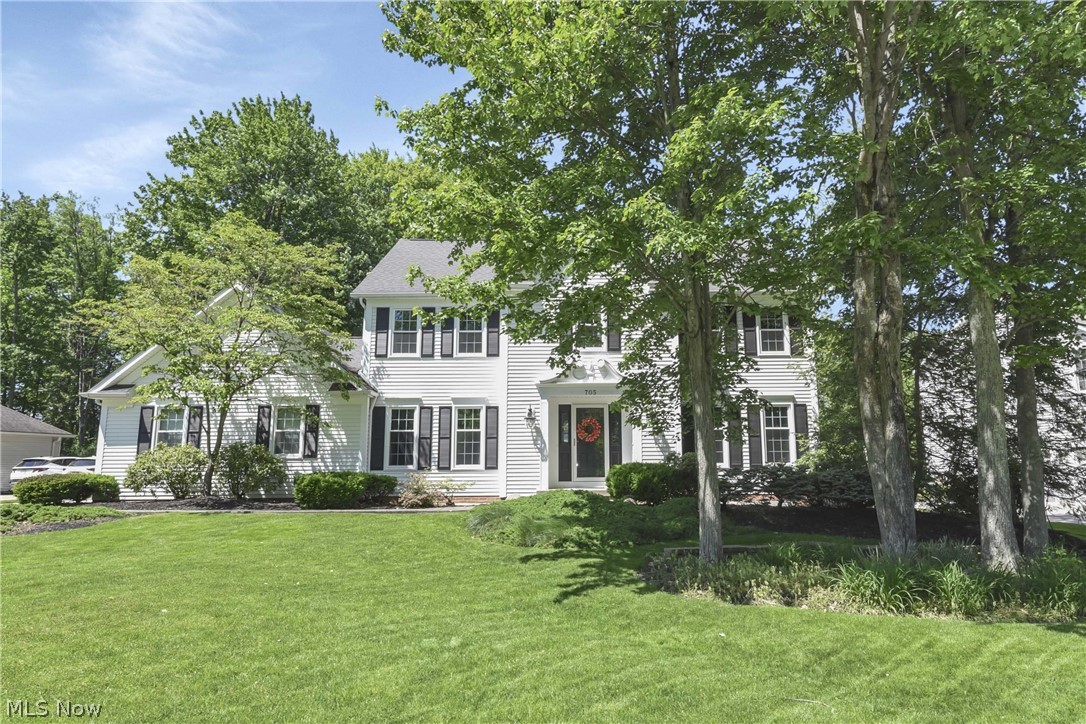
Distinguished Colonial home in the desire-able Lakes of Aurora on a serene park like lot. Steps away from community walking trail and beautiful lake. Prestigious elevation and front landscape beckon you to step inside a lovely hardwood foyer leading to formal dining, living room and hall to 1/2 bath and kitchen. Wonderful flow throughout this updated space. Front living room used as home office is carpeted w/newer light fixture and two large new windows flooding the room with light and warmth. Continue into the sweet family room w/wood burning fireplace, crown molding, new slider to 16 x16 covered porch and open to large kitchen. Cherry wood cabinetry, stainless appliances, hardwood floors and loads of counter and storage space flanked by vaulted morning room. This fantastic space serves as casual or formal dining or cozy sitting area with gas or wood fireplace, beautiful brick surround and wood mantel. Additional new slider providing access to the coveted covered porch. Formal dining carpeted, w/new windows, tray ceiling and decorative finish. Double door pantry and storage closet, first flr laundry and entry to 2-car side load garage w/man door to backyard. Half bath updated w/porcelain tile floors, wainscoting and quartz vanity. Upstairs you will find a double door vaulted primary suite, carpeted w/walk-in closet. Luxury vinyl plank primary bath offers dual vanity, soaker tub and standalone shower. Three additional great size carpeted bedrooms, guest bath w/luxury vinyl plank floor, tub/shower combination, granite vanity and linen closet. Lower level offers tons of additional recreation and storage space, under the stairs nook, built-in cabinetry and plumb for 1/2 bath. Covered porch, paver patio, fire pit and wooded lot is the perfect space for morning coffee, evening wine and entertaining a few or many. Community tennis & basketball courts, playground, walking trails, fitness room and pool. Minutes from Aurora Farms, area shopping, restaurants and highway.
#5214452

Aurora

705 Lake Trail

4 Beds

2 Baths

3,278 Sq.Ft.

$595,000

MLS#: 5214452
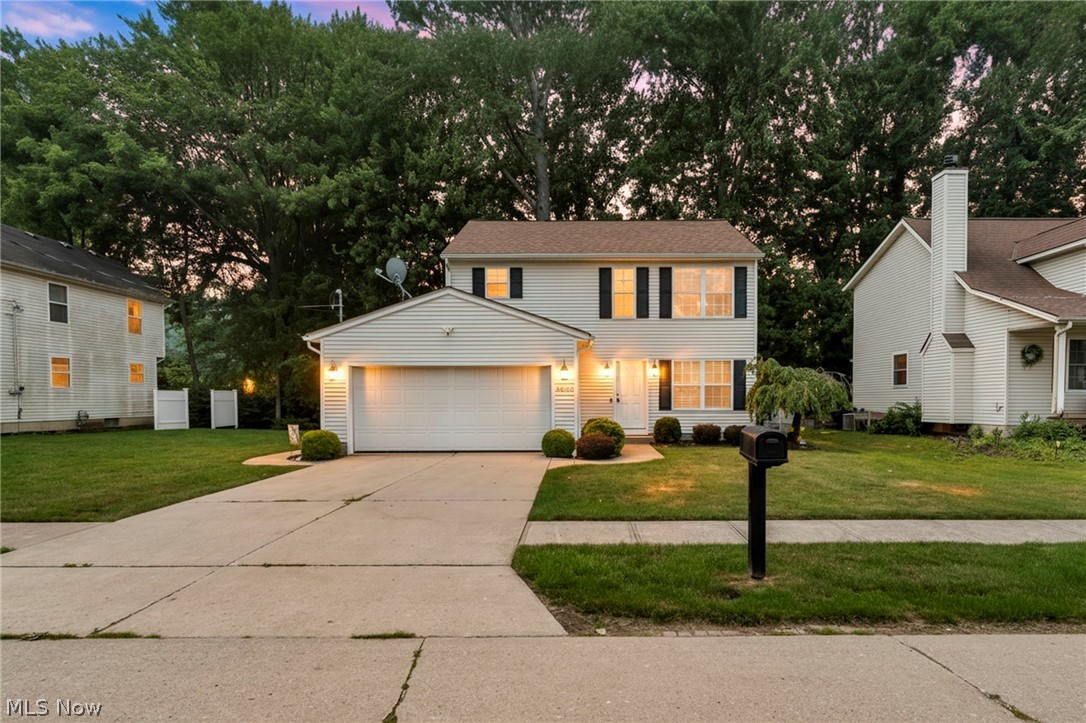
Offered for the first time since it was built, this lovingly maintained home has remained in the original family and is now ready for its next chapter! Don't miss this exceptional opportunity to own an affordable newer Colonial in a desirable community with no HOA fees with fast occupancy available. Rare bonus, the sale includes an additional lot, providing extra space for recreation, gardening, entertaining, or simply enjoying the privacy of the wooded backdrop. Conveniently located with easy access to highways, shopping, dining, local attractions, home offers the perfect combination of value & location. Designed for easy, low-maintenance living, smart floor plan features convenient first-floor laundry w/utility sink plus functional kitchen complete w/appliances, making everyday living a breeze. Spacious owner's suite offers a relaxing retreat w/walk-in closet and a private bath featuring dual sinks. Addesl finished storage room/rec room provide outstanding flexibility...ideal for a home office, hobby room, fitness area, or organized storage. Updated dimensional roof (2017) adds peace of mind, while the home's thoughtful layout & well-maintained condition make it an excellent choice for first-time buyers for anyone seeking affordable homeownership without sacrificing space or convenience. If you're looking for a quality home w/extra land, wooded privacy, flexible living space, this is an opportunity you won't want to miss. Schedule your private showing today and discover everything this exceptional property has to offer!
#5227941

North Ridgeville

6472 Monroe Lane

3 Beds

2 Baths

1,755 Sq.Ft.

$294,900

MLS#: 5227941

Welcome to this charming 3-bedroom 2-bathroom house located close to the lake in Lorain, Ohio. This home has
been loved over the years and is ready for a new owner. Please allow 24-48 hours for showings, home has a
tenant currently who has been given a 60 day notice
#5235450

Lorain

410 Nebraska Avenue

3 Beds

1 Baths

1,176 Sq.Ft.

$199,000

MLS#: 5235450

Tucked away in the highly sought-after Applewood Acres neighborhood, this beautifully updated ranch has the kind of warmth and feel that’s hard to find. From the moment you walk in, it just feels like home. Natural light fills the living spaces, the layout flows effortlessly, and every room feels comfortable, inviting, and easy to picture yourself in. The kitchen is truly the centerpiece of the home, featuring bold navy cabinetry, updated countertops, stainless steel appliances, and an open connection to the dining area that makes the space feel both functional and welcoming. Whether you’re hosting family for the holidays, having friends over to watch the game, or just enjoying a quiet night in, this home was clearly designed for real life and good moments. One of the standout features is the oversized primary suite tucked privately toward the back of the home. It feels separated in the best way—offering a peaceful retreat with its own private access to the backyard deck. It’s easy to imagine opening the door on a cool morning with coffee in hand or winding down outside at the end of the day. The partially finished basement adds even more flexibility with additional living space perfect for movie nights, a game room, home office, gym, or whatever fits your lifestyle best. Outside, the backyard is every bit as inviting as the inside. Fully fenced with mature trees, a spacious deck, fire pit area, and plenty of room to relax or entertain, the setting feels private, peaceful, and ready to enjoy all summer long. Add in the fact that you’re just minutes from the popular Applewood Swim Club, and this home offers not only a great property, but a lifestyle buyers are going to fall in love with. With 4 bedrooms, 3 bathrooms, a 2-car attached garage, and a location close to shopping, restaurants, parks, and everyday conveniences, this is the kind of home that buyers walk into and immediately don’t want to leave.
#5211932

Youngstown

461 Oakridge Drive

4 Beds

1 Baths

1,786 Sq.Ft.

$240,000

MLS#: 5211932

Welcome to this exceptional 5,133 sqft. Knez-built Colonial, ideally situated on what is arguably the best lot in the development—a private, wooded cul-de-sac setting surrounded by mature landscaping.

The dramatic two-story great room features a wall of windows overlooking the wooded backyard, a gas fireplace, and custom built-ins. The spacious gourmet kitchen offers abundant cabinetry, granite countertops, a large center island, breakfast nook, bar seating, double wall ovens & stainless steel appliances, creating the perfect space for both everyday living & entertaining. A formal dining room, living room & first-floor office provide additional flexible living space.

The luxurious primary suite is a true retreat, featuring a spacious sitting area with a gas fireplace, slider to a balcony, a stunning glamour bath with soaking tub and glass shower & a massive walk-in closet. Three additional generously sized bedrooms are located on the second floor and feature updated LVP flooring.

Finished walk-out lower level is designed for entertaining, offering a spacious recreation room, large kitchenette, full bath, wine cellar, gym, surround sound, and an impressive theater/media room complete w/ eight-person seating, projector & screen.

Outdoor living is exceptional with a multi-tiered composite deck and expansive paver patio with built-in firepit, all overlooking the private, wooded backyard. Mature landscaping and the cul-de-sac location create a peaceful retreat with exceptional privacy.

Major updates include both furnaces (2022), air conditioners (2024), Kinetico water softener system, plus a tankless water heater. A 3-car attached garage provides ample parking & storage.

With elegant architectural details including tray ceilings, arched entryways & pillars, combined with an incredible lot, expansive living spaces, luxurious finishes, an entertainer’s dream lower level, this remarkable home offers the perfect blend of comfort, privacy & sophistication.
#5239433

Concord Twp

8247 Hemingway Lane

4 Beds

4 Baths

5,133 Sq.Ft.

$725,000

MLS#: 5239433

Move right into this beautifully updated split level home! With 3 bedrooms and 3 full bathrooms, there's plenty of space for everyday living and entertaining. The main level features a bright living room, dining area, and an updated kitchen with stainless steel appliances. The primary bedroom includes its own private full bath, while two additional bedrooms and another full bathroom complete the main floor. The finished lower level provides even more living space with a large family room centered around a cozy gas fireplace - an ideal spot to relax, watch the game, or gather with friends. You'll also find a third full bathroom and access to the attached two car garage. Nearly every major update has already been taken care of, including the kitchen, roof, furnace, heat pump, central air, electrical, windows, siding and more, making this home truly move in ready. Outside, enjoy a nice sized backyard with plenty of room for kids, pets, or summer cookouts, plus a storage shed for all your lawn equipment and outdoor gear.
#5224072

Barnesville

122 Pine Lane

3 Beds

3 Baths

3,078 Sq.Ft.

$269,000

MLS#: 5224072

3 BR 2 BA | 1,466 Sq ft Home |Full Walk out Basement 
Ripley Twp. | Holmes Co. | West Holmes SD 
live Onsite Auction 
Wednesday, July 22th at 6:00 PM 
Open House: Monday, July 13th from 4-6:00 PM 
2007 Ranch 3-bedroom 2 baths home on 1.29 acres, a walkout basement, on a wooded lot. 
 The main level features a spacious kitchen with a full suite of appliances. The kitchen flows seamlessly into the dining area, which connects to the living room. Just off the kitchen, is a laundry / mudroom combo which leads to a deck spanning the front of the house which provides the perfect space for outdoor living and entertaining. The main level also includes 3 bedrooms and 2 full baths. 
The walkout basement is unfinished and is an open slate ready for your ideas and dreams. The home is equipped with natural gas heat and central air and is wired for a whole house generator. It has had quite a few updates in the last couple years, including a new well pump, and a new high efficiency furnace. 
Outside, the 1.29 acre setting offers a large wooded front yard and a 10 X 20 storage building to store your tools or toys. The wooded area at the front of the property enhances privacy and creates a peaceful setting.
#5219290

Shreve

8090 County Road 318

3 Beds

2 Baths

N/A

$0

MLS#: 5219290
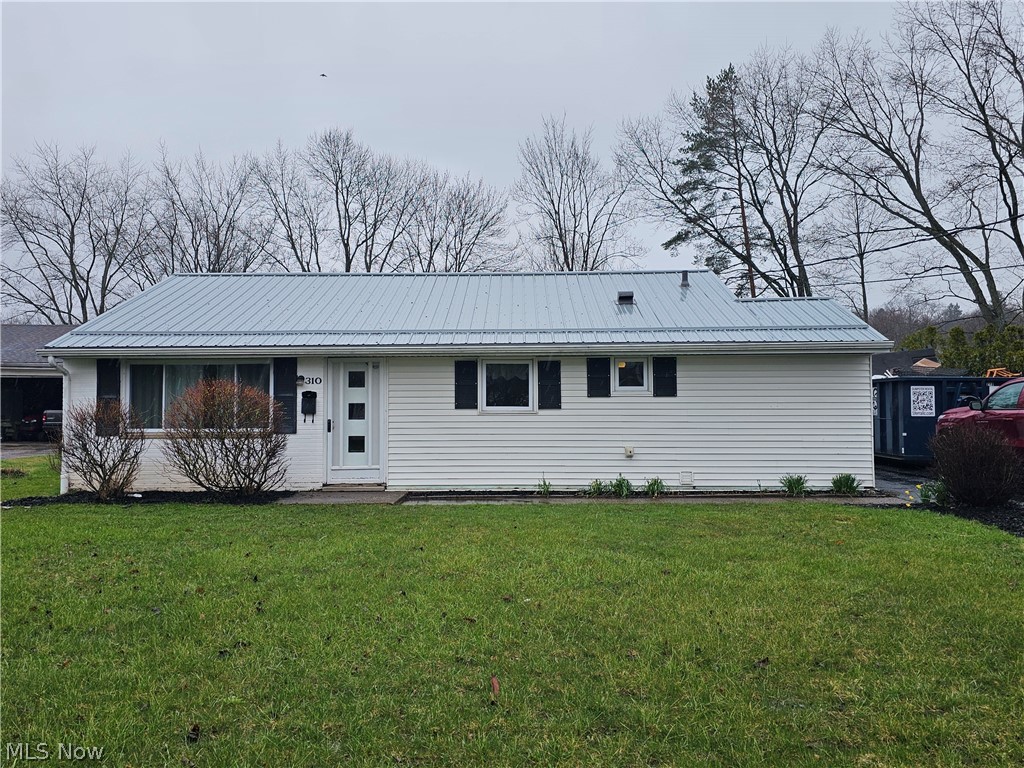
What is not to like about this place? When asking owner her favorite thing about living there. She said she likes everything. The neighborhood, convenience to everything & friends she made, etc. It's simple living with this 3 bedroom, 1 bath ranch. 2 car detached garage with paved drive on .27 Ac. close to all amenities. Metal roof, storage room on side of home. Clean white cabinetry in open kitchen to eat-in dining area overlooks the living room. Wainscot bath & bedroom. Laundry is by the side entrance to the home. 
Great opportunity for anyone.
#5198072

Chardon

310 Cynthia Drive

3 Beds

1 Baths

1,059 Sq.Ft.

$220,000

MLS#: 5198072

Welcome home to this beautifully updated end-unit townhome in Stow! This bright, open floor plan offers 2 bedrooms, 2.5 baths, a fully finished basement, and an attached two-car garage. The heart of the home is a warm, inviting living room with a gas fireplace, perfect for cozy nights in or entertaining friends. The space flows effortlessly into the kitchen, where a breakfast bar pass-through, generous counter space, and bar seating make casual meals a breeze. The adjacent dining area adds even more room to gather. An updated half bath rounds out the main level with style and everyday convenience. Upstairs is a true retreat: two spacious bedrooms sitting on opposite sides of the home for added privacy, along with an updated full bath. The thoughtful layout delivers comfort and function without the upkeep. The finished lower level extends your living space ideal for a home office, media room, or workout area. A full bath adds privacy and convenience for you and guests, while the laundry room keeps day-to-day life organized. Outside the rear deck overlooks peaceful woods. Don't miss this move-in ready gem in Stow!
#5233682

Stow

2891 Heatherwood Court

2 Beds

2 Baths

1,632 Sq.Ft.

$195,000

MLS#: 5233682
Price reduced
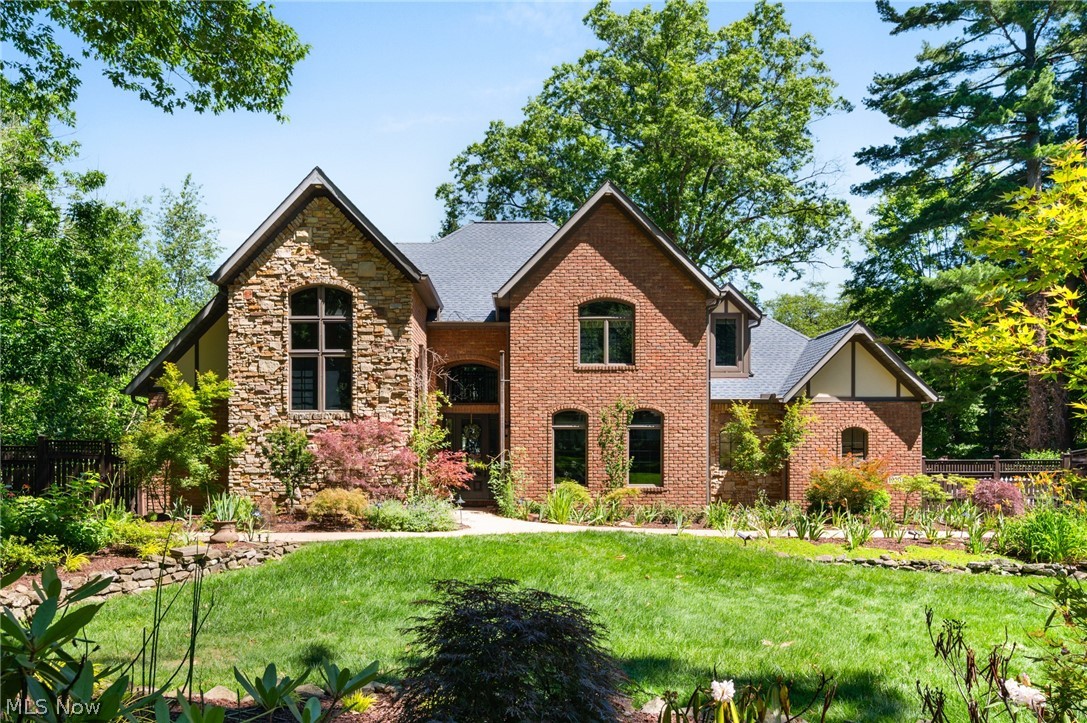
Tucked within the coveted Fairlawn Heights Estates neighborhood, this custom-built brick Colonial offers the timeless charm of the area's historic homes without the maintenance of a century-old property. Built in 2005, this exceptional home blends classic architecture with modern construction, offering over 5,600 square feet of thoughtfully designed living space. Inside, three fireplaces anchor the home's most distinguished spaces, including the breathtaking two-story great room with porcelain floors, a handsome library, and first-floor primary suite. The spacious kitchen features rich hardwood flooring, abundant cabinetry, generous prep space, and flows seamlessly into the dining area, making it ideal for entertaining and everyday living. The luxurious first-floor primary suite includes a jetted soaking champagne tub, separate shower and a walk-in closet, while upstairs offers four additional bedrooms, a full bath, one of which could be a living suite perfect for guests, a home office, media room, or playroom. The finished lower level provides even more space for recreation, hobbies, a home gym, or entertaining. Outside, the nearly 0.54-acre lot is a true sanctuary with professionally landscaped gardens, mature plantings, multiple brick patios, a pergola, spacious deck, decorative privacy fence, and charming storage outbuilding. Whether enjoying your morning coffee, hosting summer gatherings, or simply relaxing outdoors, the thoughtfully designed landscape offers beauty and privacy in every season. Surrounded by beautiful century homes, the setting is both peaceful and picturesque. An attached two-car garage and paved driveway complete the property. Offering the character buyers love with the comfort and peace of mind of newer construction, this is a rare opportunity in one of Fairlawn's most desirable neighborhoods. 1920 Stockbridge Road—where luxury meets old-world charm. Schedule your private showing tour and experience this remarkable home for yourself.
#5220004

Akron

1920 Stockbridge Road

5 Beds

3 Baths

5,600 Sq.Ft.

$750,000

MLS#: 5220004

Welcome home to this stunning, beautifully maintained 4-bedroom, 3.5-bath Colonial nestled on a quiet cul-de-sac in the highly desirable Quail Hollow community of Concord Township. Boasting over 3,500 square feet of living space, this exceptional home combines timeless elegance with everyday comfort. Step inside to discover spacious living and entertaining areas, highlighted by two inviting fireplaces, abundant natural light, and a thoughtfully designed floor plan. This fully updated kitchen flows seamlessly into the family room, creating the perfect gathering space for family and friends. The partially finished lower level offers additional flexible living space ideal for a recreation room, fitness area, or home office. Outside, enjoy a peaceful, wooded setting with a private patio, perfect for relaxing or entertaining. Additional highlights include an attached two-car garage, central air, public utilities, and an established neighborhood with community amenities including a pool, recreation facilities, and nearby golf. Conveniently located near shopping, dining, parks, and major highways, this home offers the perfect balance of neighborhood charm and everyday convenience. Don't miss your opportunity to own this exceptional Concord Township property!
 This is the home you have been looking for; it is a MUST-SEE property. This home truly has it all- schedule your private showing today.
#5229584

Concord Twp

11431 Labrador Lane

4 Beds

3 Baths

3,166 Sq.Ft.

$542,000

MLS#: 5229584

Rare opportunity for spacious, low-maintenance condo living with flexible space across three levels. Beautifully maintained and thoughtfully designed, this condo features soaring ceilings, hardwood flooring, and a bright open living area filled with natural light.

The kitchen offers abundant cabinetry, stainless steel appliances, and a large peninsula ideal for casual dining and entertaining. French doors lead to the owner’s suite on the main level, providing privacy and convenient first floor living. Glass French doors from the living area open to the rear patio, creating a seamless indoor-outdoor space perfect for relaxing or enjoying quiet evenings.

The upper level features a versatile loft space ideal for a home office or sitting area, along with an additional bedroom and full bath, making it perfect for guests. The lower level includes a full bath and offers great potential for additional finished living space, recreation area, or storage.

Additional highlights include a two-car attached garage and a desirable location close to shopping, dining, and everyday conveniences. Enjoy comfortable, low-maintenance living with room to spread out.
#5190961

Zanesville

3150 Northern Place

2 Beds

3 Baths

1,984 Sq.Ft.

$350,000

MLS#: 5190961
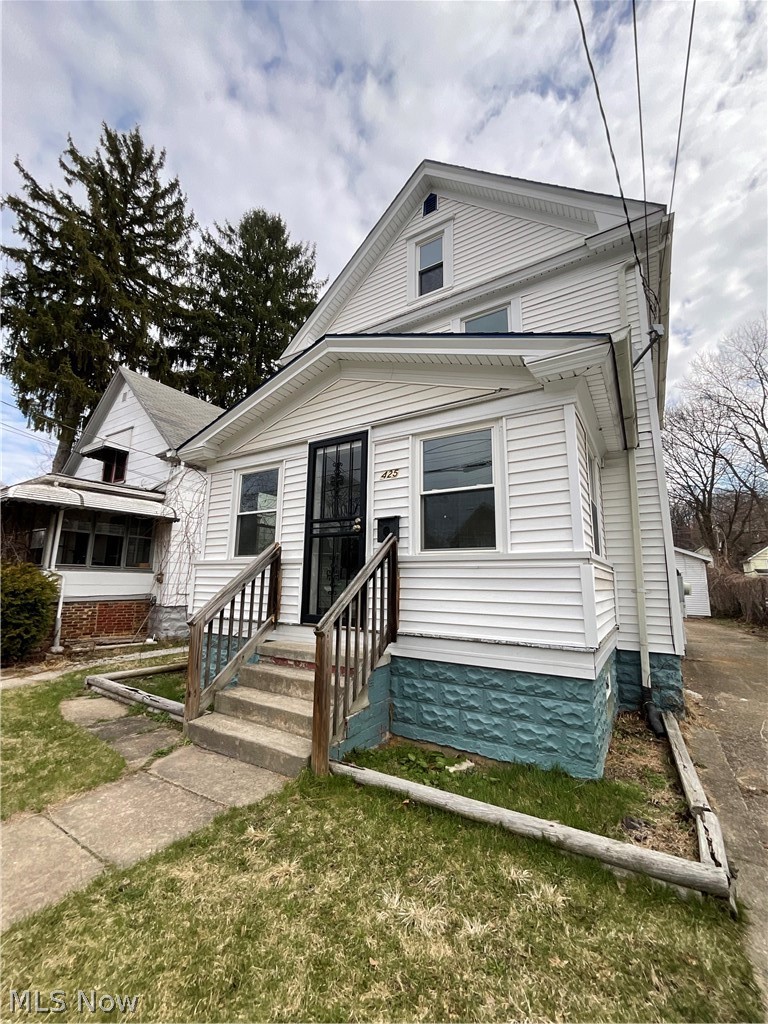
Welcome to 425 Spaulding Ave! This 3-bedroom, 1-bath Colonial blends timeless charm with a fresh, modern touch. Enjoy an enclosed front porch, spacious kitchen with white cabinetry and sleek countertops, and a cozy nook opening to a fenced in backyard. Bedrooms are generously sized with new carpet, and the bathroom is fully updated with modern fixtures, a stylish vanity, and a bright, clean aesthetic—perfect for relaxing and refreshing. The home is freshly painted with updated lighting throughout. Updated electrical panel, well-maintained furnace, newer hot water tank, central AC, and 1-car garage. Schedule your showing today!
#5194752

Akron

425 Spaulding Street

3 Beds

1 Baths

1,828 Sq.Ft.

$110,000

MLS#: 5194752

Excellent Investment Opportunity! This income-producing multi-family property is a fantastic addition to any investor's portfolio or an ideal option for an owner occupant! This property has been well maintained overall and just needs a little TLC to truly shine. Featuring spacious units and an additional bedroom or storage area in the attic, there is plenty potential to add value!
#5229260

Cleveland

1360 E 92nd Street

5 Beds

2 Baths

N/A

$95,500

MLS#: 5229260

One Floor Living! Don't miss your opportunity to own this pristine 2-bedroom, 2-bath home in North Parkersburg! From the moment you step inside, you'll appreciate the inviting, flowing floor plan designed for comfortable everyday living. A versatile bonus room offers endless possibilities and could easily serve as a home office, den, family room, or potential third bedroom. The spacious primary suite is a newer addition featuring a private en suite bath and its own energy-efficient mini-split heating and cooling system for year-round comfort. Both bathrooms have been tastefully updated, adding a fresh, modern feel. The bright sunroom provides even more flexible living space and could also be used as a guest room or hobby area. Outside, you'll find a low-maintenance vinyl exterior, a welcoming front porch, convenient alley access, and an oversized storage building approximately the size of a one-car garage, perfect for storage, a workshop, or lawn equipment. This move-in-ready home offers flexible living space, thoughtful updates, and the convenience of one-floor living in a desirable North Parkersburg location.
#5227246

Parkersburg

1113 38th Street

2 Beds

2 Baths

1,176 Sq.Ft.

$157,900

MLS#: 5227246

1 ... 286 287 288 289 290 ... 666
* Listings identified with the FMLS IDX logo come from FMLS and are held by brokerage firms other than the owner of this website. The listing brokerage is identified in any listing details. Information is deemed reliable but is not guaranteed. If you believe any FMLS listing contains material that infringes your copyrighted work please click here to review our DMCA policy and learn how to submit a takedown request. © 2024. First Multiple Listing Service, Inc.
 - property

Send a message

Message successfully sent.

Your message

What is 3 + 4 ?

Reason for contacting?

I agree to receive email communication and understand I can unsubscribe at any time.

I agree to be contacted by Tyson Sells Homes, LLC. via call, email, and text for real estate services. To opt out, you can reply 'stop' at any time or reply 'help' for assistance. You can also click the unsubscribe link in the emails. Message and data rates may apply. Message frequency may vary. Privacy Policy

Sign Out

Virtual Assistant

Would you like to take the next step with this property? We can help you schedule a showing or virtual tour, or send you more details.

Yes, I would like more information.

Thank You for Your Reply, One of Our Agents will contact you as soon as possible

No, maybe later.

Thank you, you can always contact me via email, phone number or through the contact form.

Realhub AI

Lucy - Your AI-Powered Realtor

Update Your Temporary Password

Personalize your search

Enter your email and we'll notify you immediately when new listings match what you're looking for.

or enter email address

Already have an account ? Login here

Continue your home search

I agree to receive communications and understand I can unsubscribe at any time.

I agree to be contacted by Tyson Sells Homes, LLC. via call, email, and text for real estate services. To opt out, you can reply 'stop' at any time or reply 'help' for assistance. You can also click the unsubscribe link in the emails. Message and data rates may apply. Message frequency may vary. Privacy Policy

Already have an account ? Login here

We use cookies

We use cookies primarily for analytics to enhance your experience. By accepting, you agree to our use of these cookies. You can manage your preferences or learn more about our cookies policy.
