
REALHUB is on fire today

Properties

Browse or get in touch to schedule a walkthrough.

  • Nearby me
Price range

Popular Features

Community Features

Association

Property Features

Waterfront

View

Exterior Features

Interior Features

Style

10000 properties match your criteria

Updated 1 minute ago

E-Alert name
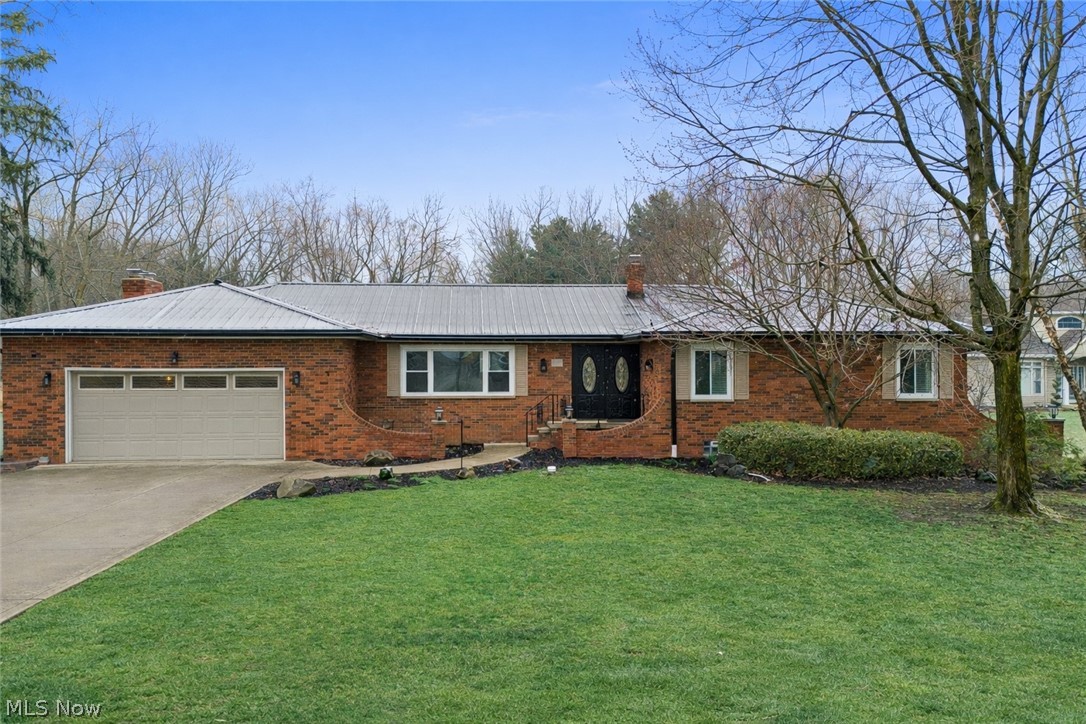
Welcome to this beautifully remodeled ranch, updated from top to bottom with high end finishes and thoughtful design throughout. The main floor features a stunning brand-new kitchen complete with quartz countertops, tiled backsplash, recessed & pendant lighting, a breakfast bar and stylish coffee bar with open shelving. The space flows seamlessly into an inviting family room, highlighted by a beamed ceiling and cozy fireplace, with easy access to the sunroom and patio- perfect for indoor-outdoor living.  The sun room even includes a built-in doggie door for your furry companions. You'll find two fully updated bathrooms on the main level, both finished with quartz countertops. One offers dual sinks, generous counter space and a separate shower and tub.  All bedrooms are generously sized and feature brand new carpet.  The lower level is an entertainers dream.  Enjoy a full kitchen, a dedicated theatre room with an 85" TV, surround sound, theatre seating and a fireplace for added ambiance- all designed with dark finishes for an authentic cinema experience. There's also a dedicated exercise room with rubber flooring and a mounted TV plus multiple storage areas. Additional lower-level features include a third full bathroom with a walk in shower, second laundry room, and a walkout basement leading to the back yard.  Step outside to enjoy a large, fully usable yard with dog runs, an above ground gas heated pool ( with supplies included) and a storage shed - ideal for both relaxation and play.  Additional highlights include : Roof, gutters and HVAC approx. 4-5 yrs old, New windows late 2025, new hot water tank March 2026, Vivit security system, 3 sump pumps with intrusion alarms, rebuilt brick entrance and front walls. Updated electrical.  This home offers the perfect blend of modern updates, functional space, and exceptional amenities ideal for every day living and entertaining.  Close proximity to parks, shopping, swimming, schools etc. 4360 finished sq ft to enjoy.
#5195063

Tallmadge

641 North Avenue

4 Beds

3 Baths

4,360 Sq.Ft.

$479,900

MLS#: 5195063
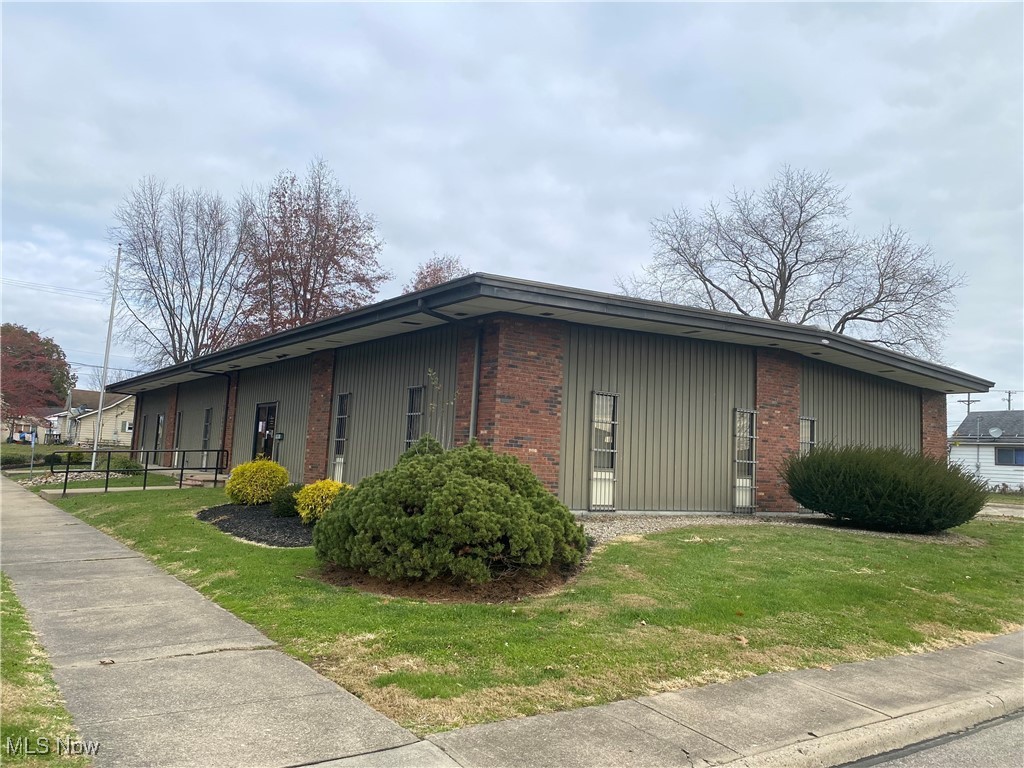
New roof and gutters in June 2024 for this quality built brick office building with conveniently located to downtown, Southgate Parkway, and Interstate 70 & 77. The spacious one floor building is handicap accessible and includes over 5000 square feet of space, several restrooms, updated mechanical systems, many parking spaces out back and in front. This building has 2 separate entrances and separate utilities, the office could easily be divided into 2 separate spaces. Building was previously a medical office (no medications are on site). The building is currently leased at $4,250.00 per month. Buyers must have prequalification letter prior to touring this property. Tenant pays utilities. Owner pays taxes, insurance, and mowing.
#5099319

Cambridge

1175 S 13th Street

None Beds

None Baths

5,000 Sq.Ft.

$300,000

MLS#: 5099319

This spacious split level is ready for a new owner!  Wood laminate floors, open kitchen with lots of cabinets, rear deck to enjoy!  Finished lower level with additional living space, full bath and laundry.  The original garage has been converted into an amazing workshop, but could also be additional living space.  2 Car garage with heat so you can tinker year around.
#5239254

Zanesville

2900 Thorn Drive

3 Beds

2 Baths

2,540 Sq.Ft.

$299,900

MLS#: 5239254
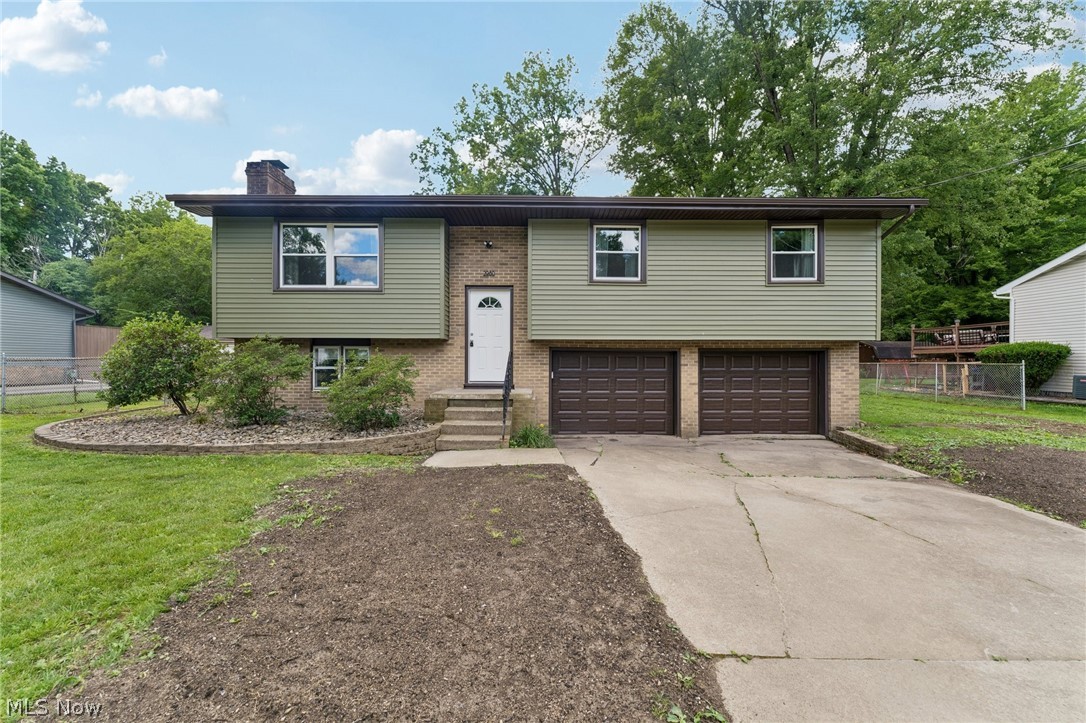
Welcome to 2980 Rosetta Blvd, Newton Falls! Nestled in a quiet cul-de-sac, this beautifully updated home offers the perfect combination of comfort, convenience, and peace of mind. Extensive recent improvements include a new roof, new siding, new windows, new flooring, new sump pump, new gutters and downspouts, and new garage doors with openers, providing years of worry-free ownership. Inside, you'll find bright, refreshed living spaces with modern updates and a move-in-ready feel. Outside, enjoy the privacy and reduced traffic that comes with cul-de-sac living, along with a spacious yard perfect for relaxing, entertaining, or outdoor activities. A standout feature is the shed with electric service and a loft, offering excellent space for a workshop, hobbies, storage, or additional workspace. Conveniently located near local amenities, schools, and major routes, this property delivers both value and versatility. Don't miss this opportunity to own a well-maintained, extensively updated home in a desirable location. Schedule your private showing today!
#5219630

Newton Falls

2980 Rosetta Boulevard

3 Beds

1 Baths

1,708 Sq.Ft.

$209,900

MLS#: 5219630
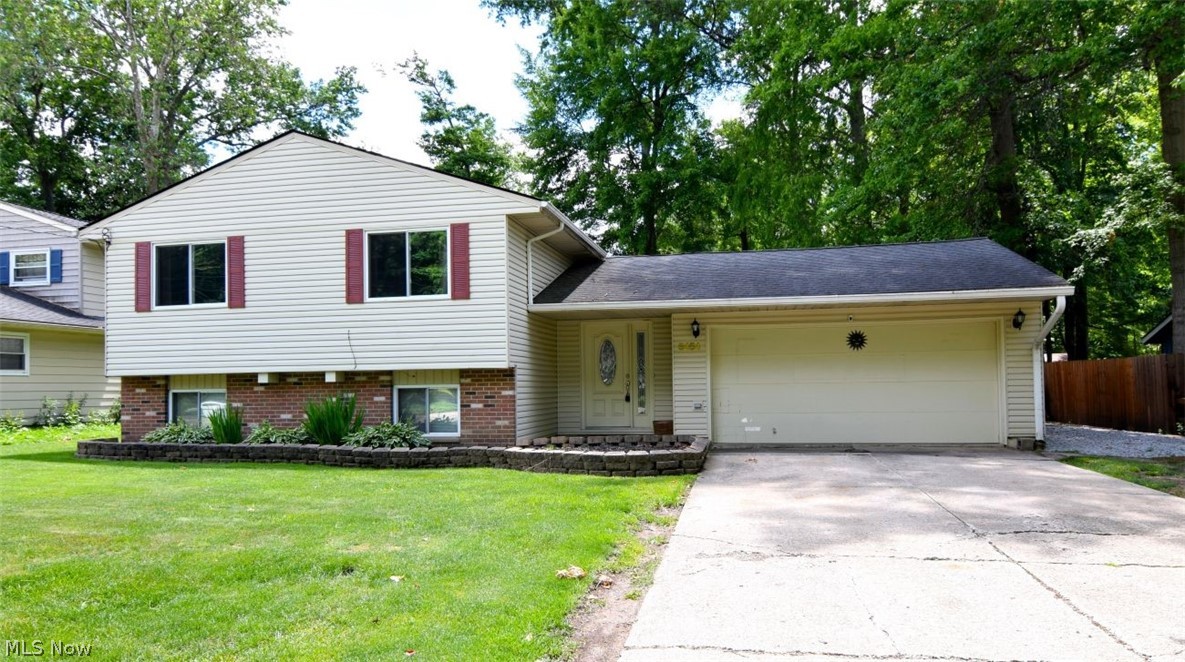
Welcome home to 5454 Barton Road in North Olmsted! This well-maintained 3-bedroom, 2 full bath split-level offers the perfect combination of space, functionality, and location. Step inside to an inviting open-concept living, dining, and kitchen area that's ideal for everyday living and entertaining alike. The kitchen comes fully equipped with all appliances included, making your move-in a breeze. Just a few steps down, you'll find a cozy family room featuring a fireplace—perfect for relaxing on chilly Ohio evenings. Need extra storage? This home delivers with garage attic storage, and a spacious 2-car attached garage. Outside, enjoy a large, flat backyard with plenty of room for play, pets, gardening, or future outdoor projects. A stone parking pad provides additional off-street parking for guests, trailers, or recreational vehicles. Conveniently located near major highways, commuting is simple while still enjoying a quiet residential setting. You'll love being just minutes from shopping, dining, and entertainment in North Olmsted, with easy access to neighboring Westlake and North Ridgeville. Whether you're looking for a flexible living space, or a fantastic location close to everything, this home checks all the boxes. Schedule your private showing today and discover all that 5454 Barton Road has to offer!
#5220204

North Olmsted

5454 Barton Road

3 Beds

2 Baths

1,748 Sq.Ft.

$249,900

MLS#: 5220204
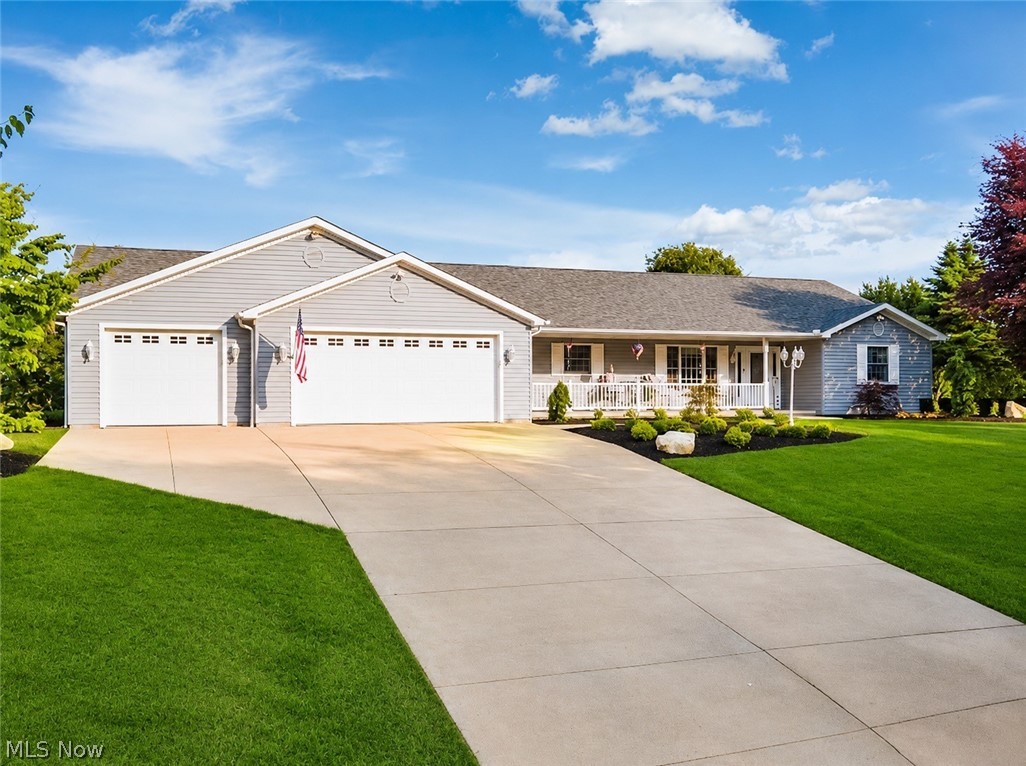
Welcome home to this stunning ranch in the highly desirable Stagecoach Estates, where spacious one floor living meets comfort and style. This beautifully maintained home offers 3 generously sized bedrooms, 3 full bathrooms and 1 half bath. The open floor plan is designed for everyday living. The expansive kitchen is the heart of the home featuring a large center island, abundant cabinetry, and plenty of space for family gatherings. Convenient main-floor laundry adds to the home's functionality. The inviting living room showcases a beautiful fireplace, crown molding, and french doors leading to the patio. The primary bedroom is complete with 2 walk in closets, a bathroom featuring a double sink vanity, a jetted soaking tub and a separate shower. The 2nd and 3rd bedrooms are thoughtfully situated on the opposite side of the home offering privacy for your guest. The finished basement includes a large family/game room, a full bathroom, a separate room for a gym and another room that could be a den or a 4th bedroom. The oversized garage is truly a standout feature. In addition to the attached 2 car garage a second attached garage extends through to the rear of the property offering drive through access and incredible space for vehicles hobbies or lawn equipment. Outside you'll appreciate the beautifully refreshed landscaping and inviting back yard and patio. Combining generous living space, exceptional storage and a sought-after location this remarkable home offers everything you've been looking for. Schedule your private tour. Please give 1 day notice due to the seller having to remove pets for showings.
#5227480

East Liverpool

16592 Davis Drive

3 Beds

3 Baths

3,469 Sq.Ft.

$427,000

MLS#: 5227480

Situated on just over 5 acres, this property features a pole barn and offers a great opportunity for a variety of uses. With open space and a rural setting, it provides flexibility for storage, recreational use, or future plans.
#5213936

Philo

7585 Dietrick Hill Road

None Beds

None Baths

5.871 acres

$110,000

MLS#: 5213936

Great country setting for this 2br. 1 bath one story bungalow with 2 car detached garage sitting on over 2 .73 acres with county water and septic.   Would make a great starter home, or fixer upper, with an eat in kitchen large private deck that overlooks a huge back yard with plenty of privacy.  Home has a new furnace and central air, a b-dry system in the basement and is ready for showings.
#5236063

Lore City

109 Ideal Road

2 Beds

1 Baths

N/A

$65,000

MLS#: 5236063
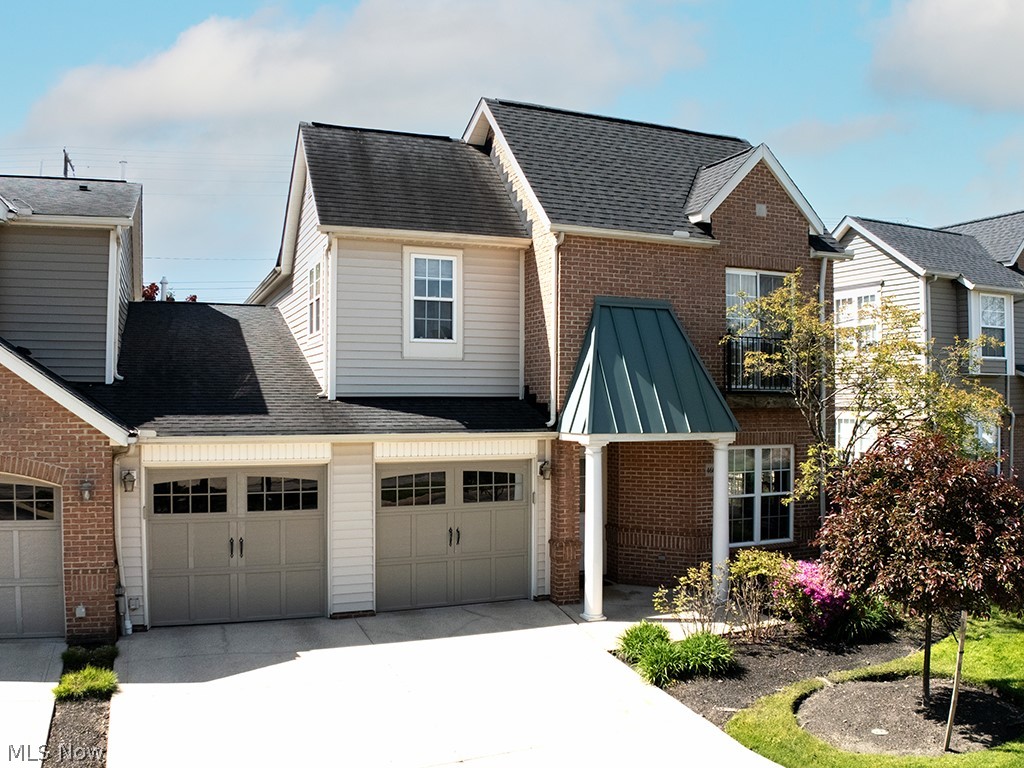
Tucked within the desirable Wildflower community, this spacious, ight-filled, and recently refreshed townhome offers over 2,500 square feet of comfortable living with an easy, low-maintenance lifestyle. A dramatic two-story entry opens to expansive living spaces filled with abundant natural light, soaring ceilings, oversized windows, recessed lighting, and a fireplace that anchors the family room. The spacious eat-in kitchen offers extensive cabinetry, generous counter space, all appliances, and sliding doors leading to the private patio. Flexible first-floor living space is ideal for a home office, den, reading room, or quiet retreat. A first-floor laundry room, half bath, and attached 2-car garage add everyday convenience. Upstairs, the oversized primary suite features vaulted ceilings, a large walk-in closet, and an en suite bath with double vanities, soaking tub, and separate shower. Two additional bedrooms and a second full bath complete the second floor. Major mechanical updates completed in May 2026 - furnace, central air conditioning unit, and hot water tank. Monthly maintenance fee includes landscaping, snow removal, common area maintenance, and association insurance. Privately situated yet close to shopping, dining, medical facilities, and freeway access, this outstanding home offers the space, comfort, and convenience difficult to find in today’s market.
#5209967

Mayfield Heights

460 Hollyhock Court

3 Beds

2 Baths

2,519 Sq.Ft.

$399,000

MLS#: 5209967
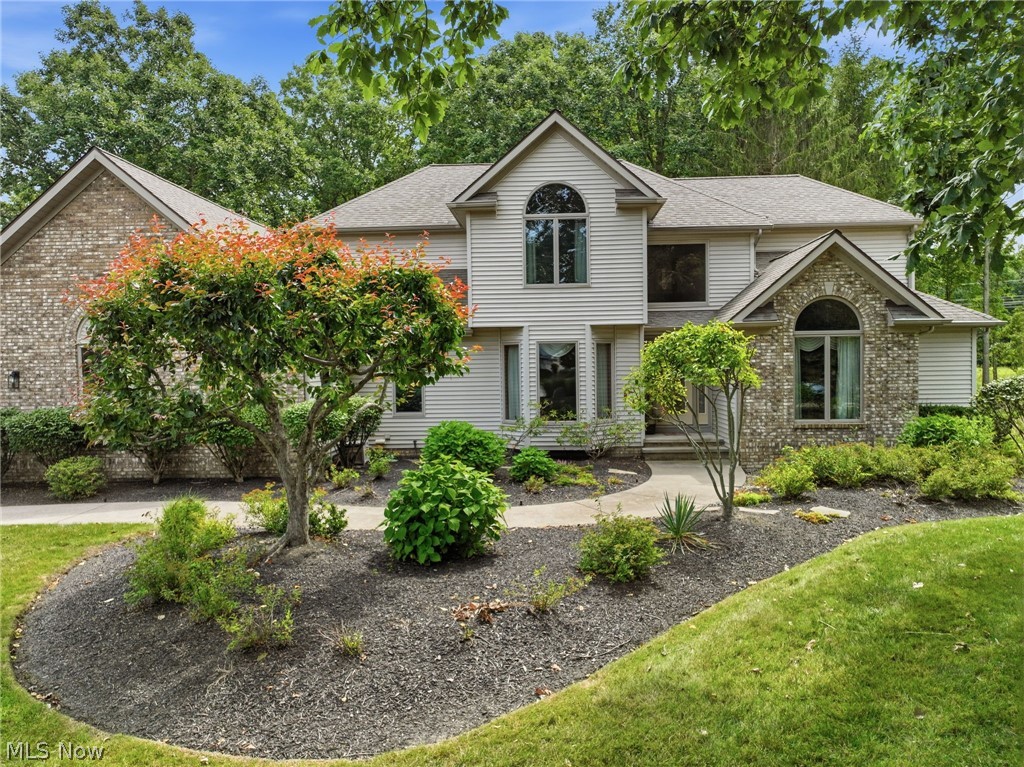
Welcome to an exceptional custom-built colonial nestled on a picturesque one-acre homesite in the highly sought-after Cambridge Park community of Solon. Offering exceptional versatility, timeless craftsmanship, and thoughtfully designed living spaces, this remarkable residence seamlessly blends luxury, comfort, and functionality. From the moment you enter, you'll appreciate the elegant architectural details and spacious layout. A private living room or executive office, formal dining room, expansive great room, and inviting breakfast area create the perfect setting for everyday living and entertaining. At the heart of the home, the thoughtfully designed kitchen offers abundant cabinetry, generous workspace, and effortless flow into the surrounding gathering areas. The first-floor owner's suite is a private retreat featuring a spacious bedroom and luxurious en-suite bath. Upstairs, three generously sized bedrooms and a full bath provide ample space for family and guests. A standout feature is the private in-law suite with its own entrance, full kitchen, den, bedroom, and private bath—ideal for multigenerational living, extended guests, or long-term accommodations while maintaining privacy and independence. Step outside to your backyard sanctuary, where a beautifully crafted stone patio overlooks a tranquil koi pond and professionally landscaped grounds. The one-acre lot extends to a serene park-like setting, offering exceptional privacy and natural beauty. A storage shed provides additional space for lawn equipment and seasonal items. The expansive unfinished basement is already plumbed for a full bath and ready to become a recreation room, home theater, fitness studio, wine cellar, or custom living space. Perfectly located in one of Solon's most desirable neighborhoods, this exceptional custom home offers elegant living, remarkable flexibility, and an outstanding setting—an opportunity truly one of a kind.
#5224918

Solon

6435 Suzanne Lane

5 Beds

3 Baths

3,322 Sq.Ft.

$675,000

MLS#: 5224918
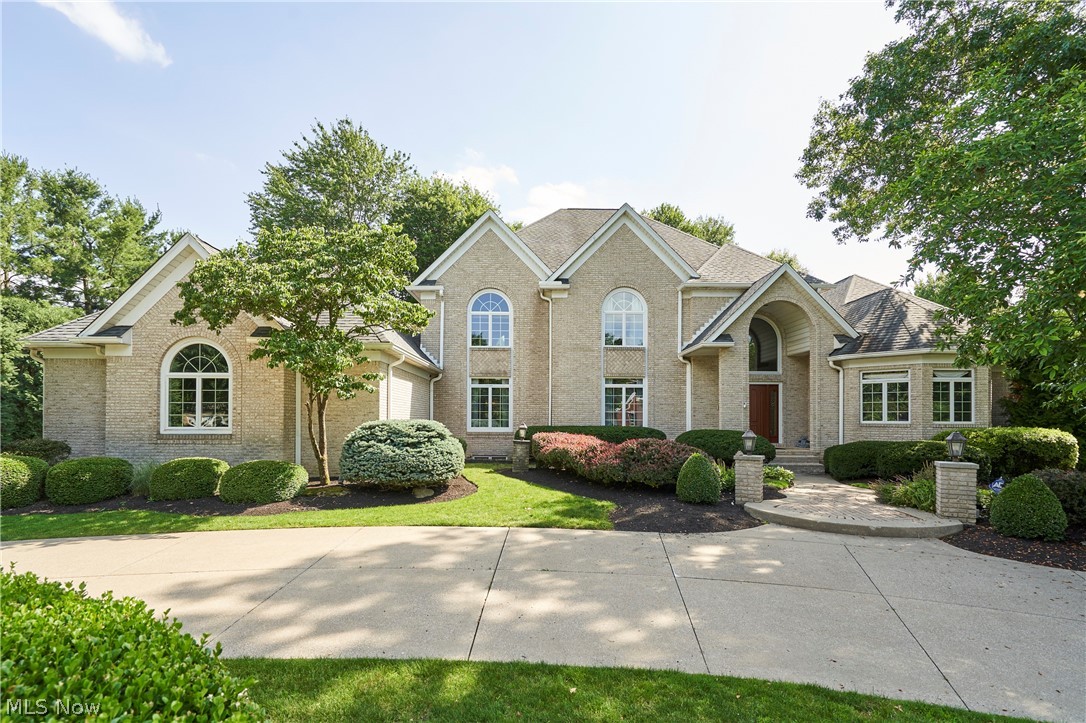
Welcome to this 4-bedroom, 5 full and 1 half bath home located in the highly desirable Crystal Shores development in Bath Twp, within the top-rated Revere School District. This exceptional home offers both luxury and functionality, beginning with a dramatic two-story foyer flanked by a private office and a formal living room with fireplace, which flows seamlessly into the formal dining room with fireplace, perfect for entertaining. The chef’s kitchen features a large 11-foot-long center island, top-of-the-line appliances, walk-in pantry, and an open-concept design that connects effortlessly to the inviting Great room with fireplace and a 19-foot ceiling, as well as direct access to the large stone patio & backyard, providing the perfect space to relax year-round. First-floor owner's suite with 2 walk-in closets. A half bath and laundry room complete the main level. Upstairs, the home features three spacious bedrooms and three ensuite full baths. The finished lower level adds even more living space, with over 3,000 square feet, complete with a large rec room, golf simulator room, theatre room, exercise room, and an additional full bath.  4-car garage with circular driveway. Additional highlights include public water and sewer, and access to Crystal Lake, which is just a short walk away, where residents can enjoy fishing and non-motorized boating, such as canoes and paddleboards. Schedule your private showing today!
#5223915

Akron

3740 Winterberry Drive

4 Beds

5 Baths

9,635 Sq.Ft.

$1,100,000

MLS#: 5223915
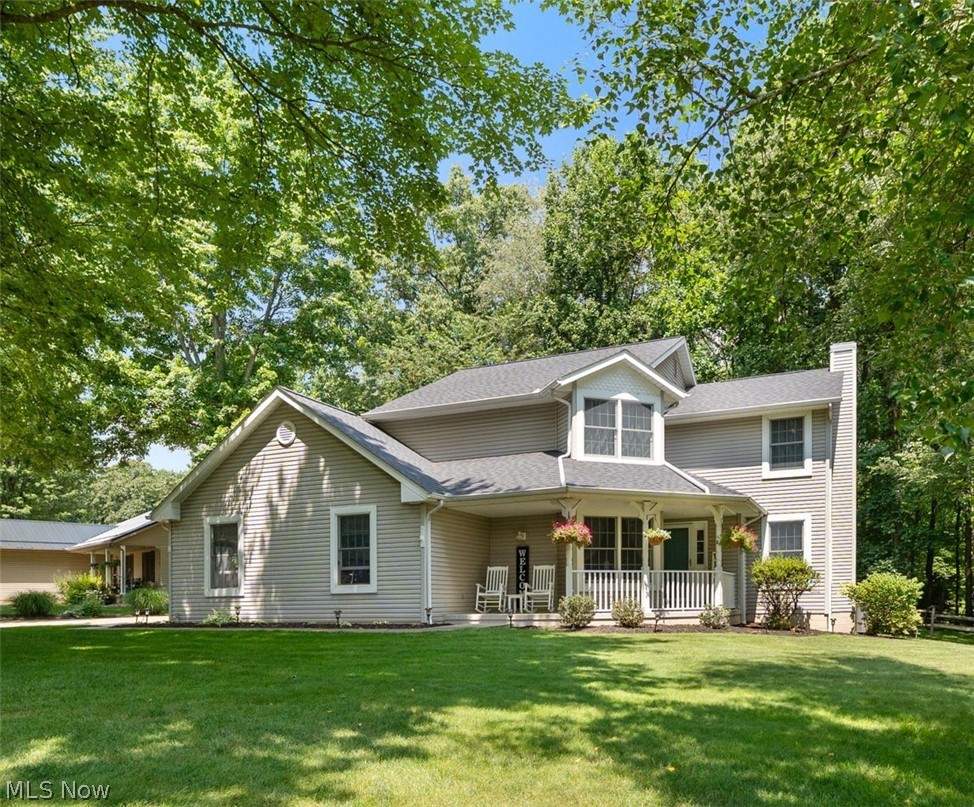
Welcome home to this beautiful Lake Mohawk retreat, perfectly situated on two private wooded lots offering peace, privacy, and plenty of room to enjoy the outdoors. The spacious two-car garage and additional space for boat parking, making it easy to embrace lake living. Recent updates include a new roof (2024), recently finished lower-level added 600 square feet of living space with durable LVT flooring while maintaining a generous storage area, newer appliances, quartz countertops, furnace (2021), heat pump, newer hot water tank, and a steel storage shed with a metal roof. The TVs in the lower level will convey with the home.
The inviting living room features a cozy wood-burning fireplace and opens to a spacious deck, creating the perfect setting for relaxing or entertaining among the trees. The beautifully updated kitchen offers quartz countertops, a large center island, modern appliances, pantry, and a charming built-in china cabinet. The main level also includes convenient first-floor laundry and a bright office, ideal for working from home or flex space.
Upstairs, you'll find three spacious bedrooms, including a private owner's suite with peaceful wooded views, a walk-in closet, and an ensuite bath featuring a garden tub and separate shower.
Conveniently located near the back gate for an easy commute to Canton and surrounding communities, this home also offers access to all the amenities of Lake Mohawk—a private gated community featuring a 500-acre unlimited horsepower lake, three sandy beaches, clubhouse, tennis and pickleball courts, playgrounds, and a 9-hole executive golf course (golf membership available separately). Whether you're looking for a full-time residence or the perfect weekend getaway, this move-in ready home delivers the best of Lake Mohawk living.
#5227305

Malvern

27 Latonka Trail

3 Beds

2 Baths

2,716 Sq.Ft.

$379,900

MLS#: 5227305
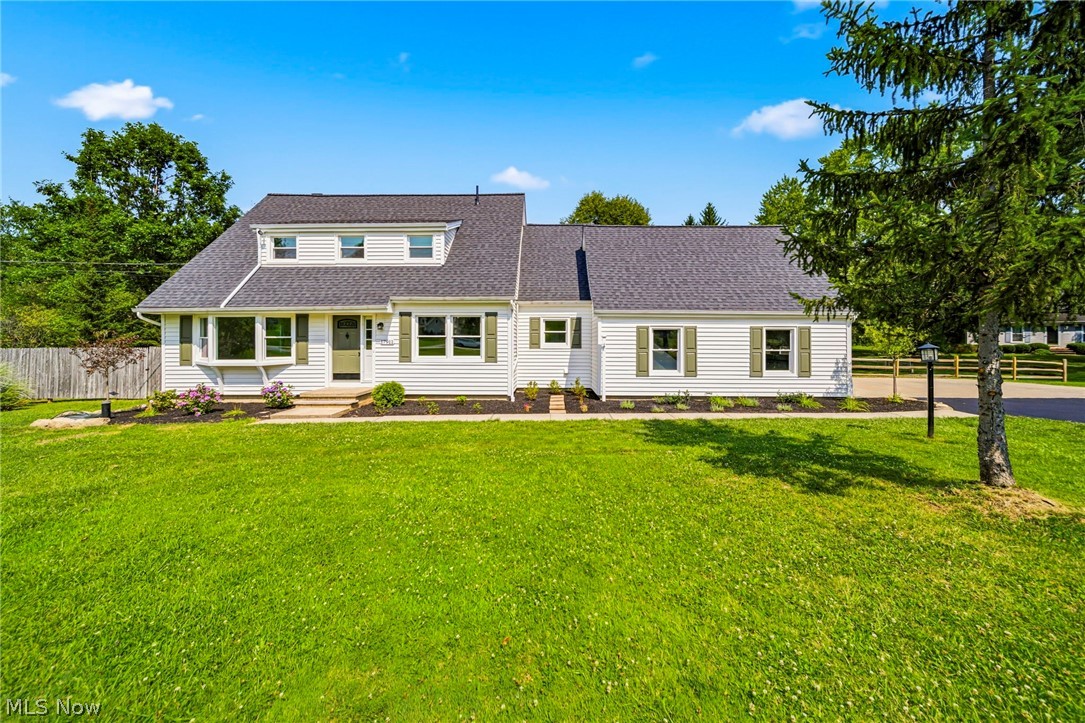
Step into this Stunning, move-in-ready home! Located in the highly sought-after Kenston School District. A lot of love & care has been put into this beautifully renovated home, from top to bottom, allowing you to enjoy all the modern improvements without the work. The moment you arrive, you'll feel right at home. Thoughtfully redesigned w/quality finishes throughout, each rm offers its own warm & inviting space. Natural light fills the spacious living rm and the formal dining rm for those family gatherings. The cozy family rm features a charming brick wood-burning FP w/a beautiful wood mantel & built-in custom cabinets, the perfect place to relax. The completely renovated kitchen features Corian countertops, updated cabinetry w/undermount lighting & stainless steel appl's, blending style & functionality for everyday living. The 2nd flr features refurbished hardwood flooring throught, generously size BR's. & a versatile den that provides additional living space. The 4th BR offers additional private entrance from the garage. The Primary BR offers 2 walk-in closets & ensuite w/dbl vanity & tiled walk-in shower. Step through the sliding glass doors onto the newly built deck overlooking the private, partially fenced backyard.  The deck flows seamlessly to a spacious patio, creating the perfect outdoor space for entertaining or simply enjoying the peaceful surroundings on your 1.61 ac lot. Extensive updates include a new roof, furnace, central air conditioning, int & ext paint, recess lighting, interior doors & trim throughout, updated flooring, & all 3 bathrooms have been renovated. The large basement features a Finished Rec. rm, abundant storage space, crawl space for additional storage, and durable epoxy-coated flooring, making it as functional as it is clean & well-maintained. All newer plumbing. New electric panel in 2014, w/updates in 2025, including new switches and outlets. New landscaping. Let's not forget, the automatic standby generator. Begin your story here!
#5227468

Chagrin Falls

17911 Snyder Road

4 Beds

2 Baths

2,546 Sq.Ft.

$529,900

MLS#: 5227468

Rare opportunity to own a recently updated 3-bed, 3.5-bath townhouse with a 2-car garage in Cleveland’s vibrant Battery Park neighborhood. Located minutes from Edgewater Beach & Parks, direct walking access to the lakefront bike path, Gordon Square Arts District, shopping, restaurants, and coffee shops, plus quick access to Rt 2. The open-concept layout features bamboo flooring & a modern aesthetic. The living and dining areas flow into the updated kitchen w/ quartz countertops & stainless steel appliances, including a Thermador six-burner stove, Thermador dishwasher & four-door refrigerator. The primary suite includes a full bath with a large shower & is plumbed for a tub, w/ an additional full bath on the same level for guests. The large open third level offers flexible living space w/ access to a private deck with Trex flooring & new railings, ideal for entertaining or relaxation, & is plumbed for a wet bar. A finished lower level w/ natural lighting provides additional space for an office, gym, or media room. Extensively upgraded in 2025, features include whole house Kinetico water filtration & softener, tankless on demand hot water, UV air purification, smart thermostat, security system & cameras, new bathroom vanities, bedrooms custom shades, high capacity washer/dryer, fresh paint & numerous lighting/electrical upgrades. Gas furnace approx. 4 yrs old. The sale includes transferable 10-year warranty from recent exterior improvements. Radon mitigation system, no-VOC paint, carpet-free, prof. cleaned ducts- all promote healthy living. Infrared sauna included! Minutes to downtown Cleveland’s dining, sports, and entertainment.
#5196033

Cleveland

1257 W 76th Street

3 Beds

3 Baths

2,860 Sq.Ft.

$557,000

MLS#: 5196033

Located just off the shores of Lake Erie and across the street from Stanton Park, this end unit condominium awaits you in the highly sought-after Retreat of Chapel Grove Estates.  This ranch with a walkout basement offers over 1900 square feet of living space and features an open concept design with vaulted ceilings and an abundance natural lighting.  Some of the key attributes include a large eat-in kitchen with an island, a breakfast bar, plenty of cabinetry and overlooks the inviting living room with a gas fireplace for those cold winter days.  The patio doors lead to a deck perfect for morning coffee or just relaxation.  On each level you will find a large living area, a bedroom, a full bath and a laundry room for your convenience.  The lower level can easily be used as an in-law suite in that there is also a dining area and a kitchenette.  Let's not overlook the 2 car attached garage and attic space for storage. All of this and a one year Home Warranty offering "peace of mind".  Make your appointment today!  (Listing Agent is the Trustee of the Estate)
#5223787

Madison

1024 Saint Michaels Way

2 Beds

2 Baths

1,908 Sq.Ft.

$229,900

MLS#: 5223787

1 ... 285 286 287 288 289 ... 666
* Listings identified with the FMLS IDX logo come from FMLS and are held by brokerage firms other than the owner of this website. The listing brokerage is identified in any listing details. Information is deemed reliable but is not guaranteed. If you believe any FMLS listing contains material that infringes your copyrighted work please click here to review our DMCA policy and learn how to submit a takedown request. © 2024. First Multiple Listing Service, Inc.
 - property

Send a message

Message successfully sent.

Your message

What is 3 + 4 ?

Reason for contacting?

I agree to receive email communication and understand I can unsubscribe at any time.

I agree to be contacted by Tyson Sells Homes, LLC. via call, email, and text for real estate services. To opt out, you can reply 'stop' at any time or reply 'help' for assistance. You can also click the unsubscribe link in the emails. Message and data rates may apply. Message frequency may vary. Privacy Policy

Sign Out

Virtual Assistant

Would you like to take the next step with this property? We can help you schedule a showing or virtual tour, or send you more details.

Yes, I would like more information.

Thank You for Your Reply, One of Our Agents will contact you as soon as possible

No, maybe later.

Thank you, you can always contact me via email, phone number or through the contact form.

Realhub AI

Lucy - Your AI-Powered Realtor

Update Your Temporary Password

Personalize your search

Enter your email and we'll notify you immediately when new listings match what you're looking for.

or enter email address

Already have an account ? Login here

Continue your home search

I agree to receive communications and understand I can unsubscribe at any time.

I agree to be contacted by Tyson Sells Homes, LLC. via call, email, and text for real estate services. To opt out, you can reply 'stop' at any time or reply 'help' for assistance. You can also click the unsubscribe link in the emails. Message and data rates may apply. Message frequency may vary. Privacy Policy

Already have an account ? Login here

We use cookies

We use cookies primarily for analytics to enhance your experience. By accepting, you agree to our use of these cookies. You can manage your preferences or learn more about our cookies policy.
