
REALHUB is on fire today

Properties

Browse or get in touch to schedule a walkthrough.

  • Nearby me
Price range

Popular Features

Community Features

Association

Property Features

Waterfront

View

Exterior Features

Interior Features

Style

10000 properties match your criteria

Updated 1 minute ago

E-Alert name

Looking for that elusive property in a rural setting yet minutes from town? This beautiful property is part of a larger parcel located on a quiet township road with access to city water and electricity. You will be minutes away from Warren Schools, historic Marietta, Parkersburg, West Virginia, and the Ohio River. This listing is 15 +/- contiguous acres comprised of Tracts 5, 6 and 7. Acreage is approximate and is subject to a final survey.
#5103343

Fleming

0 Fisher Ridge Road

None Beds

None Baths

15.0 acres

$135,000

MLS#: 5103343

Welcome to this beautifully maintained and thoughtfully updated 4-Bedroom, 2.5-Bath Colonial, ideally situated in northern Stow and offered to the market for the first time in nearly 40 years! Nestled in a wonderful location just one block from the Stow Bike & Hike Trail, with connections to the Summit Bike & Hike Trail, this inviting home combines comfortable everyday living, exceptional gathering spaces, and convenient access to the outdoors. The well-designed floor plan offers an easy, circular flow between the spacious Living Room, Formal Dining Room, Eat-in Kitchen, and Family Room - perfect for both entertaining and relaxed daily life. The updated Kitchen features maple cabinetry, a suite of Whirlpool appliances, and durable LVT flooring. The Family Room is a true focal point, highlighted by a full-wall, raised-hearth fireplace with wood stove insert, and sliders opening to a 20 x 11 covered patio with skylights. Whether hosting summer cookouts or enjoying a quiet evening outdoors, this covered retreat extends the living space beautifully. Other gathering spaces include a cozy, covered Front Porch and huge Lower Level Rec Room complete with dry bar - ideal for game nights, movie nights, celebrations, or simply spreading out and enjoying more living space. Upstairs, the Primary Bedroom features a Walk-In Closet, Dressing Area, and well-appointed Ensuite Bath. Three additional Bedrooms, a Hall Bath and two Linen Closets complete the Second Floor. An attached Garage offers both water and electricity, including a charging station for your electric vehicle. Outside, two curb cuts provide added convenience, including a backyard parking pad that can accommodate an RV. Numerous updates have been completed by current owner; see MLS supplements or inquire for detailed list. A special opportunity to own a lovingly cared for home in a sought after Stow location, close to trails, recreation, and everyday conveniences - don't miss it! One-Year Home Warranty is included.
#5238362

Stow

2879 Wexford Boulevard

4 Beds

2 Baths

2,726 Sq.Ft.

$399,950

MLS#: 5238362

***MULTIPLE OFFERS RECEIVED, DEADLINE MONDAY 8/24 12PM*** Unique opportunity to own a well-positioned side-by-side duplex in Berea featuring two 2-bedroom, 1-bath units, private basements, and dedicated off-street parking for both tenants. The property underwent an extensive renovation in 2020 and 2021 and offers a more private, single-family-style layout than a traditional up-and-down duplex. The property is currently occupied by stable, long-term tenants and produces $2,695 per month in gross rental income. Tenants pay their own gas and electric, helping keep owner-paid expenses comparatively low. Located in a strong Berea submarket, the property is convenient to Baldwin Wallace University, Cleveland Hopkins International Airport, major highways, downtown Cleveland, shopping, dining, and employment centers throughout the west side. With solid rental income, a desirable side-by-side layout, low operating expenses, and a convenient location, this is an attractive opportunity for an investor looking to add a stabilized two-family property to their portfolio. End buyers only, no wholesale contracts, no creative financing, no seller financing.
#5227831

Berea

102 Hartman Street

4 Beds

2 Baths

2,076 Sq.Ft.

$240,000

MLS#: 5227831

Don’t miss the opportunity to own one of the newest homes in sought-after Braemar Farms! Built in 2022, this stunning home blends luxury, thoughtful design & an incredible private setting. A grand foyer with engineered hardwood floors & solid wood baseboards welcomes you in, with a private office/flex space nearby. Continue into the spectacular great room featuring 13-ft ceilings, walls of oversized windows, abundant natural light, serene nature views & a beautiful stone gas fireplace.
The gourmet kitchen is a showstopper with quartz countertops, a 9.5-ft island, 36" gas cooktop, double ovens, solid-wood cabinetry with dovetail construction & soft-close doors/drawers, statement hood, designer tile backsplash, custom walk-in pantry, pull-out spice rack & beverage refrigerator. An oversized laundry/mudroom & separate workstation lead to the 3-car side-entry garage. The first-floor primary suite is a true retreat with vaulted ceilings, a gorgeous statement chandelier & spa-like bath featuring a soaking tub, XL glass shower & custom walk-in closet. Upstairs, 2 spacious bedrooms each offer a private full bath & walk-in closet. An additional loft offers flexible living space and was designed to easily convert to a 4th bedroom. The lower level offers an incredible 2,123 additional sq ft with oversized windows, an egress-ready bedroom & plumbing for an additional full bath. Outside, a 24' composite deck overlooks a peaceful nature preserve, creating exceptional privacy. Additional upgrades include remote-controlled shades, upgraded insulation, trim & window casings, high-efficiency furnace, whole-house humidifier, 2024 sprinkler system & enhanced landscaping. Located in the North Royalton School District with convenient access to the Broadview Heights Rec Center. Why build when this exceptional home is less than 4 years old and ready to enjoy?
#5235527

Broadview Heights

3716 Braemar Drive

4 Beds

3 Baths

2,844 Sq.Ft.

$824,900

MLS#: 5235527

Meticulously maintained and offered for the first time by its original owner, this truly one-of-a-kind home is filled with character, craftsmanship, and architectural details you simply don’t find every day! Offering over 2,300 sq. ft. of living space, 3 bedrooms and 2 full baths, this home has been lovingly cared for throughout the years and is ready for its next chapter. From the moment you step inside, you’ll appreciate the soaring vaulted ceilings, exposed wood beams and expansive windows that fill the home with natural light. The impressive floor-to-ceiling stone fireplace serves as a stunning focal point and showcases the home’s distinctive mid-century character. Multiple living and entertaining spaces provide plenty of room to gather, while the open connection to the kitchen and dining area creates a layout full of possibilities. Whether you choose to preserve its incredible original character or bring your own modern vision to the space, the bones, details and design of this home make it something truly special. One owner. Meticulously maintained. Packed with character. This is a home you have to see in person to fully appreciate! Call your favorite agent today to schedule a tour!
#5238219

Uniontown

4808 Buhl Boulevard

3 Beds

2 Baths

2,376 Sq.Ft.

$269,900

MLS#: 5238219

Step into this charming 3-bedroom, 2-bathroom ranch, perfectly designed for those seeking the ease of true single-story living. The heart of the home features a sun-drenched eat-in kitchen complete with a skylight, breakfast bar, and durable flooring. Relax and unwind in the comfortable living room.  Retreat to the spacious master suite, featuring a private full bath and fresh, modern vinyl flooring that flows throughout the back of the home. Enjoy year-round relaxation in the sunroom, or take the party outside to the large backyard and deck. Also included is a large laundry/mechanical room with easy access to the attached garage, kitchen, and sunroom and includes a new furnace in 2024. Conveniently located near Mentor’s best shopping and dining. Ready to move right in and add your personal design touch!
#5196773

Mentor

7714 Hopkins Road

3 Beds

2 Baths

1,688 Sq.Ft.

$300,000

MLS#: 5196773

Discover this charming 3-bedroom, 3-bath brick Cape Cod home ideally located on a spacious, fenced corner lot. This inviting residence features a finished basement with a wet bar, perfect for entertaining or relaxing. The large deck with two gas hook-ups creates an excellent space for outdoor gatherings and summer barbecues. The roof features heat coils for winter comfort, and a 2-car detached garage adds convenience. An added air conditioning system in 2023 also ensures year-round comfort. Don't miss the chance to own this maintained and thoughtfully updated home—an opportunity not to be overlooked!
#5238707

Garfield Heights

12927 Grannis Road

3 Beds

2 Baths

1,060 Sq.Ft.

$185,000

MLS#: 5238707

This is not your typical 3 bedroom ranch!  Set on 5.586 acres, in Williamstown School District, this 2019 prefab home combines a newer, low-maintenance living space with an exceptional 3-stall oversized garage that adds an entirely different level of versatility.

Inside the home, you'll find an open concept layout with LVT flooring, a spacious kitchen with large island and gas range, dining area with access to the back deck, and a primary suite featuring an updated walk-in shower with dual shower heads. And a laundry/mud room with cabinets for additional storage, countertops, and a sink! Perfect for entertaining! 

The garage is the standout feature here! In addition to three oversized bays, it offers a large covered porch with a hot tub. It also offers a large finished, heated and cooled area with its own full bathroom. This additional space offers endless possibilities for recreation, work, hobbies, guests, or another separate living space! 

Outside, enjoy the covered front porch, back deck and gazebo overlooking the expansive yard and above-ground pool with its own large  deck. Set and enjoy the wildlife!  A Kohler generator serves the home and the garage giving you peace of mind, while a tankless water heater provides added convenience. Located near major roadways and the airport.

This ranch truly has it all, on a beautiful piece of property just outside of town! Schedule your tour today and see in person everything it has to offer!
#5237987

Waverly

786 Pumpkin Knob Road

3 Beds

2 Baths

1,620 Sq.Ft.

$500,000

MLS#: 5237987

Welcome to this absolutely beautiful home all settled in this private treed almost 5 acre lot in Kinsman Twp. This home offers 4 bedrooms, 3 full baths, 4000 sq ft of completely updated unique wooden A-frame. You are invited by the gorgeous wrap around porch and many large windows. Entering the home is the open concept, vaulted wooden ceilings. The kitchen has a huge island and cupboards with butcher block counters, stainless appliances, all new lighting, fixtures, backsplash, and so much more. Dining area looking over the treed front yard with wood burner fireplace and sliding glass door to wrap around porch. Next to the kitchen is a full bath, build in book shelves and bedroom/ office area. Above kitchen is winding staircase leading to the loft area and additional bedroom with balcony and large closets. The Great Room is off dining area with wood beams, hardwood flooring throughout home, fresh paint and high ceilings. The Great Room has another wood burning fireplace, sliding glass door to the small deck and partial fenced yard that overlooks the 3 car garage and treed backyard. This home had first floor laundry, completely updated full bath and walk in shower, linen closet, and blue tooth speakers. The mudd room has pet washing area. Heading up to the Master Bedroom on the second floor is an additional staircase with cedar shake walls for an extra unique touch. The enormous Master Bedroom has walk in closet, full bath and vaulted ceiling. There is one more additional bedroom or play area for the kids! So many updates include: New Septic 2024 with warranty, new paint, cleared trees, whole outside house painted, remodeled kitchen and bathrooms. New mini split heating and cooling, check updated sheet in supplements for more updates and utility info. Schedule your private showing today!
#5236306

Kinsman

6226 Mayburn Barclay Road

4 Beds

3 Baths

4,000 Sq.Ft.

$350,000

MLS#: 5236306

Mixed use storefront with 4 storefronts and five apartments. Two 2 bdrm apartments and three 1 bdrms apartments. Tenants pay gas and electric. Owner pays electric  for common areas and water sewer. See mls attachments. 6 car parking in back. Apartment suites have outdoor backporches. Basement has storage lockers for apartment units. All tenants month to month. Rents could be higher.  Easy to rent we have a unit vacant just to market.
#5239211

Cleveland

9714 Madison Avenue

None Beds

None Baths

16,125 Sq.Ft.

$500,000

MLS#: 5239211

Welcome to 1623 Cunard Rd, Columbus, OH 43227--a beautifully updated ranch-style home offering comfortable living space, modern finishes, and a convenient location near schools, shopping, dining, and everyday amenities. The main level features three bedrooms, a fully renovated bathroom, and a half bath and a stylish updated kitchen with quartz countertops, tall white cabinetry, and new stainless-steel appliances. Additional finished space in the basement includes two flexible-use rooms and a full bathroom, providing excellent options for a family room, home office, guest area, gym, or recreation space. The basement comes with an egress window. Throughout the home, you'll find new luxury vinyl tile flooring, updated bathrooms with high-end vanities and modern fixtures, and attractive ceramic tile finishes. The HVAC system is fairly new and reportedly in excellent working condition. Enjoy outdoor living in the fully fenced backyard, perfect for entertaining, relaxing, gardening, or recreation. With thoughtful updates throughout and versatile finished space, this home is ready for its next owner--just bring your furniture and make it your own. Schedule your private showing today!
#5238865

Columbus

1623 cunard Road

5 Beds

2 Baths

N/A

$269,900

MLS#: 5238865

New construction featuring 4 bedrooms, 2.5 bathrooms, approximately 2,200 sq. ft. of living space, and a 15-year tax abatement. The home offers an open-concept floor plan with modern finishes throughout. The kitchen features all wood white shaker soft close cabinetry, quartz countertops, gold accents, and brand new stainless steel appliances. Luxury LVT flooring throughout the home complemented by custom accent walls and an electric fireplace in the main living area. Upstairs an oversized accent wall and custom iron railings add distinctive design elements. The second floor primary suite includes an electric fireplace with a custom accent wall and two walk in closets. Its primary bathroom features custom tile, a freestanding soaking tub, a separate tiled shower, a double vanity sink and gold fixtures and accents. The second floor also includes three additional bedrooms and a conveniently located laundry area. Bathroom feature stylish finishes, custom tile details with gold accents. Additional features include a 2 car attached garage and a spacious backyard. The home includes a 15-year tax abatement and an 1-year builder’s warranty. Everything is brand new and move in ready. Schedule your private showing today!
#5239158

Maple Heights

16801 Raymond Street

4 Beds

2 Baths

N/A

$329,999

MLS#: 5239158

Vacant land is ready for you to build your dream home! Located in the desirable Maysville School District, this property offers the opportunity to create a home that perfectly fits your vision.
Listing Agent is related to seller
#5239230

Zanesville

0 Meadow Farm Church Road

None Beds

None Baths

14.47 acres

$174,000

MLS#: 5239230
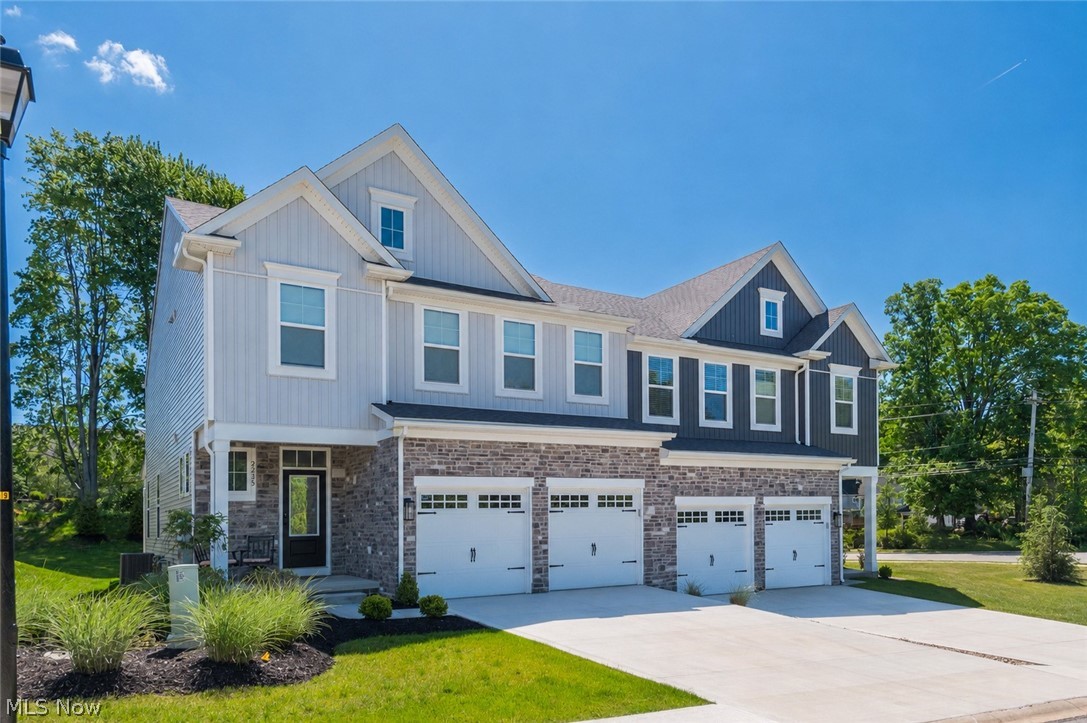
Soaring ceilings, abundant natural light, and a desirable end-unit location set the stage for this beautifully appointed 3-bedroom, 4-bathroom townhome in Broadview Heights. Built in 2024 and backing to a protected conservancy, this nearly new home offers modern finishes, flexible living spaces, and the convenience of low-maintenance living. A welcoming foyer leads into the impressive two-story great room, where expansive windows fill the space with natural light. The open-concept layout seamlessly connects the living, dining, and kitchen areas, creating an ideal setting for both everyday living and entertaining. Just off the main living space, a covered outdoor patio provides the perfect spot to enjoy your morning coffee, unwind after a long day, or entertain guests. The beautifully designed kitchen features an oversized quartz island, stainless steel appliances, abundant cabinetry, and a spacious walk-in pantry. Whether hosting friends or enjoying a quiet night at home, this space is both functional and stylish. Upstairs, you’ll find three spacious bedrooms, including a private primary suite featuring an ensuite bath with dual vanities, a walk-in shower, and a large walk-in closet. Two additional generously sized bedrooms each offer walk-in closets and share a well-appointed full bathroom. A convenient first-floor laundry room adds ease to everyday living. The finished lower level expands the home's living space and includes a full bathroom, making it perfect for a recreation room, media space, fitness area, or guest retreat.Additional highlights include a two-car attached garage and low-maintenance living with lawn care and snow removal included. Located within the highly rated North Royalton School District, the community offers convenient access to shopping, dining, and outdoor recreation. Enjoy nearby Metroparks, nature trails, and the Cuyahoga Valley area, along with the convenience of walking-distance access to Aldi and The BrewWall.
#5215716

Broadview Heights

9235 Ledge View Terrace

3 Beds

3 Baths

3,140 Sq.Ft.

$494,900

MLS#: 5215716

Versatile Office, Showroom & Warehouse Space – Convenient I-70 Access - Excellent commercial leasing opportunity offering a combination of professional office/showroom space and substantial shop/warehouse capacity in a convenient, easily accessible location. The property features approximately 1,360 SF of office and showroom space, including a welcoming reception area with reception desk, two private offices, showroom, breakroom, and private restrooms. An additional 12,000 SF shop/warehouse provides exceptional flexibility for a variety of commercial, industrial, distribution, service, or storage operations. The warehouse features an impressive 20' ceiling height, radiant floor heat, and 480V high-voltage electrical service to accommodate demanding business operations. Multiple access points provide excellent functionality for receiving, shipping, equipment, and vehicle access, including: 16' x 14' bay door, 11' x 12' bay door, 8' x 9' bay door, and 8' x 10' loading dock. Outside, a spacious 120' x 120' gravel parking lot situated on 4.36 acres provides ample room for employee and customer parking, commercial vehicles, equipment, and maneuvering. Strategically located less than one mile from I-70, the property offers convenient interstate access and is less than one hour from the Columbus market, making it an attractive location for businesses serving both local and regional markets. Offered as NNN lease. The property is serviced by well and septic, which will be maintained by the property owner. A highly functional commercial property combining office, showroom, warehouse, loading, and parking capabilities with excellent interstate accessibility.
#5238005

New Concord

59715 West Road

None Beds

None Baths

N/A

$7,500

MLS#: 5238005

1 ... 352 353 354 355 356 ... 666
* Listings identified with the FMLS IDX logo come from FMLS and are held by brokerage firms other than the owner of this website. The listing brokerage is identified in any listing details. Information is deemed reliable but is not guaranteed. If you believe any FMLS listing contains material that infringes your copyrighted work please click here to review our DMCA policy and learn how to submit a takedown request. © 2024. First Multiple Listing Service, Inc.
 - property

Send a message

Message successfully sent.

Your message

What is 3 + 4 ?

Reason for contacting?

I agree to receive email communication and understand I can unsubscribe at any time.

I agree to be contacted by Tyson Sells Homes, LLC. via call, email, and text for real estate services. To opt out, you can reply 'stop' at any time or reply 'help' for assistance. You can also click the unsubscribe link in the emails. Message and data rates may apply. Message frequency may vary. Privacy Policy

Sign Out

Virtual Assistant

Would you like to take the next step with this property? We can help you schedule a showing or virtual tour, or send you more details.

Yes, I would like more information.

Thank You for Your Reply, One of Our Agents will contact you as soon as possible

No, maybe later.

Thank you, you can always contact me via email, phone number or through the contact form.

Realhub AI

Lucy - Your AI-Powered Realtor

Update Your Temporary Password

Personalize your search

Enter your email and we'll notify you immediately when new listings match what you're looking for.

or enter email address

Already have an account ? Login here

Continue your home search

I agree to receive communications and understand I can unsubscribe at any time.

I agree to be contacted by Tyson Sells Homes, LLC. via call, email, and text for real estate services. To opt out, you can reply 'stop' at any time or reply 'help' for assistance. You can also click the unsubscribe link in the emails. Message and data rates may apply. Message frequency may vary. Privacy Policy

Already have an account ? Login here

We use cookies

We use cookies primarily for analytics to enhance your experience. By accepting, you agree to our use of these cookies. You can manage your preferences or learn more about our cookies policy.
