
REALHUB is on fire today

Properties

Browse or get in touch to schedule a walkthrough.

  • Nearby me
Price range

Popular Features

Community Features

Association

Property Features

Waterfront

View

Exterior Features

Interior Features

Style

10000 properties match your criteria

Updated 1 minute ago

E-Alert name

Welcome home to this charming vinyl-sided residence offering 1,000 square feet of comfortable living space. Featuring three bedrooms, including a spacious second-floor primary bedroom, this home provides a functional layout with room to relax. The beautifully updated full bathroom showcases elegant wall-to-wall ceramic tile for a modern, polished look. Central air conditioning keeps the home comfortable throughout every season. Outside, you’ll appreciate the fully fenced backyard with a privacy fence, creating the perfect setting for entertaining, pets, or quiet evenings outdoors. A detached two-car garage provides ample space for parking, storage, or hobbies. Whether you’re a first-time homebuyer, looking to downsize, or searching for an excellent investment opportunity, this property offers outstanding value. Schedule your private showing today and see all this inviting home has to offer!
#5230141

Cleveland

3834 W 116th Street

3 Beds

1 Baths

1,000 Sq.Ft.

$159,900

MLS#: 5230141

This meticulously-maintained 3-bedroom home offers 1,480 square feet of comfortable living space filled with character and natural light. A covered front porch welcomes you into the spacious living room with large picture windows, coat closet and easy access to the dining room and kitchen. The functional kitchen comes fully equipped with all appliances and offers ample cabinet space. The main level is completed with a large full bath and Two bedrooms, each with double closets. Gorgeous hardwood floors under the existing carpeting on the first floor. The second level boasts an oversized third bedroom with built-in vanity and dresser drawers. A bonus sitting room provides excellent flexibility and ample storage options including a walk-in cedar closet! A full basement offers additional recreation space and future finishing potential with the existing half bath. Outside, enjoy a covered breezeway leading out to a private back yard with mature landscaping, shed and detached one-car garage. New Roof Installed August 2026! Conveniently located near parks, shopping, dining, and everyday amenities, this charming home is ready for its next chapter. Home Warranty Included! Schedule your private showing today and let's bring you one step closer to home!
#5232218

Akron

186 E Woodsdale Avenue

3 Beds

1 Baths

1,480 Sq.Ft.

$197,500

MLS#: 5232218

Welcome Home! Do not miss this beautiful 3-bedroom, 2-bath updated bungalow with neutral colors and flexible living space. This lovely home boasts an eat in kitchen and light filled living room. Two first floor bedrooms and bathroom make this home both comfortable and convenient for a variety of family types. On the second floor you will find a spacious bedroom and plenty of storage. The home’s lower level includes a generously-sized partially finished recreation room with lots of natural light from newer glass block windows. The massive new full bathroom (2025) offers residents more versatility and less morning rush conflict:) There is also a laundry area with utility tub and workshop area with built in storage. Enjoy peace of mind with this solid, well maintained home as it features a newer roof (less than 5 years old), windows (2023), updated kitchen, appliances and flooring (2024), furnace and central air system (2024), stone back patio (2025) and new hot water tank (2026)! Just move right in, add your personal touches and welcome your family home. The detached, 1-car garage provides ample protection for a vehicle or additional storage. The cozy back stone patio is ideal for three season grilling or relaxing. This quiet short street is conveniently located near parks and shopping plazas of both Cleveland Heights and South Euclid. As you navigate this low inventory market, start planning your offer today before this gem slips away!

 *Important note, this is an owner occupied home.  Showing appointments must be coordinated with the listing agent for pre-approved buyers and buyer's agents only. The public Open House is scheduled for: Saturday August 22, 2026 2-4pm
The city of South Euclid does not require Point of Sale process on owner occupied homes

Please no low-ballers or contract reassignments, the owner would like to sell expediently for a fair price with no hassle. Happy Hunting
#5235462

South Euclid

3862 Wallingford Road

3 Beds

2 Baths

1,728 Sq.Ft.

$164,500

MLS#: 5235462

Price reduced
Well maintained duplex located in Downtown Ravenna offering two separate units with generous living space and flexible layouts. One unit includes 5 bedrooms and 1 full bathroom, featuring multiple private rooms suitable for varied living arrangements or multi room use. The second unit provides 3 bedrooms and 1 full bathroom, designed with efficient flow and functional daily living in mind.

Interior features across both units include tall windows, defined living spaces, updated flooring in select rooms and functional kitchens. Bathrooms include vanities with storage, overhead lighting, and tiled shower surrounds. Exterior features include a covered front entry, rear porch, fenced yard and a storage shed. Mechanical systems and access points are arranged to support independent occupancy.

Located near Ravenna’s downtown amenities, including municipal buildings, shops, dining and public transportation options.
#5234693

Ravenna

140 N Walnut Street

8 Beds

2 Baths

N/A

$215,000

MLS#: 5234693

This beautifully updated ranch on Dresden Drive offers 3 bedrooms, 2 bathrooms, modern finishes, and an incredible backyard setting overlooking Wall Park! The exterior features dark vinyl siding, a dimensional shingle roof, blacktop driveway, and fresh landscaping with decorative stone and bushes. Out back is where this property really stands out, offering a two-tier deck overlooking Wall Park, an above-ground pool with its own deck, storage shed, and a chain-link fenced backyard perfect for kids, pets, entertaining, and summer gatherings. Inside, the home has been freshly painted with a modern feel and hardwood flooring throughout the main living areas. The living room flows into the eat-in kitchen and dining area featuring white cabinetry, tile backsplash, solid-surface countertops, stainless steel appliances, and direct access to the back deck. All three bedrooms are located on the main floor and offer hardwood flooring, updated light fixtures, and good closet space. The full bathroom is conveniently accessible from both the hallway and kitchen area and features an updated vanity with granite countertop, ceramic tile accents, and a tub. The finished basement adds even more living and entertaining space with tile flooring, a spacious family room, half bathroom, and a tucked-away bar area that's perfect for watching the game or entertaining friends and family, complete with space for a refrigerator. The unfinished portion provides additional storage, glass block windows, a laundry area, and walk-in shower. 100 Amp panel, Hi-efficiency forced air furnace/ New AC, newer hot water tank. An attached two-car garage features Nature Stone flooring, an insulated garage door with automatic opener, and backyard access. With a pool, fenced yard, multiple decks, and Wall Park literally in your backyard and within walking distance, this home offers a great combination of indoor and outdoor living in the Hubbard School District!
#5237760

Hubbard

723 Dresden Drive

3 Beds

1 Baths

1,438 Sq.Ft.

$224,900

MLS#: 5237760

Build your vision on this desirable 0.2710-acre corner lot on Winding Creek Drive! Public water and sewer are available, along with underground utilities, making this an excellent opportunity to create the home you’ve been waiting for. Minutes from Kent State University, NEOMED, Route 76, 14 and 80.
Lot 2, an adjacent 0.2870-acre parcel, is also available, offering the flexibility to purchase Lot 1 individually or combine both lots for an expanded homesite totaling approximately 0.558 acres. Whether you’re ready to build now or looking for a great land investment, these lots offer an excellent opportunity to secure your place on Winding Creek Drive.
#5238890

Ravenna

Winding Creek Drive

None Beds

None Baths

0.271 acres

$25,000

MLS#: 5238890
Price reduced
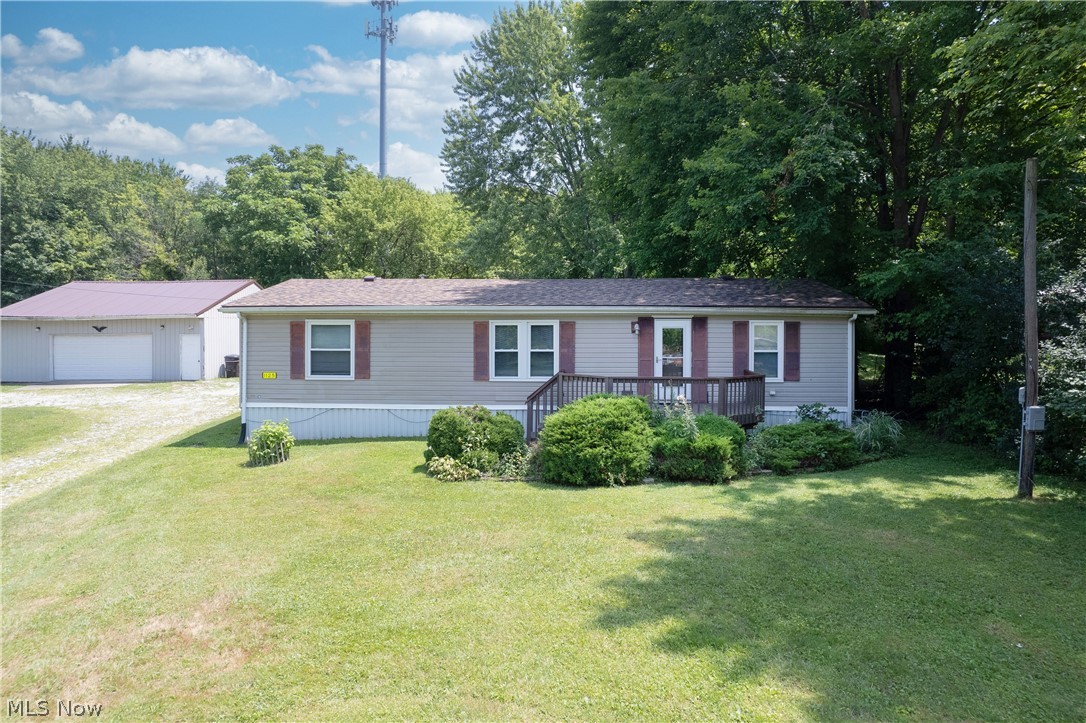
OPEN HOUSE HAS BEEN CANCELLED. Welcome to 1125 S. Johnson Rd. in Smith Township, located in the desirable West Branch School District! This well-maintained ranch home offers the convenience of one-floor living with an open-concept floor plan that's perfect for everyday living and entertaining.

The spacious primary suite features an attached ensuite bath and a walk-in closet, creating a comfortable retreat. Recent updates include a new roof (2025), new HVAC system (2017), all new windows and a new front door (2018), updated flooring throughout (2024), stackable washer and dryer (2018), and refrigerator (2018), giving buyers added peace of mind.

Outside, you'll appreciate the impressive 32' x 32' heated pole barn, ideal for storage, hobbies, or a workshop, along with a 1-car detached garage. Relax and enjoy the changing seasons from the 3-season patio, all while taking in the peaceful setting.

If you're looking for a move-in ready, one-floor living home with plenty of outdoor storage and workspace in a desirable location, this home is ready to welcome you. Schedule your private showing today!
#5229750

Sebring

1125 S Johnson Road

3 Beds

2 Baths

1,344 Sq.Ft.

$189,900

MLS#: 5229750

Ranch-Style Gem with Space, Updates & an Unbeatable Location!! This one-of-a-kind ranch-style home offers more space and versatility than most homes in the neighborhood! Two additions provide a spacious primary suite and a welcoming family room complete with a cozy fireplace. The oversized 2-car garage has also been expanded and could potentially accommodate up to 4-6 vehicles, or provide plenty of room for recreational toys, a workshop, storage, and more. Updates in the home include 2026 water heater and Sanicompactor toilet. Roof was replaced in 2015 and the garage roof in 2016. Both come with a lifetime guarantee, and the roofing company recently completed roof inspection. Located in Elyria's desirable Northside Georgetown area, this home is just steps from the North Recreation Center, with an indoor ice-skating rink, swimming pool, ballfields, and playground right in your backyard. You'll also enjoy convenient access to shopping, LCCC, restaurants, medical facilities, and major highways. With its unique floor plan, incredible garage space, numerous updates, and fantastic location, this home is ready for you to move right in!!
#5236865

Elyria

473 Augdon Drive

3 Beds

1 Baths

1,483 Sq.Ft.

$199,900

MLS#: 5236865
Price reduced
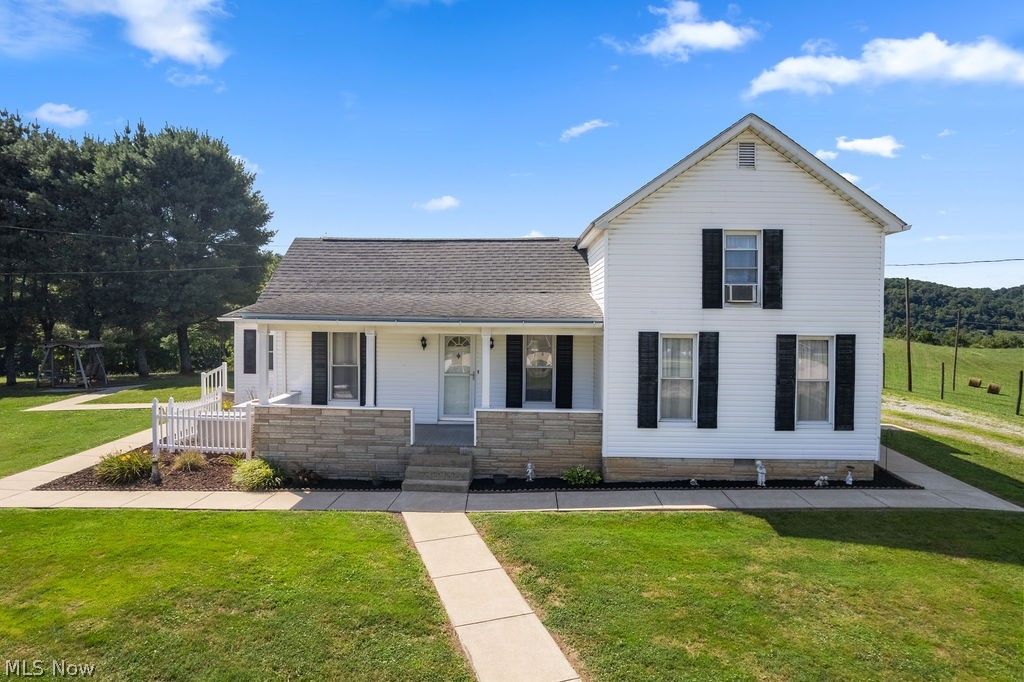
For the first time on the market in 60 years, this lovingly cared-for farm house on 3 acres is available for a new generation of owners.  Built in 1940, this iconic home in the heart of Elizabeth has been impeccably maintained over the years.  The main level features a large primary bedroom with beautiful hardwood floors, a sitting room, and a nice full bath with a custom tiled walk-in shower.  An expansive living room connects to the eat-in kitchen, and the back end of the house has a versatile sunroom space which leads to a laundry/utility room.  Two more bedrooms are on the upper level on either side of the stairs.  This is one of those homes that just "feels good"- giving a cozy, comforting vibe throughout.  The home's exterior has been modernized with vinyl siding for easy maintenance, and a whole house generator gives peace of mind in case of outages.  The rolling 3 acre parcel is cleared for a serene setting leading all the way back to the woods.  A detached garage adds convenience and security, and another outbuilding and a large open-front shed offer plenty of extra storage space!  Sit on the front porch and watch the cars go by, or retreat to the swing underneath the pine trees.  This home hints at a simpler time, while still providing modern amenities for today's lifestyle.  Don't miss your opportunity to own this Wirt County gem!
#5230785

Elizabeth

466 Palestine Road

3 Beds

1 Baths

1,892 Sq.Ft.

$265,000

MLS#: 5230785

Price reduced
This home is located in the highly desirable Kimberly Estates neighborhood near SOM Center RD., Rt 2, Rt 90 and I271. The home offers multiple spaces for both indoor and outdoor entertaining. The spacious layout begins with a two-story foyer that highlights oak woodwork and a staircase leading to the second floor. From the foyer, a hallway leads you past the primary bedroom and into the main living areas. The generously sized primary suite features a walk-in closet, an ensuite bath with both a shower and soaking tub, plush carpeting. Continuing down the hall, you'll find the inviting carpeted Great Room on one side, complete with a cozy gas fireplace, and a large, well-appointed kitchen on the other side. The kitchen offers ample space for dining, a central island, abundant cabinetry, and a pantry, perfect to meeting all your storage needs. A utility area, additional bath, and a convenient access to the oversized attached two-car garage are located just off the kitchen. Near the front entrance, a carpeted dining room, currently used as a TV/sitting room., provides an ideal setting for formal gatherings, reading or watching TV. Upstairs, you'll find three nice size bedrooms, one of which has its own entry into and a full bath, with the other bedroom sharing the bathroom with convenient access. Each bedroom is carpeted and includes ceiling fans. The lower level, accessible from the kitchen, expands your living space with two large recreation rooms, one featuring a dry bar, both carpeted and ready for entertaining or relaxation. Back on the main floor, step into the three-season room off the kitchen, offering peaceful views of the deck, pergola, and beautifully landscaped backyard. The outdoor space is thoughtfully designed, with a sprinkler system and views of nature. With its generous layout, multiple entertaining areas, and attention to detail throughout, this home truly has it all. Don't miss your opportunity. Schedule your showing today before it's gone.
#5203790

Wickliffe

30190 Bonnie View Drive

4 Beds

2 Baths

3,044 Sq.Ft.

$469,900

MLS#: 5203790

Price reduced
Welcome to 7201 Claasen Ave, Cleveland, OH 44105 a renovated duplex offering the perfect opportunity for investors 

This spacious two-family property features separate private entrances for each unit. The upper unit offers 3 bedrooms, 1 full bathroom, plus a large finished loft that serves as a spacious primary bedroom or flex space, providing plenty of room for comfortable living. The lower unit features 2 bedrooms and 1 full bathroom with a functional and inviting layout.

Recent updates include fresh interior paint, renovated kitchens, and new carpeting, giving both units a clean, modern feel. For added peace of mind, the seller will install brand-new furnaces and new hot water tanks prior to closing.

Perfect for both local and out-of-state investors, this updated duplex offers strong rental potential and an excellent addition to any investment portfolio. It is also a great option for an owner-occupant looking to offset their mortgage with rental income. Conveniently located near shopping, schools, parks, and major highways.

Schedule your private showing today! And get the cash flow started today!
#5234207

Cleveland

7201 Claasen Avenue

4 Beds

2 Baths

2,224 Sq.Ft.

$119,000

MLS#: 5234207

Great opportunity to bring your business or development plans to life on 2.45 acres along Tallmadge Road in Rootstown. The property is zoned Village Center and offers flexibility for a variety of potential commercial uses. All utilities are available, and the property was recently connected to city sewer, making it ready for the next owner’s plans. A nice combination of location, available infrastructure, and development potential in Rootstown.
#5238727

Rootstown

4454 Tallmadge Road

None Beds

None Baths

2.45 acres

$329,000

MLS#: 5238727
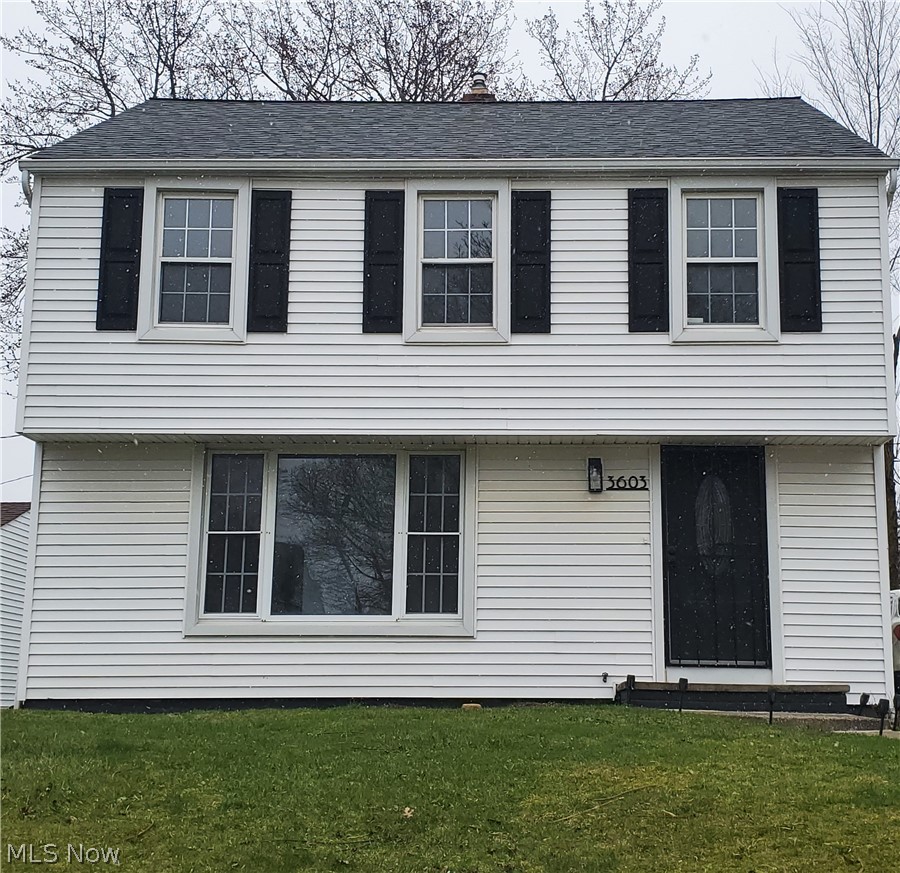
Welcome to this beautifully updated colonial home located in Shaker Heights. This home features update flooring throughout, Paint, Lighting and ceiling fans, remodel and updated bathrooms. it also features a partially finished basement. and enjoy a nice deck off the dining room.
#5206108

Shaker Heights

3603 Lindholm Road

3 Beds

2 Baths

N/A

$224,000

MLS#: 5206108
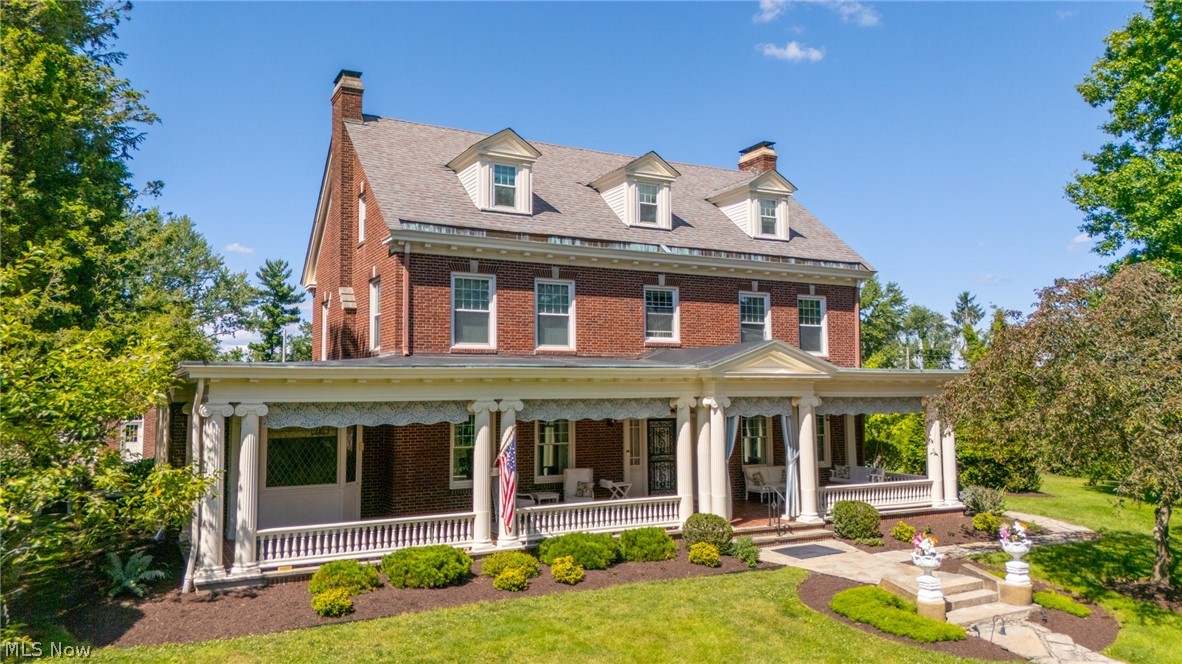
Step into a timeless masterpiece where elegance, craftsmanship, and historic charm come together. Built in 1926, this stately Colonial home offers 2½ floors of beautifully designed living space, showcasing the exceptional quality and attention to detail rarely found in today's construction.

From the moment you arrive, the home's commanding presence captivates with its classic Colonial architecture, magnificent front pillars, and an impressive 50-foot covered front porch—an inviting place to relax and enjoy peaceful mornings or evening sunsets.

Inside, soaring high ceilings, exquisite crown molding, and generously sized rooms create an atmosphere of refined sophistication. The grand living room and distinguished library each feature a beautiful fireplace, providing warm and inviting spaces for entertaining or quiet evenings at home.

Every corner of this remarkable residence reflects enduring craftsmanship and solid construction. Even the basement demonstrates the home's exceptional quality, with several rooms finished with durable tile walls and floors, offering endless possibilities for recreation, hobbies, storage, or workshop space.

Outdoors, the fenced backyard is designed for both relaxation and entertaining. A charming covered shelter and decorative pond, create the perfect setting for family gatherings, outdoor dining, or simply enjoying the tranquil surroundings.

Rich in character and architectural detail, this extraordinary home offers a rare opportunity to own a piece of history while enjoying spacious living and timeless elegance. Homes of this caliber and craftsmanship seldom become available—this is more than a house; it is a legacy waiting for its next chapter.
#5221507

St Clairsville

115 E Lawn Avenue

4 Beds

2 Baths

4,679 Sq.Ft.

$700,000

MLS#: 5221507
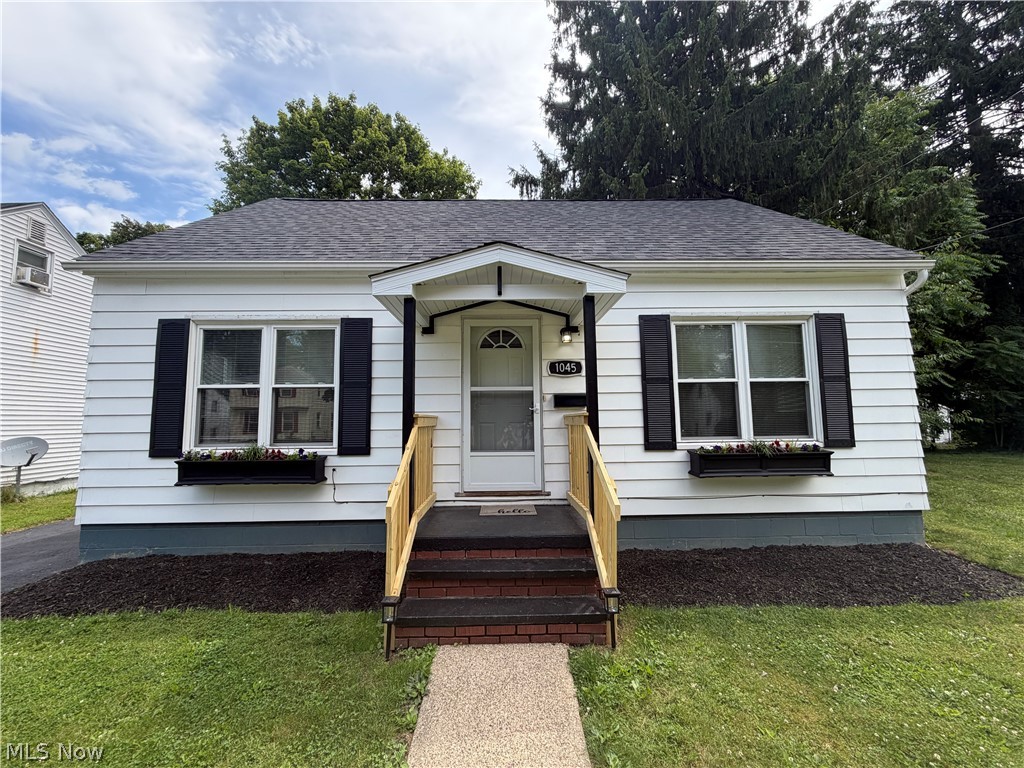
A great opportunity to own a beautifully updated home in West Akron. This home features 2 bedrooms on the first floor and another large bedroom and additional flex space on the second floor. This home has all the appeal that you could ask for with every detail considered. The updates are freshly completed and a brand new refrigerator and gas range have just been installed as well as tons of storage throughout the home. The driveway was just resealed for a crisp look and added function. A short distance away on the same street you will find the newly built 2.4 acre Kerr Park with a playground, pickle ball and tennis courts, a loop path, and a baseball field. Your expectations will be exceeded with this incredibly well appointed and tastefully updated 3 bedroom home. Schedule a showing today!
#5222588

Akron

1045 Nome Avenue

3 Beds

1 Baths

N/A

$125,000

MLS#: 5222588

1 ... 353 354 355 356 357 ... 666
* Listings identified with the FMLS IDX logo come from FMLS and are held by brokerage firms other than the owner of this website. The listing brokerage is identified in any listing details. Information is deemed reliable but is not guaranteed. If you believe any FMLS listing contains material that infringes your copyrighted work please click here to review our DMCA policy and learn how to submit a takedown request. © 2024. First Multiple Listing Service, Inc.
 - property

Send a message

Message successfully sent.

Your message

What is 3 + 4 ?

Reason for contacting?

I agree to receive email communication and understand I can unsubscribe at any time.

I agree to be contacted by Tyson Sells Homes, LLC. via call, email, and text for real estate services. To opt out, you can reply 'stop' at any time or reply 'help' for assistance. You can also click the unsubscribe link in the emails. Message and data rates may apply. Message frequency may vary. Privacy Policy

Sign Out

Virtual Assistant

Would you like to take the next step with this property? We can help you schedule a showing or virtual tour, or send you more details.

Yes, I would like more information.

Thank You for Your Reply, One of Our Agents will contact you as soon as possible

No, maybe later.

Thank you, you can always contact me via email, phone number or through the contact form.

Realhub AI

Lucy - Your AI-Powered Realtor

Update Your Temporary Password

Personalize your search

Enter your email and we'll notify you immediately when new listings match what you're looking for.

or enter email address

Already have an account ? Login here

Continue your home search

I agree to receive communications and understand I can unsubscribe at any time.

I agree to be contacted by Tyson Sells Homes, LLC. via call, email, and text for real estate services. To opt out, you can reply 'stop' at any time or reply 'help' for assistance. You can also click the unsubscribe link in the emails. Message and data rates may apply. Message frequency may vary. Privacy Policy

Already have an account ? Login here

We use cookies

We use cookies primarily for analytics to enhance your experience. By accepting, you agree to our use of these cookies. You can manage your preferences or learn more about our cookies policy.
