
REALHUB is on fire today

Properties

Browse or get in touch to schedule a walkthrough.

  • Nearby me
Price range

Popular Features

Community Features

Association

Property Features

Waterfront

View

Exterior Features

Interior Features

Style

10000 properties match your criteria

Updated 1 minute ago

E-Alert name
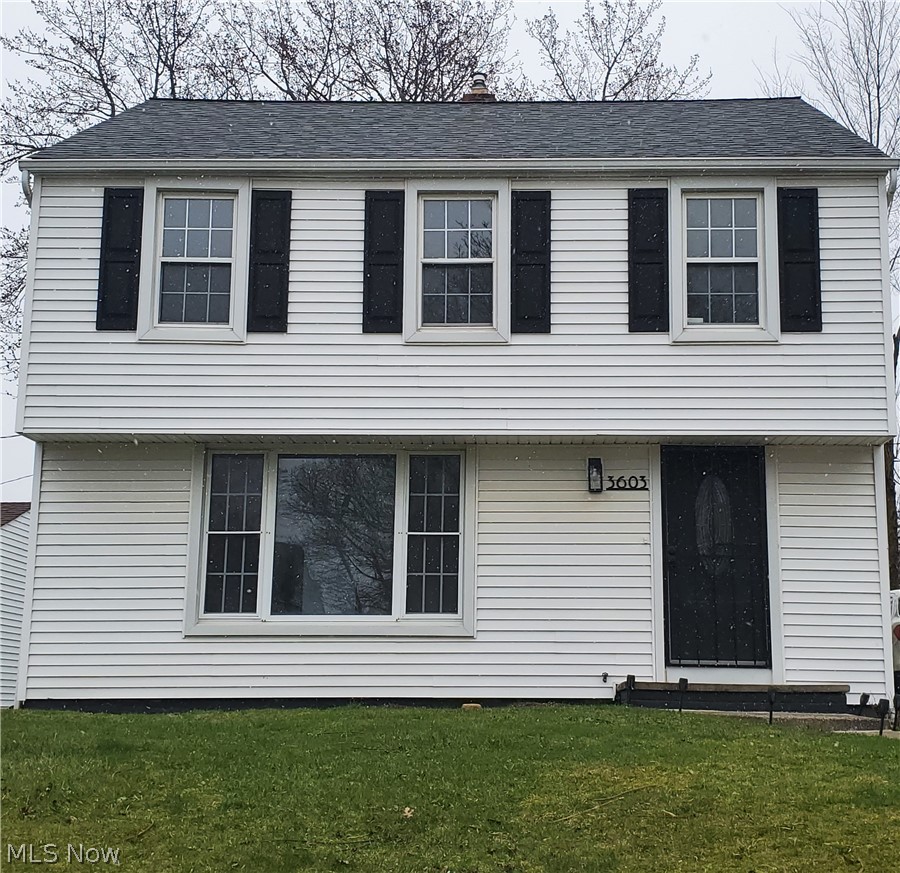
Welcome to this beautifully updated colonial home located in Shaker Heights. This home features update flooring throughout, Paint, Lighting and ceiling fans, remodel and updated bathrooms. it also features a partially finished basement. and enjoy a nice deck off the dining room.
#5206108

Shaker Heights

3603 Lindholm Road

3 Beds

2 Baths

N/A

$224,000

MLS#: 5206108
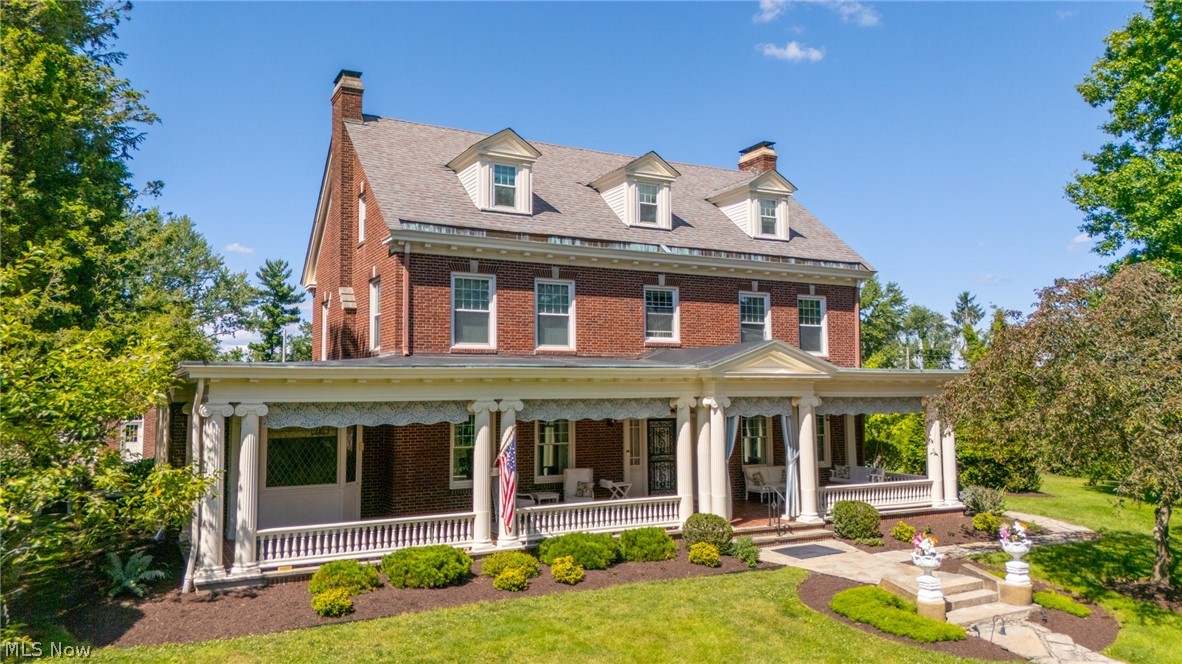
Step into a timeless masterpiece where elegance, craftsmanship, and historic charm come together. Built in 1926, this stately Colonial home offers 2½ floors of beautifully designed living space, showcasing the exceptional quality and attention to detail rarely found in today's construction.

From the moment you arrive, the home's commanding presence captivates with its classic Colonial architecture, magnificent front pillars, and an impressive 50-foot covered front porch—an inviting place to relax and enjoy peaceful mornings or evening sunsets.

Inside, soaring high ceilings, exquisite crown molding, and generously sized rooms create an atmosphere of refined sophistication. The grand living room and distinguished library each feature a beautiful fireplace, providing warm and inviting spaces for entertaining or quiet evenings at home.

Every corner of this remarkable residence reflects enduring craftsmanship and solid construction. Even the basement demonstrates the home's exceptional quality, with several rooms finished with durable tile walls and floors, offering endless possibilities for recreation, hobbies, storage, or workshop space.

Outdoors, the fenced backyard is designed for both relaxation and entertaining. A charming covered shelter and decorative pond, create the perfect setting for family gatherings, outdoor dining, or simply enjoying the tranquil surroundings.

Rich in character and architectural detail, this extraordinary home offers a rare opportunity to own a piece of history while enjoying spacious living and timeless elegance. Homes of this caliber and craftsmanship seldom become available—this is more than a house; it is a legacy waiting for its next chapter.
#5221507

St Clairsville

115 E Lawn Avenue

4 Beds

2 Baths

4,679 Sq.Ft.

$700,000

MLS#: 5221507
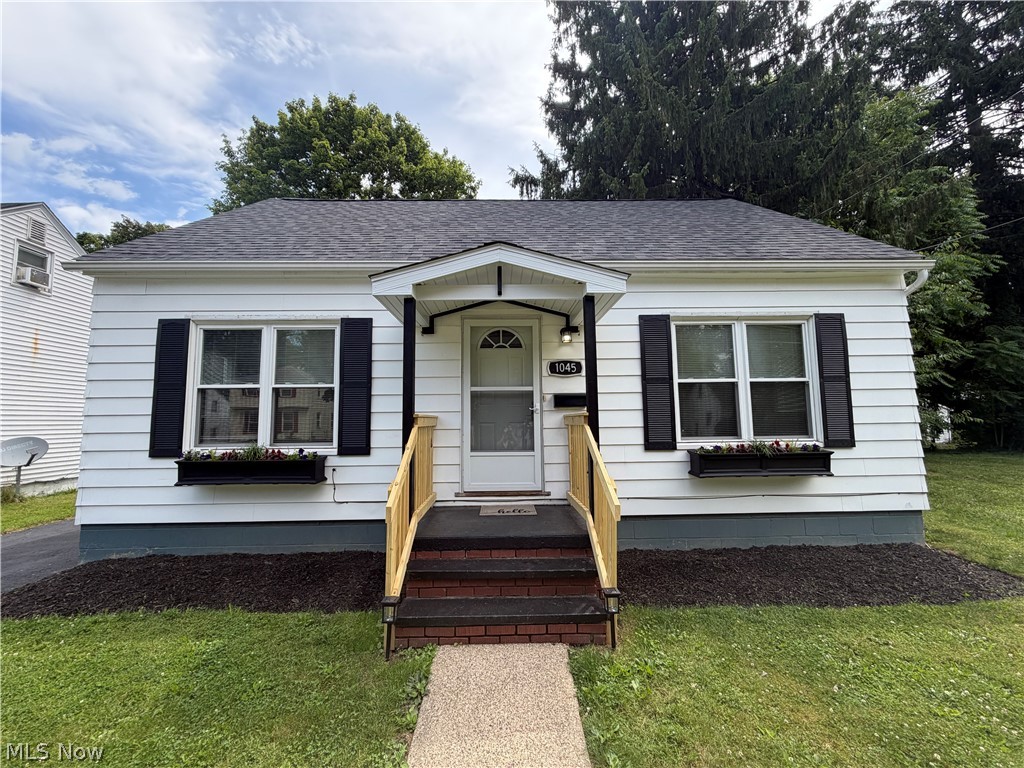
A great opportunity to own a beautifully updated home in West Akron. This home features 2 bedrooms on the first floor and another large bedroom and additional flex space on the second floor. This home has all the appeal that you could ask for with every detail considered. The updates are freshly completed and a brand new refrigerator and gas range have just been installed as well as tons of storage throughout the home. The driveway was just resealed for a crisp look and added function. A short distance away on the same street you will find the newly built 2.4 acre Kerr Park with a playground, pickle ball and tennis courts, a loop path, and a baseball field. Your expectations will be exceeded with this incredibly well appointed and tastefully updated 3 bedroom home. Schedule a showing today!
#5222588

Akron

1045 Nome Avenue

3 Beds

1 Baths

N/A

$125,000

MLS#: 5222588
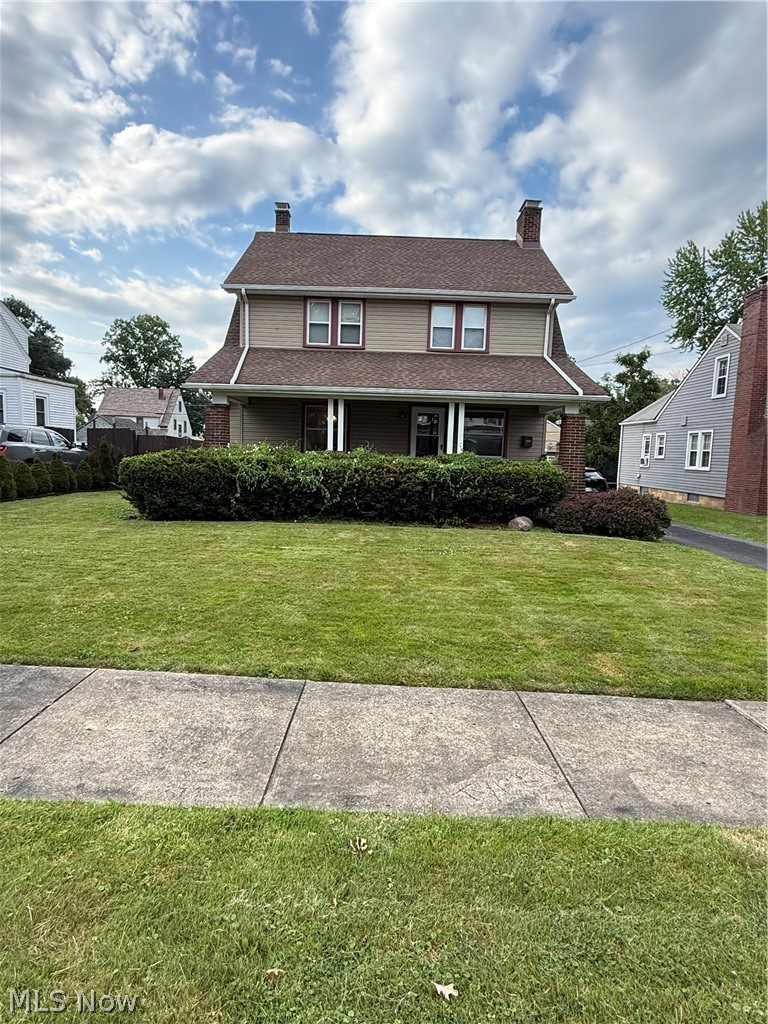
If a place to call home is what you're searching for then you've found it here at 34 Maple Drive! Located in Boardman Township and Boardman Local Schools this 3-4 bedroom home features beautiful hardwood floors, a newer roof and AC unit. The first floor offers a functional layout with a large living room, formal dining room, a large kitchen (appliances stay) and a breakfast nook! The second floor houses the generously sized 3-4 bedrooms and full bath! A 2 car detached garage with a bonus work room, in addition to the paved driveway for off street parking offers extra convenience. This home is centrally located for easy commuting to 680 or Route 11. Make the phone call today to view this exceptional home!
#5226915

Boardman

34 Maple Drive

4 Beds

1 Baths

1,606 Sq.Ft.

$176,400

MLS#: 5226915
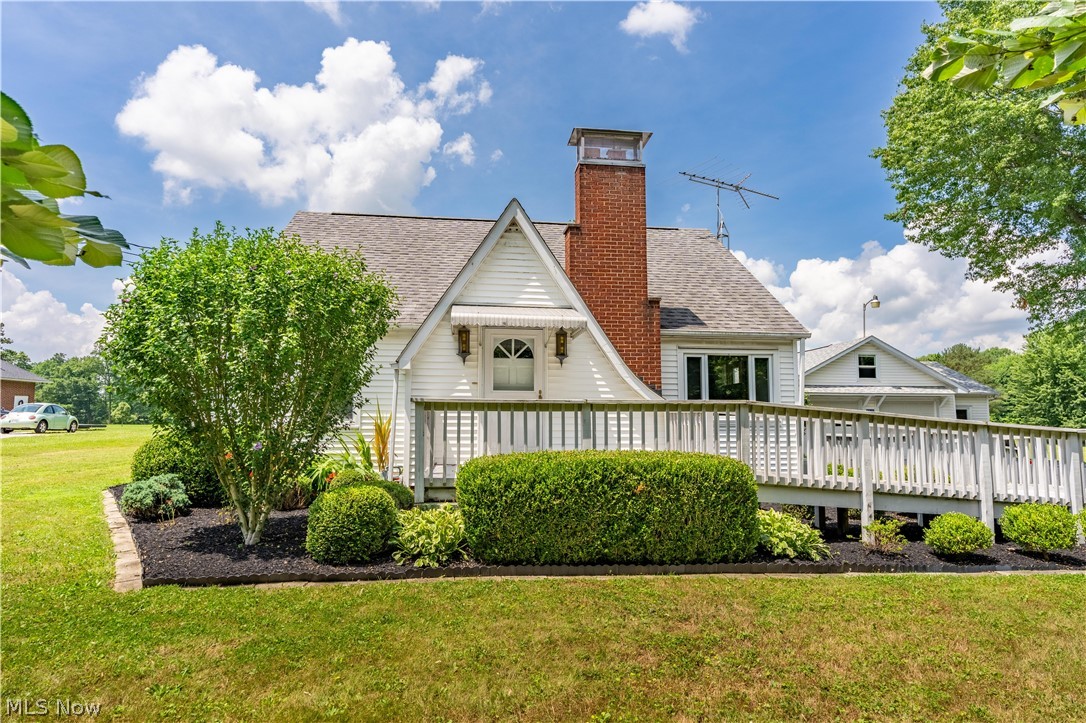
Spacious Bungalow in Alliance! Nestled on a picturesque 2.30-acre lot, this inviting home offers over 1,900 square feet of bright, charming living space. Step into the expansive great room, where natural light pours through a large picture window, highlighting the cozy fireplace, built-in display shelves, and a convenient built-in desk. The great room flows into the spacious eat-in kitchen, featuring light wood cabinetry, a contrasting dark range hood, generous counter space, and a large pantry for added storage. The dining area is enhanced by a beautiful bay window, creating the perfect spot to enjoy meals while taking in the views. The main level includes a comfortable first-floor bedroom and a full bath with a tiled walk-in shower. Upstairs, you'll find two additional bedrooms with built-in wardrobes, a second full bath with a relaxing tub, and exceptional storage throughout. The partially finished basement provides even more flexible living space, complete with a large recreation room, a potential office or hobby room, a cellar, and a laundry room. Outside, the property truly shines. In addition to the detached two-car garage with a loft and attached workshop, you'll find a 21' x 15' storage shed with a manual lift garage door that's perfect for housing a riding mower or outdoor equipment. The showstopping gazebo is the perfect place to relax or entertain, featuring a ceiling fan, and charming plant shelves lining the windows. Offering peaceful living, this charming property is ready to welcome you home. Schedule your private tour today!
#5226311

Alliance

8463 Schubert Avenue NE

3 Beds

2 Baths

1,944 Sq.Ft.

$289,900

MLS#: 5226311
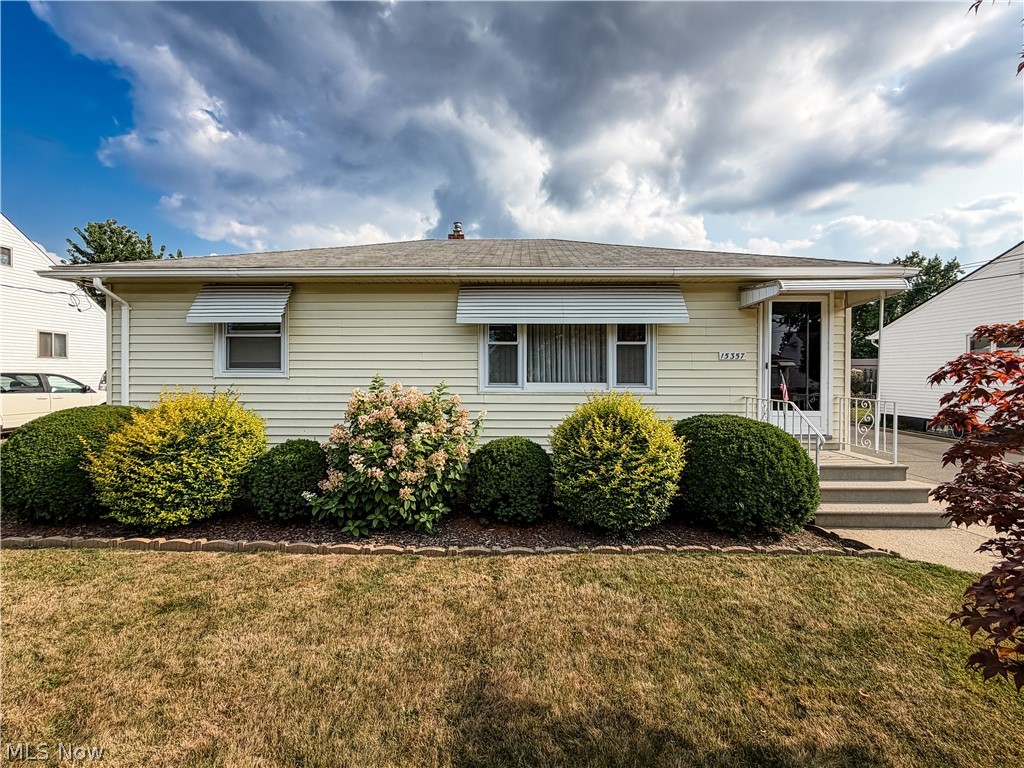
Welcome home to this well-maintained ranch in the heart of Brook Park! Offering comfortable one-floor living, this home features two bedrooms and two full bathrooms, along with a spacious dining room that was previously a third bedroom and could be adapted to fit your needs. The basement provides even more room to spread out with a versatile bonus/recreation space - perfect for a game area, home office, or hobby space. Outside, you'll find a two-car garage and additional driveway parking. Conveniently located in Brook Park, this home is a wonderful opportunity to enjoy a comfortable, well-cared-for home with space and flexibility to make it your own. Text your favorite realtor for your private showing today!
#5231229

Brook Park

15357 Rademaker Boulevard

2 Beds

2 Baths

1,866 Sq.Ft.

$209,900

MLS#: 5231229
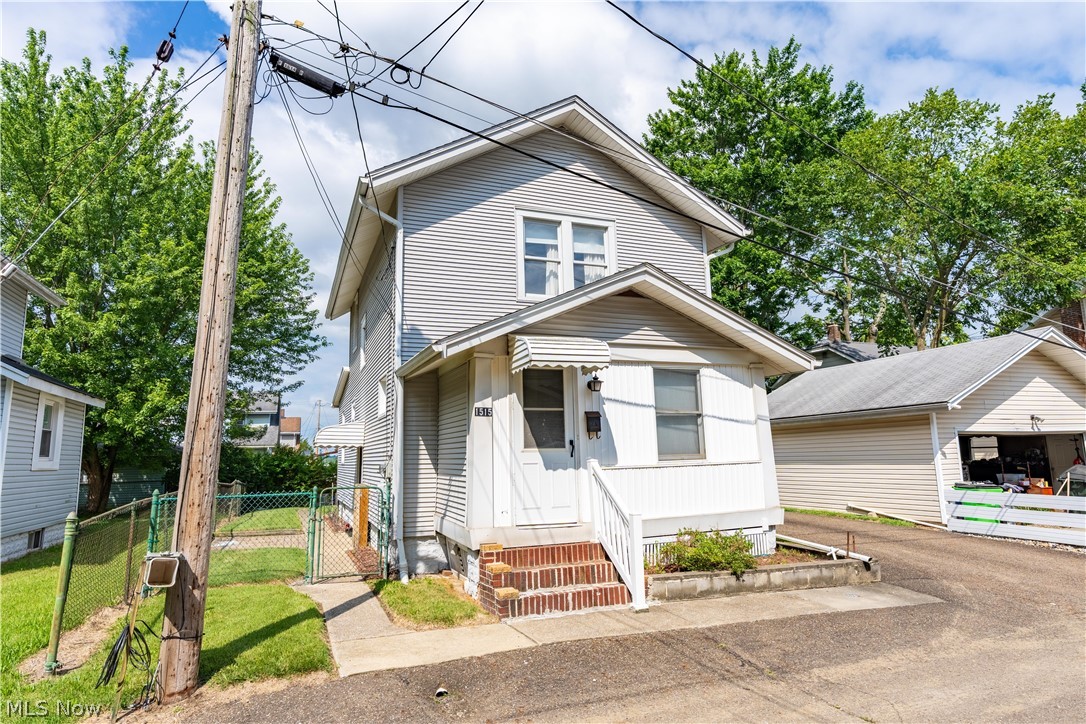
Welcome home to 1515 Pearl Place SE, Massillon! Nestled in the desirable Shriver neighborhood and served by Massillon City Schools, this well-maintained 2-bedroom, 2-bath home offers comfort, functionality, and outstanding outdoor living.

Step inside to discover a warm and inviting layout with spacious living areas and the convenience of two full bathrooms. Enjoy your morning coffee or unwind in the enclosed porch, offering additional living space to relax in every season.

Outside, you'll love the fully fenced backyard, providing privacy and plenty of room for pets, play, gardening or entertaining. Two storage sheds offer abundant space for lawn equipment, tools, hobbies, or seasonal storage. The concrete driveway accommodates up to three vehicles, making parking easy for family and guests.

Additional updates include a new roof in 2018, Hot water tank 2024, A/C and furnace 2009 and new electrical box and breakers in 2010, providing added peace of mind for the next owner.

Conveniently located near shopping, restaurants, parks, schools, and major commuter routes, this move-in-ready home combines neighborhood charm with everyday convenience. Whether you're a first-time homebuyer, looking to downsize, or searching for an investment opportunity, this property is one you won't want to miss.

Highlights:

2 Bedrooms | 2 Full Baths
Shriver Neighborhood
Massillon City Schools
Fully Fenced Yard
Enclosed Porch
Two Storage Sheds
Concrete Driveway with Parking for 3 Vehicles
Roof Approximately 10 Years Old
Convenient Location Close to Shopping, Dining, Parks & More

Schedule your private showing today and see everything this charming Massillon home has to offer!
#5230083

Massillon

1515 Pearl Place SE

2 Beds

1 Baths

1,096 Sq.Ft.

$89,900

MLS#: 5230083
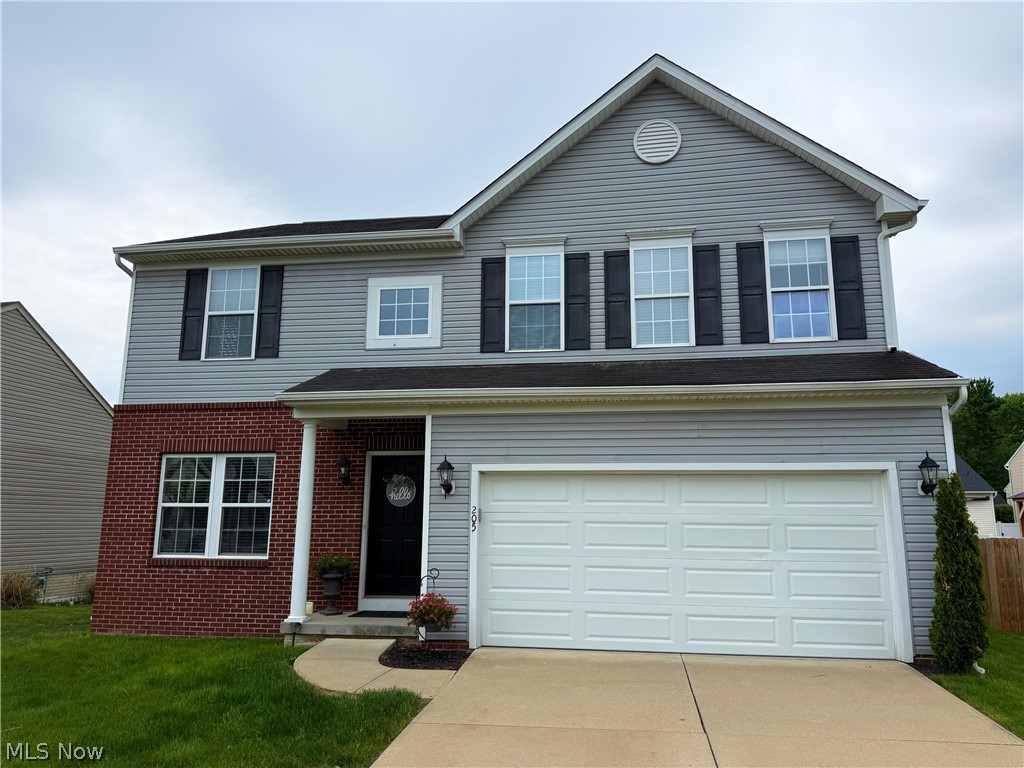
Wonderful colonial in south Painesville, built in 2008 and located in the Riverside School District. This 4 bedroom, 3 full and 1 half bath home features an open concept kitchen with newer cabinetry and beautiful granite countertops. The second floor offers all four bedrooms, a convenient laundry room, and a spacious primary suite with a stunning bathroom and walk in closet. Partially finished basement that has just been waterproofed with a transferrable warranty. Enjoy the cozy fireplace in the family room and custom blinds throughout the home.
#5211154

Painesville

205 S Settlers Lane

4 Beds

3 Baths

2,844 Sq.Ft.

$329,900

MLS#: 5211154
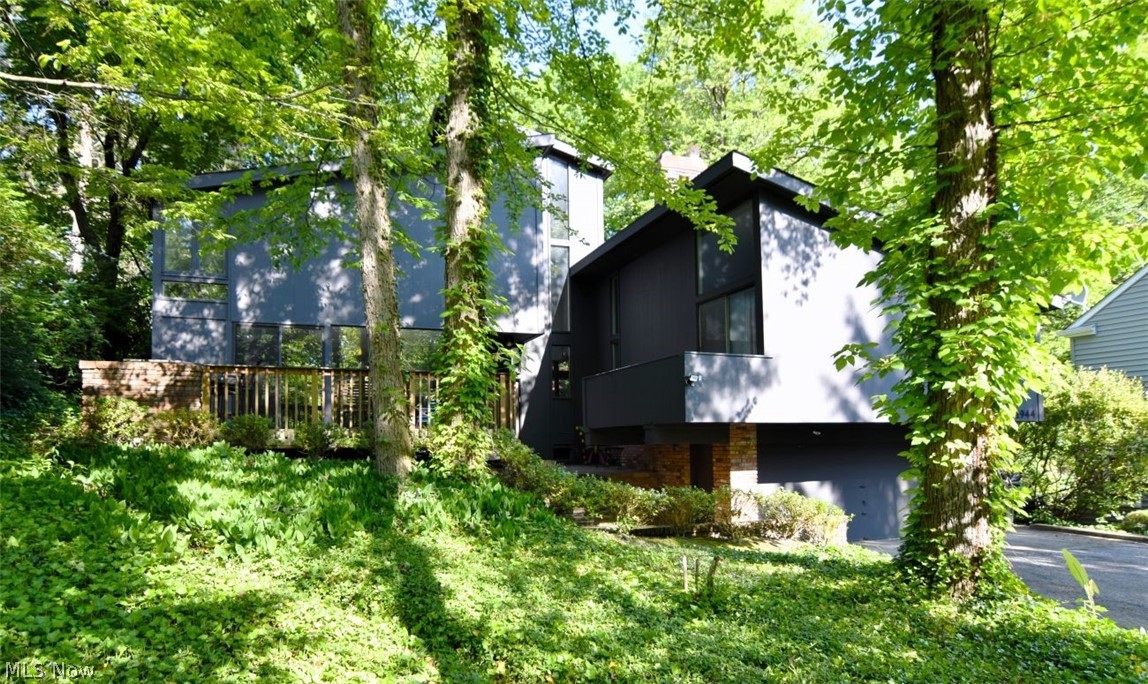
A must see!! Architecturally significant William Morris-designed home set on a spectacular private wooded lot, creating a serene, storybook setting. This contemporary residence offers an exceptional floor plan highlighted by walls of windows, hardwood floors, and distinctive architectural details throughout. The dramatic vaulted great room features a curved brick fireplace and exposed beam ceiling. The center-island kitchen is equipped with granite countertops, stainless steel appliances, and a comfortable sitting area. Privately situated on its own level, the spacious owner?s suite includes a vaulted library/sitting room, a well-appointed bath with dual vanities, and a vaulted bedroom retreat. Additional highlights include two utility rooms for added convenience and storage, beautiful natural surroundings, exceptional privacy, and an amazing location close to shopping, dining, and highly regarded schools. A truly unique home that must be seen to be appreciated! Schedule your private showing today!!
#5218211

South Euclid

1944 Laurel Hill Drive

4 Beds

2 Baths

3,944 Sq.Ft.

$469,900

MLS#: 5218211
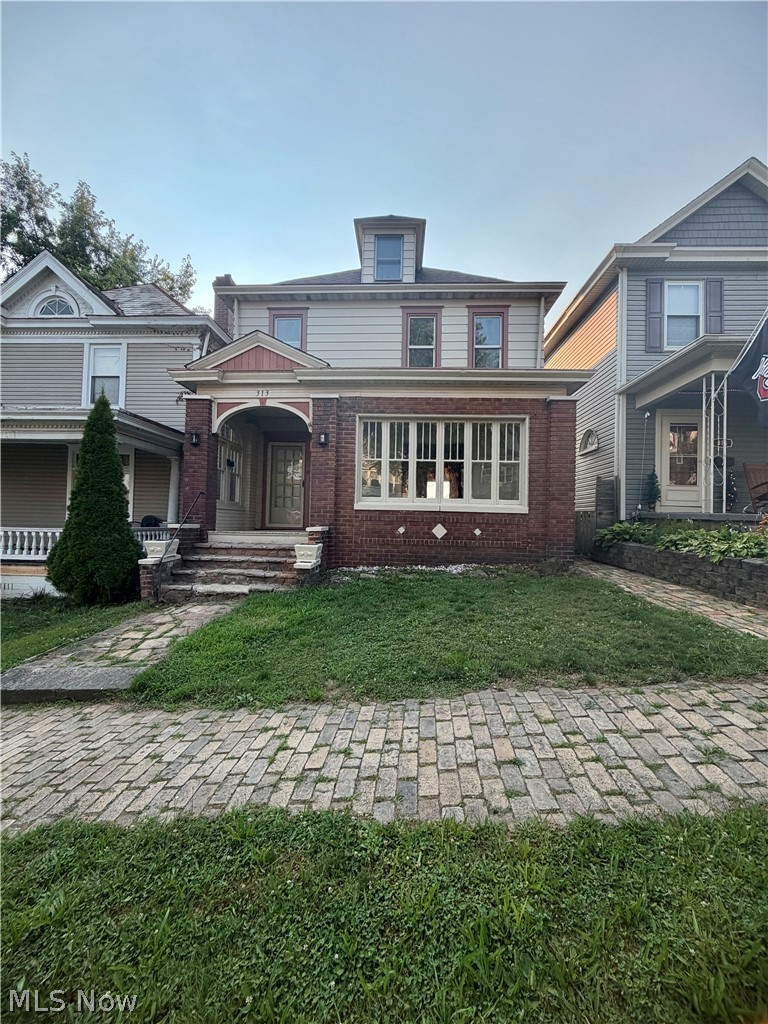
Step into the charm of this spacious  two-story home built in 1930, offering character, comfort and an incredible investment opportunity! The main residence features three bedrooms, one full bath, and a convenient half bath located just off the kitchen.  Hardwood floors in living room and dining room.  You'll also appreciate the main-floor laundry room, making everyday living even more convenient.  What truly sets this property apart is the detached one-bedroom rental unit 864 Sq Ft located at the rear of the property.  With all utilities separately metered, this unit provides an excellent opportunity to generate rental income while maintaining privacy for both residences.  The rental unit also includes a garage located below the unit, offering additional storage or parking.  Whether you are looking to expand your investment portfolio or offset your mortgage, this property offers endless possibilities.  Live comfortably in the main home while renting the back unit to help pay for your primary residence or rent both units for a strong income-producing investment.  Don't miss this rare opportunity to own a versatile property with built-in-income potential.
#5227998

East Liverpool

313 Vine Street

3 Beds

1 Baths

1,568 Sq.Ft.

$99,900

MLS#: 5227998
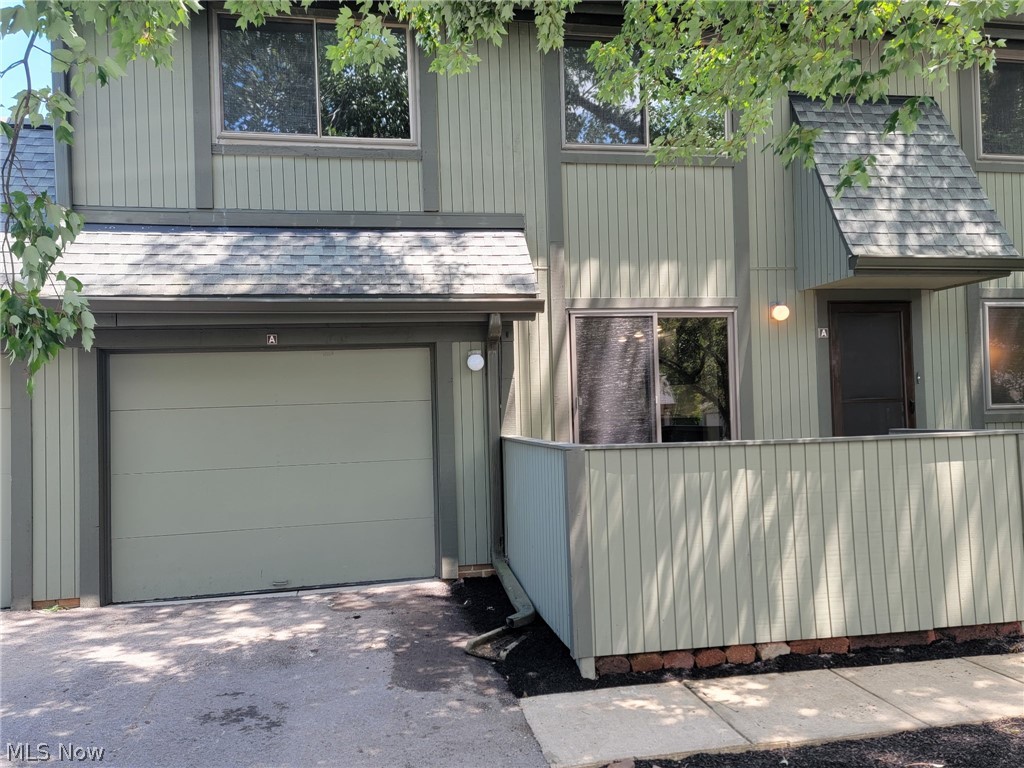
Welcome to this beautifully remodeled 3-bedroom, 1.5-bath condo in desirable Willoughby! As you approach the home, you'll be greeted by a private front deck, perfect for relaxing or enjoying your morning coffee. Step inside a bright, inviting living room featuring fresh paint and abundant natural light. The spacious, updated kitchen offers ample cabinetry, generous counter space with quartz countertops making meal preparation a breeze. Conveniently located nearby are the half bath and access to the attached one-car garage. Upstairs, you'll find three generously sized bedrooms with nice sized walk-in closets and an updated full bathroom with master bed Hollywood sink. The finished lower level provides additional living space, ideal for a family room, home office, workout area, or recreation room, along with a laundry area for added convenience. Updated LVT flooring, carpet, paint, lighting, kitchen remodel and baths an attached garage, and large deck. The pool is a short walk away.  A fantastic Willoughby location close to shopping, dining, parks, and freeways, this move-in-ready condo offers comfort, convenience, and value. Don't miss this opportunity to make it your own! One year America's Preferred Warranty  included.
#5220094

Willoughby

35101 S Turtle Trail A

3 Beds

1 Baths

1,582 Sq.Ft.

$204,900

MLS#: 5220094
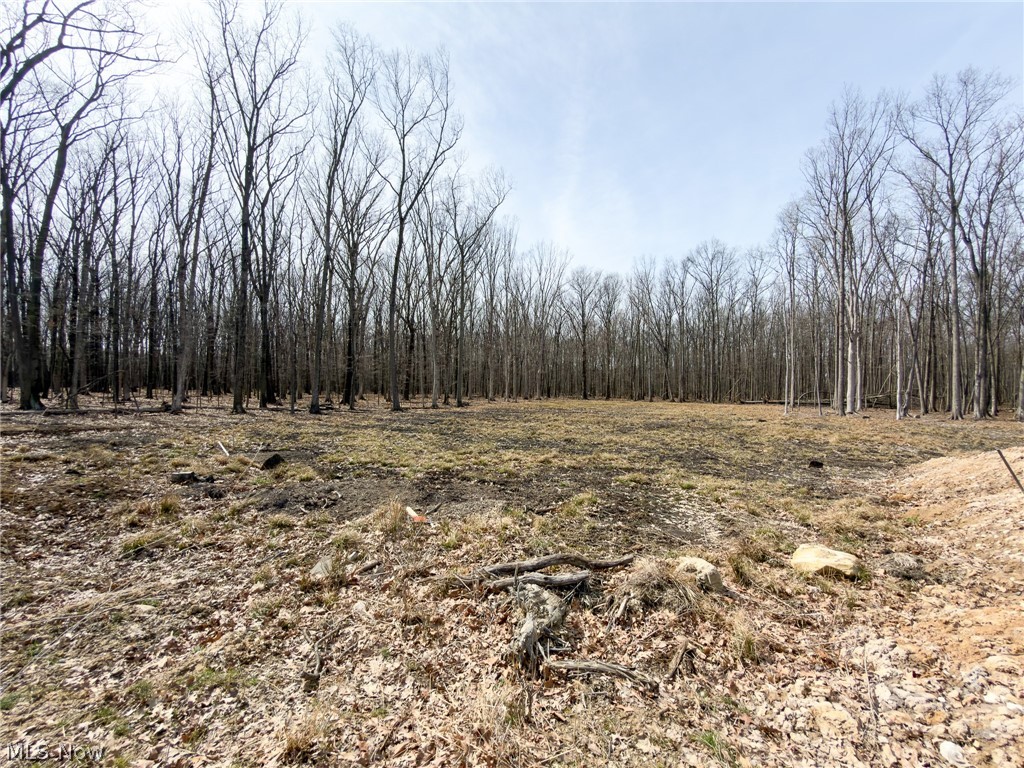
Discover an extraordinary opportunity to build your dream home on this stunning 0.55-acre homesite, perfectly nestled on one of Vermilion's most prestigious and sought-after streets. This beautifully cleared parcel offers the rare combination of convenience and natural serenity surrounded by mature woods that create a private, estate-like setting while still being fully equipped with available utilities, making your build process seamless from day one.

Imagine crafting a custom luxury residence where every detail reflects your vision, framed by the peaceful backdrop of towering trees and upscale neighboring homes. Whether you envision a modern masterpiece or a timeless classic, this lot provides the perfect canvas.

Even more compelling, this property is exclusively designated for construction with Cassell's widely regarded as the pinnacle of craftsmanship and innovation in homebuilding. Cassell's isn't just a builder; they are the gold standard, delivering unrivaled quality, breathtaking design, and meticulous attention to detail that far surpasses anything else on the market. Their homes are not just built - they are masterfully curated works of art, setting a level of excellence that others simply cannot replicate.

This is more than just land, it's the foundation for a legacy property in one of Vermilion's finest locations. Opportunities like this are exceptionally rare. Secure your place among the best, and build with the very best.
#5196340

Vermilion

4216 Ridgeview Drive

None Beds

None Baths

0.55 acres

$109,000

MLS#: 5196340

Enjoy easy, one floor living in this beautifully maintained, step free condo located in Dublin Hills.  The spacious great room creates an open, airy feel, while the gas fireplace creates a cozy ambient lighting that invites relaxation.  With mostly new flooring throughout, you'll appreciate the fresh updated look.  The beautiful bathrooms feature accessible, comfort height toilets, bidets in both bathrooms, which offers added convenience and functionality.  The home also boasts PEX plumbing and a brand new roof (2025), providing peace of mind for years to come.  The primary suite is enhanced with a vaulted ceiling and a walk in shower blending architectural drama with functional luxury.  Storage is abundant with two walk in closets inside the home, plus additional closet storage space in the heated garage.  The garage is equipped with two ceiling fans, making it an even more comfortable workspace or storage area.  Step outside to relax on the private patio, complemented by a decorative fence that provides both charm and privacy.  With no stairs, thoughtful accessibility features, and everything conveniently located on one level, this move in ready condo is the perfect place to call home.
#5228990

Canton

2601 Barnstone Avenue SW

2 Beds

2 Baths

1,167 Sq.Ft.

$215,000

MLS#: 5228990
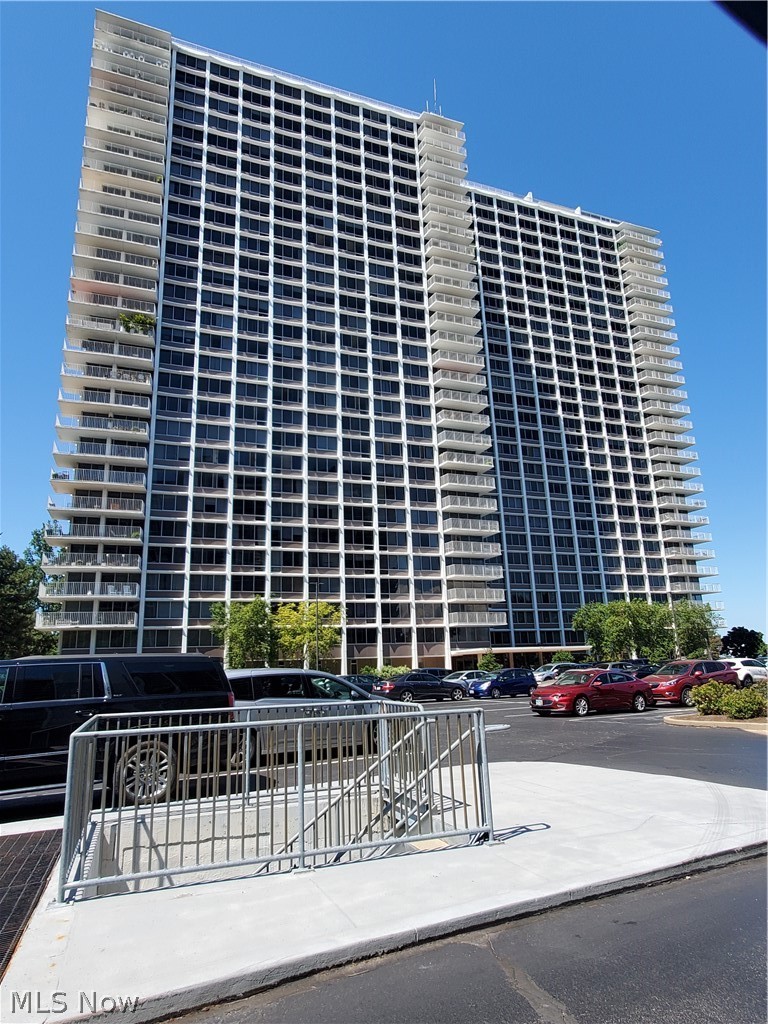
Welcome To Winton Place On Lakewood's Gold Coast! Experience The Perfect Blend Of Comfort, Style, And Stunning Lake Erie Views In This Beautifully Updated One-Bedroom Condo. Bright And Spacious, This Unit Offers Sweeping Lake Vistas From Multiple Rooms, Creating A Serene Backdrop For Everyday Living. The Updated Kitchen Shines With New Appliances And Fresh Vinyl Flooring, While The Refreshed Bathroom Features New Flooring And A Refinished Tub/Shower. New Carpet Flows Throughout The Living Areas, Complemented By Fresh Paint That Gives The Entire Unit A Clean, Move-In-Ready Feel. Multiple Oversized Closets Provide An Abundance Of Storage Throughout. Winton Place Is More Than Just A Home - It's A Lifestyle. Residents Enjoy Access To A Heated Indoor Pool And Sauna, Basketball, Pickleball And Tennis Courts, Private Terrace with Fire Pits, Lounge Chairs & Grills, A Game Room, Laundromat, Meeting Facility, And Art Gallery, All Supported By A 24/7 Reception Desk. And For Those Who Love To Dine Well, The Iconic Pier W Restaurant Is Connected Directly To The Building With No Need To Even Step Outside! Perfectly Situated With Easy Access To Major Highways, Lakewood Park, And The Best Of Downtown Cleveland, This Is A Rare Opportunity To Reside In One Of Cleveland's Most Exclusive Condo Communities on The Lakefront!
#5207277

Lakewood

12700 Lake Avenue 804

1 Beds

1 Baths

780 Sq.Ft.

$119,900

MLS#: 5207277

This impressive 6-bedroom, 3 full bath Colonial in desirable Mentor offers incredible versatility, abundant space, and continuous thoughtful updates throughout. Step inside through the new ProVia front door to find beautiful LVT flowing seamlessly across the remodeled kitchen and dining room. The kitchen boasts generous custom cabinetry designed with clever storage solutions for all your pantry essentials. Gather effortlessly in the inviting family room featuring a cozy gas fireplace that opens directly into the eat-in kitchen, or relax in the spacious formal living room and fully finished basement - ideal for movie nights and game-day hosting! A highlight of the main floor is the large private main-level addition, offering two massive rooms and a full bathroom - perfect for multi-generational living, a guest suite, or a primary suite alternative. Upstairs, unwind in the luxurious primary bedroom complete with a custom closet organizer and a newly updated en-suite bath featuring heated floors and a deep soaking tub. Three additional bedrooms and another full bath complete the second level. Outside, enjoy summer BBQs on the durable stone patio or tend to your garden in the prepared, deer-fenced raised planter boxes. Highlights are: New Comfort Height toilet installed - 2023, New Bosch Dishwasher: 2022, Master closet organizer: 2019, New ProVia front door: 2024, New ProVia back door patio slider: 2025, Newer Hot Water tank: 2021, New Furnace/AC 2020, New Whole House Generator: 2021, Roof: 2017. This home combines space, modern luxury, and total peace of mind. Schedule your tour today!
#5229949

Mentor

6829 S Camelot Drive

6 Beds

3 Baths

3,391 Sq.Ft.

$499,000

MLS#: 5229949

1 ... 354 355 356 357 358 ... 666
* Listings identified with the FMLS IDX logo come from FMLS and are held by brokerage firms other than the owner of this website. The listing brokerage is identified in any listing details. Information is deemed reliable but is not guaranteed. If you believe any FMLS listing contains material that infringes your copyrighted work please click here to review our DMCA policy and learn how to submit a takedown request. © 2024. First Multiple Listing Service, Inc.
 - property

Send a message

Message successfully sent.

Your message

What is 3 + 4 ?

Reason for contacting?

I agree to receive email communication and understand I can unsubscribe at any time.

I agree to be contacted by Tyson Sells Homes, LLC. via call, email, and text for real estate services. To opt out, you can reply 'stop' at any time or reply 'help' for assistance. You can also click the unsubscribe link in the emails. Message and data rates may apply. Message frequency may vary. Privacy Policy

Sign Out

Virtual Assistant

Would you like to take the next step with this property? We can help you schedule a showing or virtual tour, or send you more details.

Yes, I would like more information.

Thank You for Your Reply, One of Our Agents will contact you as soon as possible

No, maybe later.

Thank you, you can always contact me via email, phone number or through the contact form.

Realhub AI

Lucy - Your AI-Powered Realtor

Update Your Temporary Password

Personalize your search

Enter your email and we'll notify you immediately when new listings match what you're looking for.

or enter email address

Already have an account ? Login here

Continue your home search

I agree to receive communications and understand I can unsubscribe at any time.

I agree to be contacted by Tyson Sells Homes, LLC. via call, email, and text for real estate services. To opt out, you can reply 'stop' at any time or reply 'help' for assistance. You can also click the unsubscribe link in the emails. Message and data rates may apply. Message frequency may vary. Privacy Policy

Already have an account ? Login here

We use cookies

We use cookies primarily for analytics to enhance your experience. By accepting, you agree to our use of these cookies. You can manage your preferences or learn more about our cookies policy.
