
REALHUB is on fire today

Properties

Browse or get in touch to schedule a walkthrough.

  • Nearby me
Price range

Popular Features

Community Features

Association

Property Features

Waterfront

View

Exterior Features

Interior Features

Style

10000 properties match your criteria

Updated 1 minute ago

E-Alert name
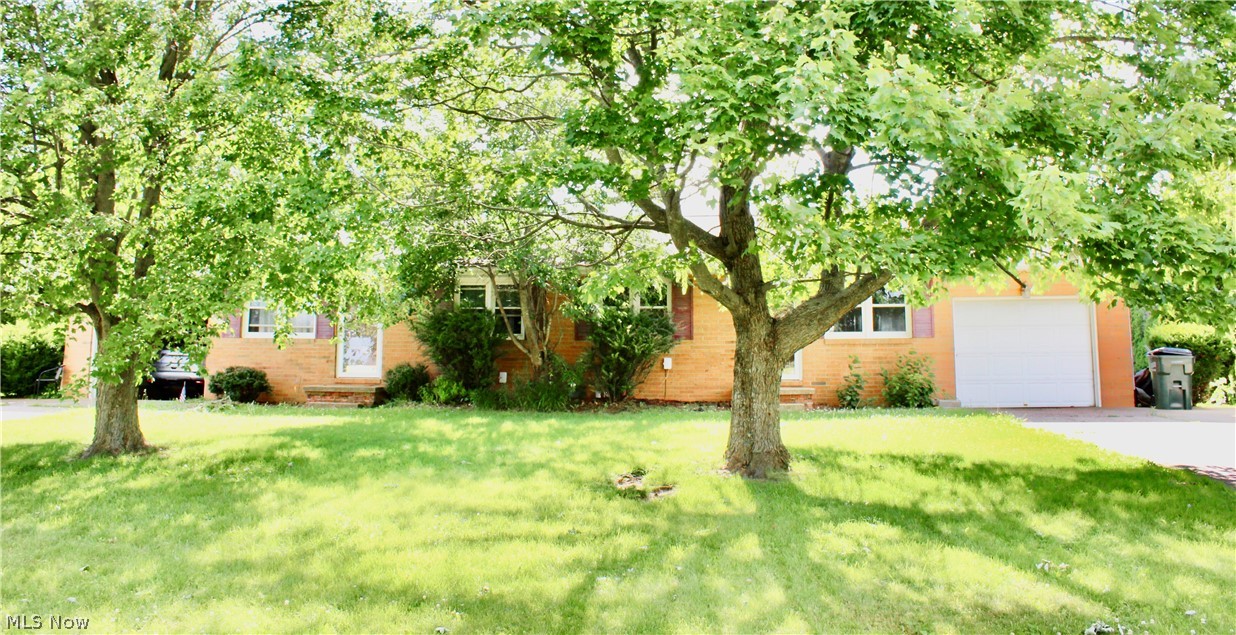
Well-maintained brick ranch duplex offering an excellent investment opportunity or owner-occupant option. Each unit features 2 bedrooms, 1 full bathroom, a spacious living area, and an attached garage. Both units include a full unfinished basement with washer and dryer hookups, providing ample storage space and potential for additional use. The durable brick exterior offers low-maintenance ownership, while the functional floor plans appeal to a wide range of tenants. Conveniently designed with private garage access and generous basement storage, this duplex is a solid addition to any real estate portfolio. Tenants pay all utilities. One side is vacant & the other is the occupied. 24 hour notice to show the occupied side.
#5221305

Louisville

1645 California Avenue

4 Beds

2 Baths

1,666 Sq.Ft.

$259,000

MLS#: 5221305
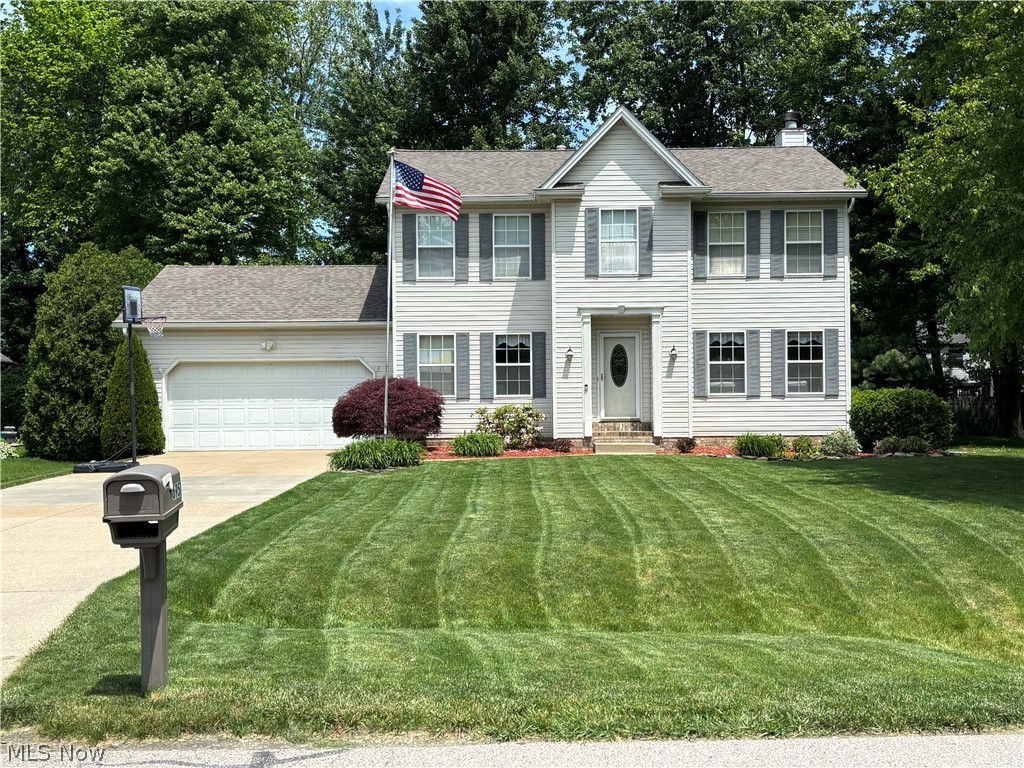
Welcome Home to This Turn-Key Colonial in Painesville Township!
Nestled on a quiet cul-de-sac street, this beautifully updated 4-bedroom, 2.5-bath Colonial offers the perfect combination of comfort, style, and convenience. Built in 1997 and meticulously maintained, this move-in-ready home is ready for its next owners to enjoy.
Step inside to find a freshly painted interior featuring all-new, professionally installed 20-mil luxury vinyl plank flooring throughout the main level. The spacious floor plan includes a convenient first-floor laundry room and an updated kitchen with stunning quartz countertops. Quartz surfaces also enhance two of the home's bathrooms, adding a touch of modern elegance. The upstairs features a master bedroom with a walk-in closet and large bathroom, 3 additional bedrooms with another full bathroom.
The partially finished basement provides additional living, recreation, or workspace options, while outside you'll discover a backyard designed for relaxation and fun. Enjoy summer days on the freshly stained deck overlooking a crystal-clear 24-foot above-ground pool. The beautifully landscaped yard, lush lawn, and charming playhouse complete this inviting outdoor retreat.
Location is everything, and this property delivers easy freeway access, walking distance to restaurants, neighborhood parks, and the scenic Grand River. Plus, the shores of Mentor Headlands Beach are just a short bike ride away.
This immaculate home has been thoughtfully updated and lovingly maintained from top to bottom. Truly move-in ready—schedule your private showing today!
#5215526

Painesville

695 Meadowlark Road

4 Beds

2 Baths

2,092 Sq.Ft.

$400,000

MLS#: 5215526
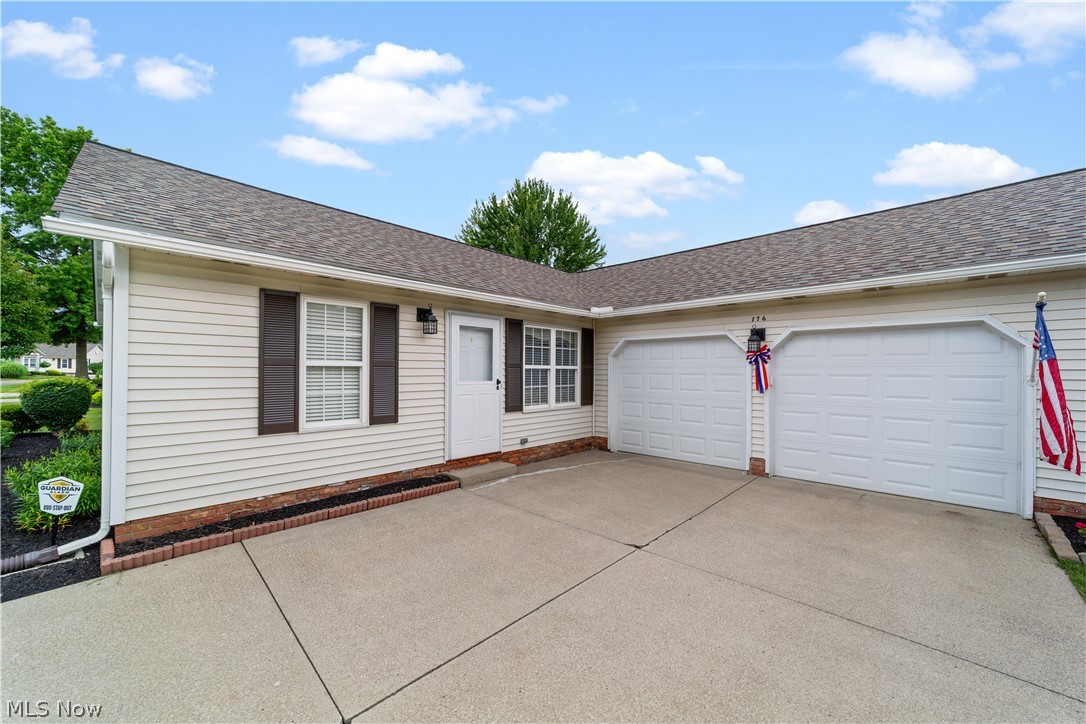
Welcome to 176 Newport Drive #176, a well-maintained ranch-style condominium offering easy one-floor living in Painesville. This inviting home features three well-sized bedrooms, two full bathrooms, and a functional layout designed for comfortable everyday living.

The bright living room welcomes you upon entry and flows into the kitchen and dining area. The dining area offers direct access to the patio, where you can enjoy peaceful pond views and outdoor relaxation. The dining space opens to the family room, creating a comfortable setting for gatherings and daily living.

The primary suite includes a private ensuite bathroom, while two additional bedrooms share a full bathroom with convenient hallway access. A dedicated laundry area adds to the home's functionality and ease of living.

With a spacious ranch floor plan, comfortable living spaces, and a serene pond-side setting, this condominium offers a wonderful opportunity for low-maintenance living in Painesville.
#5227153

Painesville

176 Newport Drive

3 Beds

2 Baths

1,624 Sq.Ft.

$249,900

MLS#: 5227153

Now is your chance to own the MOST EXTRAORDINARY PRIVATE ESTATE with 155 acres of paradise for the buyer that prefers seclusion and tranquility. Centered around a 6-acre stocked pond is this 5,486+ sq ft residence that is perfect for entertaining, yet cozy and comfortable. Perfect for both large & intimate gatherings & flow perfectly outdoors to the deck off of the kitchen or great room that leads to the massive 54’x17’ deck where mesmerizing reflections of sunrises, sunsets glisten over the water & sounds of nature calm all who are there. To host a casual daytime party or intimate evening dinner, the dining room w/ butlers pantry is perfect. Imagine having your meals from the kitchen table where the views never stop & enjoy preparing meals on your quartz countertops and high end appliances. Every room takes advantage of the views at every angle & is sure not to disappoint. The Great room with stack stone fireplace & wall of windows that overlooks the 6 acre pond is the perfect place to cozy up on your sofa and watch a bald eagle swoop down & catch its meal, or enjoy the multiple deer that like to visit on your front lawn, from your loft that could be your office. On occasion, one of the 6 ponds spills over the waterfall right outside your primary bedroom. Open the balcony door to listen to the peaceful sounds of nature as it puts you to rest for the night, or make it your morning routine with coffee to get your day started. The spa-inspired primary bath with oversized tiled wet room with duel showers w/ body sprays & a luxurious soaking tub. The three other spacious bedrooms have updated en-suites as well. The common area full bathroom for guests has also been updated. On the lower level is a bedroom & en-suite, art studio & recreation room plus several storage rooms. There is walk out access to the great outdoors from the recreation room also. The 4-seasons sun room is plant lovers paradise. The 3-car attached garage is 37’x29’ & metal out building is 25’x18’
#5222260

Vienna

5305 Warren Sharon Road

4 Beds

5 Baths

5,486 Sq.Ft.

$1,700,000

MLS#: 5222260

Charming, adorable, and cozy are the just some of the words to describe this beautiful home. Even better the home isclean, move in ready, affordable and easy to maintain! Home has so many new updates and will bring back the simplicity you crave. New paint, flooring, and the old ceiling tiles were removed, showcasing the additional 2ft of additional height and new ceiling fans.  This home will be perfect for the new homeowner, or someone looking to downsize but still loves to entertain. The home features old charm, built in cabinet in dining room, crown molding and an all-around year enclosed sunporch, everyone will want to sit and just enjoy the view. Kitchen has been completely updated, the charming colors, and views from the windows will make being in the kitchen a little easier. Washer and dryer are on the first floor, no more lugging the laundry up and down. 2 beautiful bedrooms, nice closet space. Basement has an extra shower stall if needed and that's where the mechanical components to the home are.  Lots of storage area. The large windows make the rooms feel extra cozy and allow for natural sunlight. Small front stoop, nice concrete driveway, and carport area, with a nice area to sit outside. The lawn is nice, flat making it easy to mow and simple landscaping will make it easy to maintain. With the ease of the home, you will get to sit down and enjoy the back covered deck and some late evening visits. Time for family, fun and simpler times. This is a must see, and the best part, taxes are under $500! the Utilities are lower to, that's a huge saving. You can walk to town and enjoy the Caldwell square. A must see, smoke free home with many updates, including new plumbing and electric, and many other updates, giving you the peace of mind to just move in and enjoy!
#5224089

Caldwell

845 Walnut

2 Beds

1 Baths

N/A

$174,900

MLS#: 5224089
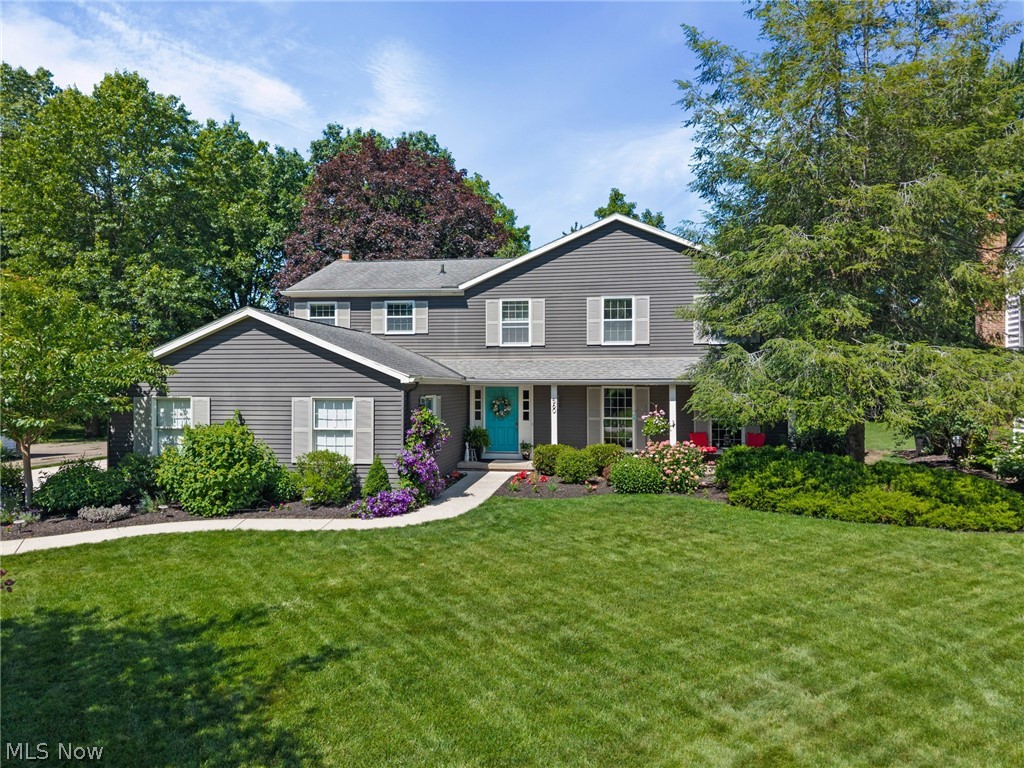
Tucked within one of the area’s most sought-after communities, this exceptional four-bedroom, two-and-a-half bath residence is a home that has been cherished, thoughtfully refined, impeccably maintained, and with spaces that reflect an ongoing commitment to quality. Situated within close proximity to Bradley Park and minutes from Crocker Park, Avon Commons, and I-90, the home features beautiful landscaping, carefully selected finishes, and an updated floor plan. The remodeled kitchen has granite countertops, stainless appliances, a farmhouse sink, enhanced lighting, and beautiful custom designed cabinets with pull-outs in all lowers. Additional updates include solid wood doors throughout, a gas fireplace, refreshed three-season room, remodeled bathrooms throughout, a partially finished basement with wet bar, and an Amish made shed in the back yard. A rare opportunity to own a home that has been thoughtfully cared for and so genuinely loved. Make your appointment today.
#5220139

Bay Village

560 Marvis Drive

4 Beds

2 Baths

3,049 Sq.Ft.

$615,000

MLS#: 5220139

Welcome to your own private retreat! Nestled on a quiet cul-de-sac, this beautifully updated 4-bedroom, 2 full and 2 half-bath home offers over 3,190 square feet of finished living space (2,154 sq. ft. above grade plus a 1,036 sq. ft. finished basement), combining stylish updates with an incredible backyard built for entertaining.
Step inside to a dramatic two-story foyer with updated flooring throughout much of the home. The formal dining room is perfect for gatherings, while the inviting family room with a gas fireplace flows seamlessly into the remodeled kitchen featuring granite countertops, a large center island, two-tone cabinetry, a designer stacked tile backsplash, stainless steel appliances, recessed lighting, and a spacious eat-in area overlooking the backyard.
Upstairs offers four generously sized bedrooms, including a vaulted primary suite with a walk-in closet and a completely remodeled spa-like bath featuring dual vanities and a tiled walk-in shower. The second full bathroom has also been beautifully updated.
The finished lower level adds 1,036 square feet of additional living space with a wet bar, half bath, and plenty of room for recreation, entertaining, or a home gym.
The backyard is the true showstopper! Enjoy a stunning timber-framed pavilion with skylights, built-in heaters, ceiling fan, TV hookup, and a fully equipped outdoor kitchen with bar seating. The expansive paver patio overlooks a beautifully landscaped, tree-lined yard offering exceptional privacy, mature trees, a storage shed, and plenty of green space to relax or entertain.
Located just steps from the neighborhood pond and walking trail, this exceptional home offers the perfect blend of modern updates, spacious living, and resort-style outdoor entertaining. A home you'll love inside and out!
#5226082

Brunswick

3561 Beaumont Drive

4 Beds

2 Baths

3,190 Sq.Ft.

$464,900

MLS#: 5226082
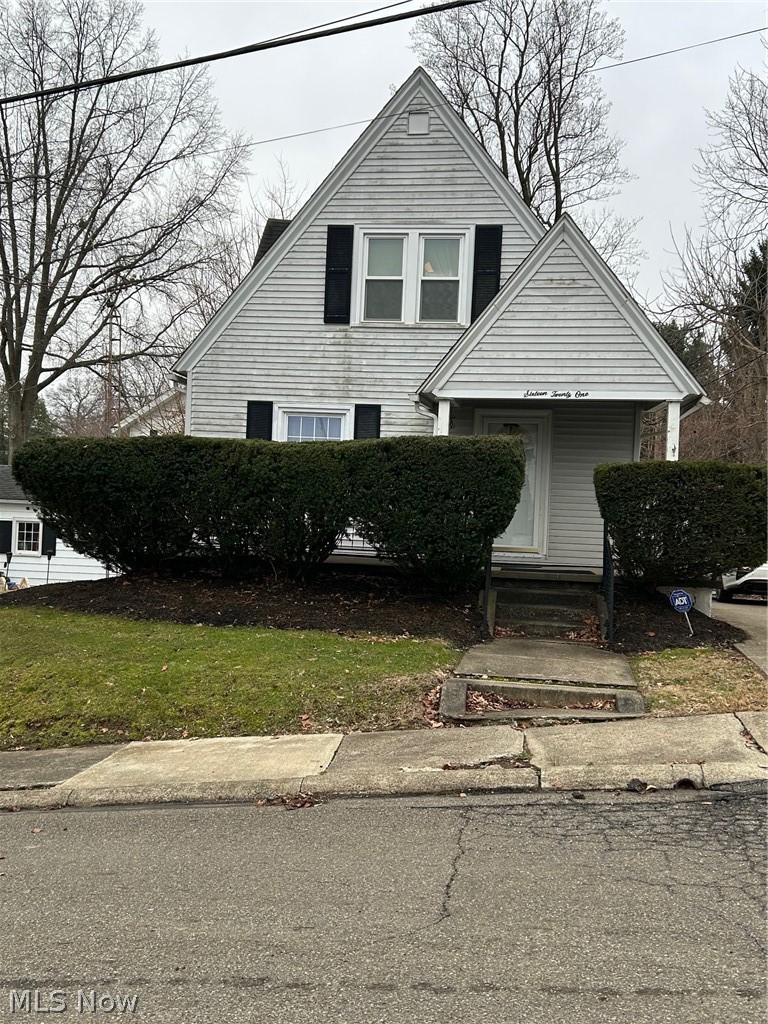
This cute bungalow in the city of Massillon & Massillon school district has 3 bedrooms & 2 full bathrooms with a single detached garage. The home is "move in ready". It is very well taken care of a nice sized living room, dining room and kitchen. The home is a "must see" and will not last long on the market! Schedule your appointment soon!
#5188712

Massillon

1621 Hobart Avenue NE

2 Beds

2 Baths

924 Sq.Ft.

$159,000

MLS#: 5188712

Convenient One-Level Living in Beautiful Morningside! Welcome home to this inviting first-floor condominium nestled in the highly desirable Morningside Community. Designed for comfort and convenience, this spacious residence features 2 bedrooms, 2 full bathrooms, an inviting living room, an efficient kitchen with a breakfast bar, a dining area, and the convenience of in-unit laundry.
Step outside to an exterior sitting area where you can relax, enjoy the peaceful surroundings, and socialize with neighbors. Additional conveniences include elevator access and a secure lower-level parking garage. Morningside offers exceptional amenities, including: Recreation Center, Indoor & Outdoor Swimming Pools, Tennis Courts, Fitness Facility, Clubhouse, Beautiful Park-Like grounds. Ideally located just minutes from Lake Erie, hospitals, churches, restaurants, shopping, and everyday conveniences, this community offers the perfect blend of tranquility and accessibility.  Live more. Worry less. Leisure living awaits your discovery.  It's time to simplify life and enjoy the lifestyle you deserve!
#5227418

Lorain

3656 Morningside Way 103

2 Beds

2 Baths

N/A

$119,900

MLS#: 5227418

A perfect mix of character and modern updates awaits in this charming Akron colonial! From the moment you step inside, you'll appreciate the warmth and versatility this home has to offer. The main level features a spacious living room with a decorative fireplace, a formal dining area, an updated kitchen, and a full bathroom.
The kitchen shines with white shaker cabinetry, granite countertops, a tile backsplash, and included appliances. The full bath is beautifully updated with a walk-in shower and glass enclosure.
Upstairs, you'll find three comfortable bedrooms plus an additional flex space that's perfect for a home office, dressing room, nursery, or extra storage. The finished third floor offers even more possibilities—create a playroom, media room, workout area, or private office to fit your lifestyle.
The full basement provides laundry and plenty of storage space. Combining timeless charm with thoughtful updates, this move-in-ready home is waiting for its next owner to make it their own!
#5220847

Akron

375 S Firestone Boulevard

3 Beds

2 Baths

1,784 Sq.Ft.

$177,500

MLS#: 5220847

Welcome home to this fully updated bi-level offering the perfect combination of style, comfort, and low maintenance living! A charming covered front porch welcomes you inside, a spacious dining area (could also serve as a formal living space), and an updated kitchen with quality oak cabinetry, stainless steel appliances, and plenty of cabinet and counter space. Upstairs you'll find two generously sized bedrooms, a beautifully updated full bathroom, and abundant storage throughout.  The lower level offers even more living space with a cozy family room featuring a gas fireplace, a third bedroom, and a second full bath....ideal for guests, a home office, or multi-generational living. Back door leads directly to your private backyard oasis, complete with a patio, extensive landscaping, enclosed catio, and an oversized 2-car garage, creating the perfect setting for relaxing or entertaining family and friends.  If you've been dreaming of spending less time mowing and more time enjoying your home, this is it! With only a small front yard to maintain, you'll be able to mow the lawn in 10 minutes or less and spend the rest of your time enjoying your beautifully designed outdoor space. Conveniently located just minutes from vibrant downtown Cuyahoga Falls, you'll love being close to shopping, restaurants, parks, and entertainment while enjoying a move-in-ready home that truly has it all.
#5233935

Cuyahoga Falls

1543 12th Street

3 Beds

2 Baths

1,908 Sq.Ft.

$235,000

MLS#: 5233935
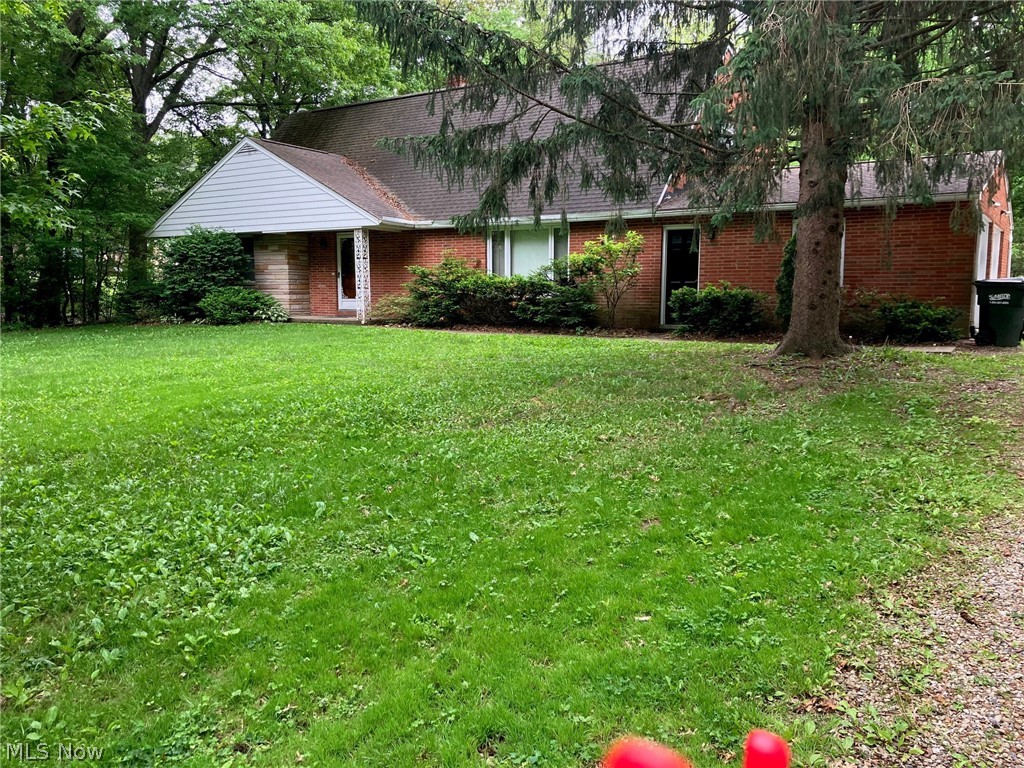
I deal for owner occupancy! 2649 sq ft. Kitchen with breakfast bar, sun porch off kitchen, full shared basement. 2-car shared garage. Central air on first floor. Window air on second floor apartment. Just installed 2 new garage openers. 1 new water heater. Dining window leaked but it has been caulked and corrected. 
Owner is licensed realtor
#5218015

North Canton

5840-42 Pawnee Street NW

4 Beds

2 Baths

2,600 Sq.Ft.

$264,900

MLS#: 5218015

Pride of Ownership Two Story in Bay! Nearly 1,800 square feet! Nice landscaping & freshly painted interior! Spacious living room with gleaming hardwood floors, large bow window, crown molding & gas fireplace! Fully outfitted eat-in kitchen with stainless steel appliances, countertop seating and generous cabinetry & counter space! Comfortable dining room leads to a cozy family room with a vaulted ceiling! Convenient first floor office features track lighting, vaulted ceiling, sliding barn doors for storage and easy access to the remodeled half bath! Up you'll find the owner's bedroom with a large closet along with three additional bedrooms featuring hardwood floors and an updated main bath! Lower level includes a bonus rec-room with epoxy stone flooring, laundry and additional space for storage or work area. Fully fenced back yard with a pretty stone patio for your intimate gatherings. Too many improvements to list! A short walk to Columbia Park, ride your bike to the beach at Huntington Park and enjoy the summer festivities at Cahoon Memorial Park! Top rated schools! Minutes to I-90 & conveniences!
#5224743

Bay Village

351 Oakmoor Avenue

4 Beds

1 Baths

2,016 Sq.Ft.

$399,500

MLS#: 5224743

Affordable 3 bedroom, 2 full bathroom ranch style home offering first floor living on a private half-acre lot. Enjoy your morning coffee from the welcoming covered front porch or unwind on the covered back deck overlooking the partially fenced backyard. A detached 2-car garage provides plenty of room for vehicles, tools, and outdoor equipment. Whether you're a first time buyer, or looking to downsize, this property is one you won't want to miss. Make your move now and be settled in just in time to enjoy the crisp days and colorful beauty of fall. Schedule your private showing today!
#5225083

Parkersburg

141 Bunner Lane

3 Beds

2 Baths

1,312 Sq.Ft.

$175,000

MLS#: 5225083
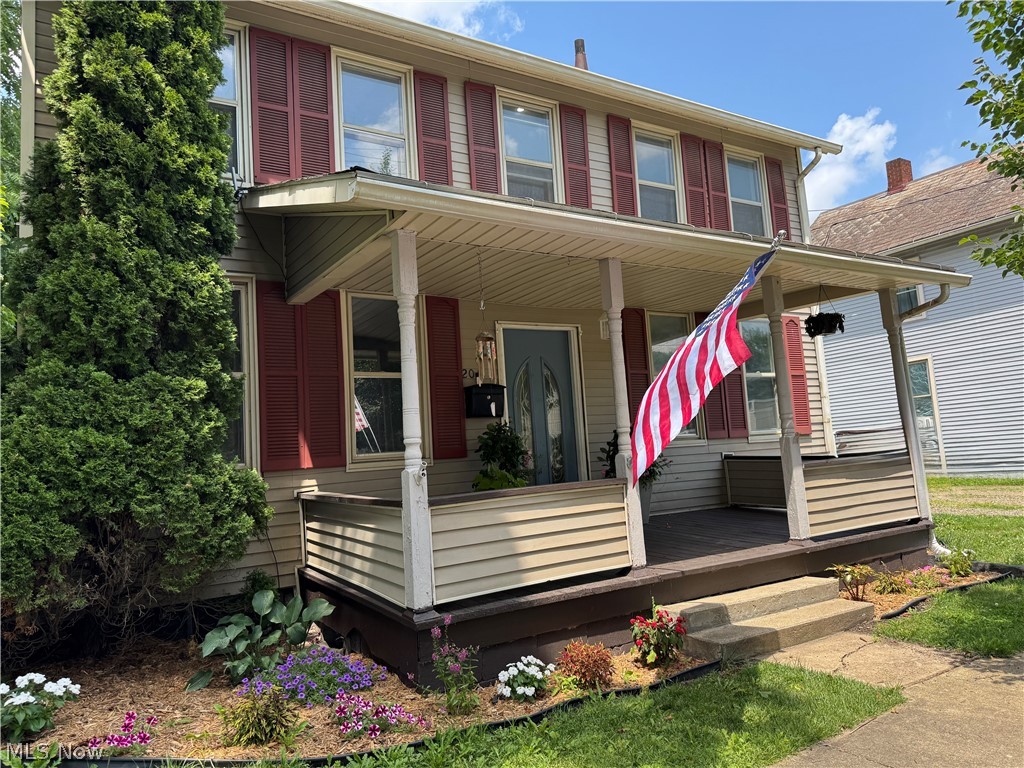
Beautifully updated 3-bedroom, 2 full-bath home located in the heart of Lisbon! This move-in-ready home offers a spacious and functional layout with modern updates and new carpet throughout. The first floor features a tastefully renovated full bathroom with walk in shower conveniently located off the spacious kitchen, along with a first-floor laundry area. You'll also find a generously sized first-floor bedroom with abundant closet space. Completing the main level are a bright living/dining area just off the kitchen, as well as a large family room that's perfect for entertaining family and friends. Upstairs, you'll find two additional spacious bedrooms and a second beautifully updated full bathroom with walk in shower as well. The basement provides plenty of storage space and newer furnace, while the large deck off the side entrance overlooks the expansive backyard ideal for relaxing, entertaining, or enjoying outdoor activities. Don't miss your opportunity to own this beautifully updated home in a convenient location. Schedule your private showing today!
#5223385

Lisbon

209 W Washington Street

3 Beds

2 Baths

1,384 Sq.Ft.

$139,900

MLS#: 5223385

1 ... 356 357 358 359 360 ... 666
* Listings identified with the FMLS IDX logo come from FMLS and are held by brokerage firms other than the owner of this website. The listing brokerage is identified in any listing details. Information is deemed reliable but is not guaranteed. If you believe any FMLS listing contains material that infringes your copyrighted work please click here to review our DMCA policy and learn how to submit a takedown request. © 2024. First Multiple Listing Service, Inc.
 - property

Send a message

Message successfully sent.

Your message

What is 3 + 4 ?

Reason for contacting?

I agree to receive email communication and understand I can unsubscribe at any time.

I agree to be contacted by Tyson Sells Homes, LLC. via call, email, and text for real estate services. To opt out, you can reply 'stop' at any time or reply 'help' for assistance. You can also click the unsubscribe link in the emails. Message and data rates may apply. Message frequency may vary. Privacy Policy

Sign Out

Virtual Assistant

Would you like to take the next step with this property? We can help you schedule a showing or virtual tour, or send you more details.

Yes, I would like more information.

Thank You for Your Reply, One of Our Agents will contact you as soon as possible

No, maybe later.

Thank you, you can always contact me via email, phone number or through the contact form.

Realhub AI

Lucy - Your AI-Powered Realtor

Update Your Temporary Password

Personalize your search

Enter your email and we'll notify you immediately when new listings match what you're looking for.

or enter email address

Already have an account ? Login here

Continue your home search

I agree to receive communications and understand I can unsubscribe at any time.

I agree to be contacted by Tyson Sells Homes, LLC. via call, email, and text for real estate services. To opt out, you can reply 'stop' at any time or reply 'help' for assistance. You can also click the unsubscribe link in the emails. Message and data rates may apply. Message frequency may vary. Privacy Policy

Already have an account ? Login here

We use cookies

We use cookies primarily for analytics to enhance your experience. By accepting, you agree to our use of these cookies. You can manage your preferences or learn more about our cookies policy.
