
REALHUB is on fire today

Properties

Browse or get in touch to schedule a walkthrough.

  • Nearby me
Price range

Popular Features

Community Features

Association

Property Features

Waterfront

View

Exterior Features

Interior Features

Style

10000 properties match your criteria

Updated 1 minute ago

E-Alert name
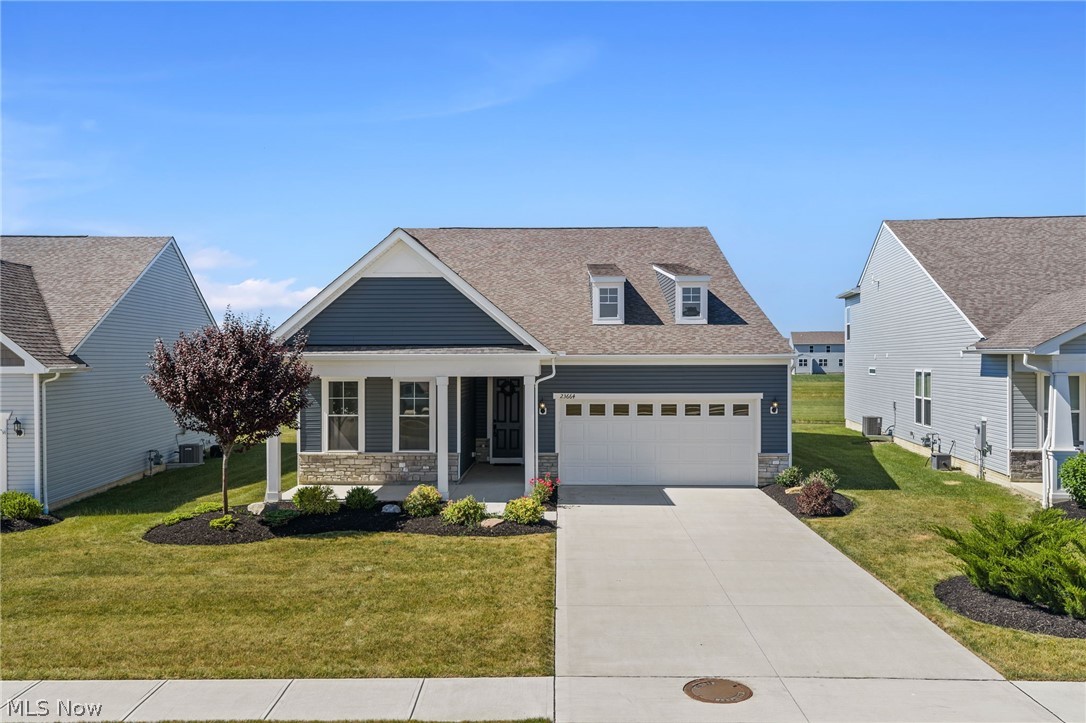
Stunning 2022 Pulte-Built 3 bed 3 bath Cape Cod in Columbia Station. Move-In Ready!
Welcome to 23664 St Andrews Dr, a beautifully maintained Cape Cod home offering 2,756+ sq ft of modern living space on a spacious lot. Built in 2022 by Pulte Homes, this gem features 3 bedrooms and 3 full bathrooms, including a convenient first-floor primary suite with private bath and additional bedroom on the first floor perfect for main-level living and guests.
Step inside to an open, light-filled floor plan with high ceilings, contemporary finishes, and an abundance of windows that flood the home with natural light. The gourmet kitchen boasts ample cabinetry, a large island, and flows seamlessly into the living and dining areas, ideal for entertaining or everyday family life. Upstairs, two additional bedrooms and a full bath provide flexibility for family, home office, or visitors.
Additional highlights include a 2-car attached garage, energy-efficient features typical of newer Pulte construction, and thoughtful details throughout. Located in a desirable Columbia Station neighborhood with easy access to amenities, parks, and commuting routes , this home truly has it all!
Don't miss your opportunity to call this exceptional property home. Schedule your private tour today!
#5219425

Columbia Station

23664 St Andrews Drive

3 Beds

3 Baths

2,756 Sq.Ft.

$560,000

MLS#: 5219425

Great opportunity here on over 2 acres! Large area in back yard fully fenced in with a separate smaller area fenced off by the house. Perfect for dogs and children! The fully fenced area is completely separated from the large driveway/parking area and garage. There is still more land behind driveway and oversized two car garage, 32 x 24. The garage has plenty of side space for a workshop or toys! Garage has electric, opener and a wood burner for heat. The privacy and view are amazing. Enjoy a quiet night sitting out on the deck right off of the large dining room or have wonderful cook outs with all of this space. The Dining area is great for entertaining! Enough room for a large table and sitting area. This home offers first floor living with the large master bedroom and master bathroom on the first floor. The master bedroom offers his and her closets with two large double closets and it connects to the first-floor laundry. How convenient and private. The laundry room can also be accessed from the main hallway. The master bathroom has a tub/shower combination with a long vanity and double sinks. The kitchen was updated in 2014 with new cupboards and solid surface countertops. First floor also features a living room, another full bathroom and bedroom. Walk upstairs to the spacious 3rd bedroom with a walk-in closet and a bonus room. The bonus room could be another large walk-in closet, study, toy room or just extra storage. See the list of updates in the supplements! Come see this one for yourself and imagine all the possibilities! Call for your private showing today!
#5229762

Canton

3570 Shepler Church Avenue SW

3 Beds

2 Baths

2,217 Sq.Ft.

$239,900

MLS#: 5229762
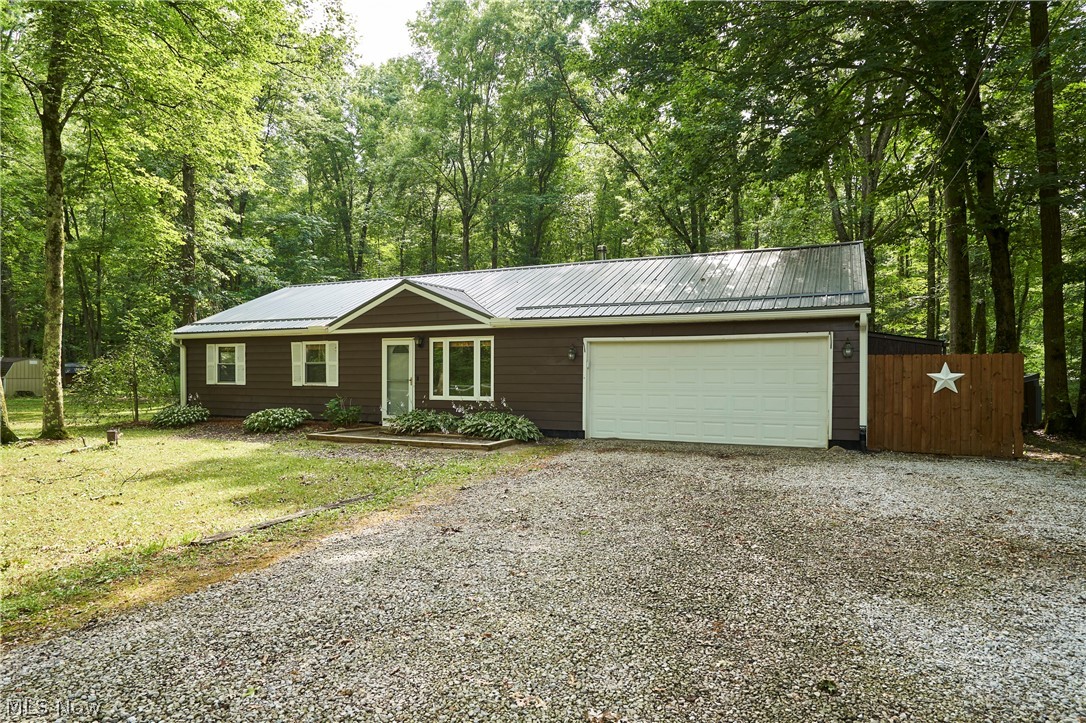
Opportunity awaits with this 3-bedroom home in the highly desirable Kenston School District! Nestled on a spacious lot in a convenient location, this property offers the perfect blend of privacy and potential. The fully fenced backyard creates a peaceful retreat with plenty of room for pets, entertaining, gardening, or simply enjoying the outdoors, while mature surroundings provide a sense of seclusion. Multiple outbuildings offer excellent space for storage, hobbies, or a workshop. Whether you're looking for your first home, a property to personalize, or an investment in a sought-after location, this home presents endless possibilities. Enjoy the charm of country-style living with easy access to schools, shopping, dining, and major commuter routes.
#5226794

Chagrin Falls

18550 Shaw Road

3 Beds

1 Baths

1,064 Sq.Ft.

$299,000

MLS#: 5226794
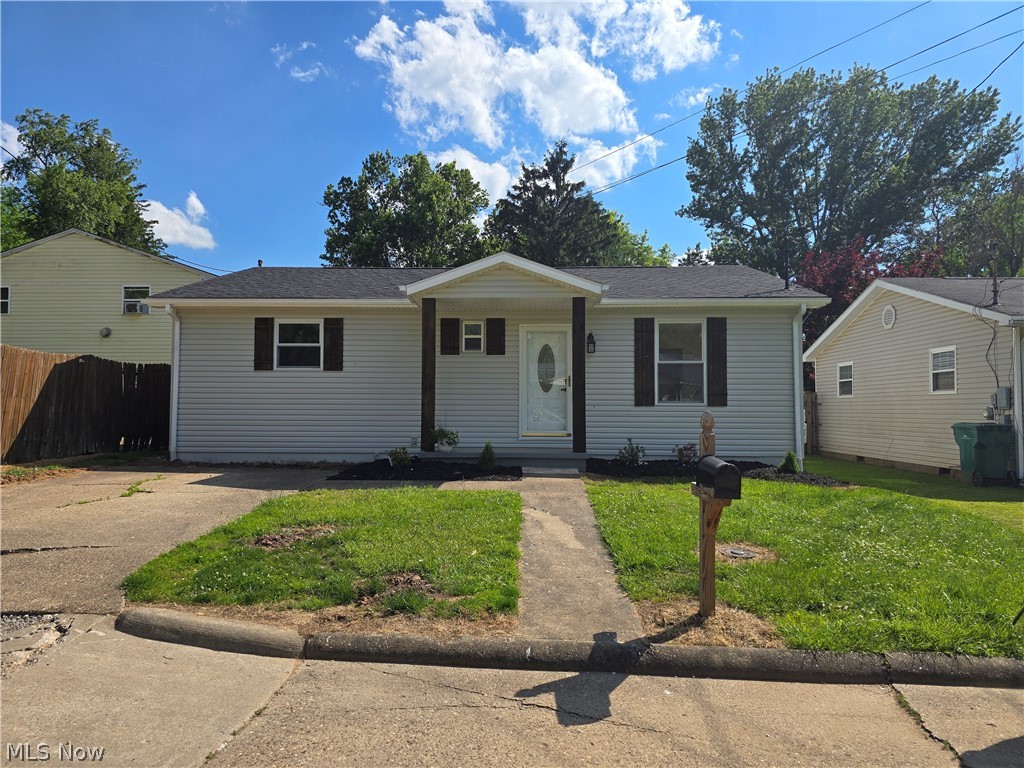
Cute and cozy best describes this beautifully updated 3-bedroom, 1.5-bath ranch home in a great Vienna location! Recent updates include a new roof, fresh paint, new carpet, and luxury tile flooring. The bright kitchen features new white cabinetry, Granite  countertops, and a stainless steel appliance package. Enjoy the large fenced backyard complete with a storage building, perfect for outdoor living and extra storage. Low-maintenance exterior adds to the appeal of this move-in ready home. Conveniently priced  and eligible for cash, conventional, FHA, and VA financing.
#5211875

Vienna

1312 15Th Street

3 Beds

1 Baths

1,164 Sq.Ft.

$179,000

MLS#: 5211875
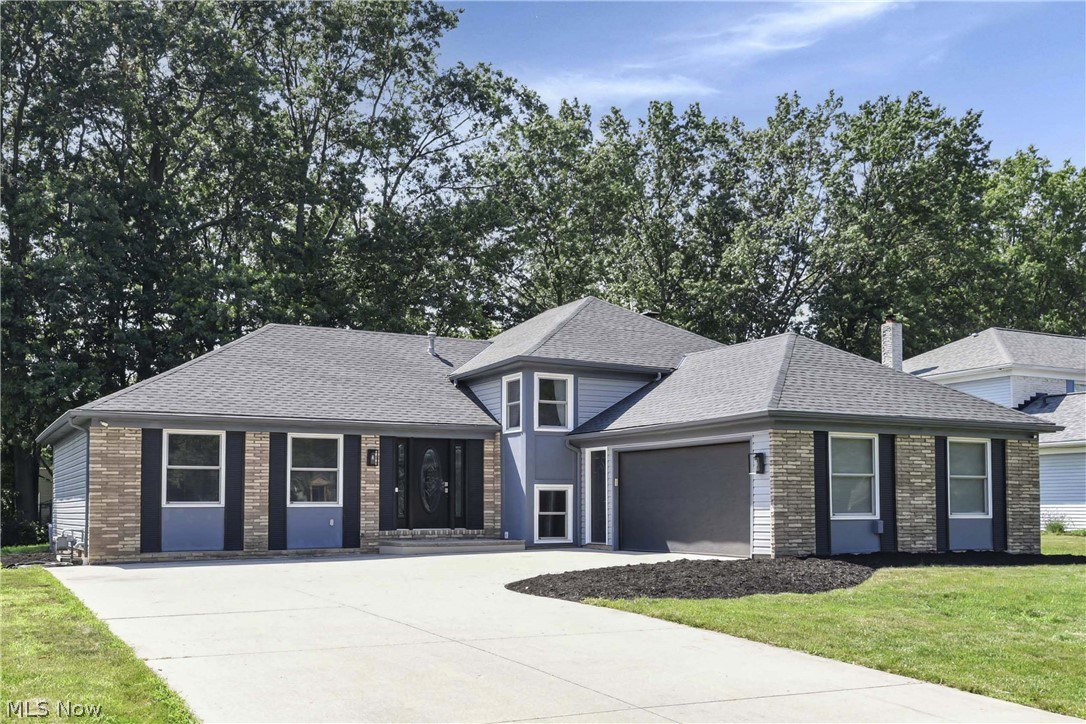
Welcome to 1738 Coes Post in desirable Westlake! This spacious 4-bedroom, 4-bath home offers exceptional flexibility with room for everyone. Thoughtfully updated throughout the years, this move-in-ready home combines modern improvements with comfortable living.

The main level features updated flooring, beautiful countertops, stylish backsplash, and an inviting layout perfect for everyday living and entertaining. The finished lower level offers a private bedroom with an adjacent full bath, making it an ideal teen suite, guest retreat, or private home office. The fully finished basement includes a complete second kitchen, creating the perfect setup for an in-law suite, multigenerational living, extended guests, or entertaining.  *Some photos virtually stagged for decor visualization purposes only.

Recent updates provide peace of mind, including:
2021: New windows, front door, and French door
2023: New garage door and service door
2025: New roof with a transferable 15-year warranty, new siding, updated backsplash, countertops & main-level flooring, plus new dishwasher and microwave
2026: Lawn professionally seeded and fertilized by landscapers
2026: Hot water tank

With four full bathrooms, generous living spaces, and flexible lower-level living options, this home offers incredible value and endless possibilities. Bring your creative style to finish some projects.  Conveniently located near shopping, dining, parks, and highways, 1738 Coes Post is truly a home you’ll be proud to own.  Listing agent related to seller.
#5224742

Westlake

1738 Coes Post Run

4 Beds

2 Baths

3,568 Sq.Ft.

$449,900

MLS#: 5224742
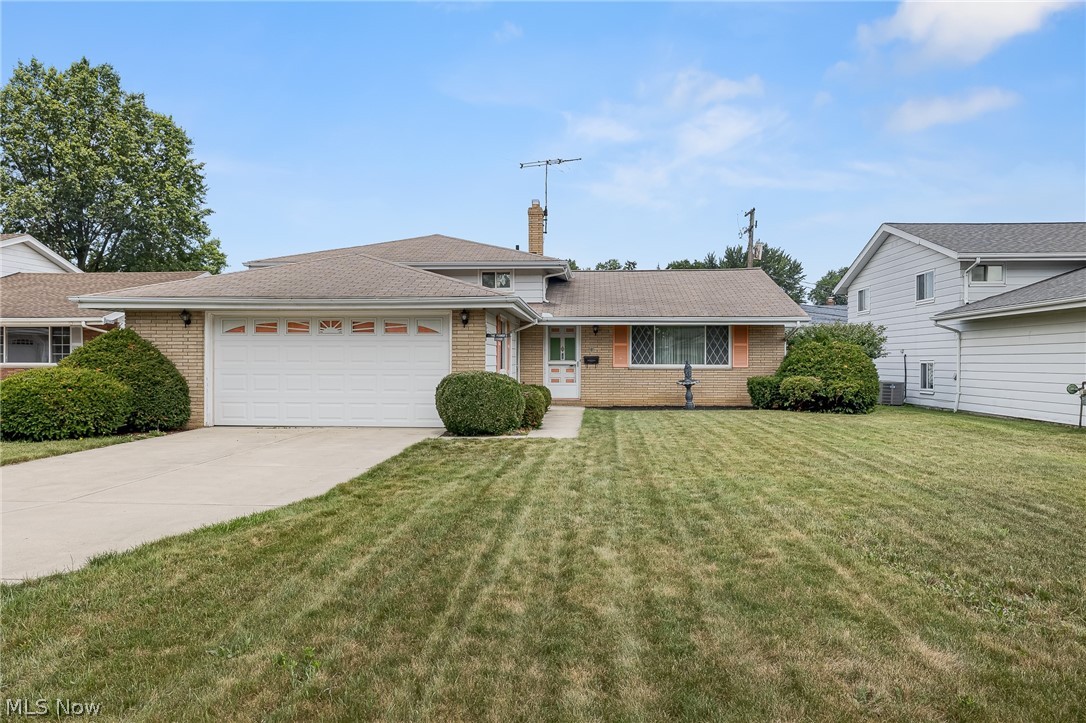
Welcome home to this well-maintained split-level nestled on a quiet cul-de-sac in one of North Olmsted's most desirable neighborhoods. Filled with natural light, the spacious main living area features vaulted ceilings and an inviting layout that's perfect for both everyday living and entertaining.

The upper level offers three generously sized bedrooms, including a primary bedroom with convenient access to the full bath. The lower-level family room provides additional living space ideal for movie nights, a playroom, home office, or game room.

Outside, the yard offers plenty of room to relax, perfect for summer barbecues, relaxing evenings, or letting pets and kids play. Conveniently located just minutes from shopping, dining, parks, schools, and easy highway access, this home offers the perfect combination of comfort, convenience, and location.

Needs some updating yet priced attractively to sell

Don't miss your opportunity to make this North Olmsted gem your next home;schedule your private showing today!
#5225920

North Olmsted

25060 Randall Drive

3 Beds

2 Baths

1,928 Sq.Ft.

$289,000

MLS#: 5225920
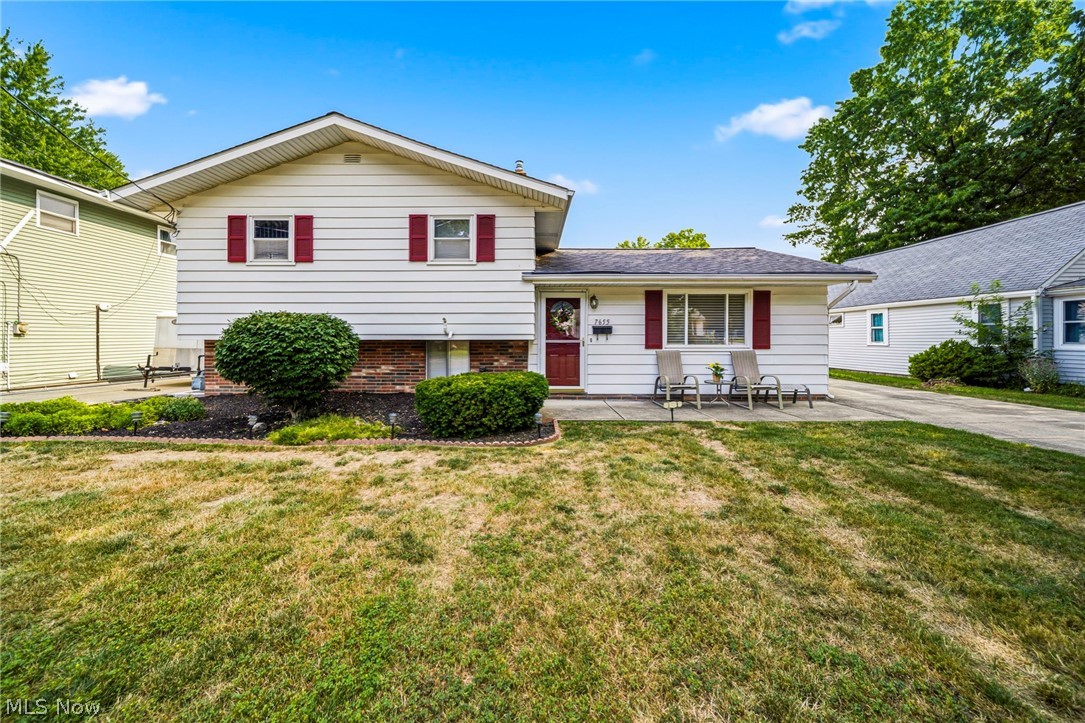
Welcome home to this clean and well-maintained 3-bedroom, 1-bath split-level that?s ready for your personal finishing touches! This inviting home offers a spacious layout, a bright sunroom perfect for relaxing or entertaining, and a large 2-car garage with plenty of storage.

Major mechanical updates include an HVAC system installed in 2009 and a hot water tank that?s approximately 5 years old, providing added peace of mind. All kitchen appliances are included, and a home warranty is provided, making this a fantastic opportunity for first-time buyers, downsizers, or anyone looking to add their own style and build equity.

Don't miss your chance to make this well-cared-for home your own!
#5227949

Mentor on the Lake

7655 Manor Drive

3 Beds

1 Baths

1,372 Sq.Ft.

$225,000

MLS#: 5227949

OPEN HOUSE DATES: THURSDAY, JULY 23 FROM 5-7. This property will be sold at a live, on-site Auction on Saturday, August 1,at 10:00 AM. Here is your opportunity to live in sought after Ashley Creek (Pickerington North Schools) at a fantastic price. Finished lower level offers wet bar w/double counters, stone backsplash, and a full bathroom (perfect for entertaining). With over 3400 sq ft (including the basement) this home is suited for a growing family. Owners' suite features soaring ceilings, oversized walk-in closet, and a beautifully remodeled en-suite bath complete with jacuzzi tub, subway tile, double vanities, new sinks & fixtures. Dual staircase, 3 car garage, dining room coffered ceiling, new carpet in great room, huge bay window in kitchen & a gas fireplace. Private back yard, complete with an oversized patio, gazebo, hot tub and fire pit. A/C - 6 yrs, Furnace, - 1 yr & hot water tank 2 years.  Property is being sold 'as is' condition. Community has 2 playgrounds, tennis court and lots of green space for activities. Located near popular Chevington Pool, offering easy access to swimming & community activities.
#5219817

Pickerington

9189 Candleridge Street

4 Beds

3 Baths

6,316 Sq.Ft.

$1

MLS#: 5219817

Easy breezy living starts here! This charming 2-bedroom, 1-bath ranch is ready to welcome you home with comfort, convenience, and plenty of potential. The spacious living room offers the perfect spot to relax or gather with friends, while the kitchen shines and comes with appliances that make meal prep a breeze. Stay cool all summer long with brand-new central air, adding comfort to every season. Need extra storage? The full unfinished basement has you covered with plenty of room for all your extras. Outside, you'll love the nice-sized backyard—perfect for barbecues, gardening, or simply enjoying the outdoors. The attached garage and convenient breezeway make coming and going easy, rain or shine. Whether you're just starting out, downsizing, or looking for one-floor living, this ranch is ready to make life a little easier—and a lot more enjoyable!
#5227845

Canton

2833 Ellis Avenue NE

2 Beds

1 Baths

N/A

$113,000

MLS#: 5227845

Exceptional 3-Bedroom Townhome with Golf Course Views in Desirable Firestone Farms! Enjoy maintenance-free living in one of Columbiana's most sought-after communities, featuring an 18-hole championship golf course, swimming pool, clubhouse, and the award-winning Riser's Tavern. Perfectly situated on a premium corner lot, this home boasts spectacular views overlooking the 8th tee box.

The inviting first floor offers an open-concept living room with a cozy gas fireplace, a beautifully appointed custom kitchen featuring cherry cabinetry, granite countertops, a stylish backsplash, stainless steel appliances, and a center island, along with a formal dining room and convenient half bath. The spacious first-floor owner's suite includes a walk-in closet and a private bath complete with a relaxing Jacuzzi tub and separate shower.

Upstairs, you'll find two generously sized bedrooms, a full bath, and a versatile loft area that's perfect for a home office, reading nook, or additional living space.

Additional features include a full basement, 2-car attached garage ,and an expanded outdoor patio offering the perfect setting for entertaining, grilling, relaxing in the hot tub, or simply taking in the spectacular golf course views.  Don't miss this opportunity to enjoy luxury, comfort, and resort-style amenities in the heart of Firestone Farms!
#5228112

Columbiana

603 Prestwick Court

3 Beds

2 Baths

2,882 Sq.Ft.

$550,000

MLS#: 5228112
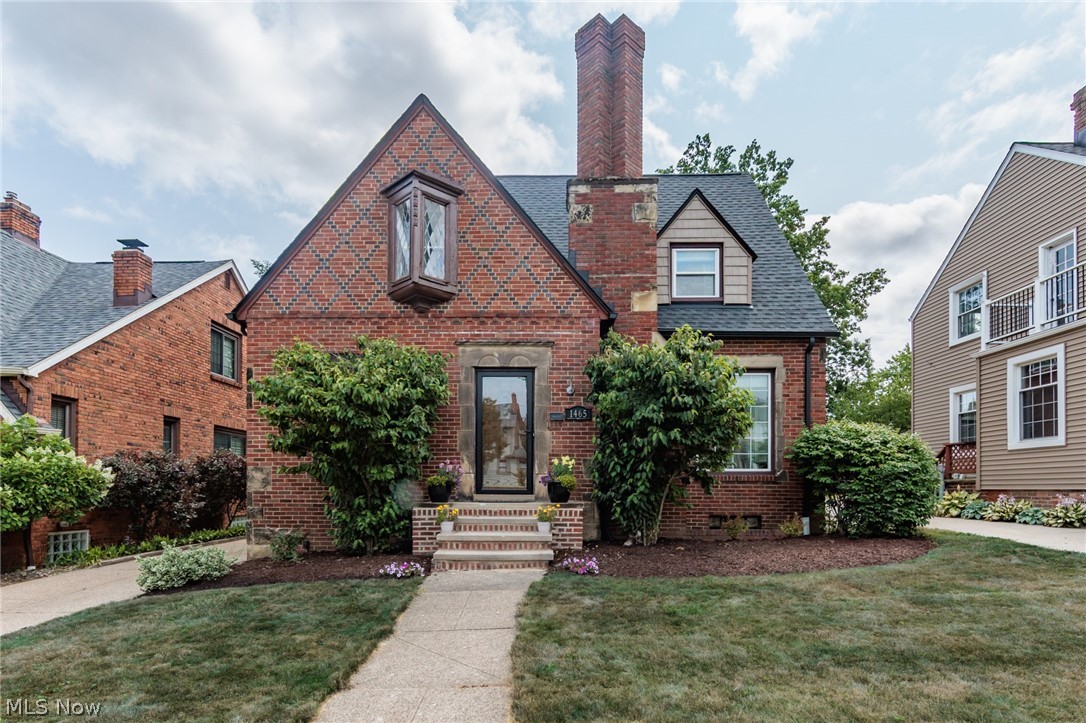
Welcome home to this charming brick Storybook Tudor, where intricate architectural details create exceptional curb appeal. Head inside to a spacious living room featuring original hardwood floors and a classic fireplace. An arched opening leads to the formal dining room, complete with built-in leaded glass china cabinets that add timeless character. Just off the dining room, through an eight-panel wood door, is the fully updated kitchen, featuring white cabinetry, stone countertops, and stainless steel appliances. Also on the main level are a guest bedroom, a powder room, and a bright, airy sunroom overlooking the backyard. A few steps up from the main landing, you'll find a private office, perfect for working from home. The second floor offers three spacious bedrooms and a full bath that blends modern updates with original charm, featuring an updated vanity alongside beautifully preserved tilework. The lower level provides even more living space with a versatile bonus room, a recreation room with a bar, a second powder room, a laundry area, and plenty of storage. Outside, the thoughtfully landscaped backyard surrounds a beautiful paver patio and offers ample green space for relaxing or entertaining. Conveniently located just minutes from shopping, dining, entertainment, parks, and easy highway access, this home perfectly combines timeless character with modern updates.
#5229883

Lakewood

1465 Bunts Road

4 Beds

1 Baths

2,275 Sq.Ft.

$450,000

MLS#: 5229883
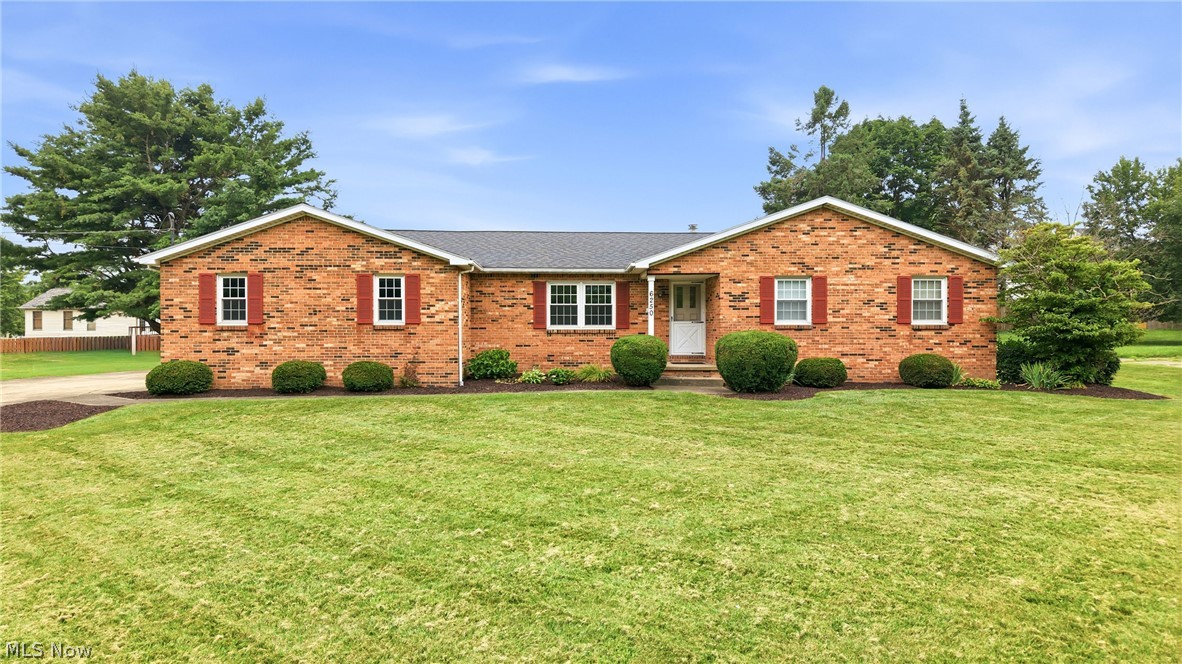
Welcome home to this spacious Canfield ranch offering endless potential and true single-floor living! Featuring 3 comfortable bedrooms and 2.5 baths, this well-maintained property boasts a generous layout with convenient laundry setups in both the basement and on the main floor. Step through the newer sliding glass door to enjoy an impressive, large open yard—perfect for outdoor entertaining, gardening, or relaxation—all while staying just minutes away from top local amenities, shopping, dining, and parks.

Major mechanical and structural updates give you peace of mind from day one, including an updated roof (2017), high-efficiency furnace and A/C (2015), newer windows, and a recently replaced garbage disposal (2022). To top it all off, a 1-year home warranty is included for complete, worry-free living. Don't miss the opportunity to make this versatile house your dream home—schedule your private tour today!
#5231576

Canfield

6250 Tippecanoe Road

3 Beds

2 Baths

1,639 Sq.Ft.

$264,900

MLS#: 5231576

Homes like this don't come around often. After being loved by the same family for over 50 years and filled with countless memories, this West Park century home is finally ready for its next chapter.

Inside, you'll find 3 bedrooms, 1.5 baths, a bright sunroom, and an unfinished attic just waiting for your ideas. The recently renovated full bathroom blends modern updates with the timeless character that makes century homes so special.

Original details shine throughout, from the hardwood floors, crown molding, and glass doorknobs to the stunning beveled glass windows that cast little rainbows across the home when the sun hits just right. The spacious eat-in kitchen offers plenty of room to gather, while the formal dining room features beautiful original built-ins, and the cozy fireplace adds even more warmth and charm.

Start your mornings with coffee on the covered front porch and enjoy a location that's hard to beat. Just minutes from the Metroparks, golf courses, restaurants, shopping, hospitals, public transit, and only about 10 minutes from Downtown Cleveland, you'll have the best of everything close by.

If you've been waiting for a home with character, history, and room to make it your own, this is one you won't want to miss.
#5225800

Cleveland

3588 W 155th Street

3 Beds

1 Baths

1,512 Sq.Ft.

$249,000

MLS#: 5225800
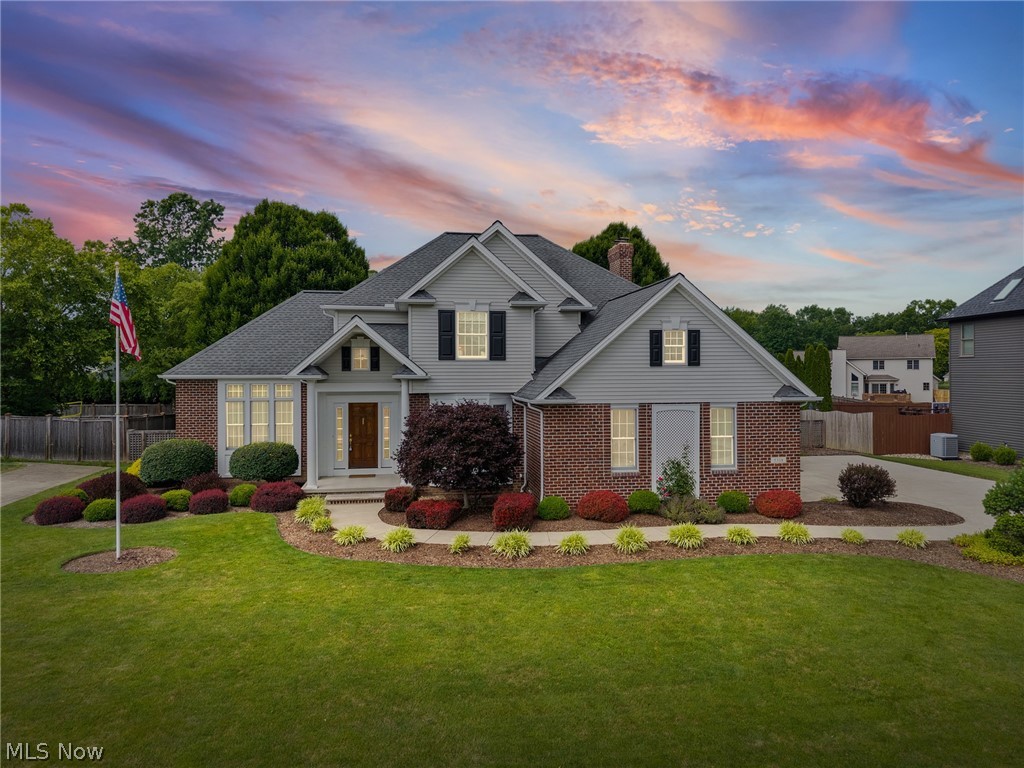
Welcome to this beautifully maintained four-bedroom home, where pride of ownership is evident from the moment you arrive. A picturesque walkway leads you through meticulously landscaped grounds, creating a warm and inviting first impression.
Step inside to a gracious foyer that opens to elegant living and dining spaces, perfect for both everyday living and entertaining. The thoughtfully designed floor plan features an additional family room highlighted by a charming wood-burning fireplace and abundant natural light, creating a comfortable and inviting gathering space. The updated eat-in kitchen is appointed with stainless steel appliances, custom cabinetry, and direct access to the backyard through sliding glass doors.
Outside, you'll discover a private, fenced backyard retreat featuring an expansive 20' x 40' paver patio surrounded by lush perennial gardens—an ideal setting for outdoor dining, entertaining, or simply enjoying peaceful evenings at home.
The second level offers a spacious primary suite along with three additional bedrooms, providing flexibility for guest rooms, home offices, nurseries, or creative spaces to suit your lifestyle. The finished lower level extends the living space even further, featuring a design to create a warm, comfortable atmosphere—perfect for a media room, recreation area, fitness space, or additional entertaining.
This exceptional home is further enhanced by numerous quality updates and features, including a whole-house Generac generator, Andersen windows, new garage opener, new flooring throughout the living room, staircase, upstairs hallway, and two bedrooms, as well as a durable 50-year shingle roof.
Combining timeless charm, modern updates, and exceptional outdoor living, this move-in-ready home offers the perfect balance of comfort, functionality, and style. A truly special property ready to welcome its next owner.
#5220597

Sheffield Village

5318 New Haven Court

4 Beds

2 Baths

3,972 Sq.Ft.

$498,500

MLS#: 5220597

This charming ranch home is the perfect fit for anyone looking for easy, comfortable living! Fresh paint and solid floors set the tone from the moment you walk in the bright, open layout features a welcoming living room with a gorgeous front picture window that floods the space with natural light, flowing right into an updated kitchen. All three bedrooms and a remodeled full bath featuring a large vanity, updated shower surround, and newer flooring are all on the main floor, making one-floor living a breeze. But there's even more space to love downstairs! The fully finished basement offers a spacious rec room, a laundry area with ample storage, a bonus room perfect for a home office or flex space, plus a second full bathroom giving you two full baths total and plenty of room to spread out however you need. Outside, you'll find a partially fenced backyard and a detached 2-car garage, giving you plenty of room to enjoy the warmer months. And the location? Hard to beat tucked in a great Parma neighborhood with parks, shops, restaurants, and schools all within walking distance, plus easy highway access. Whether you're simplifying, settling in, or just looking for a solid home with great bones this one has it all. Schedule your showing today!
#5219328

Parma

3323 Wales Avenue

3 Beds

2 Baths

1,960 Sq.Ft.

$235,000

MLS#: 5219328

1 ... 357 358 359 360 361 ... 666
* Listings identified with the FMLS IDX logo come from FMLS and are held by brokerage firms other than the owner of this website. The listing brokerage is identified in any listing details. Information is deemed reliable but is not guaranteed. If you believe any FMLS listing contains material that infringes your copyrighted work please click here to review our DMCA policy and learn how to submit a takedown request. © 2024. First Multiple Listing Service, Inc.
 - property

Send a message

Message successfully sent.

Your message

What is 3 + 4 ?

Reason for contacting?

I agree to receive email communication and understand I can unsubscribe at any time.

I agree to be contacted by Tyson Sells Homes, LLC. via call, email, and text for real estate services. To opt out, you can reply 'stop' at any time or reply 'help' for assistance. You can also click the unsubscribe link in the emails. Message and data rates may apply. Message frequency may vary. Privacy Policy

Sign Out

Virtual Assistant

Would you like to take the next step with this property? We can help you schedule a showing or virtual tour, or send you more details.

Yes, I would like more information.

Thank You for Your Reply, One of Our Agents will contact you as soon as possible

No, maybe later.

Thank you, you can always contact me via email, phone number or through the contact form.

Realhub AI

Lucy - Your AI-Powered Realtor

Update Your Temporary Password

Personalize your search

Enter your email and we'll notify you immediately when new listings match what you're looking for.

or enter email address

Already have an account ? Login here

Continue your home search

I agree to receive communications and understand I can unsubscribe at any time.

I agree to be contacted by Tyson Sells Homes, LLC. via call, email, and text for real estate services. To opt out, you can reply 'stop' at any time or reply 'help' for assistance. You can also click the unsubscribe link in the emails. Message and data rates may apply. Message frequency may vary. Privacy Policy

Already have an account ? Login here

We use cookies

We use cookies primarily for analytics to enhance your experience. By accepting, you agree to our use of these cookies. You can manage your preferences or learn more about our cookies policy.
