
REALHUB is on fire today

Properties

Browse or get in touch to schedule a walkthrough.

  • Nearby me
Price range

Popular Features

Community Features

Association

Property Features

Waterfront

View

Exterior Features

Interior Features

Style

10000 properties match your criteria

Updated 1 minute ago

E-Alert name
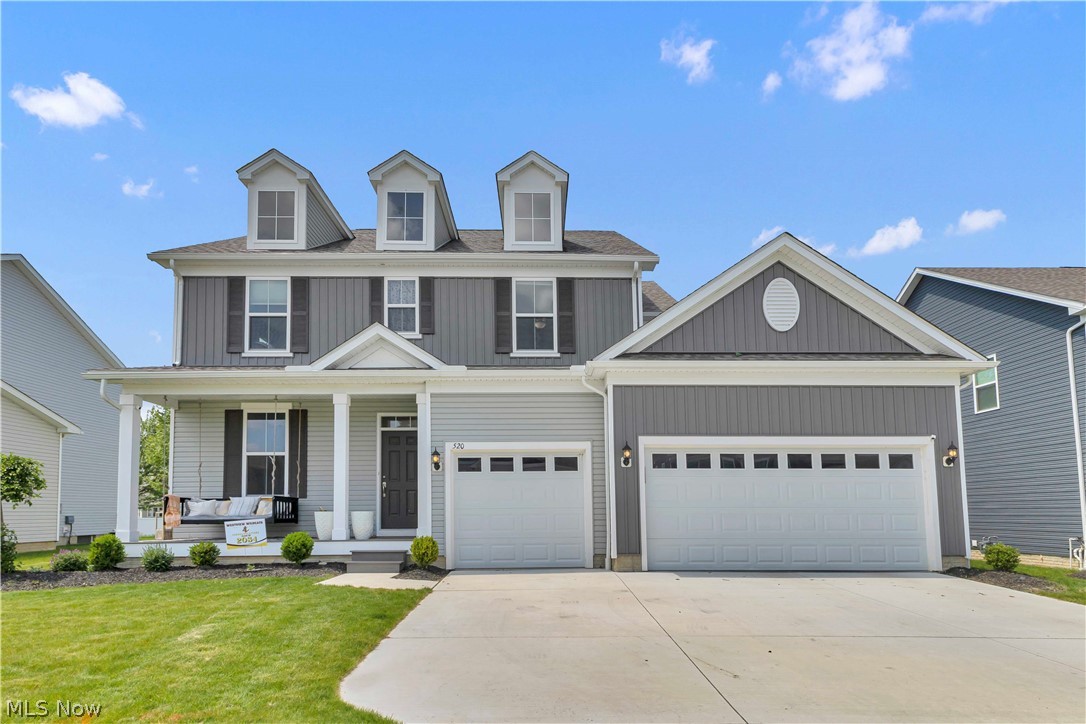
Welcome to this newer-construction Colonial in the desirable Port West community of Avon Lake. Offering over 3,000 square feet, this 4-bedroom home features a modern open-concept layout and sits on a spacious cul-de-sac lot with access to the community pool. Conveniently located near top-rated Avon Lake schools, parks, shopping, dining, Avon, Westlake, and I-90 for easy access to downtown Cleveland, and less than two miles from Lake Erie. The attractive exterior showcases brick accents, dormer windows, a covered front porch, and an attached 3-car garage. Inside, abundant natural light highlights the wide-plank luxury vinyl flooring throughout the main level. The private office features French doors and a tray ceiling. The gourmet kitchen boasts a massive island with seating and undermount sink, pendant lighting, white shaker cabinetry, chevron tile backsplash, quartz countertops, built-in and stainless-steel appliances including a gas range and range hood, and a large walk-in pantry. The kitchen opens to the dining area and spacious great room featuring a soaring vaulted ceiling and dramatic floor-to-ceiling stone fireplace. A planning center/workstation, convenient half bath, and mudroom with coat closet complete the main level. Just steps from the kitchen, the lower-level family room provides additional living space ideal for entertaining or relaxing. The luxurious owner's suite is privately situated at the rear of the home and serves as a peaceful retreat, complete with a tray ceiling, spa-like en-suite bath featuring a beautifully tiled walk-in shower, and a large walk-in closet. Three additional generously sized bedrooms all offer walk-in closets, and the second-floor laundry room adds everyday convenience. A full unfinished basement provides abundant storage and future finishing potential. Outside, enjoy the concrete patio overlooking the backyard. This exceptional home offers the perfect blend of space, style, and location. Schedule your private tour today!
#5215859

Avon Lake

520 Forecastle Court

4 Beds

3 Baths

3,083 Sq.Ft.

$789,900

MLS#: 5215859
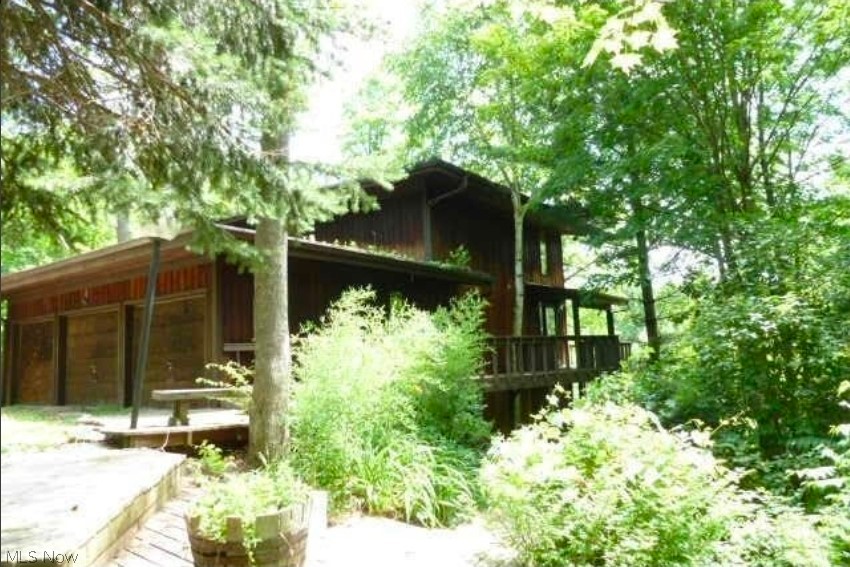
Tucked into the hillside where you can touch the treetops is where you'll find this woodland retreat! 2868 Shade Rd has an open floorplan, vaulted ceilings, rustic ambience, yet all the modern conveniences and gorgeous aesthetics of today's most coveted homes. If the view from every window doesn't capture your heart, then surely roasting marshmallows at your fire circle aside Yellow Creek will be your place of zen. Inside you'll find multiple rooms for relaxing and entertaining, a kitchen fit for a gourmet chef, 2 woodburning fireplaces, 3 bedrooms, 2.5 baths, 1st floor laundry, large walk-in closets, 3-car attached garage, plus shed offering tons of storage. High-end Bosch and Samsung appliances included: Electric glass cooktop with downdraft, built-in dishwasher, microwave & convection ovens, refrigerator with built in ice maker, smart washer & dryer. Central air conditioning, Economical oil-fueled forced air furnace, well water with softener, whole house water purification system, and septic system. Open House Friday 6/26 2-4 pm
#5221247

Bath

2868 Shade Road

3 Beds

2 Baths

2,792 Sq.Ft.

$470,000

MLS#: 5221247
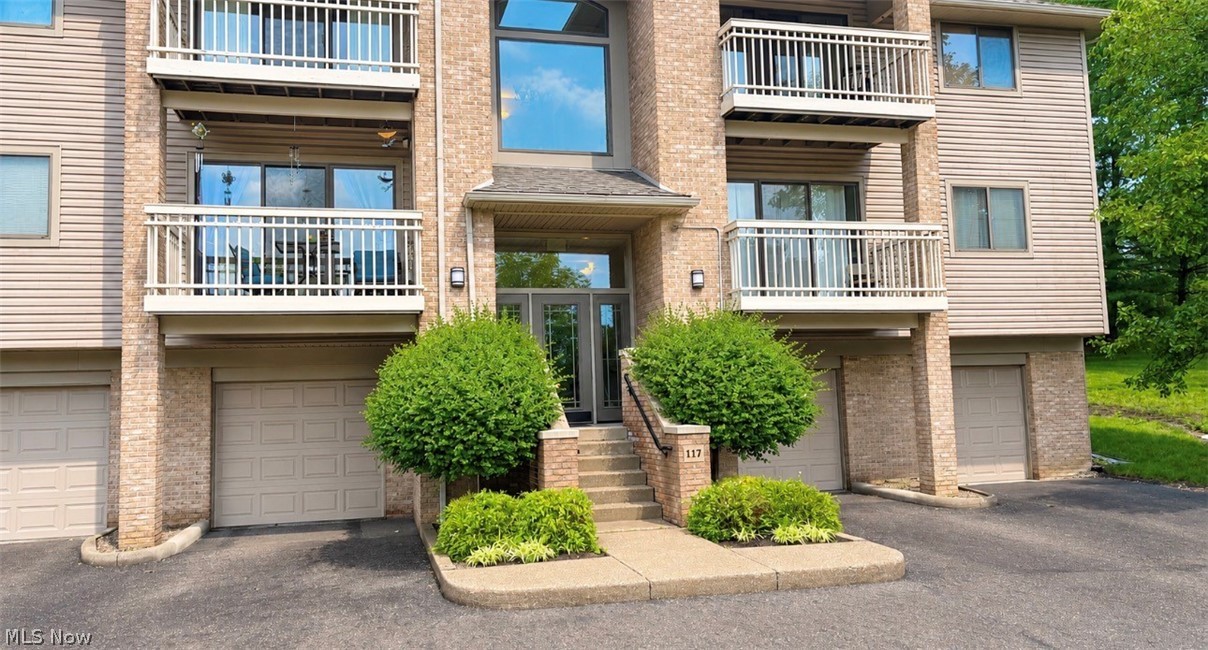
This updated condo offers two bedrooms and two full baths, ready for its new owners. The kitchen was updated in 2024 with modern features, including a stylish pantry and beautiful chandeliers as an accent, along with slow-close cabinets, pull-out shelves, and a pull-out trash can. Appliances—dishwasher, refrigerator, and garbage disposal—were upgraded in 2025, and the laundry room is right off the kitchen with a washer and dryer purchased in 2025. The living room features sliding doors leading to the front balcony, while the dining room has sliding doors to a private back balcony, offering two great outdoor spaces to enjoy wildlife and fresh air. The open-concept dining room and living room flow smoothly, and the master bedroom features a walk-in closet and a walk-in shower, while the second bedroom also has a walk-in closet, with the bathroom conveniently located outside the door and equipped with a bathtub. The furnace, hot water heater, and air conditioner were replaced in 2024. Additional highlights include in-unit laundry, generous storage, and an attached garage for added convenience. This home has been exceptionally well-maintained and thoughtfully updated recently, reflecting true pride of ownership throughout. Enjoy access to fantastic community amenities, including a clubhouse, common gathering spaces, and a fitness center, perfect for both relaxing and staying active. Located in a well-maintained community close to shopping, dining, and everyday amenities, this move-in-ready condo offers the perfect combination of comfort, style, and easy living.
#5221260

Fairlawn

3800 Rosemont Boulevard 117B

2 Beds

2 Baths

1,235 Sq.Ft.

$220,000

MLS#: 5221260

Turnkey opportunity with upside. This 4 bedroom, 2 bathroom duplex offers strong income potential and additional flexibility for investors or owner occupants. Each unit features two bedrooms and a full bath, plus an additional room that can be used as a third bedroom, office, or bonus space depending on your needs. The layout in both units offers comfortable living spaces and practical functionality for tenants.
This is a value add property with room to increase rents or make improvements over time. Whether you are looking to expand your portfolio or get started with a multi family investment, this property presents a great opportunity with built in income and long term potential.
#5193210

Cleveland

3206 W 50th Street

4 Beds

2 Baths

1,888 Sq.Ft.

$119,900

MLS#: 5193210
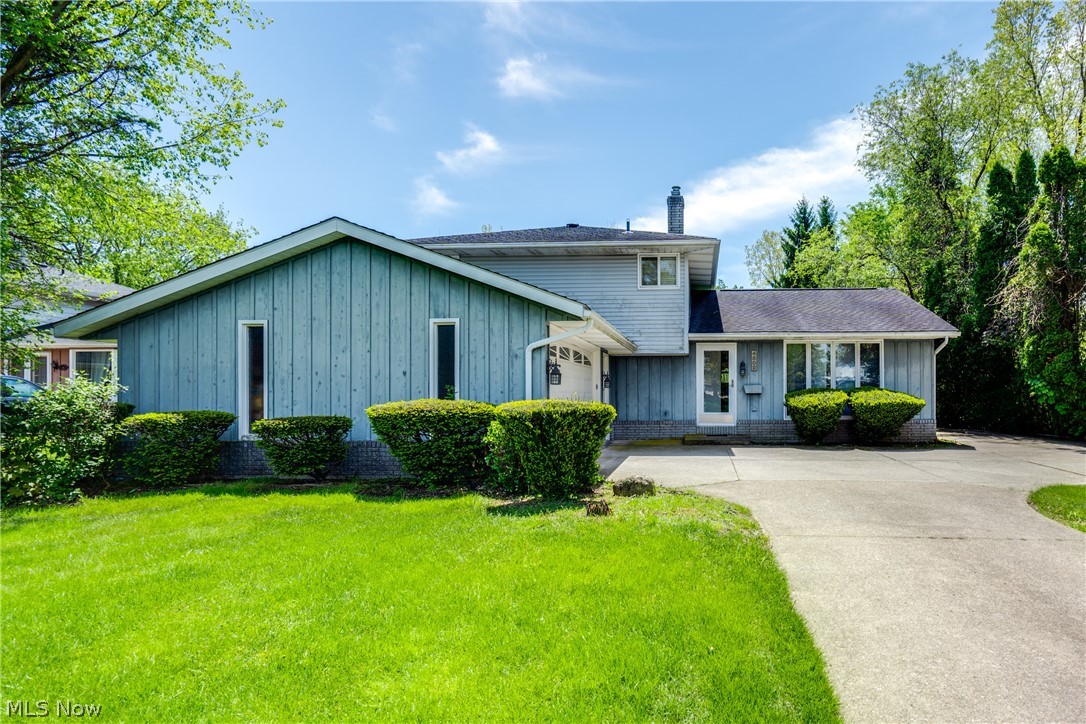
Welcome to 4802 Wolff Dr in Brunswick! This well-maintained split-level home offers 1,806 square feet of comfortable living space featuring 4 bedrooms and 1.5 bathrooms. Inside, you’ll find a functional layout with spacious living areas, generously sized bedrooms, and plenty of room for everyday living and entertaining. Step outside to enjoy the great backyard space, perfect for relaxing, gatherings, or outdoor activities. Conveniently located near shopping, dining, parks, and highway access, this home is a fantastic opportunity to own. Don’t miss your chance to make this home yours!
#5212551

Brunswick

4802 Wolff Drive

4 Beds

1 Baths

1,806 Sq.Ft.

$298,000

MLS#: 5212551

Some homes are simply well cared for... and this one makes that clear before you even step inside. From its inviting curb appeal to the thoughtful updates throughout, 605 Delaware St. is a home that truly reflects pride of ownership. Offering 3 bedrooms and 2.5 bathrooms, this charming home provides the space and flexibility that you've been searching for. The main floor features a welcoming living room, a formal dining room perfect for hosting family dinners, a kitchen with ample cabinetry, a convenient half bath, and an adorable addition with cathedral ceiling that can serve as a second living room, playroom, home office, or whatever fits your lifestyle best. Upstairs, you'll find all three bedrooms, a spacious full bathroom, and finished attic space that's ready to become your cozy hangout, reading nook, hobby room, or even an oversized walk-in closet. Outside, you'll love the backyard retreat—an ideal spot to enjoy your morning coffee or unwind after work. Additional highlights include a newer roof (2023), a waterproofed basement for added peace of mind, and a 1-2 car garage. If you've been searching for a home that's been lovingly maintained over the years, has flexible space, archways, built-ins and beautiful woodwork, this one deserves a spot at the top of your list!
#5232870

Martins Ferry

605 Delaware Street

3 Beds

2 Baths

1,688 Sq.Ft.

$140,000

MLS#: 5232870
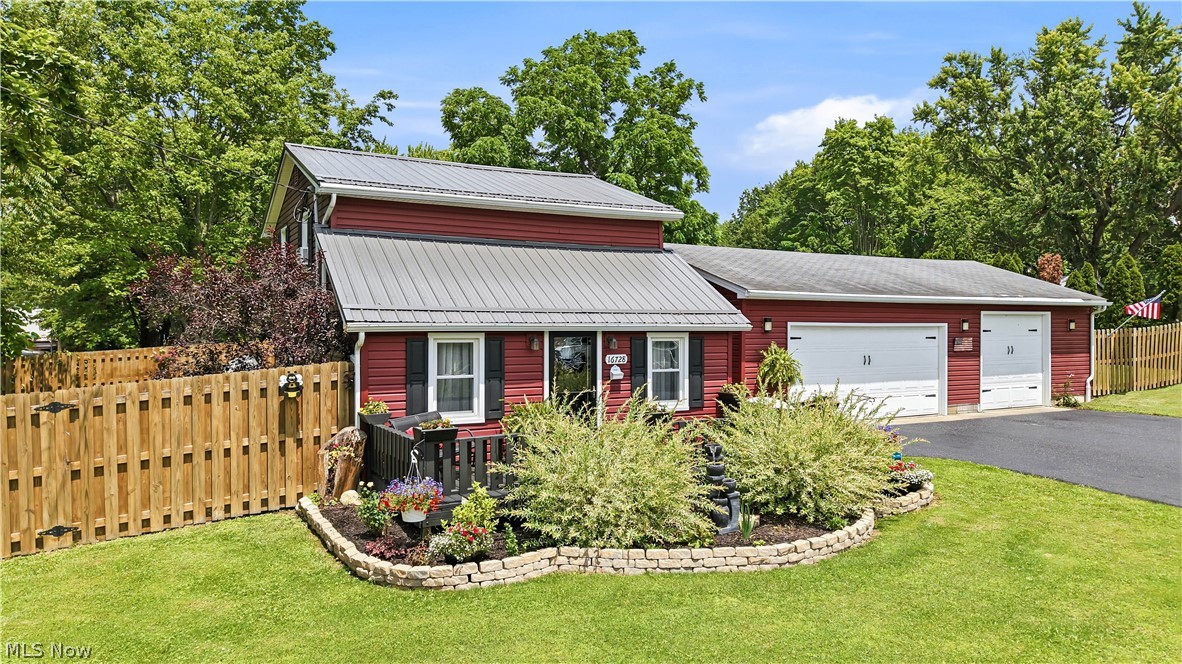
Adorable 1100 Sq. Ft. Bungalow, completely renovated and updated, close to the lake, move in ready! Owners have redone everything in this home. All new plumbing, completely re-wired, with new added insulation. Kitchen has redone cabinetry, in a warm forest green color, laminate counters, new LTV laminate floors and A/C in the window. All appliances stay. Laundry room on main floor, as well as full bath with shower tub combo. Living room has been redone in ship lap, and has a pellet stove, that warms the entire home in the winter. Also, Hydronic oil filled baseboard heating. Three bedrooms up with A/C unit in the hall. Newer siding and metal roof on the home. Beautiful landscaping front and back. The back yard is your own private oasis, decks, flowers, above ground pool, large sheds, and totally fenced in yard for privacy. Comes  gasDrive was just re-sealed. Then there is the garage, 3 cars,  with extra space, workbench, an auto mechanic’s dream.  Docks are available at the State Office.
#5222714

Lake Milton

16728 Parkview Avenue

3 Beds

1 Baths

1,100 Sq.Ft.

$220,000

MLS#: 5222714

Welcome to 632 Megglen Ave., a beautifully updated 3-bedroom, 2.5-bath home nestled in the highly sought-after Merriman Hills/Canyon Park neighborhood. Blending timeless charm with thoughtful modern updates, this move-in-ready home offers a spacious, functional floor plan designed for comfortable everyday living and effortless entertaining. The stunning kitchen has been tastefully renovated with quartz countertops, a double-bowl sink, subway tile backsplash, recessed lighting, updated fixtures, and stainless steel appliances. Original hardwood floors add warmth and character to the living and dining rooms, while the inviting family room features a cozy fireplace that also opens out to the covered deck. An updated half bath completes the main level.
Upstairs, the spacious primary suite offers double closets and a private en-suite bath with a walk-in shower. Two additional generously sized bedrooms share a beautifully updated full bath. The finished lower level expands the home's living space with a versatile recreation room, a dedicated laundry area, and abundant storage. Step outside to enjoy the fully fenced backyard, complete with a covered deck that's perfect for relaxing or entertaining. Meticulously maintained and extensively updated, this home offers exceptional peace of mind with an impressive list of improvements completed since 2021. Recent updates include fresh interior paint throughout, renovated upstairs bathroom, new carpeting, new basement flooring, a new gas fireplace, repainted deck, all new closet doors, Govee permanent exterior lighting, an expanded driveway pad, new storage shed, professional landscaping with rock beds, and the removal of front and back trees. A complete list of updates is available.
Ideally located just minutes from the Metro Parks, shopping, dining, and all the conveniences of West Akron, this exceptional home combines style, comfort, and an unbeatable location. All that's left to do is move in and enjoy!
#5230823

Akron

632 Megglen Avenue

3 Beds

2 Baths

2,182 Sq.Ft.

$329,000

MLS#: 5230823

ACT FAST—this Mayfield Heights home will be gone in a flash! Welcome to a beautifully modernized ranch that effortlessly blends classic charm with smart, contemporary living. This 3-bedroom, 2-bathroom home features a completely refreshed layout, brilliant LED lighting, a bright four-season sunroom, and gorgeous hardwood floors.

Step downstairs to discover a fully finished basement featuring a dedicated theater room, flexible home office/fitness room, and a luxurious full bath with a double vanity and oversized walk-in shower. Outside, your dream entertainment backyard retreat awaits, complete with a large tree lined yard, concrete covered patio string lighting, a waterfall feature, brick fire pit. 

Additional highlights include newer windows, a brand-new A/C unit, a new 50-gallon hot water heater, and a detached, insulated, and drywalled 2.5-car garage. All of the appliances stay with the exception of the refrigerator in the garage. Unbeatable location bordering Gates Mills and Pepper Pike, close to top-tier shopping, dining, parks, hospitals, and major highways. Schedule your private showing today!
#5224258

Mayfield Heights

6491 Longridge Road

3 Beds

2 Baths

1,464 Sq.Ft.

$285,000

MLS#: 5224258

Welcome to this newly renovated 3-bedroom, 1.5-bathroom home offering a blend of modern updates and spacious living. This move-in-ready property features new LVP flooring in the kitchen and bathrooms, plush new carpeting throughout, fresh paint, and updated lighting fixtures that give the home a clean, modern feel. 

The spacious kitchen offers abundant cabinet space and storage, ideal for both everyday living and entertaining. Large windows throughout the home provide exceptional natural light, creating a bright and inviting atmosphere in every room. Additional features include a large basement for extra storage or functional living space, as well as a detached 2-car garage.

The exterior is also scheduled to be freshly painted, adding even more curb appeal to this beautifully updated home. Conveniently located and thoughtfully renovated, this property offers comfort, style, and space all in one.

An application link will be provided for interested residents at a cost of $55 per adult. Residents will be responsible for utilities, renters' insurance, and lawn care.
#5208428

Akron

721 Polk Avenue

3 Beds

1 Baths

1,500 Sq.Ft.

$1,450

MLS#: 5208428
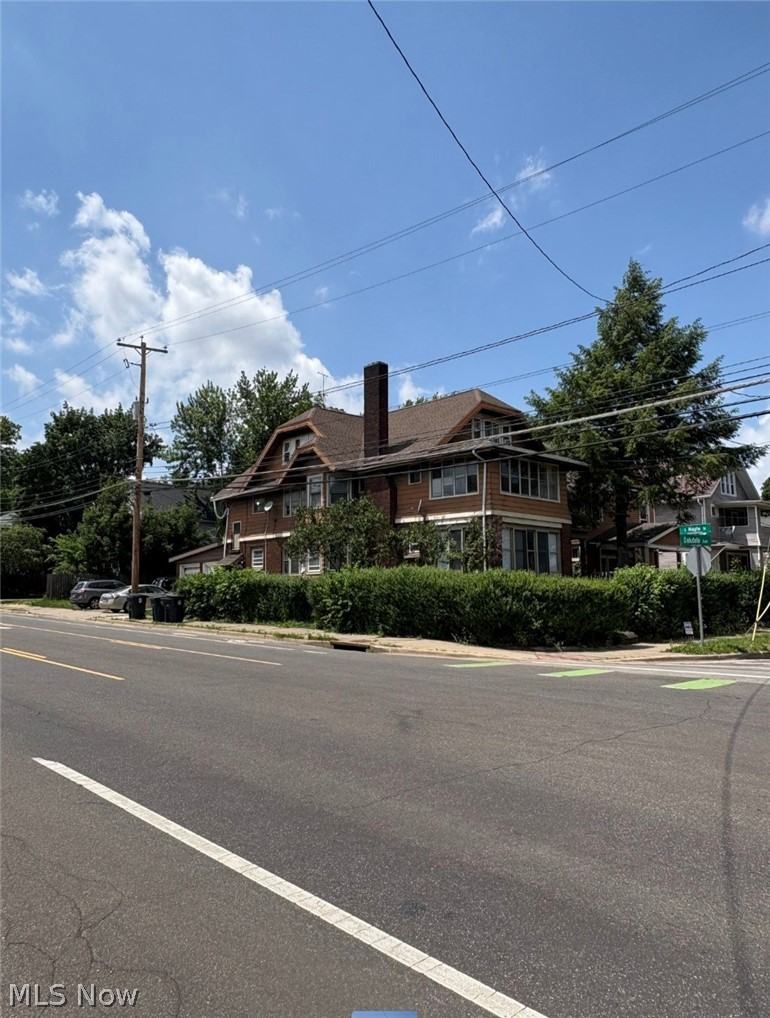
Investors and owner/occupants: brick and aluminum 3-unit fixer-upper. Two 2-BR units, one 1-BR unit. Newer roof, attached 2-car garage. Two units have sunrooms. Great West Hill location convenient to Highland Square, Downtown, University of Akron, Akron Children's Hospital, and Summa Hospital. Tenant occupied, on a month-to-month basis.
#5223593

Akron

260 Oakdale Avenue

5 Beds

3 Baths

3,259 Sq.Ft.

$119,900

MLS#: 5223593
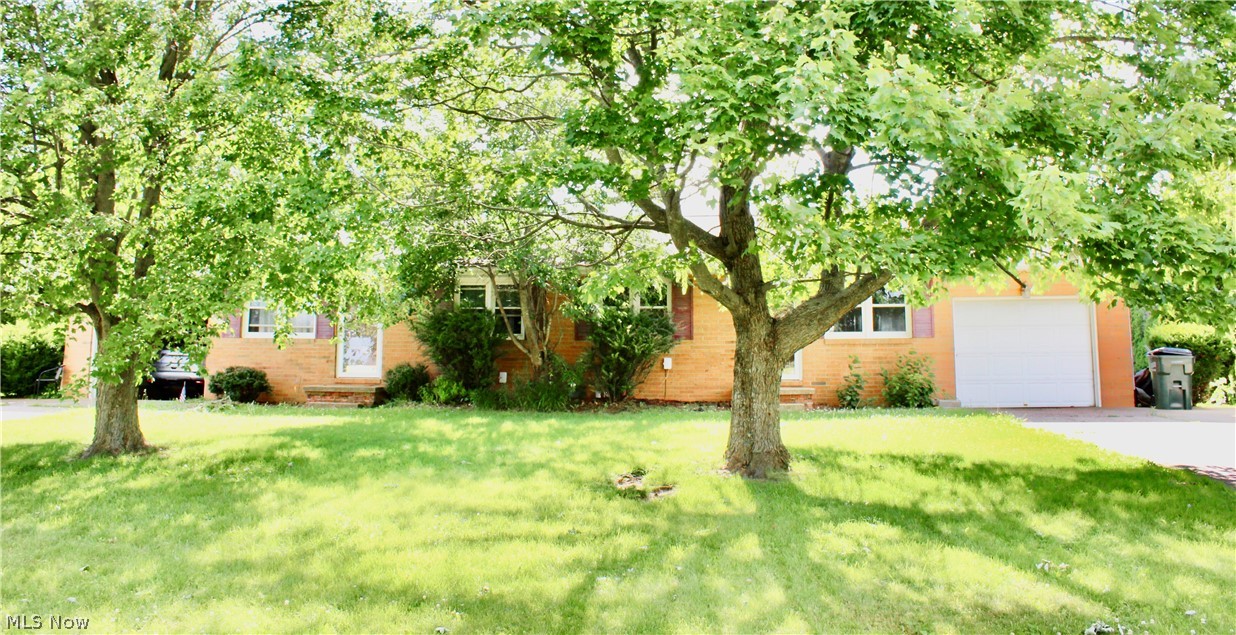
Well-maintained brick ranch duplex offering an excellent investment opportunity or owner-occupant option. Each unit features 2 bedrooms, 1 full bathroom, a spacious living area, and an attached garage. Both units include a full unfinished basement with washer and dryer hookups, providing ample storage space and potential for additional use. The durable brick exterior offers low-maintenance ownership, while the functional floor plans appeal to a wide range of tenants. Conveniently designed with private garage access and generous basement storage, this duplex is a solid addition to any real estate portfolio. Tenants pay all utilities. One side is vacant & the other is the occupied. 24 hour notice to show the occupied side.
#5221305

Louisville

1645 California Avenue

4 Beds

2 Baths

1,666 Sq.Ft.

$259,000

MLS#: 5221305
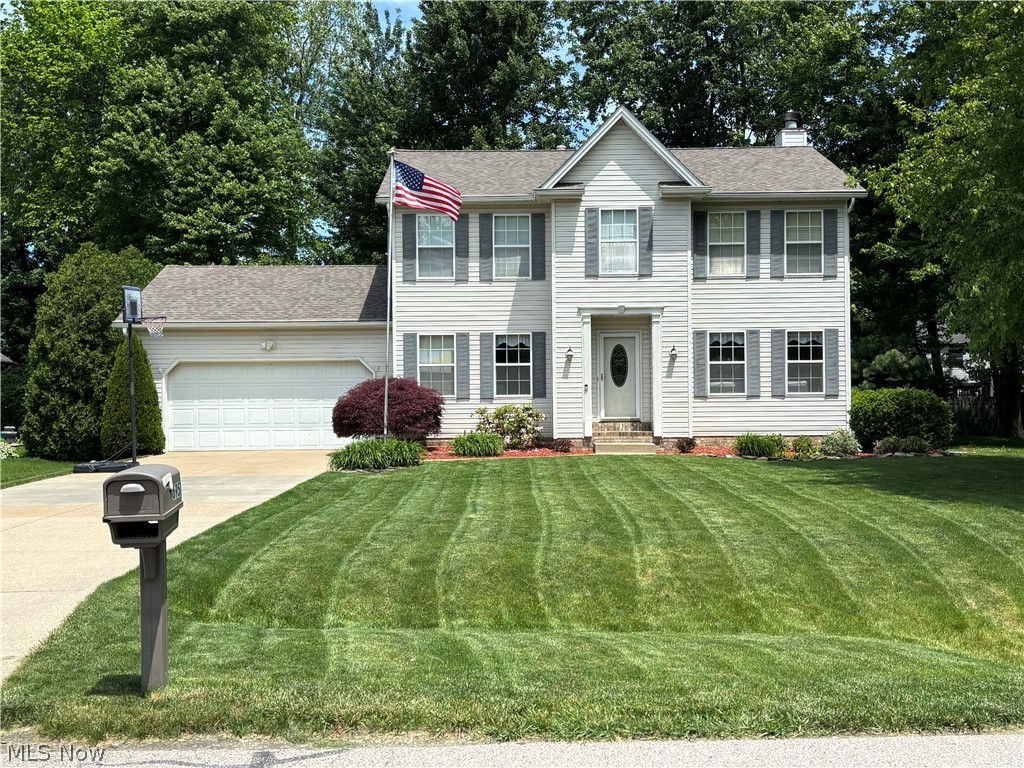
Welcome Home to This Turn-Key Colonial in Painesville Township!
Nestled on a quiet cul-de-sac street, this beautifully updated 4-bedroom, 2.5-bath Colonial offers the perfect combination of comfort, style, and convenience. Built in 1997 and meticulously maintained, this move-in-ready home is ready for its next owners to enjoy.
Step inside to find a freshly painted interior featuring all-new, professionally installed 20-mil luxury vinyl plank flooring throughout the main level. The spacious floor plan includes a convenient first-floor laundry room and an updated kitchen with stunning quartz countertops. Quartz surfaces also enhance two of the home's bathrooms, adding a touch of modern elegance. The upstairs features a master bedroom with a walk-in closet and large bathroom, 3 additional bedrooms with another full bathroom.
The partially finished basement provides additional living, recreation, or workspace options, while outside you'll discover a backyard designed for relaxation and fun. Enjoy summer days on the freshly stained deck overlooking a crystal-clear 24-foot above-ground pool. The beautifully landscaped yard, lush lawn, and charming playhouse complete this inviting outdoor retreat.
Location is everything, and this property delivers easy freeway access, walking distance to restaurants, neighborhood parks, and the scenic Grand River. Plus, the shores of Mentor Headlands Beach are just a short bike ride away.
This immaculate home has been thoughtfully updated and lovingly maintained from top to bottom. Truly move-in ready—schedule your private showing today!
#5215526

Painesville

695 Meadowlark Road

4 Beds

2 Baths

2,092 Sq.Ft.

$400,000

MLS#: 5215526
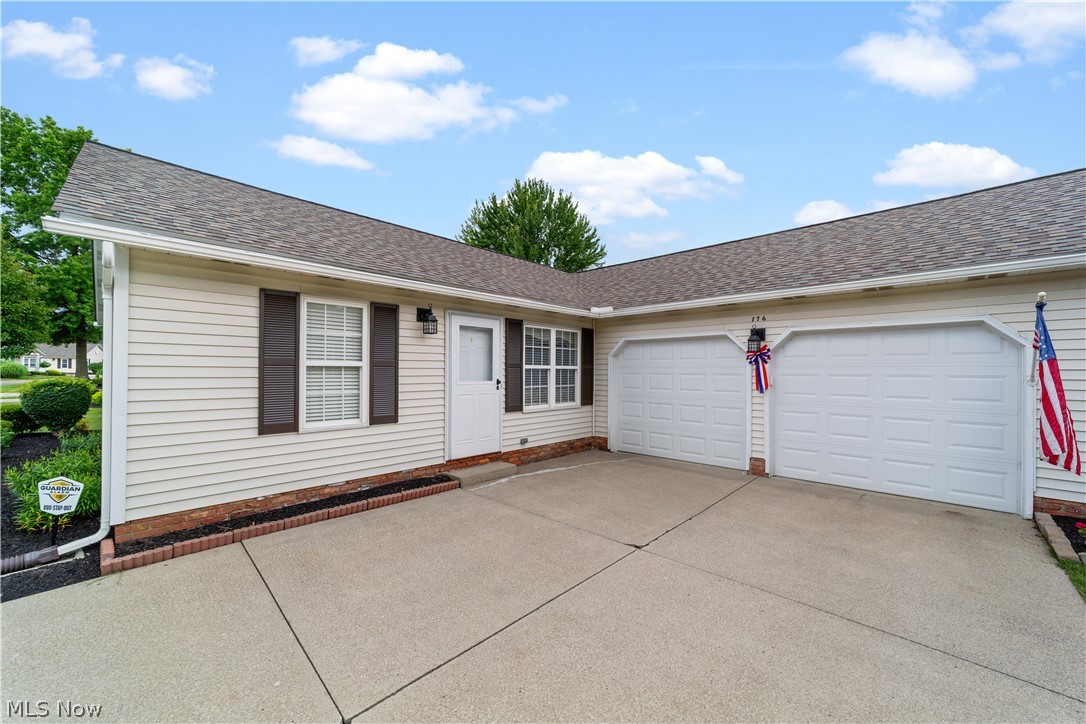
Welcome to 176 Newport Drive #176, a well-maintained ranch-style condominium offering easy one-floor living in Painesville. This inviting home features three well-sized bedrooms, two full bathrooms, and a functional layout designed for comfortable everyday living.

The bright living room welcomes you upon entry and flows into the kitchen and dining area. The dining area offers direct access to the patio, where you can enjoy peaceful pond views and outdoor relaxation. The dining space opens to the family room, creating a comfortable setting for gatherings and daily living.

The primary suite includes a private ensuite bathroom, while two additional bedrooms share a full bathroom with convenient hallway access. A dedicated laundry area adds to the home's functionality and ease of living.

With a spacious ranch floor plan, comfortable living spaces, and a serene pond-side setting, this condominium offers a wonderful opportunity for low-maintenance living in Painesville.
#5227153

Painesville

176 Newport Drive

3 Beds

2 Baths

1,624 Sq.Ft.

$249,900

MLS#: 5227153

Now is your chance to own the MOST EXTRAORDINARY PRIVATE ESTATE with 155 acres of paradise for the buyer that prefers seclusion and tranquility. Centered around a 6-acre stocked pond is this 5,486+ sq ft residence that is perfect for entertaining, yet cozy and comfortable. Perfect for both large & intimate gatherings & flow perfectly outdoors to the deck off of the kitchen or great room that leads to the massive 54’x17’ deck where mesmerizing reflections of sunrises, sunsets glisten over the water & sounds of nature calm all who are there. To host a casual daytime party or intimate evening dinner, the dining room w/ butlers pantry is perfect. Imagine having your meals from the kitchen table where the views never stop & enjoy preparing meals on your quartz countertops and high end appliances. Every room takes advantage of the views at every angle & is sure not to disappoint. The Great room with stack stone fireplace & wall of windows that overlooks the 6 acre pond is the perfect place to cozy up on your sofa and watch a bald eagle swoop down & catch its meal, or enjoy the multiple deer that like to visit on your front lawn, from your loft that could be your office. On occasion, one of the 6 ponds spills over the waterfall right outside your primary bedroom. Open the balcony door to listen to the peaceful sounds of nature as it puts you to rest for the night, or make it your morning routine with coffee to get your day started. The spa-inspired primary bath with oversized tiled wet room with duel showers w/ body sprays & a luxurious soaking tub. The three other spacious bedrooms have updated en-suites as well. The common area full bathroom for guests has also been updated. On the lower level is a bedroom & en-suite, art studio & recreation room plus several storage rooms. There is walk out access to the great outdoors from the recreation room also. The 4-seasons sun room is plant lovers paradise. The 3-car attached garage is 37’x29’ & metal out building is 25’x18’
#5222260

Vienna

5305 Warren Sharon Road

4 Beds

5 Baths

5,486 Sq.Ft.

$1,700,000

MLS#: 5222260

1 ... 355 356 357 358 359 ... 666
* Listings identified with the FMLS IDX logo come from FMLS and are held by brokerage firms other than the owner of this website. The listing brokerage is identified in any listing details. Information is deemed reliable but is not guaranteed. If you believe any FMLS listing contains material that infringes your copyrighted work please click here to review our DMCA policy and learn how to submit a takedown request. © 2024. First Multiple Listing Service, Inc.
 - property

Send a message

Message successfully sent.

Your message

What is 3 + 4 ?

Reason for contacting?

I agree to receive email communication and understand I can unsubscribe at any time.

I agree to be contacted by Tyson Sells Homes, LLC. via call, email, and text for real estate services. To opt out, you can reply 'stop' at any time or reply 'help' for assistance. You can also click the unsubscribe link in the emails. Message and data rates may apply. Message frequency may vary. Privacy Policy

Sign Out

Virtual Assistant

Would you like to take the next step with this property? We can help you schedule a showing or virtual tour, or send you more details.

Yes, I would like more information.

Thank You for Your Reply, One of Our Agents will contact you as soon as possible

No, maybe later.

Thank you, you can always contact me via email, phone number or through the contact form.

Realhub AI

Lucy - Your AI-Powered Realtor

Update Your Temporary Password

Personalize your search

Enter your email and we'll notify you immediately when new listings match what you're looking for.

or enter email address

Already have an account ? Login here

Continue your home search

I agree to receive communications and understand I can unsubscribe at any time.

I agree to be contacted by Tyson Sells Homes, LLC. via call, email, and text for real estate services. To opt out, you can reply 'stop' at any time or reply 'help' for assistance. You can also click the unsubscribe link in the emails. Message and data rates may apply. Message frequency may vary. Privacy Policy

Already have an account ? Login here

We use cookies

We use cookies primarily for analytics to enhance your experience. By accepting, you agree to our use of these cookies. You can manage your preferences or learn more about our cookies policy.
