.webp?size=346x80)
Contemporary
2389 Amberwood Circle NE
Massillon, OH 44646
MLS#: 5237067
$1,300,000


Property
Beds
4
Full Baths
4
1/2 Baths
1
Year Built
1995
Sq.Footage
5,853
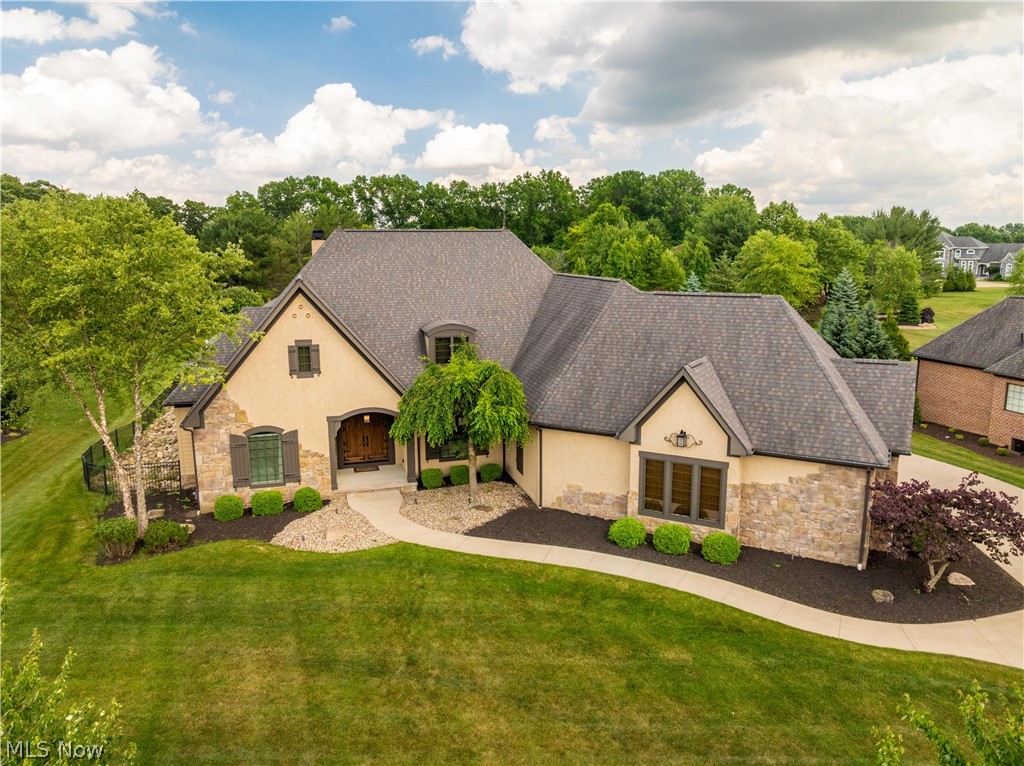
Defined by resort-style outdoor living and an impressive 8-car garage setup, this 4-bedroom home offers distinctive amenities and thoughtfully designed spaces throughout. The backyard centers around a 4'–12' saltwater pool with a diving board and cascading waterfall, overlooked by an expansive deck with glass railings to preserve the views. Outdoor living continues with two fire features, a wood-burning fireplace and a gas fire pit. Below, the covered outdoor kitchen features granite countertops, a waterproof ceiling, warming drawer, lift-up cooler, TV, speakers, and piped gas line. The property offers an attached 4-car garage plus a heated, detached 4-car garage with an Atlas car lift, lower-level storage, and a full bath with direct access to the pool area. Inside, the open floor plan features a kitchen with cherry cabinetry and quartz countertops. The living room offers original hardwood flooring, built-ins, a gas fireplace, and abundant natural light. Additional main-level features include a private office with wood built-ins, dining area with wet bar, laundry room, half bath, and two staircases to the upper level. A sunroom and hot tub room with high ceilings provide additional year-round living space. Upstairs are four bedrooms, including a primary suite with two walk-in closets and a remodeled 2023 bath featuring a freestanding tub and walk-in shower with steam room. The additional bedrooms offer walk-in closets, built-ins, and access to two full baths. The finished walkout lower level includes a full bath, workout room, and 4–6 person SaunaLogic sauna. Additional features include two furnaces replaced in 2026, two hot water tanks replaced in 2022, Nest thermostat, and Vacuflo system. With nearly an acre of additional vacant land, extensive garage capacity, resort-style outdoor amenities, and versatile living spaces, this property offers a combination that is difficult to replicate.
Features & Amenities
Interior
-
Other Interior Features
Wet Bar, Bookcases, Built-in Features, Ceiling Fan(s), Chandelier, Crown Molding, Cathedral Ceiling(s), Dry Bar, Double Vanity, Entrance Foyer, Eat-in Kitchen, High Ceilings, His and Hers Closets, Kitchen Island, Open Floorplan, Sound System, Storage, Sauna, Bar, Natural Woodwork
-
Total Bedrooms
4
-
Bathrooms
4
-
1/2 Bathrooms
1
-
Above Grade Finished Area
3954.0
-
Basement YN
YES
-
Cooling YN
YES
-
Cooling
Ceiling Fan(s), Central Air
-
Fireplace YN
YES
-
Heating YN
YES
-
Heating
Natural Gas, Forced Air, Fireplace(s), Radiant
-
Pet friendly
N/A
Exterior
-
Garage
Yes
-
Garage spaces
8
-
Construction Materials
Brick
-
Other Exterior Features
Lighting, Outdoor Grill, Outdoor Kitchen, Private Yard, Storage, Fire Pit
-
Parking
Detached, Garage Faces Front, Garage, Garage Door Opener, Heated Garage, Garage Faces Rear, Garage Faces Side, Storage
-
Patio and Porch Features
Deck, Enclosed, Patio, Porch, Terrace
-
Pool
Yes
-
Pool Features
Diving Board, Heated, In Ground, Outdoor Pool, Private, Salt Water, Waterfall
-
Waterfront YN
NO
Area & Lot
-
Lot Size(acres)
2.6
-
Property Type
Residential
-
Property Sub Type
Single Family Residence
-
Architectural Style
Contemporary
Price
-
Sales Price
$1,300,000
-
Tax Amount
$12,280
-
Sq. Footage
5,853
-
Price/SqFt
$222
HOA
-
Association
YES
-
Association Fee
$50
-
Association Fee Frequency
Annually
-
Association Fee Includes
N/A
School District
-
Elementary School
Perry LSD Stark- 7614
-
Middle School
Perry LSD Stark- 7614
-
High School
Perry LSD Stark- 7614
Property Features
-
Stories
2
-
Sewer
Public Sewer
-
Water Source
Public
Schedule a Showing
Showing scheduled successfully.
Mortgage calculator
Estimate your monthly mortgage payment, including the principal and interest, property taxes, and HOA. Adjust the values to generate a more accurate rate.
Your payment
Principal and Interest:
$
Property taxes:
$
HOA fees:
$
Total loan payment:
$
Total interest amount:
$
Location
County
Stark
Elementary School
Perry LSD Stark- 7614
Middle School
Perry LSD Stark- 7614
High School
Perry LSD Stark- 7614
Listing Courtesy of Hannah Laps, Keller Williams Legacy Group Realty
RealHub Information is provided exclusively for consumers' personal, non-commercial use, and it may not be used for any purpose other than to identify prospective properties consumers may be interested in purchasing. All information deemed reliable but not guaranteed and should be independently verified. All properties are subject to prior sale, change or withdrawal. RealHub website owner shall not be responsible for any typographical errors, misinformation, misprints and shall be held totally harmless.

AGENT
Tami Reiss
Call Tami today to schedule a private showing.

* Listings on this website come from the FMLS IDX Compilation and may be held by brokerage firms other than the owner of this website. The listing brokerage is identified in any listing details. Information is deemed reliable but is not guaranteed. If you believe any FMLS listing contains material that infringes your copyrighted work please click here to review our DMCA policy and learn how to submit a takedown request.© 2024 FMLS.
Related Properties
Massillon
7912 Greenwich Boulevard NW
3 Beds
2 Baths
6,216 Sq.Ft.
$1,499,000
MLS#: 5209472

Massillon
1322 Springhill Lane NE
5 Beds
5 Baths
7,603 Sq.Ft.
$1,529,000
MLS#: 5233456

Massillon
7087 Emerson Circle NW
4 Beds
3 Baths
5,175 Sq.Ft.
$1,529,000
MLS#: 5234885
