.webp?size=346x80)


Property
Beds
4
Full Baths
3
1/2 Baths
1
Year Built
2022
Sq.Footage
5,175
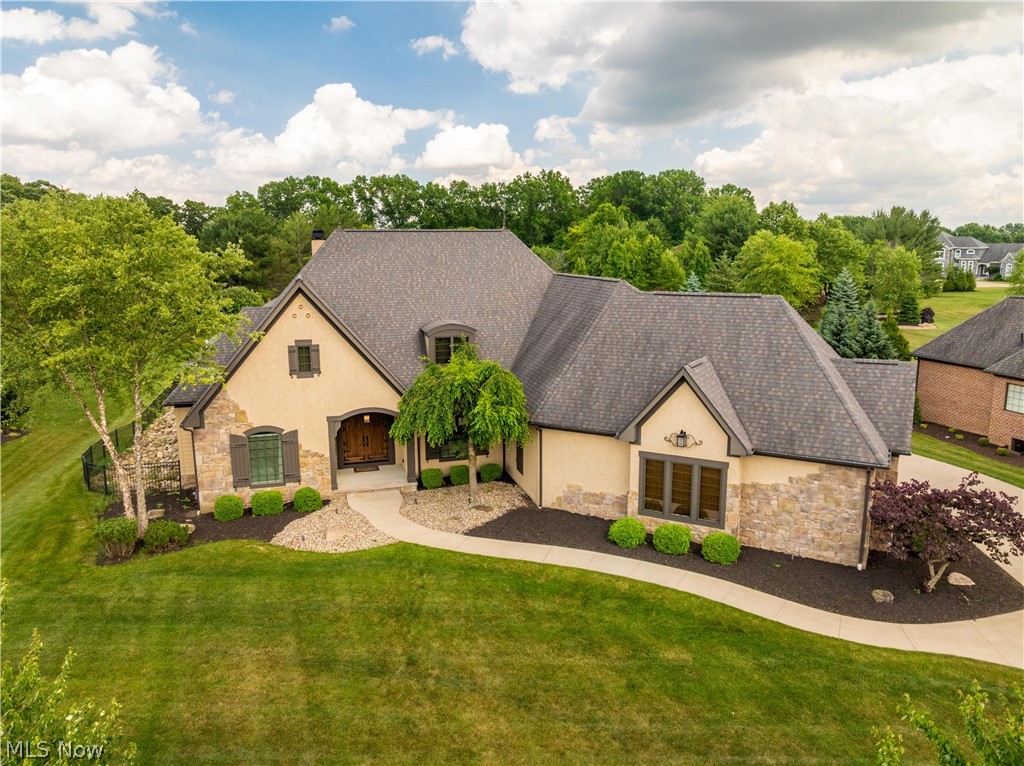
Exquisite custom-built Memmer home in the heart of Jackson Township. Located in Berkshire Farms, this property boasts over 5,000 square feet of living space, featuring 3 bedrooms and 3.5 bathrooms. Refined living is at your fingertips with this one-of-a-kind ranch with 12-foot beamed ceilings, hardwood floors throughout, and commercial appliances. As you enter the home, you are greeted by a large foyer, an office/den, and a formal dining room featuring a walk-through wine room. The great room has a linear tiled gas fireplace, a white oak beamed ceiling, and large sliders leading out to the covered porch. The professional-grade kitchen is sure to please even the most skilled chef. A commercial suite of Thermador appliances makes it easy to entertain and prepare those large holiday feasts. The spa-like primary suite and en-suite are the perfect spot to retreat to at the end of a long day. The en-suite offers a heated floor, large tiled shower, jetted tub, double vanities, and a custom walk-in closet. There are two additional bedrooms on the main level with a jack and jill bath with separate vanity areas. The large mudroom and laundry are conveniently located off the 3-car heated garage. The lower level is the perfect spot for watching the game with family and friends. The lower level is also home to a kitchenette, a full bath, and a large bedroom with an egress window. The exterior of the property is equally impressive as the interior. The covered porch has a built-in grilling station, a dining area, and a sitting area with a gas fireplace. The paver patio offers fantastic views of the private, fenced-in backyard. Please call today to schedule a private showing.
Features & Amenities
Interior
-
Other Interior Features
Beamed Ceilings, Built-in Features, High Ceilings
-
Total Bedrooms
4
-
Bathrooms
3
-
1/2 Bathrooms
1
-
Above Grade Finished Area
3925.0
-
Basement YN
YES
-
Cooling YN
YES
-
Cooling
Central Air
-
Fireplace YN
YES
-
Heating YN
YES
-
Heating
Natural Gas, Forced Air
-
Main Level Bedrooms
3
-
Pet friendly
N/A
Exterior
-
Garage
Yes
-
Garage spaces
3
-
Construction Materials
Cement Siding, Stone
-
Other Exterior Features
Gas Grill, Lighting
-
Parking
Attached, Garage
-
Patio and Porch Features
Rear Porch, Covered
-
Pool
No
-
Waterfront YN
NO
Area & Lot
-
Lot Size(acres)
0.9389
-
Property Type
Residential
-
Property Sub Type
Single Family Residence
-
Architectural Style
Contemporary, Ranch
Price
-
Sales Price
$1,529,000
-
Tax Amount
$16,460
-
Sq. Footage
5,175
-
Price/SqFt
$295
HOA
-
Association
YES
-
Association Fee
$400
-
Association Fee Frequency
Annually
-
Association Fee Includes
N/A
School District
-
Elementary School
Jackson LSD - 7605
-
Middle School
Jackson LSD - 7605
-
High School
Jackson LSD - 7605
Property Features
-
Sewer
Public Sewer
-
Water Source
Public
Schedule a Showing
Showing scheduled successfully.
Mortgage calculator
Estimate your monthly mortgage payment, including the principal and interest, property taxes, and HOA. Adjust the values to generate a more accurate rate.
Your payment
Principal and Interest:
$
Property taxes:
$
HOA fees:
$
Total loan payment:
$
Total interest amount:
$
Location
County
Stark
Elementary School
Jackson LSD - 7605
Middle School
Jackson LSD - 7605
High School
Jackson LSD - 7605
Listing Courtesy of Chad Dennis, RE/MAX Infinity
RealHub Information is provided exclusively for consumers' personal, non-commercial use, and it may not be used for any purpose other than to identify prospective properties consumers may be interested in purchasing. All information deemed reliable but not guaranteed and should be independently verified. All properties are subject to prior sale, change or withdrawal. RealHub website owner shall not be responsible for any typographical errors, misinformation, misprints and shall be held totally harmless.

AGENT
Tami Reiss
Call Tami today to schedule a private showing.

* Listings on this website come from the FMLS IDX Compilation and may be held by brokerage firms other than the owner of this website. The listing brokerage is identified in any listing details. Information is deemed reliable but is not guaranteed. If you believe any FMLS listing contains material that infringes your copyrighted work please click here to review our DMCA policy and learn how to submit a takedown request.© 2024 FMLS.
Related Properties
Massillon
7912 Greenwich Boulevard NW
3 Beds
2 Baths
6,216 Sq.Ft.
$1,499,000
MLS#: 5209472

Massillon
1322 Springhill Lane NE
5 Beds
5 Baths
7,603 Sq.Ft.
$1,529,000
MLS#: 5233456

Massillon
2389 Amberwood Circle NE
4 Beds
4 Baths
5,853 Sq.Ft.
$1,300,000
MLS#: 5237067
