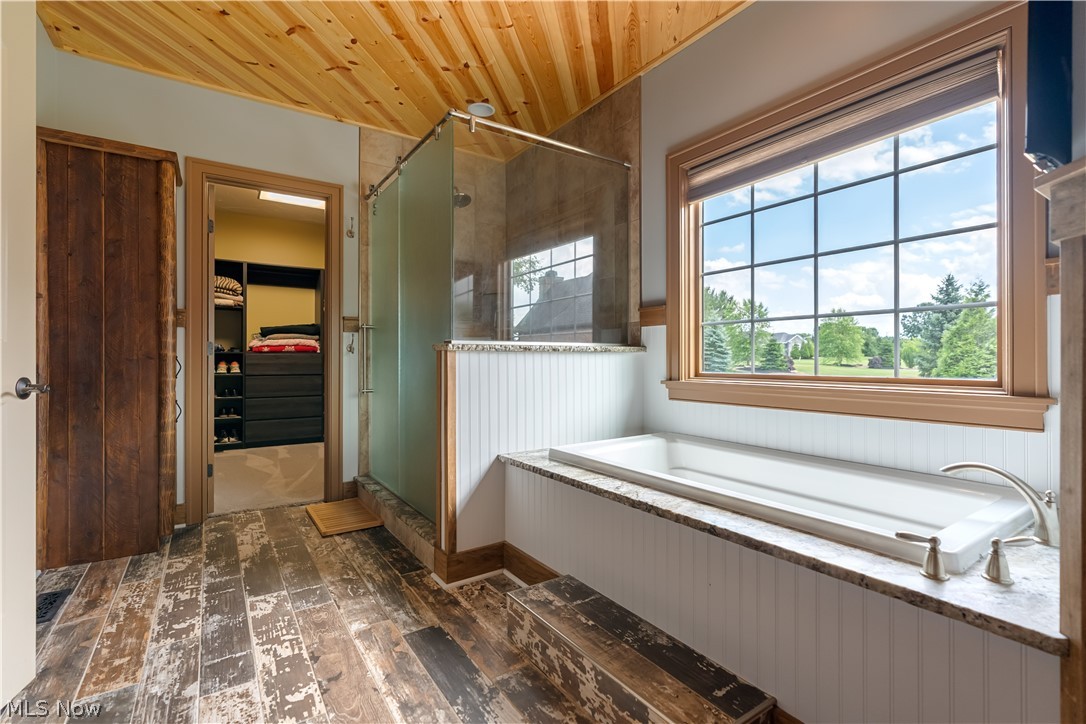
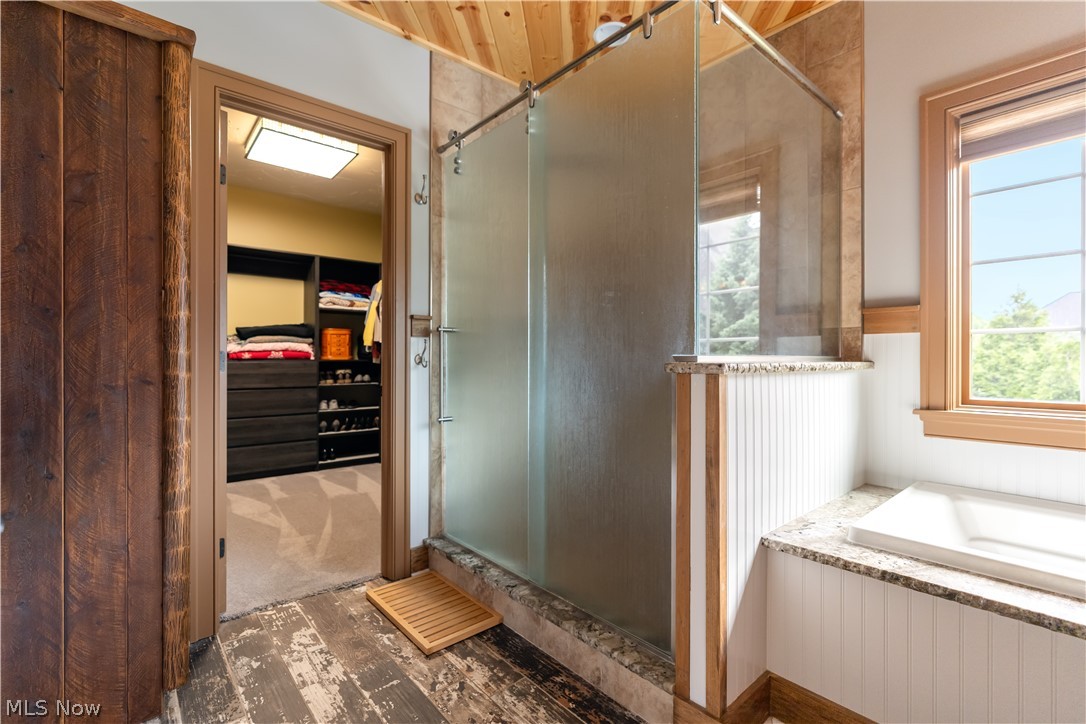
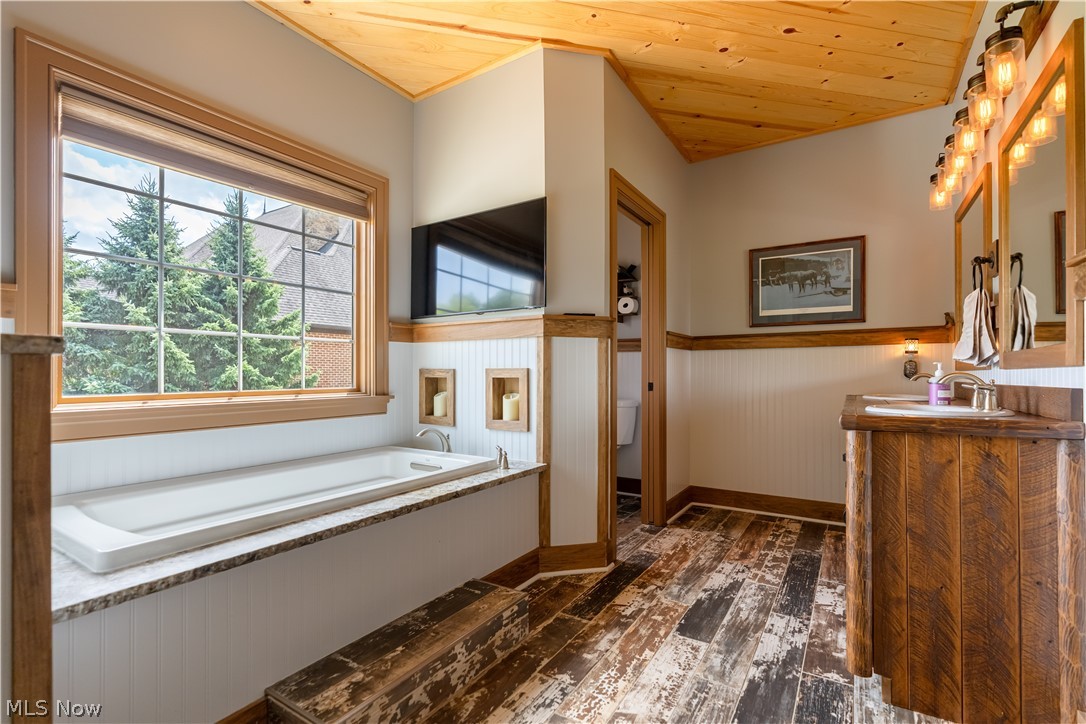
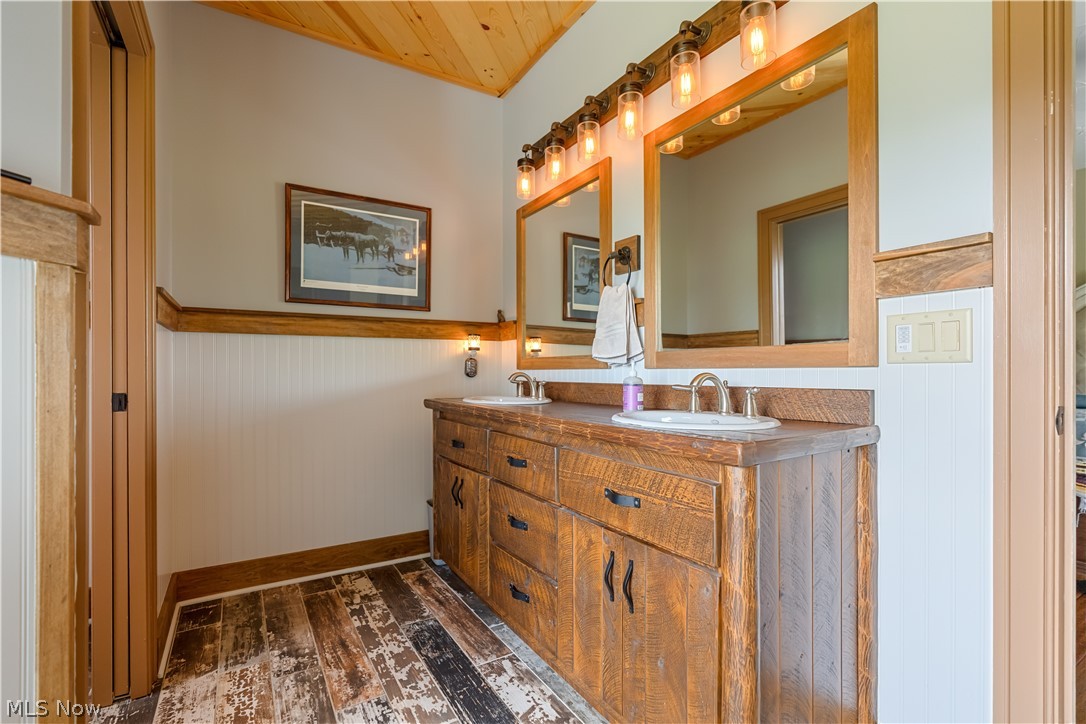
Features & Amenities

Interior

  • Other Interior Features

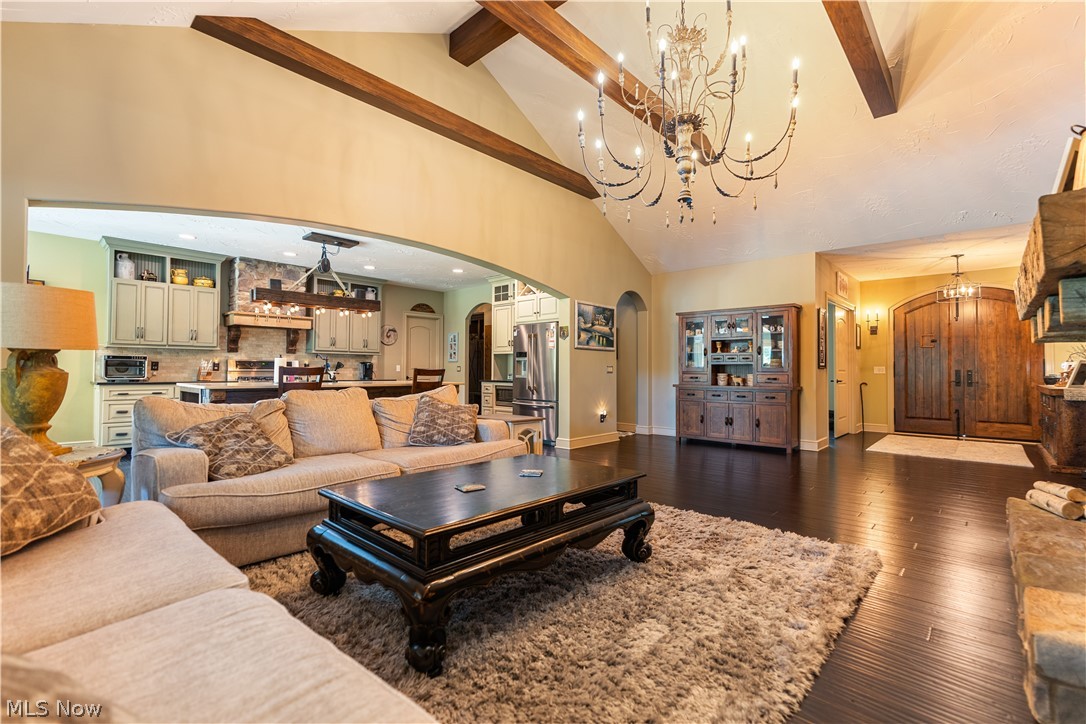
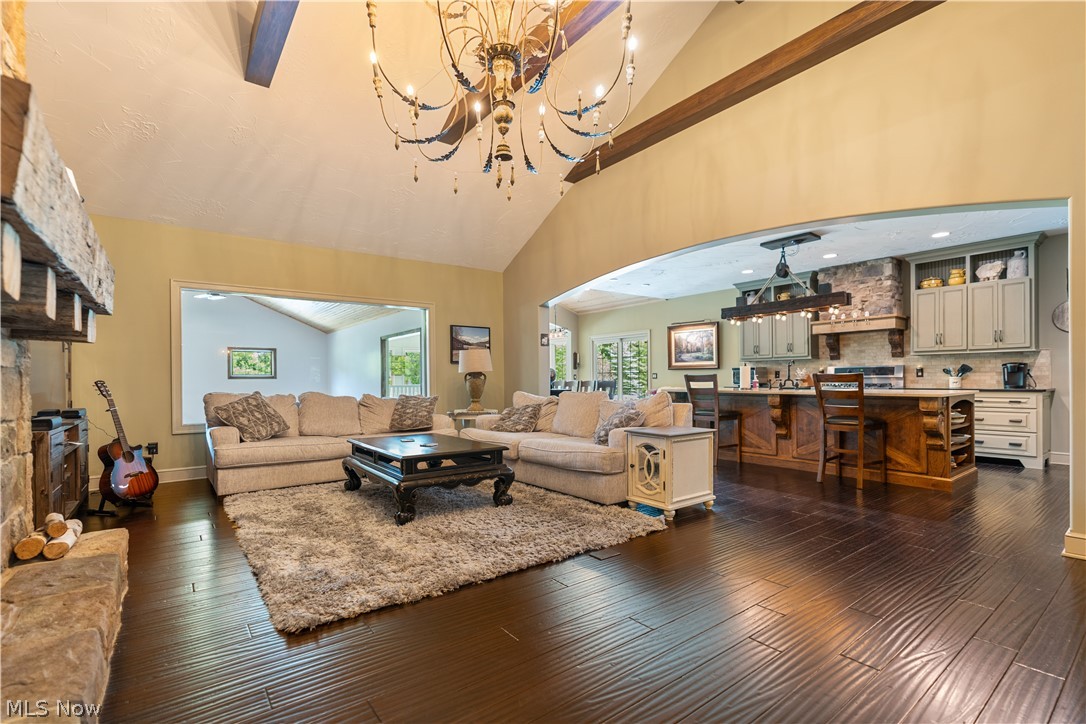
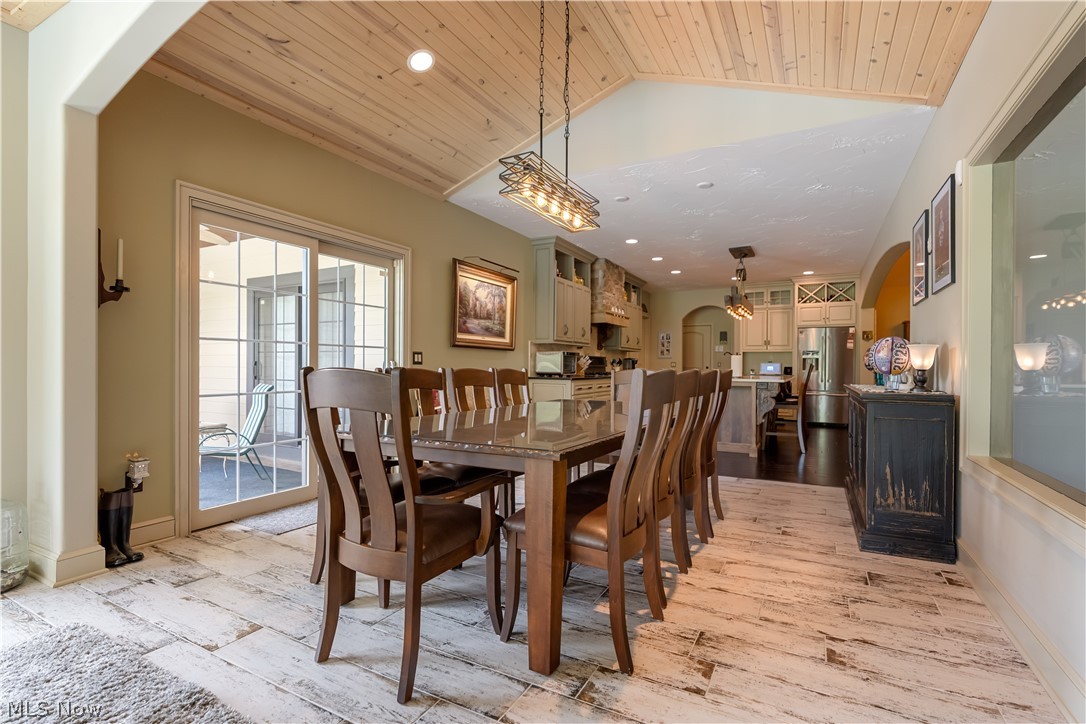
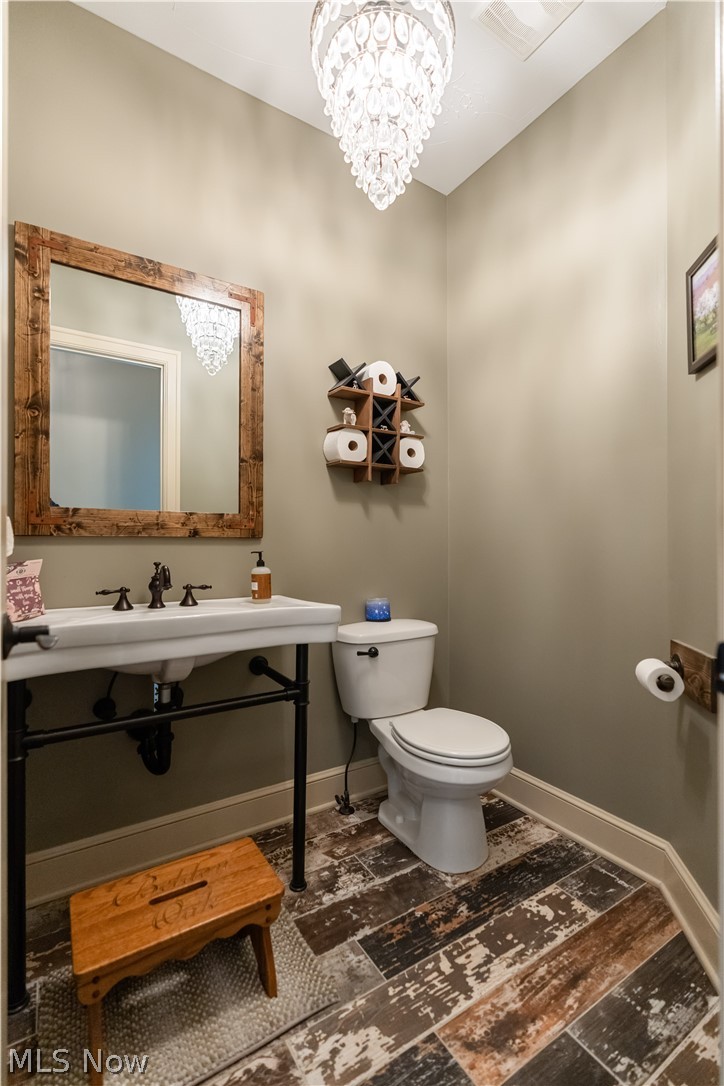
    Beamed Ceilings, Built-in Features, Ceiling Fan(s), Chandelier, Cathedral Ceiling(s), Double Vanity, Entrance Foyer, Open Floorplan, Other, See Remarks, Soaking Tub, Walk-In Closet(s)

  • Total Bedrooms

    3

  • Bathrooms

    2

  • 1/2 Bathrooms

    2

  • Above Grade Finished Area

    4074.0

  • Basement YN

    YES

  • Cooling YN

    YES

  • Cooling

    Ceiling Fan(s), Central Air

  • Fireplace YN

    YES

  • Heating YN

    YES

  • Heating

    Natural Gas, Forced Air, Fireplace(s)

  • Main Level Bedrooms

    3

  • Pet friendly

    N/A

Exterior

  • Garage

    Yes

  • Garage spaces

    4

  • Construction Materials

    Stone, Stucco, Vinyl Siding

  • Parking

    Attached, Driveway, Garage, Garage Door Opener, Garage Faces Side

  • Patio and Porch Features

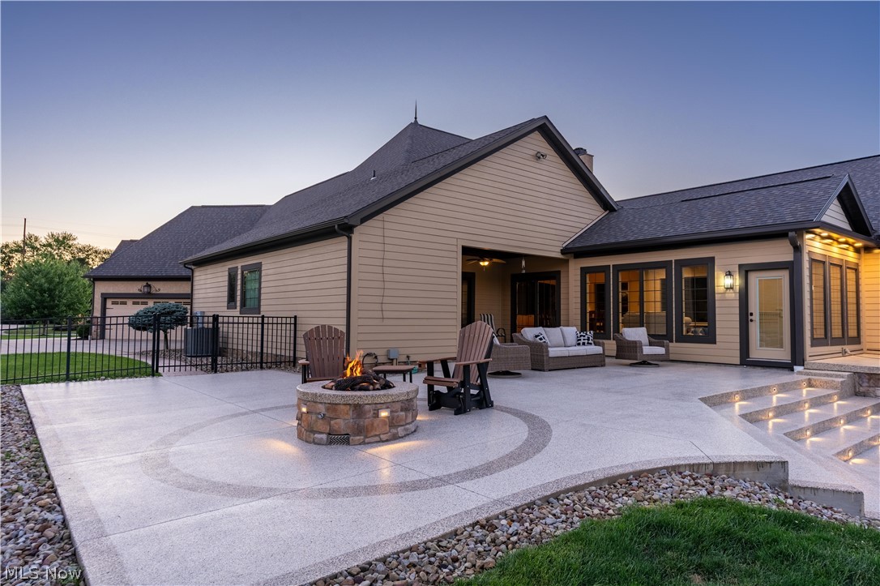
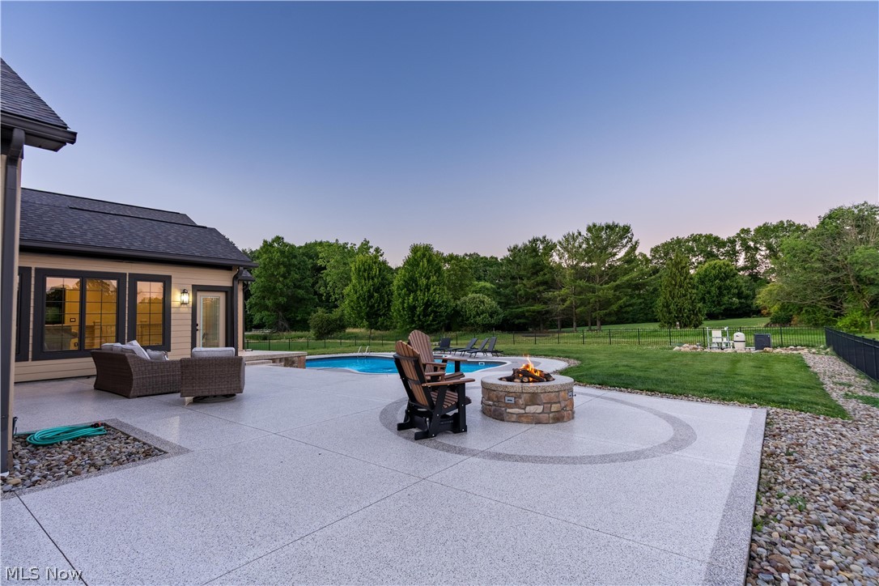
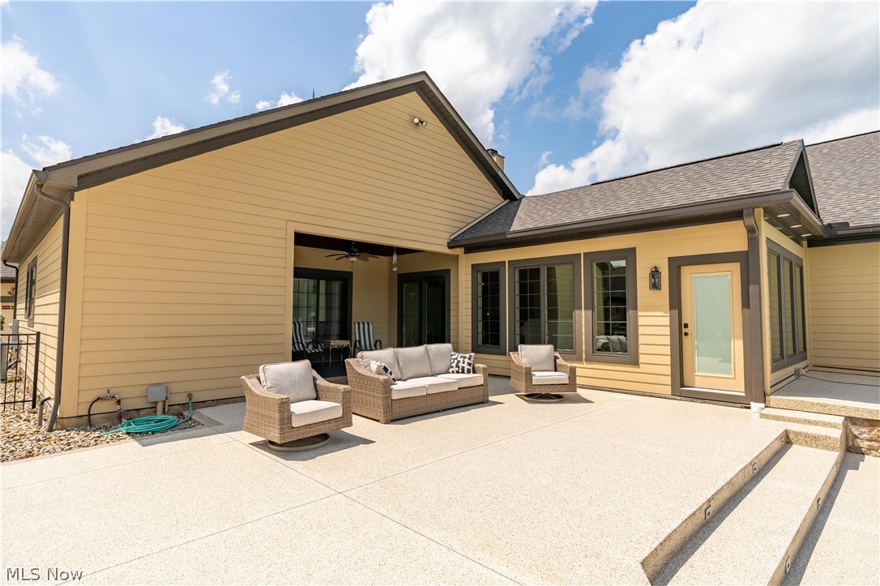
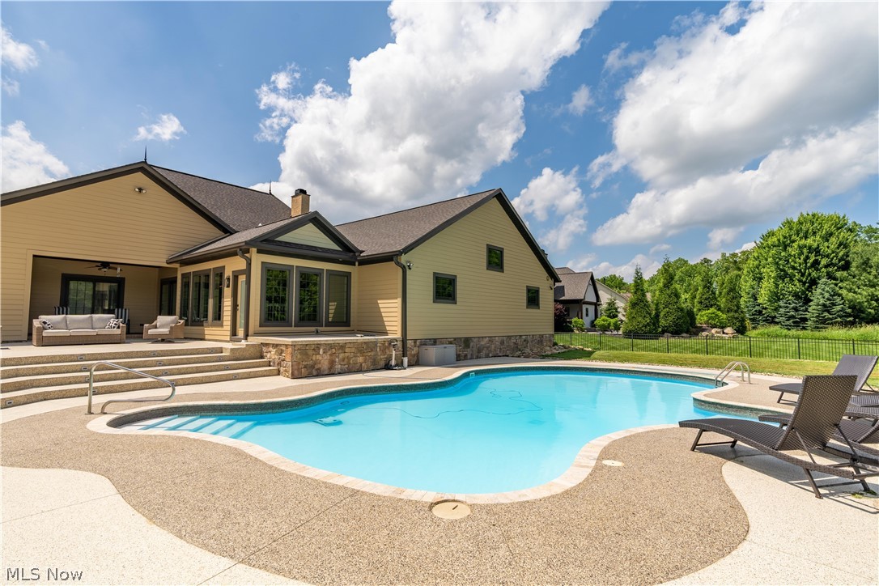
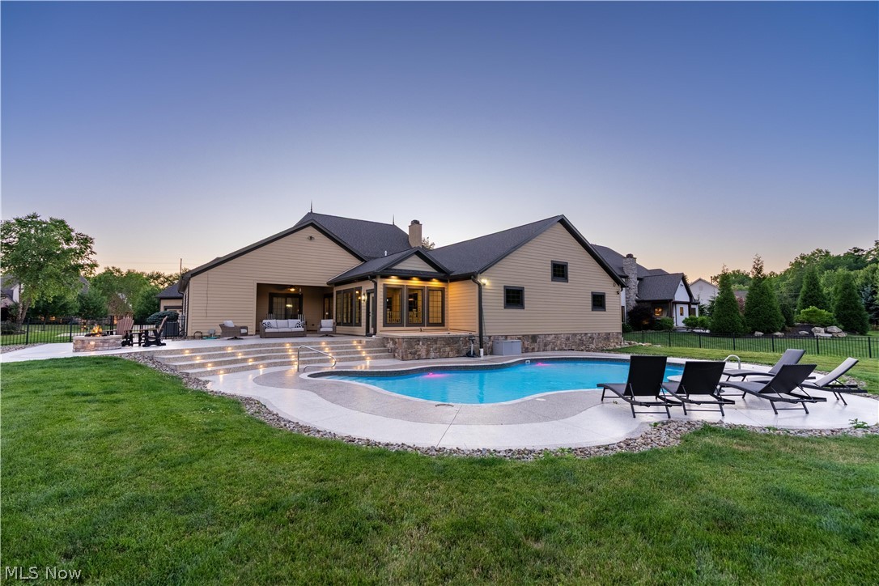
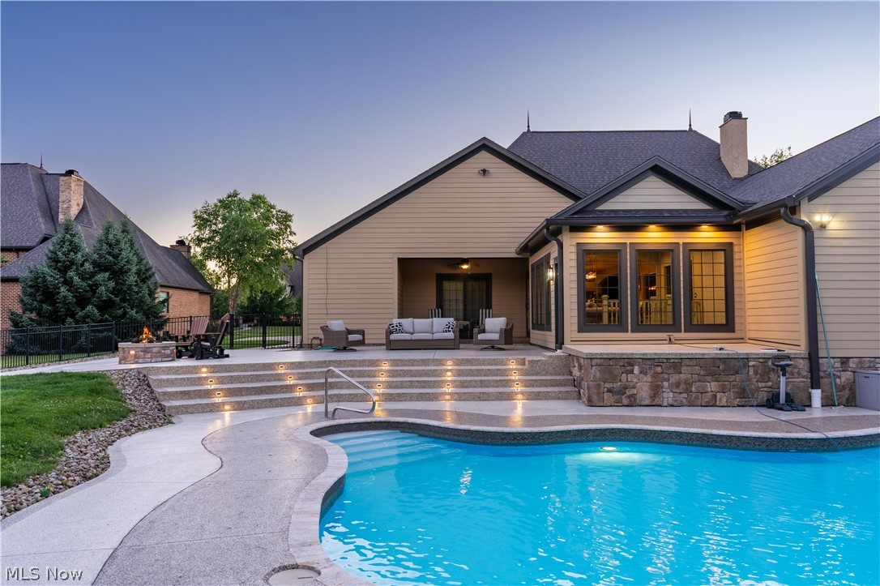
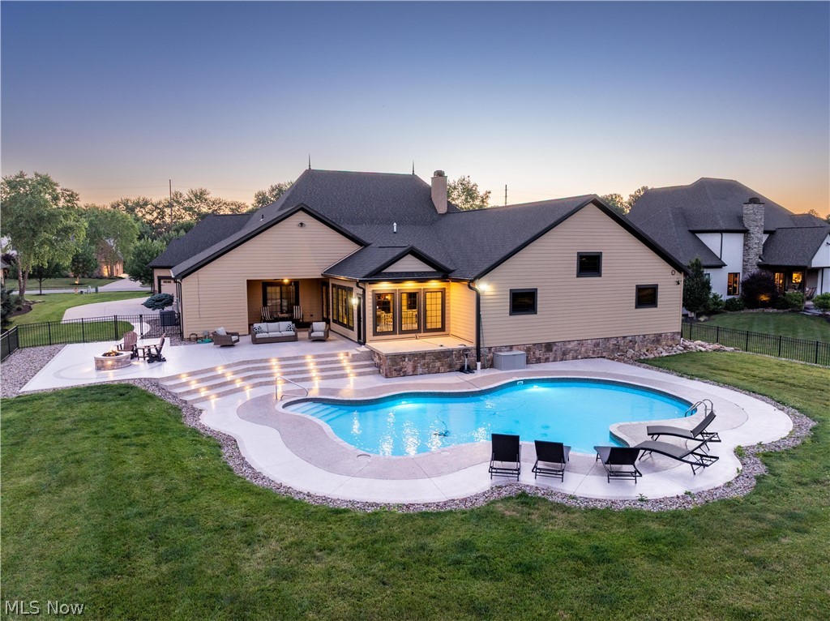
    Patio

  • Pool

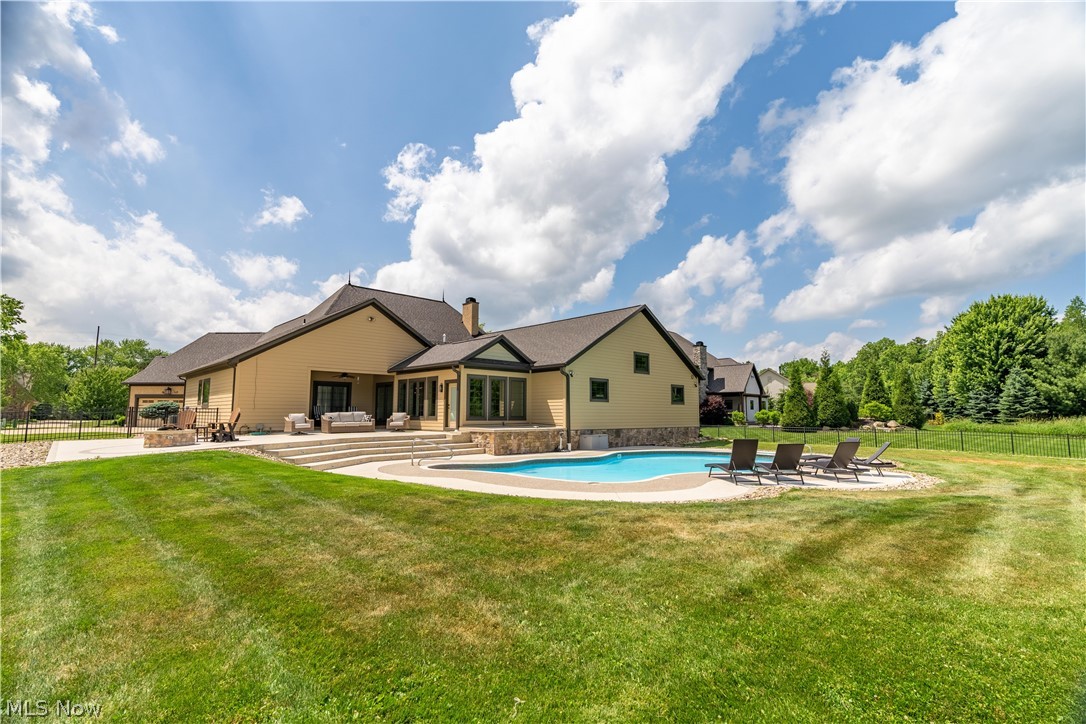
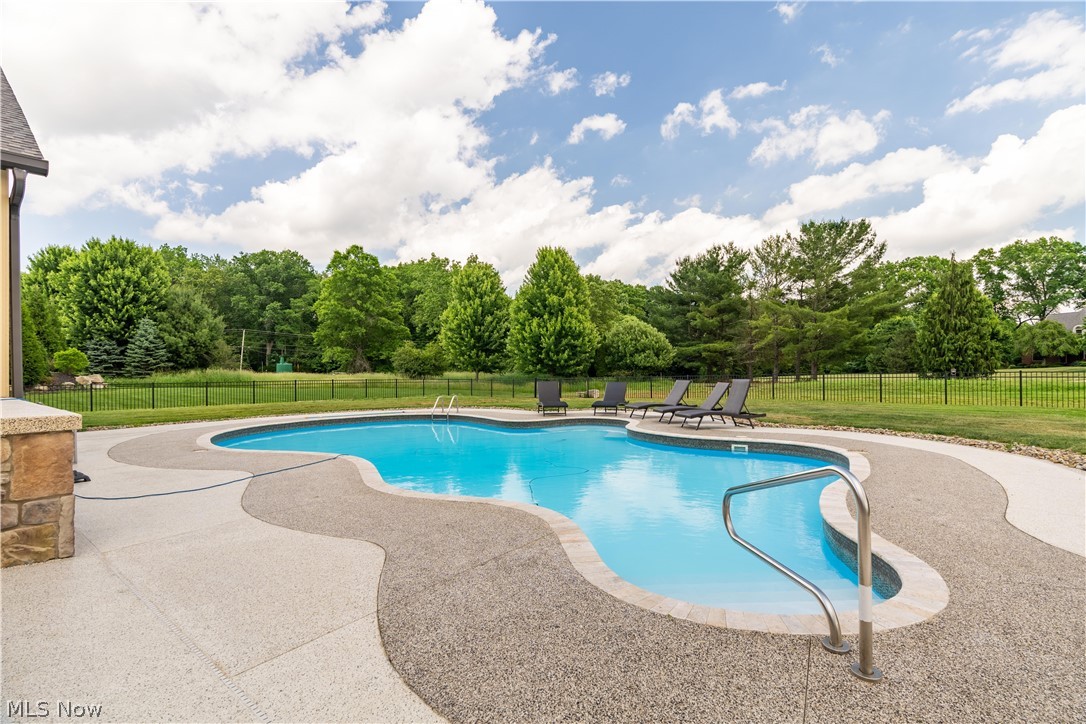
    Yes

  • Pool Features

    In Ground, Private

  • Waterfront YN

    NO

  • View

    Pool

Area & Lot

  • Lot Features

    Back Yard, Front Yard

  • Lot Size(acres)

    0.8209

  • Property Type

    Residential

  • Property Sub Type

    Single Family Residence

  • Architectural Style

    Ranch

Price

  • Sales Price

    $1,499,000

  • Tax Amount

    $17,323

  • Sq. Footage

    6,216

  • Price/SqFt

    $241

HOA

  • Association

    YES

  • Association Fee

    $450

  • Association Fee Frequency

    Annually

  • Association Fee Includes

    N/A

School District

  • Elementary School

    Jackson LSD - 7605

  • Middle School

    N/A

  • High School

    N/A

Property Features

  • Foundation Details

    Brick/Mortar

  • Sewer

    Public Sewer

  • Water Source

    Public

Schedule a Showing

Showing scheduled successfully.

<
>
IN PERSON
VIA CHAT

What is 3 + 4 ?


Change time

Mortgage calculator

Estimate your monthly mortgage payment, including the principal and interest, property taxes, and HOA. Adjust the values to generate a more accurate rate.

Your payment

Principal and Interest:

$

Property taxes:

$

HOA fees:

$

Total loan payment:

$

Total interest amount:

$

Location

County

Stark

Elementary School

Jackson LSD - 7605

Middle School

High School

Listing Courtesy of Jennifer A Mucci, Keller Williams Legacy Group Realty

RealHub Information is provided exclusively for consumers' personal, non-commercial use, and it may not be used for any purpose other than to identify prospective properties consumers may be interested in purchasing. All information deemed reliable but not guaranteed and should be independently verified. All properties are subject to prior sale, change or withdrawal. RealHub website owner shall not be responsible for any typographical errors, misinformation, misprints and shall be held totally harmless.

Agent Tami Reiss

AGENT

Tami Reiss

Call Tami today to schedule a private showing.


* Listings on this website come from the FMLS IDX Compilation and may be held by brokerage firms other than the owner of this website. The listing brokerage is identified in any listing details. Information is deemed reliable but is not guaranteed. If you believe any FMLS listing contains material that infringes your copyrighted work please click here to review our DMCA policy and learn how to submit a takedown request.© 2024 FMLS.
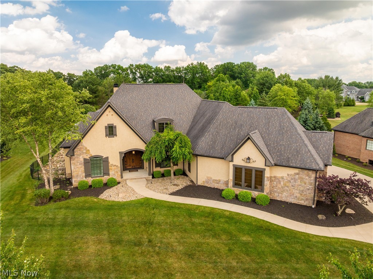
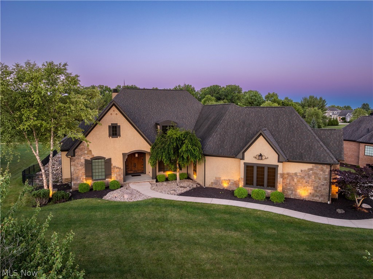
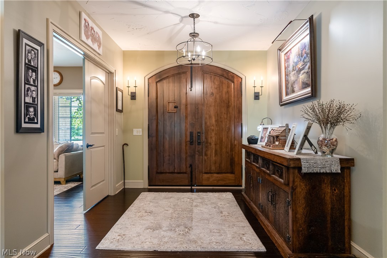
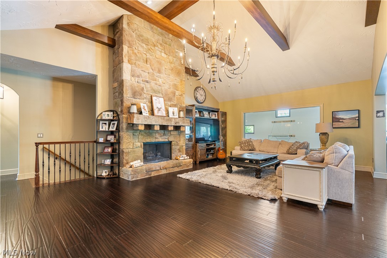
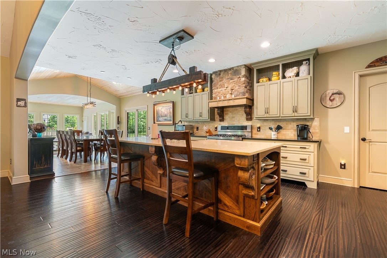
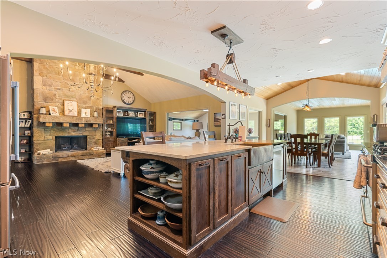
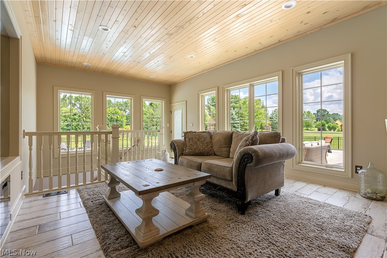
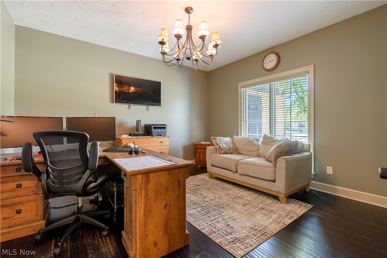
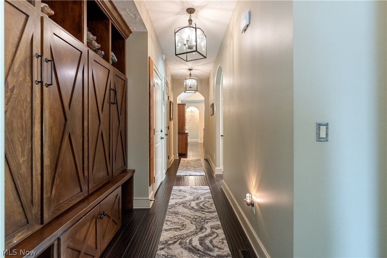
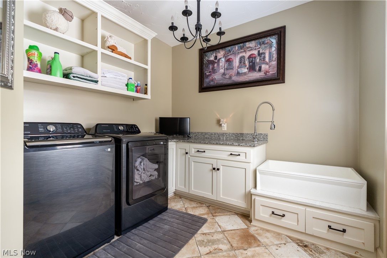
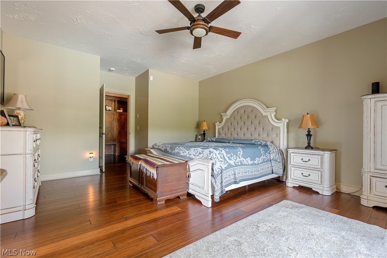
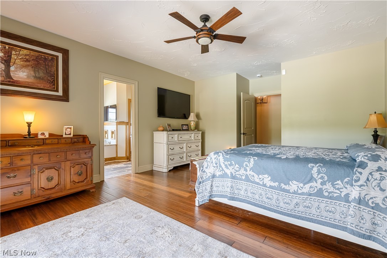
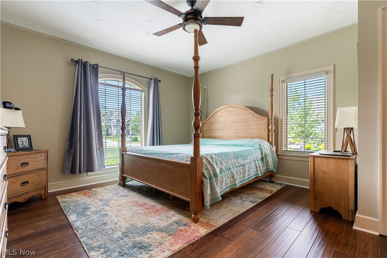
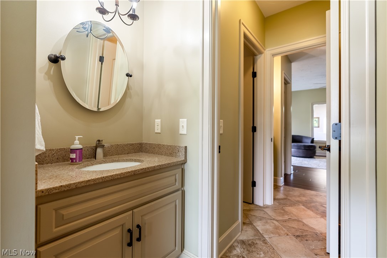
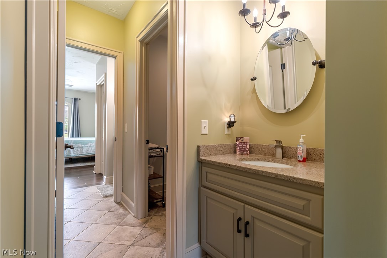
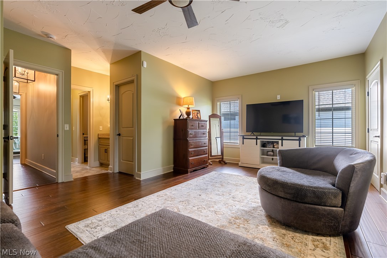
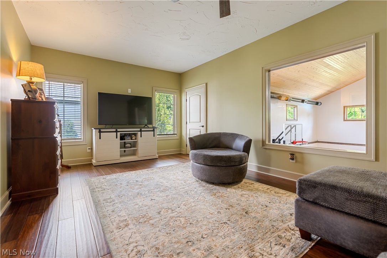
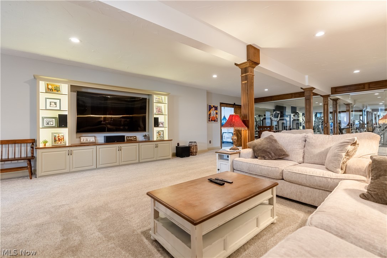
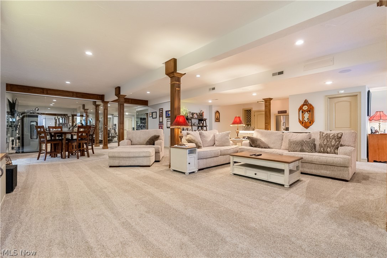
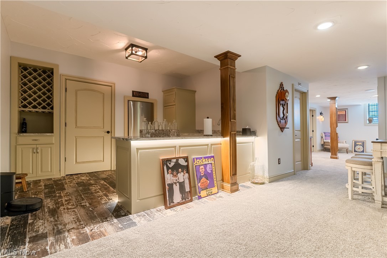
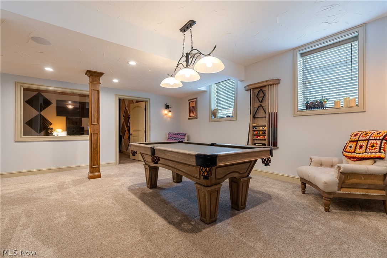
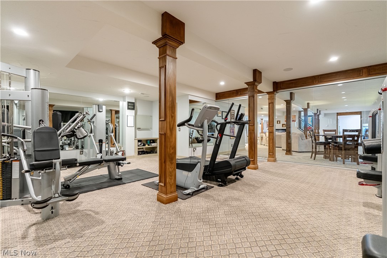
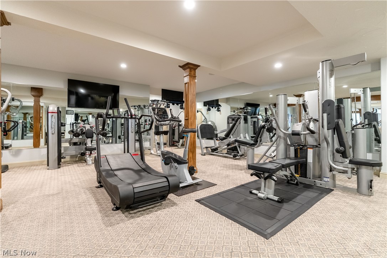
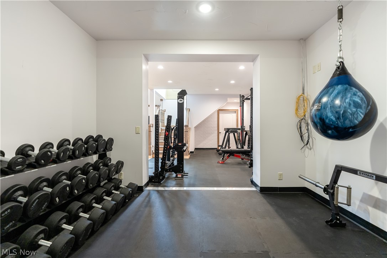
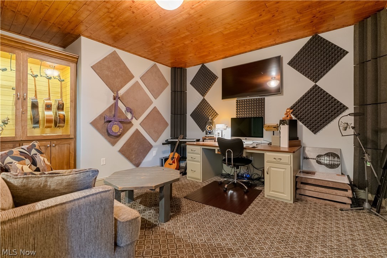
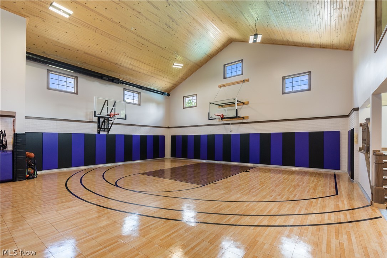
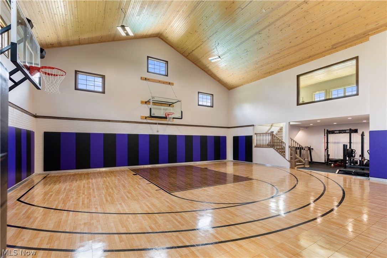
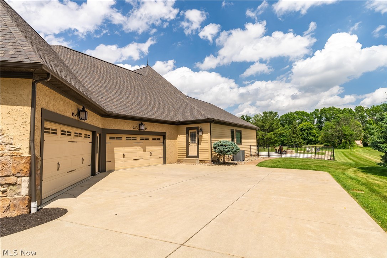
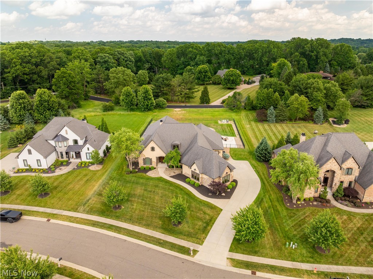
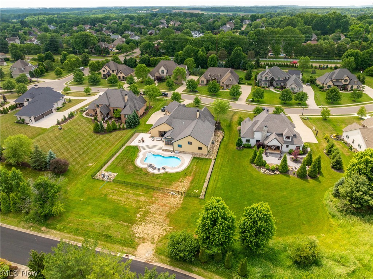
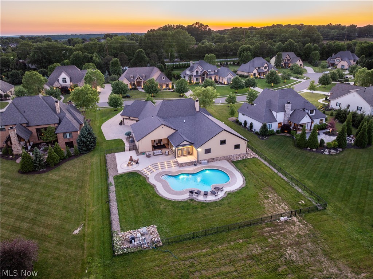
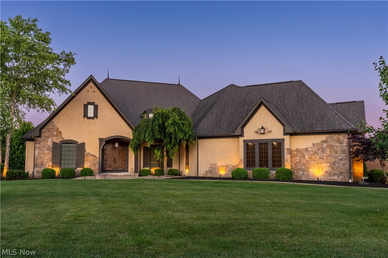
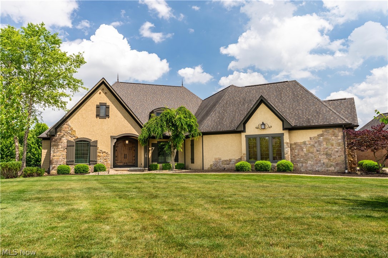
Experience the ultimate in luxury living and entertaining in this exceptional custom ranch nestled within the desirable Greenwich Place community of Jackson Township. Situated on a picturesque 0.82-acre lot, this stunning brick and stucco residence offers an impressive combination of elegance, comfort, and one-of-a-kind amenities. A grand foyer welcomes you into a thoughtfully designed split-bedroom floor plan highlighted by soaring beamed cathedral ceilings, rich architectural details, and expansive living spaces. The inviting great room centers around a beautiful fireplace and flows effortlessly into the spacious eat-in kitchen and sunroom, creating the perfect setting for everyday living and memorable gatherings. The luxurious owner's suite is a peaceful retreat complete with an ensuite bath and private sliding doors leading directly to the backyard oasis. Two additional bedrooms are connected by a Jack-and-Jill bathroom, offering privacy and convenience for family and guests alike. A dedicated front office and first-floor laundry add both functionality and flexibility. Designed for entertaining on every level, the finished lower level is truly extraordinary. Host family and friends in the expansive recreation room featuring a kitchenette, bonus room, and dedicated exercise space. The show-stopping indoor basketball court sets this home apart from the rest, offering a rare opportunity to enjoy year-round recreation without leaving home. Step outside to your own private retreat. The expansive patio overlooks a sparkling in-ground pool and beautifully maintained grounds, creating the perfect backdrop for summer gatherings, outdoor entertaining, and quiet evenings under the stars. Built in 2012 and offering 3 bedrooms, 2 full baths, 2 half baths, and a 4-car garage, this remarkable residence delivers an unmatched lifestyle where luxury, recreation, and comfort come together seamlessly. A truly exceptional property that must be experienced to be appreciated.

7912 Greenwich Boulevard NW

Message successfully sent.

What would you like to know?

What is 3 + 4 ?

I agree to receive email communication and understand I can unsubscribe at any time.

I agree to be contacted by Tyson Sells Homes, LLC. via call, email, and text for real estate services. To opt out, you can reply 'stop' at any time or reply 'help' for assistance. You can also click the unsubscribe link in the emails. Message and data rates may apply. Message frequency may vary. Privacy Policy

Related Properties

1322 Springhill Lane isn't a listing, it's a legacy. Set on a sprawling, tree canopied lot in Massillon, this heritage brick estate has been reimagined with more than $1 million invested in a top-to-bottom remodel, blending old-world architecture with a level of finish you won't find anywhere else in Stark County.

The story starts before you're even through the door, a graceful drive winds past manicured lawns and mature trees to a brick facade with arched porches and dormered rooflines straight out of another era. Step inside to hallways so generous they feel like rooms of their own, connecting a fully reimagined kitchen anchored by a massive island, custom cabinetry, and premium finishes, to a formal dining room, a screened porch built for slow evenings, a wood-paneled library with its own fireplace, and a sun-drenched sitting room where a grand piano feels right at home. Every space tells a piece of this house's history, updated without losing its soul.

Upstairs and beyond, five spacious bedrooms are served by five full baths throughout the home, no compromises, no half measures,  including a primary suite with a fireplace and a spa caliber bath nearby. Even the bonus spaces overdeliver, with additional flex rooms, a second laundry/craft space, and a butler's pantry that speaks to how seriously this home was renovated from top to bottom.

This is a rare chance to own a piece of Massillon history that lives like new construction. 1322 Springhill Lane doesn't just stand out, it demands to be seen. Schedule your private tour today.
#5233456

Massillon

1322 Springhill Lane NE

5 Beds

5 Baths

7,603 Sq.Ft.

$1,529,000

MLS#: 5233456

Exquisite custom-built Memmer home in the heart of Jackson Township. Located in Berkshire Farms, this property boasts over 5,000 square feet of living space, featuring 3 bedrooms and 3.5 bathrooms. Refined living is at your fingertips with this one-of-a-kind ranch with 12-foot beamed ceilings, hardwood floors throughout, and commercial appliances. As you enter the home, you are greeted by a large foyer, an office/den, and a formal dining room featuring a walk-through wine room. The great room has a linear tiled gas fireplace, a white oak beamed ceiling, and large sliders leading out to the covered porch. The professional-grade kitchen is sure to please even the most skilled chef. A commercial suite of Thermador appliances makes it easy to entertain and prepare those large holiday feasts. The spa-like primary suite and en-suite are the perfect spot to retreat to at the end of a long day. The en-suite offers a heated floor, large tiled shower, jetted tub, double vanities, and a custom walk-in closet. There are two additional bedrooms on the main level with a jack and jill bath with separate vanity areas. The large mudroom and laundry are conveniently located off the 3-car heated garage. The lower level is the perfect spot for watching the game with family and friends. The lower level is also home to a kitchenette, a full bath, and a large bedroom with an egress window. The exterior of the property is equally impressive as the interior. The covered porch has a built-in grilling station, a dining area, and a sitting area with a gas fireplace. The paver patio offers fantastic views of the private, fenced-in backyard. Please call today to schedule a private showing.
#5234885

Massillon

7087 Emerson Circle NW

4 Beds

3 Baths

5,175 Sq.Ft.

$1,529,000

MLS#: 5234885

Defined by resort-style outdoor living and an impressive 8-car garage setup, this 4-bedroom home offers distinctive amenities and thoughtfully designed spaces throughout. The backyard centers around a 4'–12' saltwater pool with a diving board and cascading waterfall, overlooked by an expansive deck with glass railings to preserve the views. Outdoor living continues with two fire features, a wood-burning fireplace and a gas fire pit. Below, the covered outdoor kitchen features granite countertops, a waterproof ceiling, warming drawer, lift-up cooler, TV, speakers, and piped gas line. The property offers an attached 4-car garage plus a heated, detached 4-car garage with an Atlas car lift, lower-level storage, and a full bath with direct access to the pool area. Inside, the open floor plan features a kitchen with cherry cabinetry and quartz countertops. The living room offers original hardwood flooring, built-ins, a gas fireplace, and abundant natural light. Additional main-level features include a private office with wood built-ins, dining area with wet bar, laundry room, half bath, and two staircases to the upper level. A sunroom and hot tub room with high ceilings provide additional year-round living space. Upstairs are four bedrooms, including a primary suite with two walk-in closets and a remodeled 2023 bath featuring a freestanding tub and walk-in shower with steam room. The additional bedrooms offer walk-in closets, built-ins, and access to two full baths. The finished walkout lower level includes a full bath, workout room, and 4–6 person SaunaLogic sauna. Additional features include two furnaces replaced in 2026, two hot water tanks replaced in 2022, Nest thermostat, and Vacuflo system. With nearly an acre of additional vacant land, extensive garage capacity, resort-style outdoor amenities, and versatile living spaces, this property offers a combination that is difficult to replicate.
#5237067

Massillon

2389 Amberwood Circle NE

4 Beds

4 Baths

5,853 Sq.Ft.

$1,300,000

MLS#: 5237067

 - property

Send a message

Message successfully sent.

Your message

What is 3 + 4 ?

Reason for contacting?

I agree to receive email communication and understand I can unsubscribe at any time.

I agree to be contacted by Tyson Sells Homes, LLC. via call, email, and text for real estate services. To opt out, you can reply 'stop' at any time or reply 'help' for assistance. You can also click the unsubscribe link in the emails. Message and data rates may apply. Message frequency may vary. Privacy Policy

Sign Out

Virtual Assistant

Would you like to take the next step with this property? We can help you schedule a showing or virtual tour, or send you more details.

Yes, I would like more information.

Thank You for Your Reply, One of Our Agents will contact you as soon as possible

No, maybe later.

Thank you, you can always contact me via email, phone number or through the contact form.

Realhub AI

Lucy - Your AI-Powered Realtor

Update Your Temporary Password

Personalize your search

Enter your email and we'll notify you immediately when new listings match what you're looking for.

or enter email address

Already have an account ? Login here

Continue your home search

I agree to receive communications and understand I can unsubscribe at any time.

I agree to be contacted by Tyson Sells Homes, LLC. via call, email, and text for real estate services. To opt out, you can reply 'stop' at any time or reply 'help' for assistance. You can also click the unsubscribe link in the emails. Message and data rates may apply. Message frequency may vary. Privacy Policy

Already have an account ? Login here

We use cookies

We use cookies primarily for analytics to enhance your experience. By accepting, you agree to our use of these cookies. You can manage your preferences or learn more about our cookies policy.