
REALHUB is on fire today

Properties

Browse or get in touch to schedule a walkthrough.

  • Nearby me
Price range

Popular Features

Community Features

Association

Property Features

Waterfront

View

Exterior Features

Interior Features

Style

10000 properties match your criteria

Updated 1 minute ago

E-Alert name
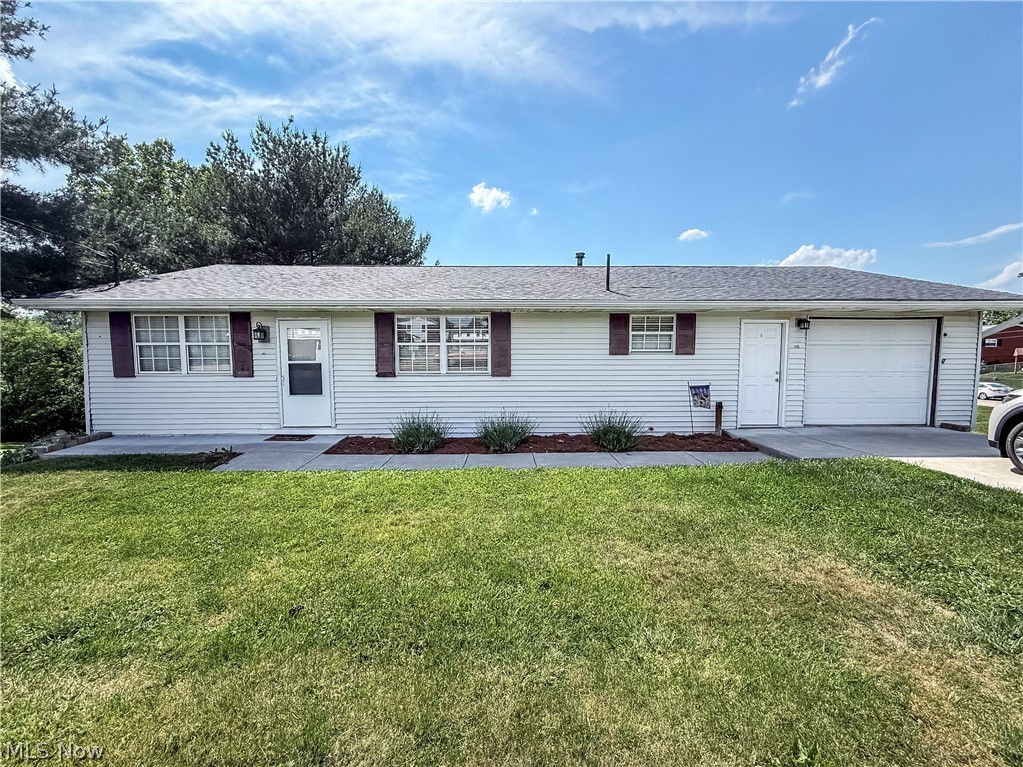
This lovely upgraded Ranch style home is waiting for it's new owners. It offers one floor living with 3 bedrooms and a full bath on the main floor, plus a very nice kitchen with separate dining area and a spacious living room. You'll find a large recreation room with a gas stove style heater in the basement, as well as the laundry area and ample space for all your storage needs. Single stall attached garage and paved driveway for additional parking. Seller's have made several upgrades to this property since owning it--2020-Roof, GFA/CA, LVP flooring on main level, concreted front walk and driveway, added seamless gutters and front landscaping! In 2026-sellers replaced the electrical panel, installed new carpeting on stairs and in Recreation room, installed new fixtures in main floor bathroom, added railing outside recreation room sliders, and cleaned gutters. There is an above ground pool available in the backyard. Home does have a foundation issue and an estimate for repairs is available. Home is Sold AS-IS, WHERE-IS.
#5213127

Parkersburg

2102 Nash Street

3 Beds

2 Baths

1,890 Sq.Ft.

$123,750

MLS#: 5213127

Welcome home to 11008 Edgepark Dr. in Garfield Heights! This well-maintained 3-bedroom, 1.5-bath Colonial has been lovingly cared for by the same family since the 1950s, and pride of ownership shines throughout. Nestled on a quiet street directly across from the Garfield Park Reservation, this home offers timeless charm in an unbeatable location.
Step inside to a warm and inviting living room featuring a fireplace, abundant natural light, and beautiful hardwood floors. The formal dining room showcases a stunning built-in cabinet with a window bench overlooking the backyard, creating the perfect space for gatherings. The spacious eat-in kitchen is a chef's dream with tile countertops, quality custom cabinetry, and abundant cabinet and prep space. Just off the dining room, you'll find a private office with access to a screened-in porch overlooking the peaceful Metroparks. Upstairs offers three spacious bedrooms with ample closet space, a large tiled full bath, an oversized hallway closet, and a screened-in porch off the middle bedroom that could serve as a walk-in closet, reading nook, or flex space. Up the stairs from the first bedroom is a huge attic space that could be finished to be an additional bedroom or used as even more storage
The finished lower level expands your living space with a large rec room featuring custom lighted built-in bookcases, a convenient half bath, a workshop with extensive counter space, and additional storage that's perfect for a pantry.
Step outside to your own private backyard oasis. The beautifully landscaped, fully fenced yard is ideal for entertaining, gardening, or simply unwinding after a long day. Completing the property is a detached two-car garage with an automatic opener. Conveniently located near shopping, schools, major highways, and the Cleveland Metroparks, this is a rare opportunity to own a truly special home in one of Garfield Heights' most desirable locations. Clear Garfield Heights POS!
#5231497

Garfield Heights

11008 Edgepark Drive

3 Beds

1 Baths

1,976 Sq.Ft.

$219,900

MLS#: 5231497

Enjoy this split bedroom floor plan with a large open area encompassing the kitchen, dining and living room.  The main bedroom has its own full bath and walk-in closet.  Large laundry room has easy access to the outdoors to keep those bad weather days to one area.  Front porch and side L-shaped patio are great for entertaining.
#5240419

Crestline

723 W Livingston Avenue

3 Beds

2 Baths

1,358 Sq.Ft.

$130,000

MLS#: 5240419

Turnkey, fully renovated duplex with $3,000+ projected monthly rental potential! Vacant and move-in ready—live in one unit and rent out the other, or add a low-maintenance income-producing property to your investment portfolio. Renovated from top to bottom with new roof, furnaces, hot water tanks, plumbing, drains, gas lines, electrical, vinyl siding, driveway, and modern interiors. Features open floor plans, quartz countertops and custom bamboo-tiled bathrooms. The major work is already done—move in, place your tenants, start generating income, and build equity from day one.
#5240429

Cleveland

2838 E 124th Street

4 Beds

2 Baths

1,536 Sq.Ft.

$250,000

MLS#: 5240429

Spacious, updated end-unit townhome located in Mentor’s Meadowlawn community, offering 3 bedrooms, 1.5 baths, 1,386 sq ft, a private brick patio, and assigned parking space. Residents enjoy access to a community pool, playground, pond, and park, and the monthly association fee also includes landscaping, snow removal, trash removal, and water. This well-maintained home features a 2-story foyer that opens to a spacious living room with a fireplace and large bay window. An updated eat-in kitchen includes all new stainless steel appliances, dinette space, and direct access to the private patio. A separate dining room provides additional space for everyday living and entertaining. The 1st floor also features a convenient laundry area within the half bath. Upstairs, the primary bedroom offers a walk-in closet and access to the full bath with a double vanity, which is also shared with the 2 additional bedrooms. RECENT UPDATES: Replaced all kitchen appliances (2026), washer (2026), dryer (2025), hot water tank (2022), A/C wall units (2026), baseboard electric heaters (2026), electrical panel (2026), kitchen countertop & sink (2026), front entry door (2026), kitchen/dining room flooring & living room carpet (2026), updated both bathrooms (2026), painted throughout (2026), and much more! INCLUDED are ALL kitchen appliances, washer/dryer, and window treatments. Conveniently located near US-20, OH-2, OH-615, I-90, schools, parks, and plenty of shopping, restaurants, and other local attractions.
#5238029

Mentor

11 Meadowlawn Drive 5

3 Beds

1 Baths

1,386 Sq.Ft.

$149,900

MLS#: 5238029
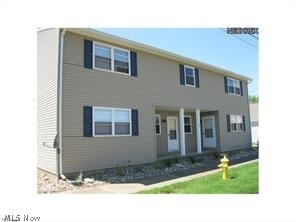
Check out this 2-bedroom, 1.5-bathroom apartment, equipped with a stove and refrigerator in the kitchen. The bedrooms are located on the second floor of the unit. Parking is available for tenants. Tenants are responsible for electric, gas, water, sewer, trash, cable, and phone. All applicants are subject to credit and background checks.
#5201891

Frazeysburg

31 S State Street 2

2 Beds

1 Baths

N/A

$900

MLS#: 5201891

INVESTMENT OPPORTUNITY AWAITS! This up-and-down duplex in Kinsman offers private entrances for each unit and is currently fully rented by longtime tenants, providing immediate rental income. Nestled overlooking Pymatuning Creek, the property combines steady cash flow with a peaceful natural backdrop.
#5201782

Kinsman

6436 Kinsman Nickerson Road

3 Beds

2 Baths

N/A

$67,500

MLS#: 5201782

Charming 4-Unit Investment Opportunity in Rocky River, Ohio Welcome to a fantastic multi-family investment in one of Northeast Ohio's most desirable suburban communities. This well maintained 4-unit apartment complex is perfectly situated near vibrant local amenities, strong schools, and easy access to major employment centers and I-90. Each of the four units offers: 2 bedrooms, 1 bathroom; spacious living areas and functional kitchens with in-unit laundry. Whether you're expanding your investment portfolio or looking for a stable cash-flow property, this 4-plex presents a solid opportunity with turnkey potential. Rocky River is a charming, affluent suburb located along the shores of Lake Erie, just west of Cleveland, known for its excellent public schools, welcoming and walkable neighborhoods and close proximity to beautiful riverfront parks, shopping, dining and cultural attractions. Beyond its current income stream, this property presents a compelling value-add or redevelopment opportunity. Preliminary concepts indicate the site may support up to 25 apartment units (approximately 20 two-bedroom units and 5 one-bedroom units).
#5209814

Rocky River

1560 Wagar

8 Beds

4 Baths

N/A

$749,900

MLS#: 5209814

Escape to the peace and privacy of country living with this beautifully updated 4-bedroom, 1.5-bath home situated on more than 6 acres in Kimbolton. Offering a blend of open yard, wooded acreage, and modern updates, this property provides the space and setting to enjoy nature while still having the comforts of home. Inside, you'll find a spacious layout designed for everyday living. The large kitchen features a center island with plenty of workspace and seating, making it the perfect gathering place for family and friends. The inviting living room is anchored by a fireplace, creating a warm and comfortable atmosphere throughout the seasons. Main-floor laundry adds convenience, while numerous updates throughout the home provide a move-in-ready feel. Outside, the property continues to impress with a welcoming wraparound porch that's ideal for enjoying peaceful mornings, relaxing evenings, or taking in the surrounding countryside. Several wooded acres offer privacy, opportunities to explore, and abundant wildlife, creating a setting that feels like your own private retreat. A detached 2-car garage provides excellent space for vehicles, equipment, hobbies, or additional storage, while the acreage offers room for gardening, recreation, outdoor entertaining, or simply enjoying the extra elbow room that country properties provide. Whether you're searching for a full-time residence, a weekend getaway, or a property where you can enjoy the beauty of rural Ohio, this home offers a rare combination of space, privacy, character, and modern convenience. With four bedrooms, over six acres, wooded surroundings, updated interiors, and a peaceful Kimbolton location, this is an opportunity to enjoy the country lifestyle you've been looking for. Schedule your private showing today.
#5225987

Kimbolton

73443 Mill Road

4 Beds

1 Baths

1,644 Sq.Ft.

$199,900

MLS#: 5225987
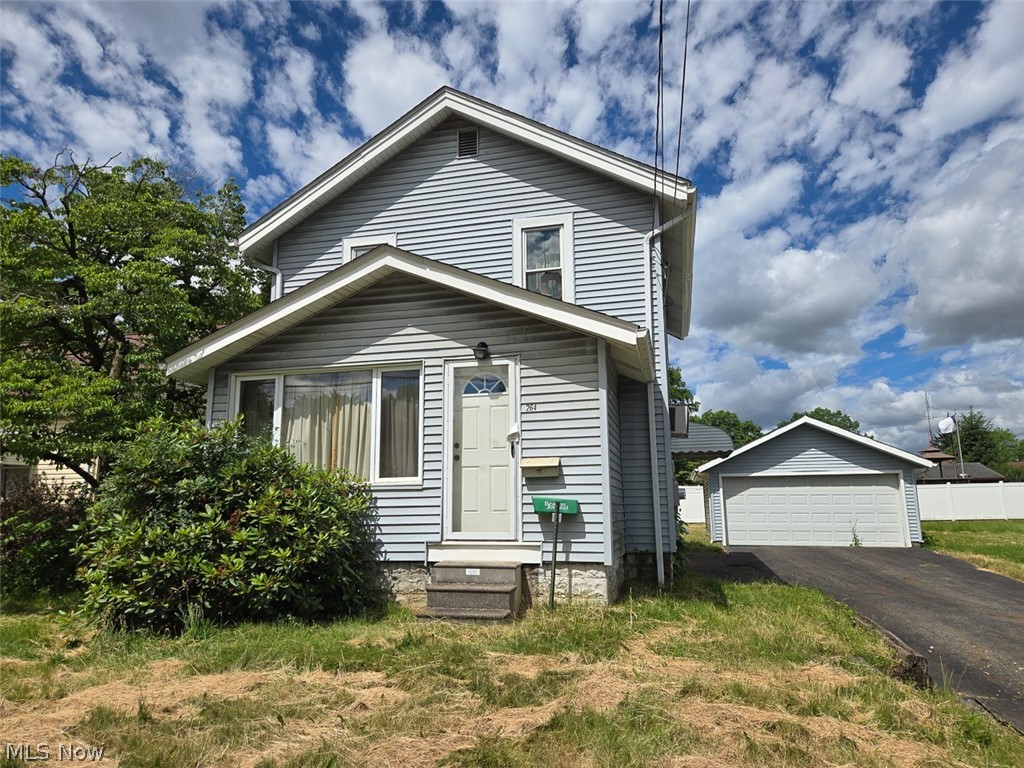
Investment Home W/ Garage Ready for Updates. City Of Barberton, Barberton CSD. Guardianship Auction. Live Onsite with Online Bidding Available. All sells on location. ONLINE BIDDING BEGINS MONDAY, AUGUST 3, 2026, AT 9:00 AM, AND LIVE ON-SITE BIDDING WILL BEGIN TUESDAY, AUGUST 4, 2026, AT 12:00 PM. Investment opportunity knocking!! Don't miss your chance to own this vinyl-sided two-story home. Built in 1927 and offering 1,072 sq. ft. of living space. The main level features a kitchen, formal dining room, and a spacious living room complete with an enclosed porch area. Upstairs, you'll find two nicely sized bedrooms and a full bath. The full basement houses the laundry, half bath, breaker electric, glass block windows, tankless water heater, and gas furnace. Outside, enjoy a nice detached two-car garage. Parcel #0108423. Lot size: 35 x 96. Half-year taxes: $922.45. Conveniently located close to highway access, parks, and downtown Barberton. Home is ready for updates throughout but represents a tremendous opportunity — whether you're an investor looking to add to your portfolio or a buyer ready to make it your own, this one is worth your attention! Auction By Order Of: Larry Sega Guardianship, Summit County Probate Case #2024 GA 00280. The home will be open on auction day starting at 10:30 AM.
#5227474

Barberton

264 5th Street NE

2 Beds

1 Baths

1,072 Sq.Ft.

$0

MLS#: 5227474

Check out this loft-style apartment featuring 1 bedroom and 1 bathroom. The kitchen comes equipped with a range and refrigerator. Pets are allowed with owner approval and additional fees. Tenants are responsible for electric, water, and sewer utilities. All applicants are subject to credit and background checks.
#5227168

Dresden

63 Jody Drive 7

1 Beds

1 Baths

N/A

$750

MLS#: 5227168

Investment opportunity in Cleveland! This well-maintained duplex at 4512 W 150th St features two 2-bedroom, 1-bath units. Downstairs unit currently generating $850 per month in rental income on a month to month lease and the upstairs unit is currently vacant. The property also includes a detached 2 car garage providing valuable off-street parking for tenants.

Great opportunity to remodel the vacant unit while bringing in rental income. It's an ideal opportunity for investors seeking a value-add property, bring your vision and transform this property into a strong long-term asset or an attractive income-producing investment.

Ideally sold with 4532 W 150th St MLS#5228394

Property is being sold as-is. Call to schedule your private viewing today!
#5228395

Cleveland

4512 W 150th Street

4 Beds

2 Baths

1,788 Sq.Ft.

$170,000

MLS#: 5228395

Looking for big living space and even more potential? Be sure to check out this impressively spacious four-bedroom Howland Township home, showcasing three floors of living space to include a partially finished basement and more! Nestled among mature trees in a quiet neighborhood, this desirable location puts you just minutes from local attractions while still providing the serenity you deserve. Take it all in from the park-like backyard and shaded brick patio, while a bonus storage shed sits beneath the canopy of trees. Out front, bold blue shutters accent the warm brick exterior and two-car attached garage as you make your way inside from the covered front porch. Past the brightly colored entry door, a tiled foyer opens to a carpeted staircase and half walls that partition the nearby living room, where tall windows fill the space with natural light. Tile flooring continues into the central kitchen and casual dining area, while the formal dining room is located just around the corner from the living room, boasting soft lighting and a wrapping chair rail. Offering a generous footprint, the cabinet-lined kitchen provides plenty of workspace along with an open layout and room for the easy addition of a center island. Extending from the casual dining area, a comfortable family room delights with a wood-burning fireplace and easy backyard access, creating another inviting place to relax or entertain. Garage access is found nearby, along with a convenient half bath. Upstairs, the oversized master suite steals the show with its private vanity, walk-in closet, and full private bath. Three additional nicely sized bedrooms offer ample closet space and join a brightly lit full bath to complete the second floor. Down below, the partially finished basement adds even more usable space with laundry, utilities, recreation, and workshop areas. Updates: roof 2006, vinyl replacement windows 2006, hot water tank 2017, and all appliances stay. Plus a one-year home warranty!
#5238233

Warren

7706 Raglan Drive NE

4 Beds

2 Baths

2,297 Sq.Ft.

$195,000

MLS#: 5238233

This 3 bedroom 1.5 bath house has a brand new roof and gutters (2026), new flooring in the kitchen, both bathrooms and stairs and third floor (2026), new paint throughout the entire house (2026) and fixture upgrades and more! This house is city of Maple Hts. P.O.S. VIOLATION FREE and move in ready!
#5238539

Maple Heights

5516 Garden Street

3 Beds

1 Baths

1,242 Sq.Ft.

$154,900

MLS#: 5238539

Dommus Construction delivers a true masterpiece in every sense of the word. Experience the Dommus difference at this stunning, custom-built luxury estate, where architectural brilliance meets an unparalleled natural setting. Nestled in a prime, highly sought-after location in Beachwood, this brand-new construction home sits beautifully on a 1-acre, deeply wooded parcel, offering an exquisite blend of private sanctuary & sophisticated living. A master piece of luxury & nature, this new build is the height of custom craftsmanship. This 4,000 sq ft, 5-bedroom, 5-bathroom residence showcases elite craftsmanship & bespoke design elements. From the moment you step inside, the attention to detail is undeniable. Featuring architectural artistry, show-stopping features, & curated finishes. Dramatic coffered ceilings, striking exposed beams, & custom built-ins add timeless character. A magnificent, real wood floating staircase serves as a structural work of art, anchoring the home’s open-concept flow. Each of the 5 bathrooms is a spa-like retreat, boasting stunning, intricate tile work & premium fixtures. An entertainer’s culinary dream awaits. The heart of the home is a massive chef’s kitchen, meticulously designed for high-end entertaining with prestigious JennAir Professional Line appliances, massive center island & walk-in pantry. Indoor-outdoor living designed to embrace its magnificent 1-acre wooded backdrop & private forest. The welcoming front porch offers classic curb appeal. The elevated rear covered porch is the ultimate outdoor space, perfect for al fresco dining overlooking the serene, mature trees. The sun-drenched lower level features massive garden windows that flood the space with natural light. Opt to finish this expansive basement to create the ultimate custom recreation zone, gym, or media room. This is more than just a home; it is an elevated lifestyle experience crafted by one of the area's premier builders. Experience the Dommus Difference firsthand.
#5183303

Beachwood

25428 Bryden Road

5 Beds

4 Baths

4,000 Sq.Ft.

$1,650,000

MLS#: 5183303

1 ... 196 197 198 199 200 ... 666
* Listings identified with the FMLS IDX logo come from FMLS and are held by brokerage firms other than the owner of this website. The listing brokerage is identified in any listing details. Information is deemed reliable but is not guaranteed. If you believe any FMLS listing contains material that infringes your copyrighted work please click here to review our DMCA policy and learn how to submit a takedown request. © 2024. First Multiple Listing Service, Inc.
 - property

Send a message

Message successfully sent.

Your message

What is 3 + 4 ?

Reason for contacting?

I agree to receive email communication and understand I can unsubscribe at any time.

I agree to be contacted by Tyson Sells Homes, LLC. via call, email, and text for real estate services. To opt out, you can reply 'stop' at any time or reply 'help' for assistance. You can also click the unsubscribe link in the emails. Message and data rates may apply. Message frequency may vary. Privacy Policy

Sign Out

Virtual Assistant

Would you like to take the next step with this property? We can help you schedule a showing or virtual tour, or send you more details.

Yes, I would like more information.

Thank You for Your Reply, One of Our Agents will contact you as soon as possible

No, maybe later.

Thank you, you can always contact me via email, phone number or through the contact form.

Realhub AI

Lucy - Your AI-Powered Realtor

Update Your Temporary Password

Personalize your search

Enter your email and we'll notify you immediately when new listings match what you're looking for.

or enter email address

Already have an account ? Login here

Continue your home search

I agree to receive communications and understand I can unsubscribe at any time.

I agree to be contacted by Tyson Sells Homes, LLC. via call, email, and text for real estate services. To opt out, you can reply 'stop' at any time or reply 'help' for assistance. You can also click the unsubscribe link in the emails. Message and data rates may apply. Message frequency may vary. Privacy Policy

Already have an account ? Login here

We use cookies

We use cookies primarily for analytics to enhance your experience. By accepting, you agree to our use of these cookies. You can manage your preferences or learn more about our cookies policy.
